Leave a Message

Thank you for your message. I will be in touch with you shortly.

402 E 11th Street
402 E 11th Street
402 E 11th Street
402 E 11th Street
402 E 11th Street
402 E 11th Street
402 E 11th Street
402 E 11th Street
402 E 11th Street
402 E 11th Street
402 E 11th Street
402 E 11th Street
402 E 11th Street
402 E 11th Street
402 E 11th Street
402 E 11th Street
402 E 11th Street
402 E 11th Street
402 E 11th Street
402 E 11th Street
402 E 11th Street
402 E 11th Street
402 E 11th Street
402 E 11th Street
402 E 11th Street
402 E 11th Street
402 E 11th Street
402 E 11th Street
402 E 11th Street
402 E 11th Street
402 E 11th Street
SEE ALL PHOTOS
402 E 11th Street
402 E 11th Street
402 E 11th Street
402 E 11th Street
402 E 11th Street
402 E 11th Street
402 E 11th Street
402 E 11th Street
402 E 11th Street
402 E 11th Street
402 E 11th Street
402 E 11th Street
402 E 11th Street
402 E 11th Street
402 E 11th Street
402 E 11th Street
402 E 11th Street
402 E 11th Street
402 E 11th Street
402 E 11th Street
402 E 11th Street
402 E 11th Street
402 E 11th Street
402 E 11th Street
402 E 11th Street
402 E 11th Street
402 E 11th Street
402 E 11th Street
402 E 11th Street
402 E 11th Street
402 E 11th Street
Courtesy of Raeco Realty, Rebecca Gibson, 765-586-0973
Sold

402 E 11th Street

402 E 11th Street, Brookston, IN 47923

$188,500
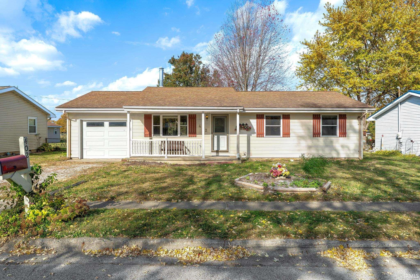
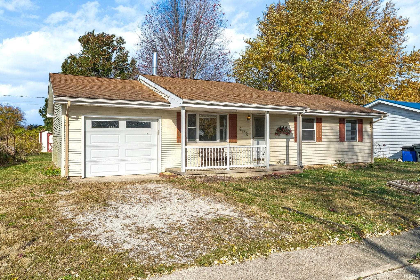
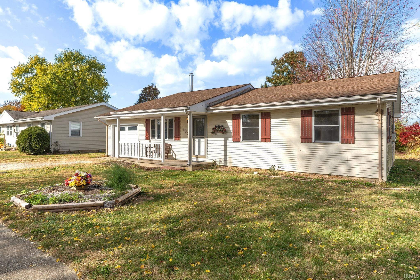
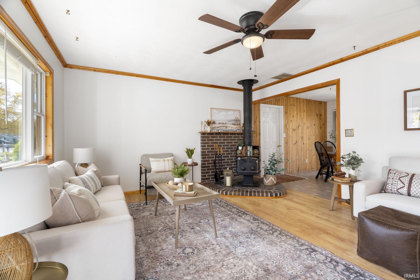
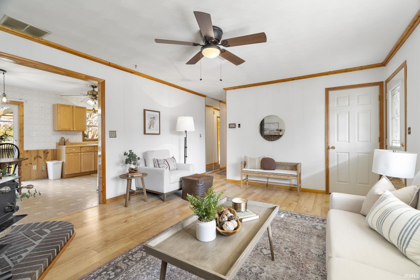
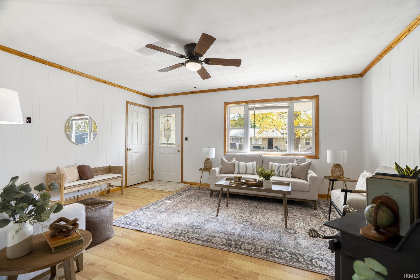
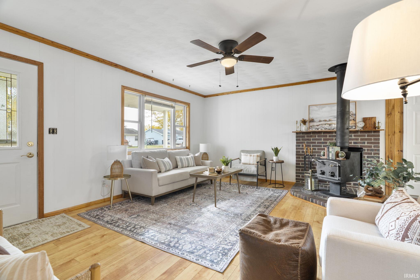
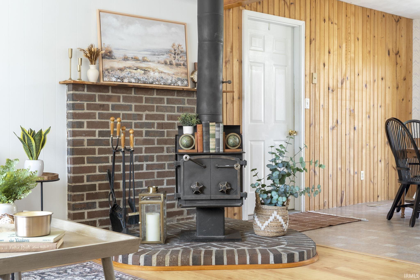
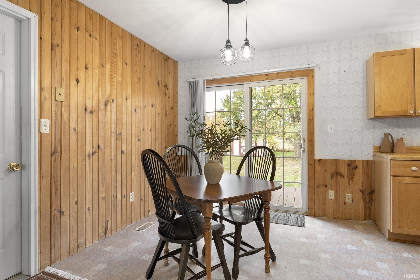
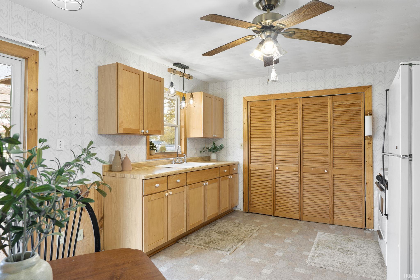
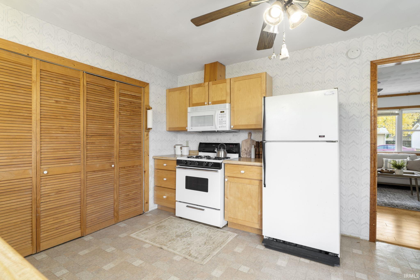
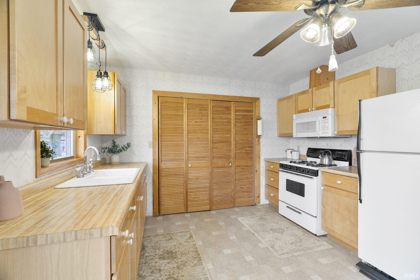
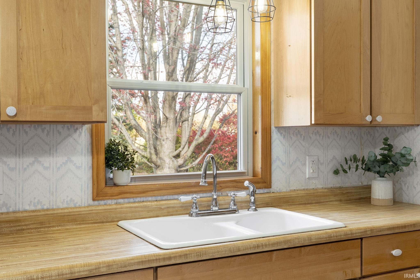
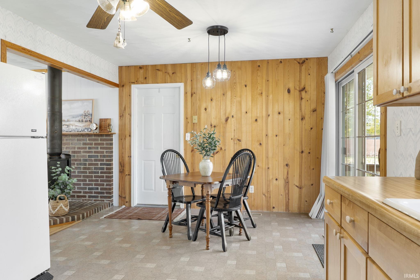
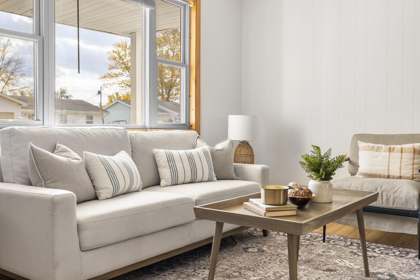
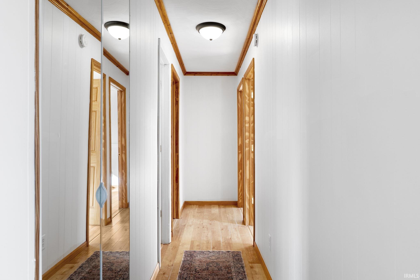
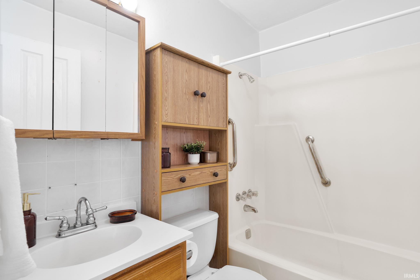
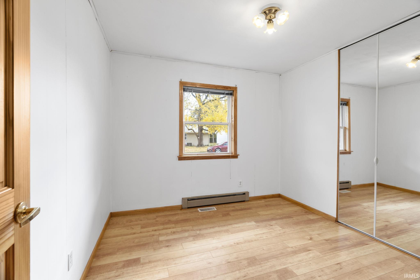
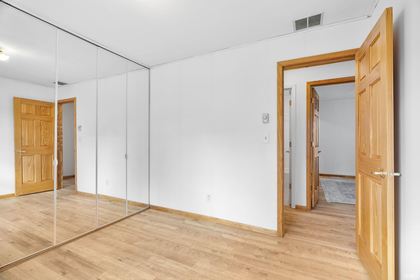
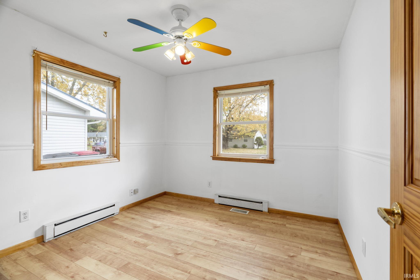
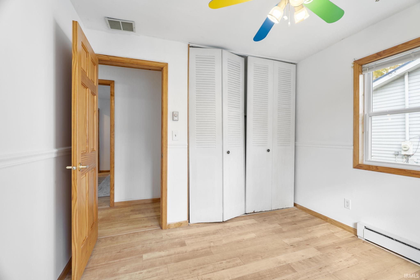
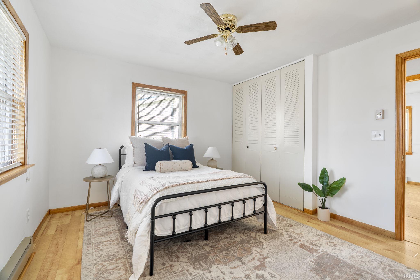
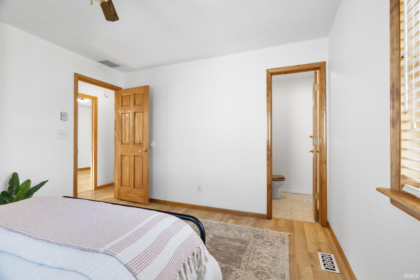
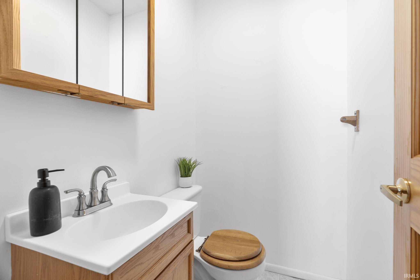
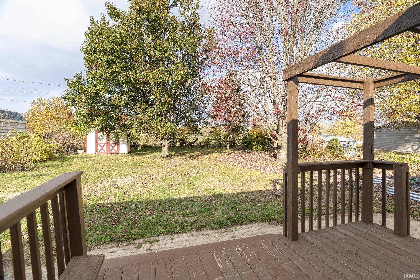
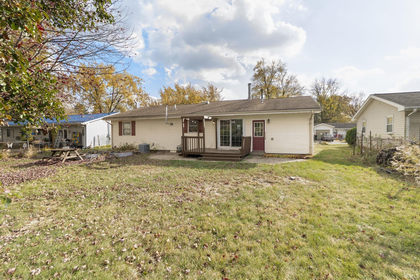
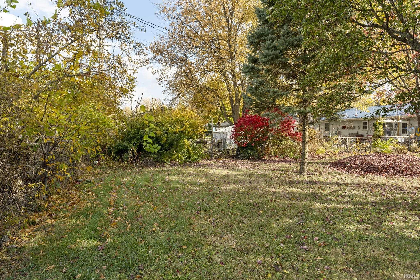
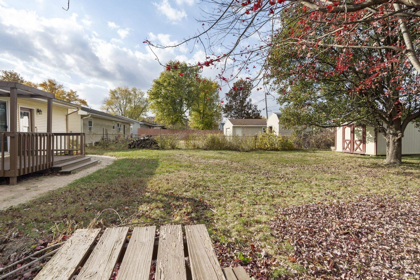
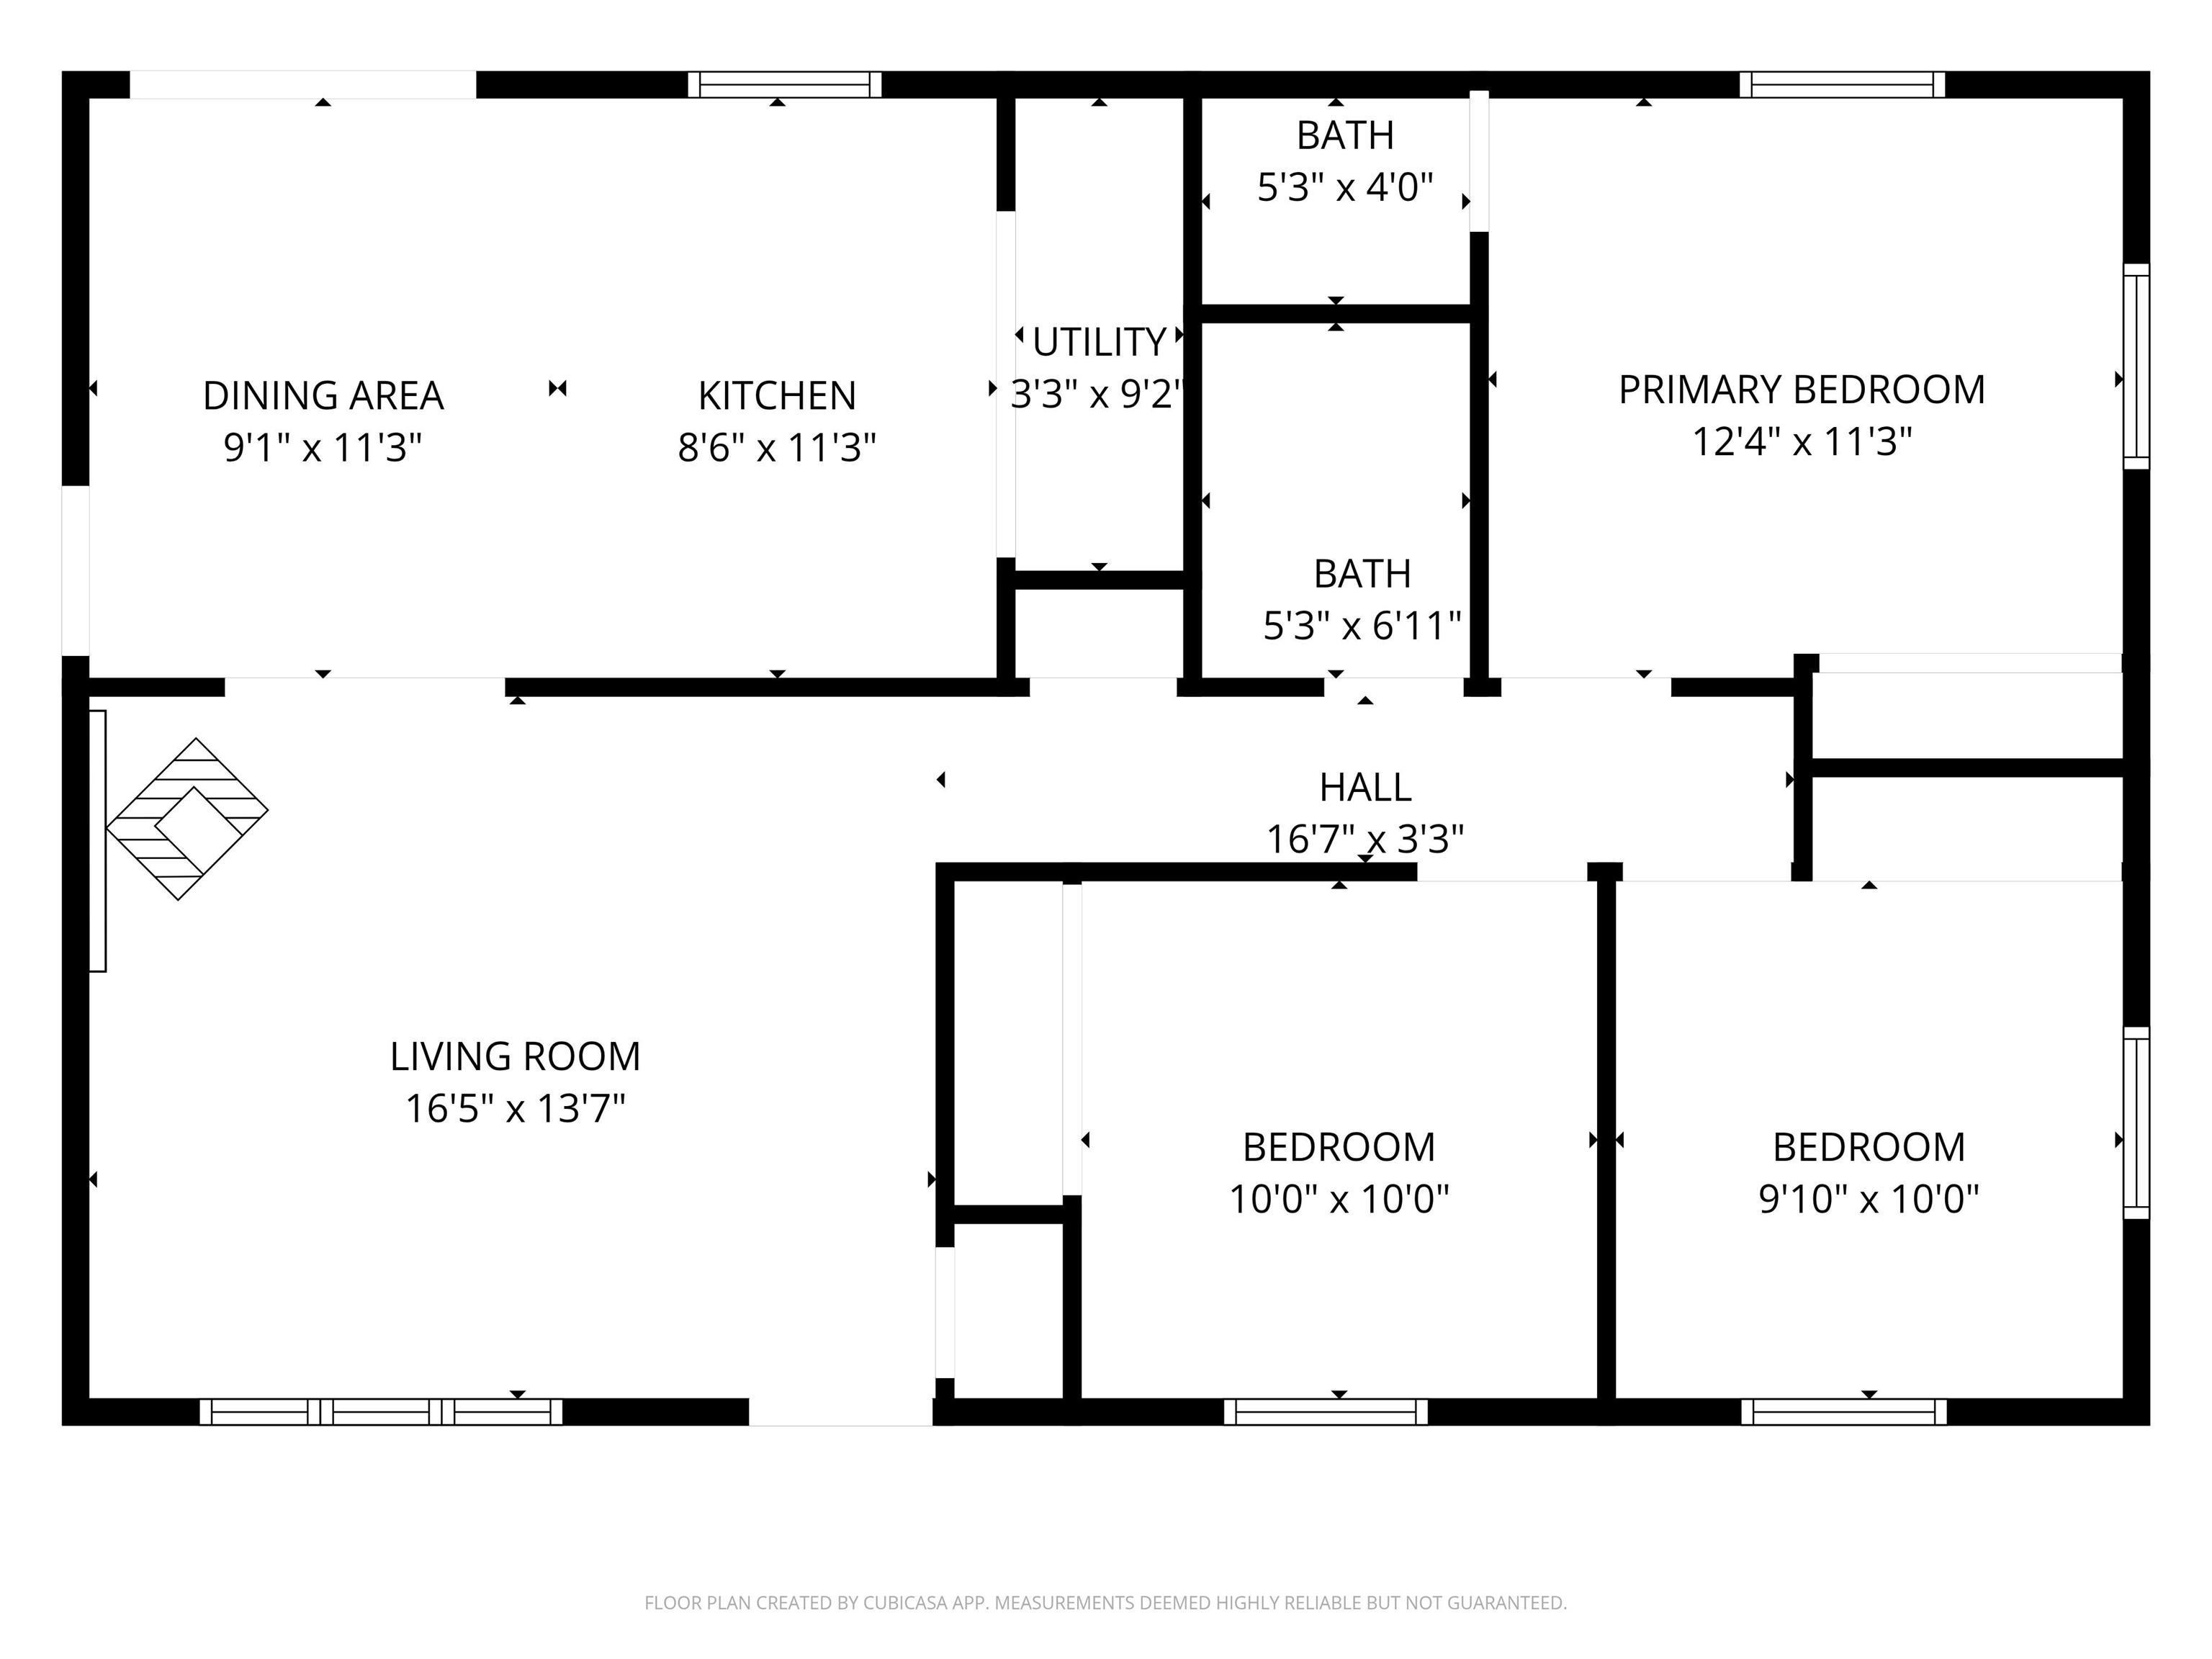
Charming and well-maintained ranch home in the heart of Brookston! This 3-bedroom, 1.5-bath home offers 1,040 square feet of comfortable living space. The living room is cozy, and features a timeless wood burning stove. The spacious kitchen features ample cabinet space and an adjacent dining area. Luxury laminate flooring throughout the home, adding a modern touch and easy maintenance. Enjoy relaxing on the covered front porch or step out back to the inviting deck overlooking the large backyard shaded by mature trees. Nestled on a friendly street just a few blocks from the heart of Brookston, this home combines small-town charm with comfort and convenience. This home is move-in ready. Come see it today.

3
beds

2
baths

1,040 Sq.Ft. LIVING AREA

9,583.2 Sq.Ft. lot
Rebecca Gibson

Rebecca Gibson

Features & Amenities

Interior

  • total bedrooms3
  • Total bathrooms2
  • full bathroom1
  • half bathroom1
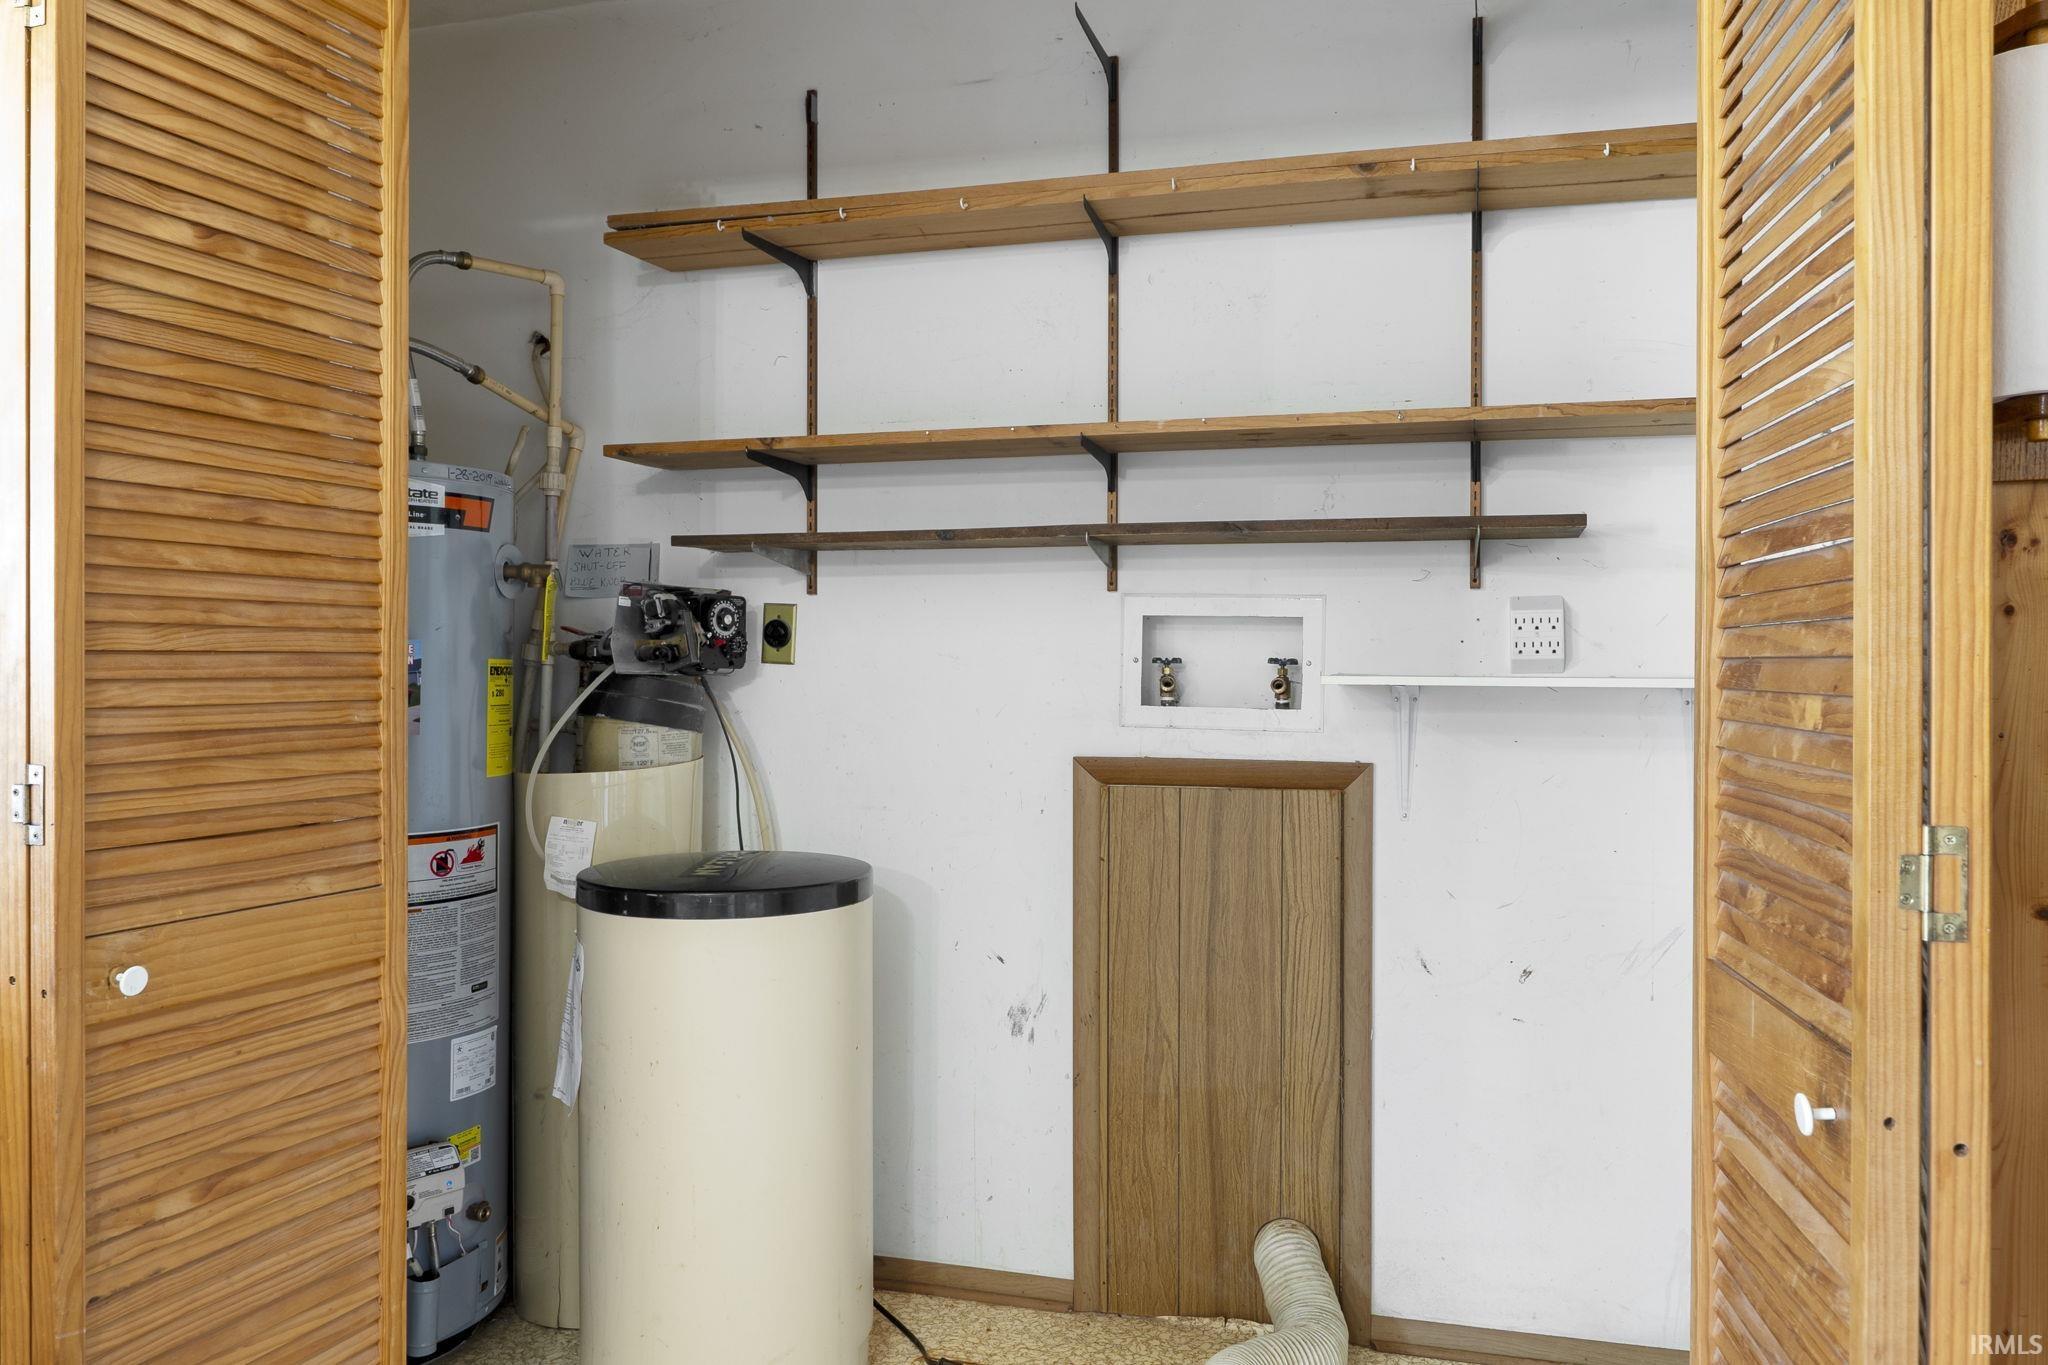
  • Laundry room Main Level
  • Flooring Laminate, Vinyl
  • Fireplace Living/Great Rm, One, Wood Burning Stove
  • other interior Features Ceiling Fan(s), Countertops-Laminate, Eat-in Kitchen, Tub/Shower Combination, Washer Hook-Up

Area & Lot

  • Status Sold
  • Date Sold December 23, 2025
  • Living Area1,040 Sq.Ft.
  • Total Area1,040 Sq.Ft.
  • Lot Area9,583.2 Sq.Ft.
  • MLS® ID202544984
  • TypeResidential
  • YEAR BUILT1974
  • NeighborhoodBrookston
  • Architecture StylesRanch
  • Elementary SchoolFrontier
  • Middle SchoolFrontier
  • High SchoolFrontier
  • School DistrictFrontier S.D.

Exterior

  • STORIES1
  • Garage Space1.0
  • water SourcePublic
  • roofShingle
  • lot featuresLevel
  • parkingGarage Door Opener
  • HEAT TYPENatural Gas, Forced Air
  • AIR CONDITIONINGCentral Air
  • sewerPublic Sewer

Financial

  • Sales Price$188,500
  • Real Estate Tax $839/yr
View Virtual Tour

Work with Rebecca

The right agent does more than facilitate a transaction. I anticipate, advocate, and deliver at every stage of the process. That is the standard I hold myself to, and it is the experience every client who works with me can expect.

Follow Us on Instagram