Leave a Message

Thank you for your message. I will be in touch with you shortly.

402 E Monroe Street
402 E Monroe Street
402 E Monroe Street
402 E Monroe Street
402 E Monroe Street
402 E Monroe Street
402 E Monroe Street
402 E Monroe Street
402 E Monroe Street
402 E Monroe Street
402 E Monroe Street
402 E Monroe Street
402 E Monroe Street
402 E Monroe Street
402 E Monroe Street
402 E Monroe Street
402 E Monroe Street
402 E Monroe Street
402 E Monroe Street
402 E Monroe Street
402 E Monroe Street
402 E Monroe Street
402 E Monroe Street
402 E Monroe Street
402 E Monroe Street
402 E Monroe Street
402 E Monroe Street
402 E Monroe Street
402 E Monroe Street
402 E Monroe Street
402 E Monroe Street
402 E Monroe Street
402 E Monroe Street
402 E Monroe Street
402 E Monroe Street
402 E Monroe Street
SEE ALL PHOTOS
402 E Monroe Street
402 E Monroe Street
402 E Monroe Street
402 E Monroe Street
402 E Monroe Street
402 E Monroe Street
402 E Monroe Street
402 E Monroe Street
402 E Monroe Street
402 E Monroe Street
402 E Monroe Street
402 E Monroe Street
402 E Monroe Street
402 E Monroe Street
402 E Monroe Street
402 E Monroe Street
402 E Monroe Street
402 E Monroe Street
402 E Monroe Street
402 E Monroe Street
402 E Monroe Street
402 E Monroe Street
402 E Monroe Street
402 E Monroe Street
402 E Monroe Street
402 E Monroe Street
402 E Monroe Street
402 E Monroe Street
402 E Monroe Street
402 E Monroe Street
402 E Monroe Street
402 E Monroe Street
402 E Monroe Street
402 E Monroe Street
402 E Monroe Street
402 E Monroe Street
Sold

402 E Monroe Street

402 E Monroe Street, Delphi, IN 46923

$279,000
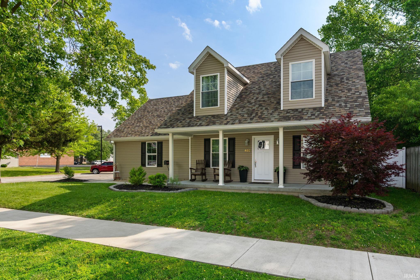
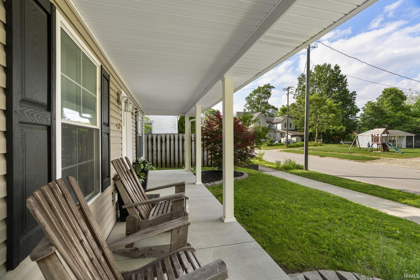
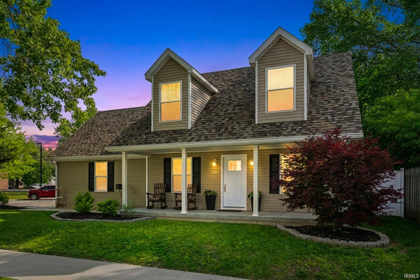
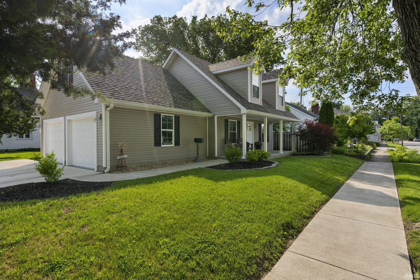
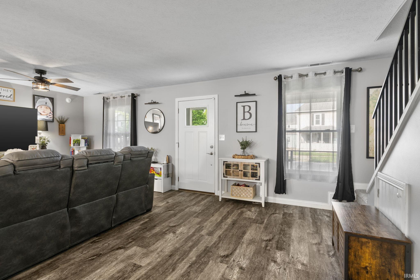
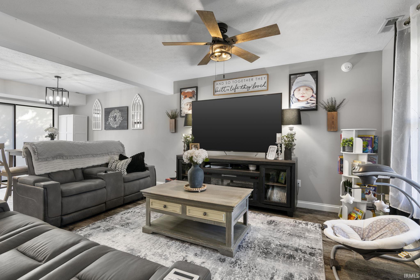
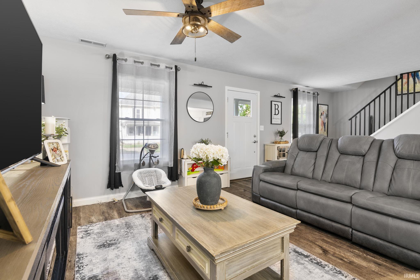
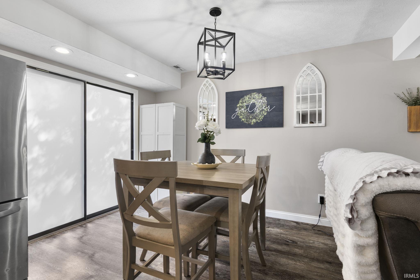
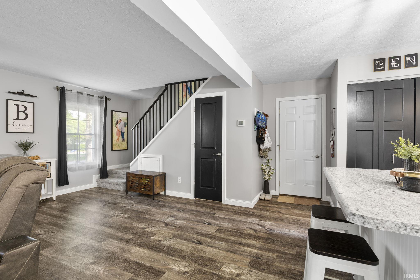
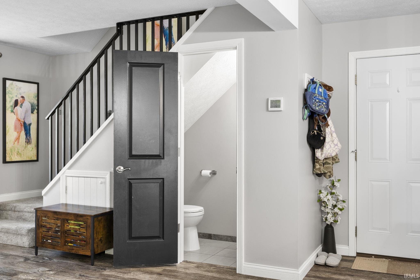
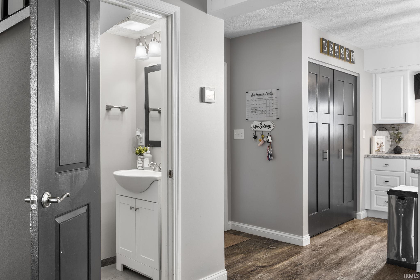
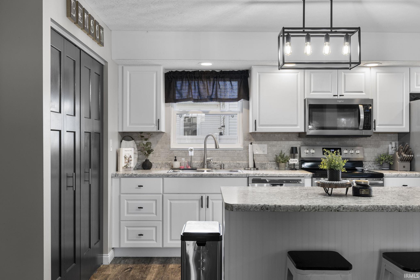
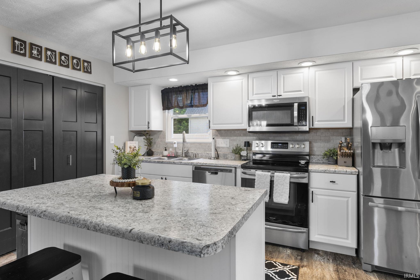
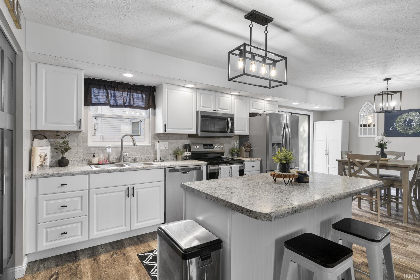
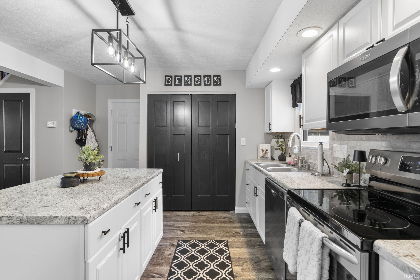
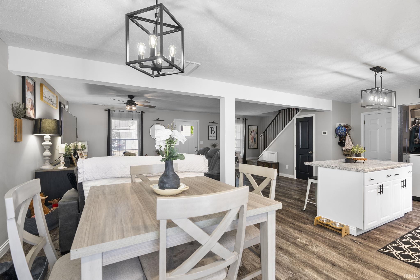
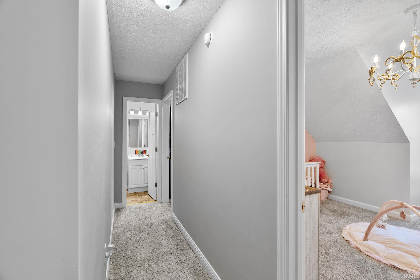
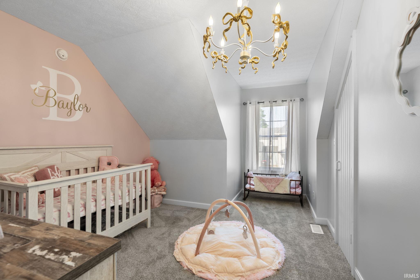
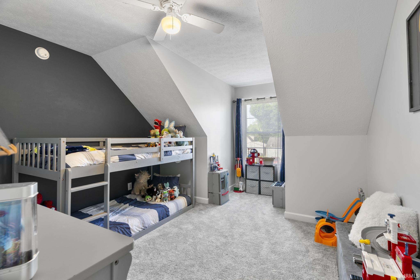
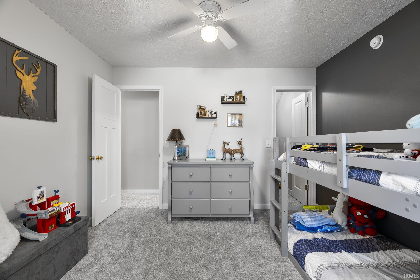
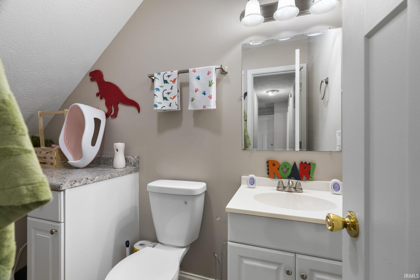
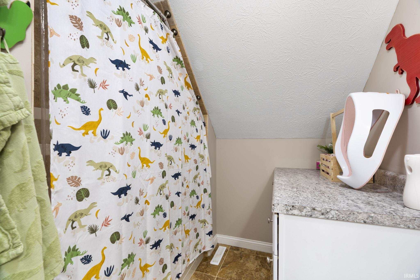
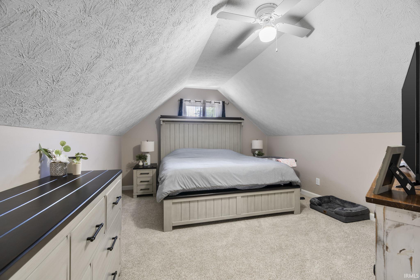
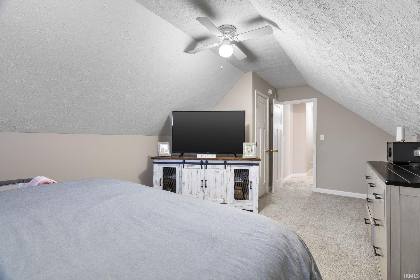
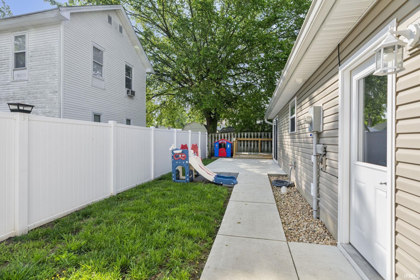
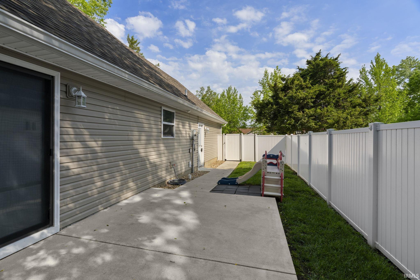
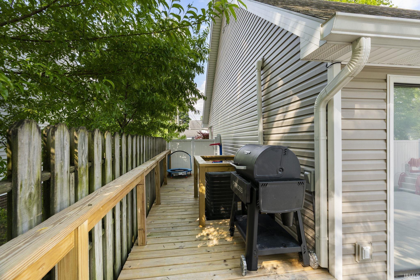
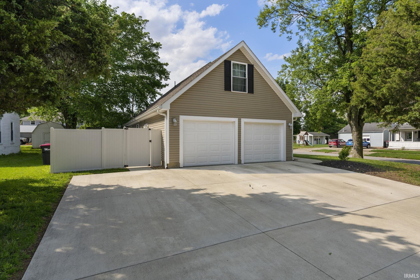
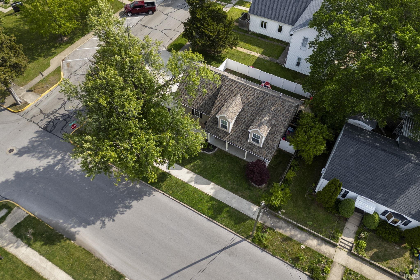
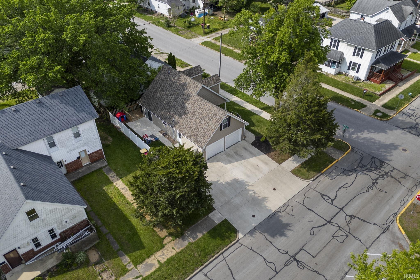
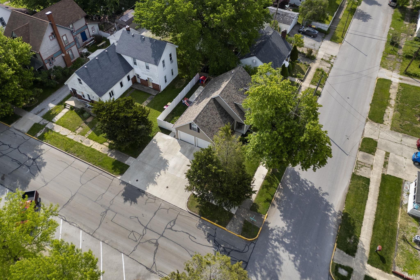
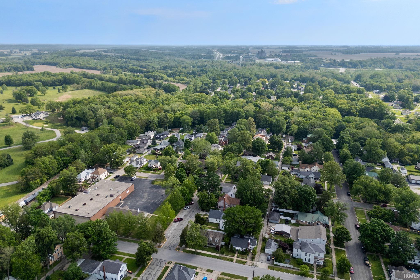
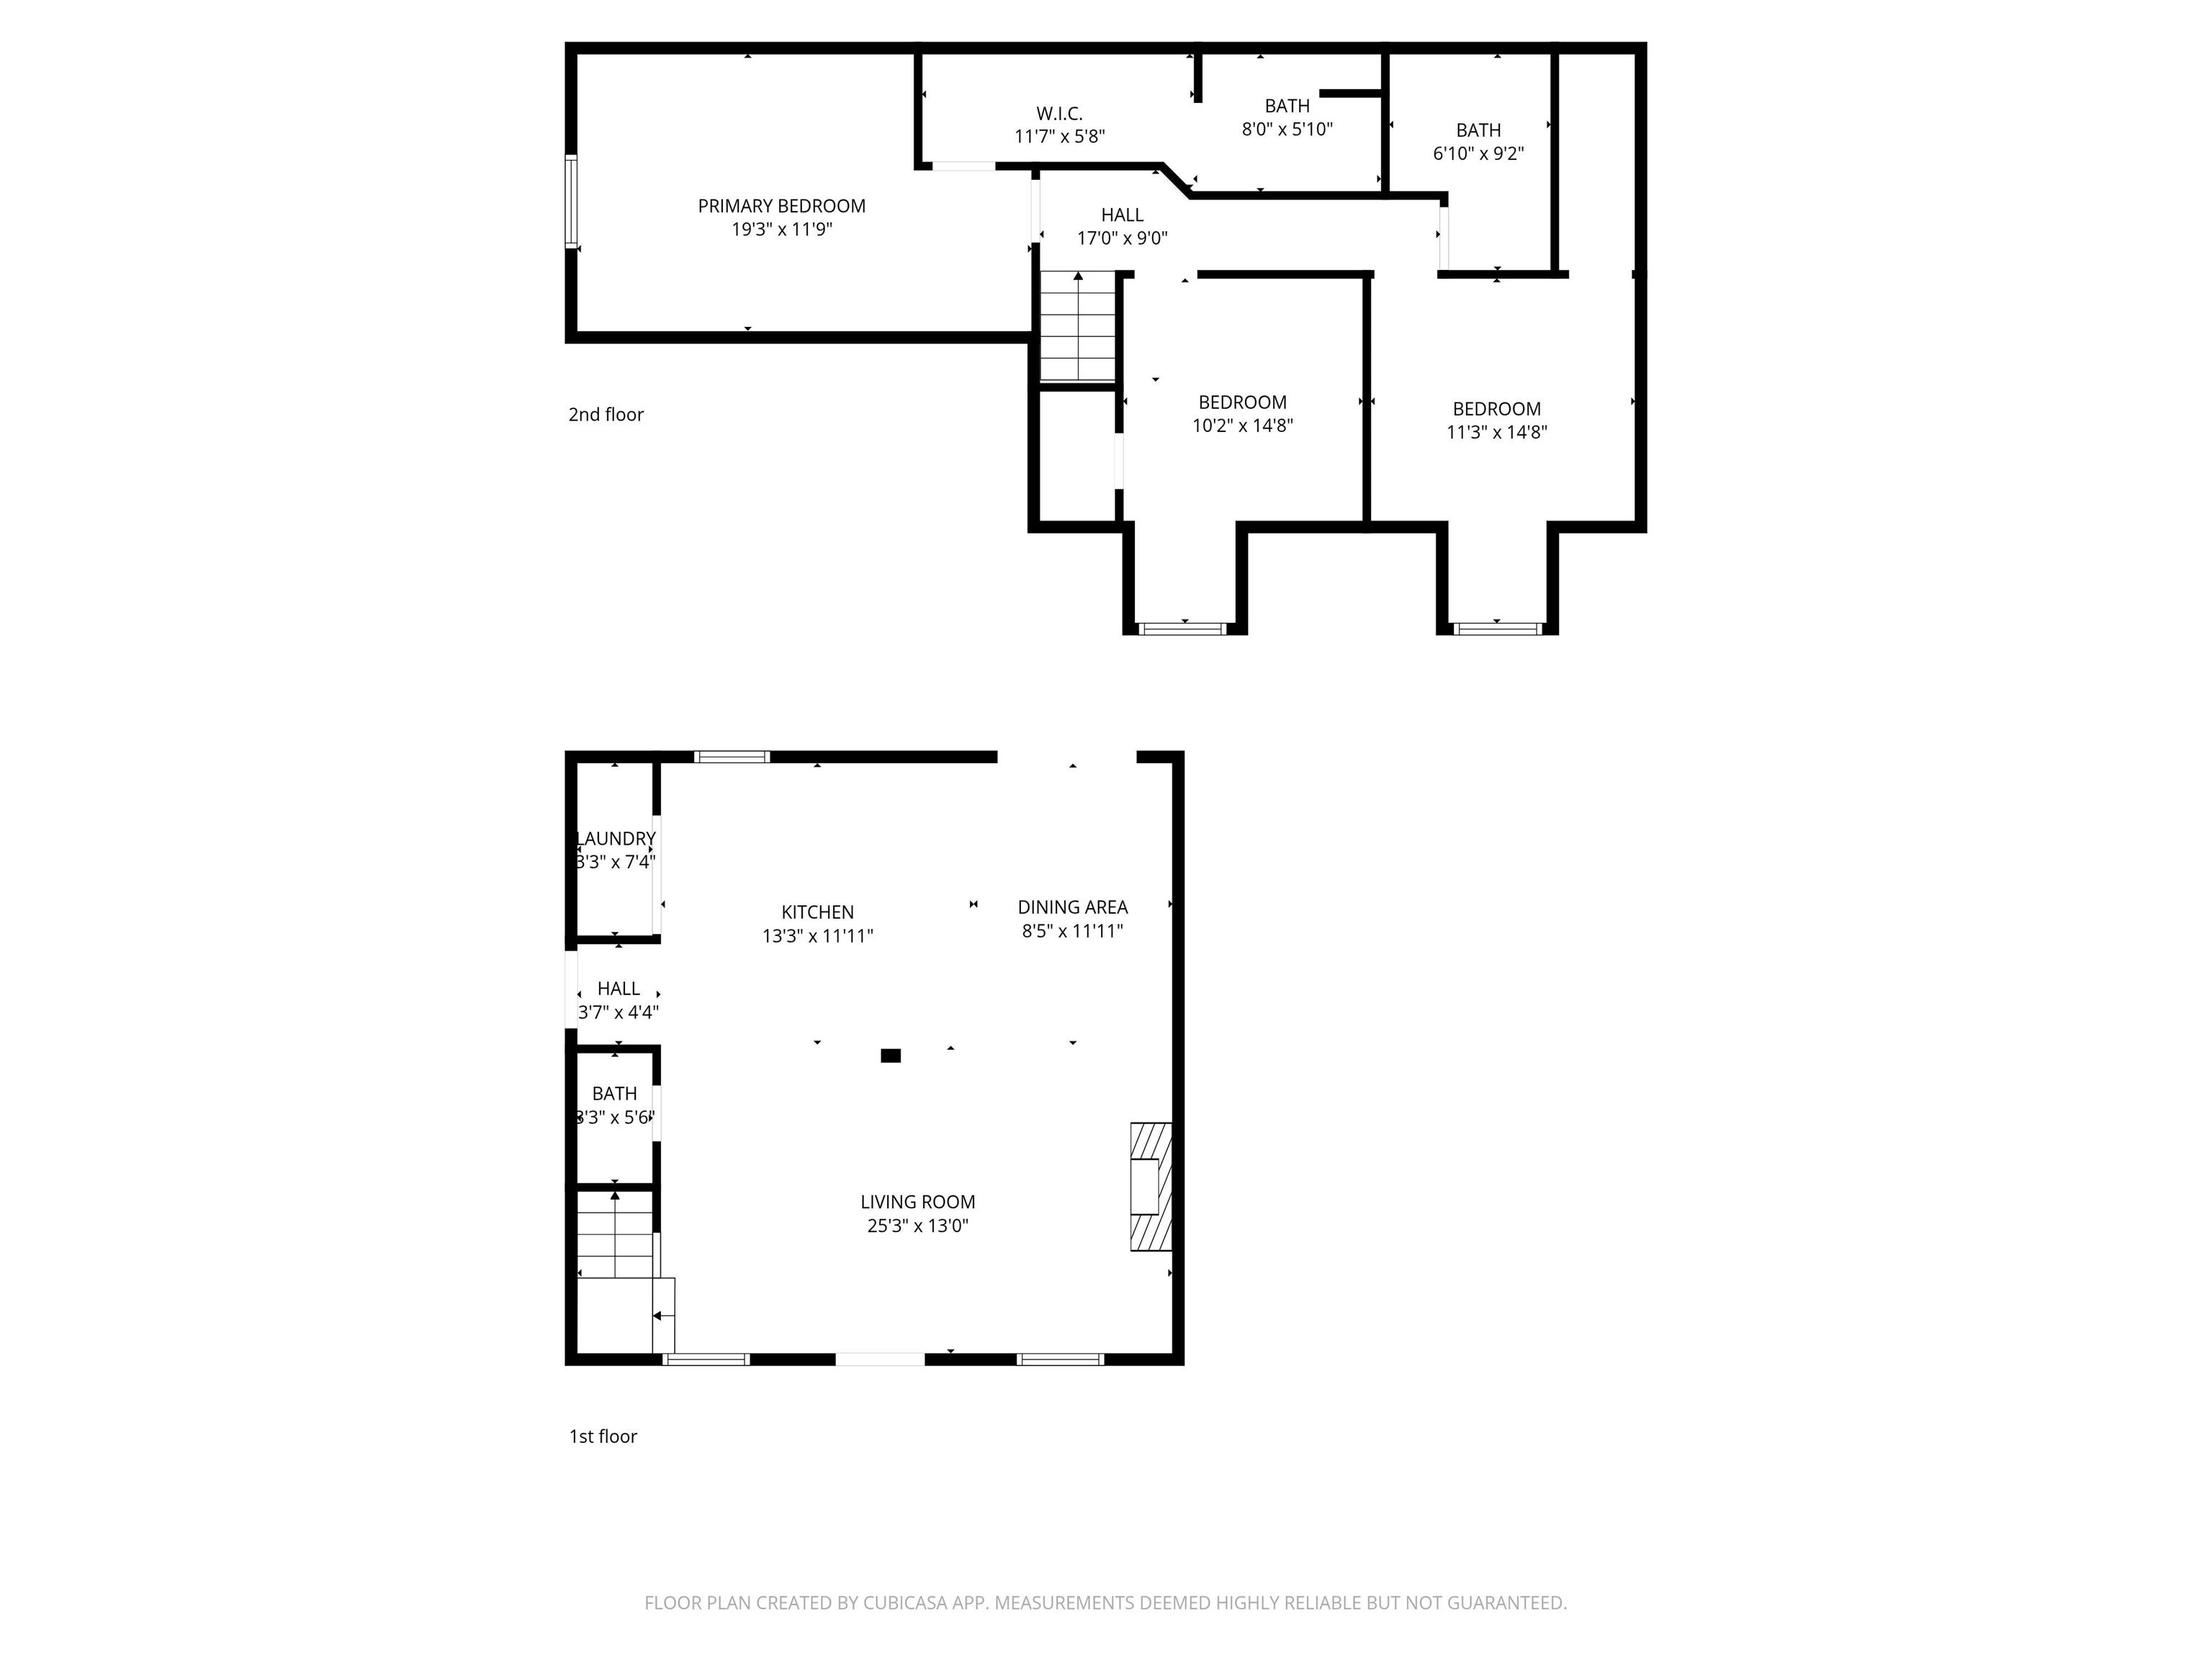
402 E Monroe St is situated on a corner lot in the town of Delphi. This property offers an open concept floor plan with just over 1,400 square feet of space, 3 bedrooms, and 2.5 bathrooms. Outside you'll notice a fenced in yard, a 2 car attached garage and an extra concrete pad for extra parking space. The covered front porch is the perfect spot to begin your day with a cup of coffee or end it with your favorite beverage.

3
beds

3
baths

1,412 Sq.Ft. LIVING AREA

3,615.48 Sq.Ft. lot

Jessica LaMar

Jessica LaMar

Features & Amenities

Interior

  • total bedrooms3
  • Total bathrooms3
  • full bathrooms2
  • half bathroom1
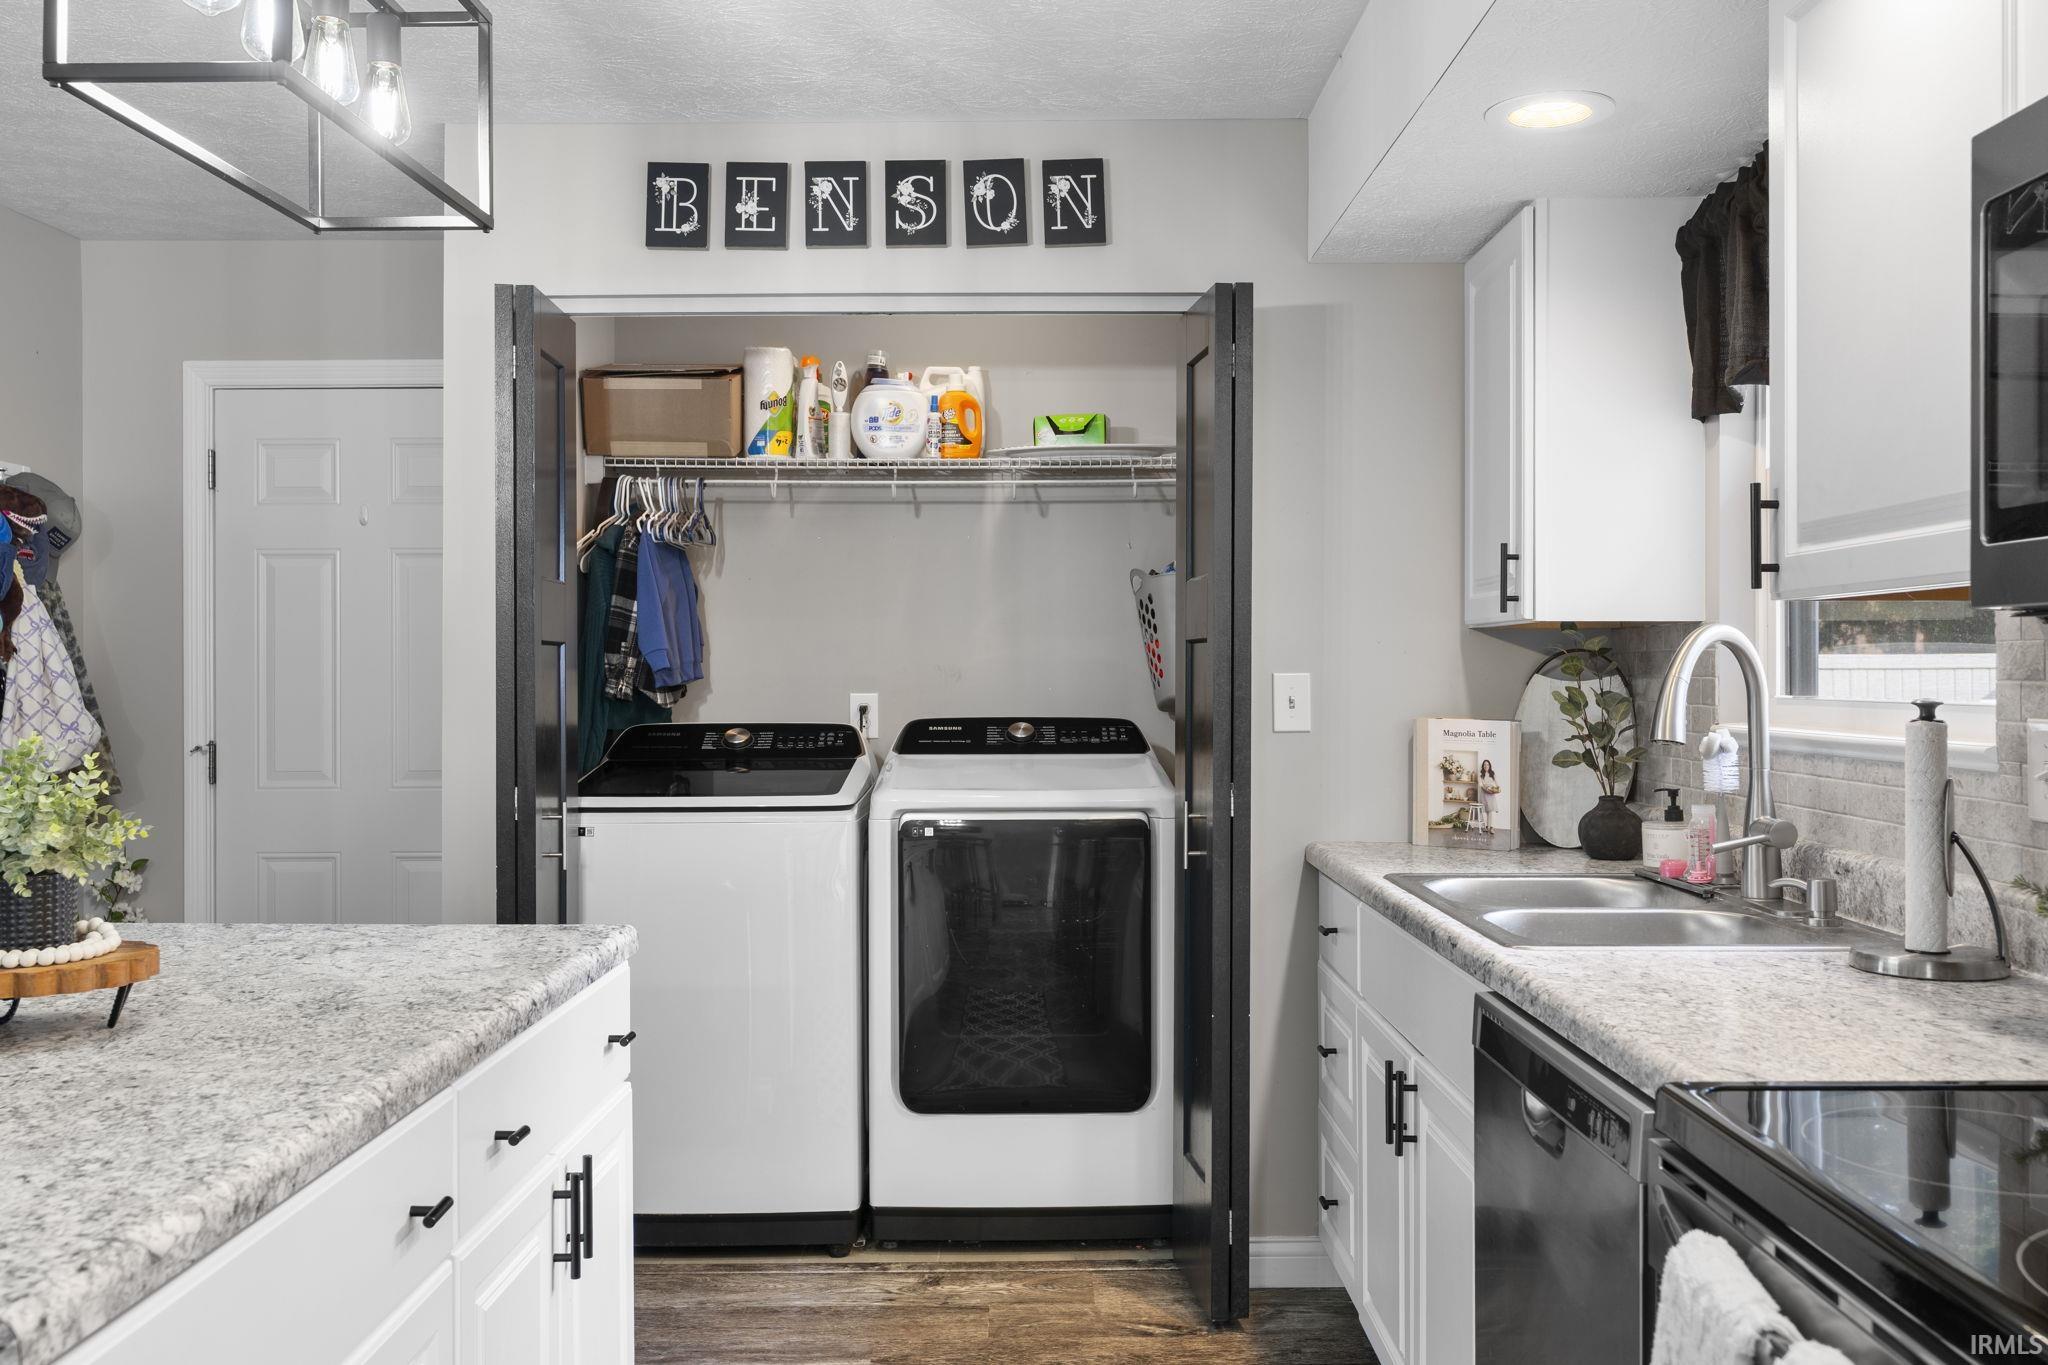
  • Laundry room Main Level
  • Flooring Carpet, Laminate, Vinyl
  • Fireplace None
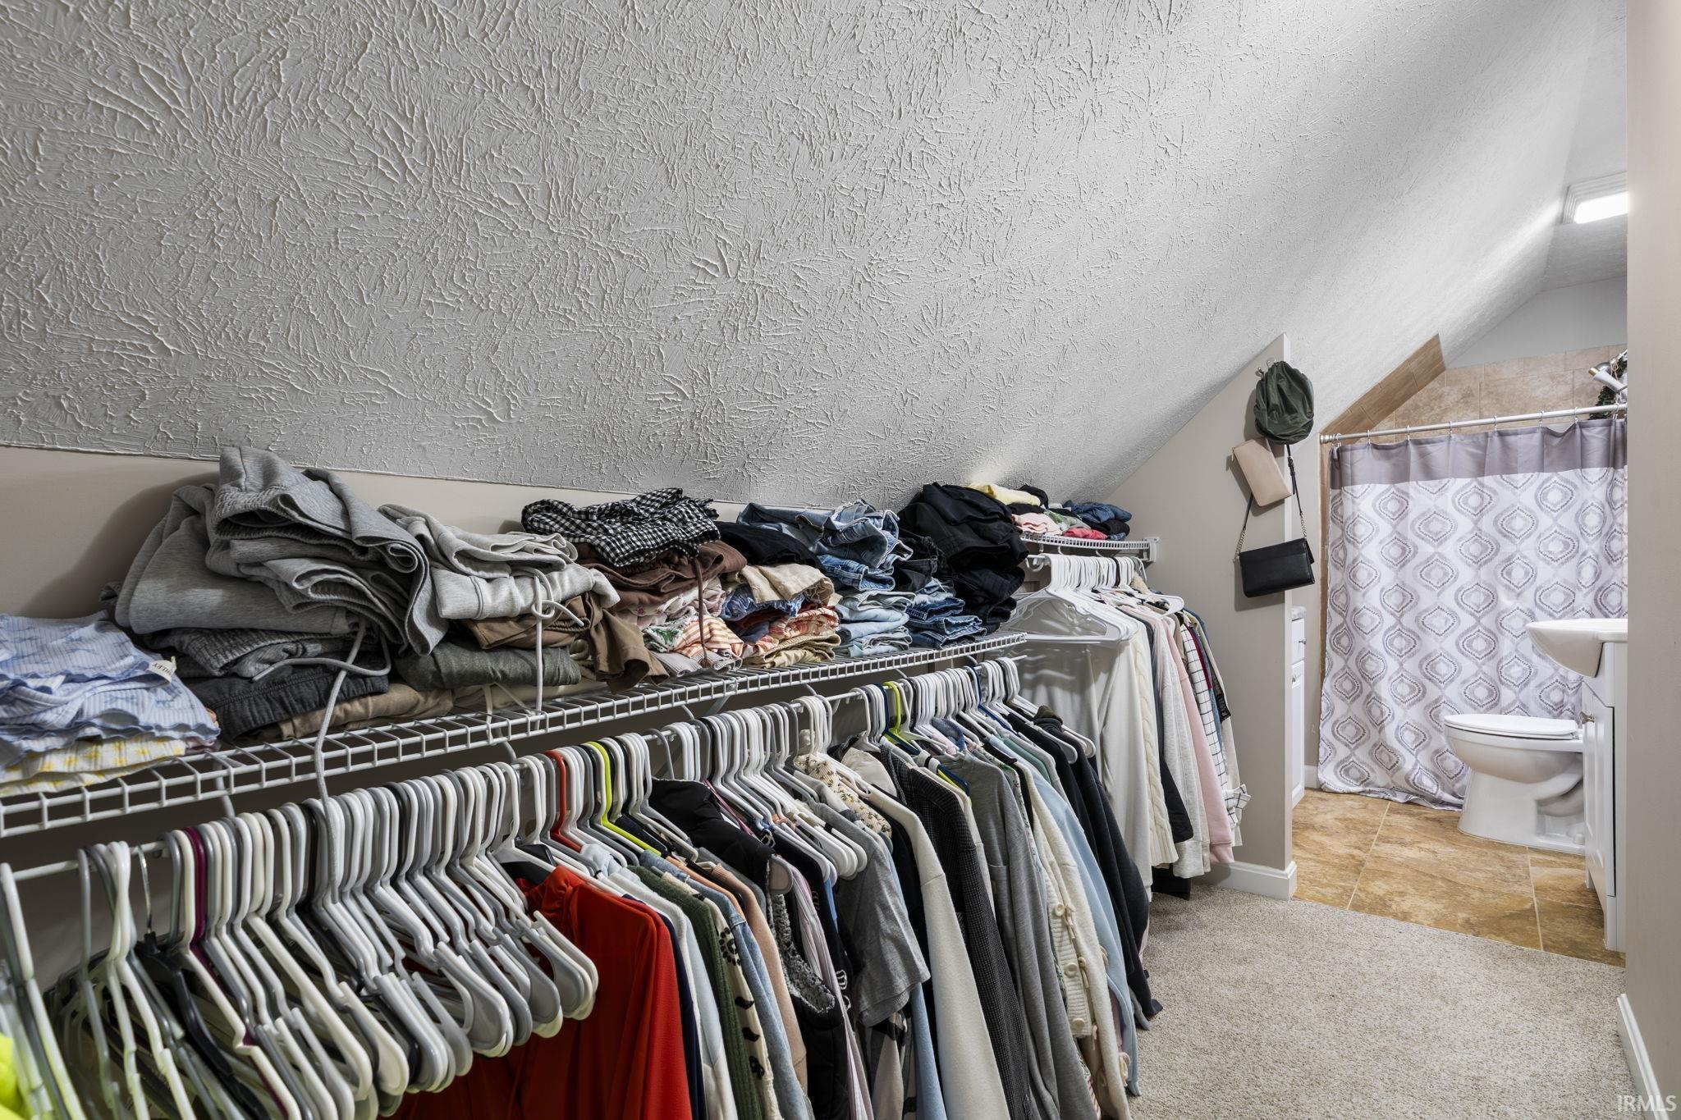
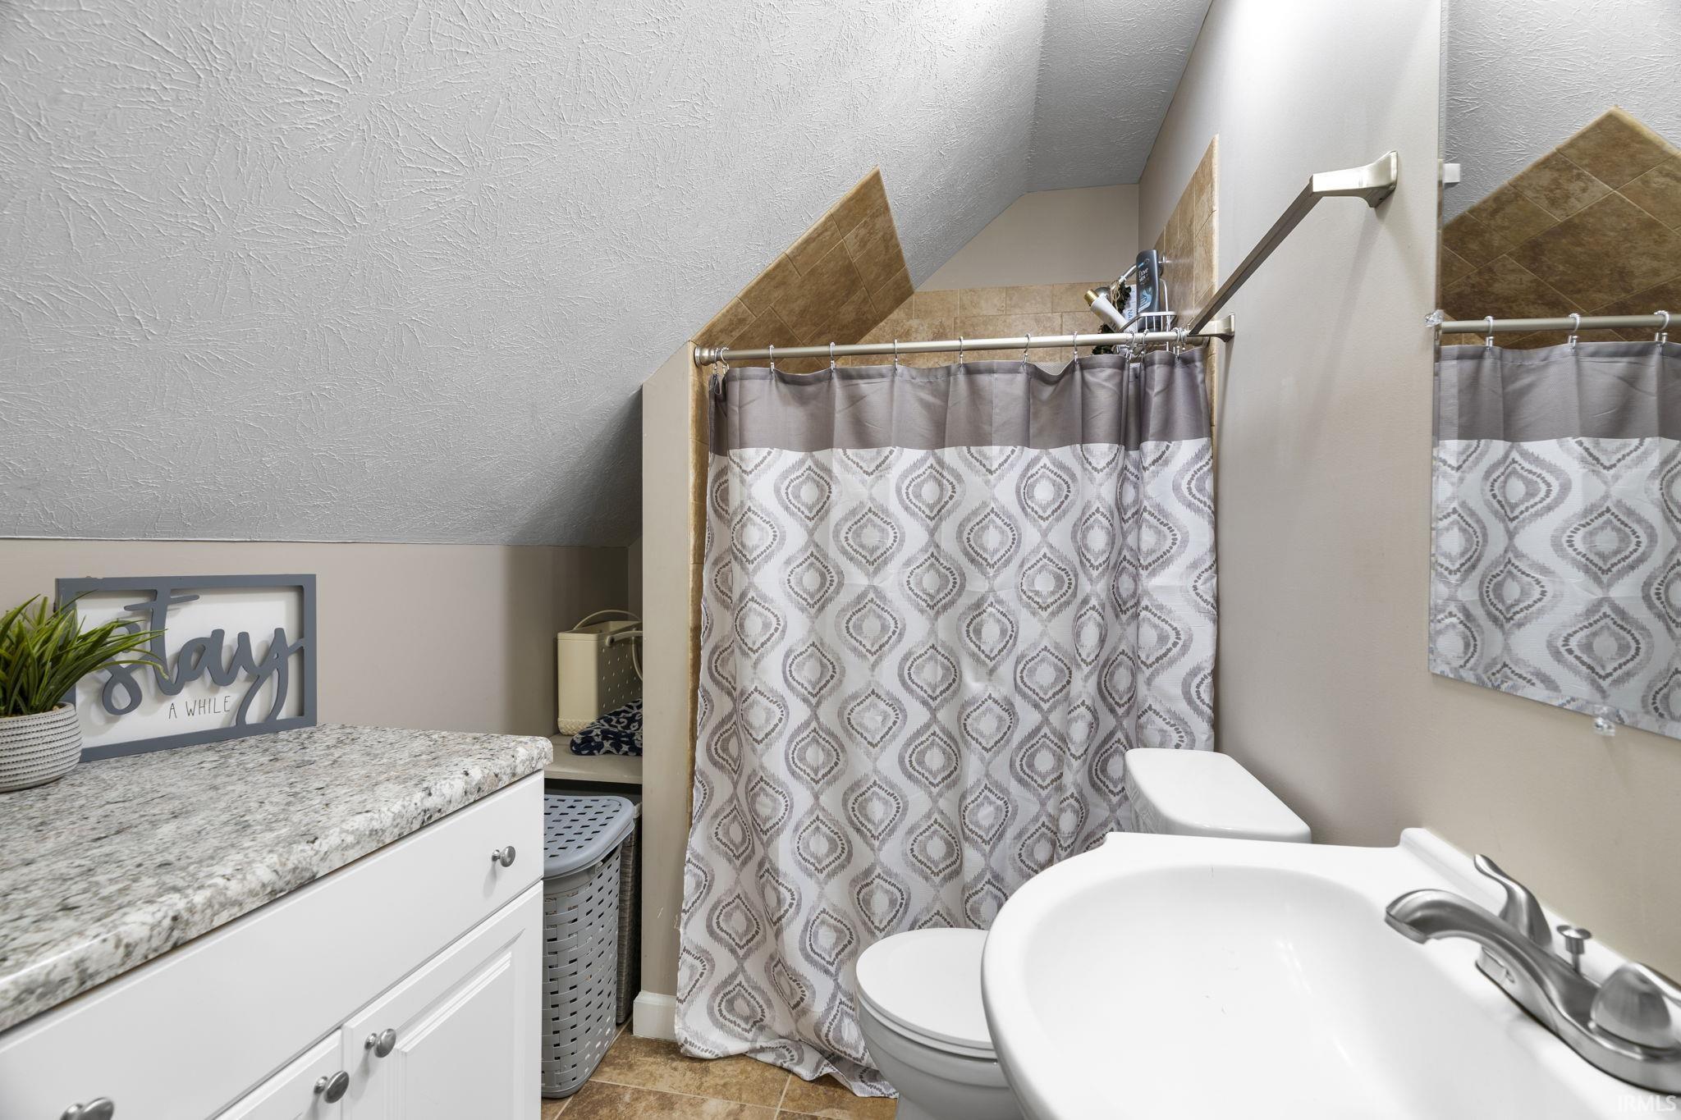
  • other interior Features Ceiling Fan(s), Walk-In Closet(s), Countertops-Laminate, Kitchen Island, Open Floorplan, Stand Up Shower, Tub/Shower Combination, Main Floor Laundry

Area & Lot

  • Status Sold
  • Date Sold July 30, 2026
  • Living Area1,412 Sq.Ft.
  • Total Area1,412 Sq.Ft.
  • Lot Area3,615.48 Sq.Ft.
  • MLS® ID202619364
  • TypeResidential
  • YEAR BUILT2021
  • NeighborhoodDelphi
  • Elementary SchoolDelphi Community
  • Middle SchoolDelphi Community
  • High SchoolDelphi
  • School DistrictDelphi Community School Corp.

Exterior

  • STORIES2
  • Garage Space2.0
  • water SourceCity
  • lot featuresCorner Lot, Level
  • HEAT TYPEElectric, Heat Pump
  • AIR CONDITIONINGCentral Air
  • sewerPublic Sewer

Financial

  • Sales Price$279,000
  • Real Estate Tax $1,698/yr
View Virtual Tour

Work with Rebecca

The right agent does more than facilitate a transaction. I anticipate, advocate, and deliver at every stage of the process. That is the standard I hold myself to, and it is the experience every client who works with me can expect.

Follow Us on Instagram