Leave a Message

Thank you for your message. I will be in touch with you shortly.

4020 Ivanhoe Street
4020 Ivanhoe Street
4020 Ivanhoe Street
4020 Ivanhoe Street
4020 Ivanhoe Street
4020 Ivanhoe Street
4020 Ivanhoe Street
4020 Ivanhoe Street
4020 Ivanhoe Street
4020 Ivanhoe Street
4020 Ivanhoe Street
4020 Ivanhoe Street
4020 Ivanhoe Street
4020 Ivanhoe Street
4020 Ivanhoe Street
4020 Ivanhoe Street
4020 Ivanhoe Street
4020 Ivanhoe Street
4020 Ivanhoe Street
4020 Ivanhoe Street
4020 Ivanhoe Street
4020 Ivanhoe Street
4020 Ivanhoe Street
4020 Ivanhoe Street
4020 Ivanhoe Street
4020 Ivanhoe Street
4020 Ivanhoe Street
4020 Ivanhoe Street
4020 Ivanhoe Street
4020 Ivanhoe Street
4020 Ivanhoe Street
SEE ALL PHOTOS
4020 Ivanhoe Street
4020 Ivanhoe Street
4020 Ivanhoe Street
4020 Ivanhoe Street
4020 Ivanhoe Street
4020 Ivanhoe Street
4020 Ivanhoe Street
4020 Ivanhoe Street
4020 Ivanhoe Street
4020 Ivanhoe Street
4020 Ivanhoe Street
4020 Ivanhoe Street
4020 Ivanhoe Street
4020 Ivanhoe Street
4020 Ivanhoe Street
4020 Ivanhoe Street
4020 Ivanhoe Street
4020 Ivanhoe Street
4020 Ivanhoe Street
4020 Ivanhoe Street
4020 Ivanhoe Street
4020 Ivanhoe Street
4020 Ivanhoe Street
4020 Ivanhoe Street
4020 Ivanhoe Street
4020 Ivanhoe Street
4020 Ivanhoe Street
4020 Ivanhoe Street
4020 Ivanhoe Street
4020 Ivanhoe Street
4020 Ivanhoe Street
Sold

4020 Ivanhoe Street

4020 Ivanhoe Street, Lafayette, IN 47909

$280,000
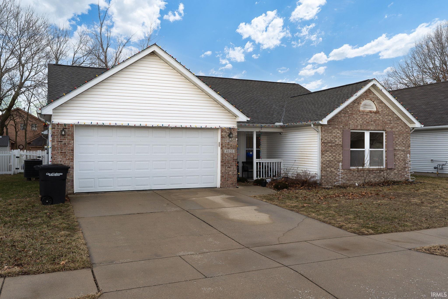
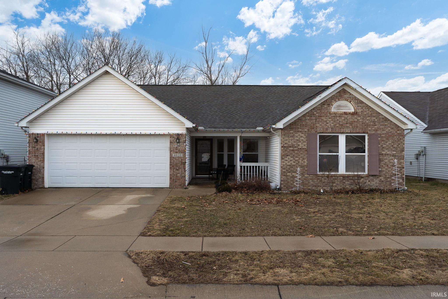
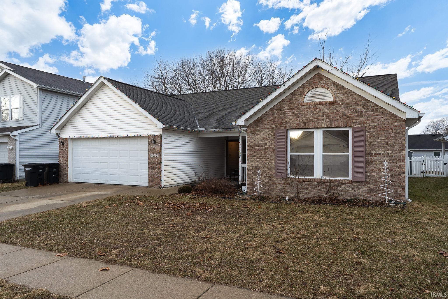
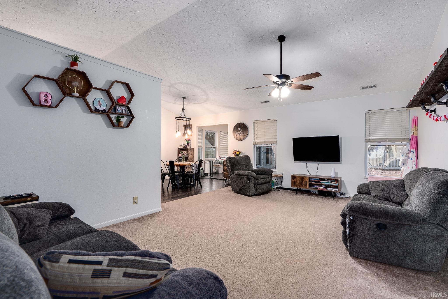
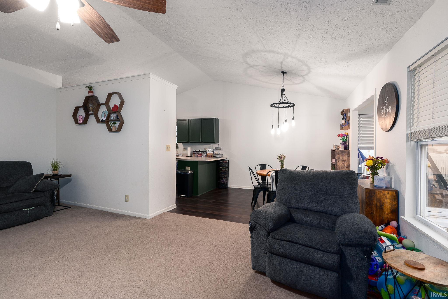
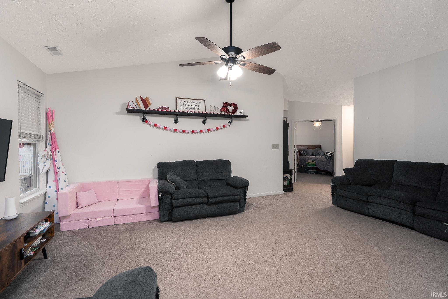
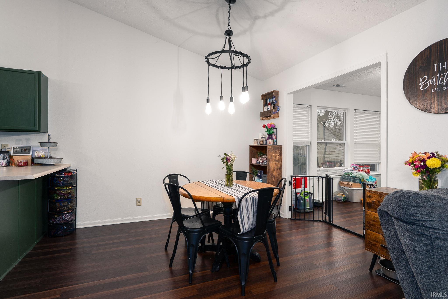
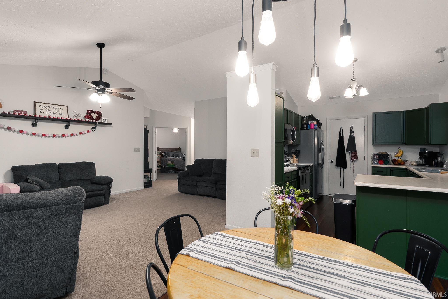
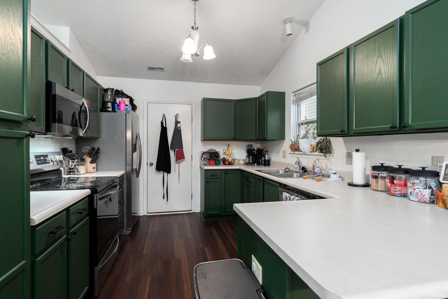
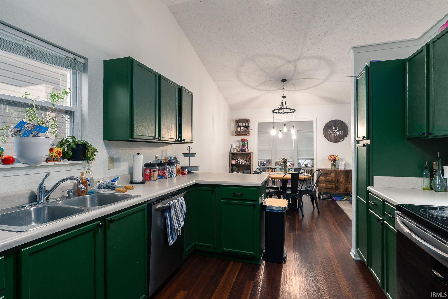
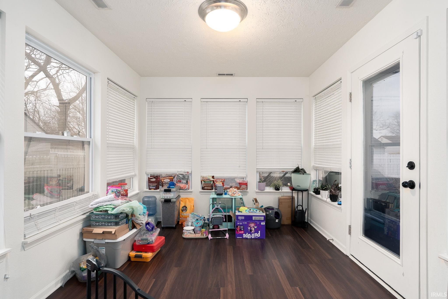
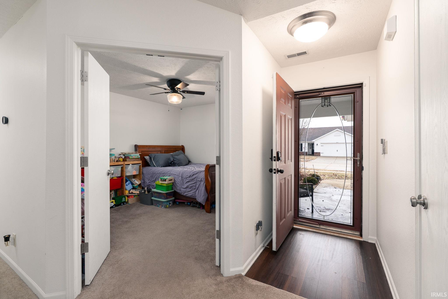
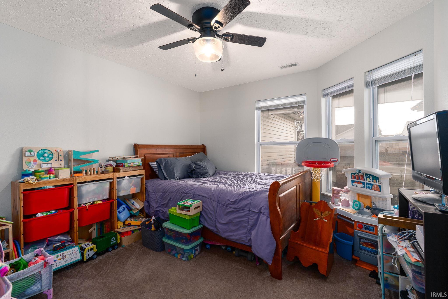
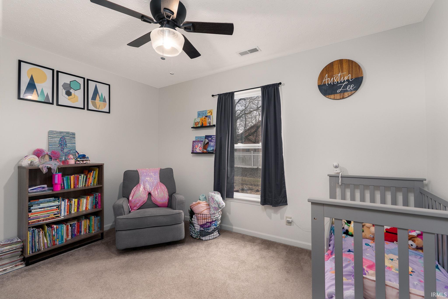
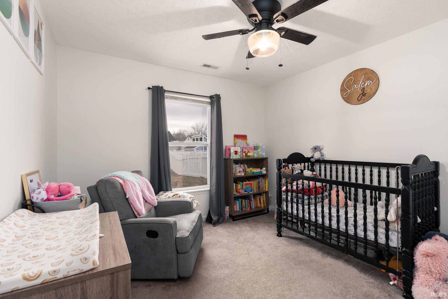
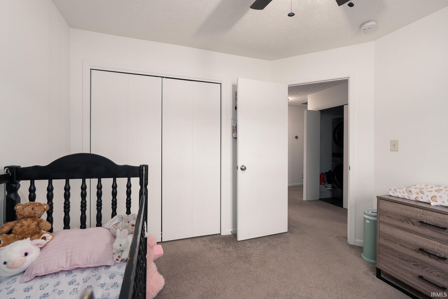
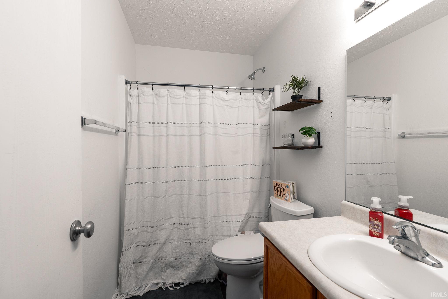
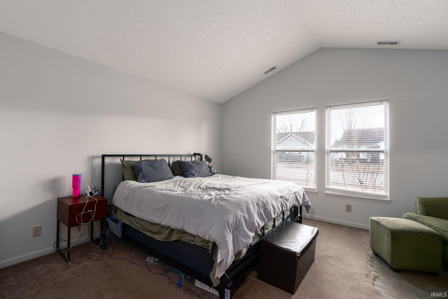
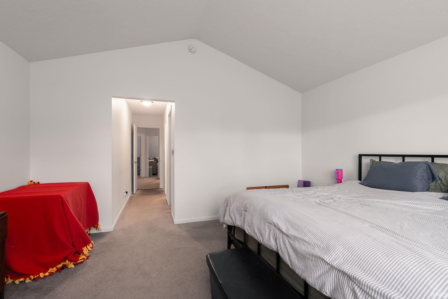
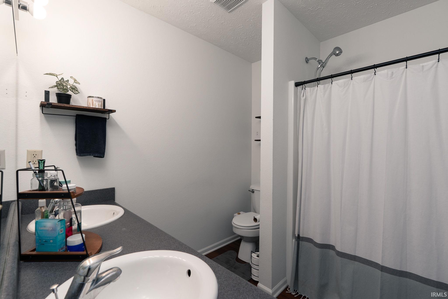
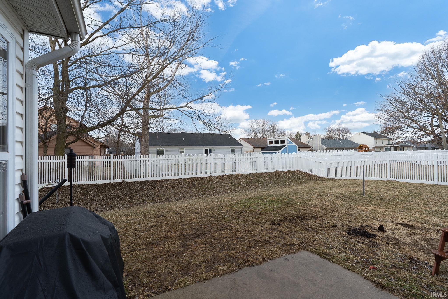
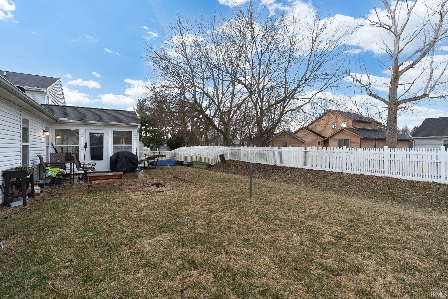
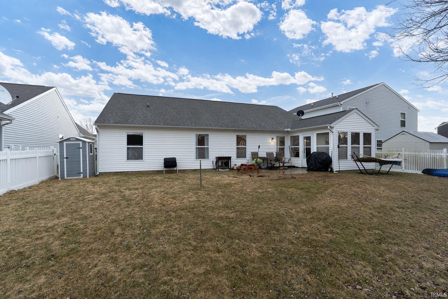
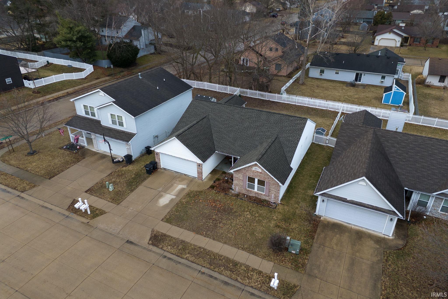
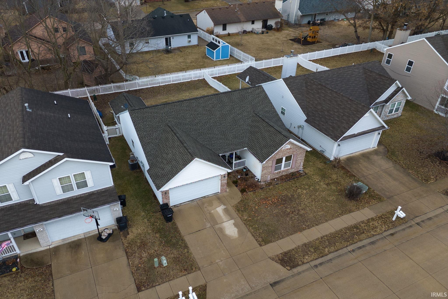
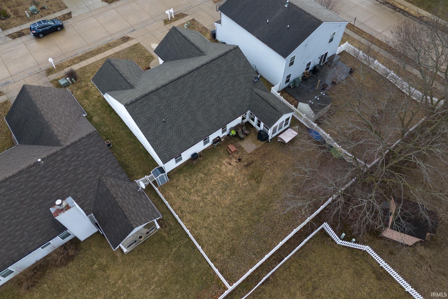
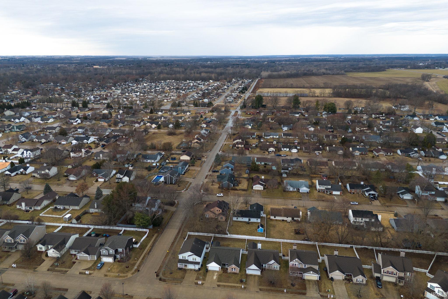
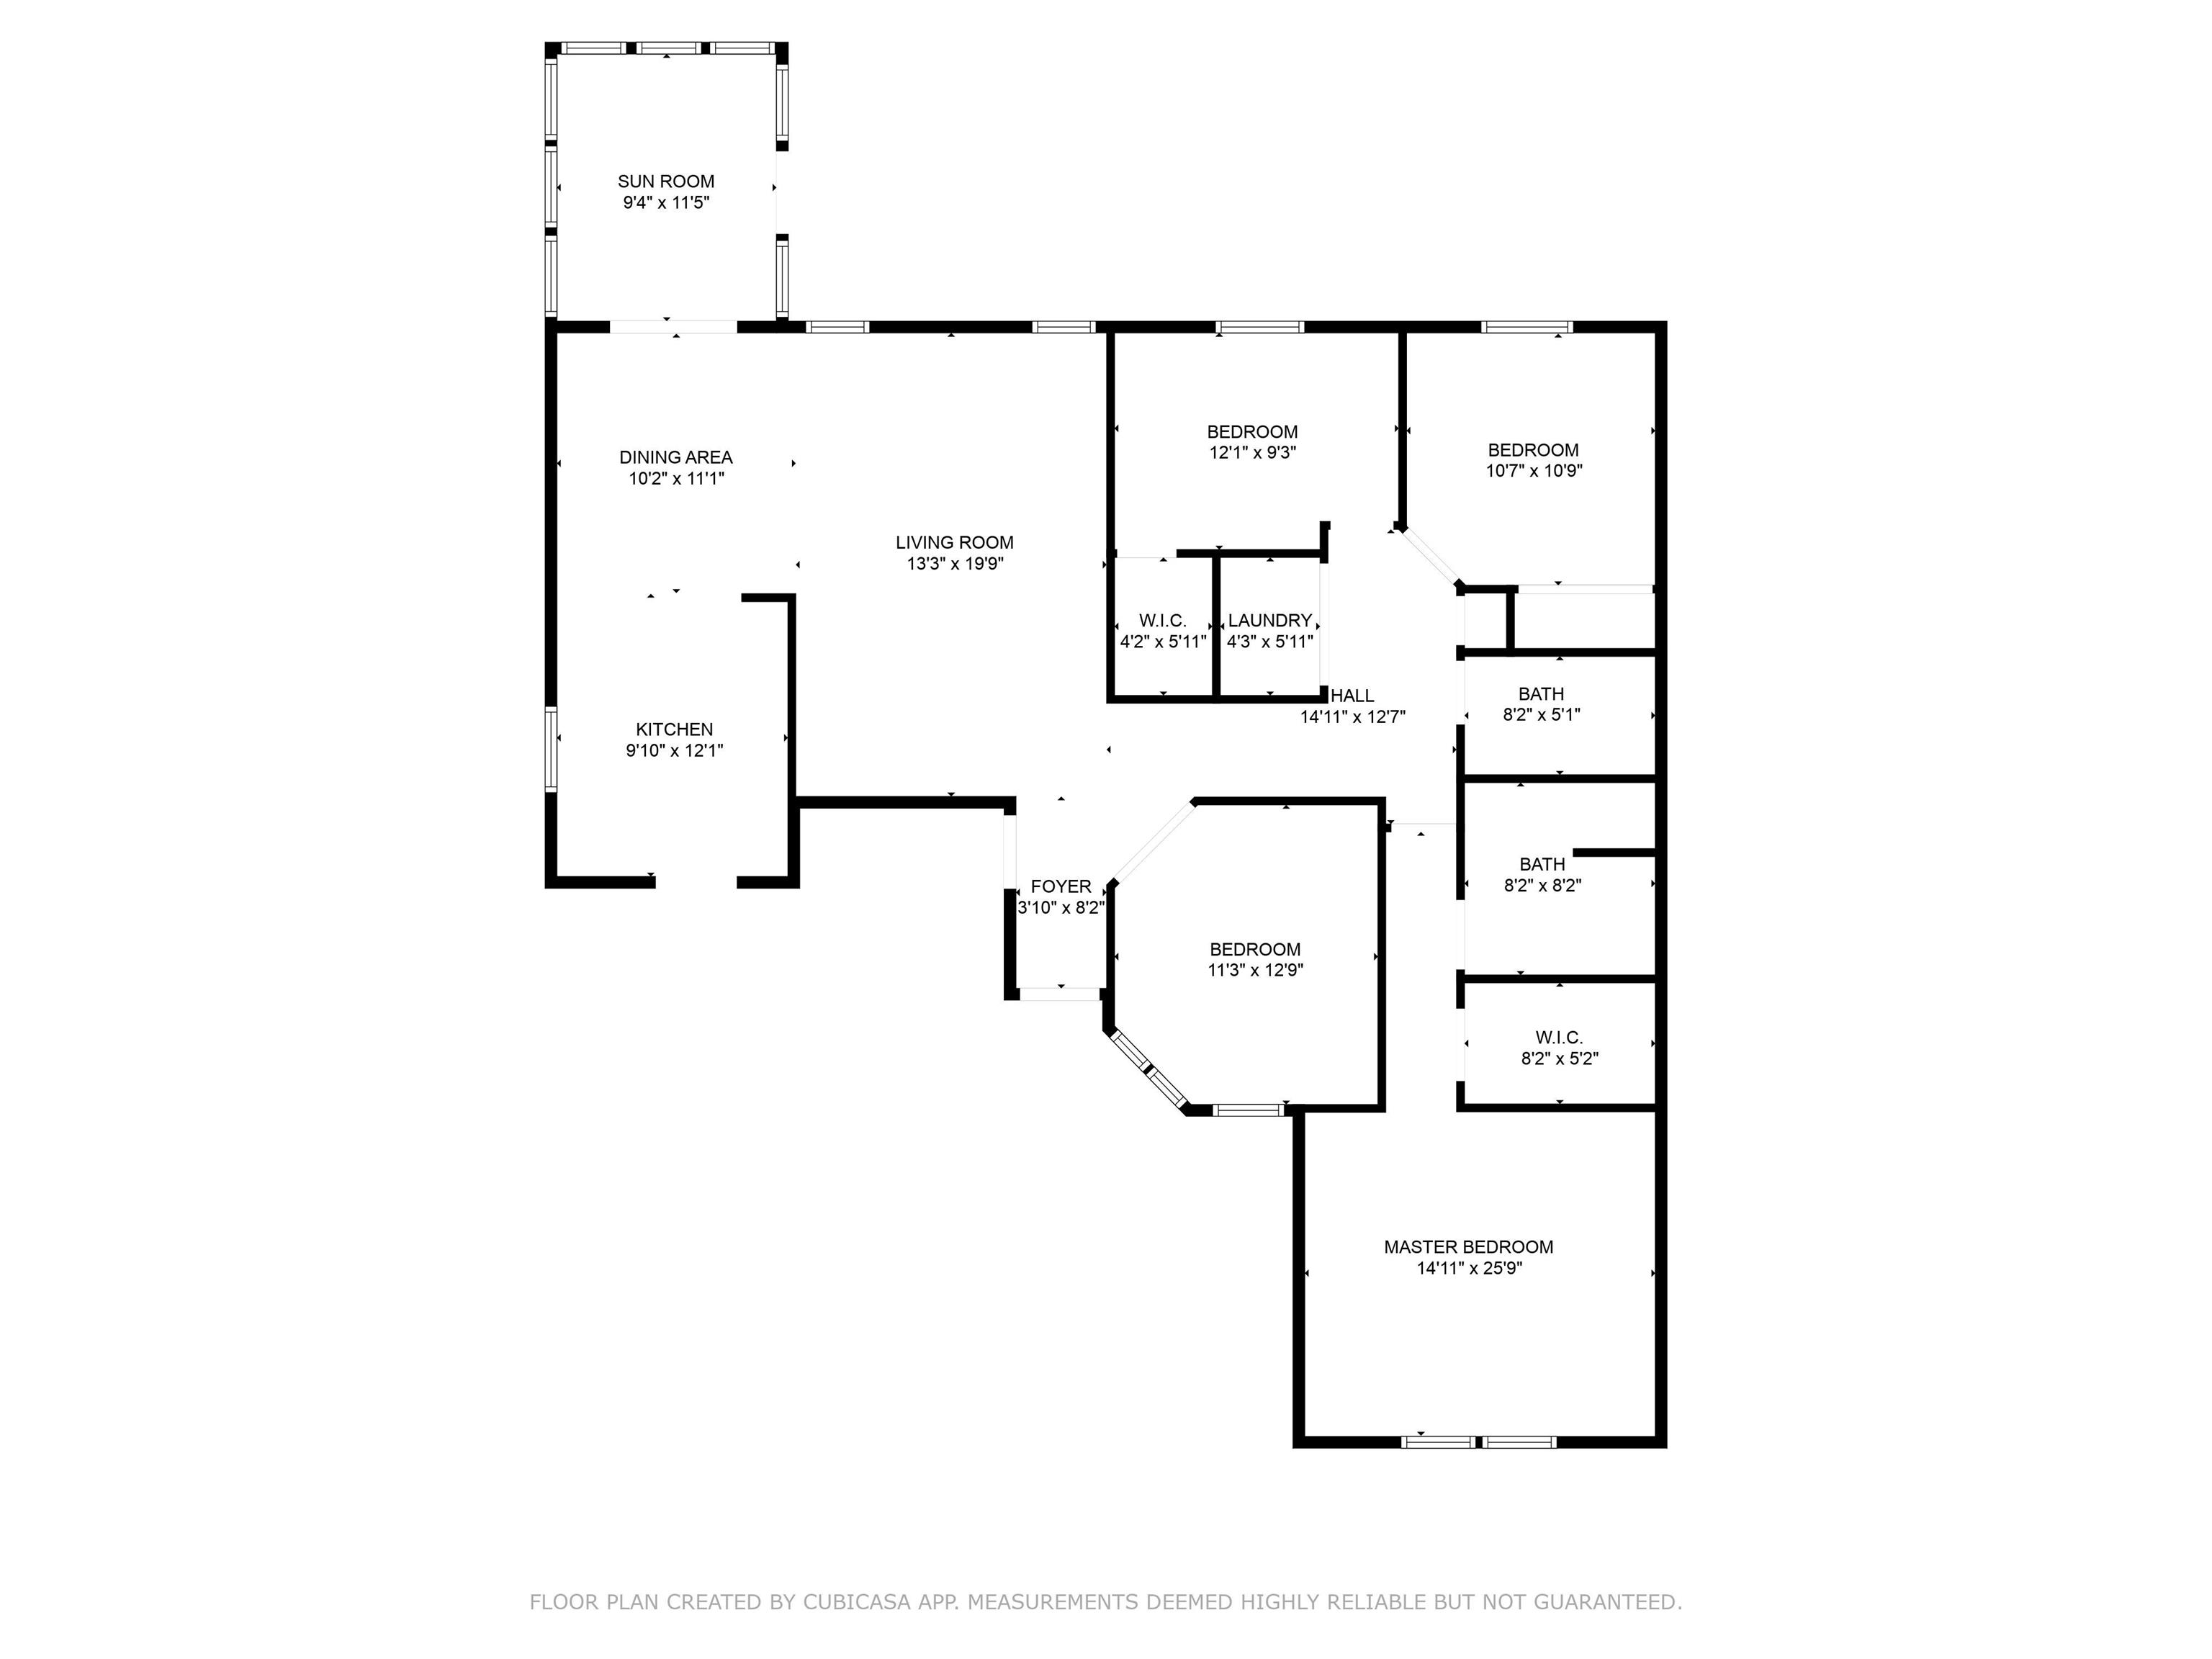
Welcome to this beautifully updated 3-bedroom, 2-bathroom home with additional den and sunroom, nestled in Woodfield Village neighborhood on Lafayette's southside! Offering some modern updates and a great location, this home is perfect for anyone looking for convenience and comfort. Step inside to find a spacious open-concept living area and a well-appointed kitchen. The sunroom adds a perfect space to relax and enjoy natural light year-round. The primary bedroom includes a private ensuite bath. Outside, enjoy the new neighborhood city park coming this summer, plus easy access to nearby schools, the library, restaurants, and more! With a 2-car garage and a prime location, this home is a must-see!

3
beds

2
baths

1,678 Sq.Ft. LIVING AREA

6,534 Sq.Ft. lot

Josh Shives

Josh Shives

Features & Amenities

Interior

  • total bedrooms3
  • Total bathrooms2
  • full bathrooms2
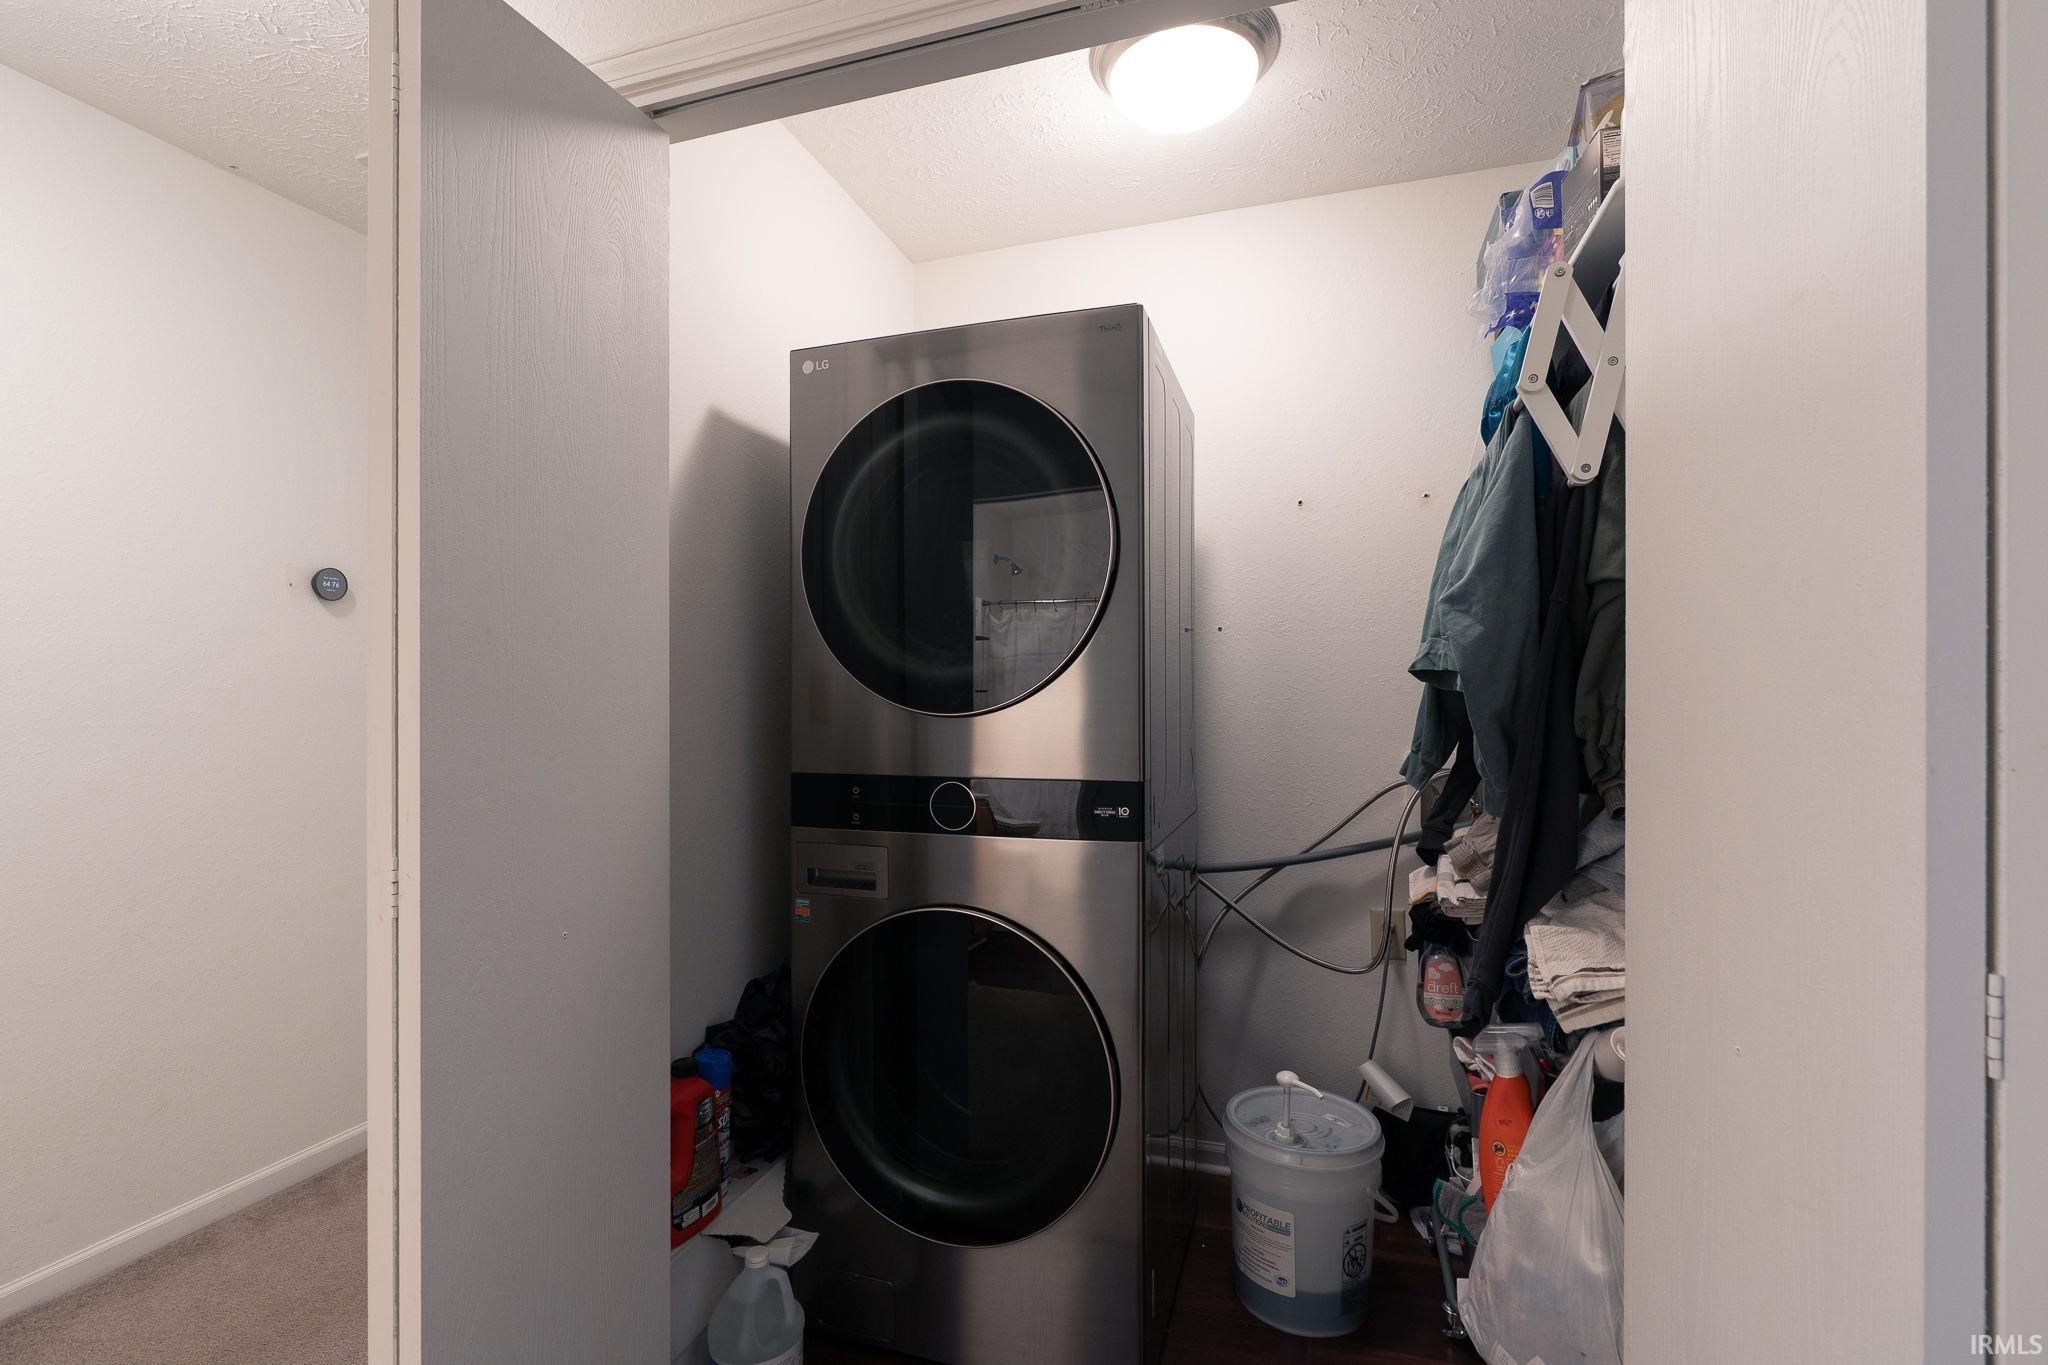
  • Laundry room Electric Dryer Hookup, Main Level
  • Flooring Carpet, Laminate
  • Fireplace None
  • other interior Features Breakfast Bar, Cathedral Ceiling(s), Ceiling Fan(s), Walk-In Closet(s), Countertops-Laminate, Entrance Foyer, Main Floor Laundry

Area & Lot

  • Status Sold
  • Date Sold April 9, 2025
  • Living Area1,678 Sq.Ft.
  • Total Area1,678 Sq.Ft.
  • Lot Area6,534 Sq.Ft.
  • MLS® ID202506871
  • TypeResidential
  • YEAR BUILT2005
  • Architecture StylesRanch
  • Elementary SchoolWea Ridge
  • Middle SchoolWea Ridge
  • High SchoolMc Cutcheon
  • School DistrictTippecanoe School Corp.

Exterior

  • STORIES1
  • Garage Space2.0
  • water SourceCity
  • utilitiesCable Available
  • roofShingle
  • lot featuresLevel
  • parkingConcrete
  • HEAT TYPEElectric, Conventional
  • AIR CONDITIONINGCentral Air
  • sewerPublic Sewer

Financial

  • Sales Price$280,000
  • Real Estate Tax $2,253/yr
View Virtual Tour

Work with Rebecca

The right agent does more than facilitate a transaction. I anticipate, advocate, and deliver at every stage of the process. That is the standard I hold myself to, and it is the experience every client who works with me can expect.

Follow Us on Instagram