Leave a Message

Thank you for your message. I will be in touch with you shortly.

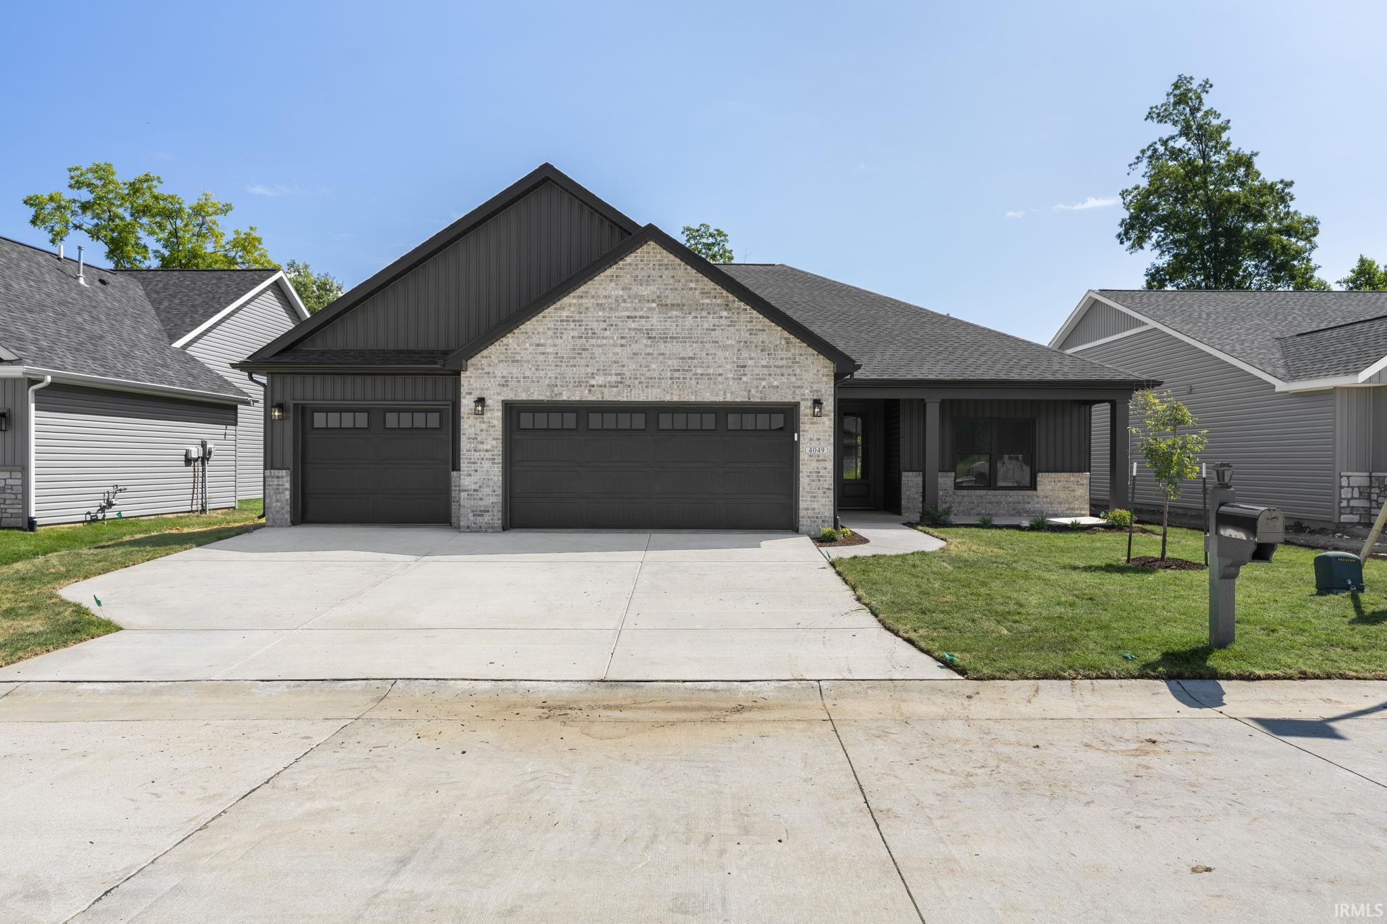
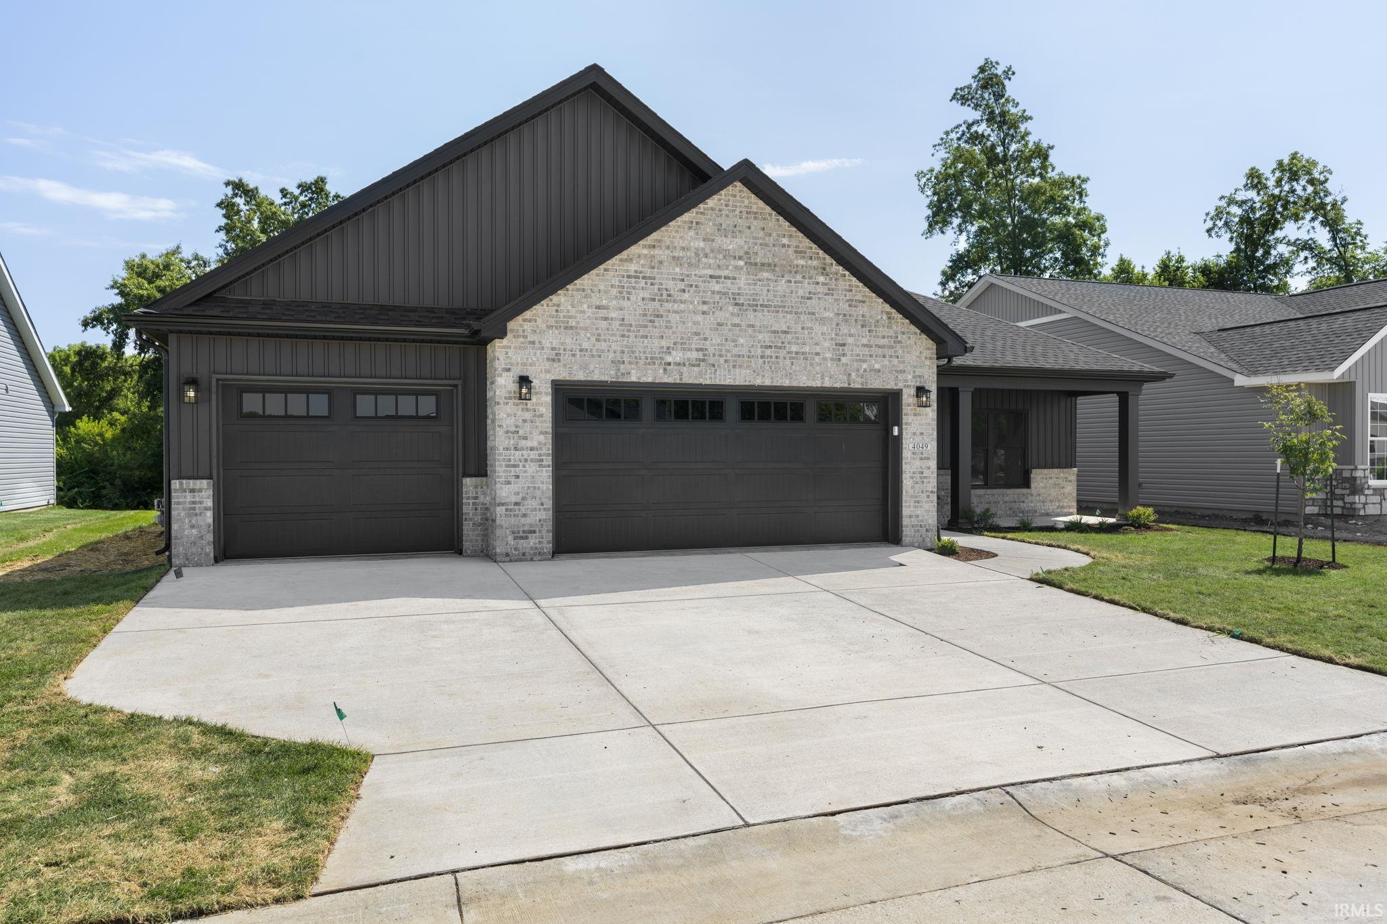
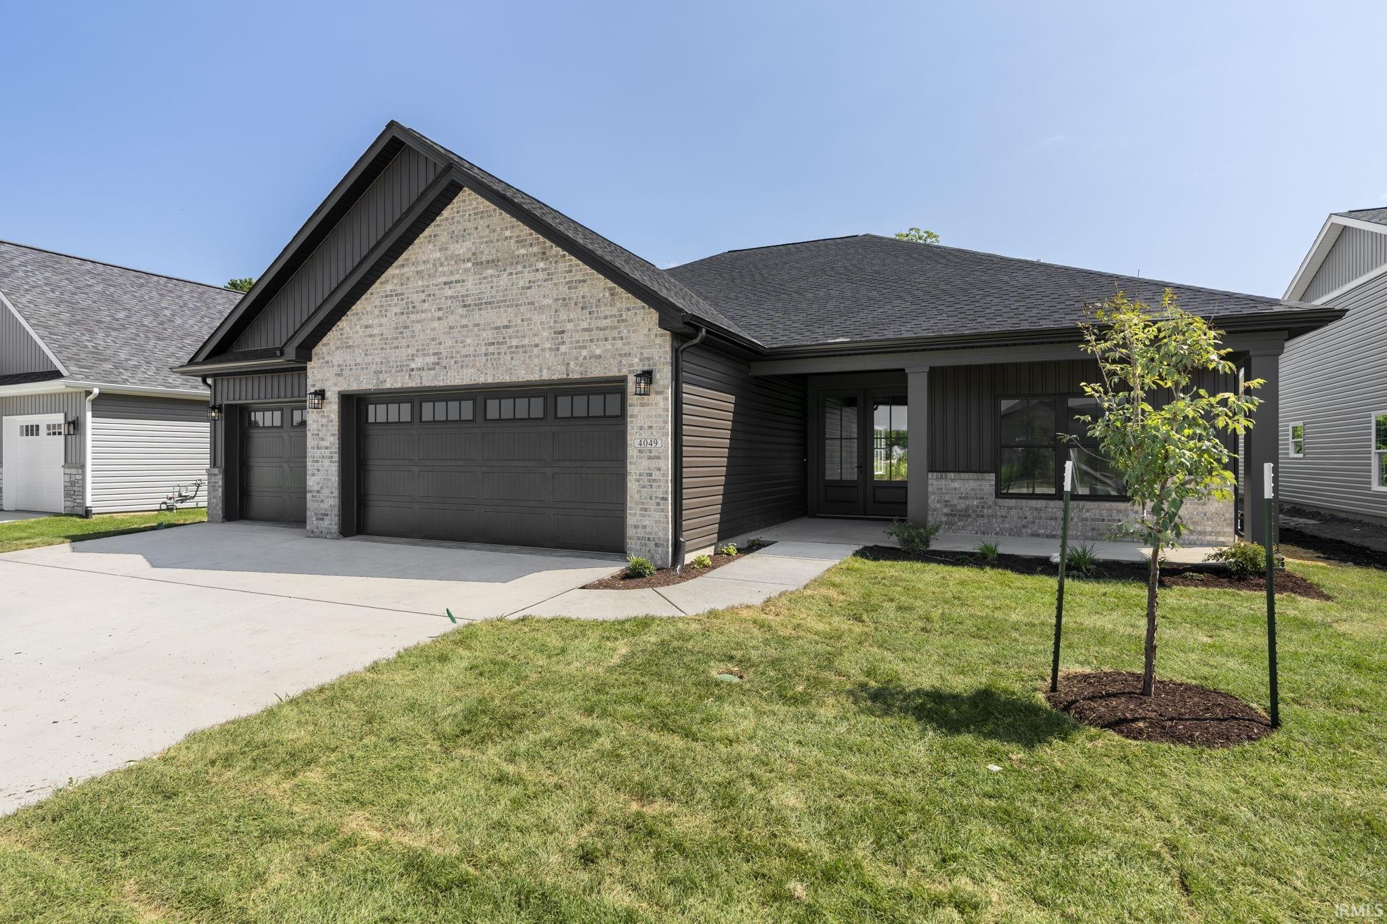
Modern charcoal-and-brick home with a double garage and broad concrete driveway.
4049 Peterborough Road
SEE ALL PHOTOS
Modern charcoal-and-brick home with a double garage and broad concrete driveway.
4049 Peterborough Road
Courtesy of Raeco Realty, Ashley Milakis Spencer, 765-418-4771
Sold

4049 Peterborough Road

4049 Peterborough Road, West Lafayette, IN 47906

$432,900
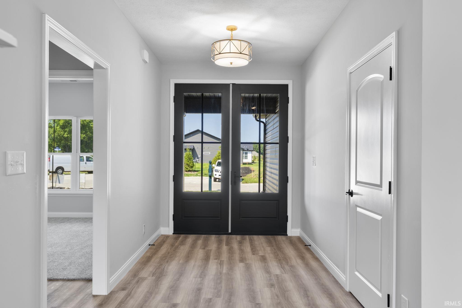
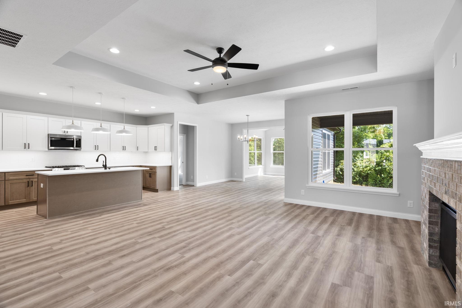
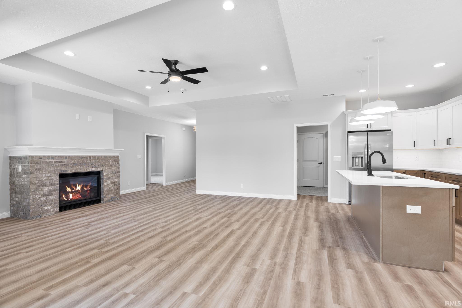
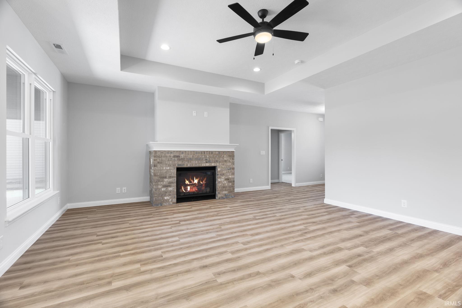
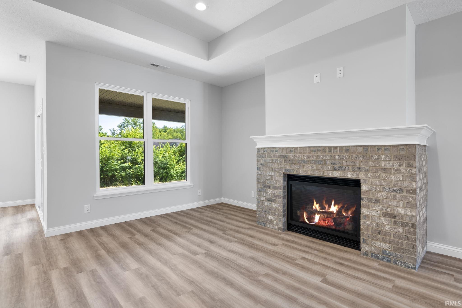
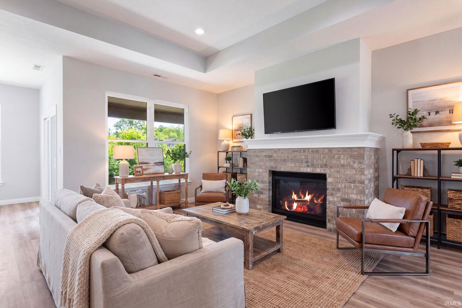
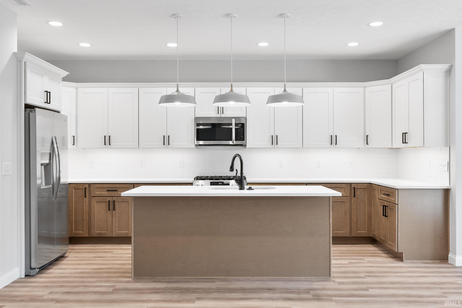
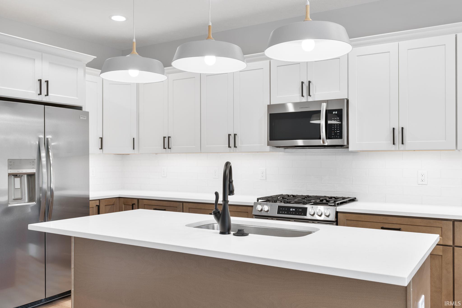
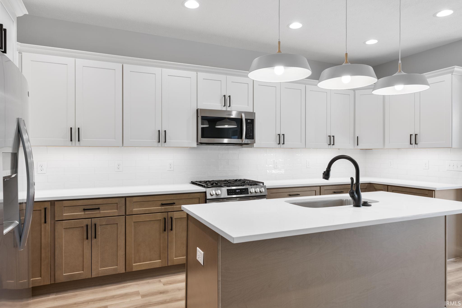
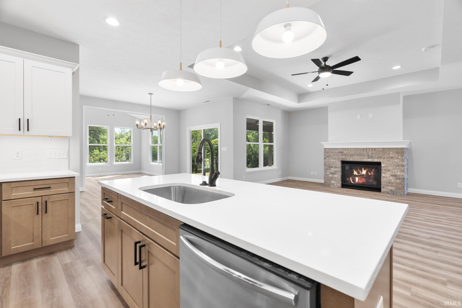
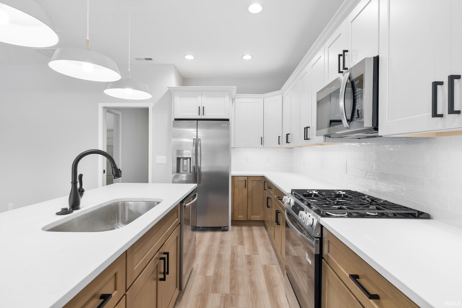
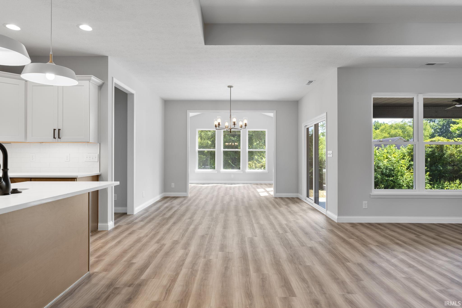
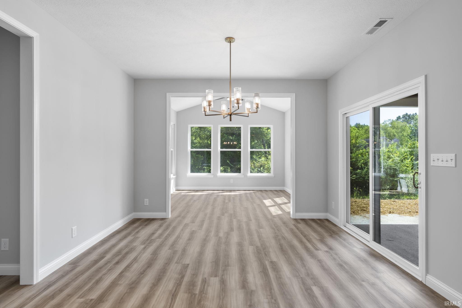
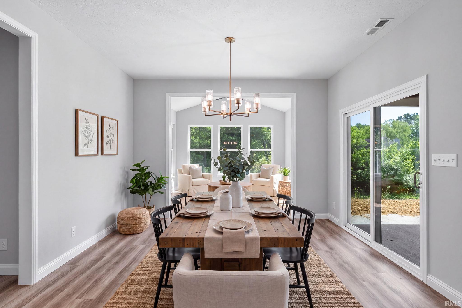
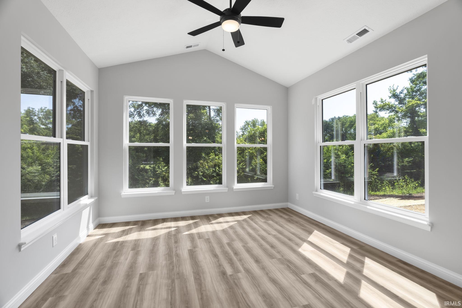
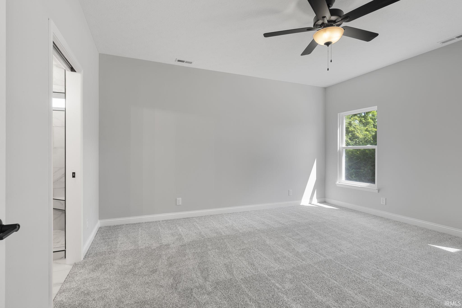
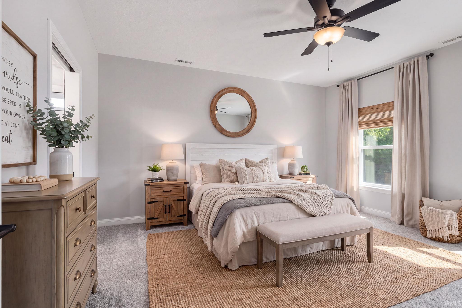
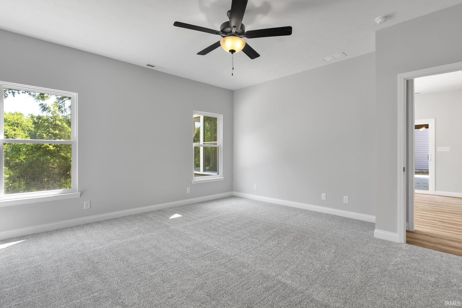
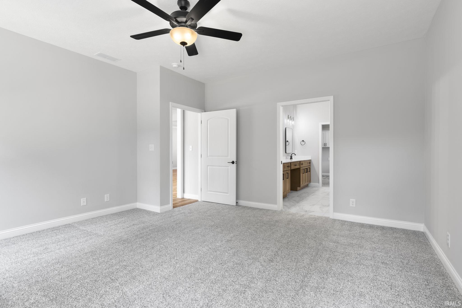
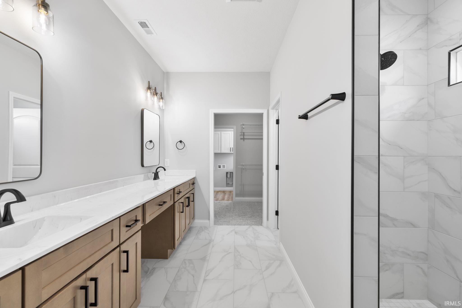
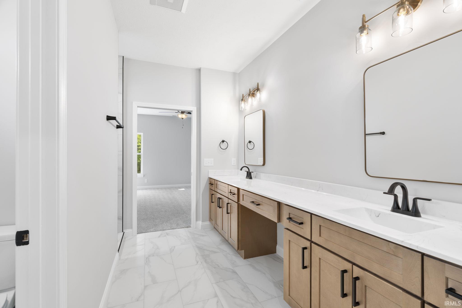
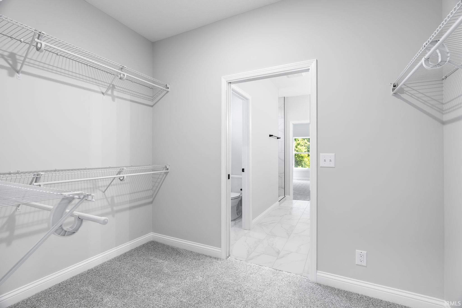
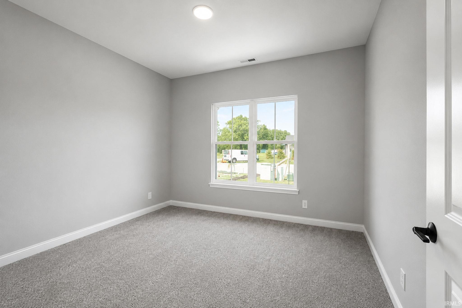
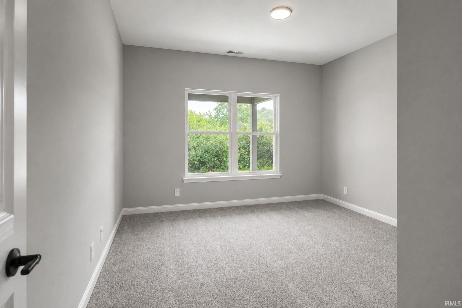
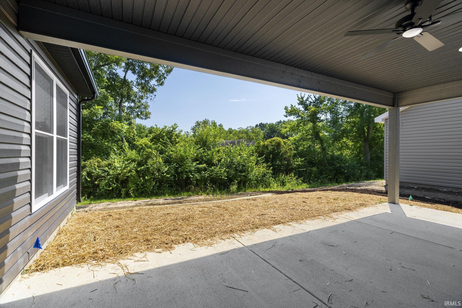
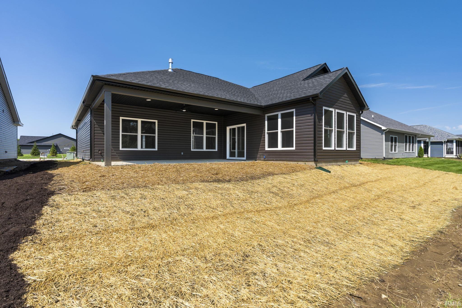
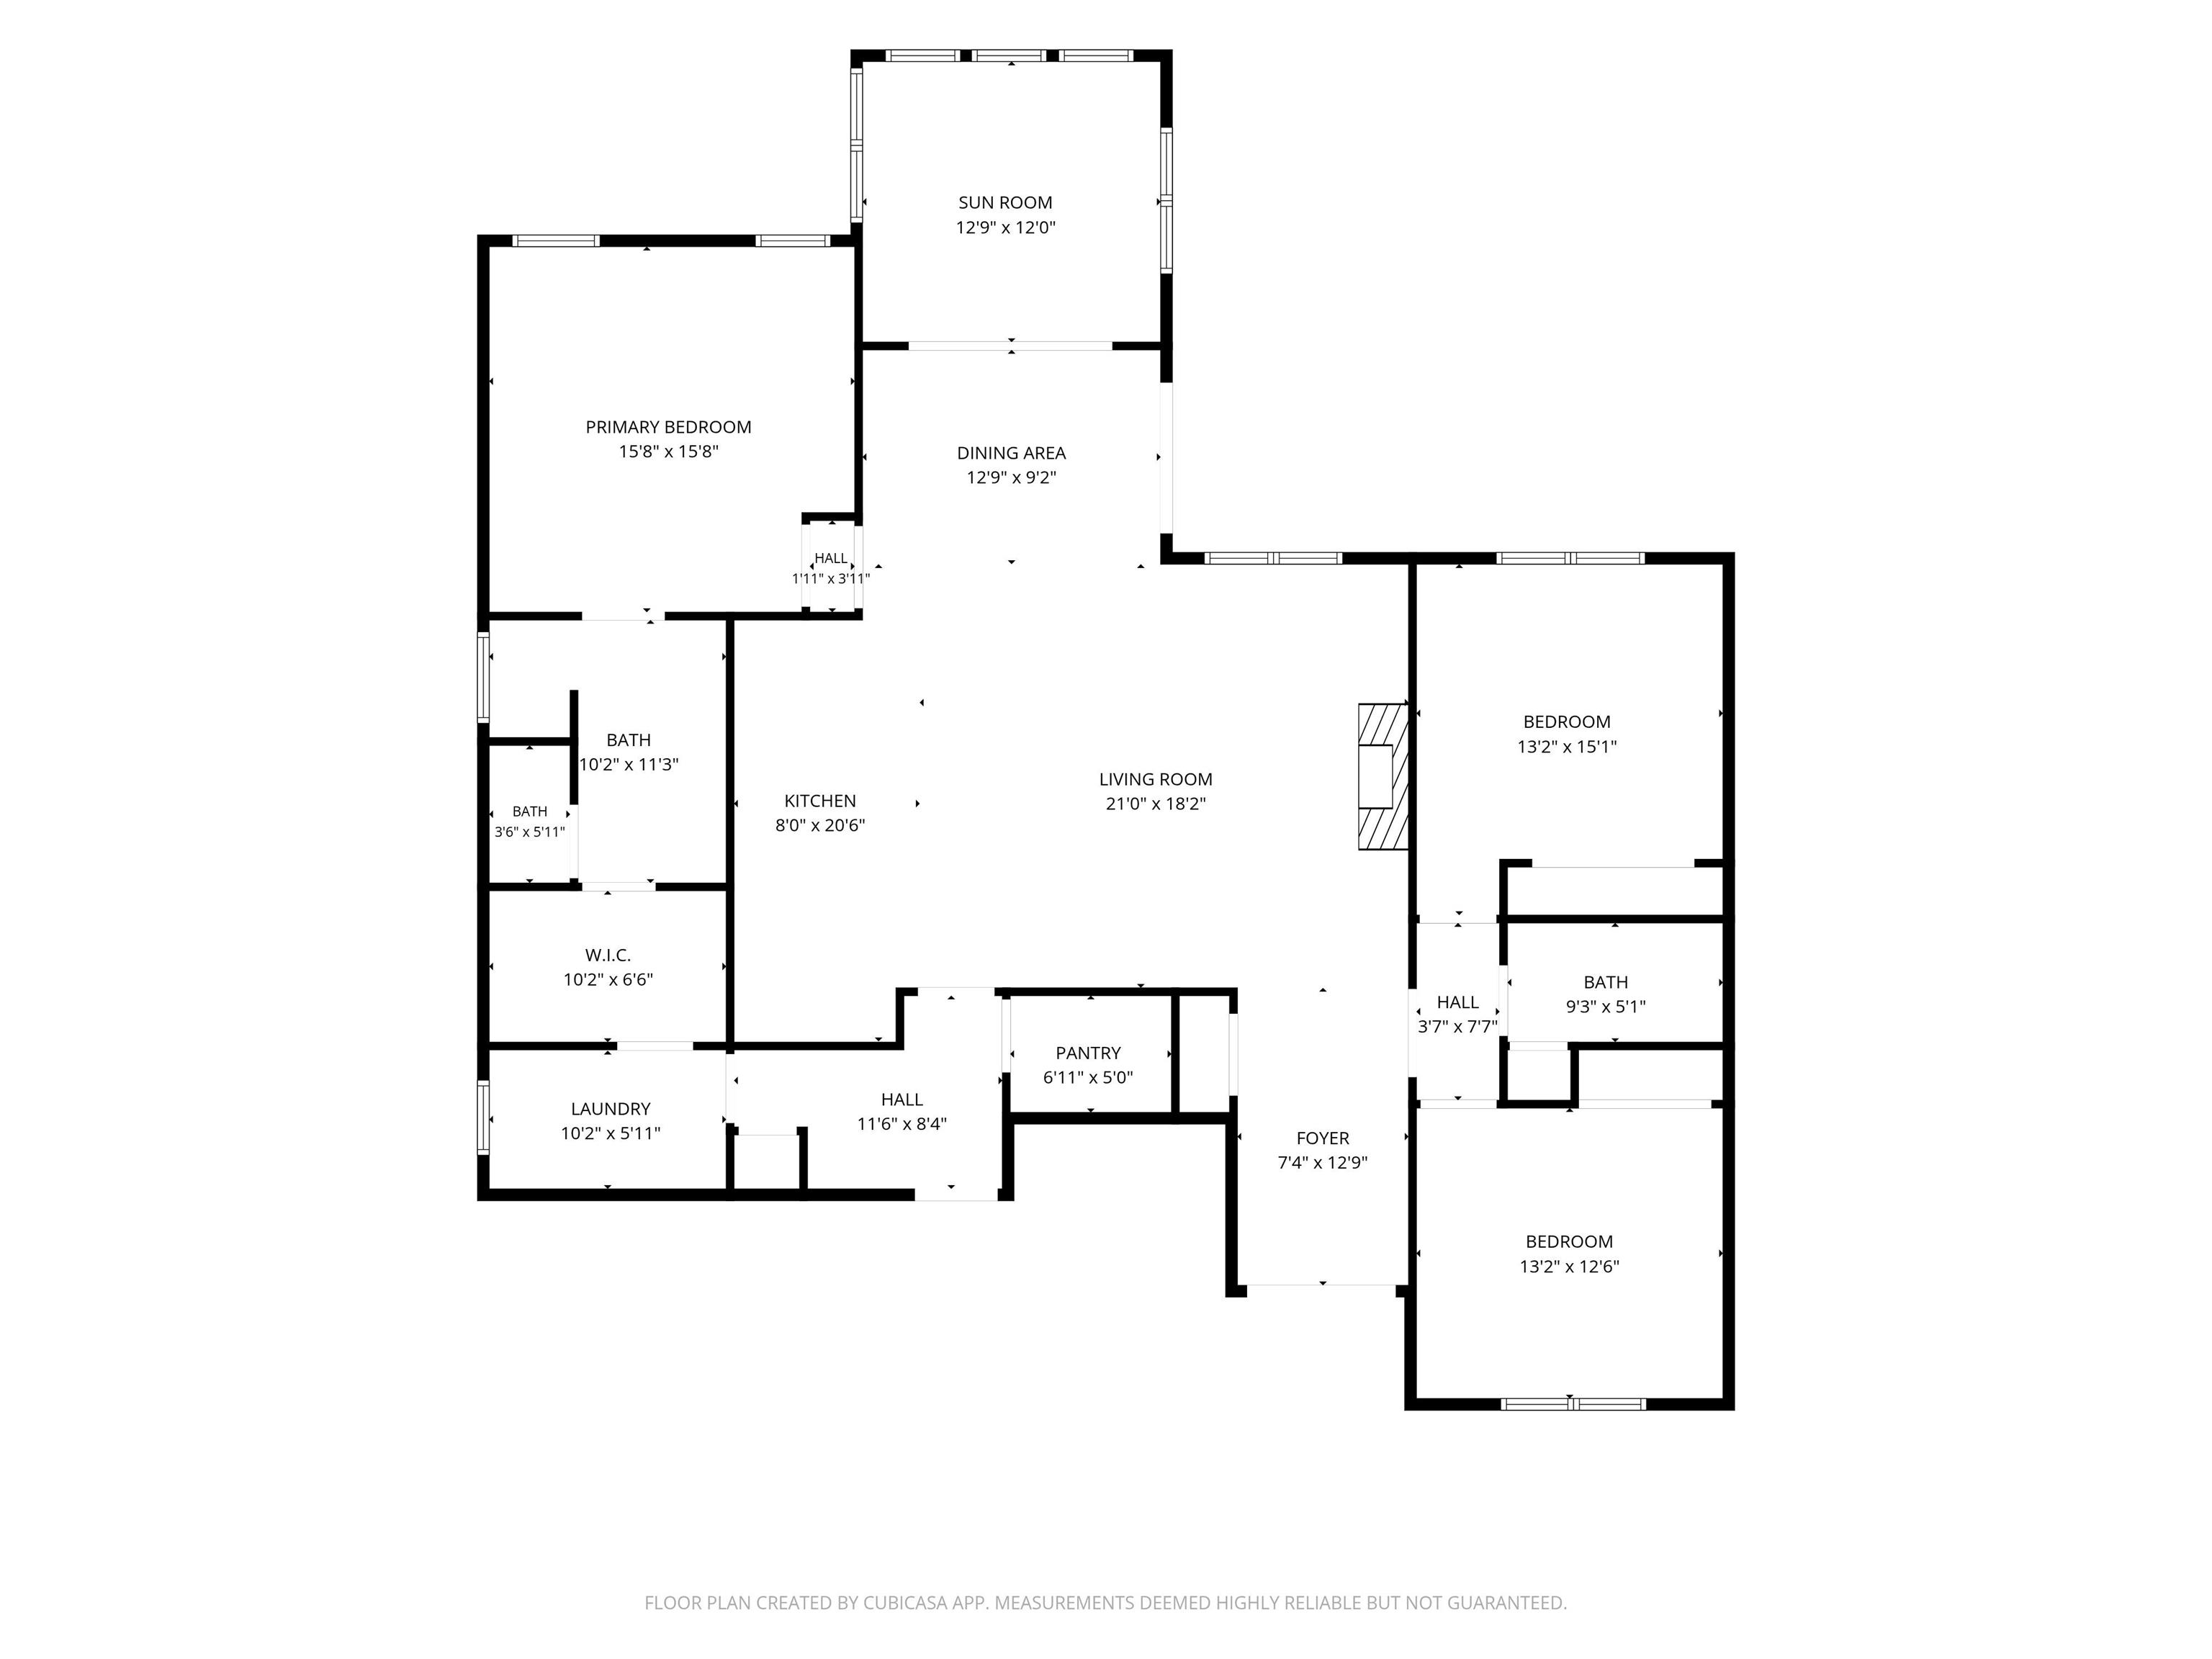
Welcome home to the Summer Retreat by Majestic Homes in desirable Stonehenge! This thoughtfully designed new construction home offers 3 bedrooms, 2 full baths, a sunroom, and an open-concept great room with fireplace flowing into the kitchen and dining area. The private primary suite features a tiled shower, dual vanities and spacious walk-in closet. Enjoy the bright sunroom, covered porch and 3-car garage. Maintenance-free living includes lawn care and snow removal, plus access to Stonehenge amenities including the clubhouse, pool, playground, walking trails, fishing pond, splash pad and more!

3
beds

2
baths

2,066 Sq.Ft. LIVING AREA

8,986.43 Sq.Ft. lot

Ashley Milakis-Spencer

Ashley Milakis-Spencer

Features & Amenities

Interior

  • total bedrooms3
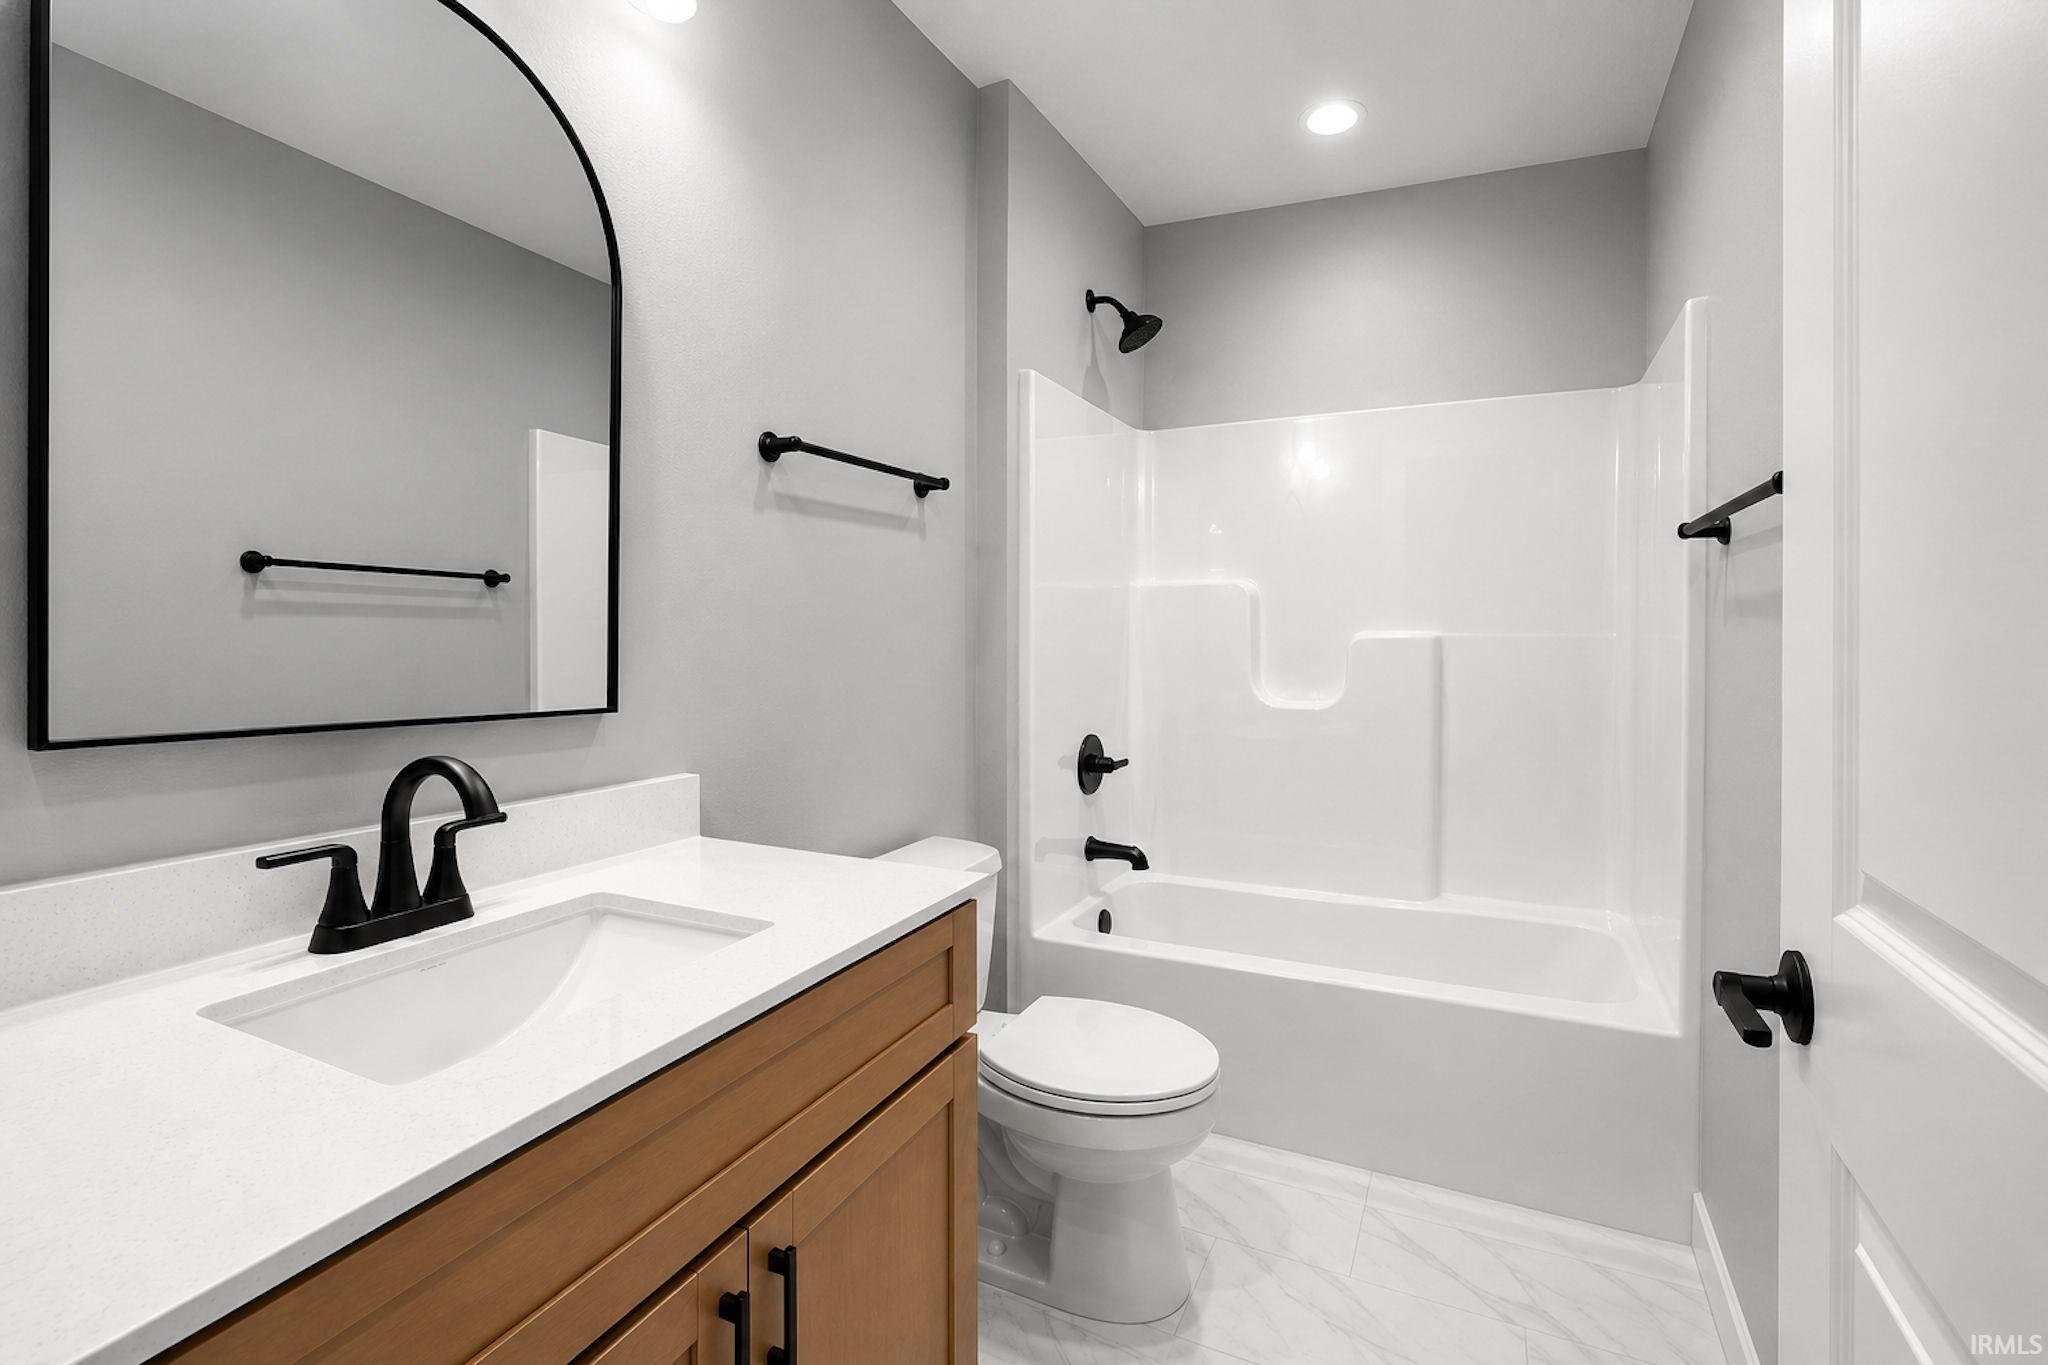
  • Total bathrooms2
  • full bathrooms2
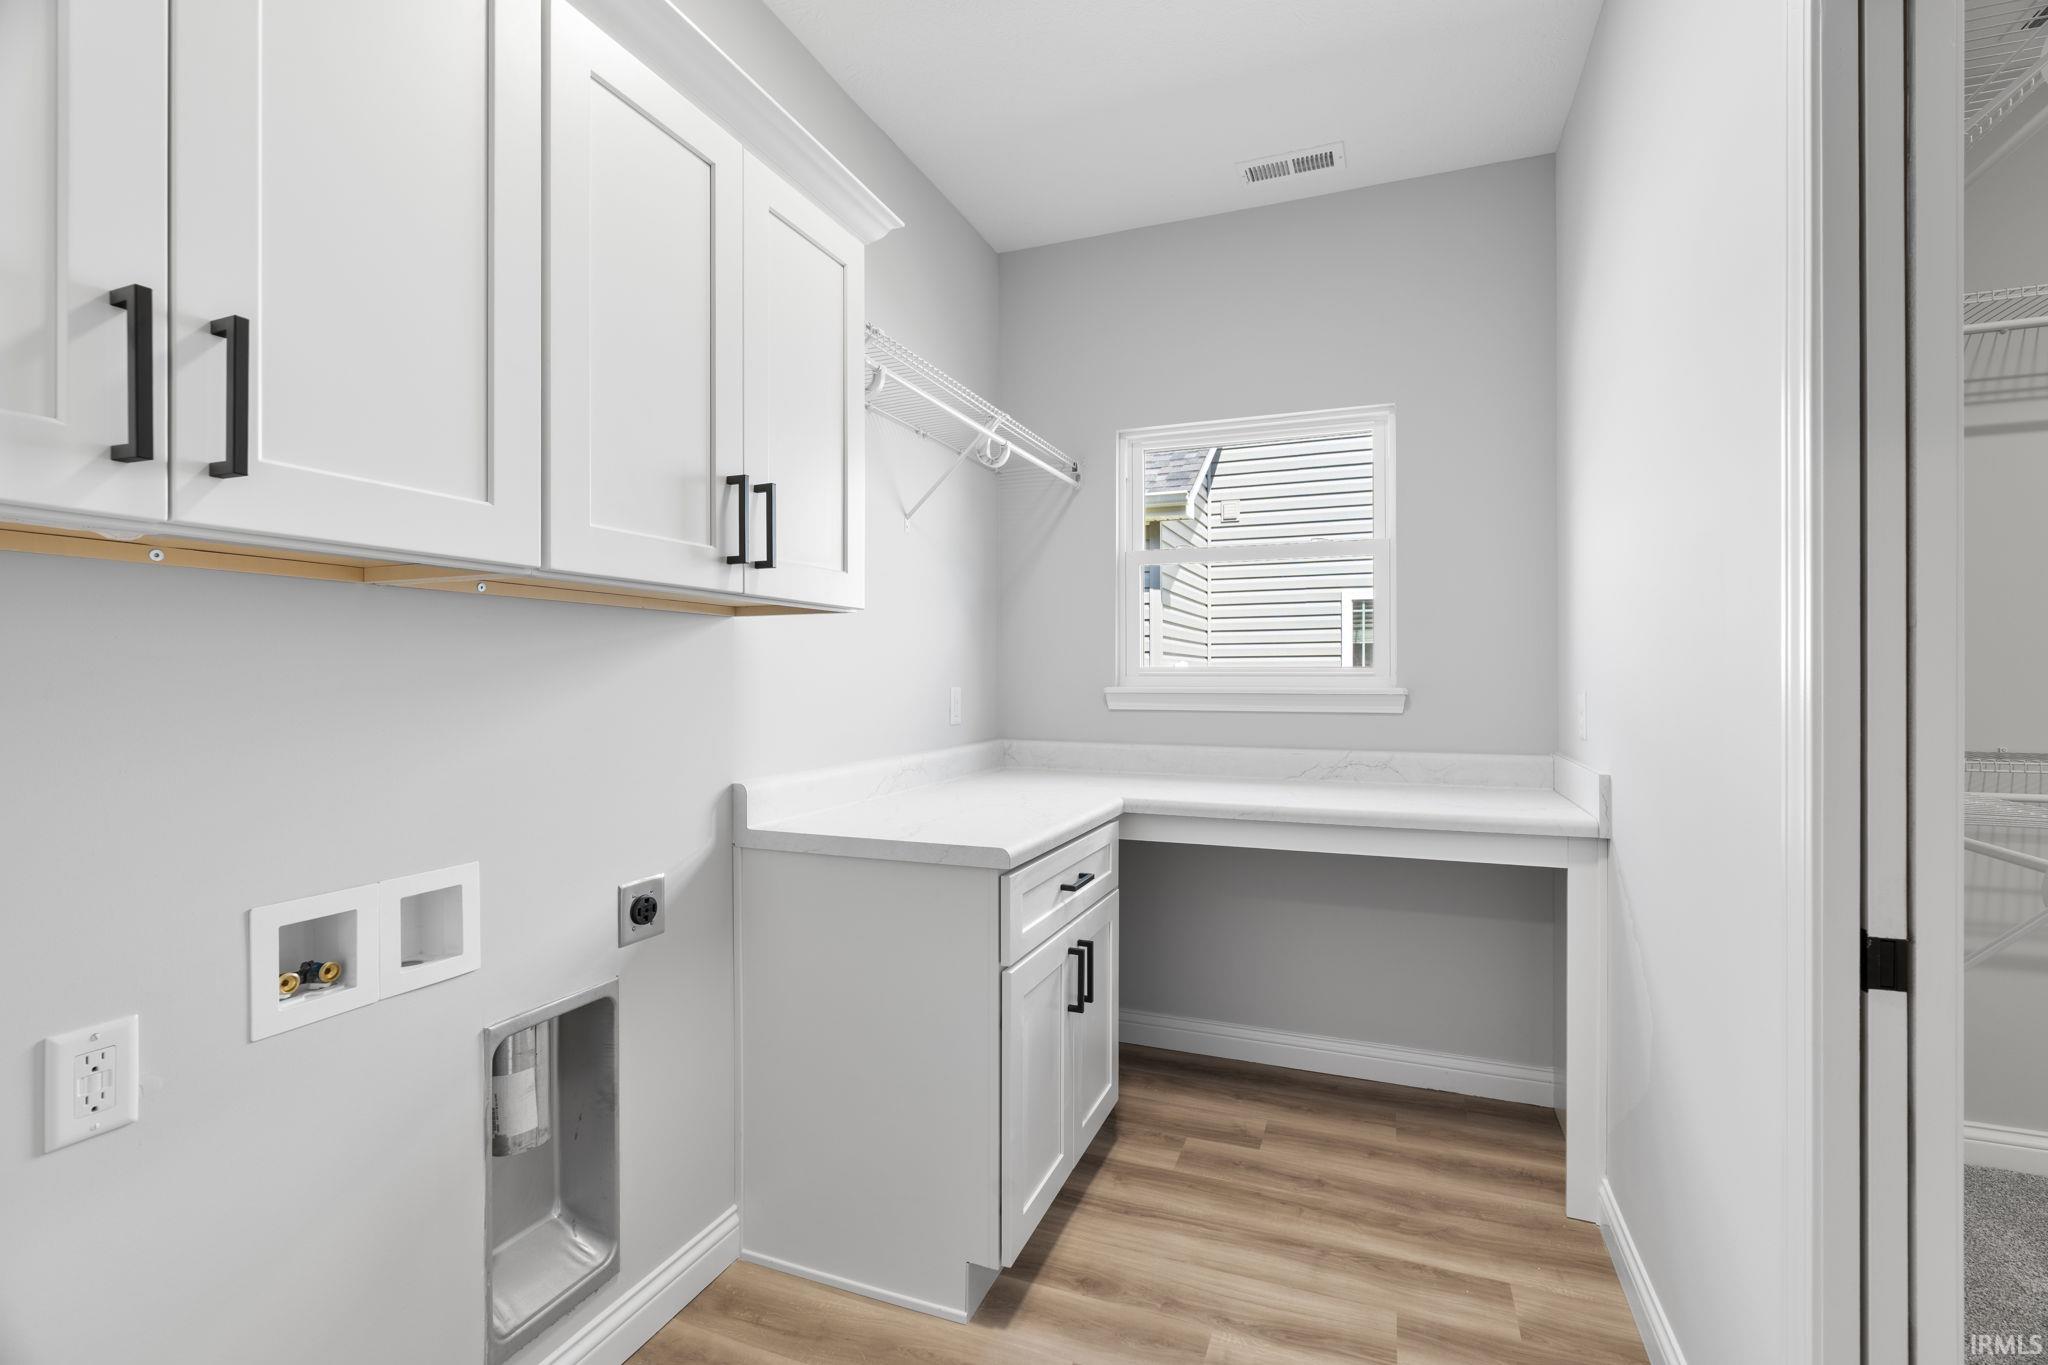
  • Laundry room Electric Dryer Hookup, Main Level
  • Flooring Carpet, Tile, Vinyl
  • Fireplace Living/Great Rm, Gas Log
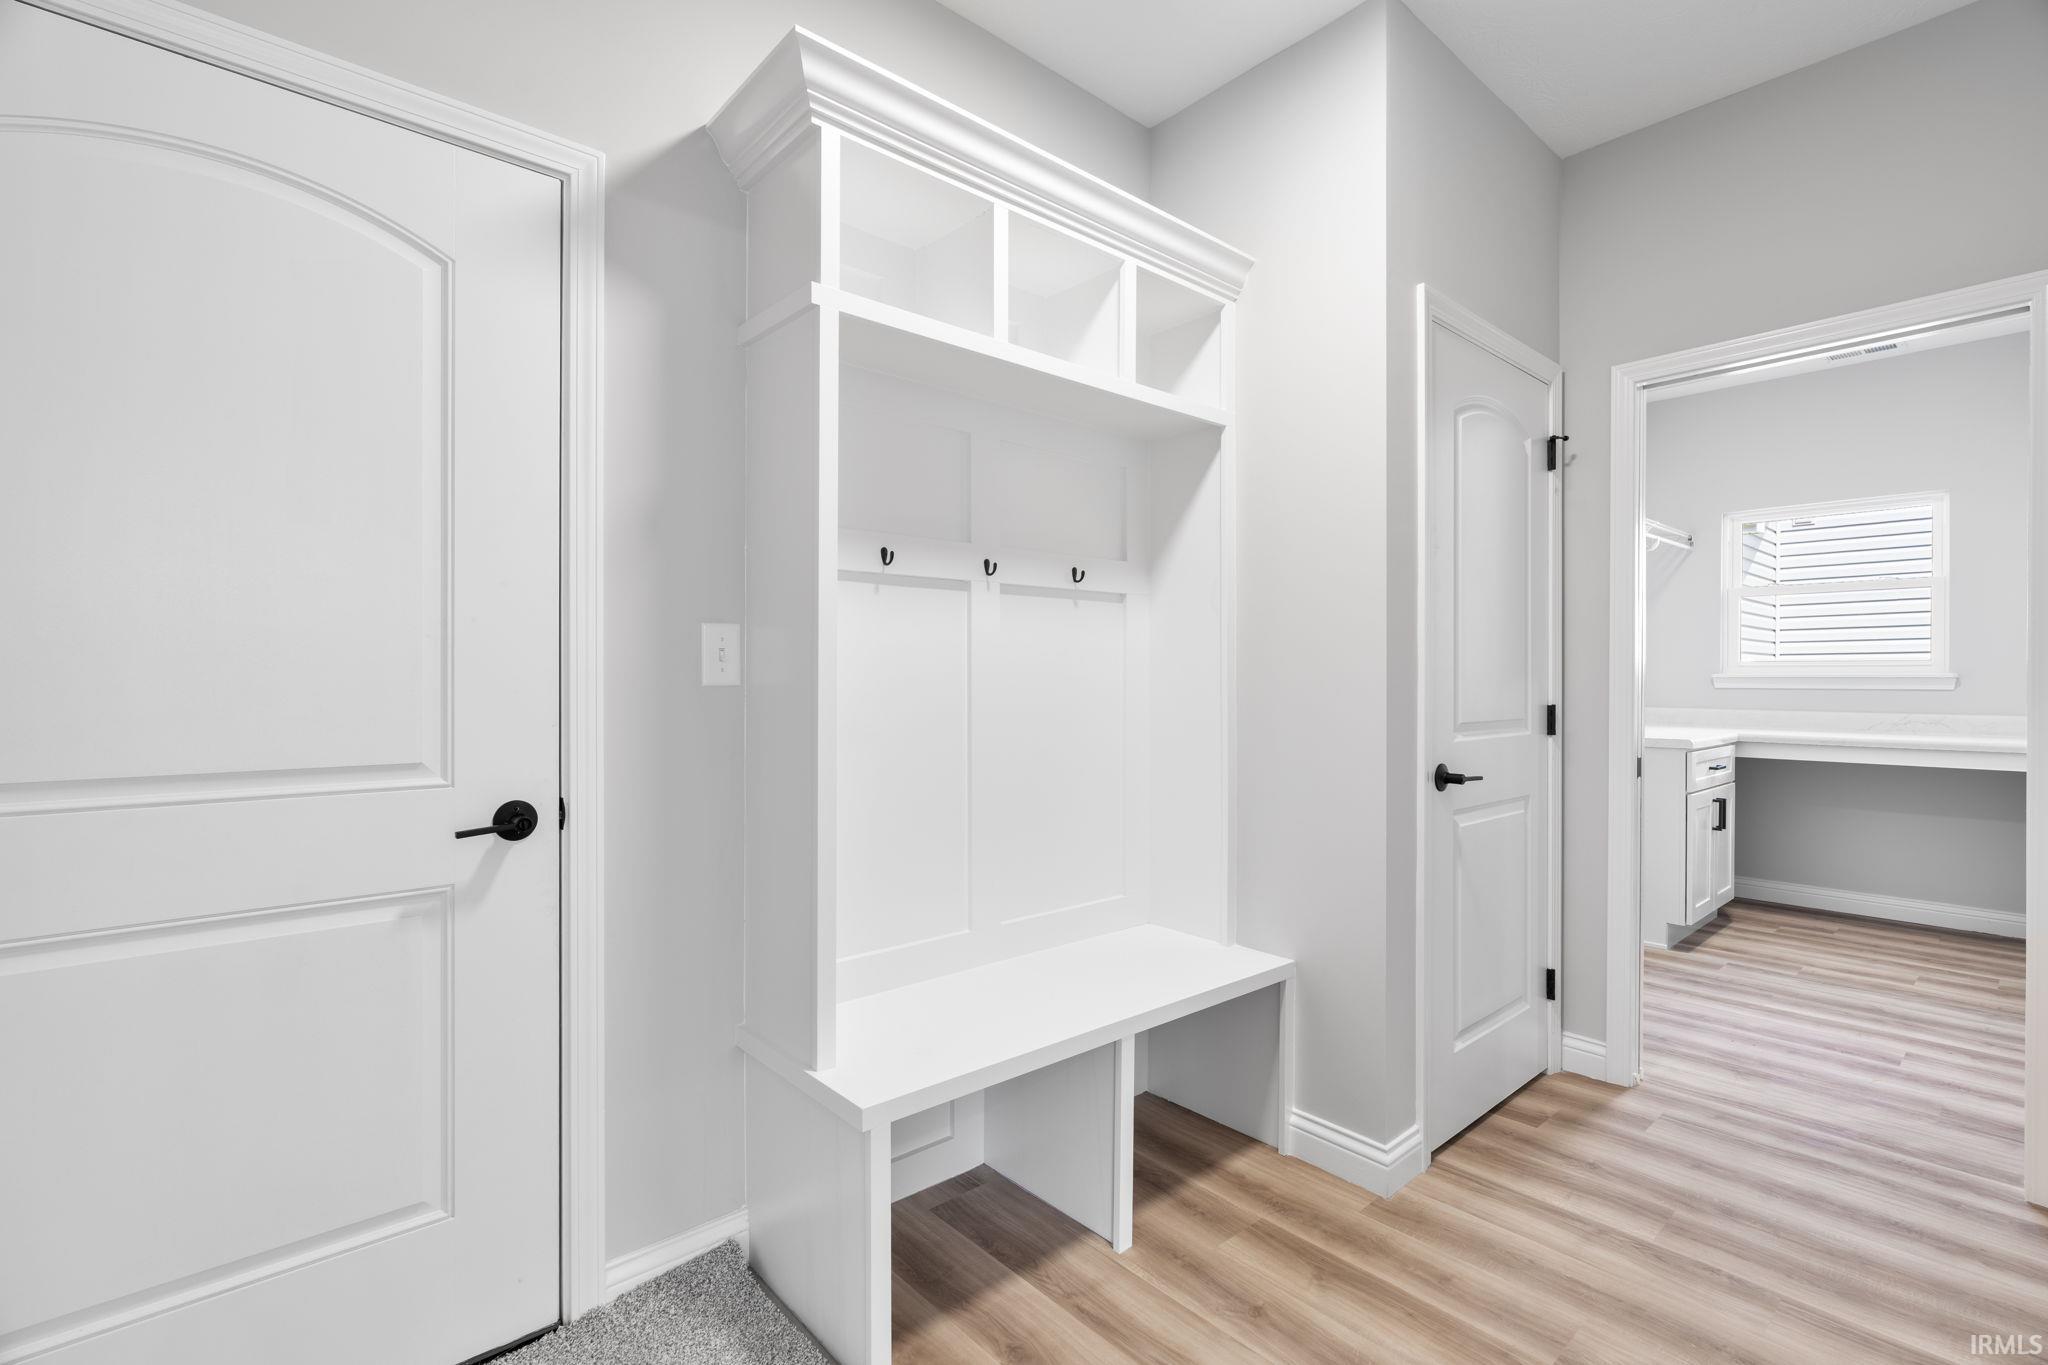
  • other interior Features 1st Bdrm En Suite, Attic Pull Down Stairs, Storage, High Ceilings, Ceiling-Tray, Ceiling Fan(s), Walk-In Closet(s), Countertops-Solid Surf, Detector-Carbon Monoxide, Detector-Smoke, Entrance Foyer, Home Warranty Included, Irrigation System, Kitchen Island, Near Walking Trail, Open Floorplan, Pantry, Pocket Doors, Range/Oven Hk Up Gas/Elec, Split Br Floor Plan, Double Vanity, Tub and Separate Shower, Tub/Shower Combination, Main Level Bedroom Suite, Main Floor Laundry

Area & Lot

  • Status Sold
  • Date Sold October 15, 2026
  • Living Area2,066 Sq.Ft.
  • Total Area2,066 Sq.Ft.
  • Lot Area8,986.43 Sq.Ft.
  • MLS® ID202634298
  • TypeResidential
  • YEAR BUILT2026
  • NeighborhoodWest Lafayette
  • Architecture StylesRanch
  • Water FrontagePier/Dock, Association Access
  • Elementary SchoolKlondike
  • Middle SchoolKlondike
  • High SchoolWilliam Henry Harrison
  • School DistrictTippecanoe School Corp.

Exterior

  • STORIES1
  • Garage Space3.0
  • water SourceCity
  • utilitiesCable Available
  • PoolAssociation
  • roofShingle
  • lot featuresLandscaped, Sloped, Planned Unit Development, 0-29999
  • parkingGarage Door Opener, Concrete
  • HEAT TYPEGas, Conventional, Forced Air
  • AIR CONDITIONINGCentral Air
  • sewerPublic Sewer
  • HOA AmenitiesClubhouse, Exercise Room, Playground, Pool

Financial

  • Sales Price$432,900
  • Real Estate Tax $7/yr
  • HOA $140/mo
View Virtual Tour

Work with Rebecca

The right agent does more than facilitate a transaction. I anticipate, advocate, and deliver at every stage of the process. That is the standard I hold myself to, and it is the experience every client who works with me can expect.

Follow Us on Instagram