
Leave a Message

Thank you for your message. I will be in touch with you shortly.

4055 Ensley Street
4055 Ensley Street
4055 Ensley Street
4055 Ensley Street
4055 Ensley Street
4055 Ensley Street
4055 Ensley Street
4055 Ensley Street
4055 Ensley Street
4055 Ensley Street
4055 Ensley Street
4055 Ensley Street
4055 Ensley Street
4055 Ensley Street
4055 Ensley Street
4055 Ensley Street
4055 Ensley Street
4055 Ensley Street
4055 Ensley Street
4055 Ensley Street
4055 Ensley Street
4055 Ensley Street
4055 Ensley Street
4055 Ensley Street
4055 Ensley Street
4055 Ensley Street
4055 Ensley Street
4055 Ensley Street
4055 Ensley Street
SEE ALL PHOTOS
4055 Ensley Street
4055 Ensley Street
4055 Ensley Street
4055 Ensley Street
4055 Ensley Street
4055 Ensley Street
4055 Ensley Street
4055 Ensley Street
4055 Ensley Street
4055 Ensley Street
4055 Ensley Street
4055 Ensley Street
4055 Ensley Street
4055 Ensley Street
4055 Ensley Street
4055 Ensley Street
4055 Ensley Street
4055 Ensley Street
4055 Ensley Street
4055 Ensley Street
4055 Ensley Street
4055 Ensley Street
4055 Ensley Street
4055 Ensley Street
4055 Ensley Street
4055 Ensley Street
4055 Ensley Street
4055 Ensley Street
4055 Ensley Street
Sold

4055 Ensley Street

4055 Ensley Street, Lafayette, IN 47909

$275,000
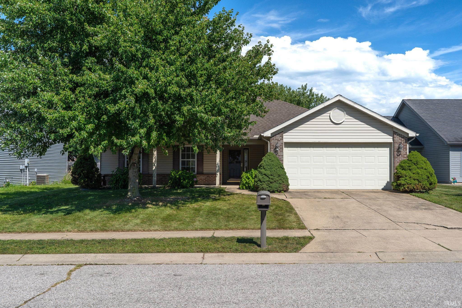
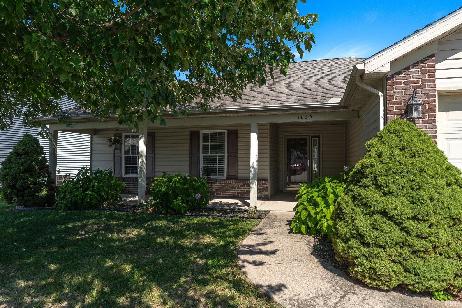
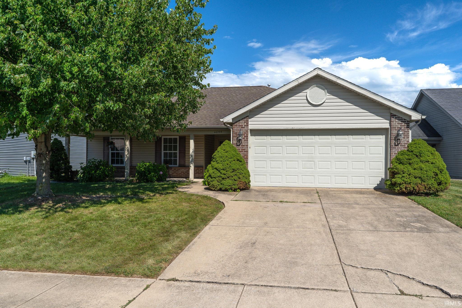
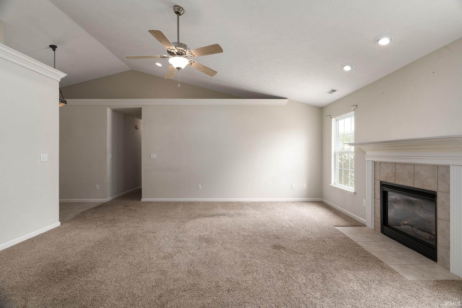
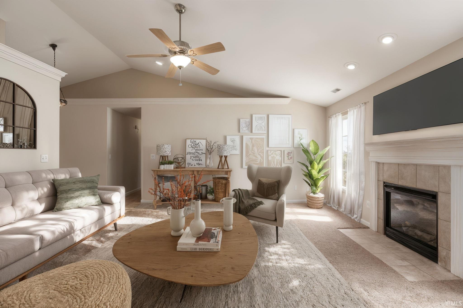
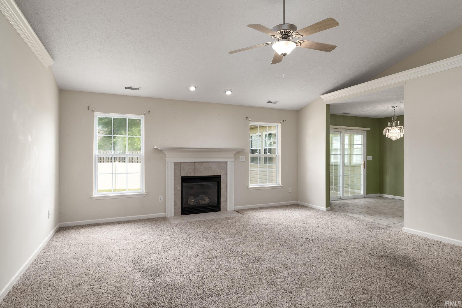
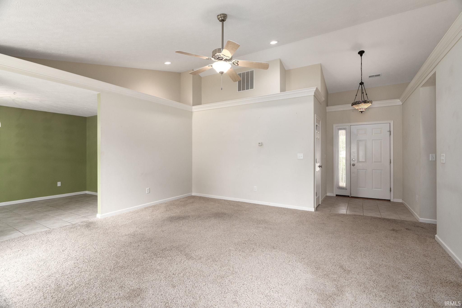
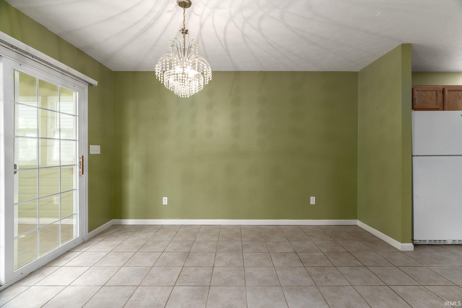
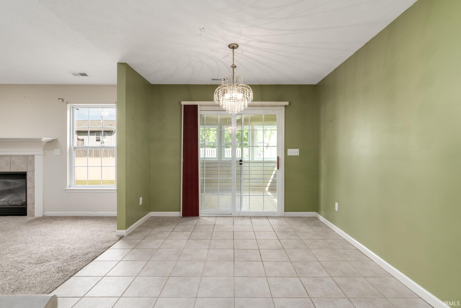
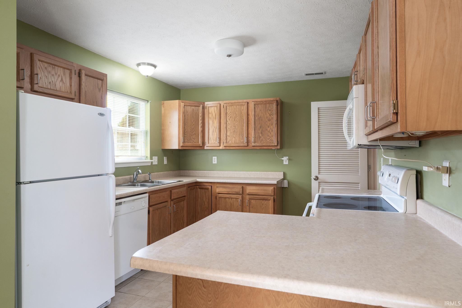
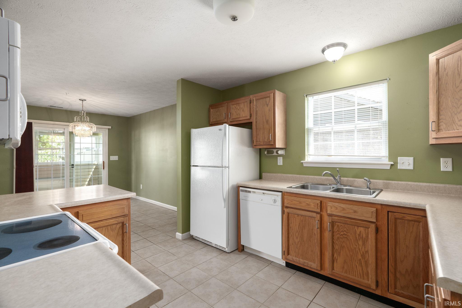
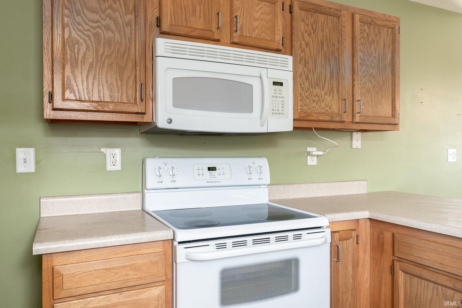
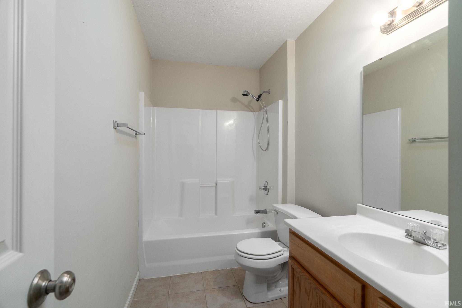
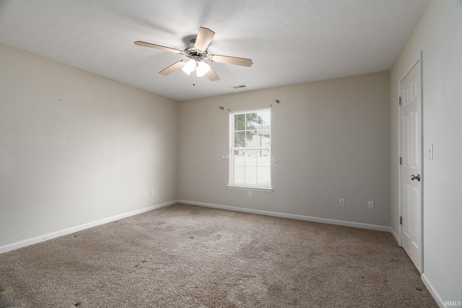
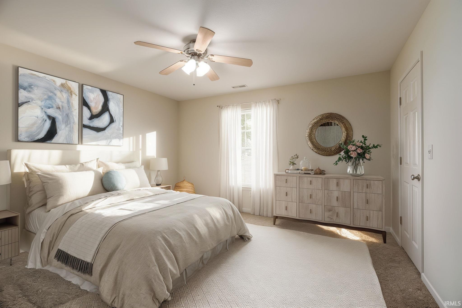
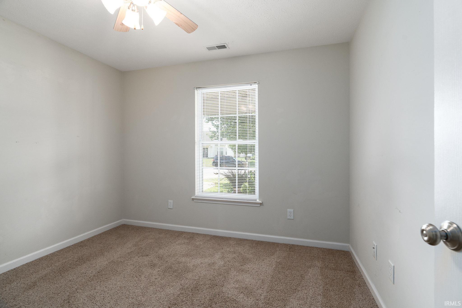
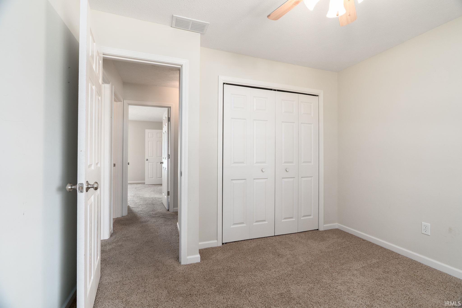
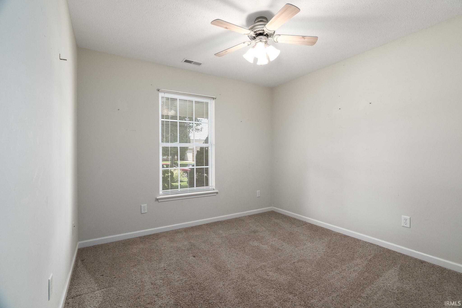
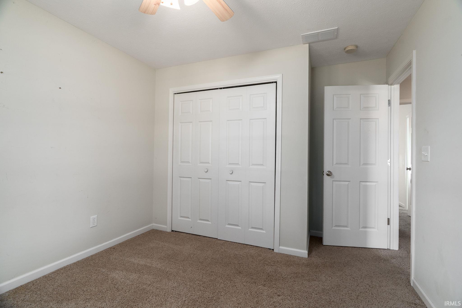
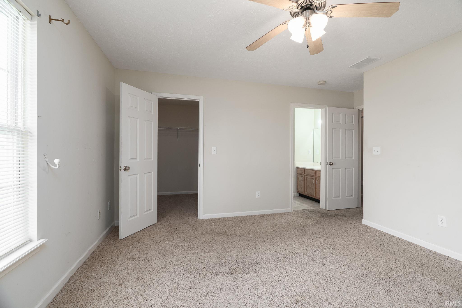
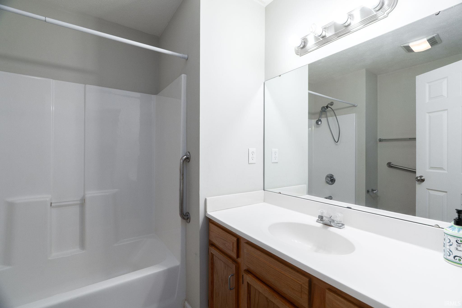
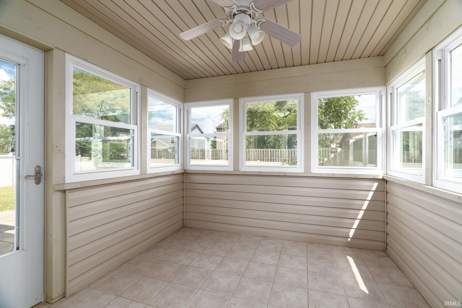
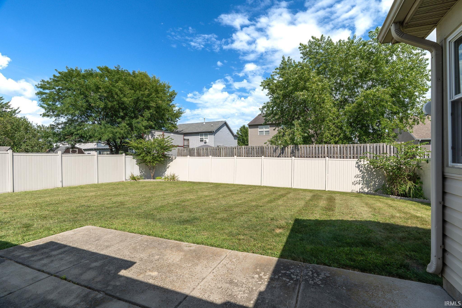
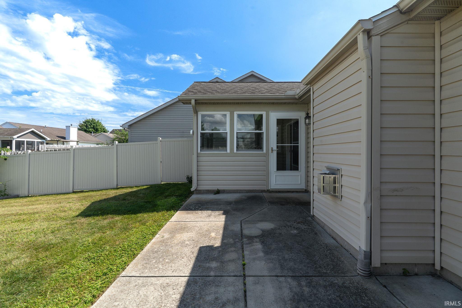
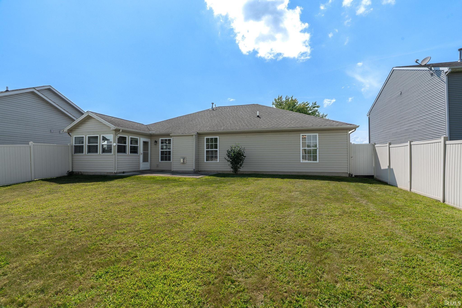
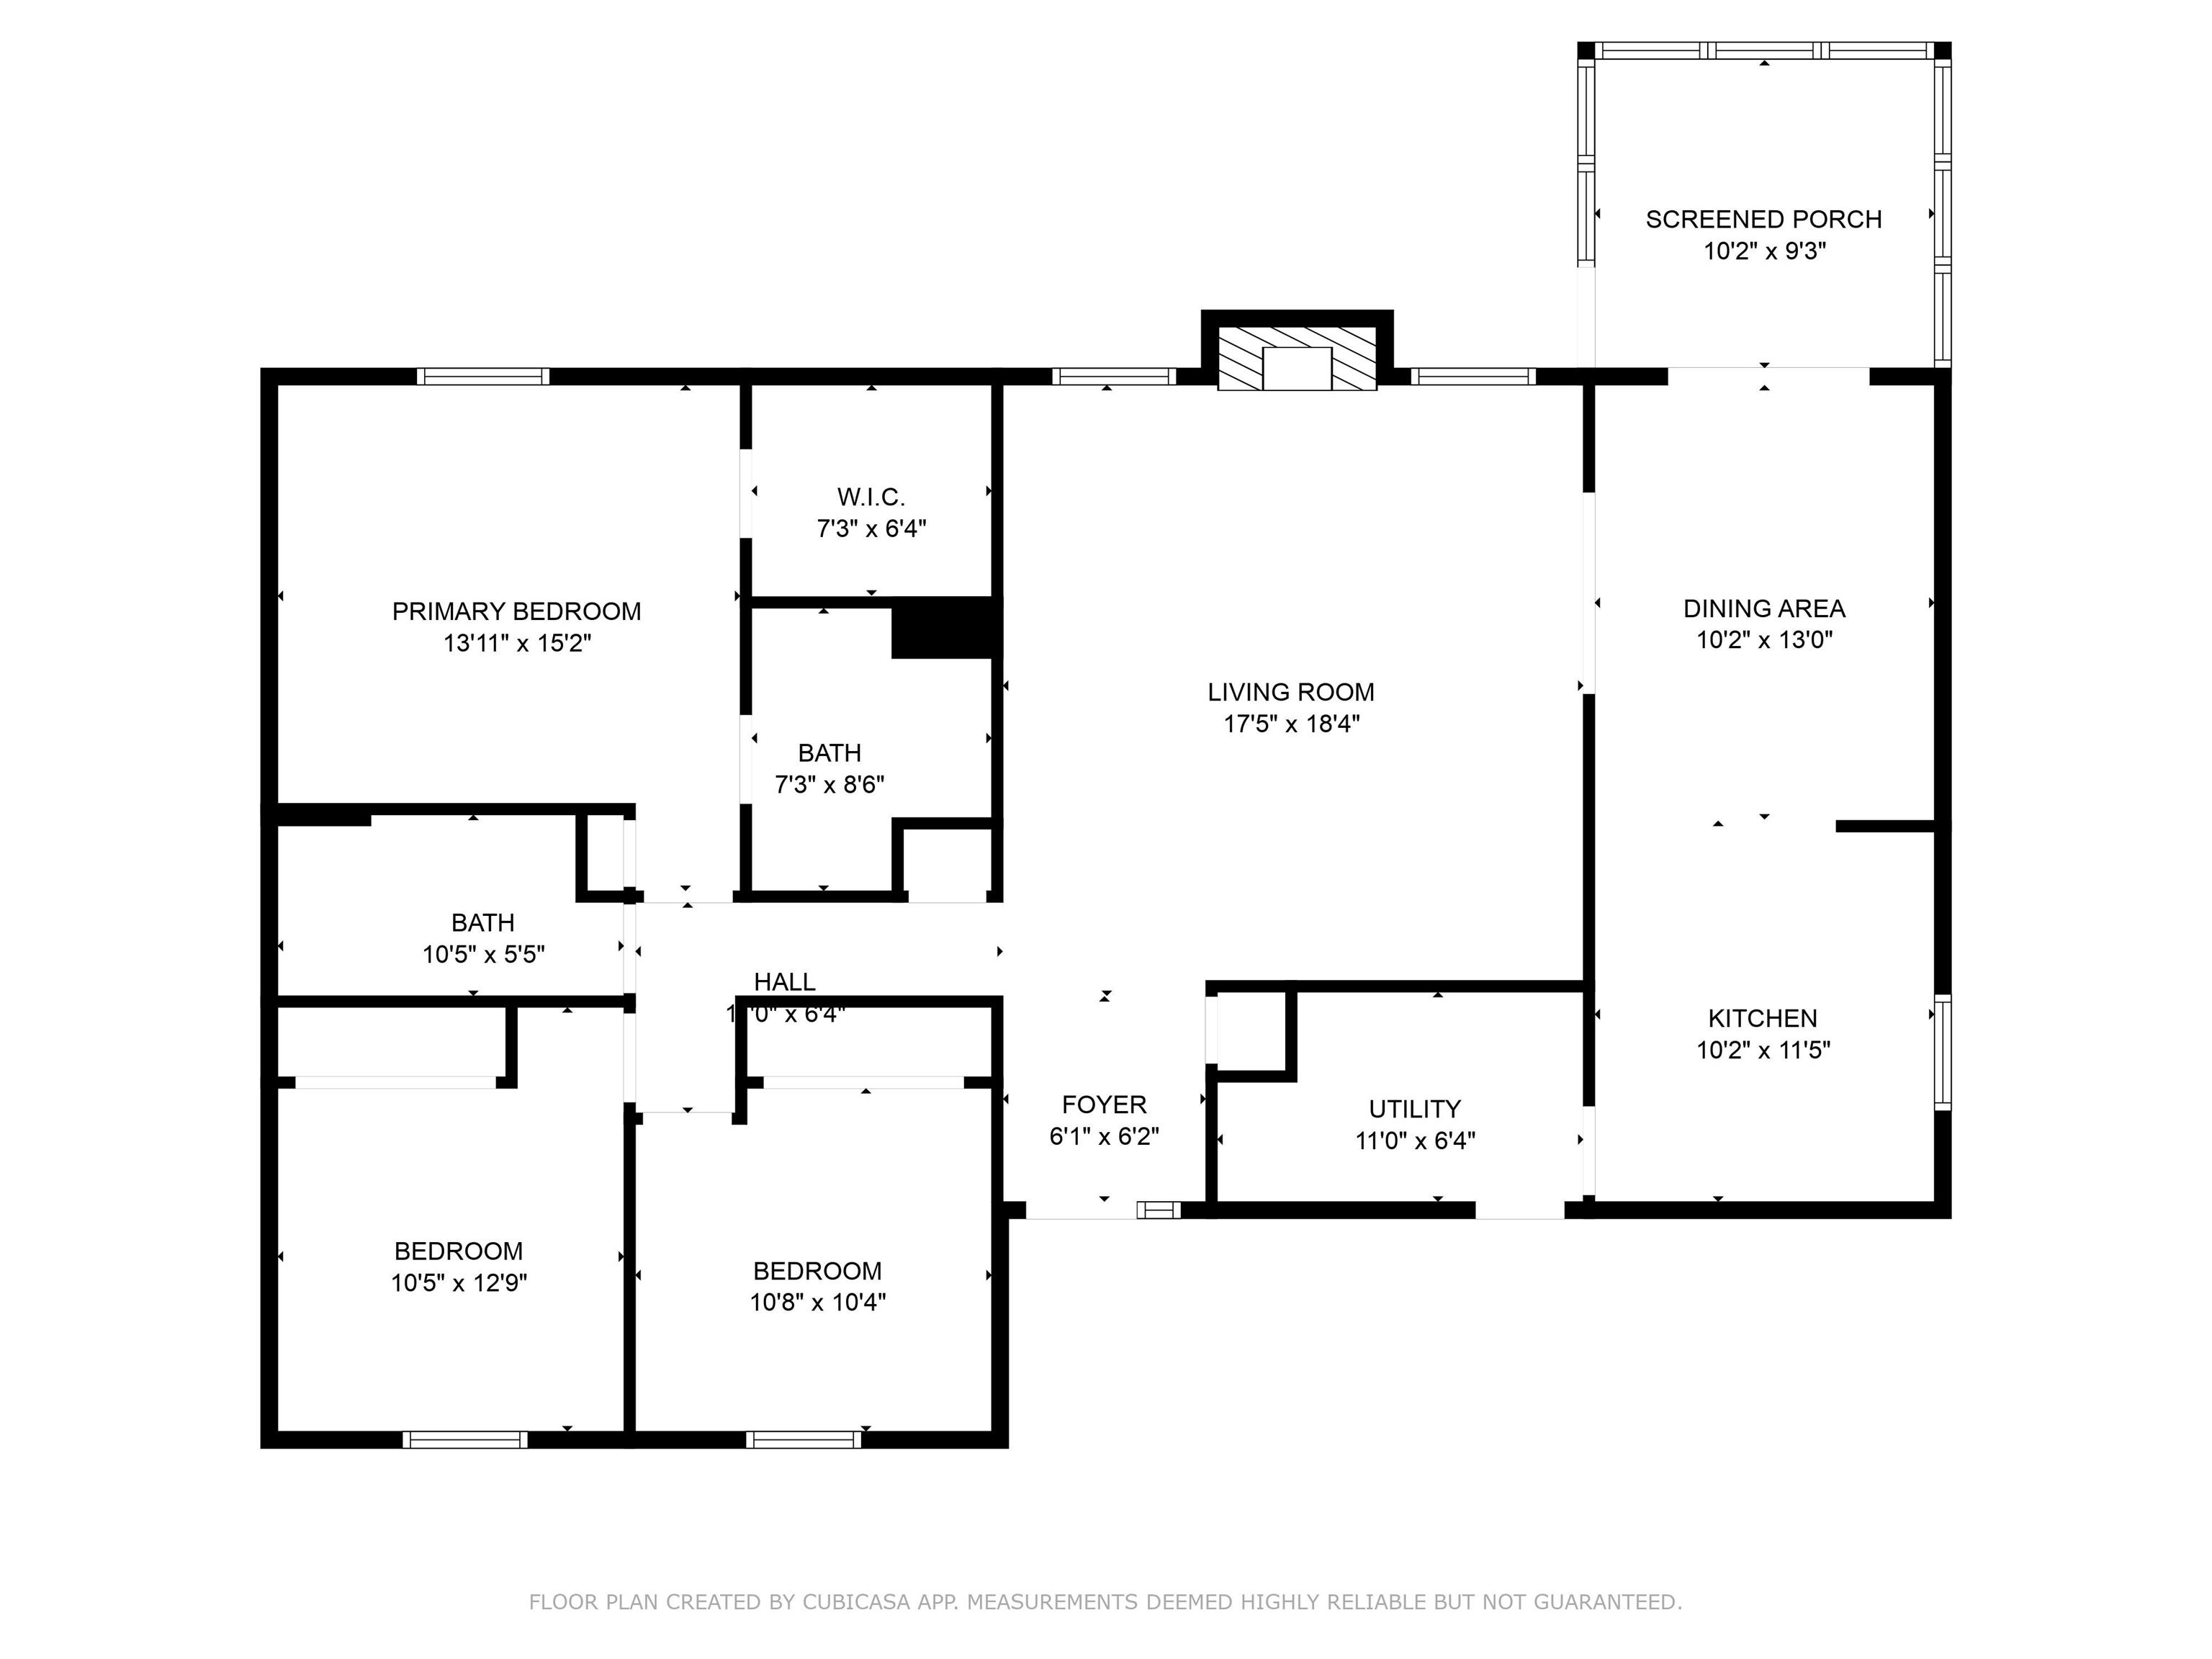
The seller LOVED this home! From the cozy 3 season room they enjoyed views of the nicely landscaped privacy fenced backyard. Many cups of coffee were enjoyed in this room! This room adds an additional 90 sq.ft. to this home. Next the expansive great room with vaulted ceilings and the inviting gas log fireplace. A wonderful room for friends and family to gather. The primary bedroom is ensuite with safety bars in the bathroom for your security. Lazy days could be enjoyed from the covered front porch as neighbors stroll by. Plus, ALL appliances included. In McCutcheon School District. This home is an estate and ALL offers will be considered.

3
beds

2
baths

1,404 Sq.Ft. LIVING AREA

7,840.8 Sq.Ft. lot

Christine Clugh-Thomas

Christine Clugh-Thomas

Features & Amenities

Interior

  • total bedrooms3
  • Total bathrooms2
  • full bathrooms2
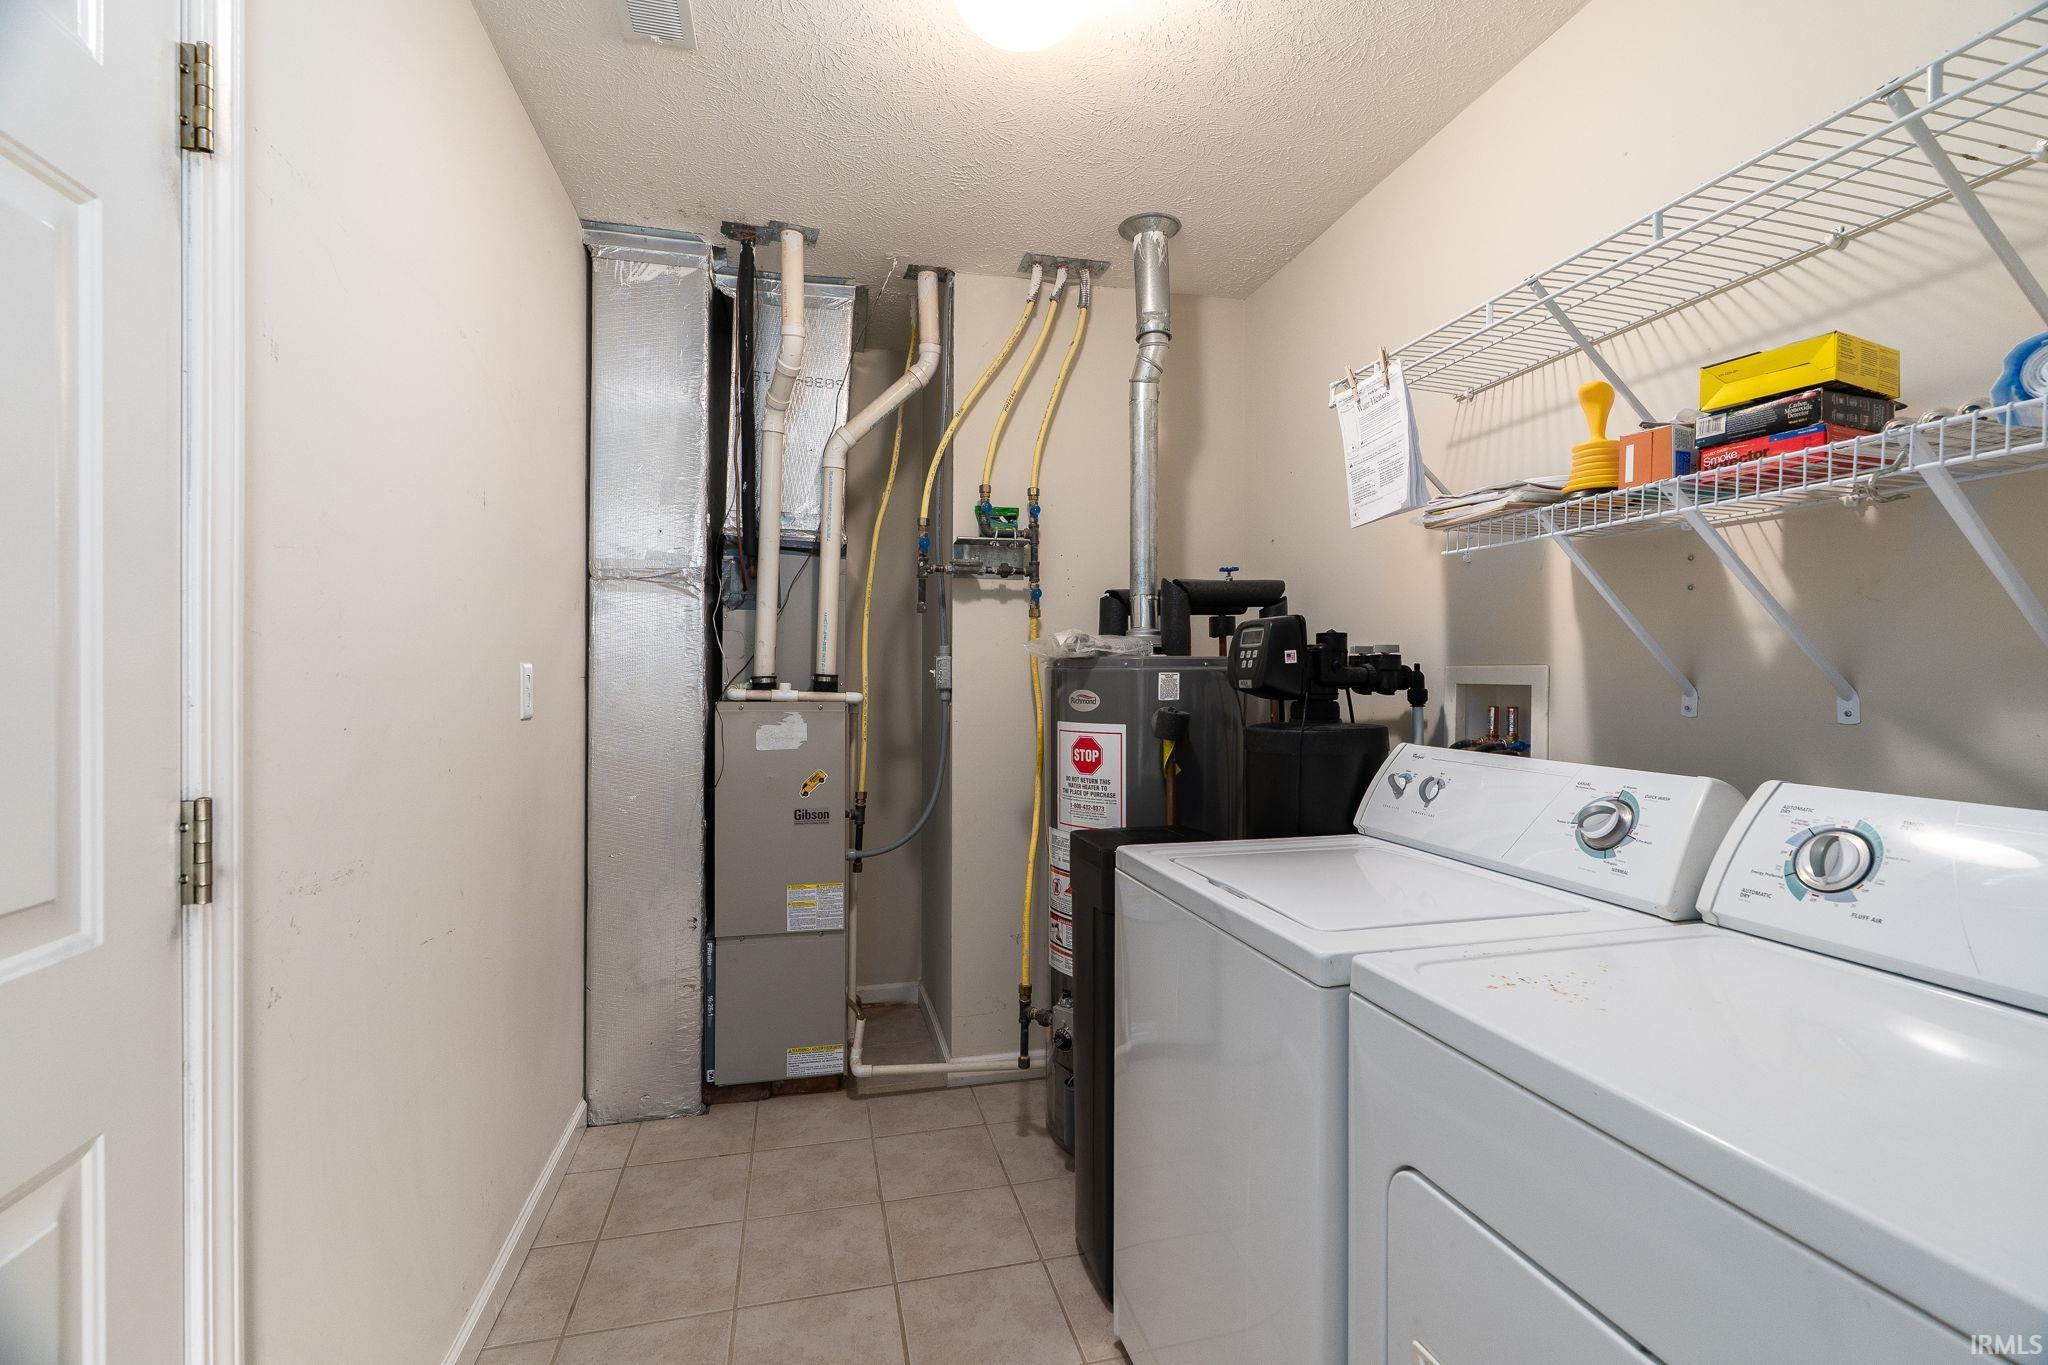
  • Laundry room Electric Dryer Hookup, Main Level
  • Flooring Carpet
  • Fireplace Living/Great Rm, Gas Log
  • other interior Features Vaulted Ceiling(s), Countertops-Laminate, Detector-Smoke, Entrance Foyer, Range/Oven Hook Up Elec, Tub/Shower Combination, Main Level Bedroom Suite, Main Floor Laundry

Area & Lot

  • Status Sold
  • Date Sold December 12, 2025
  • Living Area1,404 Sq.Ft.
  • Total Area1,404 Sq.Ft.
  • Lot Area7,840.8 Sq.Ft.
  • MLS® ID202532112
  • TypeResidential
  • YEAR BUILT2004
  • Architecture StylesTraditional
  • Elementary SchoolWea Ridge
  • Middle SchoolWea Ridge
  • High SchoolMc Cutcheon
  • School DistrictTippecanoe School Corp.

Exterior

  • STORIES1
  • Garage Space2.0
  • water SourceCity
  • utilitiesCable Available
  • roofAsphalt, Shingle
  • lot featuresLandscaped, Level
  • parkingGarage Door Opener, Concrete
  • HEAT TYPENatural Gas, Forced Air
  • AIR CONDITIONINGCentral Air
  • sewerPublic Sewer
  • HOA AmenitiesSidewalks

Financial

  • Sales Price$275,000
  • Real Estate Tax $1,394/yr
  • HOA $120/yr
View Virtual Tour

Work with Rebecca

The right agent does more than facilitate a transaction. I anticipate, advocate, and deliver at every stage of the process. That is the standard I hold myself to, and it is the experience every client who works with me can expect.

Follow Us on Instagram