Leave a Message

Thank you for your message. I will be in touch with you shortly.

4113 Copper Valley Drive
SEE ALL PHOTOS
4113 Copper Valley Drive
Sold

4113 Copper Valley Drive

4113 Copper Valley Drive, Lafayette, IN 47909

$385,000
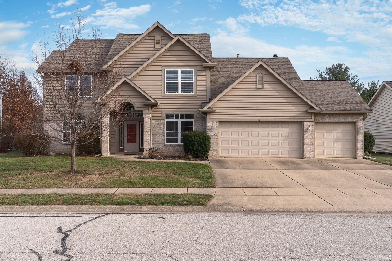
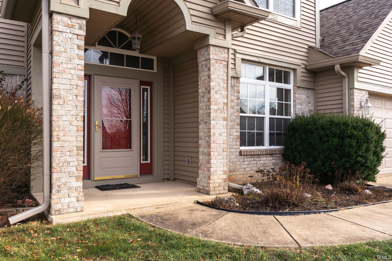
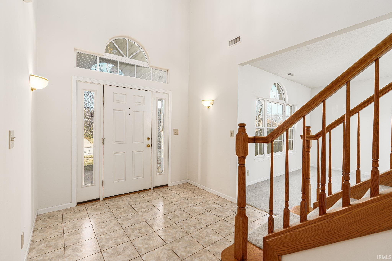
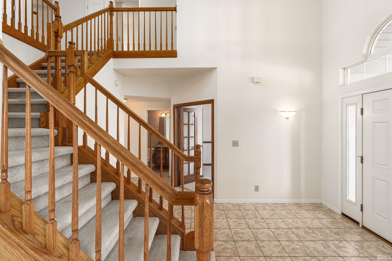
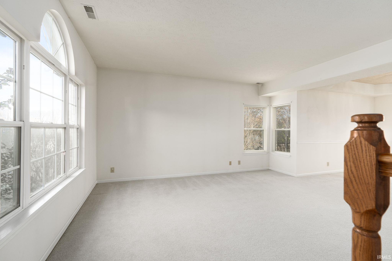
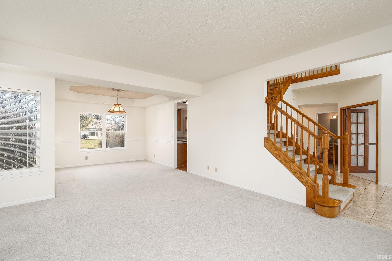
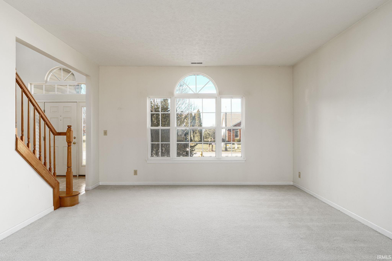
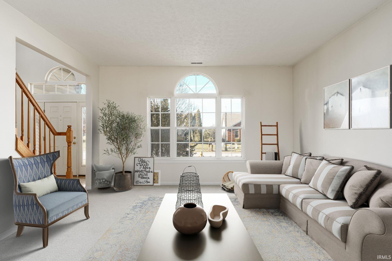
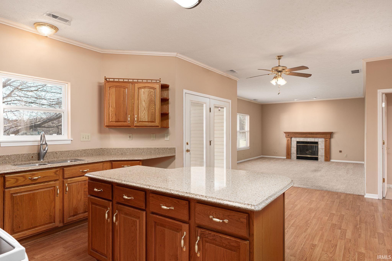
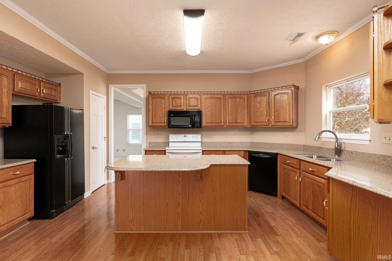
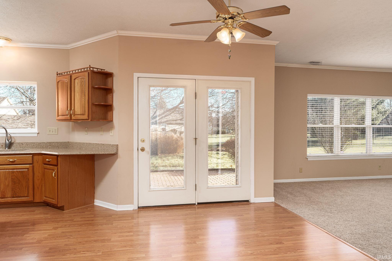
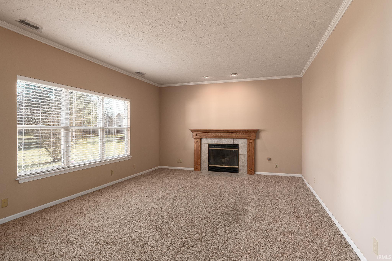
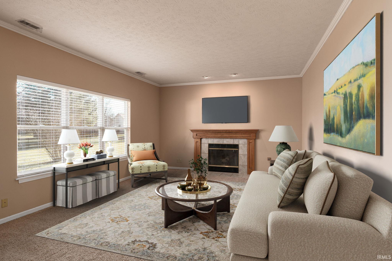
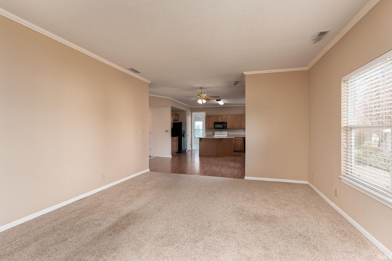
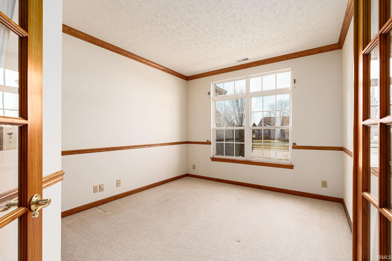
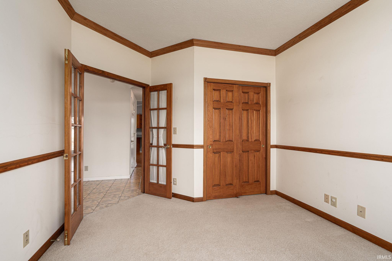
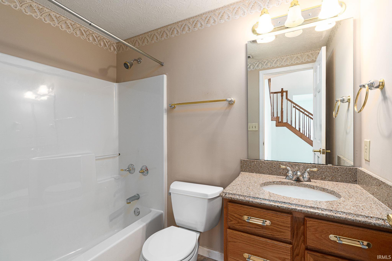
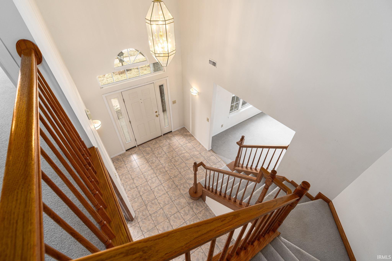
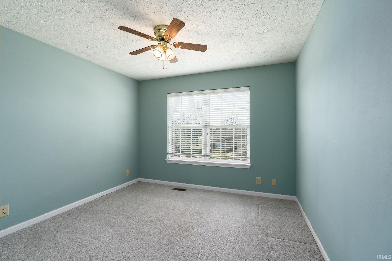
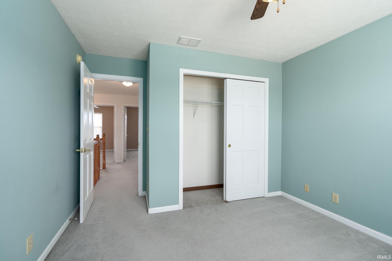
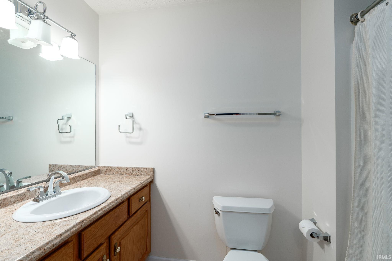
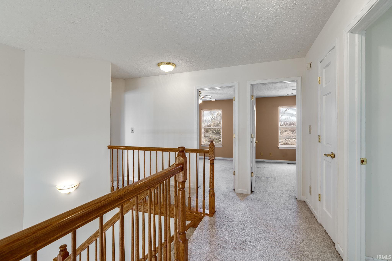
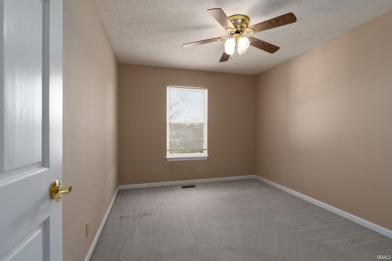
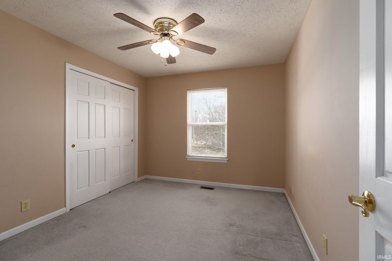
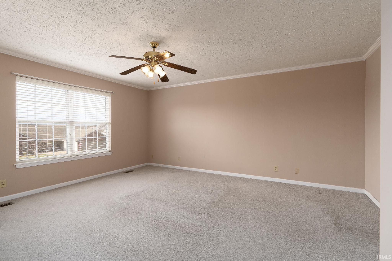
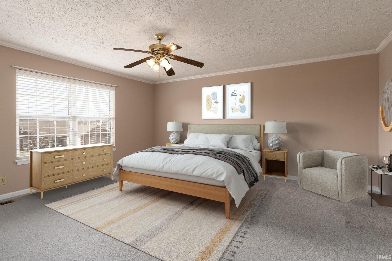
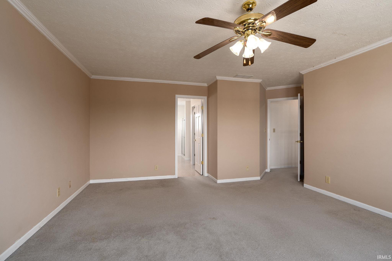
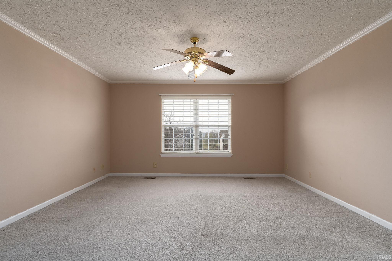
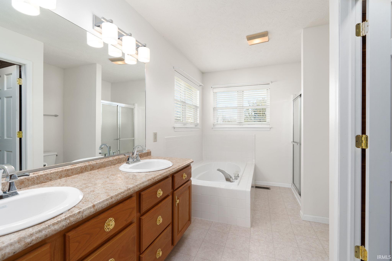
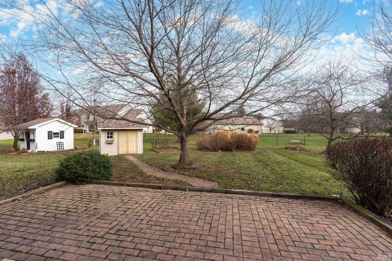
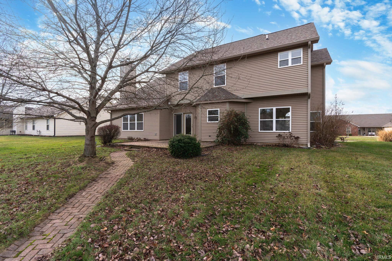
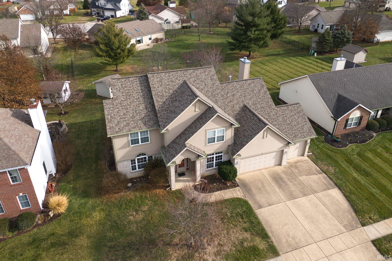
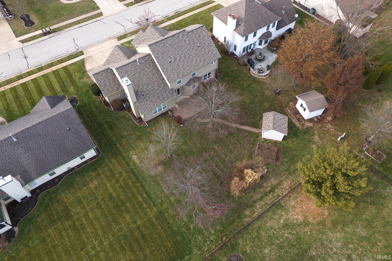
Welcome to this meticulously maintained 4 bedroom 3 full bath located in the highly desired southside neighborhood. This home features a functional floorplan that provides ample natural light and is great for entertaining. Each of the four bedrooms are sizable, with the master featuring its own private bath with garden tub, stand up shower and cedar closet. The den on the main level could be used for a 5th bedroom or office. You'll find generous storage in this home with storage under the stairs, pull down stairs with plywood sheets above the garage and a shed. The backyard is beautifully landscaped with a great space for outdoor entertaining. This home is a must see!

4
beds

3
baths

2,628 Sq.Ft. LIVING AREA

10,454.4 Sq.Ft. lot

Adriane Henderson

Adriane Henderson

Christine Clugh-Thomas

Christine Clugh-Thomas

Features & Amenities

Interior

  • total bedrooms4
  • Total bathrooms3
  • full bathrooms3
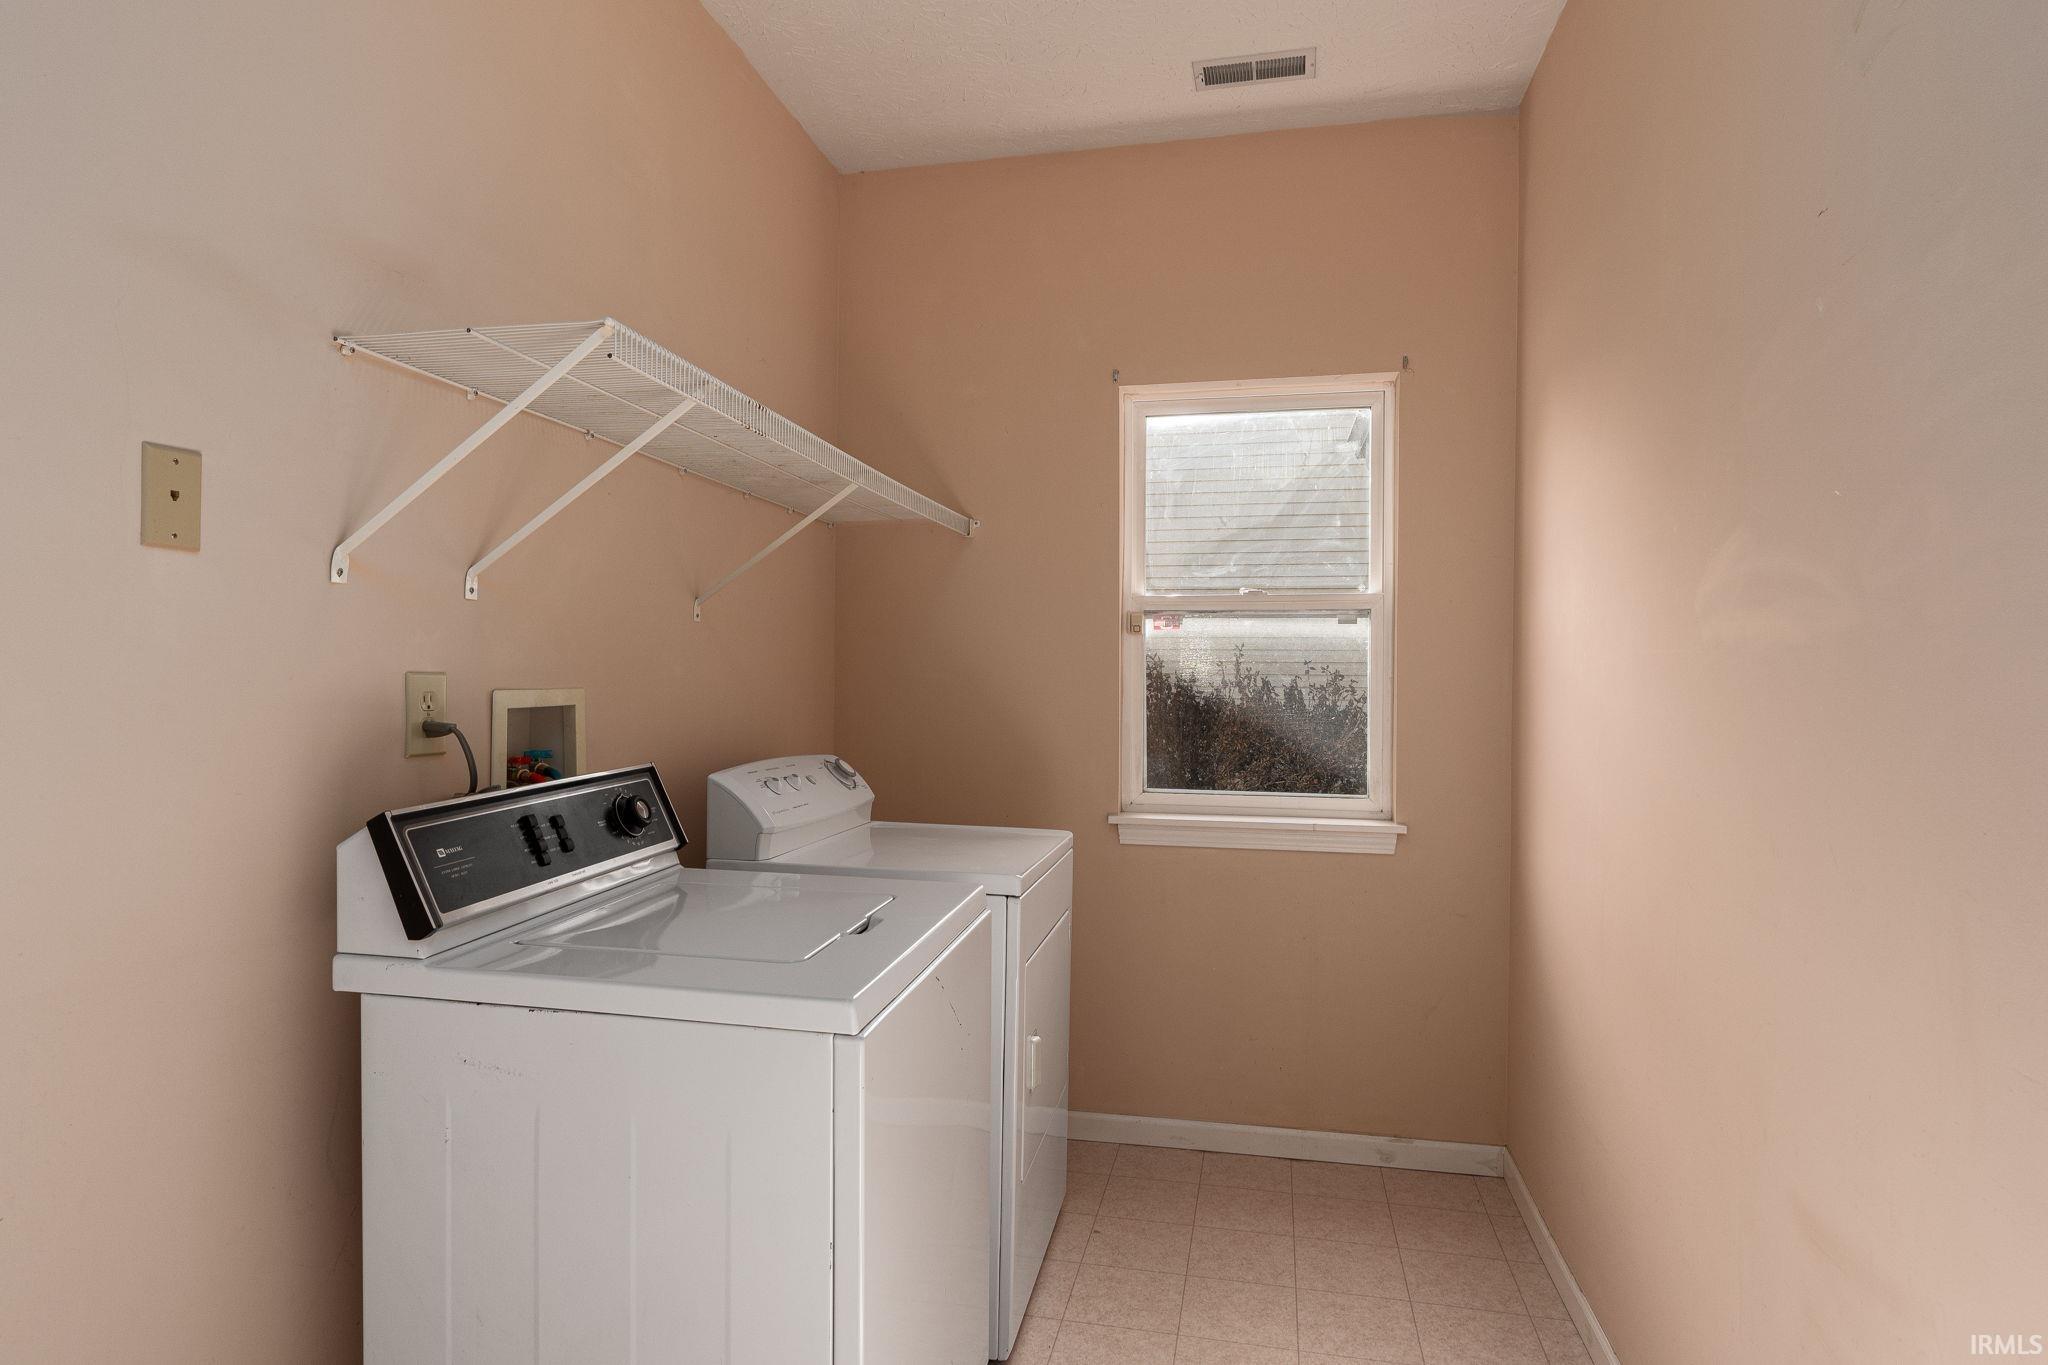
  • Laundry room Main Level
  • Flooring Carpet, Tile
  • Fireplace Family Room, Gas Log, Insert
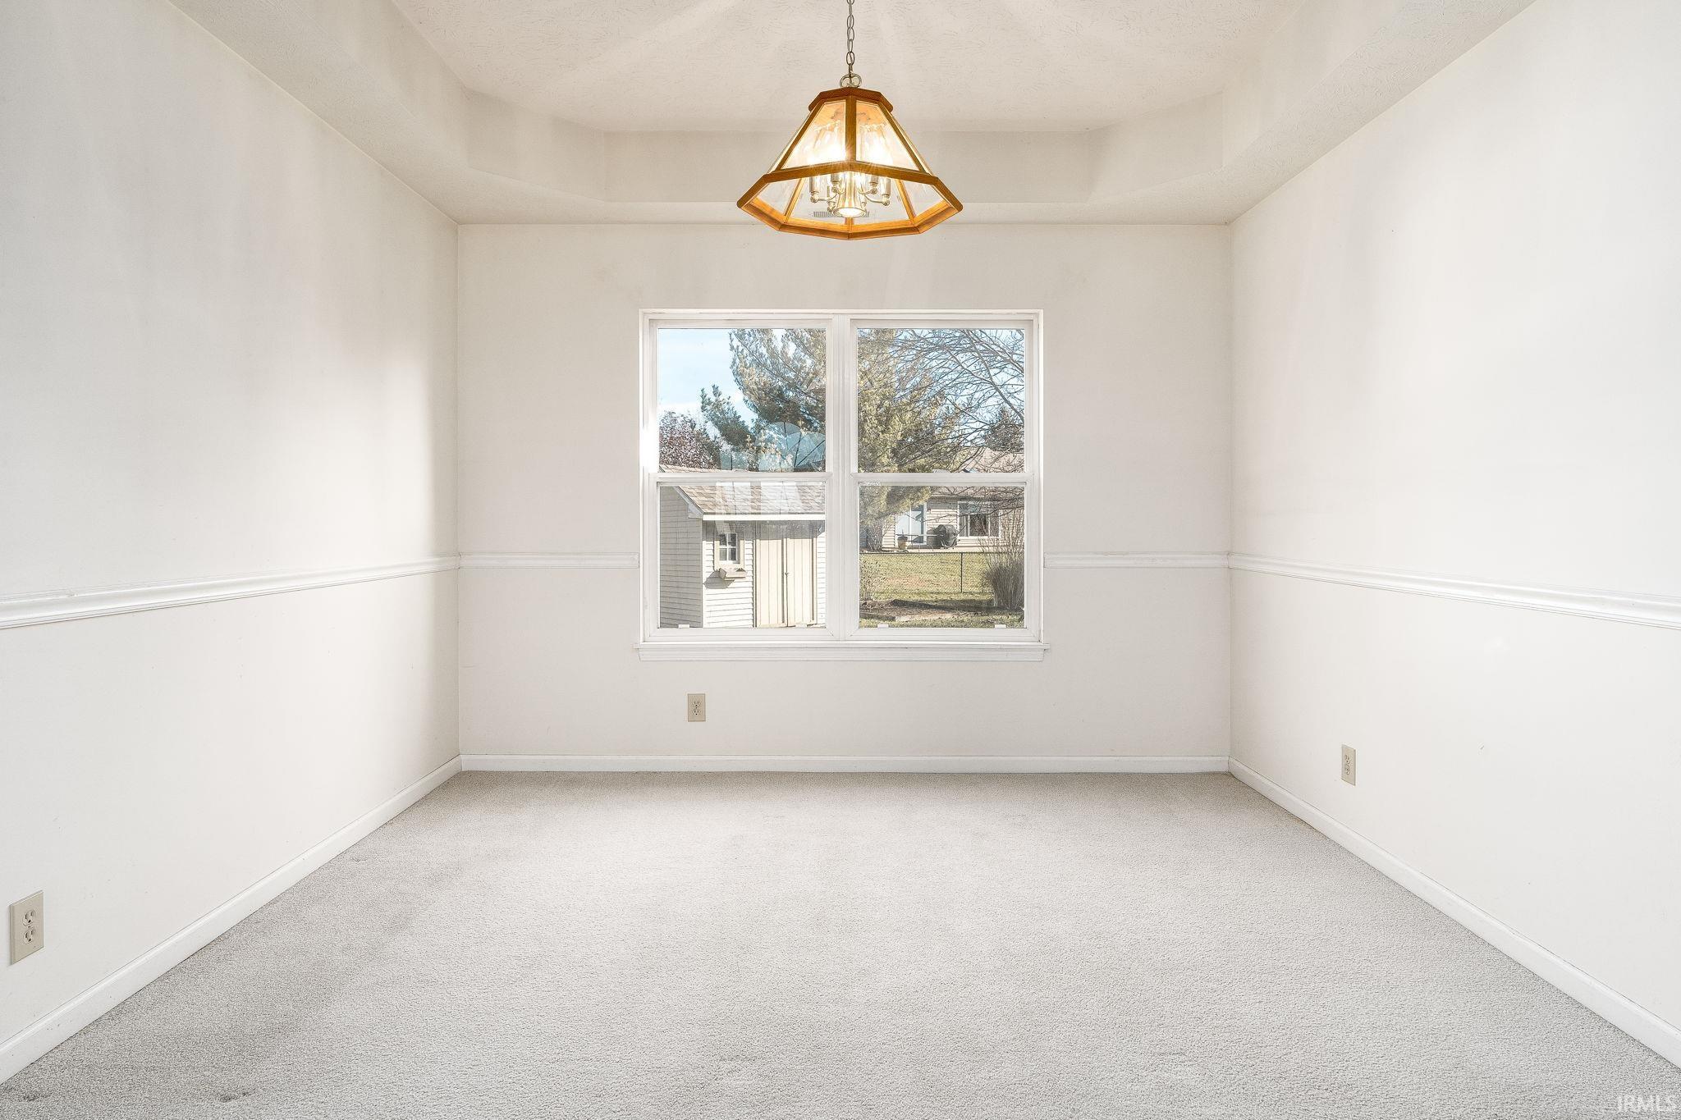
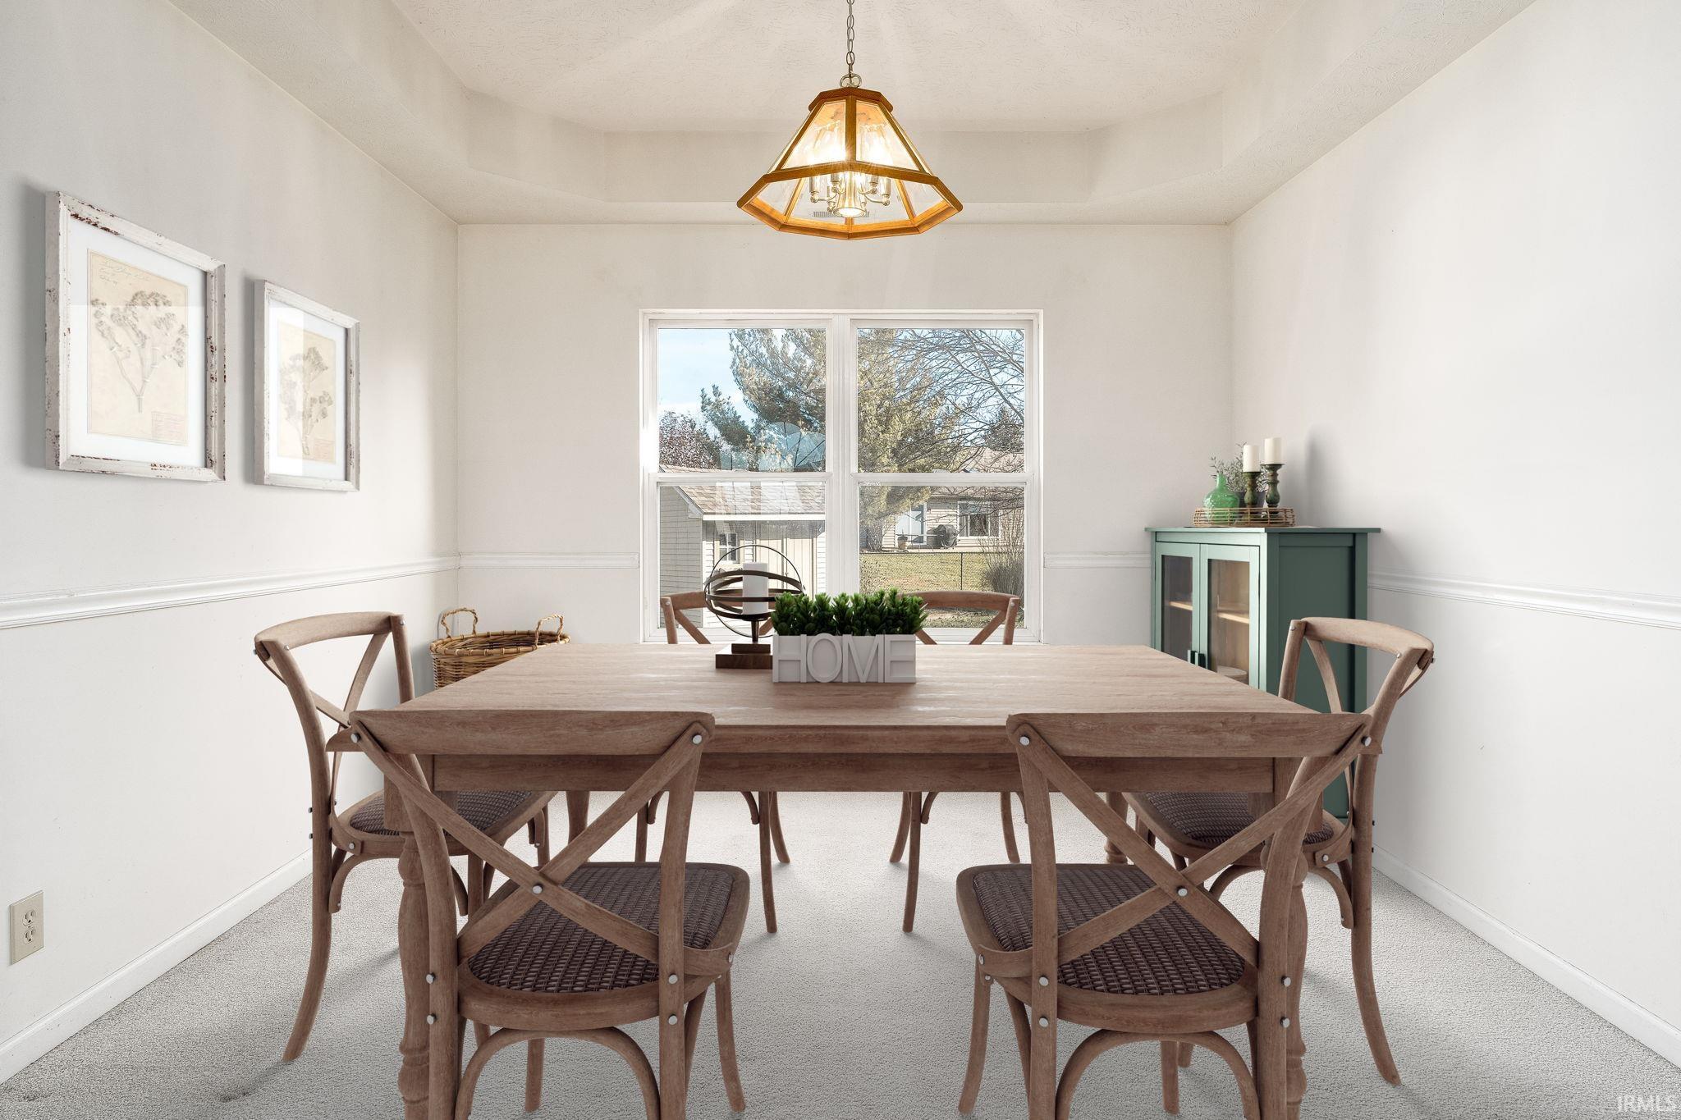
  • other interior Features High Ceilings, Ceiling Fan(s), Countertops-Solid Surf, Crown Molding, Detector-Smoke, Eat-in Kitchen, Entrance Foyer, Garden Tub, Kitchen Island, Double Vanity, Tub and Separate Shower, Tub/Shower Combination, Formal Dining Room, Main Floor Laundry

Area & Lot

  • Status Sold
  • Date Sold January 31, 2025
  • Living Area2,628 Sq.Ft.
  • Total Area2,628 Sq.Ft.
  • Lot Area10,454.4 Sq.Ft.
  • MLS® ID202500455
  • TypeResidential
  • YEAR BUILT2000
  • Architecture StylesTraditional
  • Elementary SchoolWea Ridge
  • Middle SchoolWea Ridge
  • High SchoolMc Cutcheon
  • School DistrictTippecanoe School Corp.

Exterior

  • STORIES2
  • Garage Space3.0
  • water SourceCity
  • utilitiesCable Available
  • roofAsphalt, Shingle
  • lot featuresLevel
  • parkingGarage Door Opener, Concrete
  • HEAT TYPENatural Gas, Forced Air
  • AIR CONDITIONINGCentral Air
  • sewerPublic Sewer

Financial

  • Sales Price$385,000
  • Real Estate Tax $3,110/yr
  • HOA $480/yr
View Virtual Tour

Work with Rebecca

The right agent does more than facilitate a transaction. I anticipate, advocate, and deliver at every stage of the process. That is the standard I hold myself to, and it is the experience every client who works with me can expect.

Follow Us on Instagram