
Leave a Message

Thank you for your message. I will be in touch with you shortly.

4129 Lofton Drive
4129 Lofton Drive
4129 Lofton Drive
4129 Lofton Drive
4129 Lofton Drive
4129 Lofton Drive
4129 Lofton Drive
4129 Lofton Drive
4129 Lofton Drive
4129 Lofton Drive
4129 Lofton Drive
4129 Lofton Drive
4129 Lofton Drive
4129 Lofton Drive
4129 Lofton Drive
4129 Lofton Drive
4129 Lofton Drive
4129 Lofton Drive
4129 Lofton Drive
4129 Lofton Drive
4129 Lofton Drive
4129 Lofton Drive
4129 Lofton Drive
4129 Lofton Drive
4129 Lofton Drive
4129 Lofton Drive
4129 Lofton Drive
4129 Lofton Drive
4129 Lofton Drive
4129 Lofton Drive
4129 Lofton Drive
4129 Lofton Drive
4129 Lofton Drive
SEE ALL PHOTOS
4129 Lofton Drive
4129 Lofton Drive
4129 Lofton Drive
4129 Lofton Drive
4129 Lofton Drive
4129 Lofton Drive
4129 Lofton Drive
4129 Lofton Drive
4129 Lofton Drive
4129 Lofton Drive
4129 Lofton Drive
4129 Lofton Drive
4129 Lofton Drive
4129 Lofton Drive
4129 Lofton Drive
4129 Lofton Drive
4129 Lofton Drive
4129 Lofton Drive
4129 Lofton Drive
4129 Lofton Drive
4129 Lofton Drive
4129 Lofton Drive
4129 Lofton Drive
4129 Lofton Drive
4129 Lofton Drive
4129 Lofton Drive
4129 Lofton Drive
4129 Lofton Drive
4129 Lofton Drive
4129 Lofton Drive
4129 Lofton Drive
4129 Lofton Drive
4129 Lofton Drive
Sold

4129 Lofton Drive

4129 Lofton Drive, Lafayette, IN 47909

$275,000
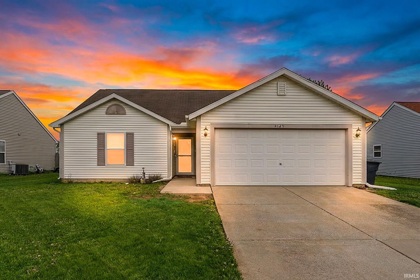
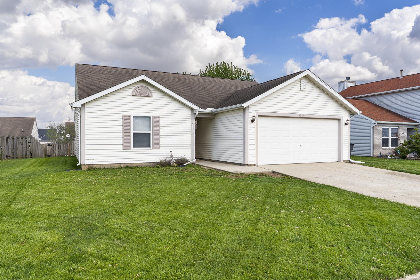
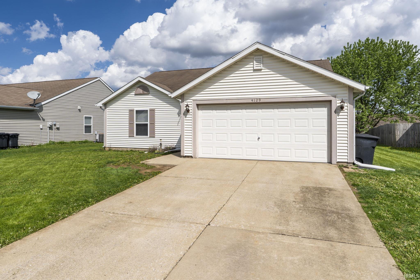
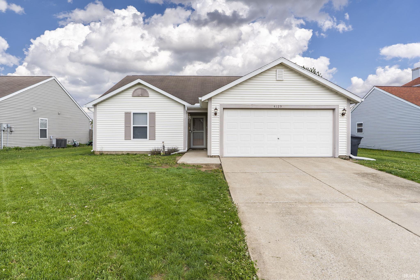
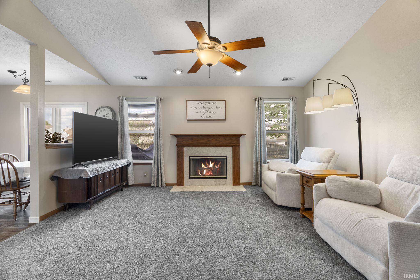
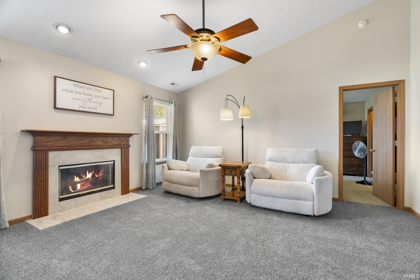
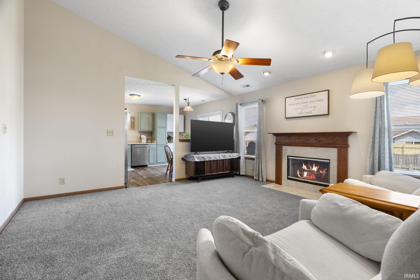
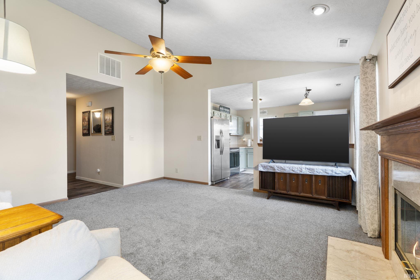
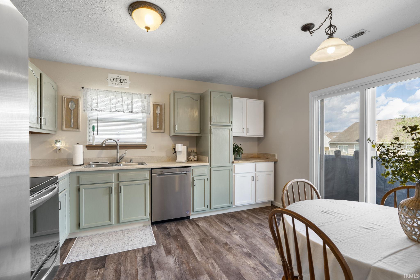
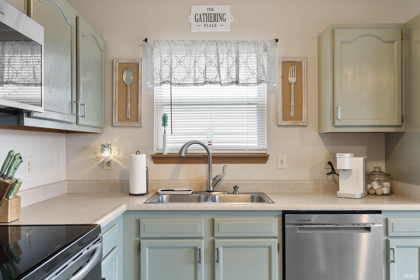
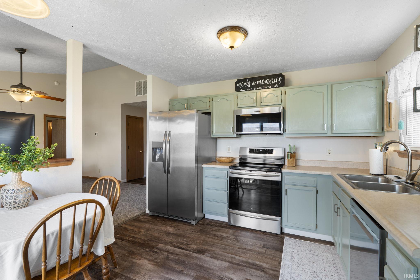
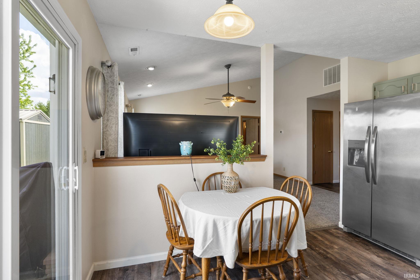
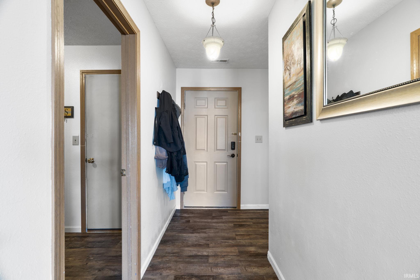
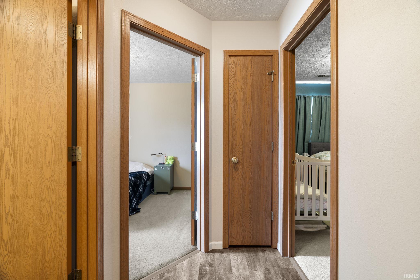
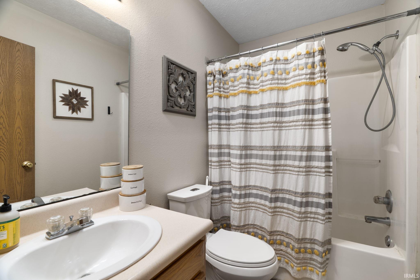
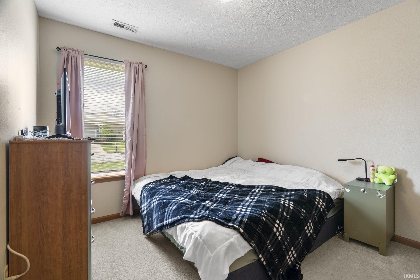
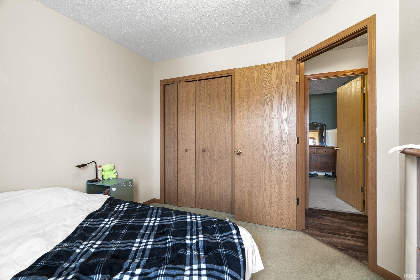
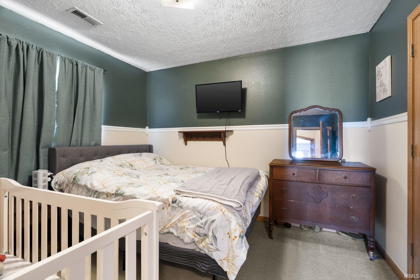
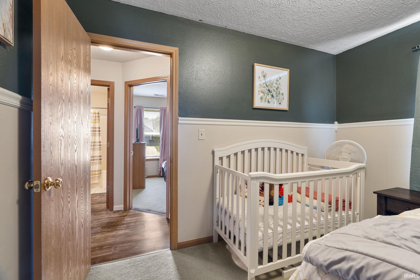
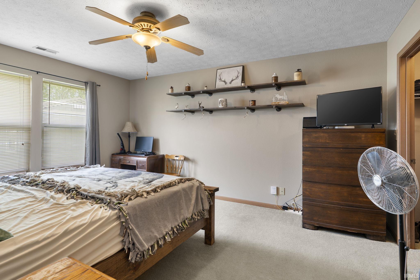
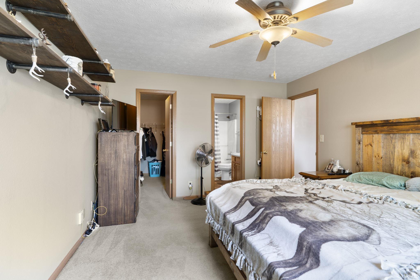
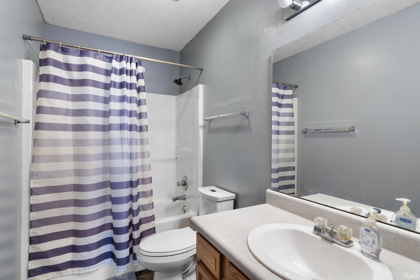
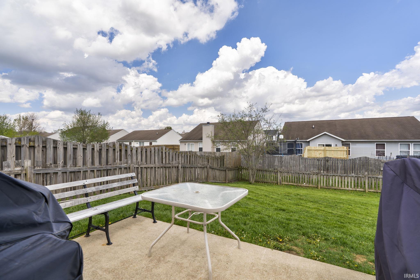
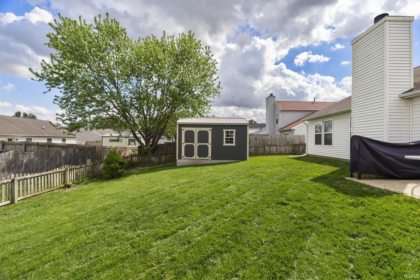
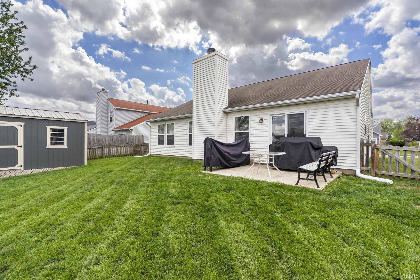
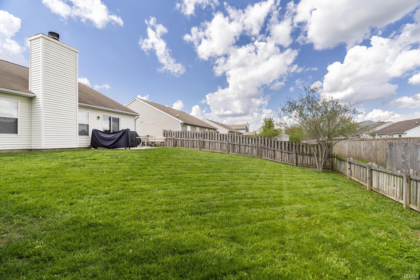
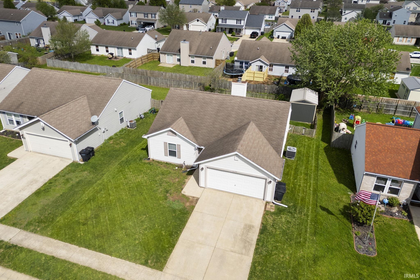
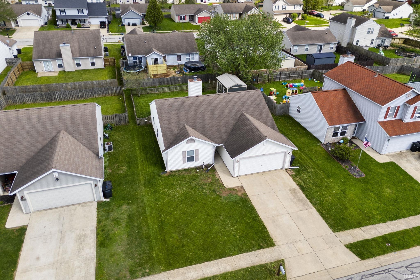
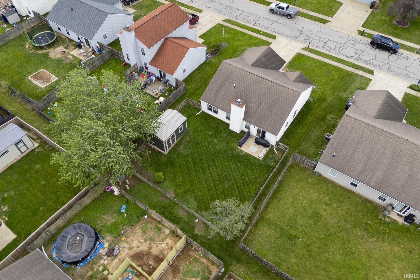
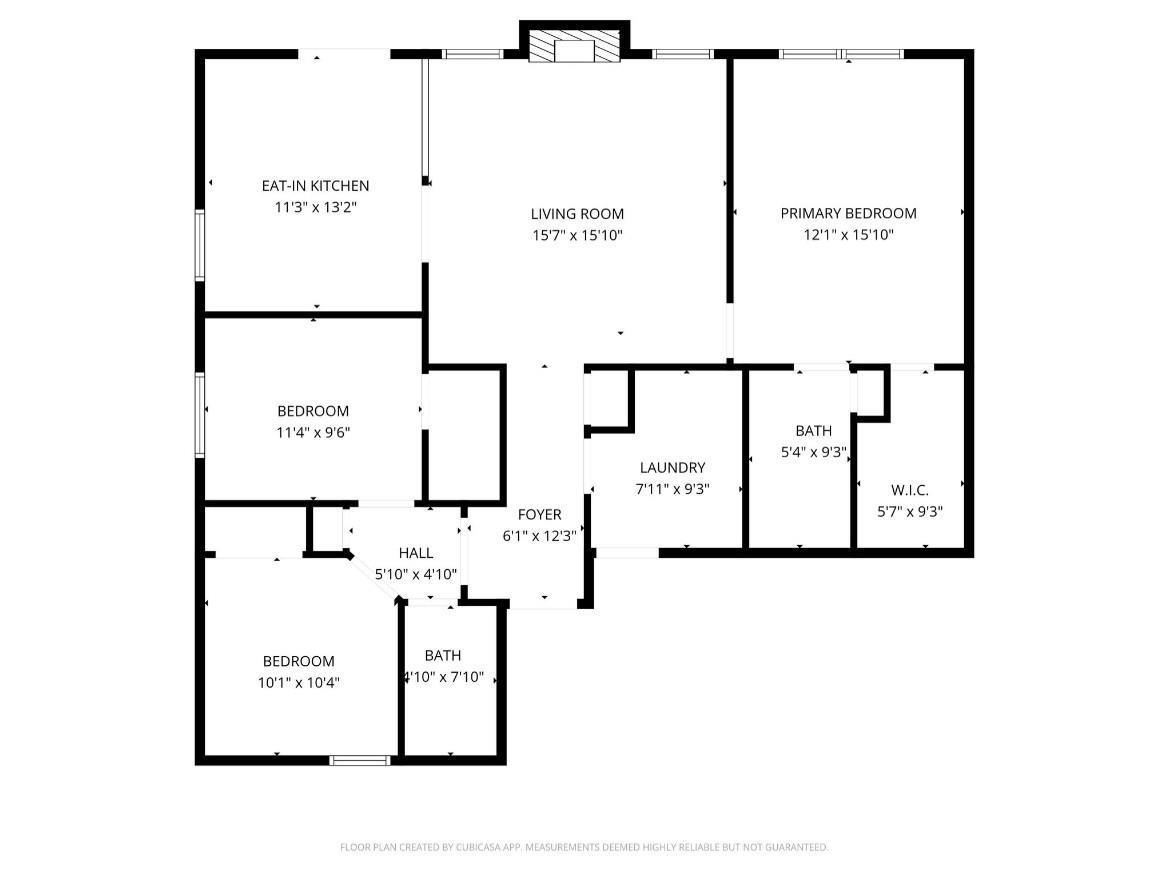
Nicely updated 3-bedroom, 2-bath home in Sterling Heights featuring an inviting open-concept layout and a cozy fireplace in the living room--perfect for everyday living and entertaining. The spacious primary suite offers a walk-in closet and private bath, while the second bedroom also includes a walk-in closet, providing plenty of storage throughout. The kitchen is equipped with stainless steel appliances, all new in 2024, and flows seamlessly into the main living space. Major updates include a new HVAC system in 2023 and a new water heater in 2025, giving peace of mind for years to come. Step outside to enjoy the fully fenced backyard with a patio--ideal for relaxing or hosting gatherings--along with a 12x16 storage shed for all your tools, toys, or hobbies. This move-in ready home offers a great blend of comfort, updates, and functionality!

3
beds

2
baths

1,228 Sq.Ft. LIVING AREA

7,187.4 Sq.Ft. lot

Erin Walker

Erin Walker

Features & Amenities

Interior

  • total bedrooms3
  • Total bathrooms2
  • full bathrooms2
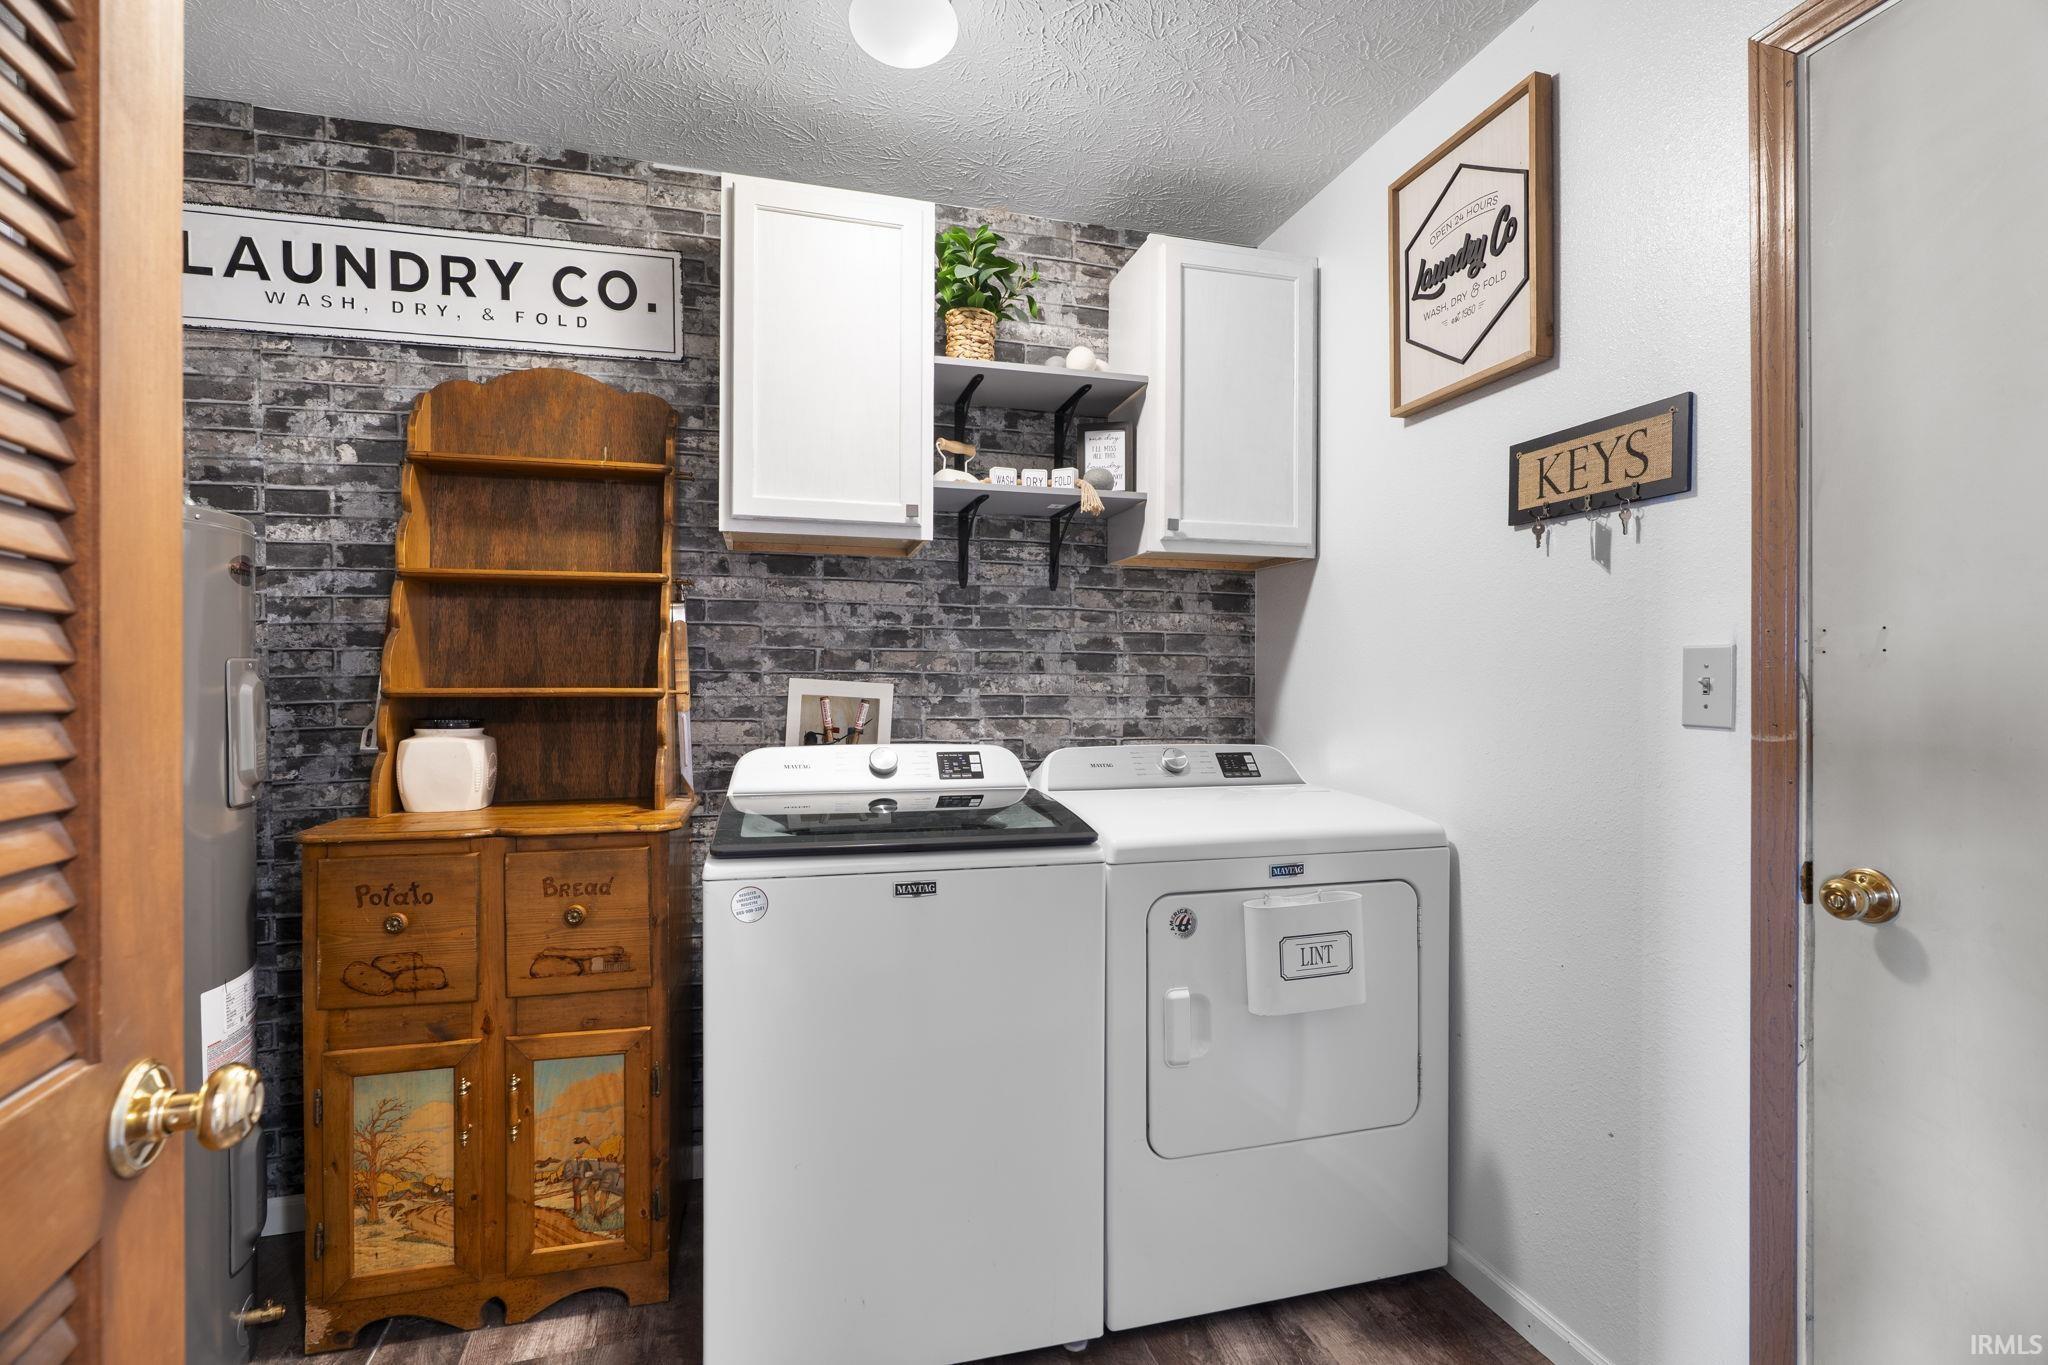
  • Laundry room Main Level
  • Flooring Carpet, Laminate
  • Fireplace Living/Great Rm, Wood Burning
  • other interior Features Vaulted Ceiling(s), Walk-In Closet(s), Countertops-Laminate, Eat-in Kitchen, Open Floorplan, Main Level Bedroom Suite

Area & Lot

  • Status Sold
  • Date Sold June 4, 2026
  • Living Area1,228 Sq.Ft.
  • Total Area1,228 Sq.Ft.
  • Lot Area7,187.4 Sq.Ft.
  • MLS® ID202613889
  • TypeResidential
  • YEAR BUILT2002
  • Architecture StylesRanch
  • Elementary SchoolWea Ridge
  • Middle SchoolWea Ridge
  • High SchoolMc Cutcheon
  • School DistrictTippecanoe School Corp.

Exterior

  • STORIES1
  • Garage Space2.0
  • water SourceCity
  • roofAsphalt
  • lot features0-29999
  • parkingConcrete
  • HEAT TYPEHeat Pump
  • AIR CONDITIONINGCentral Air
  • sewerPublic Sewer
  • SubstructurePoured Concrete
  • HOA AmenitiesSidewalks

Financial

  • Sales Price$275,000
  • Real Estate Tax $1,882/yr
View Virtual Tour

Work with Rebecca

The right agent does more than facilitate a transaction. I anticipate, advocate, and deliver at every stage of the process. That is the standard I hold myself to, and it is the experience every client who works with me can expect.

Follow Us on Instagram