
Leave a Message

Thank you for your message. I will be in touch with you shortly.

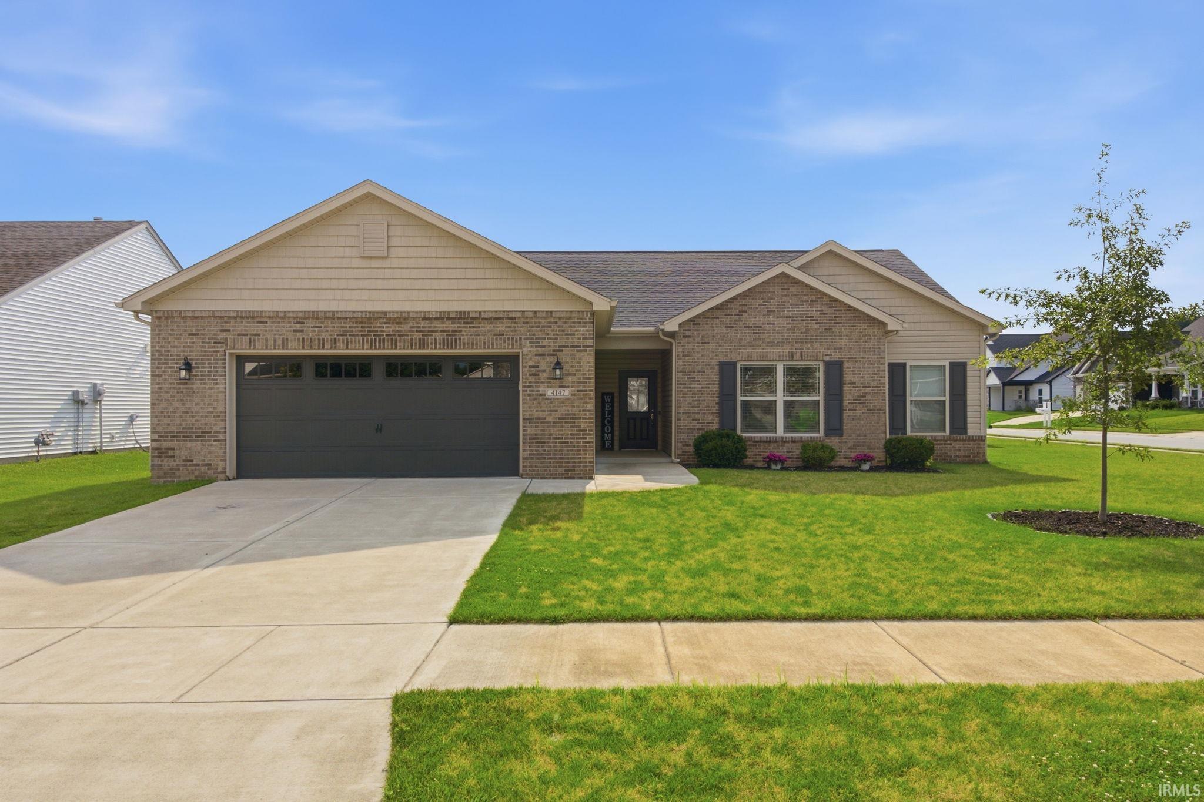
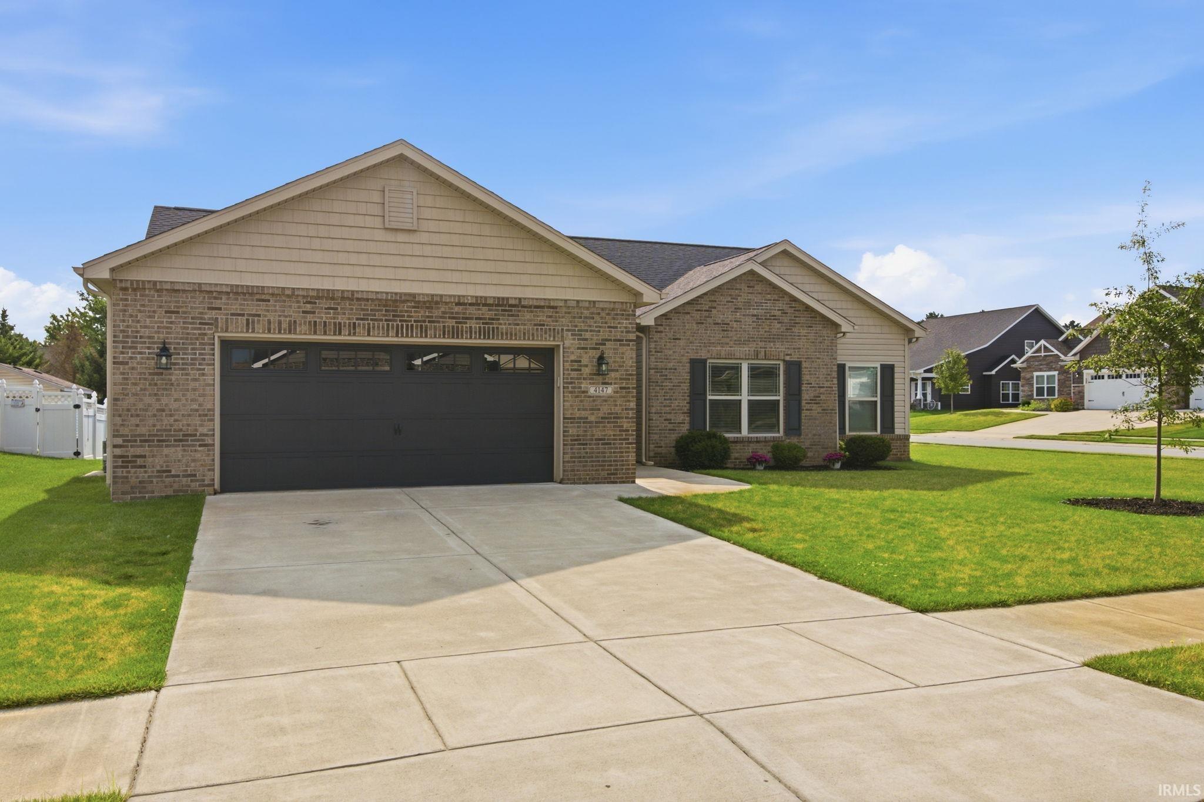
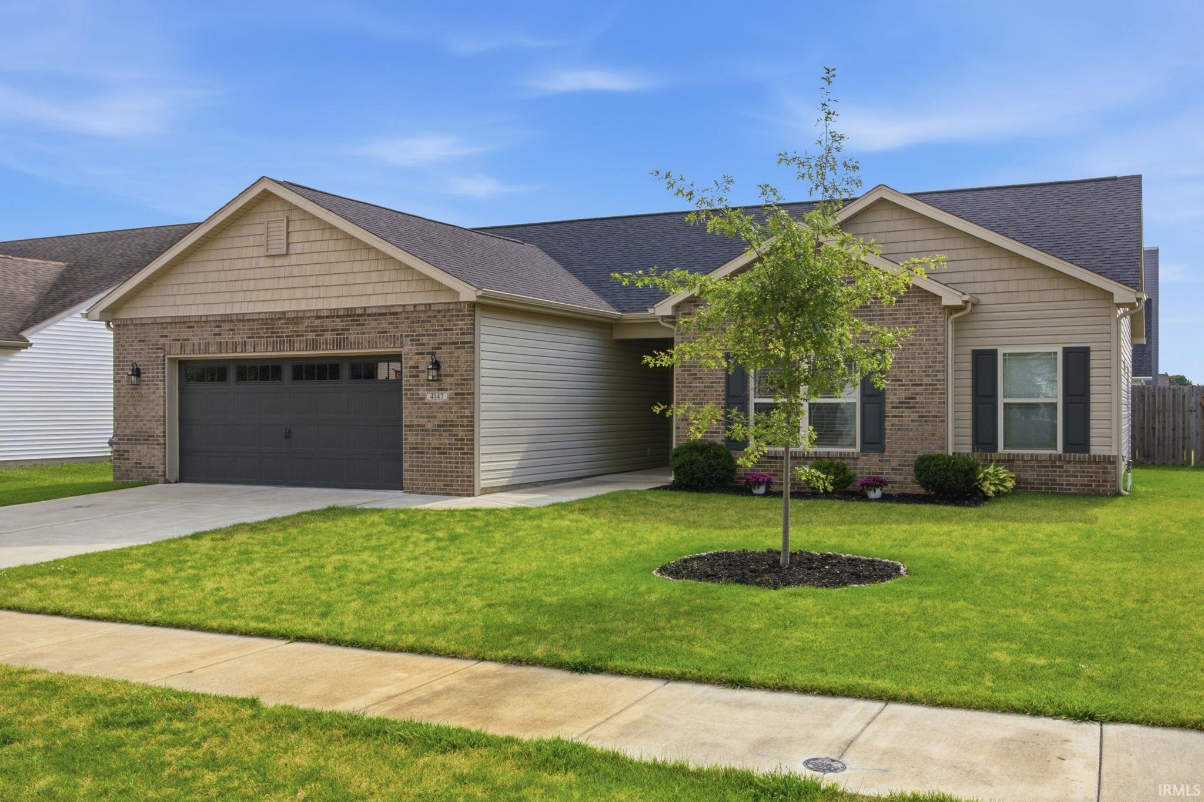
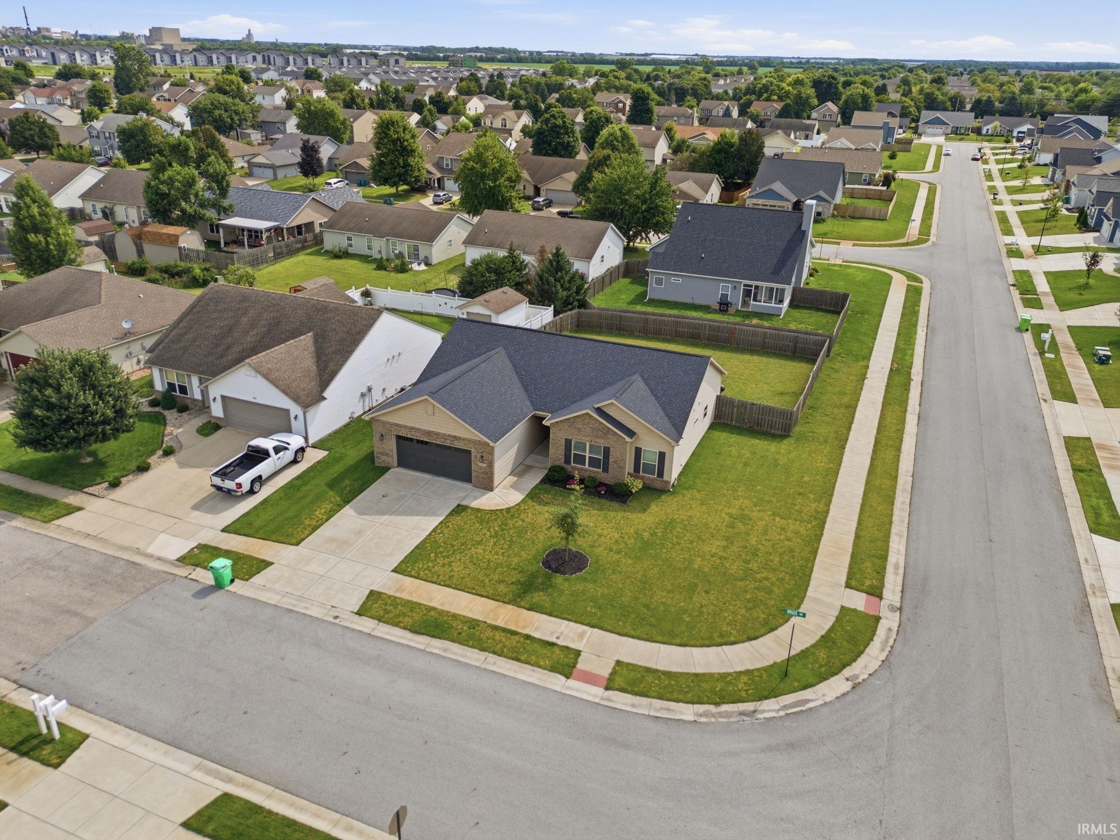
One-story brick-and-siding home with a dark double garage, front lawn, and concrete driveway.
4147 Druze Avenue
4147 Druze Avenue
4147 Druze Avenue
4147 Druze Avenue
4147 Druze Avenue
4147 Druze Avenue
4147 Druze Avenue
4147 Druze Avenue
4147 Druze Avenue
4147 Druze Avenue
4147 Druze Avenue
4147 Druze Avenue
4147 Druze Avenue
4147 Druze Avenue
4147 Druze Avenue
4147 Druze Avenue
4147 Druze Avenue
4147 Druze Avenue
4147 Druze Avenue
4147 Druze Avenue
4147 Druze Avenue
4147 Druze Avenue
4147 Druze Avenue
4147 Druze Avenue
4147 Druze Avenue
4147 Druze Avenue
4147 Druze Avenue
4147 Druze Avenue
4147 Druze Avenue
4147 Druze Avenue
4147 Druze Avenue
4147 Druze Avenue
4147 Druze Avenue
SEE ALL PHOTOS
One-story brick-and-siding home with a dark double garage, front lawn, and concrete driveway.
4147 Druze Avenue
4147 Druze Avenue
4147 Druze Avenue
4147 Druze Avenue
4147 Druze Avenue
4147 Druze Avenue
4147 Druze Avenue
4147 Druze Avenue
4147 Druze Avenue
4147 Druze Avenue
4147 Druze Avenue
4147 Druze Avenue
4147 Druze Avenue
4147 Druze Avenue
4147 Druze Avenue
4147 Druze Avenue
4147 Druze Avenue
4147 Druze Avenue
4147 Druze Avenue
4147 Druze Avenue
4147 Druze Avenue
4147 Druze Avenue
4147 Druze Avenue
4147 Druze Avenue
4147 Druze Avenue
4147 Druze Avenue
4147 Druze Avenue
4147 Druze Avenue
4147 Druze Avenue
4147 Druze Avenue
4147 Druze Avenue
4147 Druze Avenue
4147 Druze Avenue
Courtesy of Raeco Realty, Ashley Milakis Spencer, 765-418-4771
Sold

4147 Druze Avenue

4147 Druze Avenue, Lafayette, IN 47909

$345,000
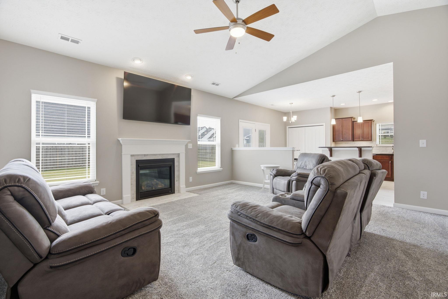
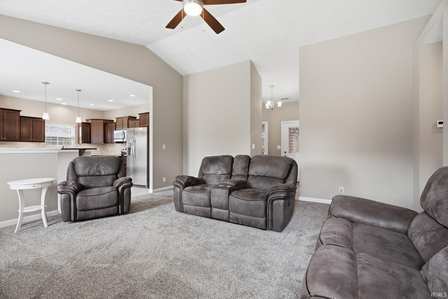
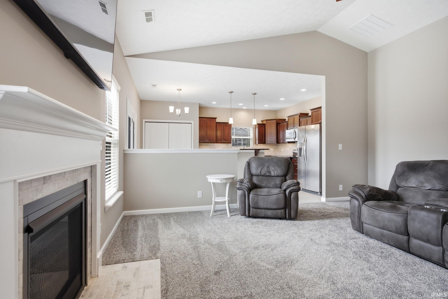
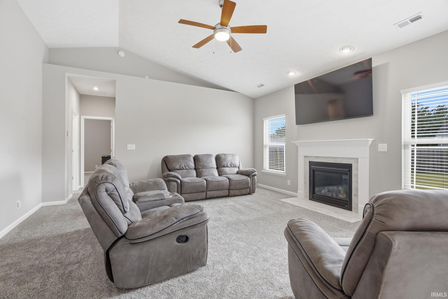
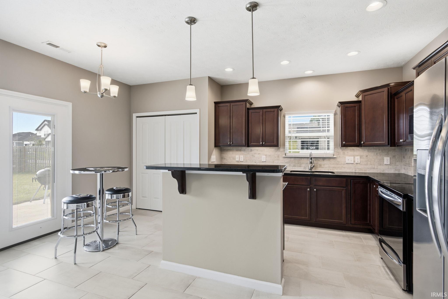
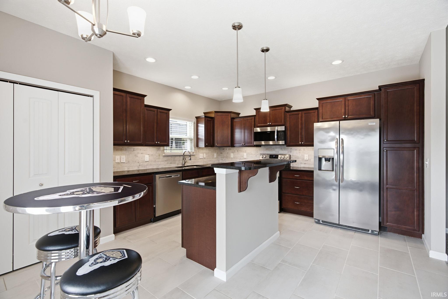
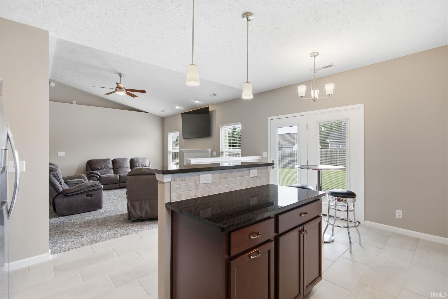
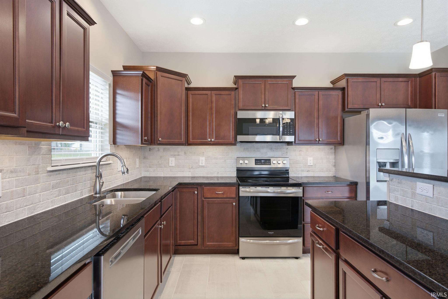
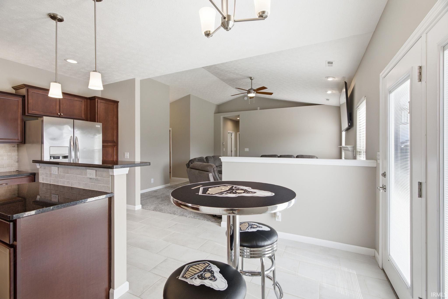
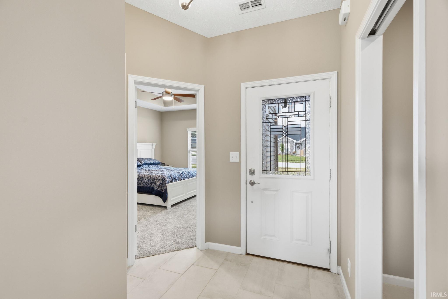
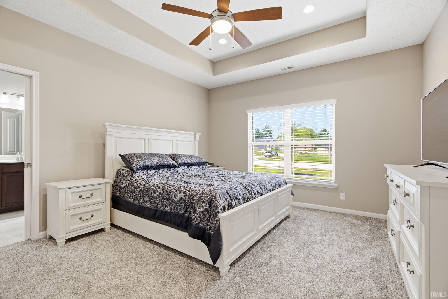
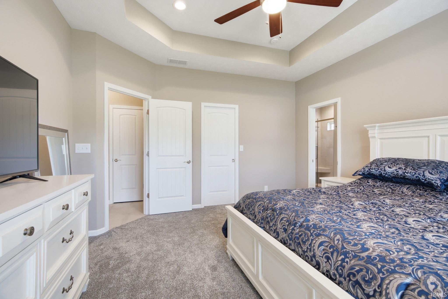
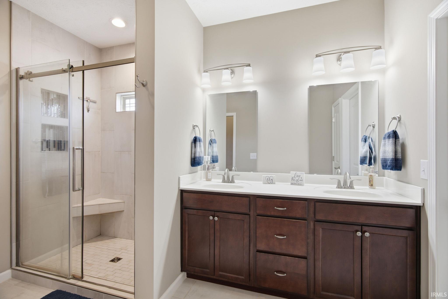
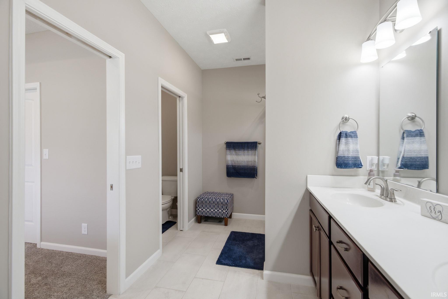
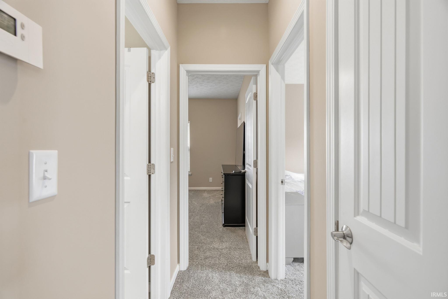
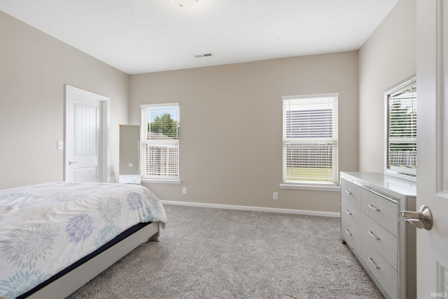
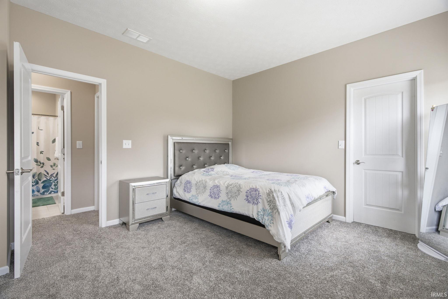
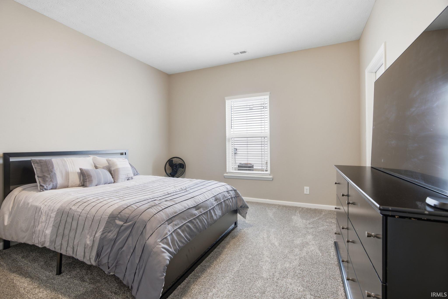
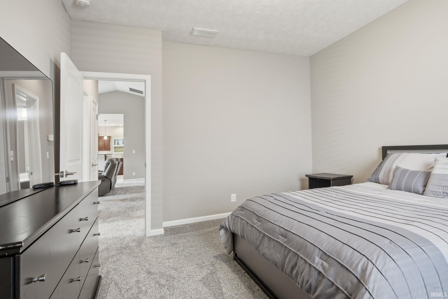
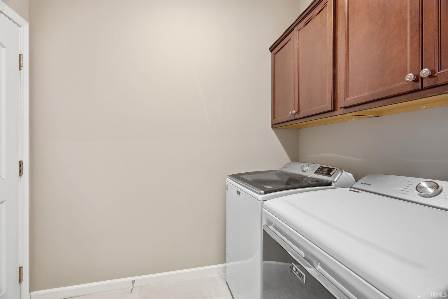
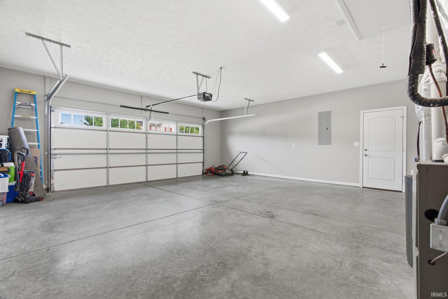
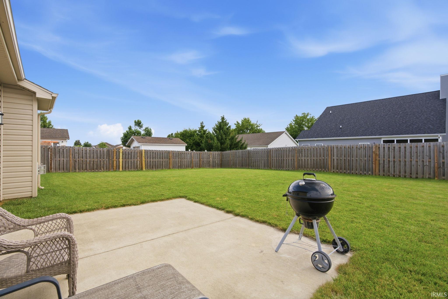
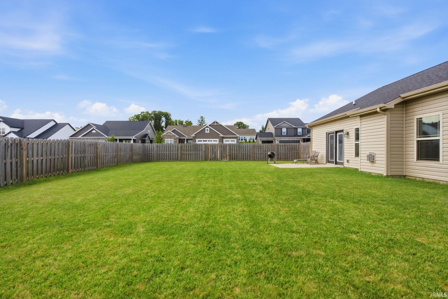
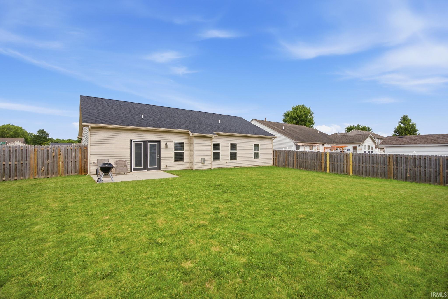
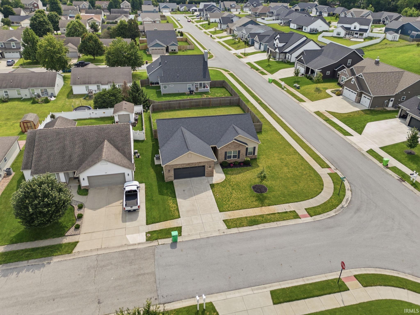
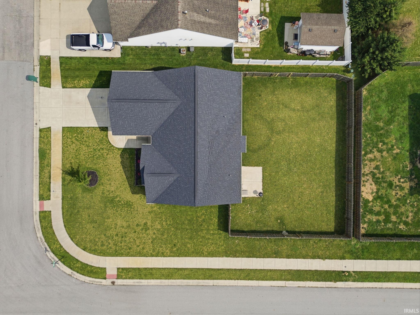
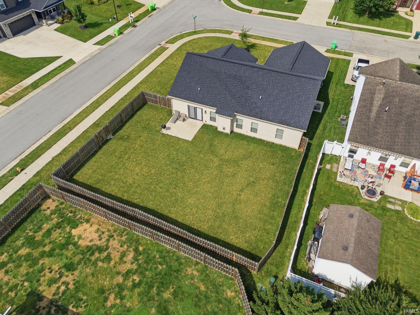
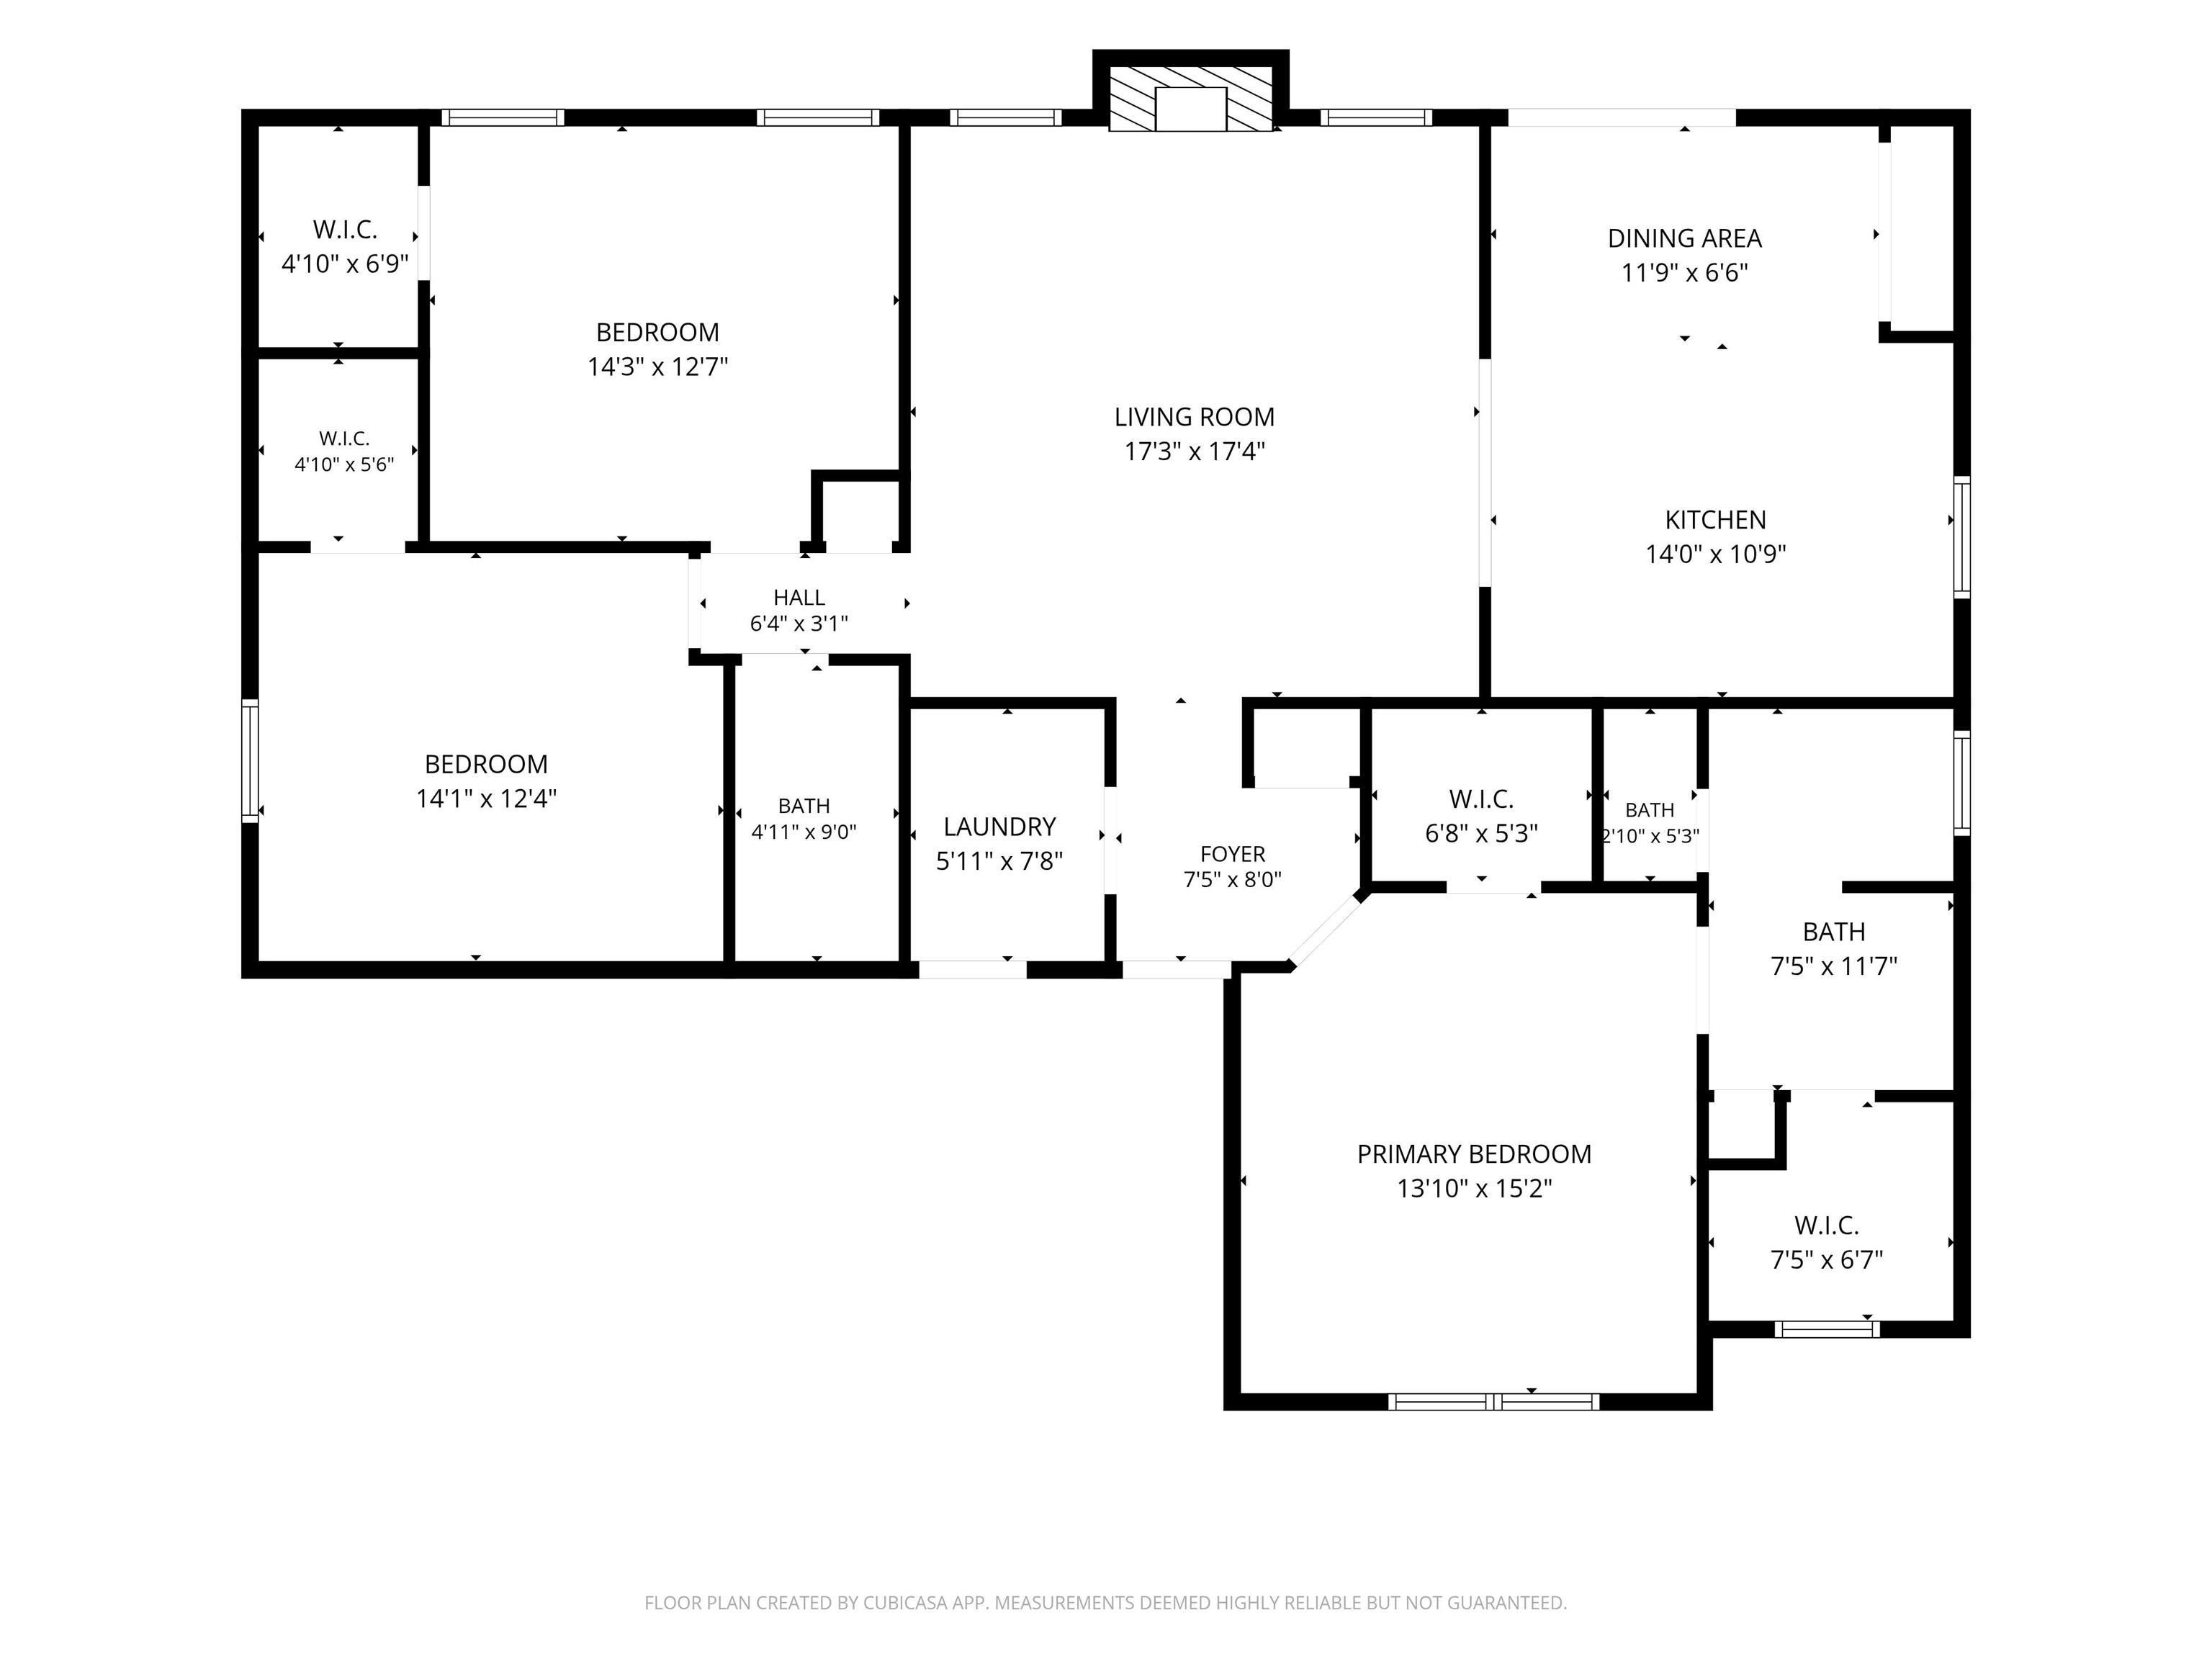
Better than new! Built in 2021, this beautifully maintained 3-bedroom, 2-bath ranch in Stones Crossing offers stylish, low-maintenance living on Lafayette's desirable south side. The open split-bedroom floor plan features vaulted ceilings, fresh paint, new carpet, granite countertops, and all kitchen appliances plus the washer and dryer. Situated on a spacious, fully fenced corner lot with front yard irrigation and an oversized 2-car garage with a service door. Even better, approximately 5 years remain on the builder-provided 2-10 Home Buyers Warranty for added peace of mind. Move right in and enjoy!

3
beds

2
baths

1,622 Sq.Ft. LIVING AREA

10,741.9 Sq.Ft. lot

Ashley Milakis-Spencer

Ashley Milakis-Spencer

Features & Amenities

Interior

  • total bedrooms3
  • Total bathrooms2
  • full bathrooms2
  • Laundry room Electric Dryer Hookup, Main Level
  • Flooring Carpet, Tile
  • Fireplace Living/Great Rm, Gas Log
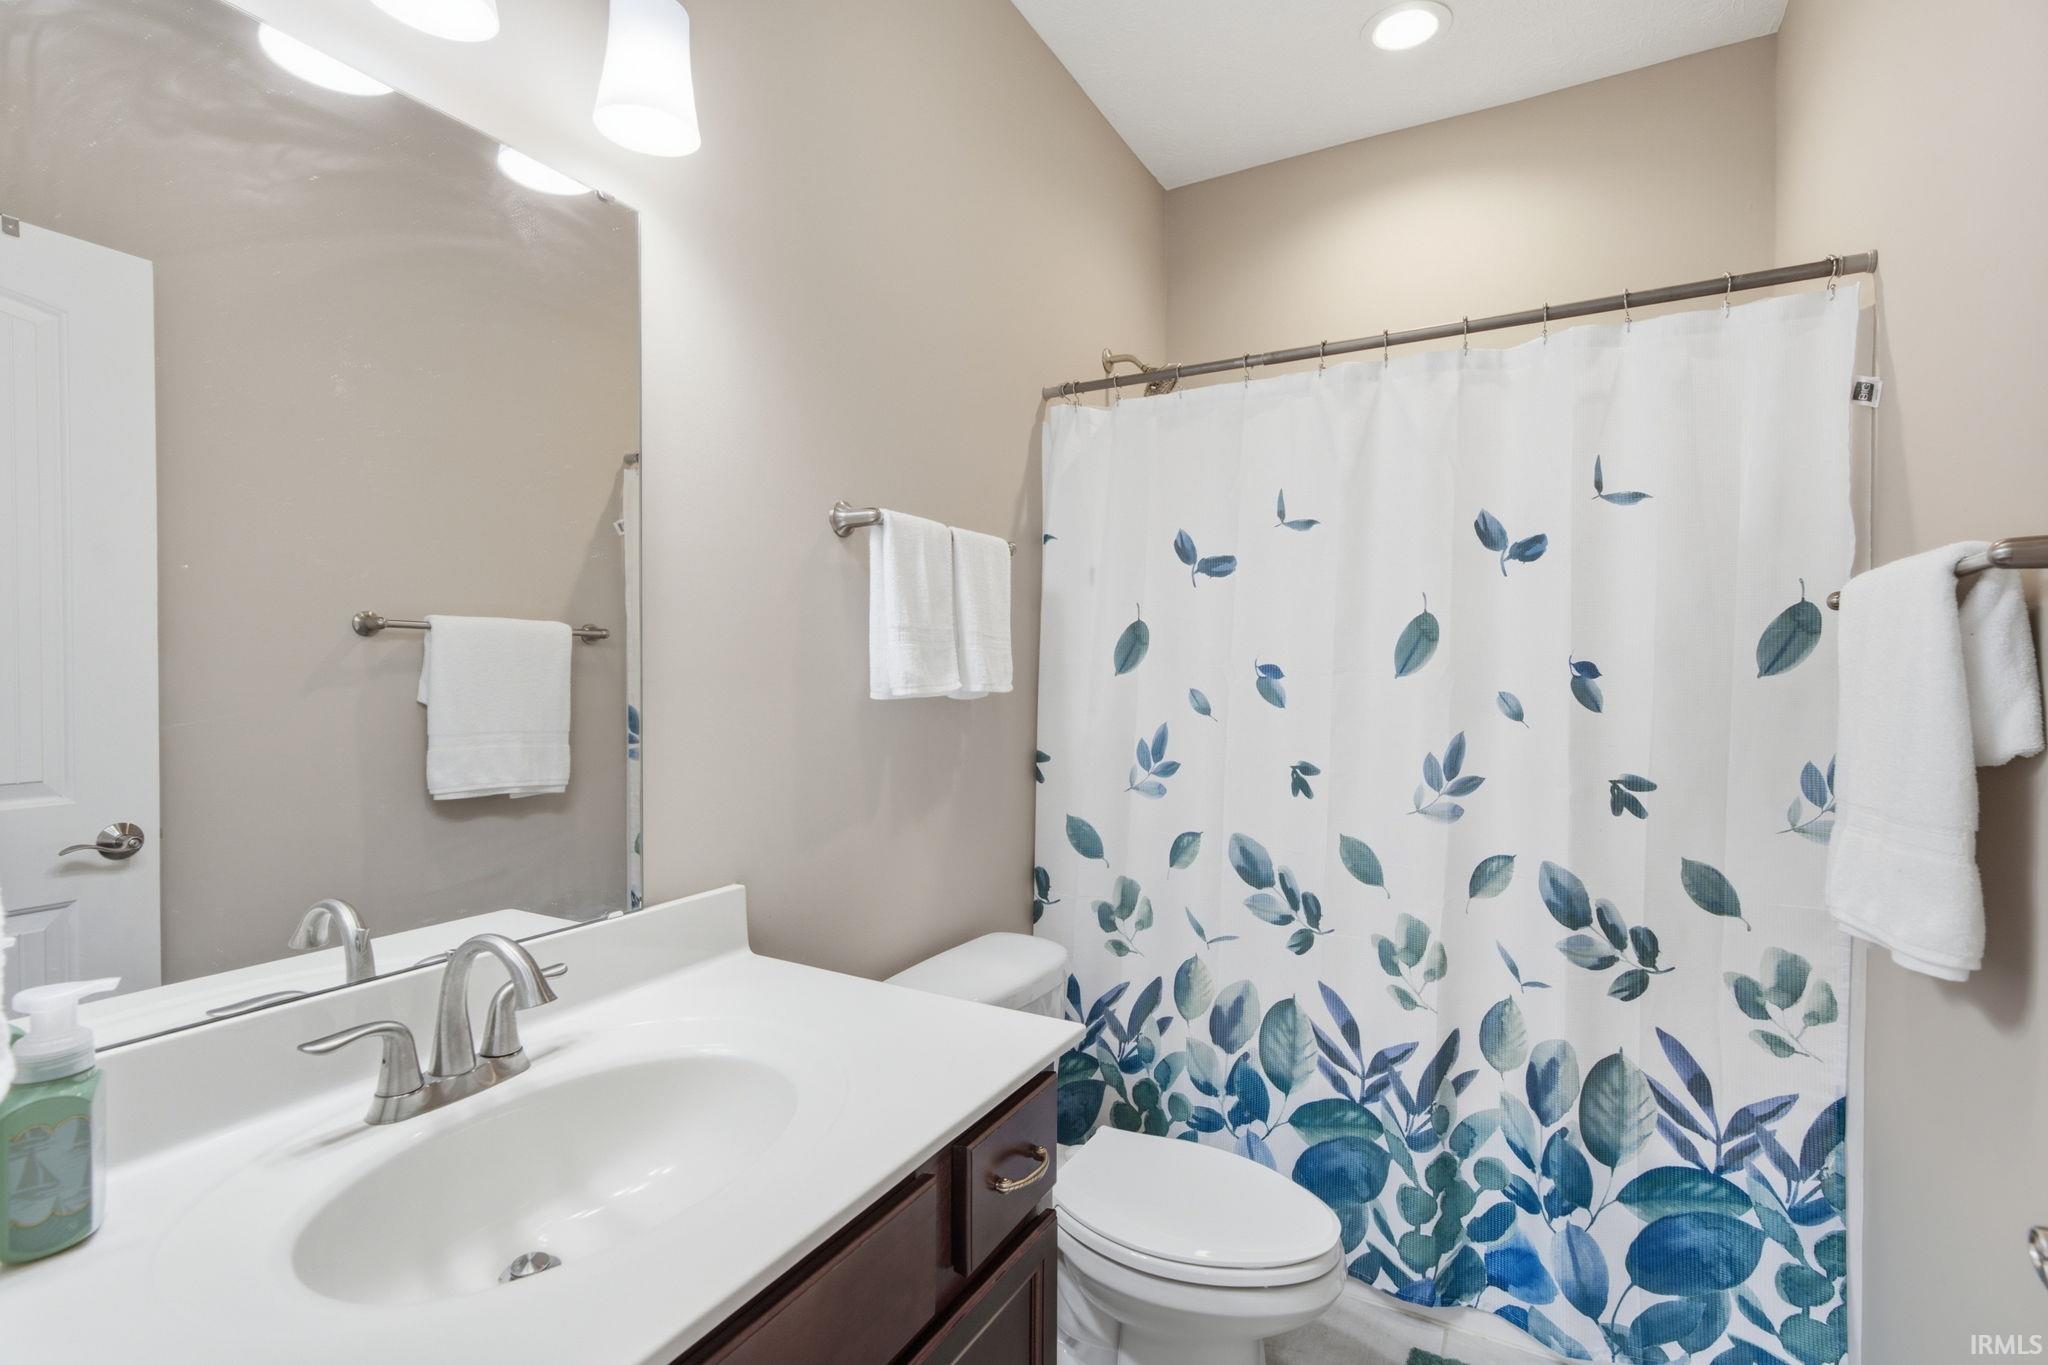
  • other interior Features 1st Bdrm En Suite, Attic Pull Down Stairs, Breakfast Bar, High Ceilings, Cathedral Ceiling(s), Ceiling Fan(s), Walk-In Closet(s), Countertops-Stone, Detector-Carbon Monoxide, Detector-Smoke, Eat-in Kitchen, Entrance Foyer, Home Warranty Included, Irrigation System, Kitchen Island, Open Floorplan, Range/Oven Hk Up Gas/Elec, Split Br Floor Plan, Double Vanity, Stand Up Shower, Tub/Shower Combination, Main Level Bedroom Suite

Area & Lot

  • Status Sold
  • Date Sold September 2, 2026
  • Living Area1,622 Sq.Ft.
  • Total Area1,622 Sq.Ft.
  • Lot Area10,741.9 Sq.Ft.
  • MLS® ID202630457
  • TypeResidential
  • YEAR BUILT2021
  • Elementary SchoolWea Ridge
  • Middle SchoolWea Ridge
  • High SchoolMc Cutcheon
  • School DistrictTippecanoe School Corp.

Exterior

  • STORIES1
  • Garage Space2.0
  • water SourceCity
  • utilitiesCable Available
  • roofShingle
  • lot featuresLandscaped, Corner Lot, Level, 0-29999
  • parkingGarage Door Opener, Concrete
  • HEAT TYPENatural Gas, Conventional, Forced Air
  • AIR CONDITIONINGCentral Air
  • sewerPublic Sewer

Financial

  • Sales Price$345,000
  • Real Estate Tax $1,879/yr
  • HOA $120/yr
View Virtual Tour

Work with Rebecca

The right agent does more than facilitate a transaction. I anticipate, advocate, and deliver at every stage of the process. That is the standard I hold myself to, and it is the experience every client who works with me can expect.

Follow Us on Instagram