Leave a Message

Thank you for your message. I will be in touch with you shortly.

4220 Peterborough Road
SEE ALL PHOTOS
4220 Peterborough Road
Courtesy of Raeco Realty, Lindsey Taylor, 765-337-4104
Sold

4220 Peterborough Road

4220 Peterborough Road, West Lafayette, IN 47906

$310,000
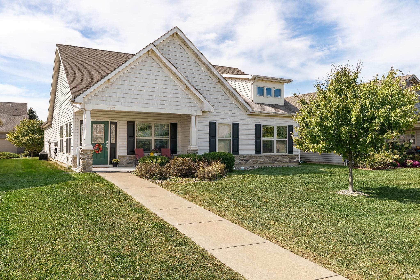
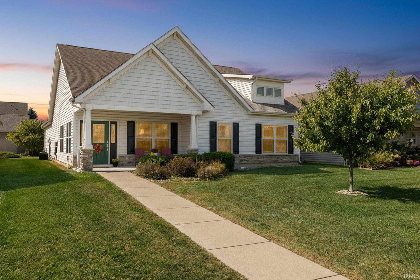
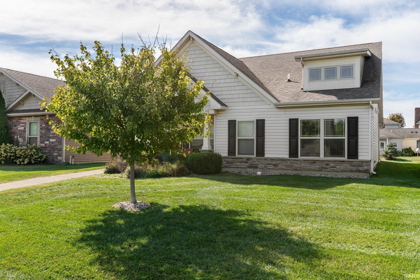
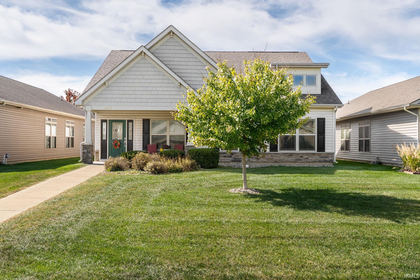
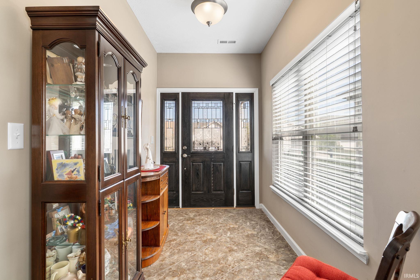
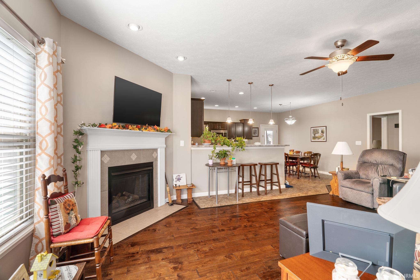
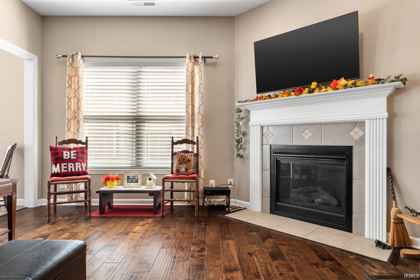
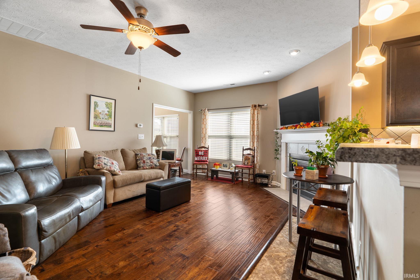
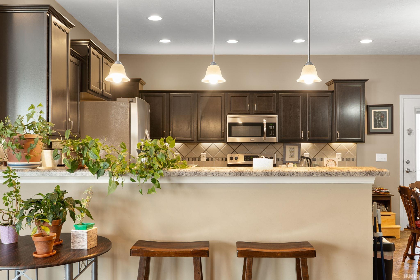
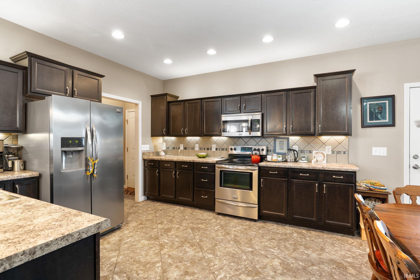
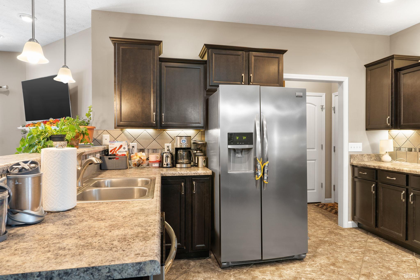
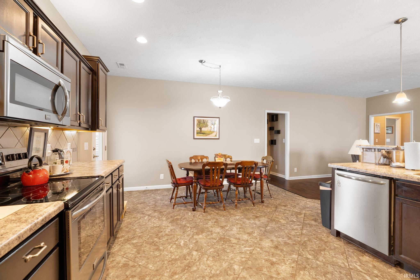
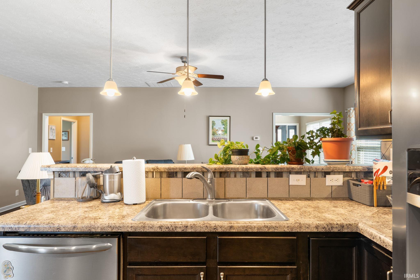
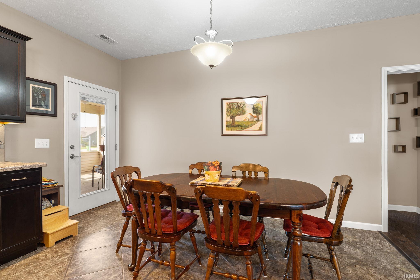
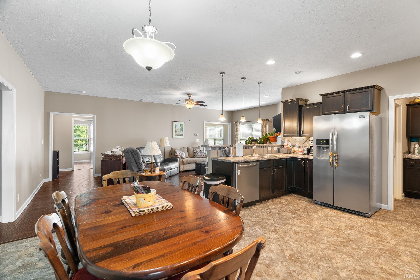
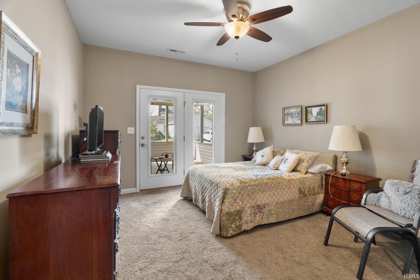
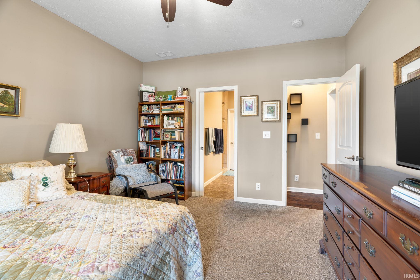
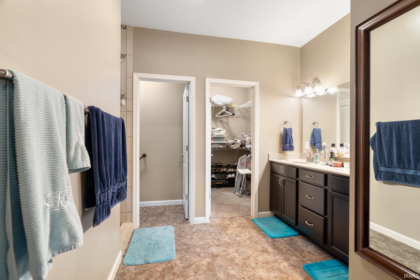
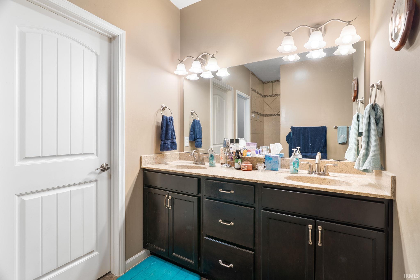
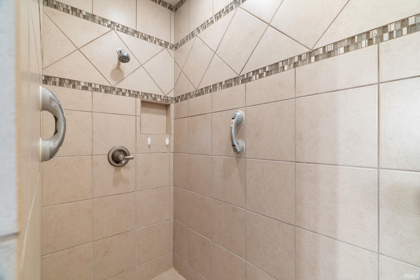
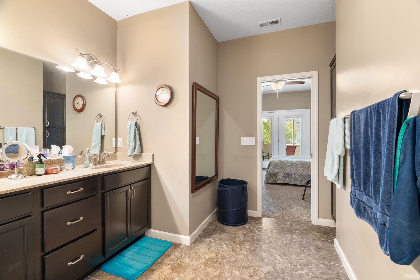
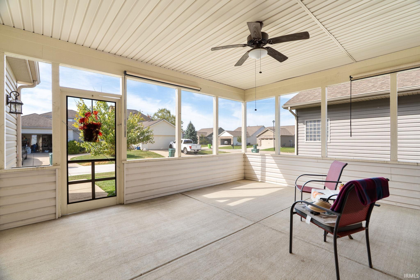
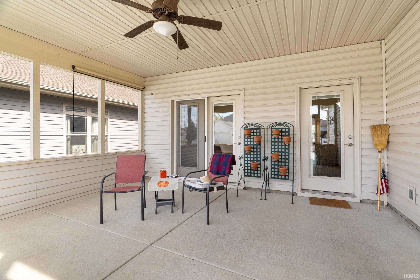
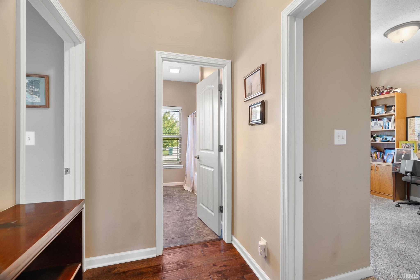
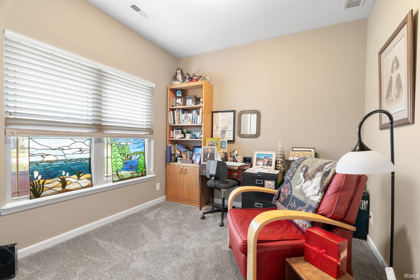
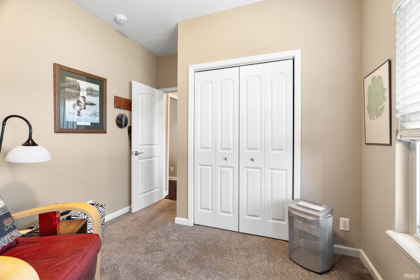
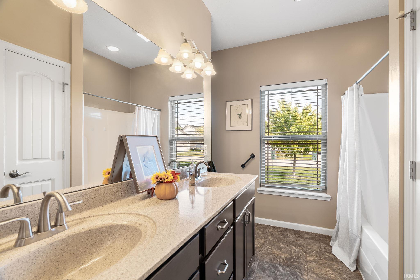
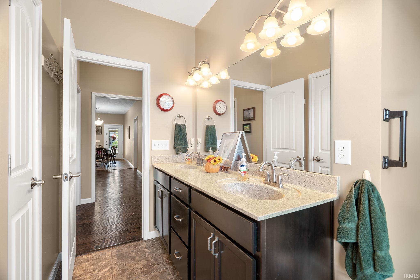
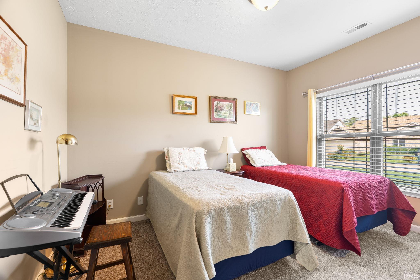
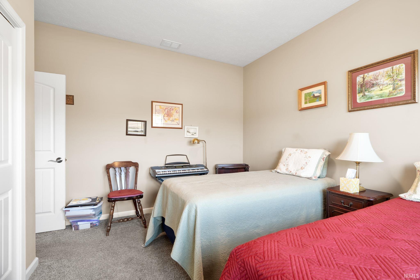
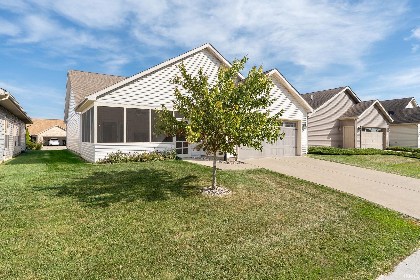
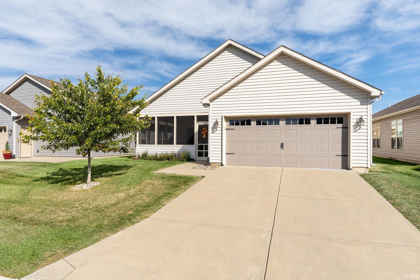
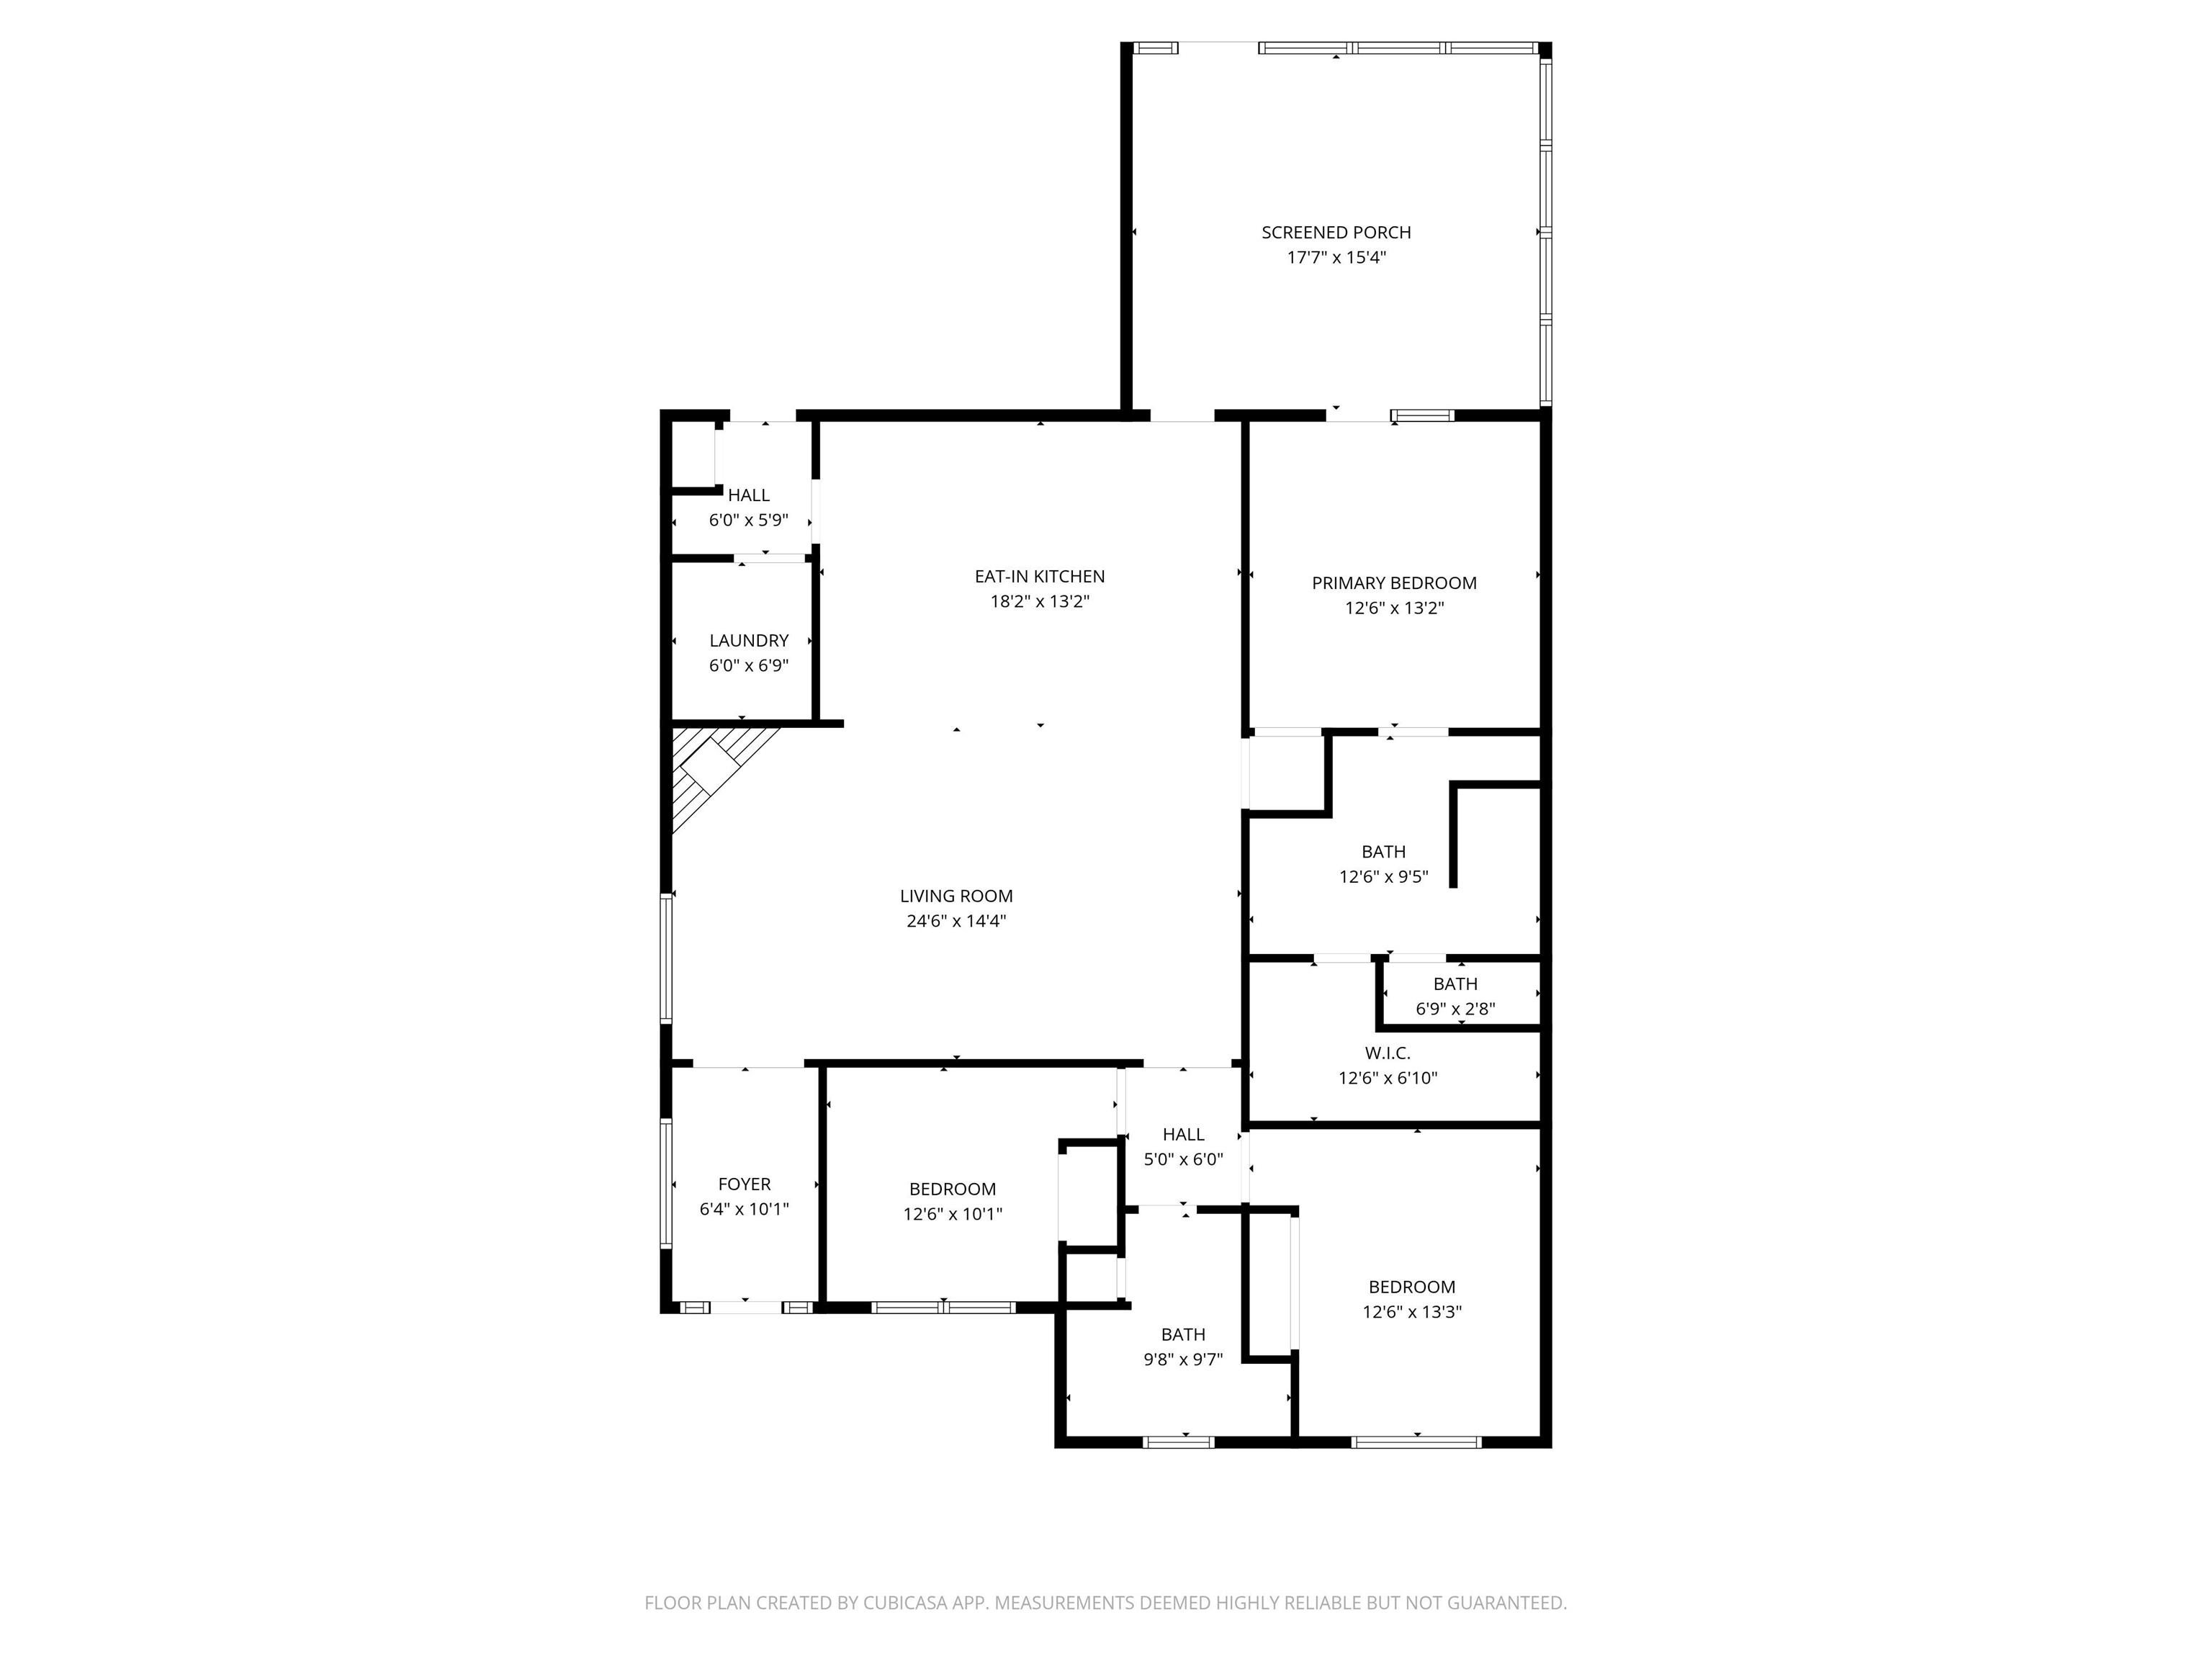
Welcome to carefree living at this craftsman-styled ranch home located in the desirable Executive Village of Stonehenge. Built in 2014, this well designed residence offers a functional and flowing open floor plan. Enter through a large foyer and into an open great room with a corner fireplace. Kitchen offers convenient breakfast bar with dedicated dining space leading to patio. Patio is also accessible from primary bedroom. This home has three generously sized bedrooms, and two full bathrooms. Primary bedroom offers a large walk in shower, and ample closet space. Close distance to pool, playground, and walking trail. Executive Village has a wealth of amenities including lawn care and snow removal

3
beds

2
baths

1,608 Sq.Ft. LIVING AREA

6,969.6 Sq.Ft. lot

Lindsey Taylor

Lindsey Taylor

Features & Amenities

Interior

  • total bedrooms3
  • Total bathrooms2
  • full bathrooms2
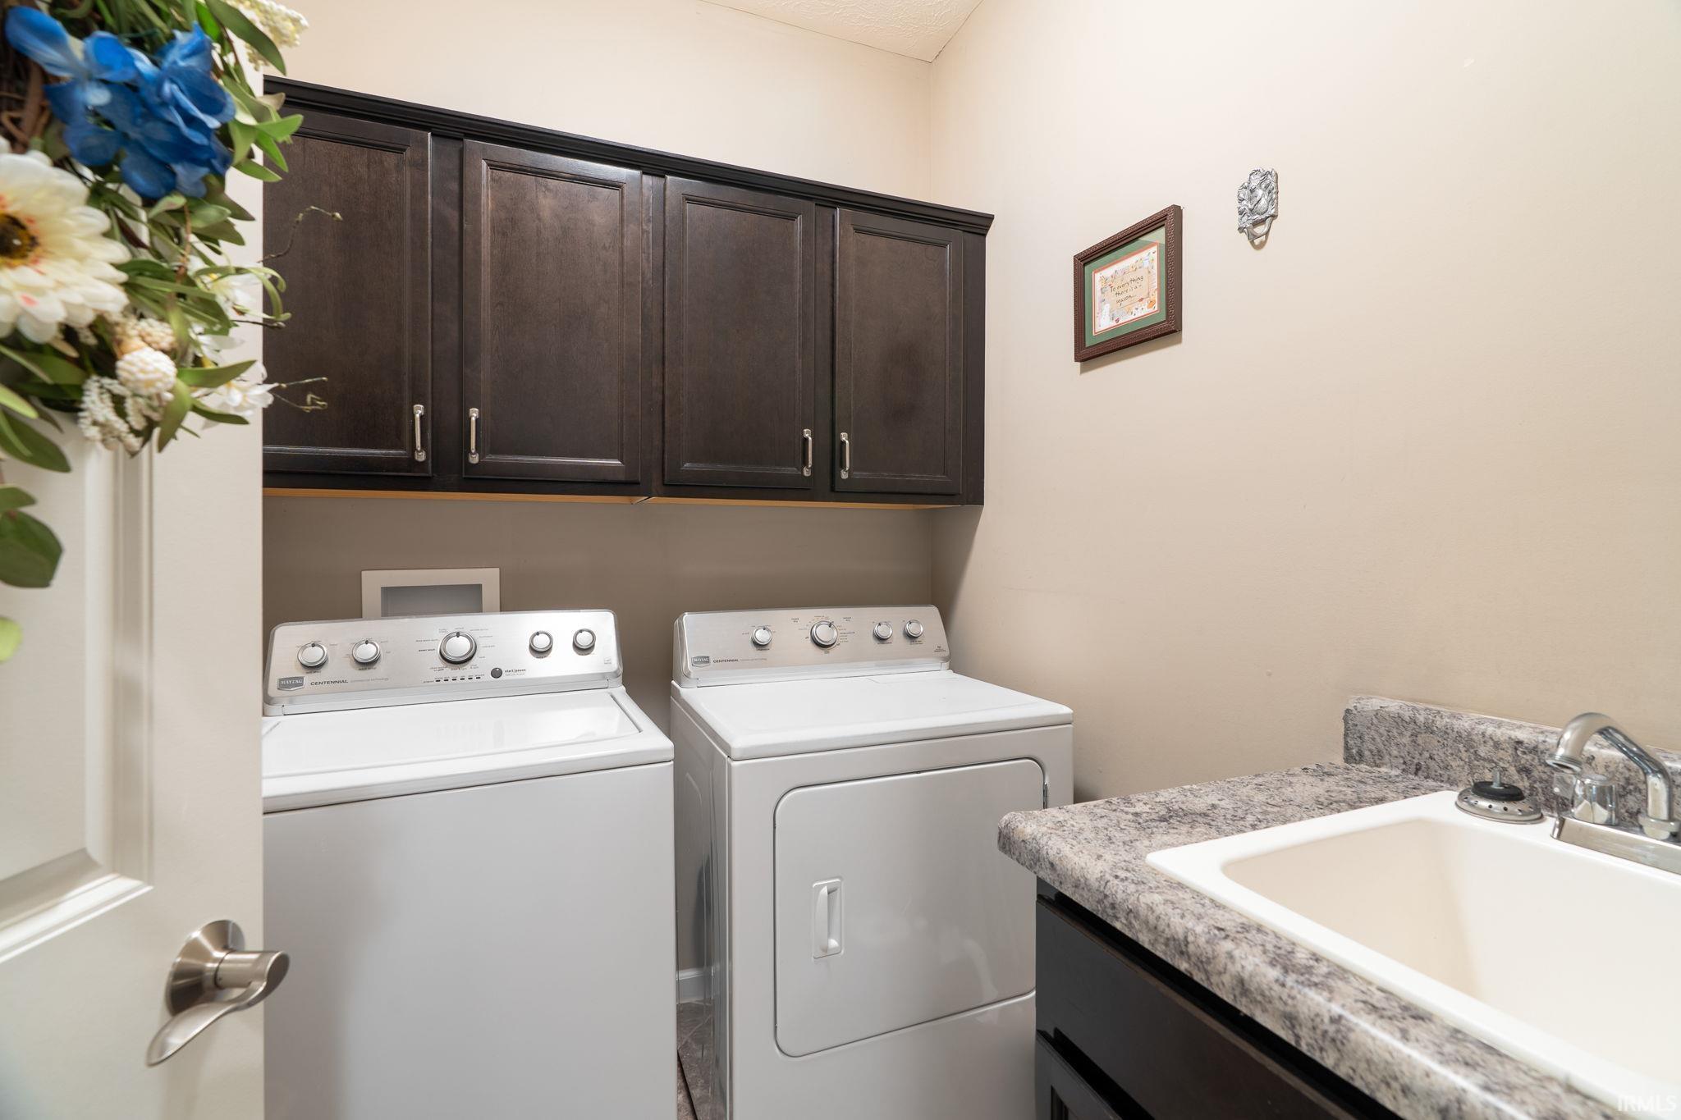
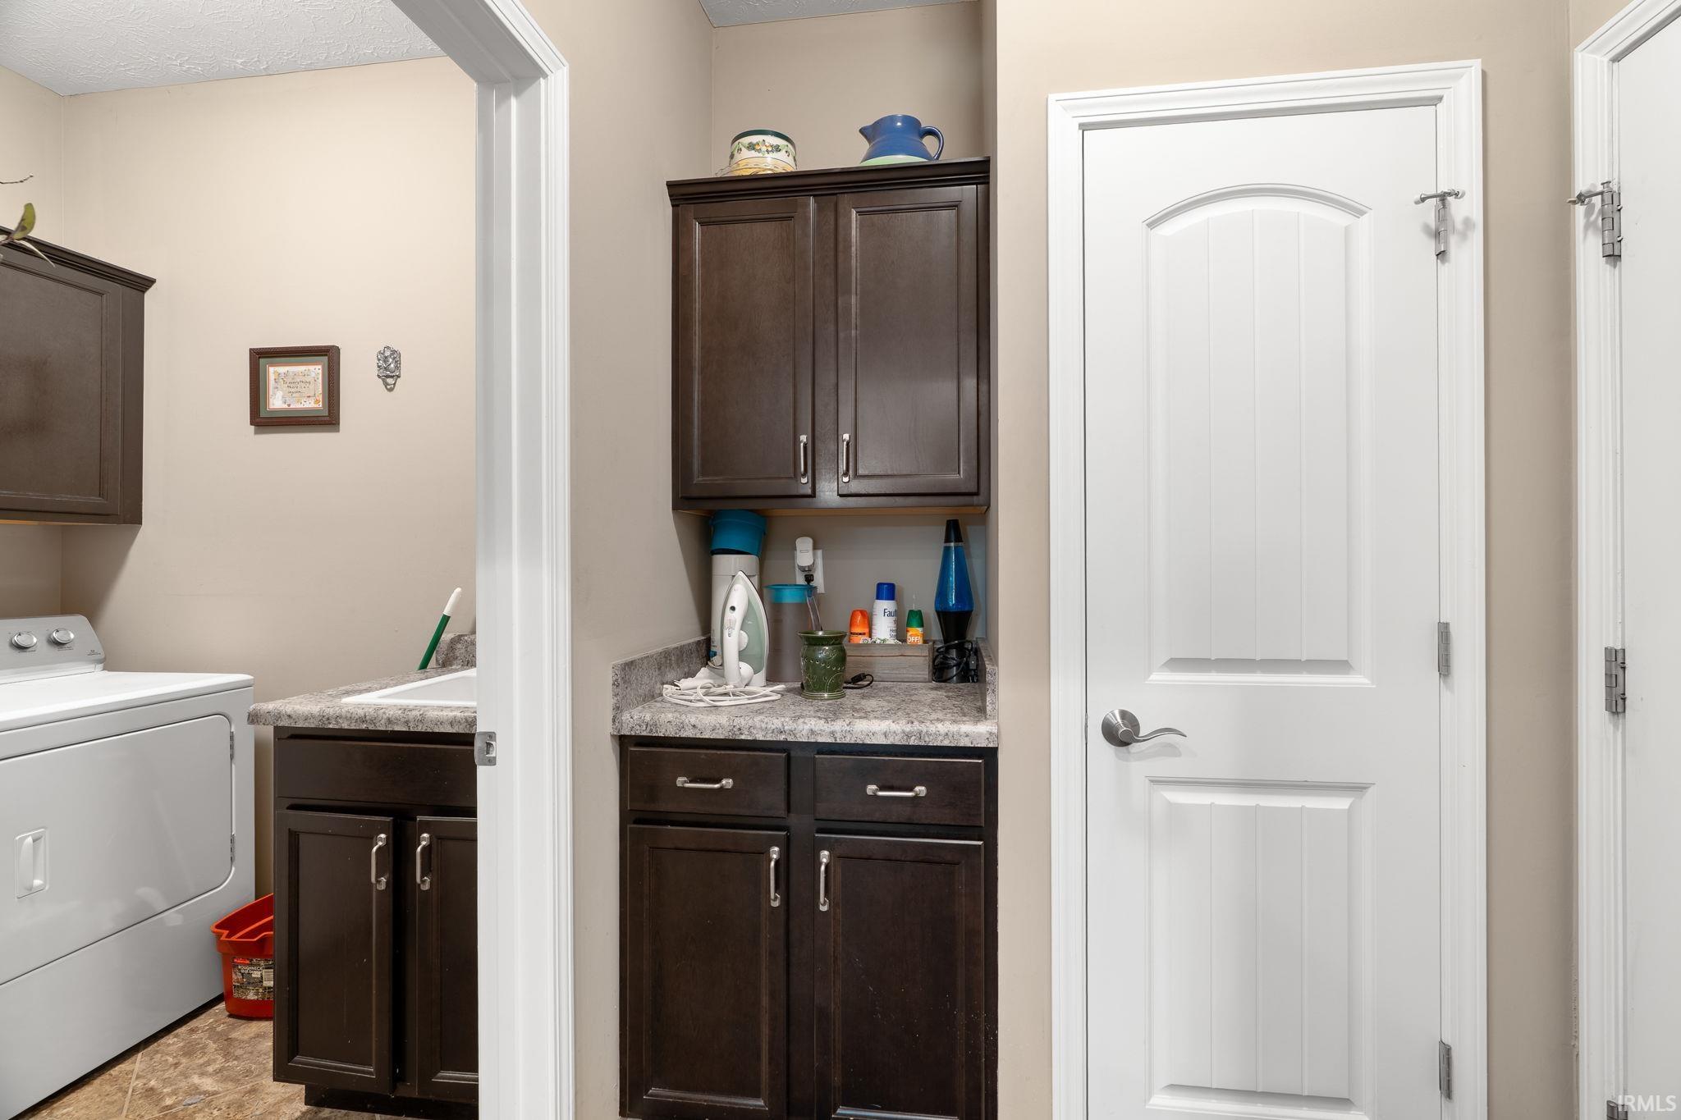
  • Laundry room Main Level
  • Flooring Carpet
  • Fireplace Living/Great Rm
  • other interior Features Attic Pull Down Stairs, Ceiling Fan(s), Near Walking Trail, Utility Sink

Area & Lot

  • Status Sold
  • Date Sold February 13, 2026
  • Living Area1,608 Sq.Ft.
  • Total Area1,608 Sq.Ft.
  • Lot Area6,969.6 Sq.Ft.
  • MLS® ID202541390
  • TypeResidential
  • YEAR BUILT2014
  • NeighborhoodWest Lafayette
  • Architecture StylesRanch
  • Elementary SchoolKlondike
  • Middle SchoolKlondike
  • High SchoolWilliam Henry Harrison
  • School DistrictTippecanoe School Corp.

Exterior

  • STORIES1
  • Garage Space2.0
  • water SourceCity
  • PoolAssociation
  • roofShingle
  • lot featuresLevel, 0-29999
  • parkingConcrete
  • HEAT TYPEForced Air
  • AIR CONDITIONINGCentral Air
  • sewerPublic Sewer
  • HOA AmenitiesClubhouse, Playground, Pool, Swing Set

Financial

  • Sales Price$310,000
  • Real Estate Tax $1,570/yr
  • HOA $140/mo
View Virtual Tour

Work with Rebecca

The right agent does more than facilitate a transaction. I anticipate, advocate, and deliver at every stage of the process. That is the standard I hold myself to, and it is the experience every client who works with me can expect.

Follow Us on Instagram