Leave a Message

Thank you for your message. I will be in touch with you shortly.

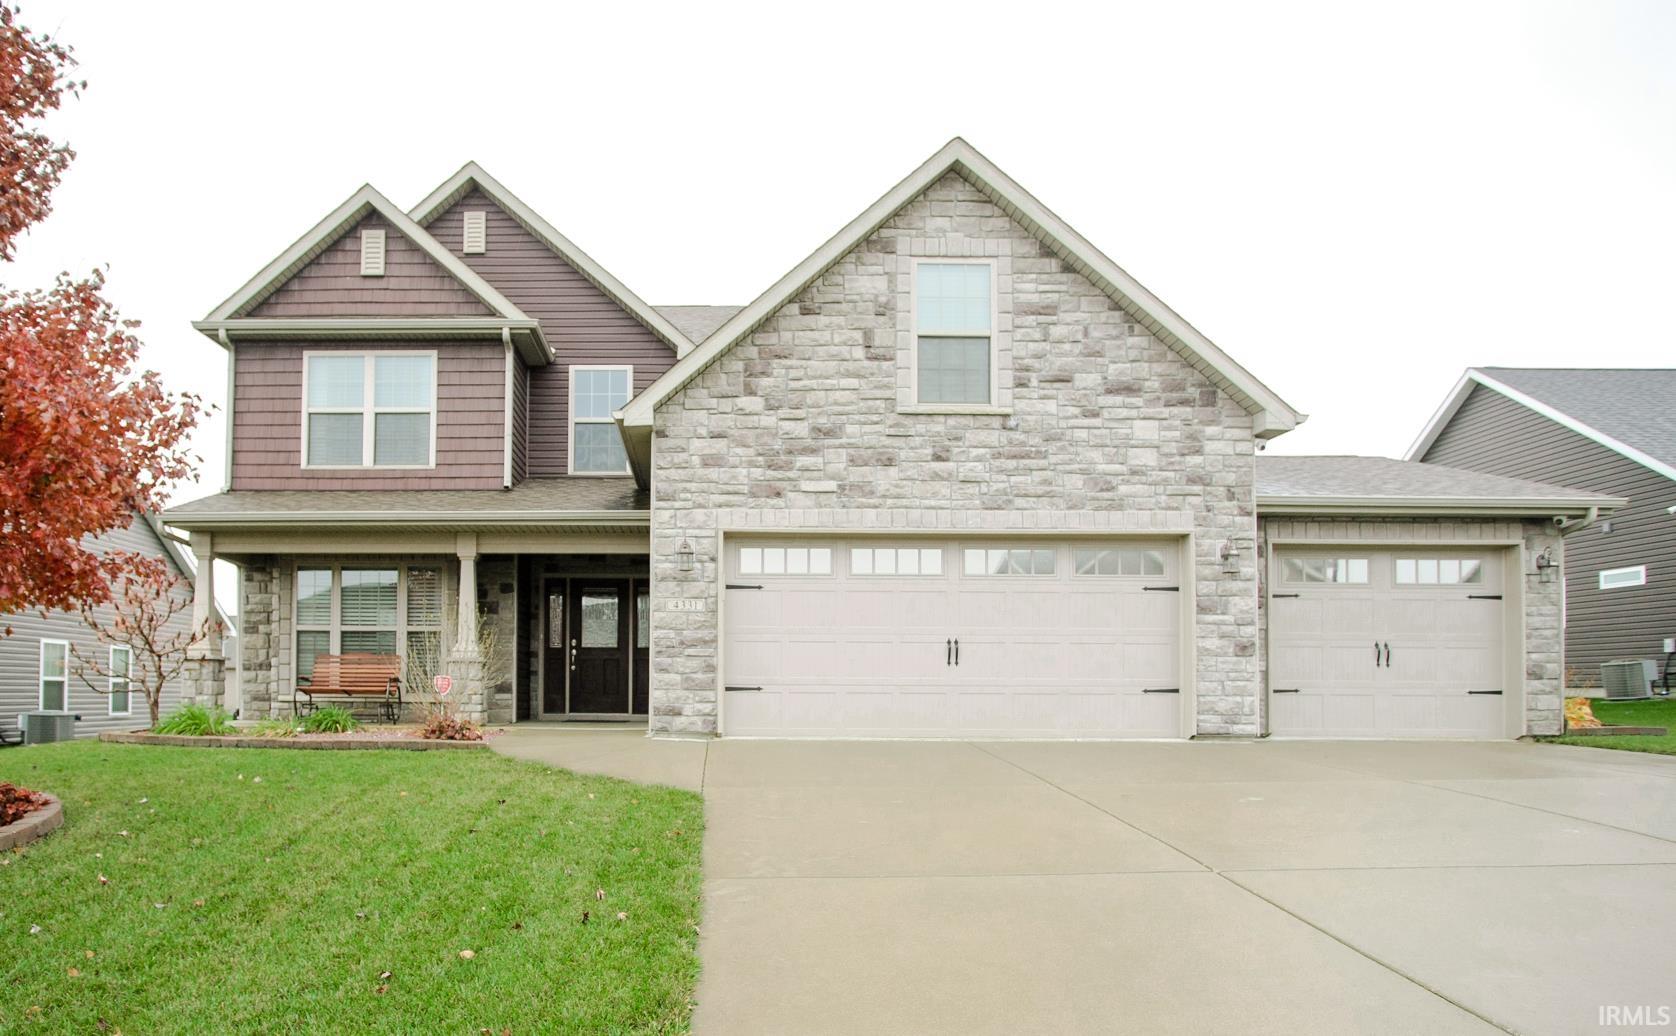
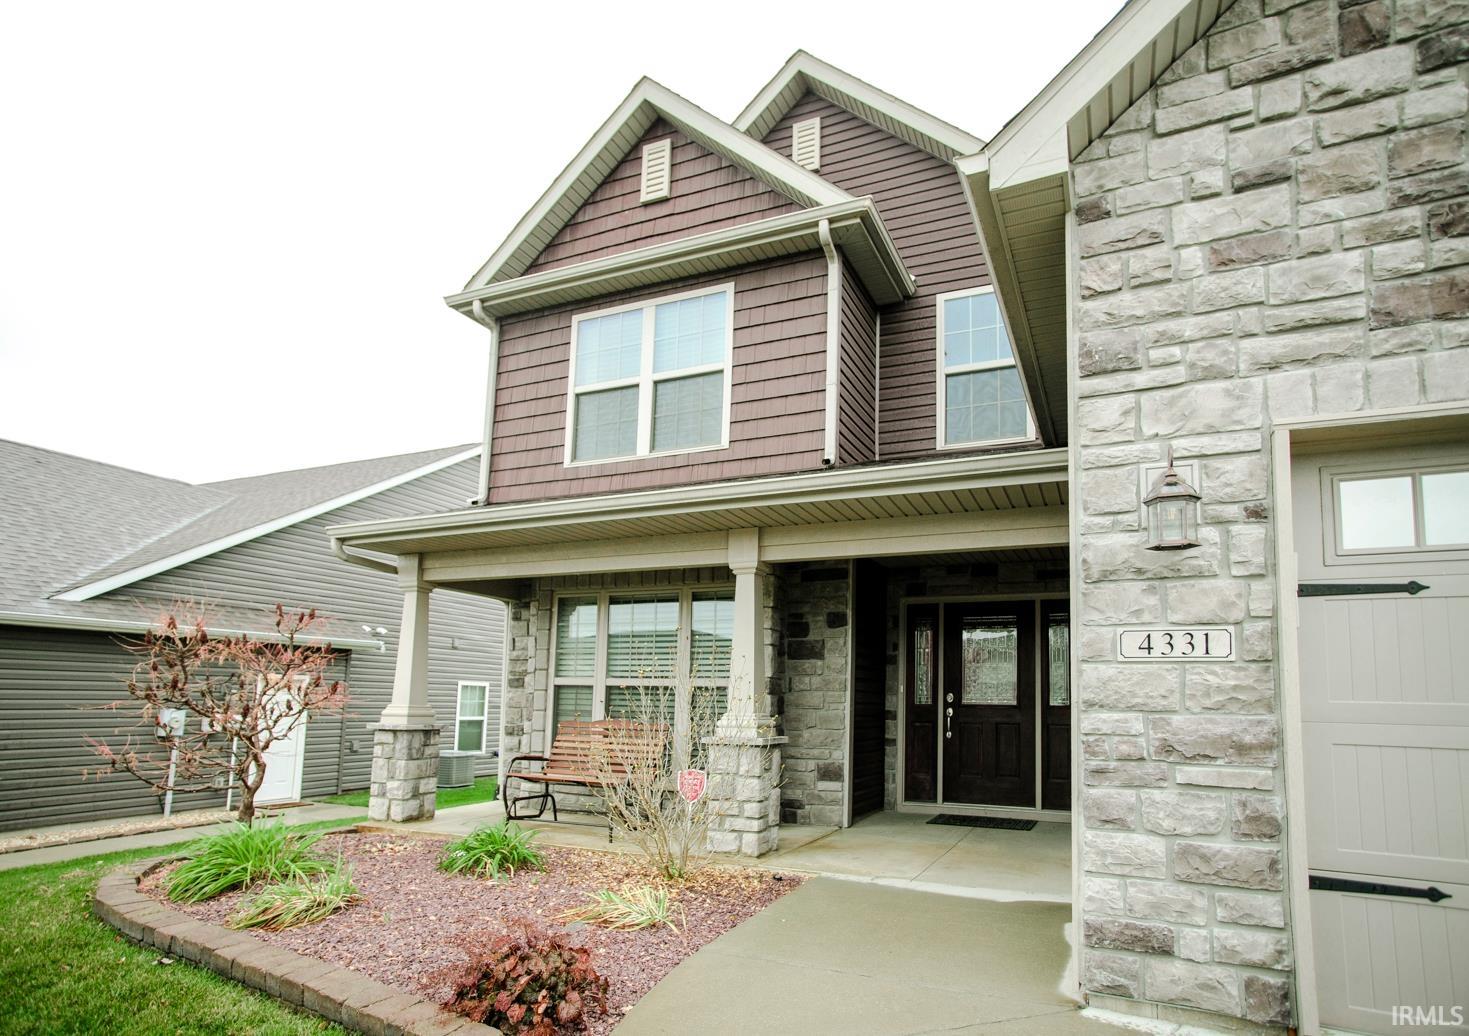
Two-story stone-and-siding home with a covered porch and three-car garage.
4331 Delmonico Drive
SEE ALL PHOTOS
Two-story stone-and-siding home with a covered porch and three-car garage.
4331 Delmonico Drive
Courtesy of Keller Williams Lafayette, Sherry Cole, Agt: 765-426-9442
Sold

4331 Delmonico Drive

4331 Delmonico Drive, Lafayette, IN 47909

$435,000
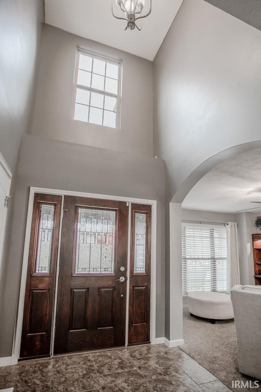
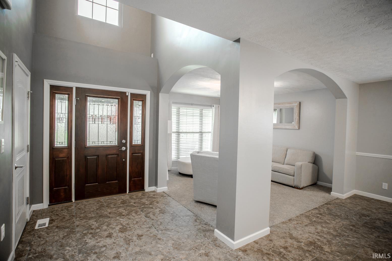
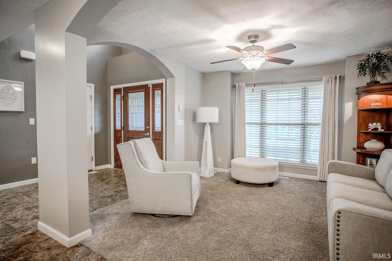
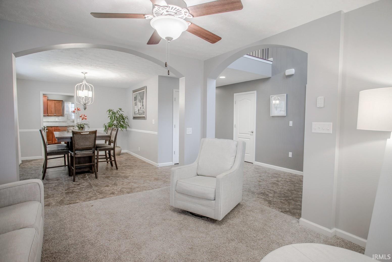
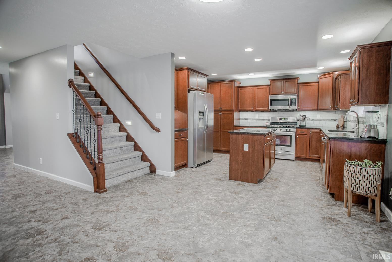
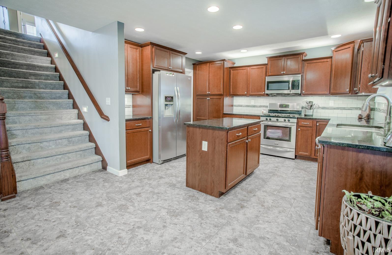
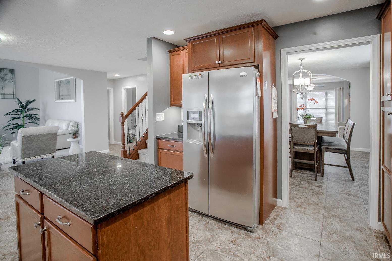
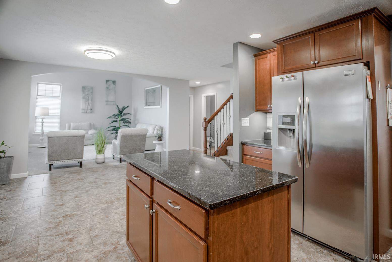
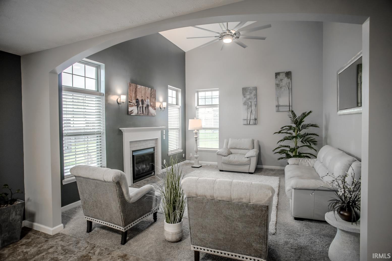
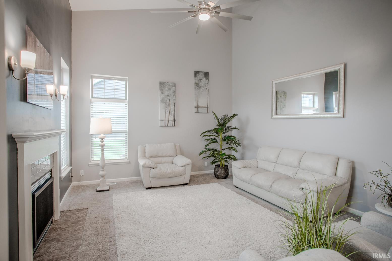
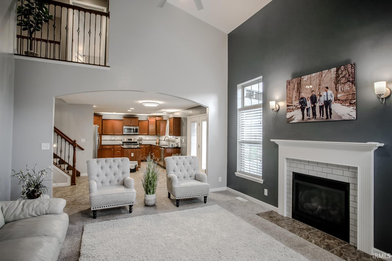
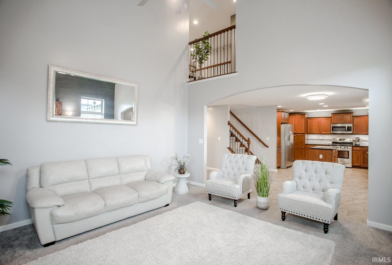
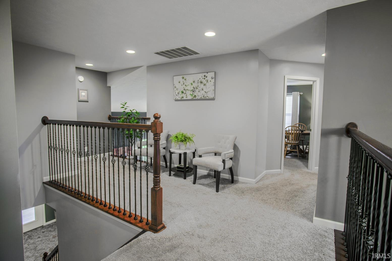
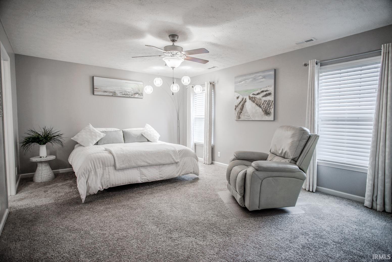
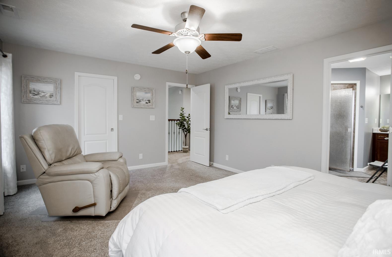
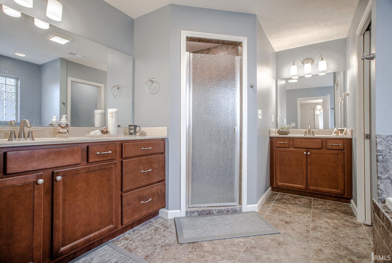
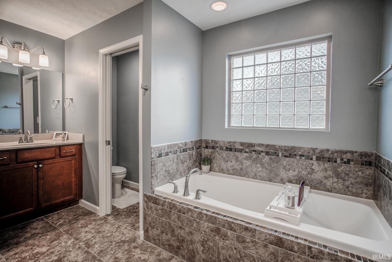
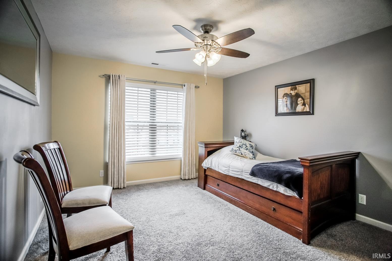
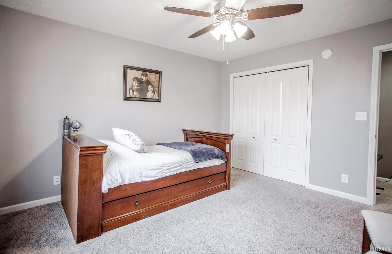
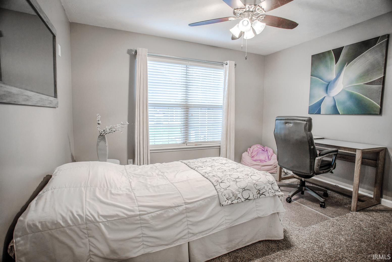
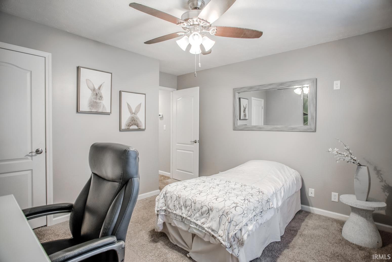
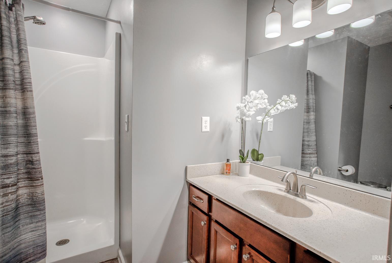
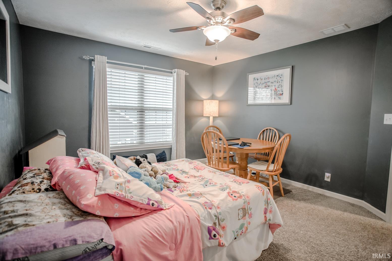
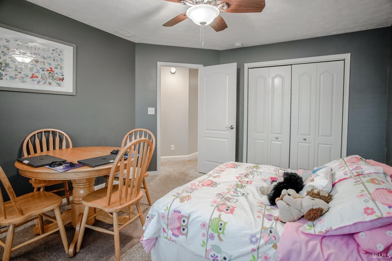
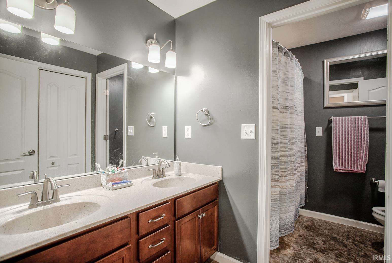
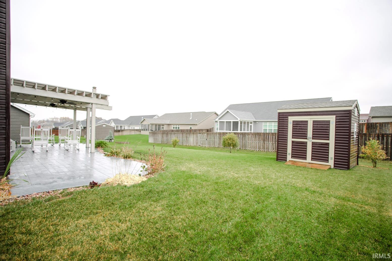
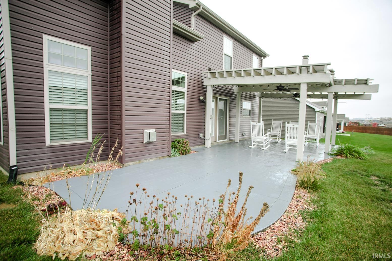
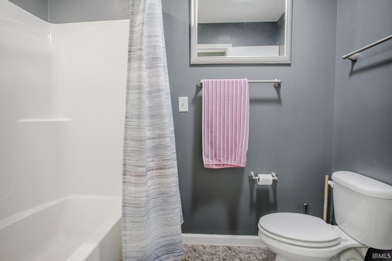
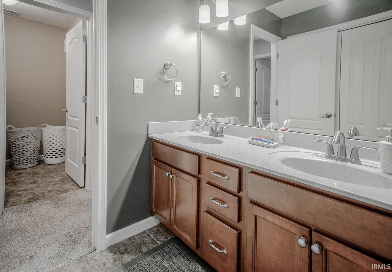
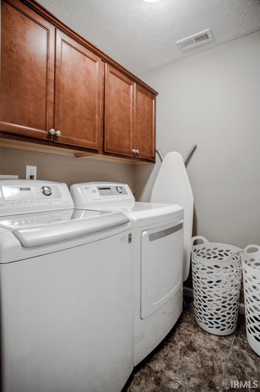
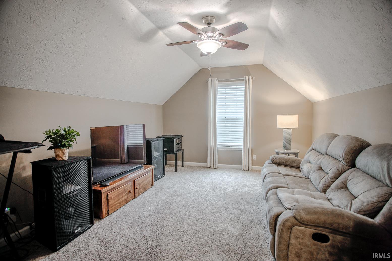
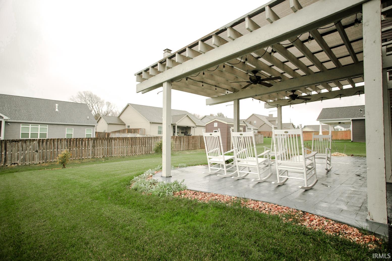
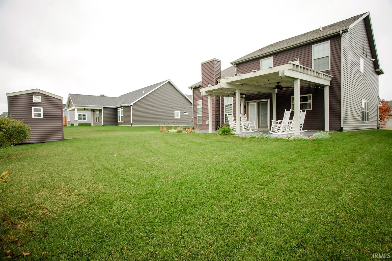
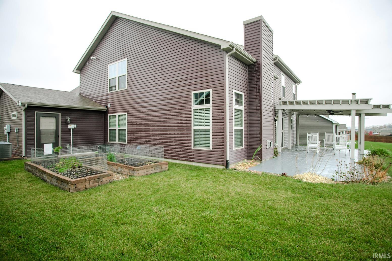
Gorgeous Majestic Homes custom-built home with new paint, arched entryways, and high-end upgraded finishes throughout. Upon entering, you'll notice the impressive 2-story foyer that leads to the open-concept living area with a soaring ceiling and a gas fireplace. The stunning kitchen features stainless steel appliances, granite counters, upscale staggered cabinetry, a sophisticated tile backsplash, under and above cabinet lighting, and a breakfast island. The luxurious 2nd-floor master suite has a huge walk-in closet and an adjoining bathroom with double sinks, a soaking tub, a private water closet, and a tiled shower. Three additional spacious bedrooms with an option of a 5th bedroom in the bonus room on the second level. You'll love the convenience of the upper-level laundry room. Relax on the back custom-stamped concrete patio with a pergola providing a shaded sitting area perfect for entertaining or reading a good book. Raised garden beds for any type of city gardener to enjoy. Full front and back yard irrigation will save you water and time while ensuring a healthy and vibrant yard. Three-car garage with plenty of room for storage. Built in 2015 and designed for efficient and fine living.

4
beds

3
baths

2,875 Sq.Ft. LIVING AREA

10,890 Sq.Ft. lot

Susan Ricci

Susan Ricci

Features & Amenities

Interior

  • total bedrooms4
  • Total bathrooms3
  • full bathrooms3
  • Laundry room Electric Dryer Hookup, Upper Level
  • Flooring Carpet, Ceramic Tile
  • Fireplace Living/Great Rm, Gas Log, Insert
  • other interior Features 1st Bdrm En Suite, Alarm System-Security, High Ceilings, Cathedral Ceiling(s), Ceiling Fan(s), Walk-In Closet(s), Countertops-Stone, Detector-Carbon Monoxide, Detector-Smoke, Eat-in Kitchen, Entrance Foyer, Kitchen Island, Natural Woodwork, Open Floorplan, Range/Oven Hook Up Gas, Double Vanity, Alarm System-Sec Cameras, Stand Up Shower, Tub and Separate Shower, Tub/Shower Combination, Formal Dining Room, Main Floor Laundry, Washer Hook-Up

Area & Lot

  • Status Sold
  • Date Sold May 5, 2025
  • Living Area2,875 Sq.Ft.
  • Total Area2,875 Sq.Ft.
  • Lot Area10,890 Sq.Ft.
  • MLS® ID202506219
  • TypeResidential
  • YEAR BUILT2015
  • Architecture StylesTraditional
  • Elementary SchoolWoodland
  • Middle SchoolWea Ridge
  • High SchoolMc Cutcheon
  • School DistrictTippecanoe School Corp.

Exterior

  • STORIES2
  • Garage Space3.0
  • water SourceCity
  • lot featuresLevel
  • parkingGarage Door Opener, Concrete
  • HEAT TYPENatural Gas, Forced Air
  • AIR CONDITIONINGCentral Air
  • sewerPublic Sewer

Financial

  • Sales Price$435,000
  • Real Estate Tax $2,711/yr
  • HOA $250/yr
View Virtual Tour

Work with Rebecca

The right agent does more than facilitate a transaction. I anticipate, advocate, and deliver at every stage of the process. That is the standard I hold myself to, and it is the experience every client who works with me can expect.

Follow Us on Instagram