Leave a Message

Thank you for your message. I will be in touch with you shortly.

4578 Glatonbury Way
4578 Glatonbury Way
4578 Glatonbury Way
4578 Glatonbury Way
4578 Glatonbury Way
4578 Glatonbury Way
4578 Glatonbury Way
4578 Glatonbury Way
4578 Glatonbury Way
4578 Glatonbury Way
4578 Glatonbury Way
4578 Glatonbury Way
4578 Glatonbury Way
4578 Glatonbury Way
4578 Glatonbury Way
4578 Glatonbury Way
4578 Glatonbury Way
4578 Glatonbury Way
4578 Glatonbury Way
4578 Glatonbury Way
4578 Glatonbury Way
4578 Glatonbury Way
4578 Glatonbury Way
4578 Glatonbury Way
4578 Glatonbury Way
4578 Glatonbury Way
4578 Glatonbury Way
4578 Glatonbury Way
4578 Glatonbury Way
4578 Glatonbury Way
4578 Glatonbury Way
SEE ALL PHOTOS
4578 Glatonbury Way
4578 Glatonbury Way
4578 Glatonbury Way
4578 Glatonbury Way
4578 Glatonbury Way
4578 Glatonbury Way
4578 Glatonbury Way
4578 Glatonbury Way
4578 Glatonbury Way
4578 Glatonbury Way
4578 Glatonbury Way
4578 Glatonbury Way
4578 Glatonbury Way
4578 Glatonbury Way
4578 Glatonbury Way
4578 Glatonbury Way
4578 Glatonbury Way
4578 Glatonbury Way
4578 Glatonbury Way
4578 Glatonbury Way
4578 Glatonbury Way
4578 Glatonbury Way
4578 Glatonbury Way
4578 Glatonbury Way
4578 Glatonbury Way
4578 Glatonbury Way
4578 Glatonbury Way
4578 Glatonbury Way
4578 Glatonbury Way
4578 Glatonbury Way
4578 Glatonbury Way
Sold

4578 Glatonbury Way

4578 Glastonbury Way, Lafayette, IN 47909

$294,000
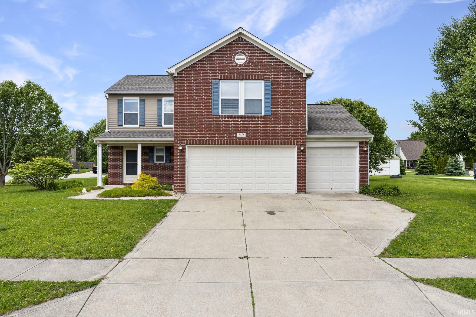
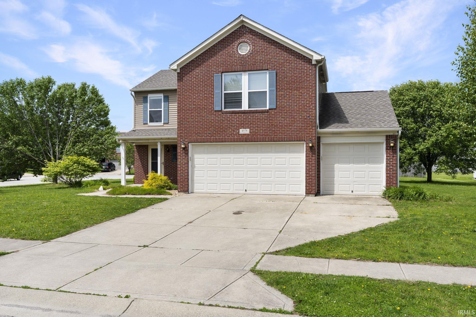
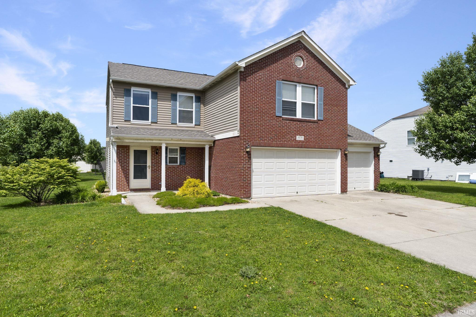
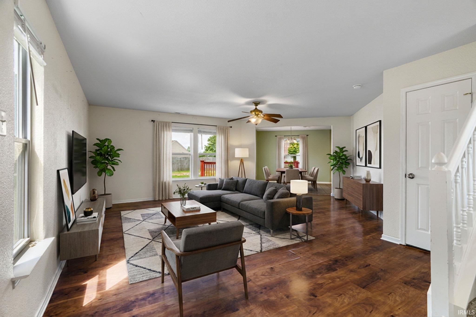
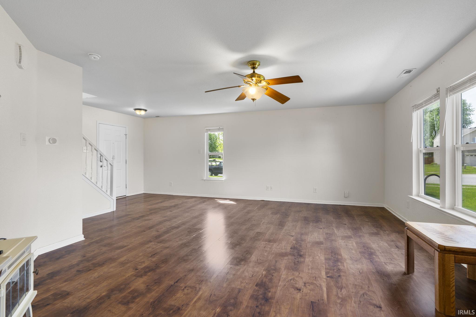
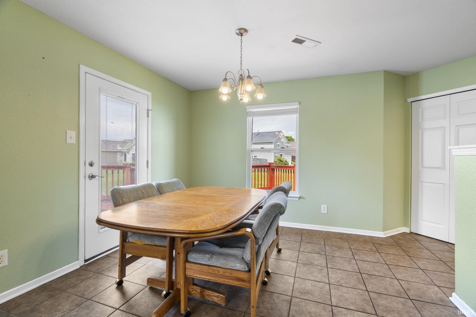
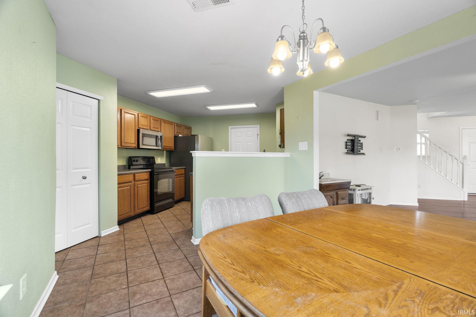
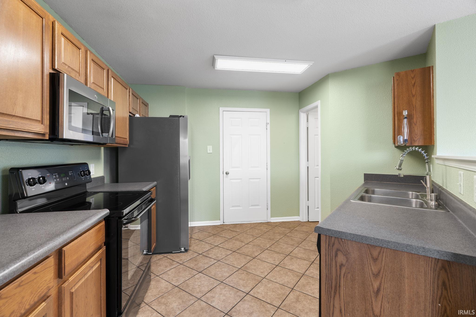
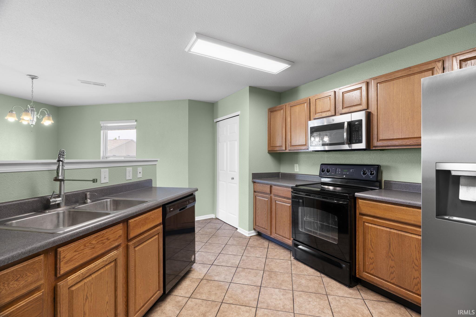
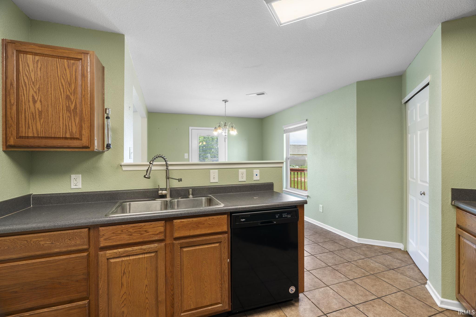
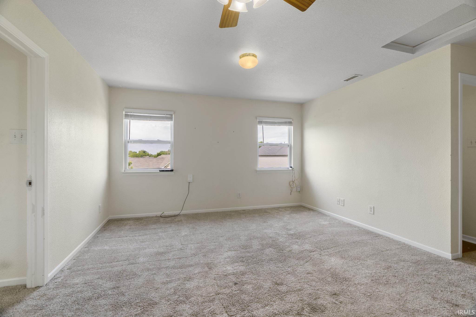
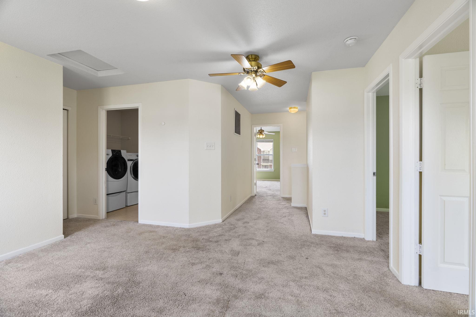
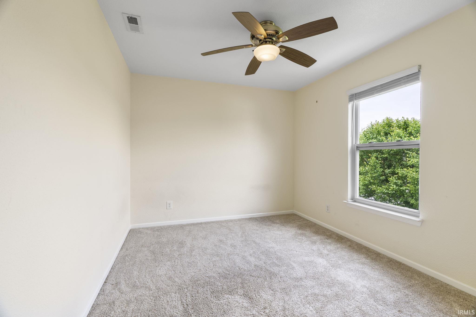
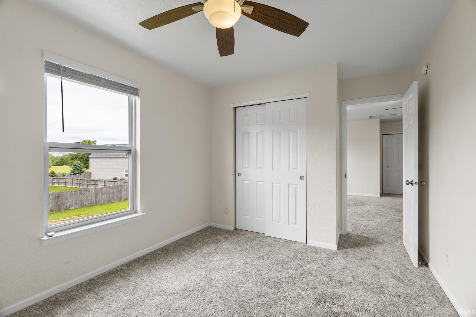
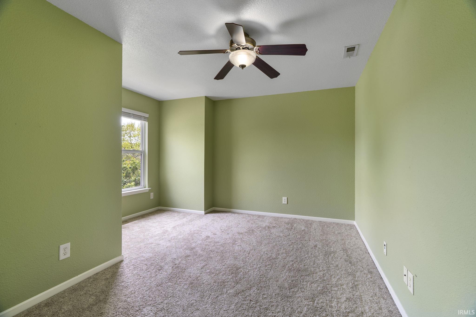
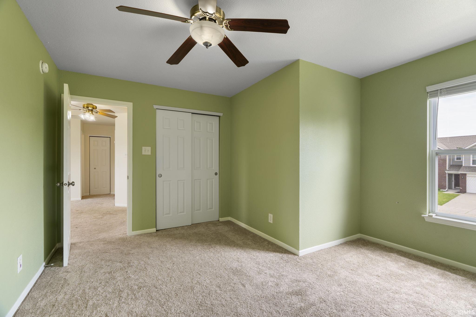
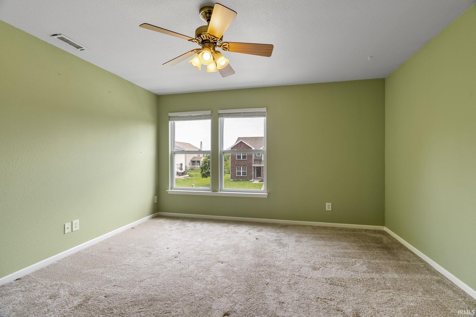
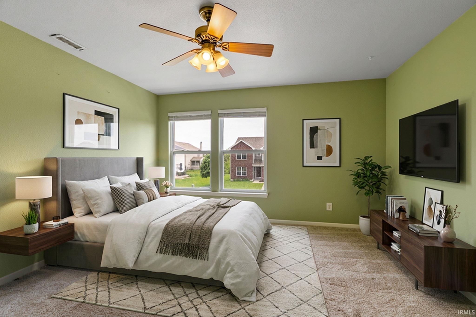
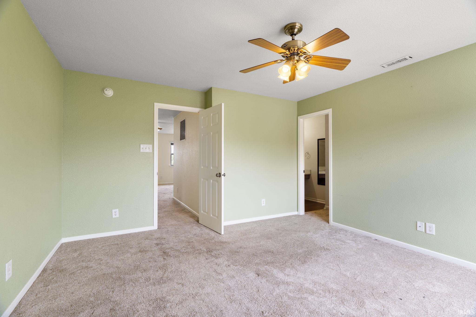
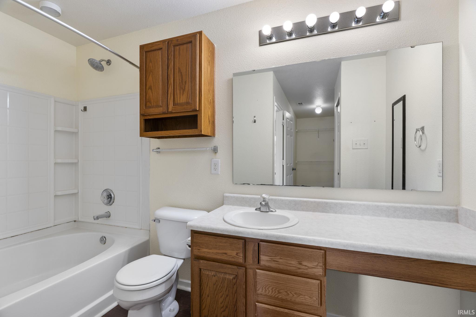
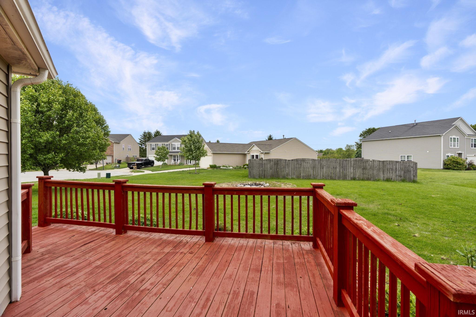
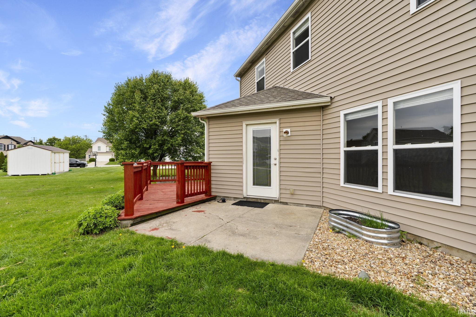
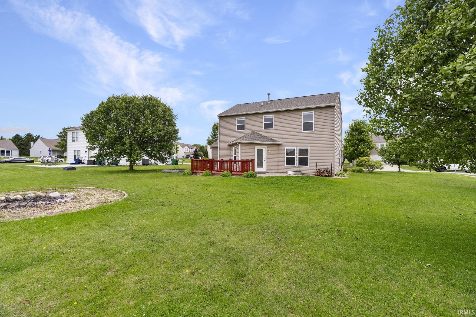
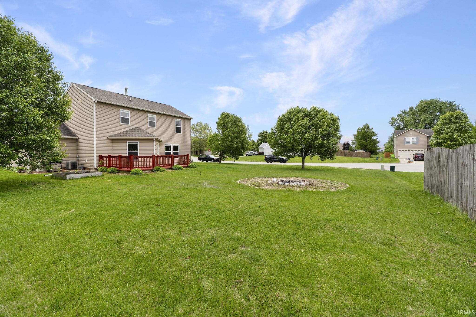
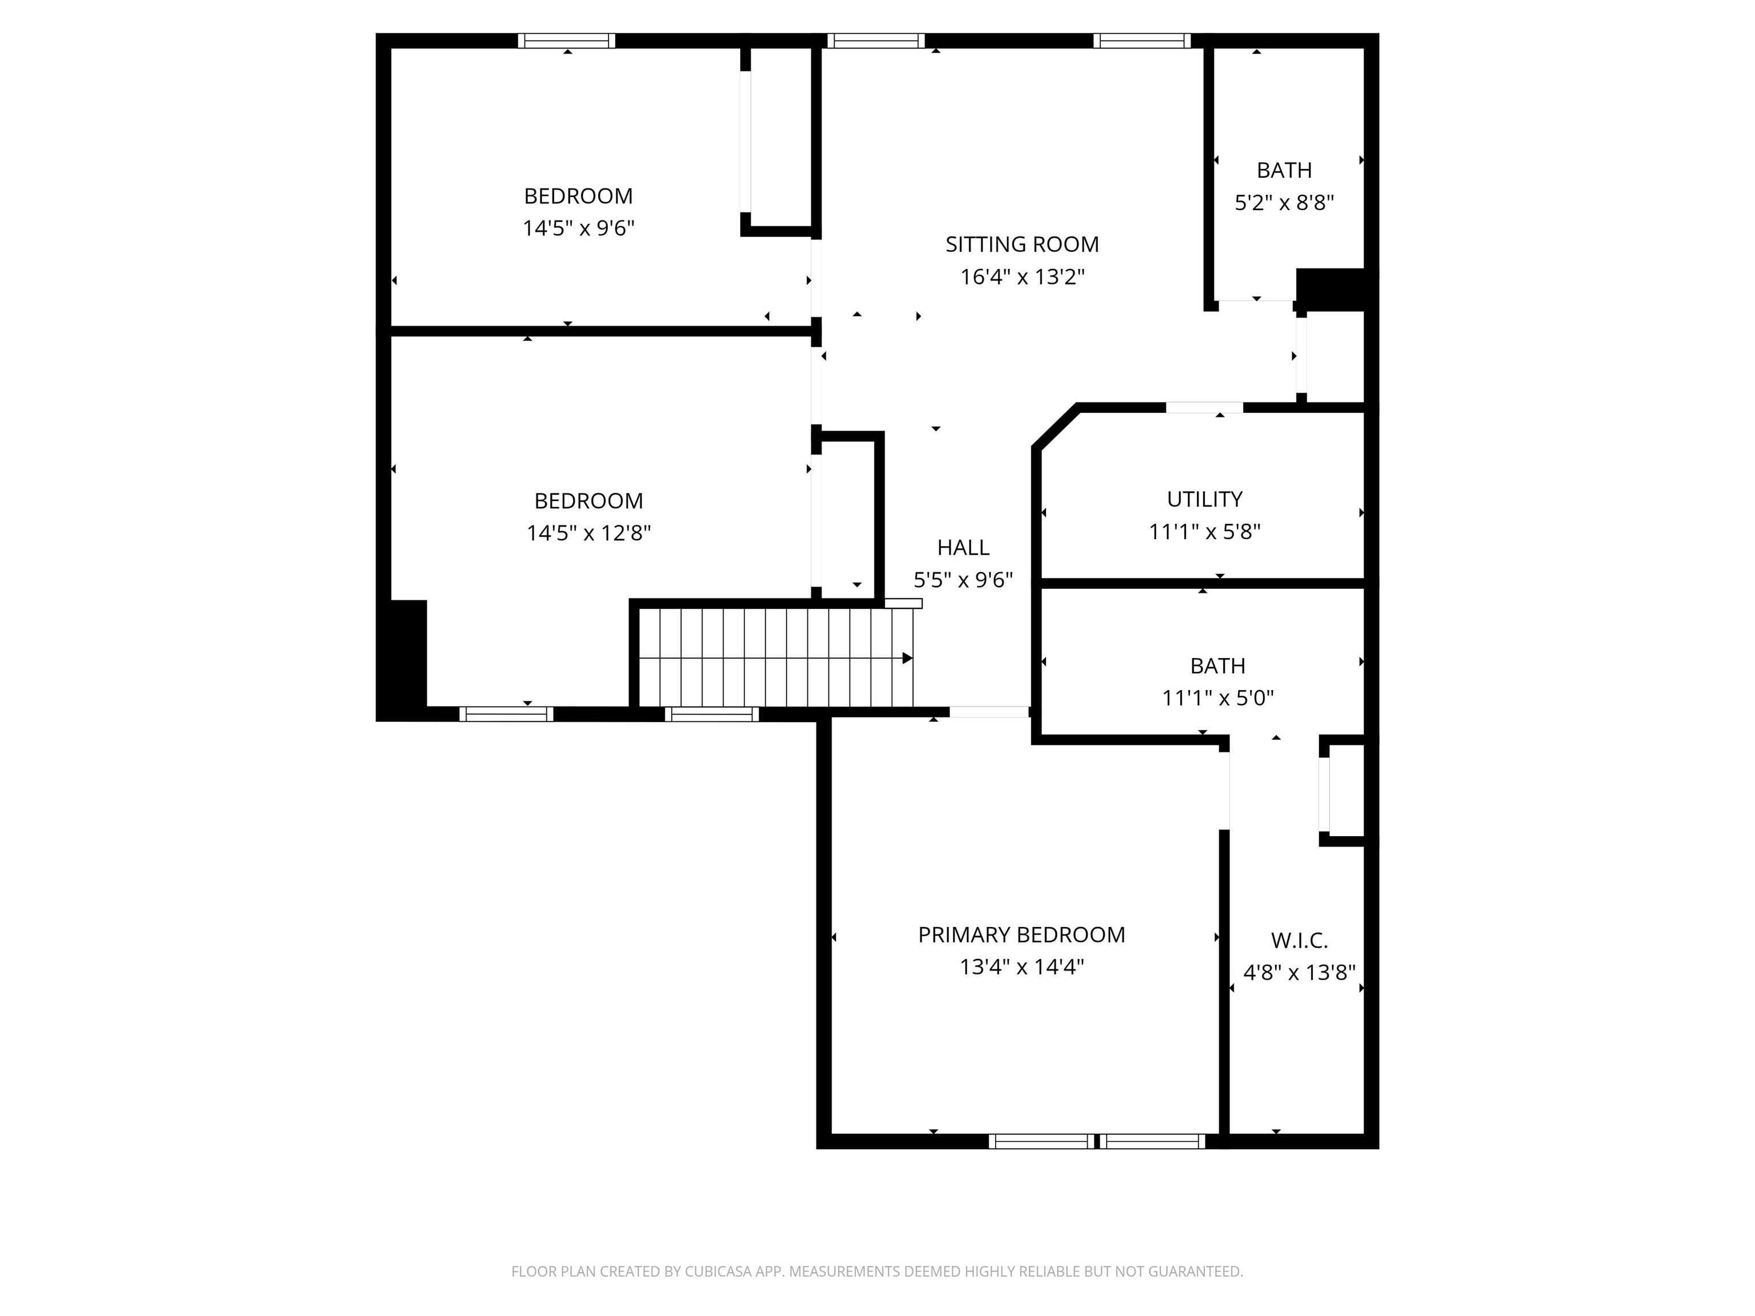
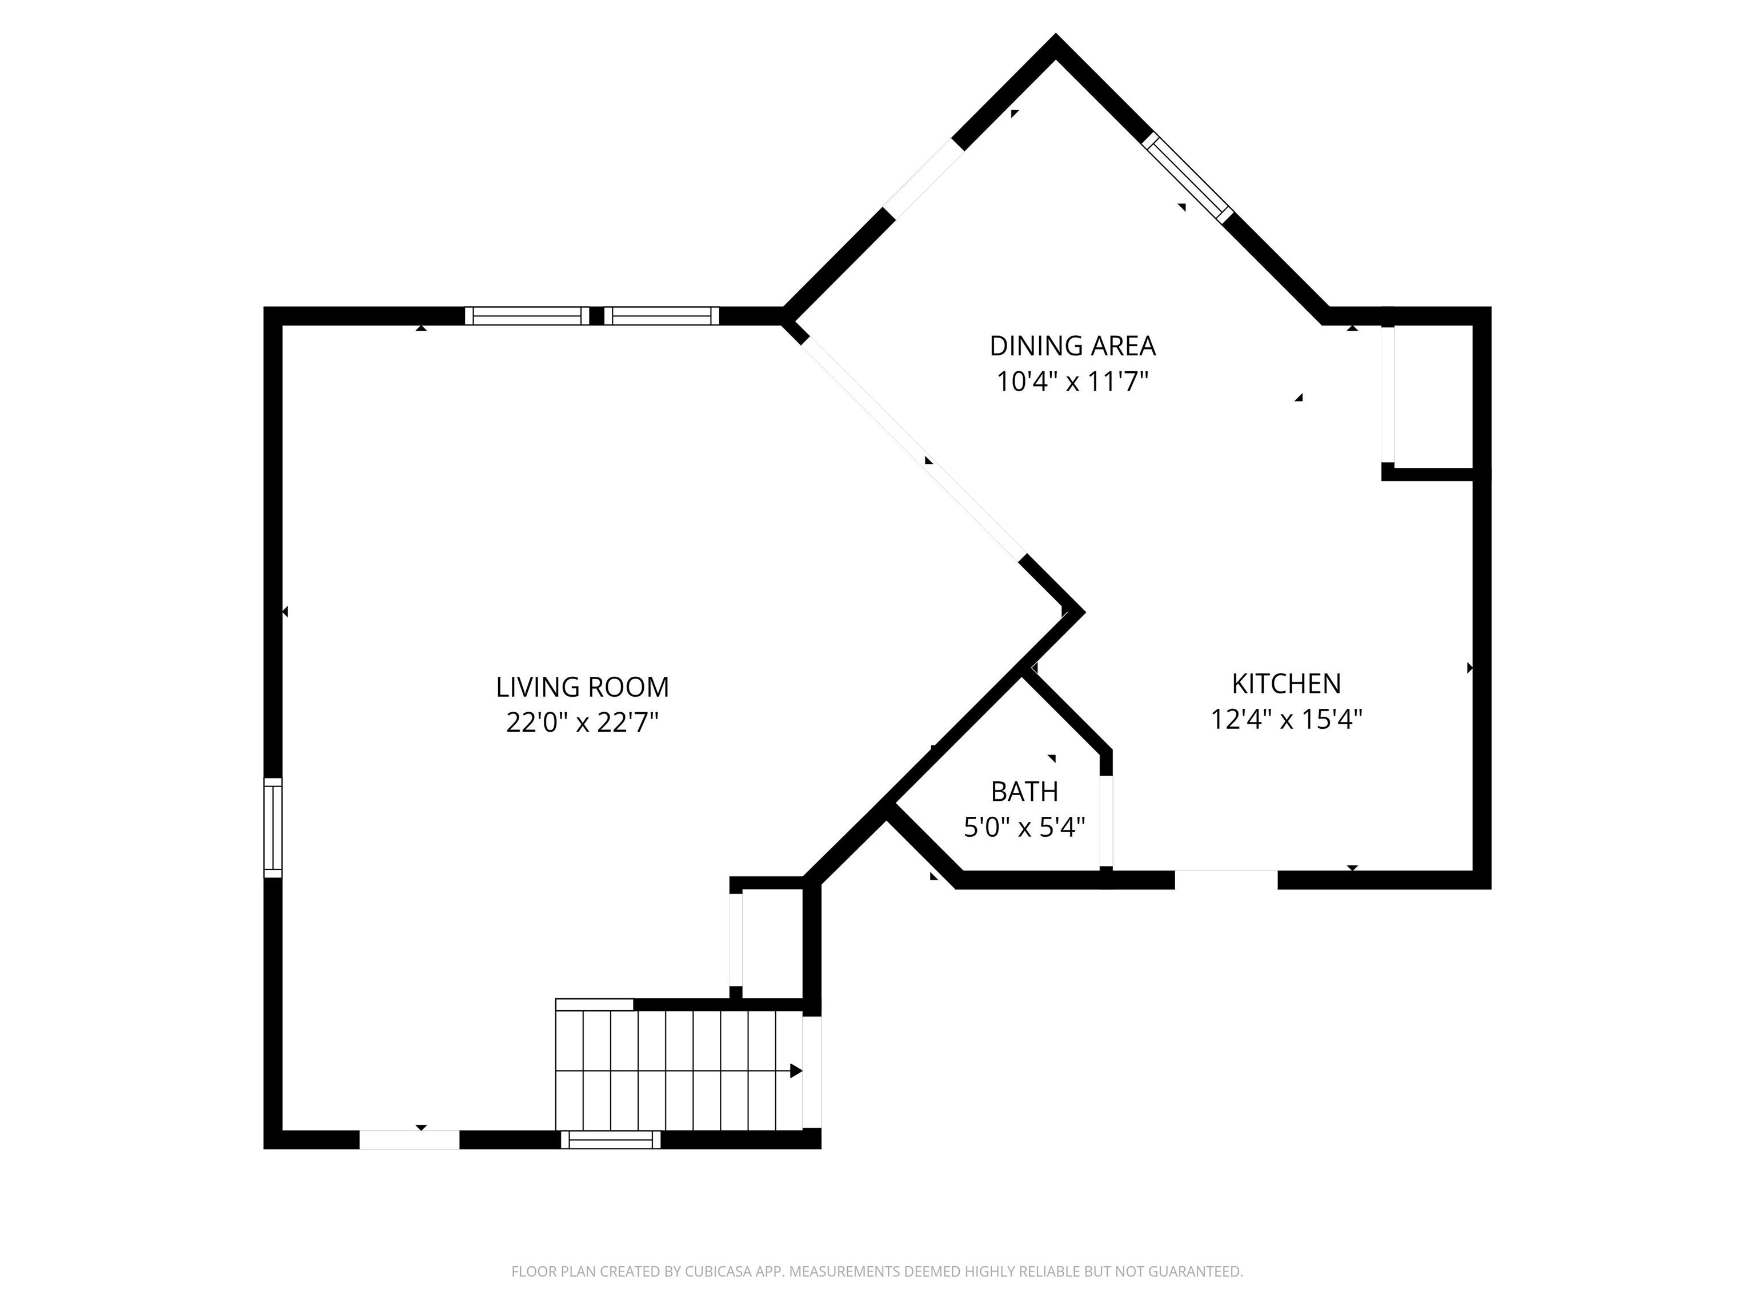
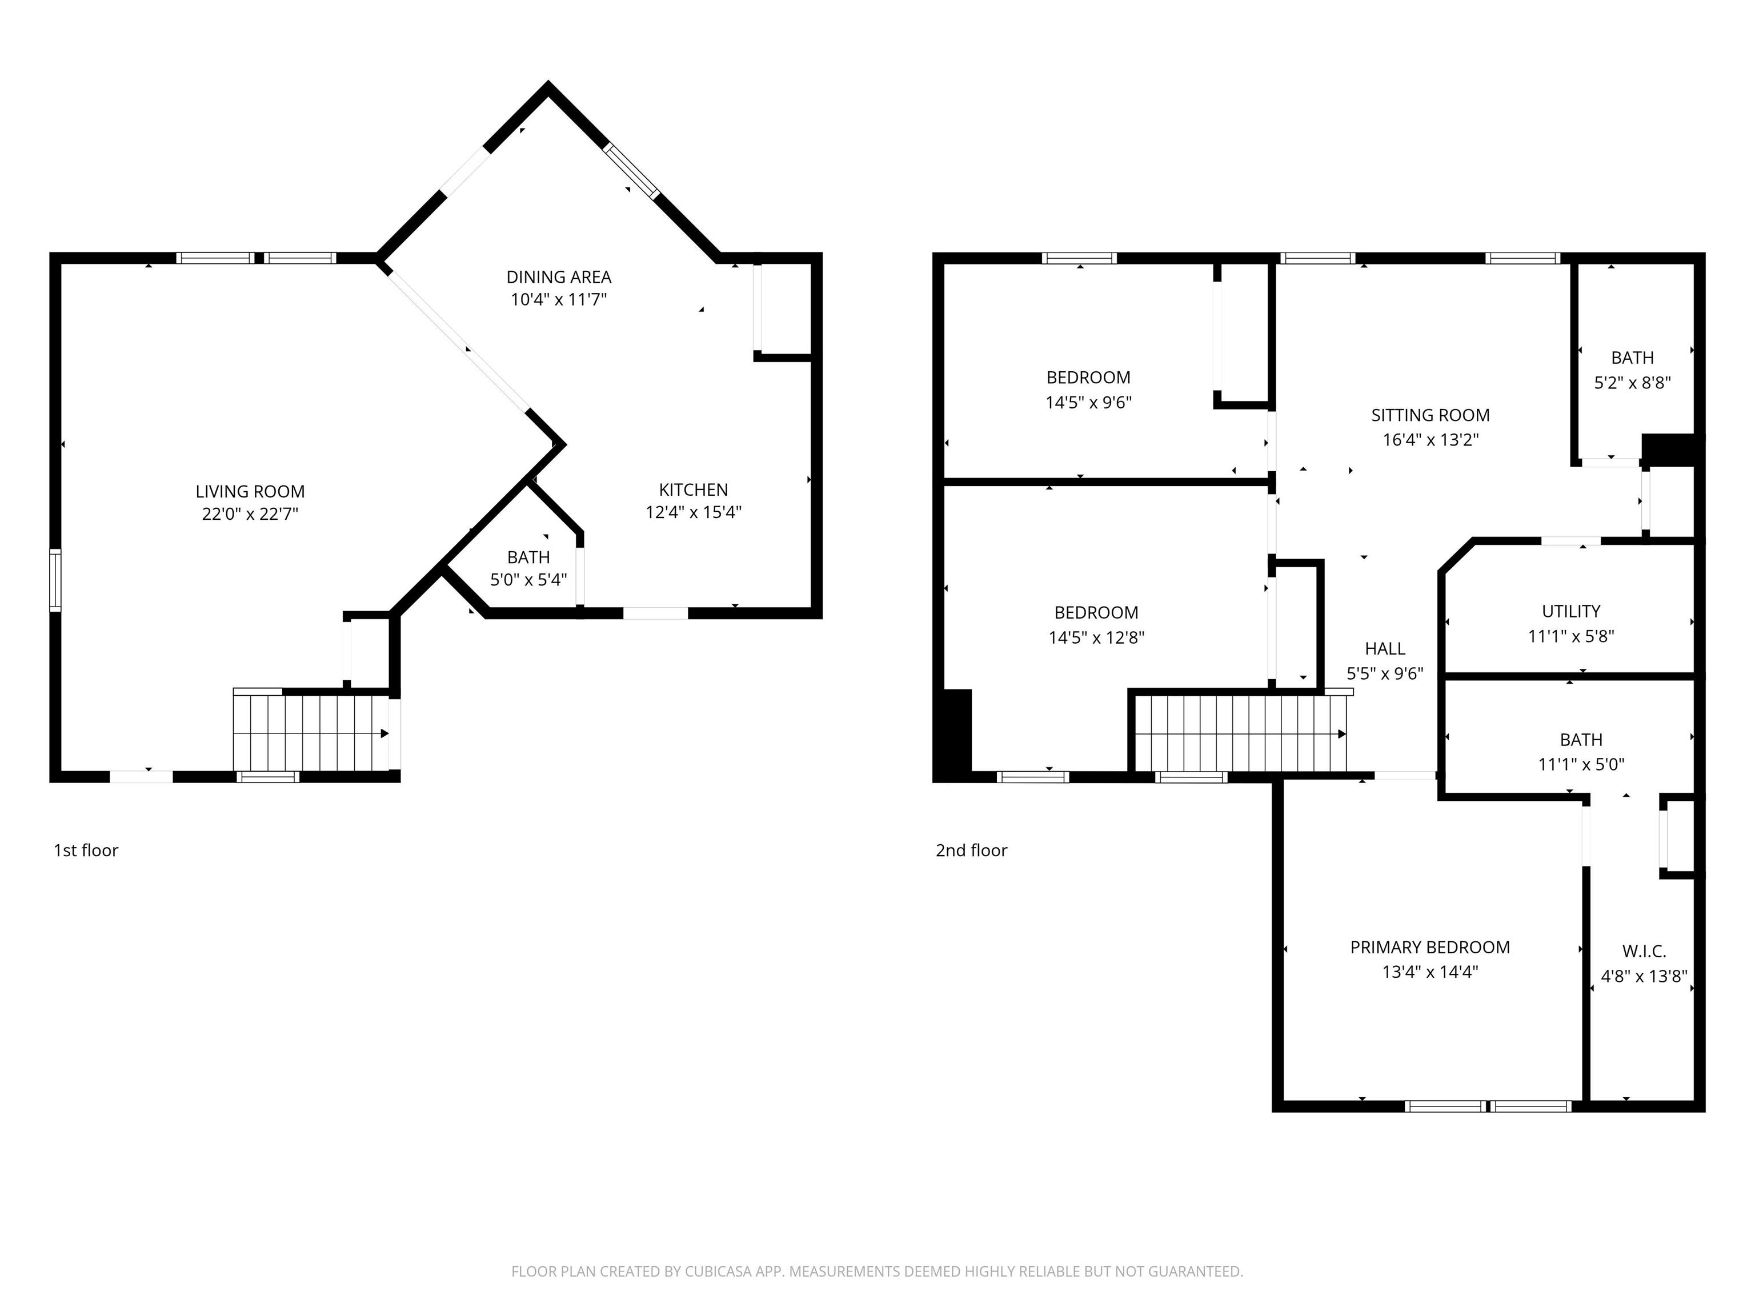
Now available in the popular Avon Bluffs subdivision on Lafayette's south side! This spacious two-story home offers 3 bedrooms, 2.5 baths, and an open floor plan perfect for everyday living and entertaining. The kitchen features ample storage and counter space, a pantry, and all appliances stay. The large living room flows seamlessly into the dining area, while upstairs you'll find an extra bonus room that provides endless possibilities for a home office, playroom, or second living area. An oversized 3-car garage is an added bonus! Situated on a large corner lot, the outdoor space is inviting with a fire pit and open deck -- perfect for relaxing or gathering with friends and family. Don't miss the opportunity to tour this beautiful home today!

3
beds

3
baths

2,194 Sq.Ft. LIVING AREA

0.32 Acres lot

Angie Fitzmorris-Stucky

Angie Fitzmorris-Stucky

Features & Amenities

Interior

  • total bedrooms3
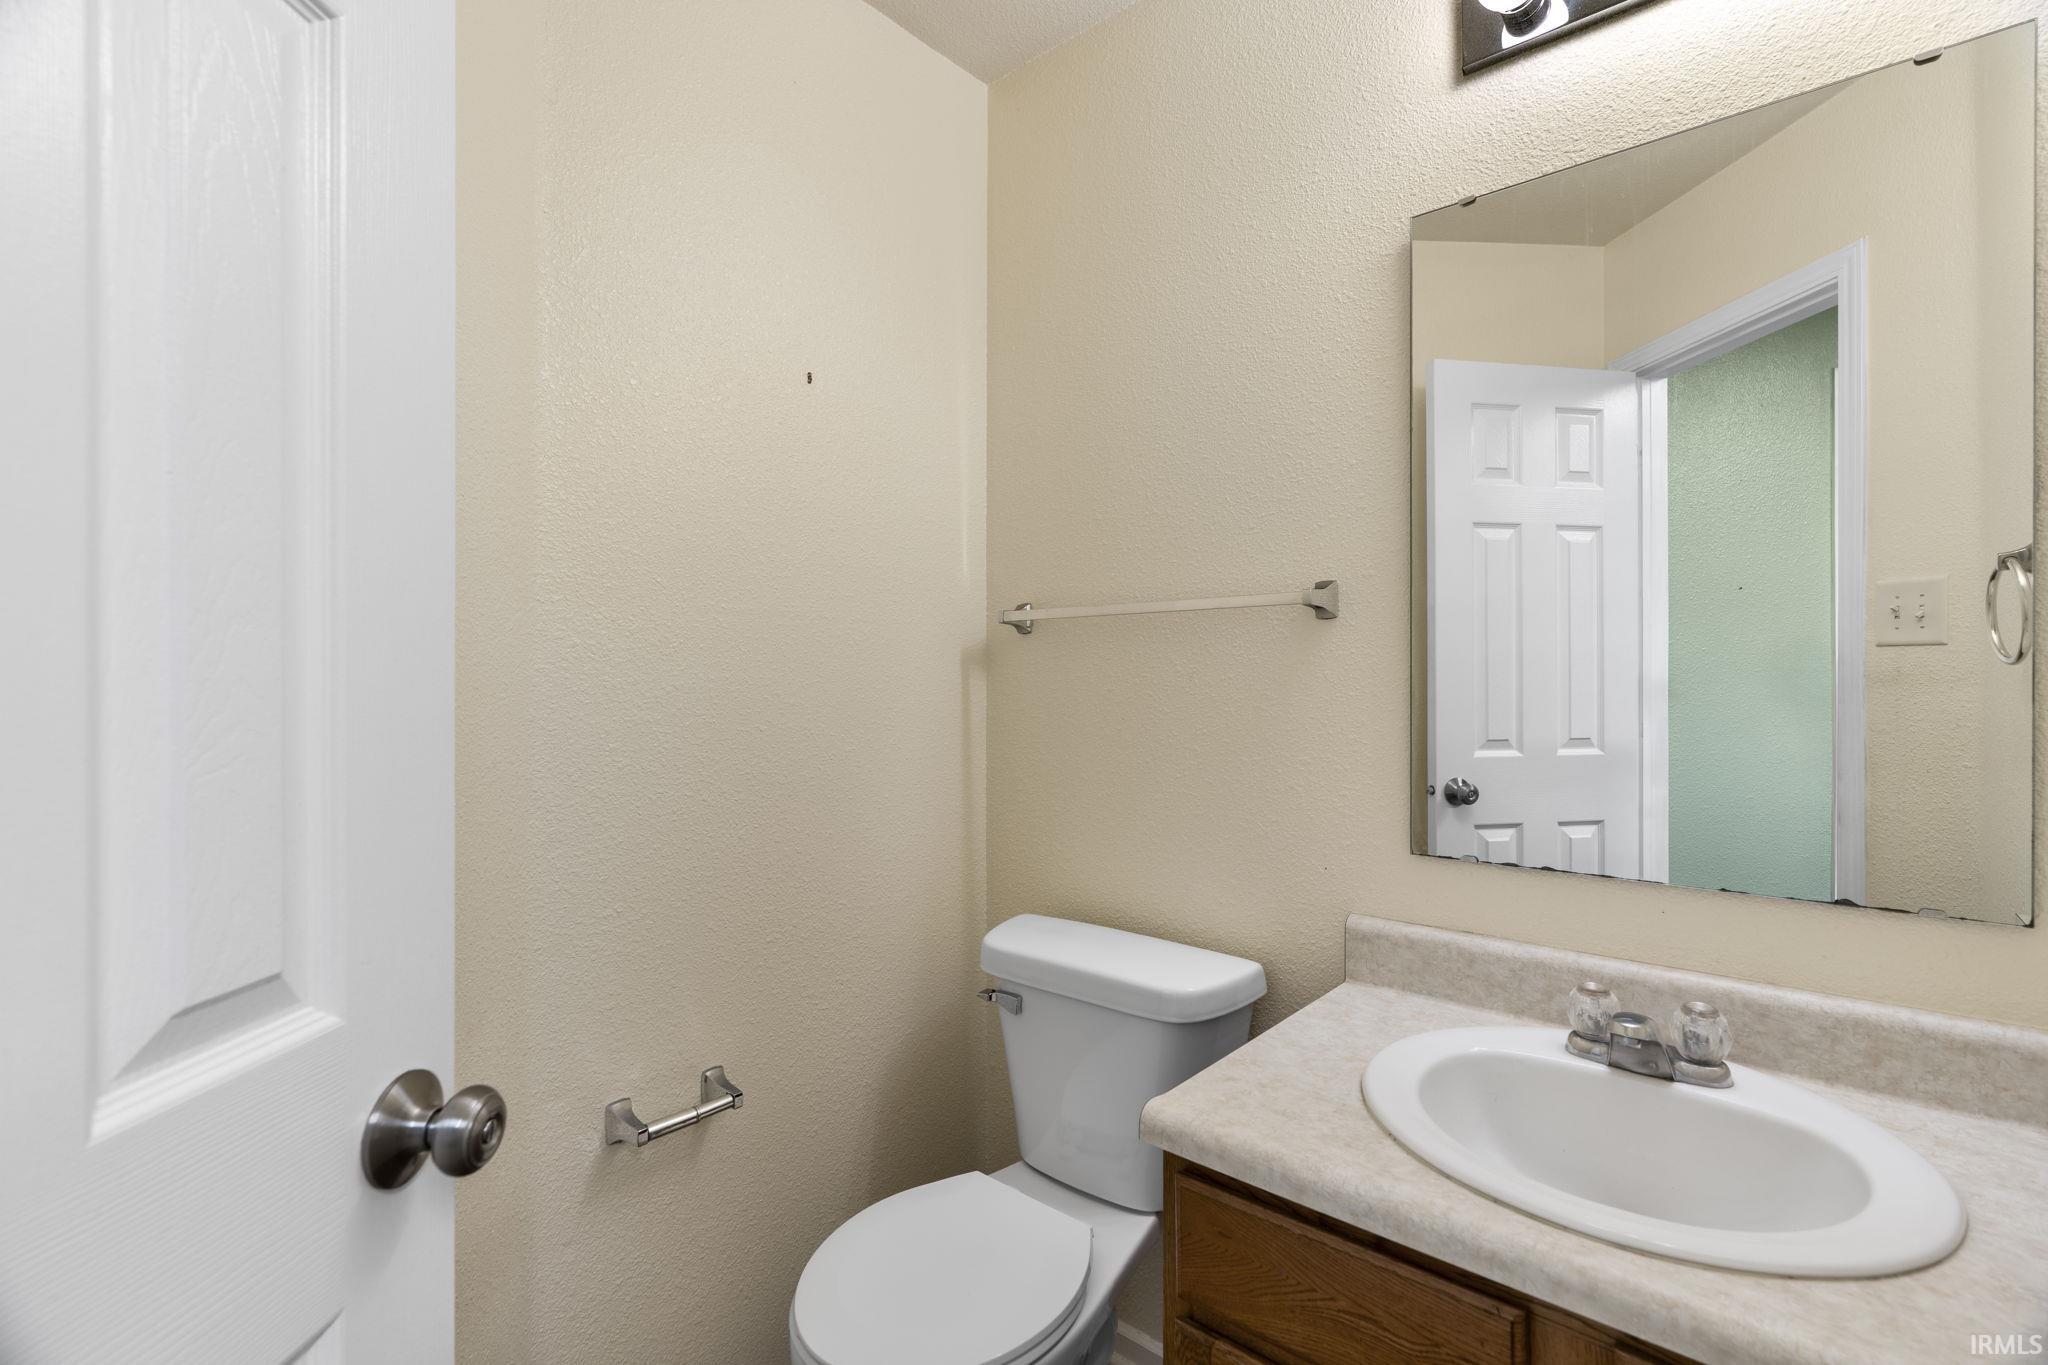
  • Total bathrooms3
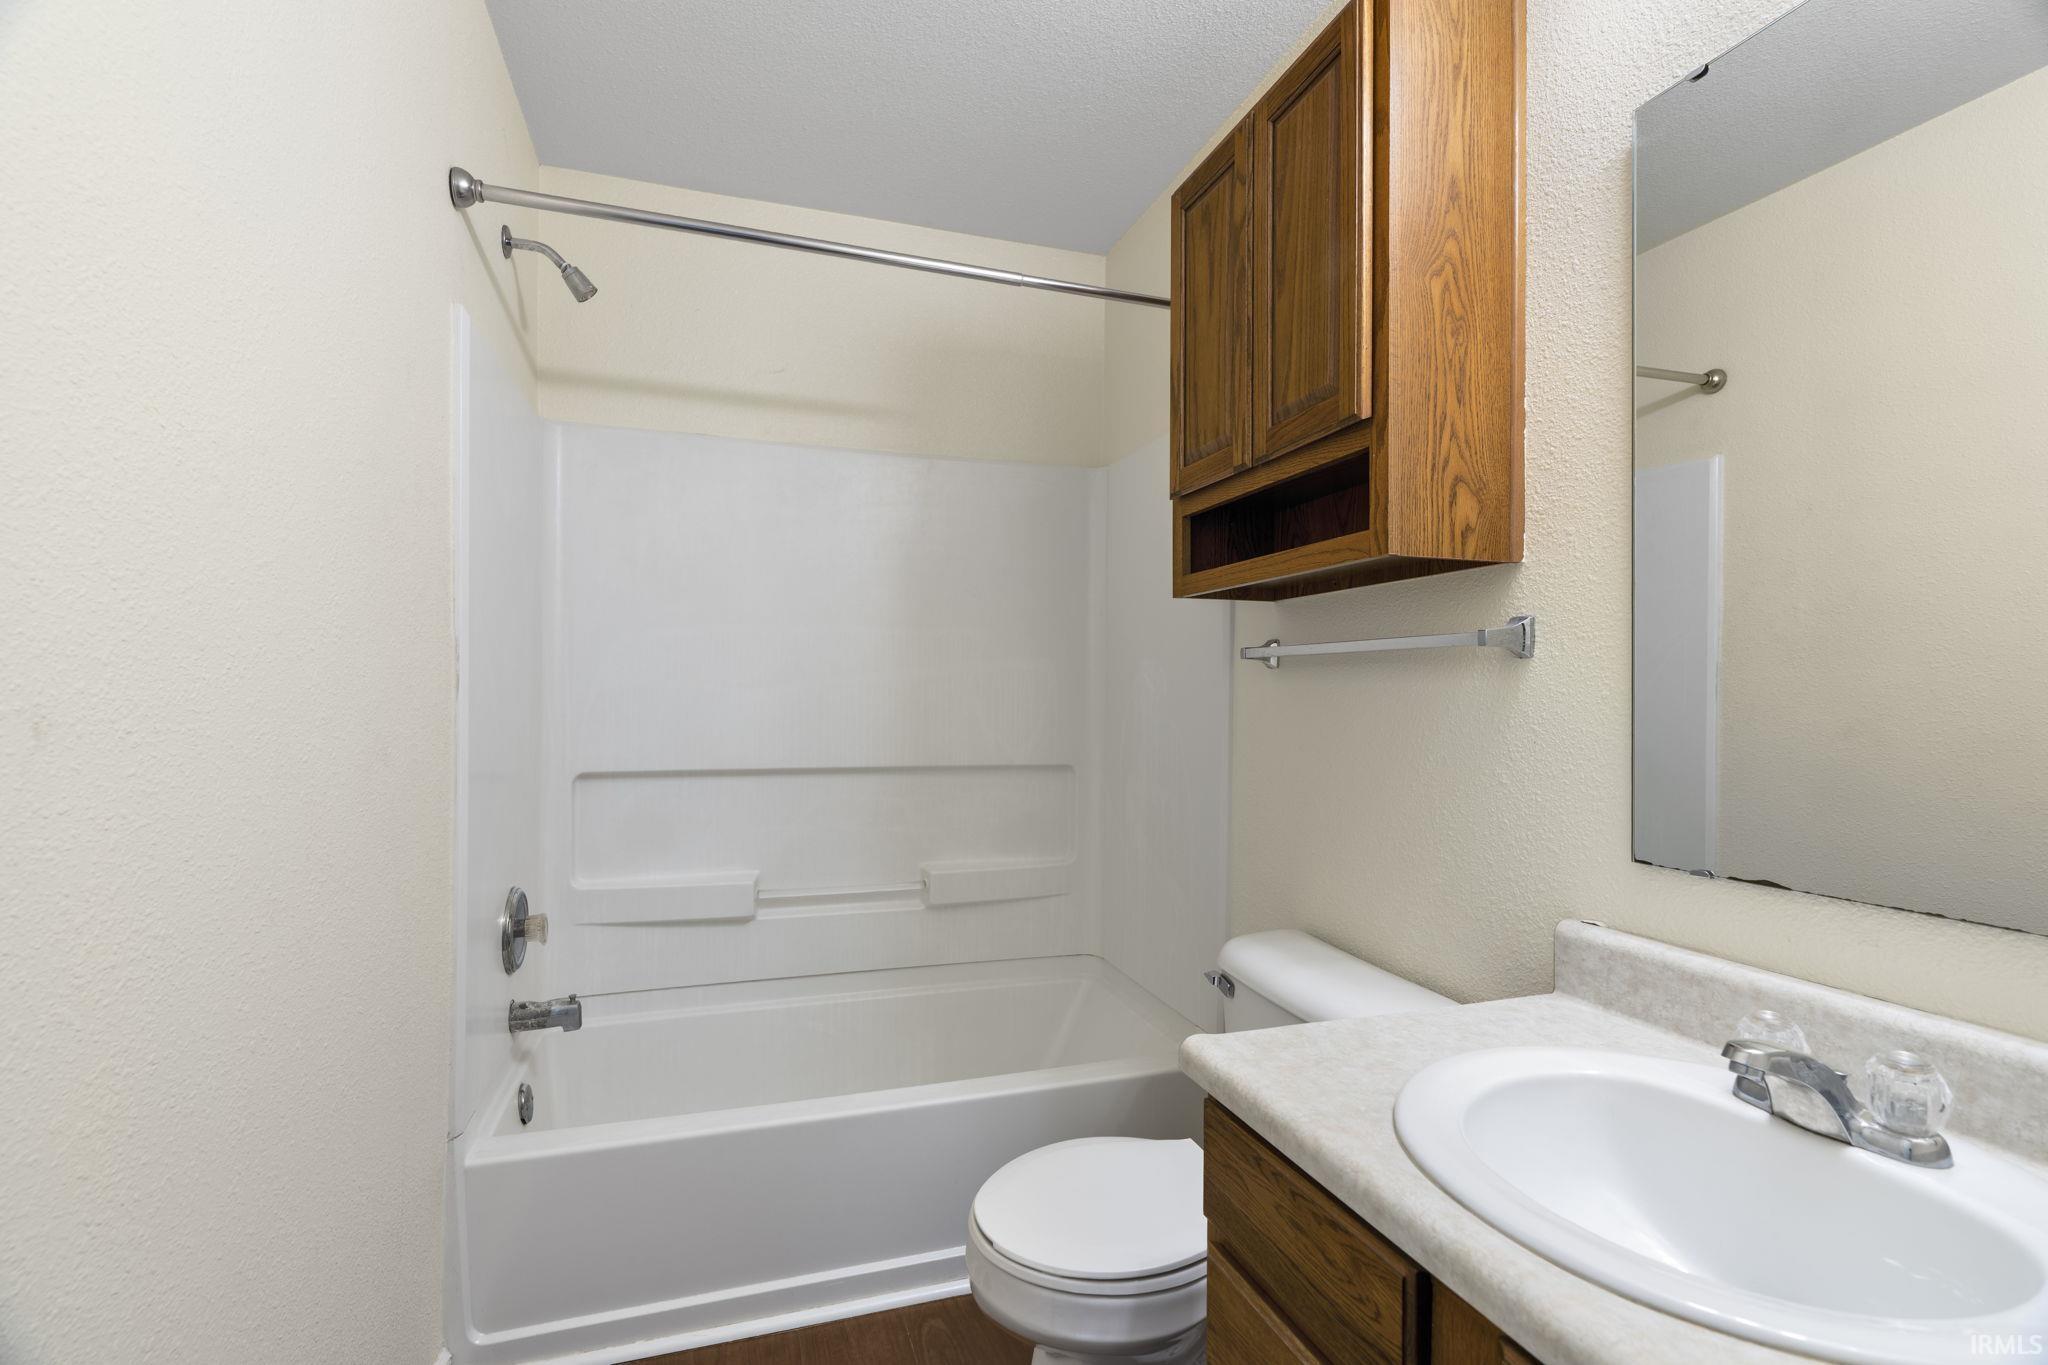
  • full bathrooms2
  • half bathroom1
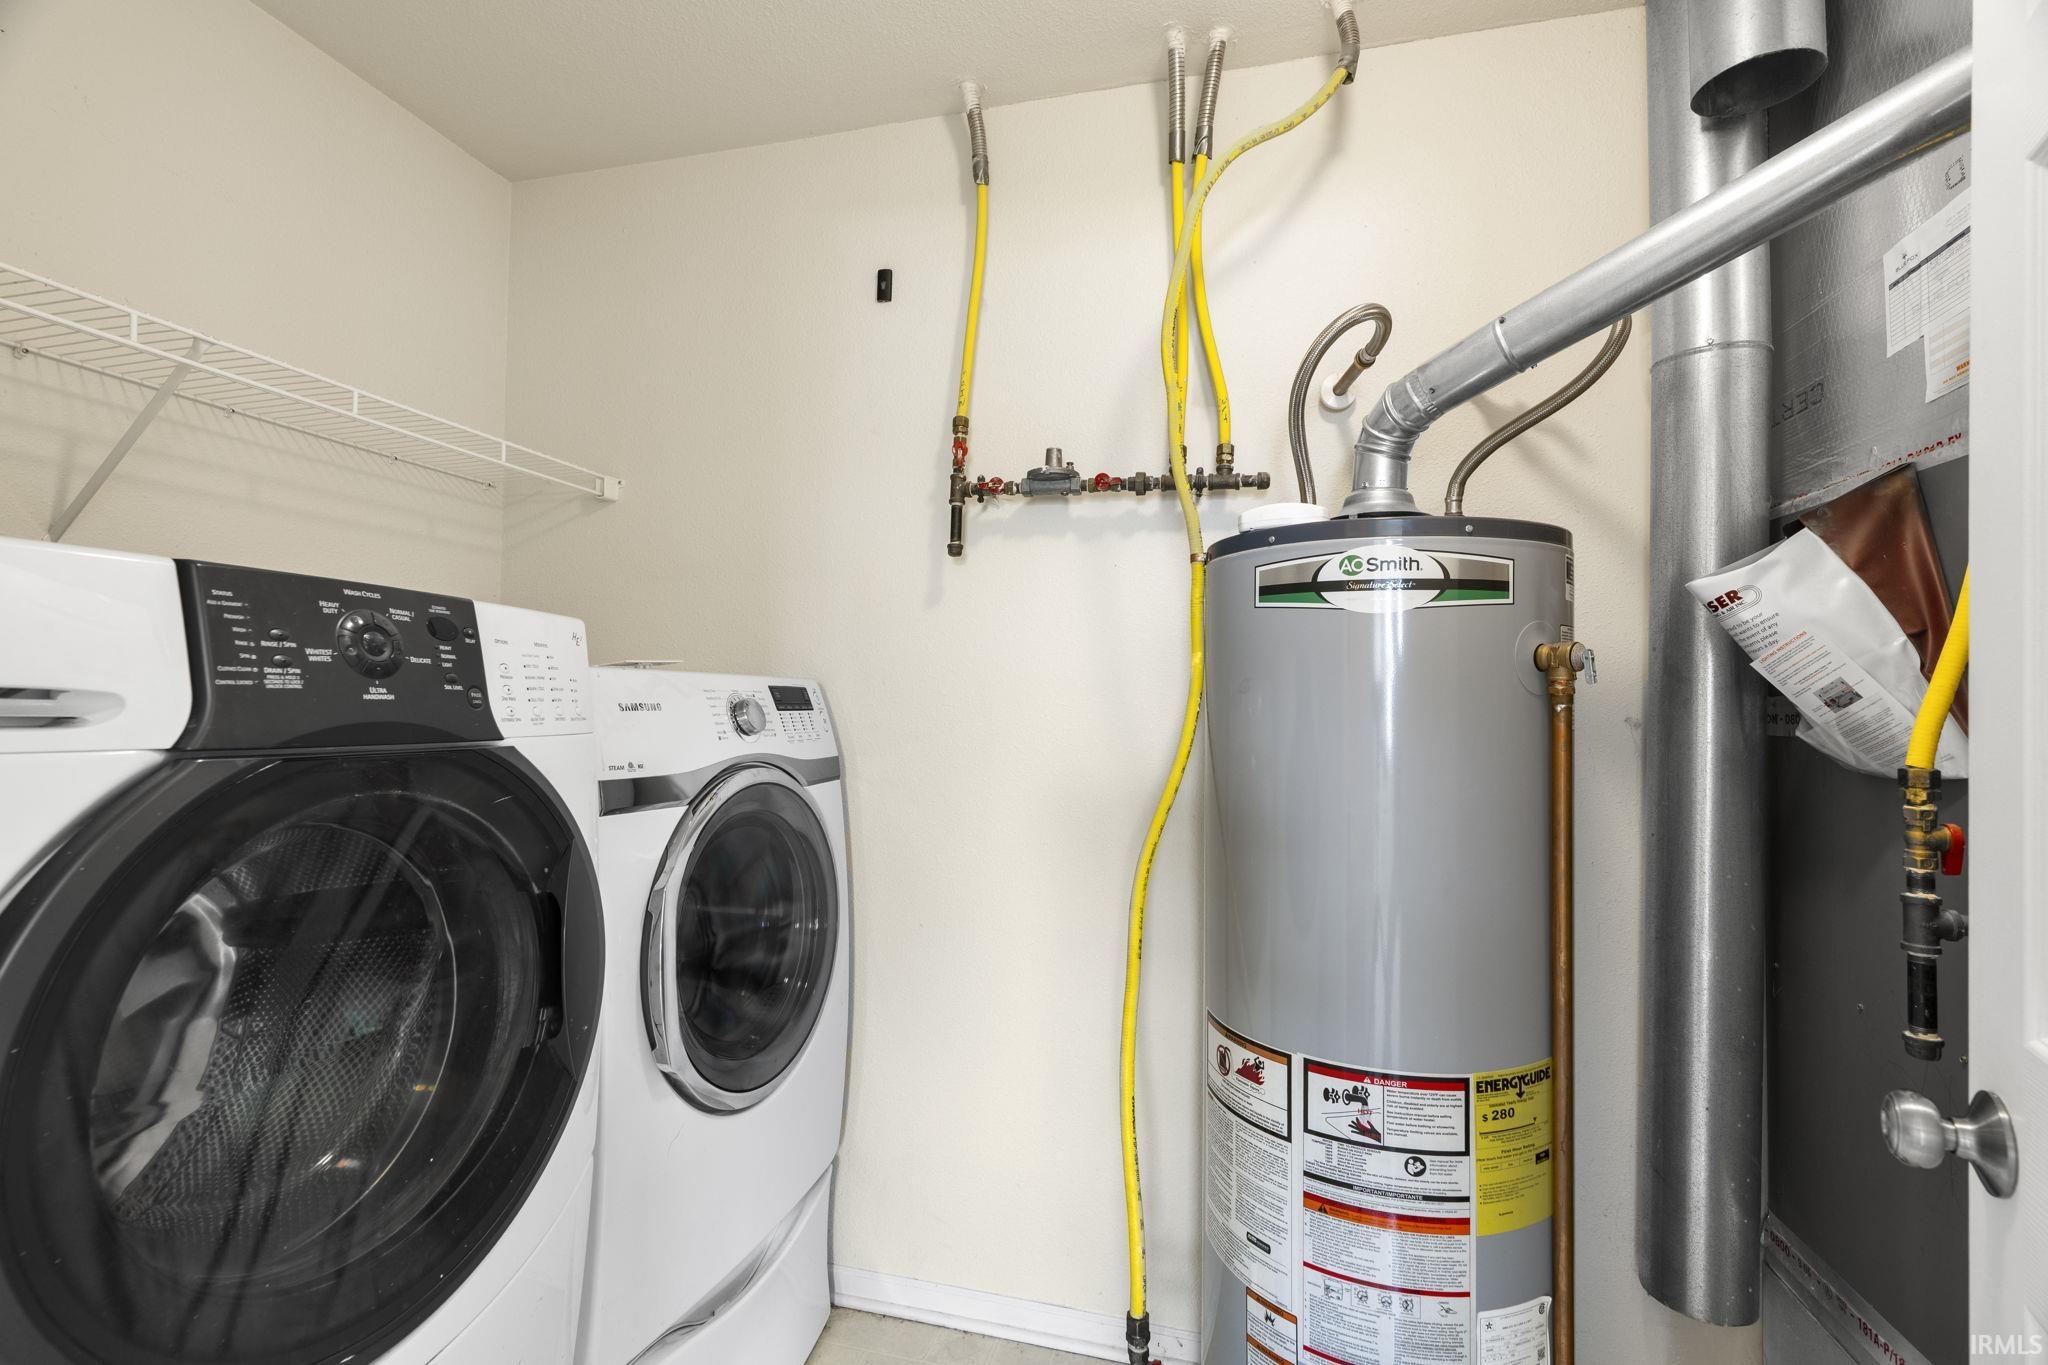
  • Laundry room Upper Level
  • Flooring Carpet
  • Fireplace Fire Pit, None
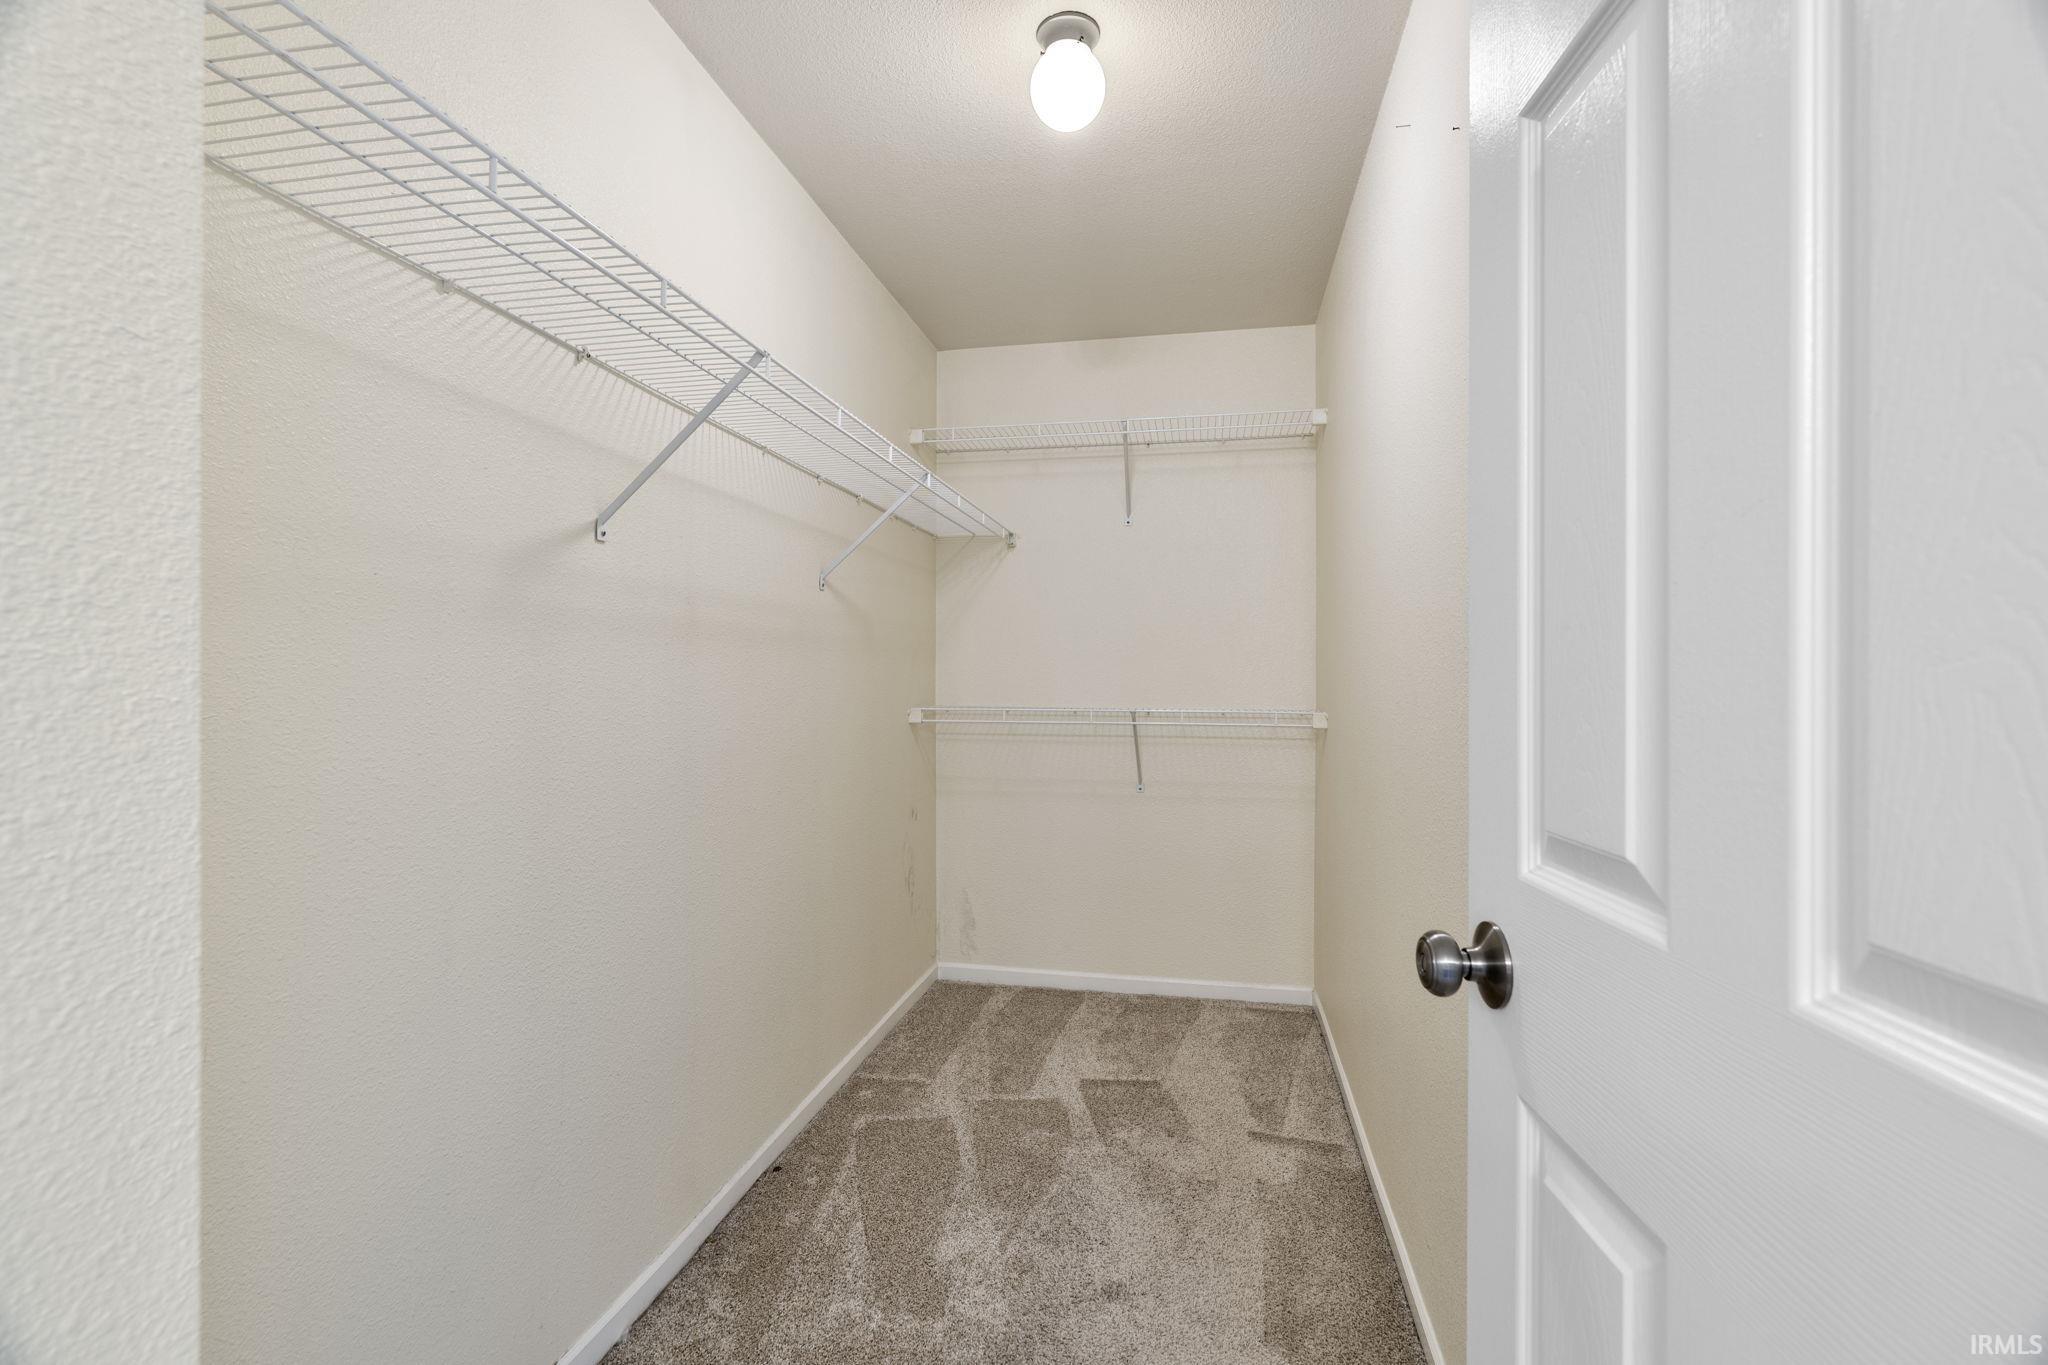
  • other interior Features Ceiling Fan(s), Walk-In Closet(s), Detector-Smoke, Tub/Shower Combination, Washer Hook-Up

Area & Lot

  • Status Sold
  • Date Sold June 15, 2026
  • Living Area2,194 Sq.Ft.
  • Total Area2,194 Sq.Ft.
  • Lot Area0.32 Acres
  • MLS® ID202618415
  • TypeResidential
  • YEAR BUILT2007
  • Elementary SchoolWoodland
  • Middle SchoolWea Ridge
  • High SchoolMc Cutcheon
  • School DistrictTippecanoe School Corp.

Exterior

  • STORIES2
  • Garage Space3.0
  • water SourceCity
  • utilitiesCable Available
  • roofShingle
  • lot featuresLandscaped, Corner Lot, Level
  • parkingGarage Door Opener, Concrete
  • HEAT TYPENatural Gas, Forced Air
  • AIR CONDITIONINGCentral Air
  • sewerPublic Sewer

Financial

  • Sales Price$294,000
  • Real Estate Tax $1,763/yr
View Virtual Tour

Work with Rebecca

The right agent does more than facilitate a transaction. I anticipate, advocate, and deliver at every stage of the process. That is the standard I hold myself to, and it is the experience every client who works with me can expect.

Follow Us on Instagram