Leave a Message

Thank you for your message. I will be in touch with you shortly.

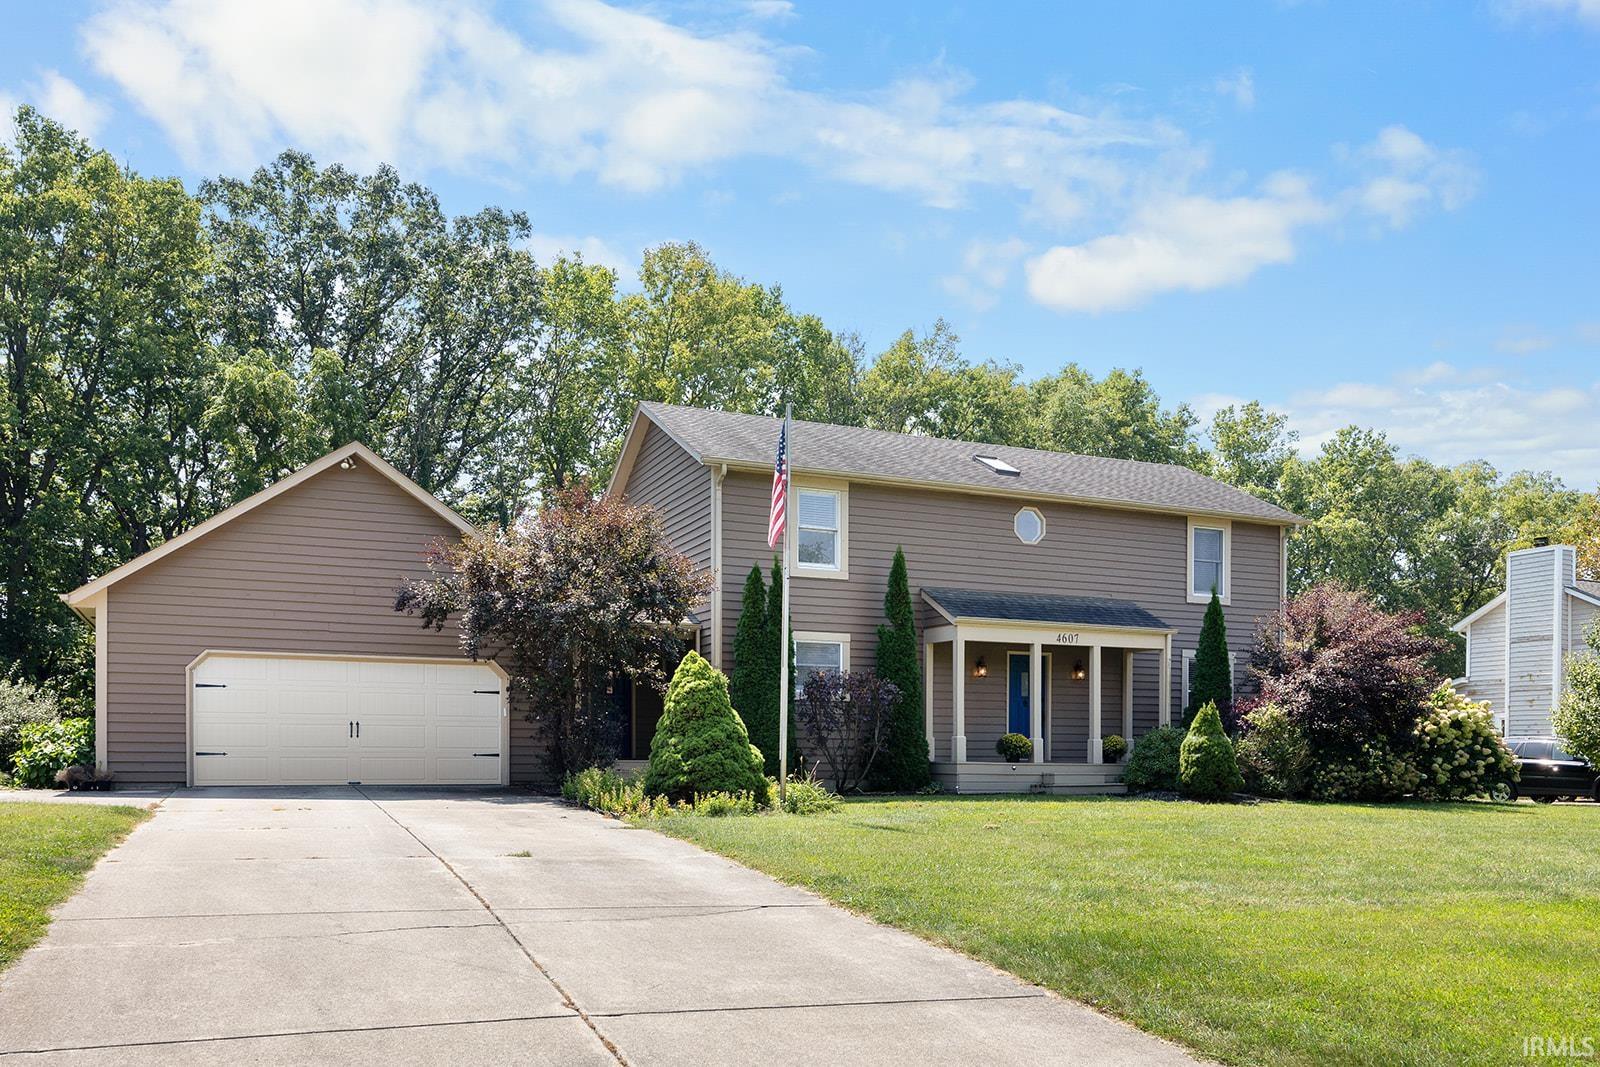
Two-story taupe home with attached garage, covered entry, and landscaped front lawn.
4607 Doe Path Lane
4607 Doe Path Lane
4607 Doe Path Lane
4607 Doe Path Lane
4607 Doe Path Lane
4607 Doe Path Lane
4607 Doe Path Lane
4607 Doe Path Lane
4607 Doe Path Lane
4607 Doe Path Lane
4607 Doe Path Lane
4607 Doe Path Lane
4607 Doe Path Lane
4607 Doe Path Lane
4607 Doe Path Lane
4607 Doe Path Lane
4607 Doe Path Lane
4607 Doe Path Lane
4607 Doe Path Lane
4607 Doe Path Lane
4607 Doe Path Lane
4607 Doe Path Lane
4607 Doe Path Lane
4607 Doe Path Lane
4607 Doe Path Lane
4607 Doe Path Lane
4607 Doe Path Lane
SEE ALL PHOTOS
Two-story taupe home with attached garage, covered entry, and landscaped front lawn.
4607 Doe Path Lane
4607 Doe Path Lane
4607 Doe Path Lane
4607 Doe Path Lane
4607 Doe Path Lane
4607 Doe Path Lane
4607 Doe Path Lane
4607 Doe Path Lane
4607 Doe Path Lane
4607 Doe Path Lane
4607 Doe Path Lane
4607 Doe Path Lane
4607 Doe Path Lane
4607 Doe Path Lane
4607 Doe Path Lane
4607 Doe Path Lane
4607 Doe Path Lane
4607 Doe Path Lane
4607 Doe Path Lane
4607 Doe Path Lane
4607 Doe Path Lane
4607 Doe Path Lane
4607 Doe Path Lane
4607 Doe Path Lane
4607 Doe Path Lane
4607 Doe Path Lane
4607 Doe Path Lane
Courtesy of Keller Williams Lafayette, Susan Ricci, Agt: 309-229-6419
Sold

4607 Doe Path Lane

4607 Doe Path Lane, Lafayette, IN 47905

$385,000
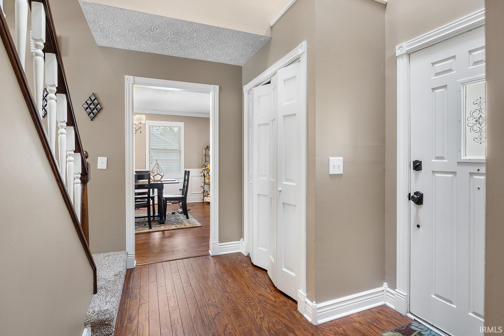
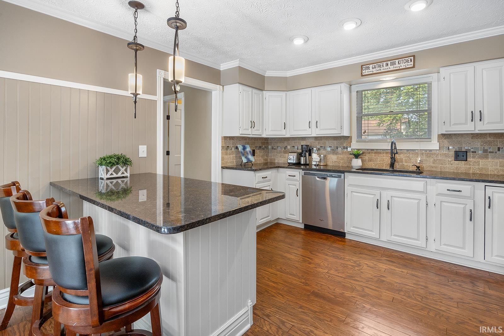
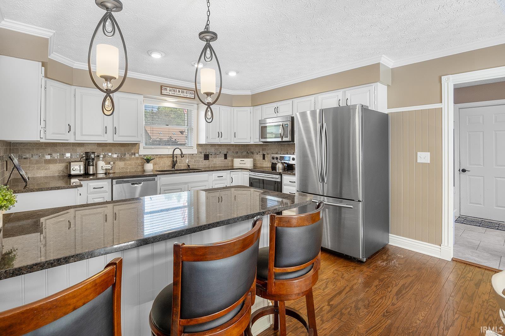
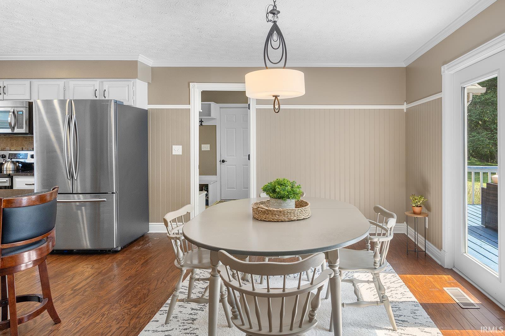
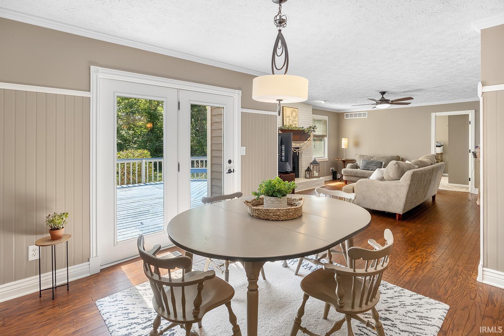
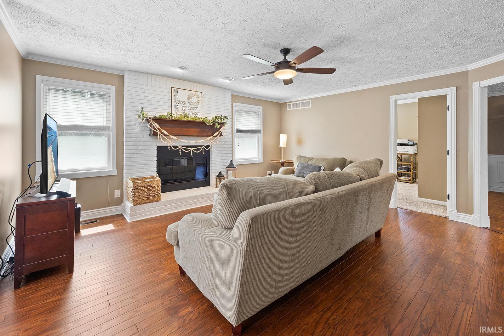
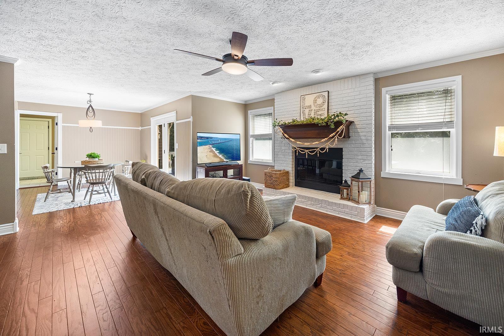
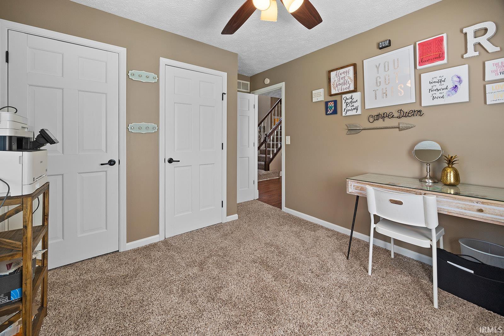
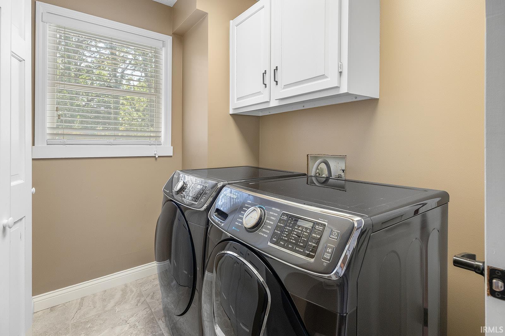
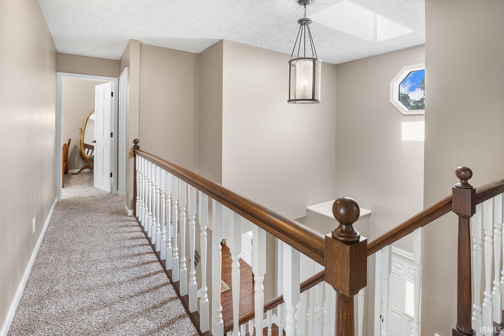
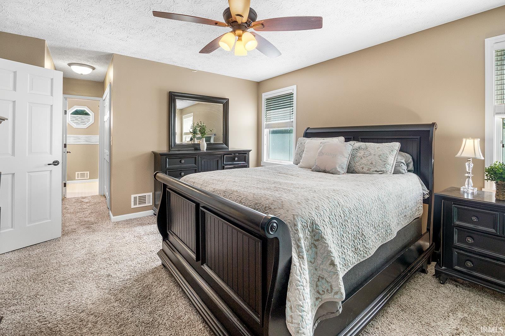
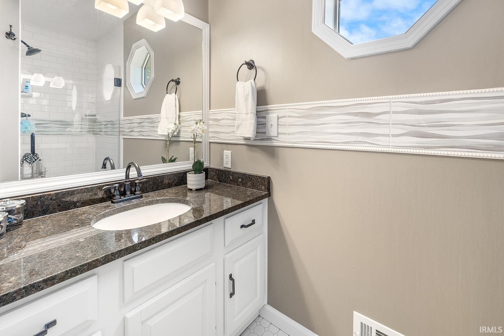
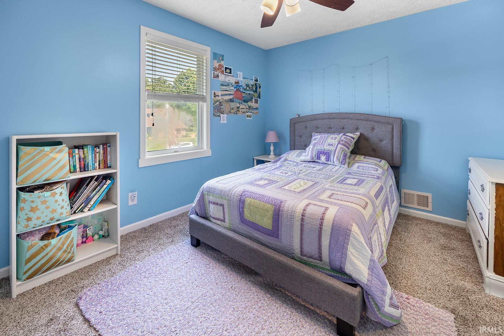
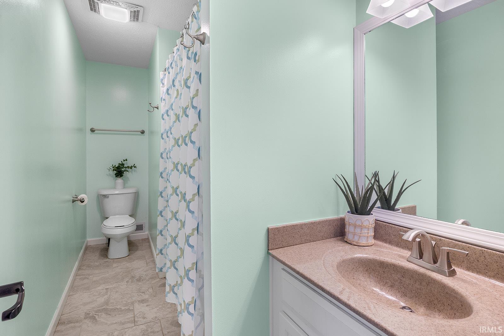
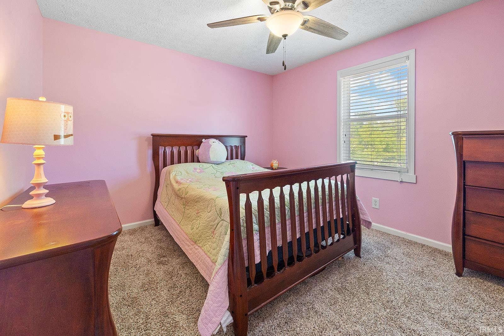
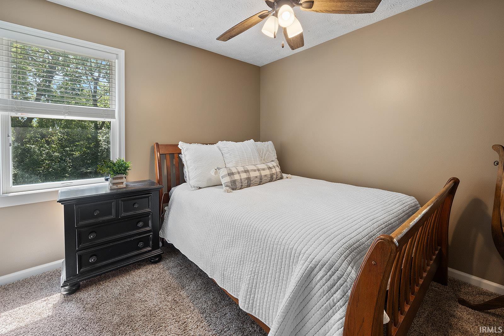
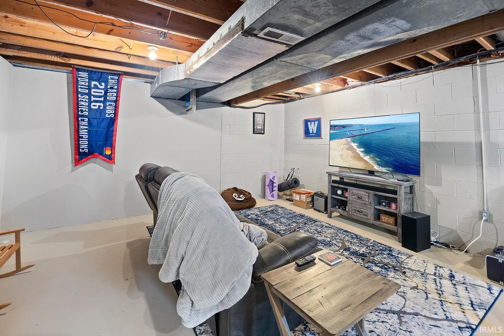
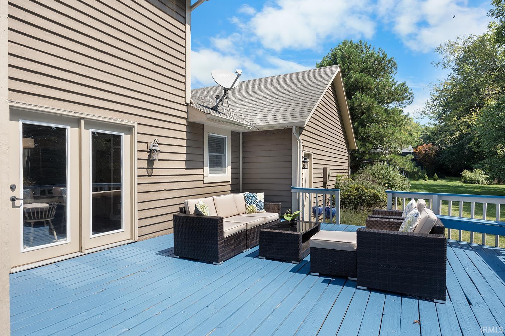
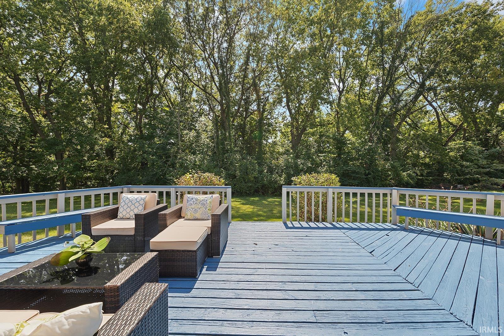
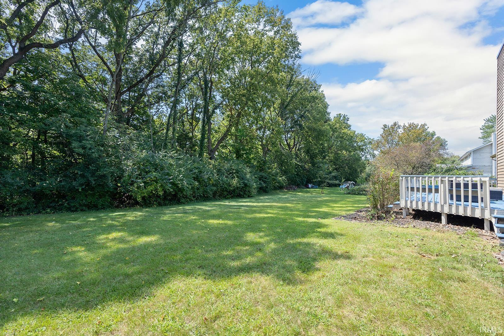
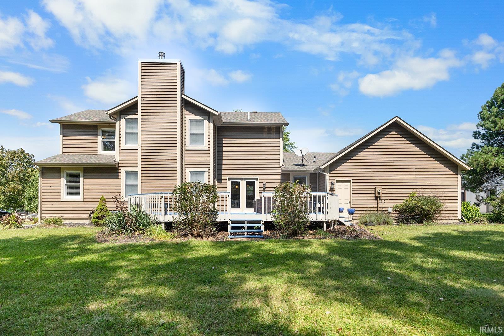
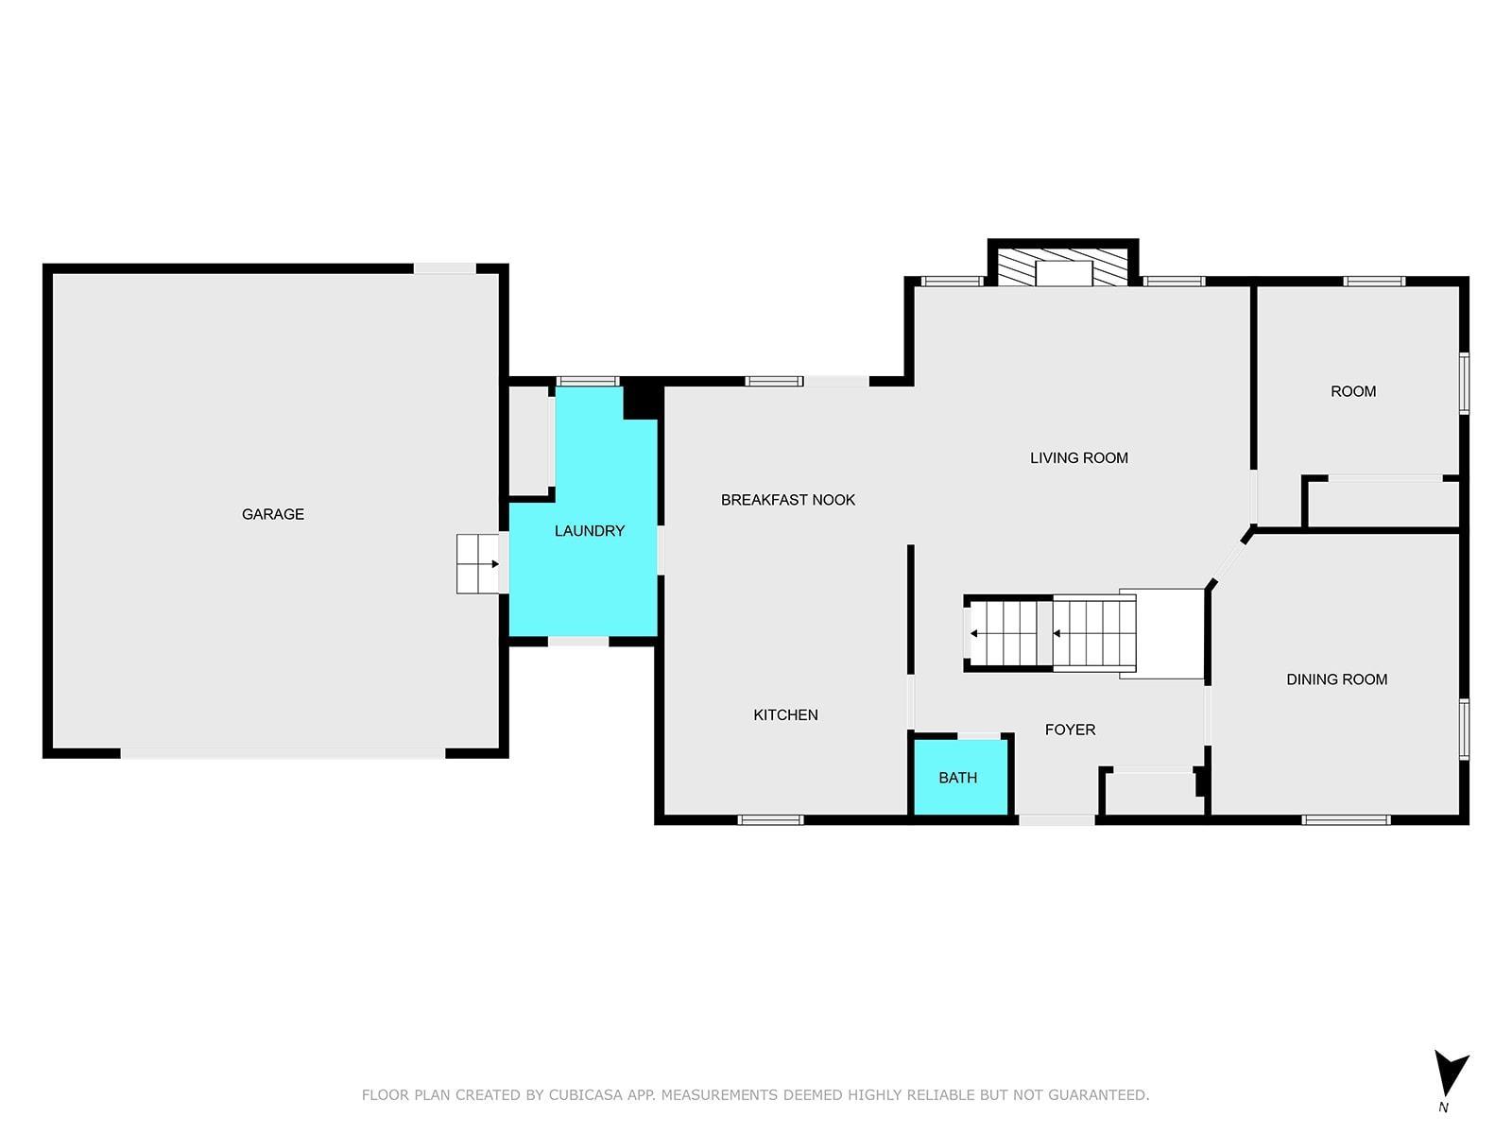
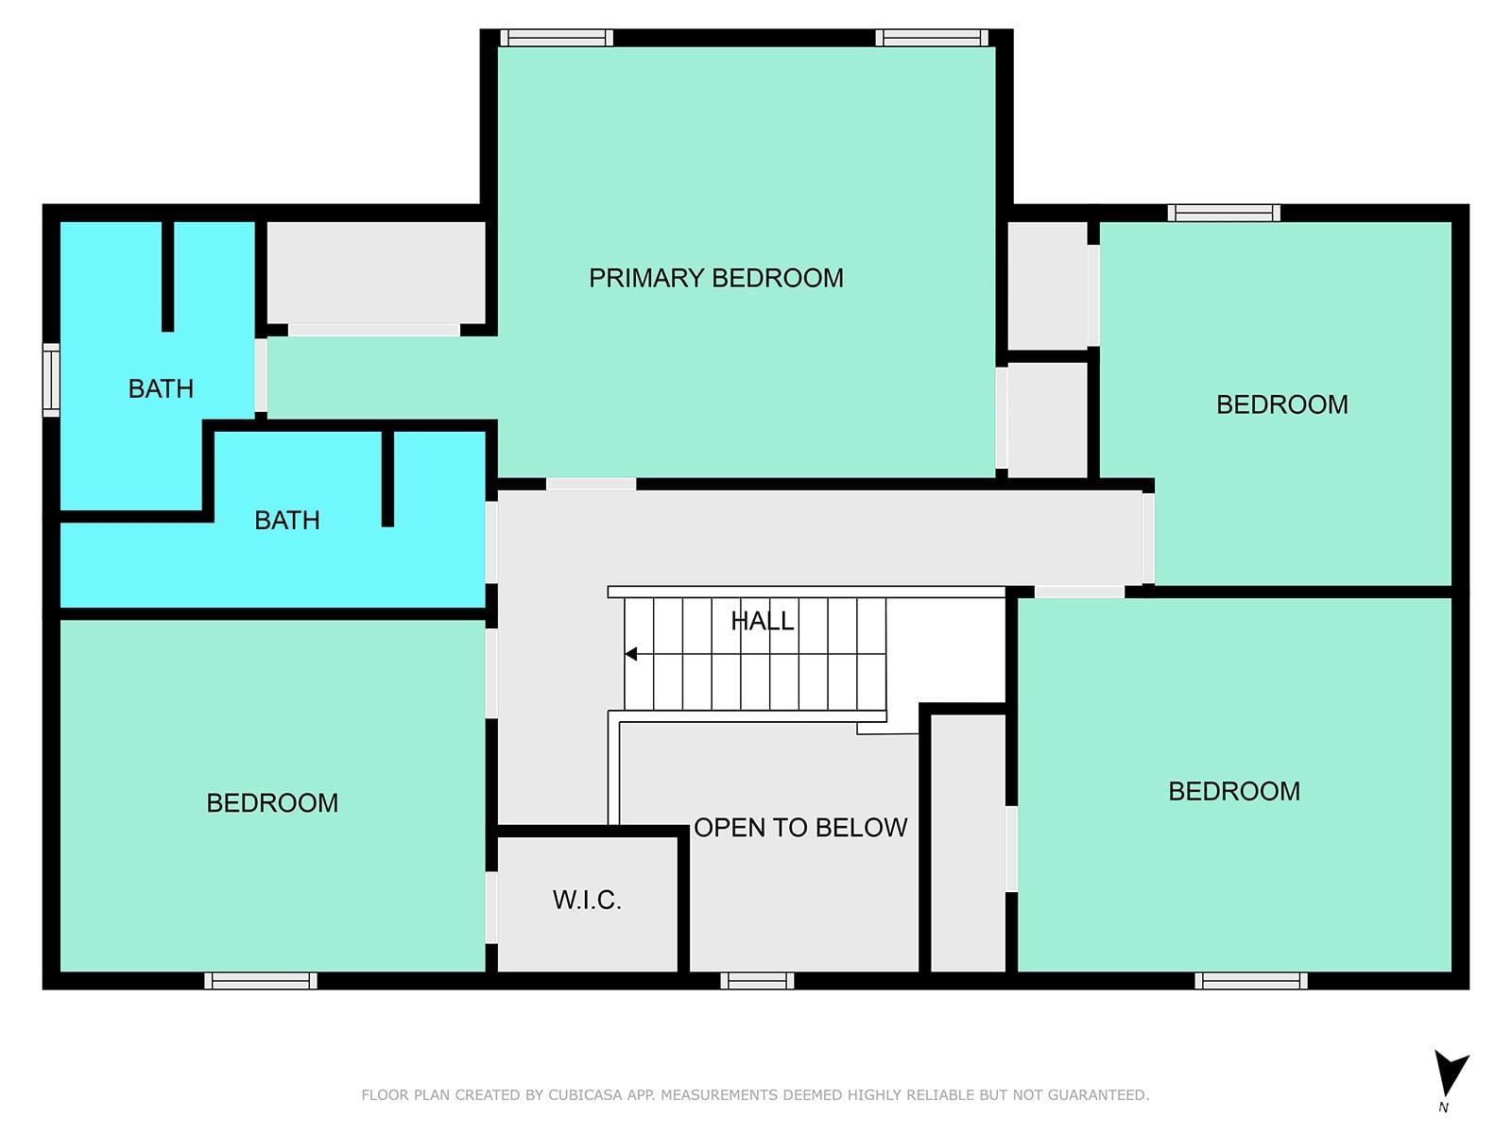
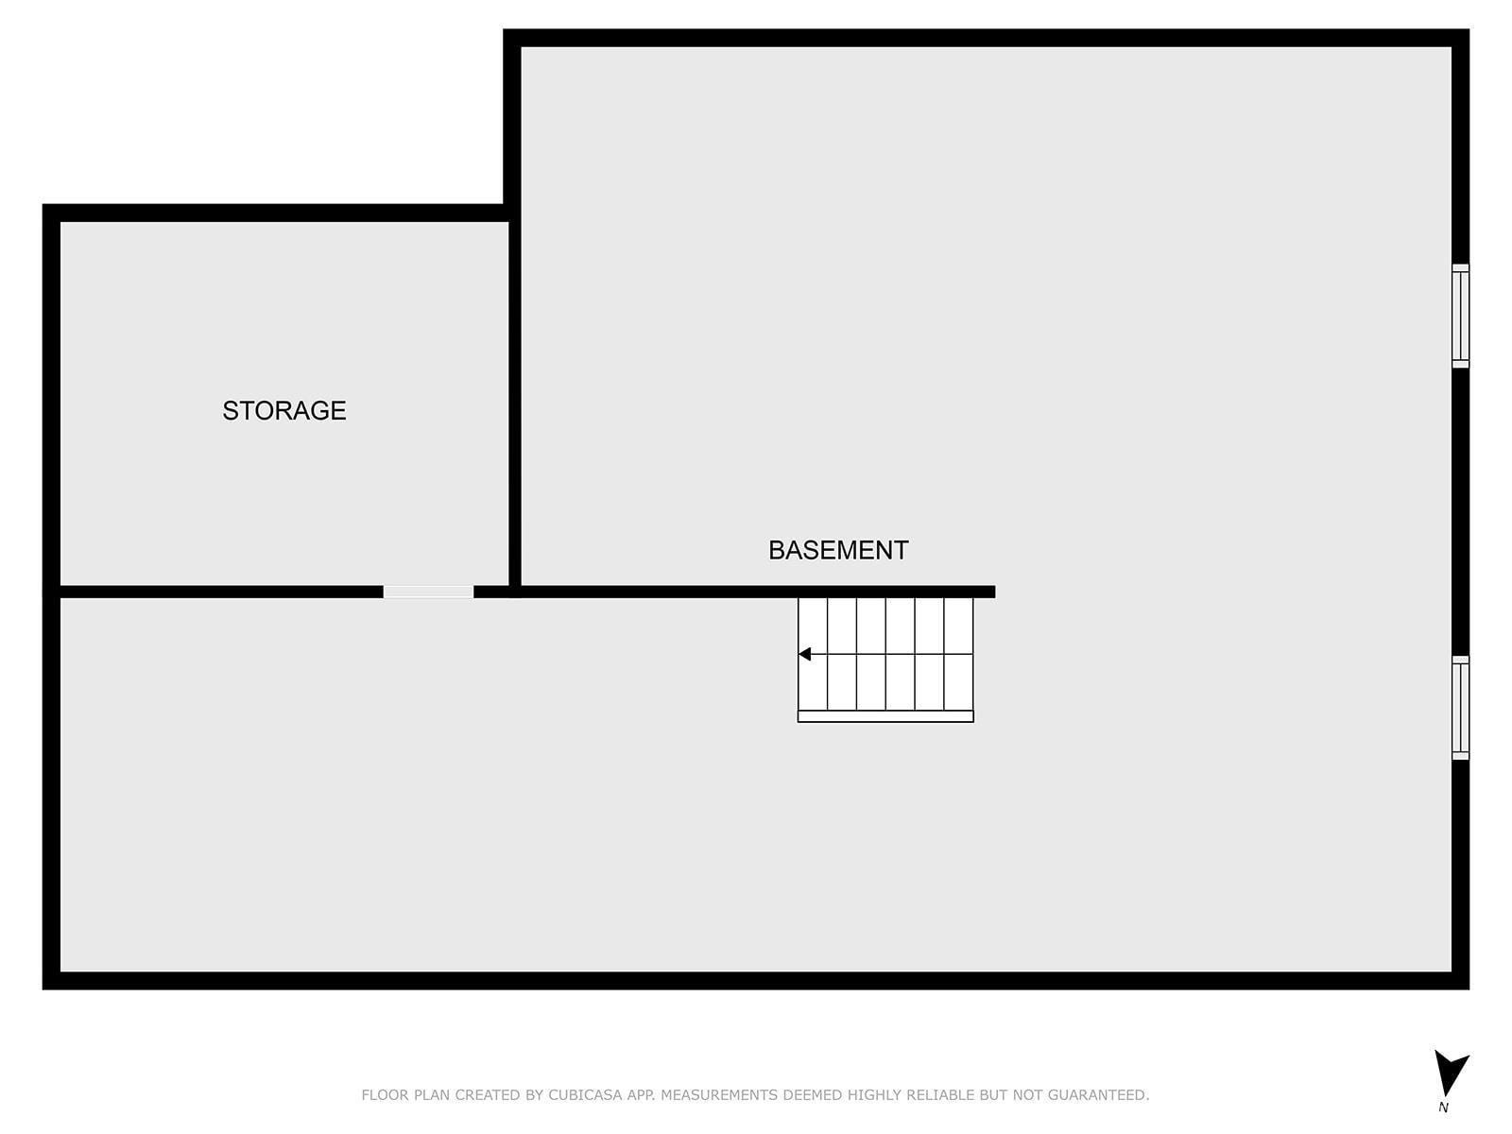
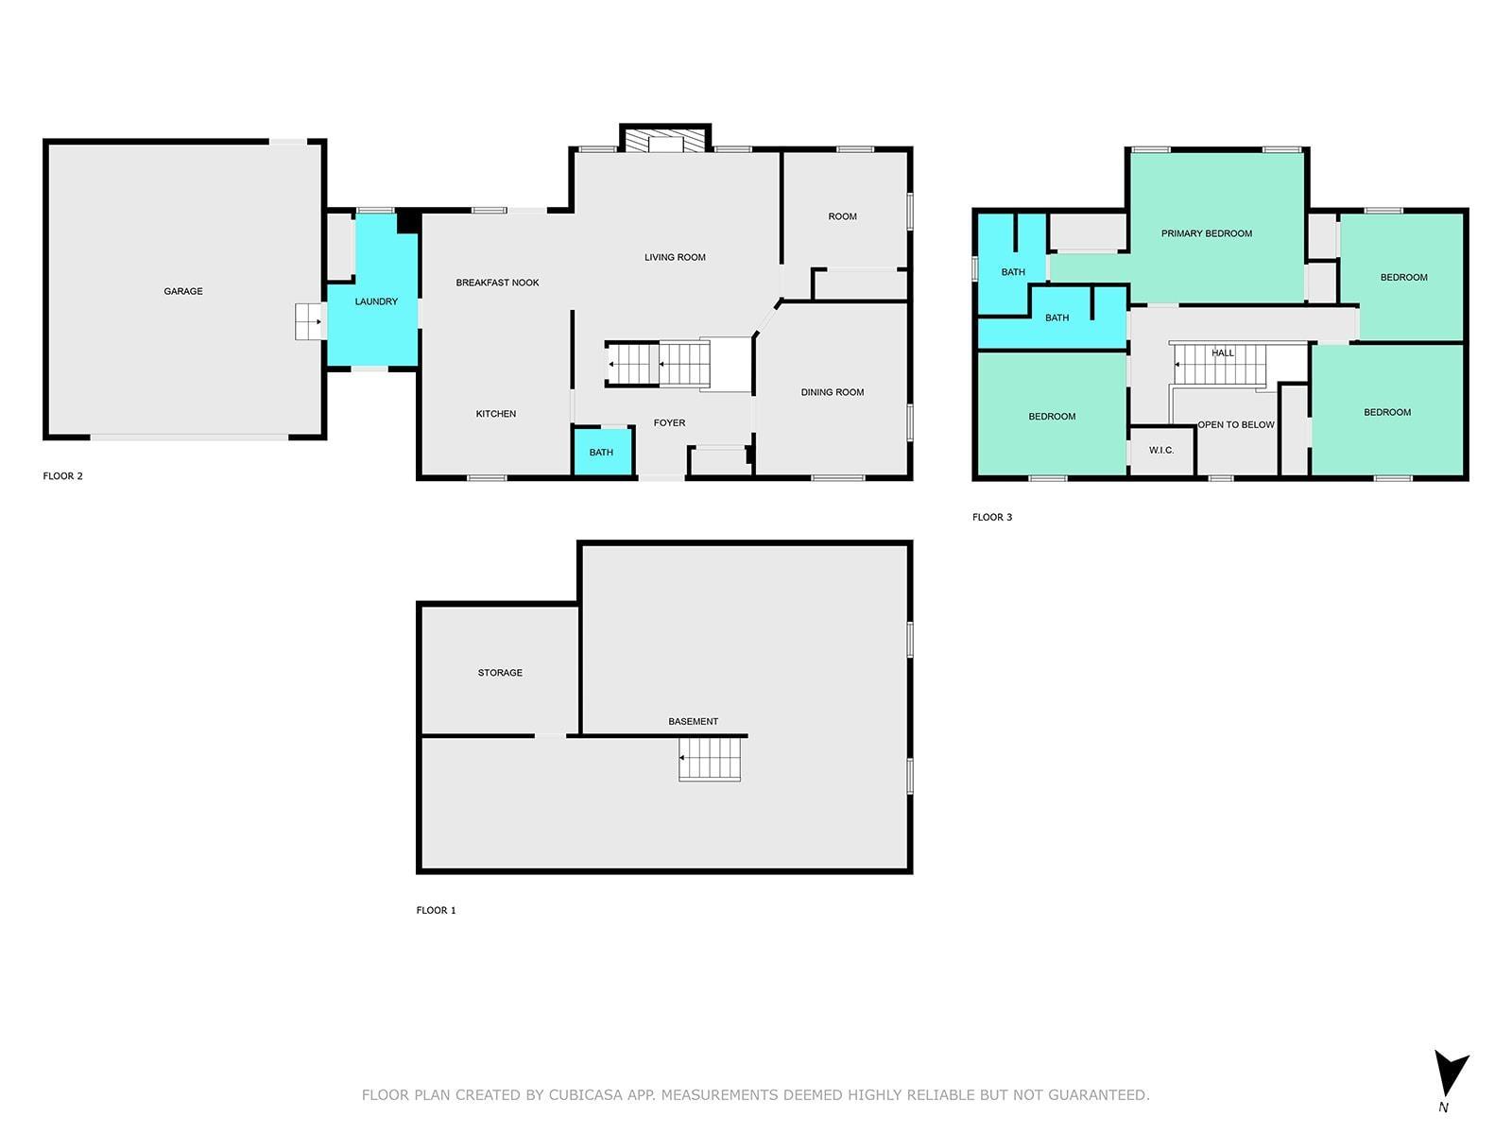
Welcome to this charming 5-bedroom, 2-story New England style home in the desirable Buckridge neighborhood on the East Side of Lafayette. Set on a partially wooded lot, it combines serene living with quick access to local amenities. The two-story foyer, lit by a skylight, leads to an open floor plan. The kitchen features granite counters, tiled backsplash, stainless steel appliances, and a breakfast bar. Nearby, the mudroom has handy built-ins, laundry area, and access to the front and large 2-car garage. Enjoy evenings on the large deck overlooking the almost half-acre lot. With 5 bedrooms and an unfinished basement, this home provides endless possibilities for customization and storage.

5
beds

3
baths

2,610 Sq.Ft. LIVING AREA

0.43 Acres lot

Susan Ricci

Susan Ricci

Features & Amenities

Interior

  • total bedrooms5
  • Total bathrooms3
  • full bathrooms2
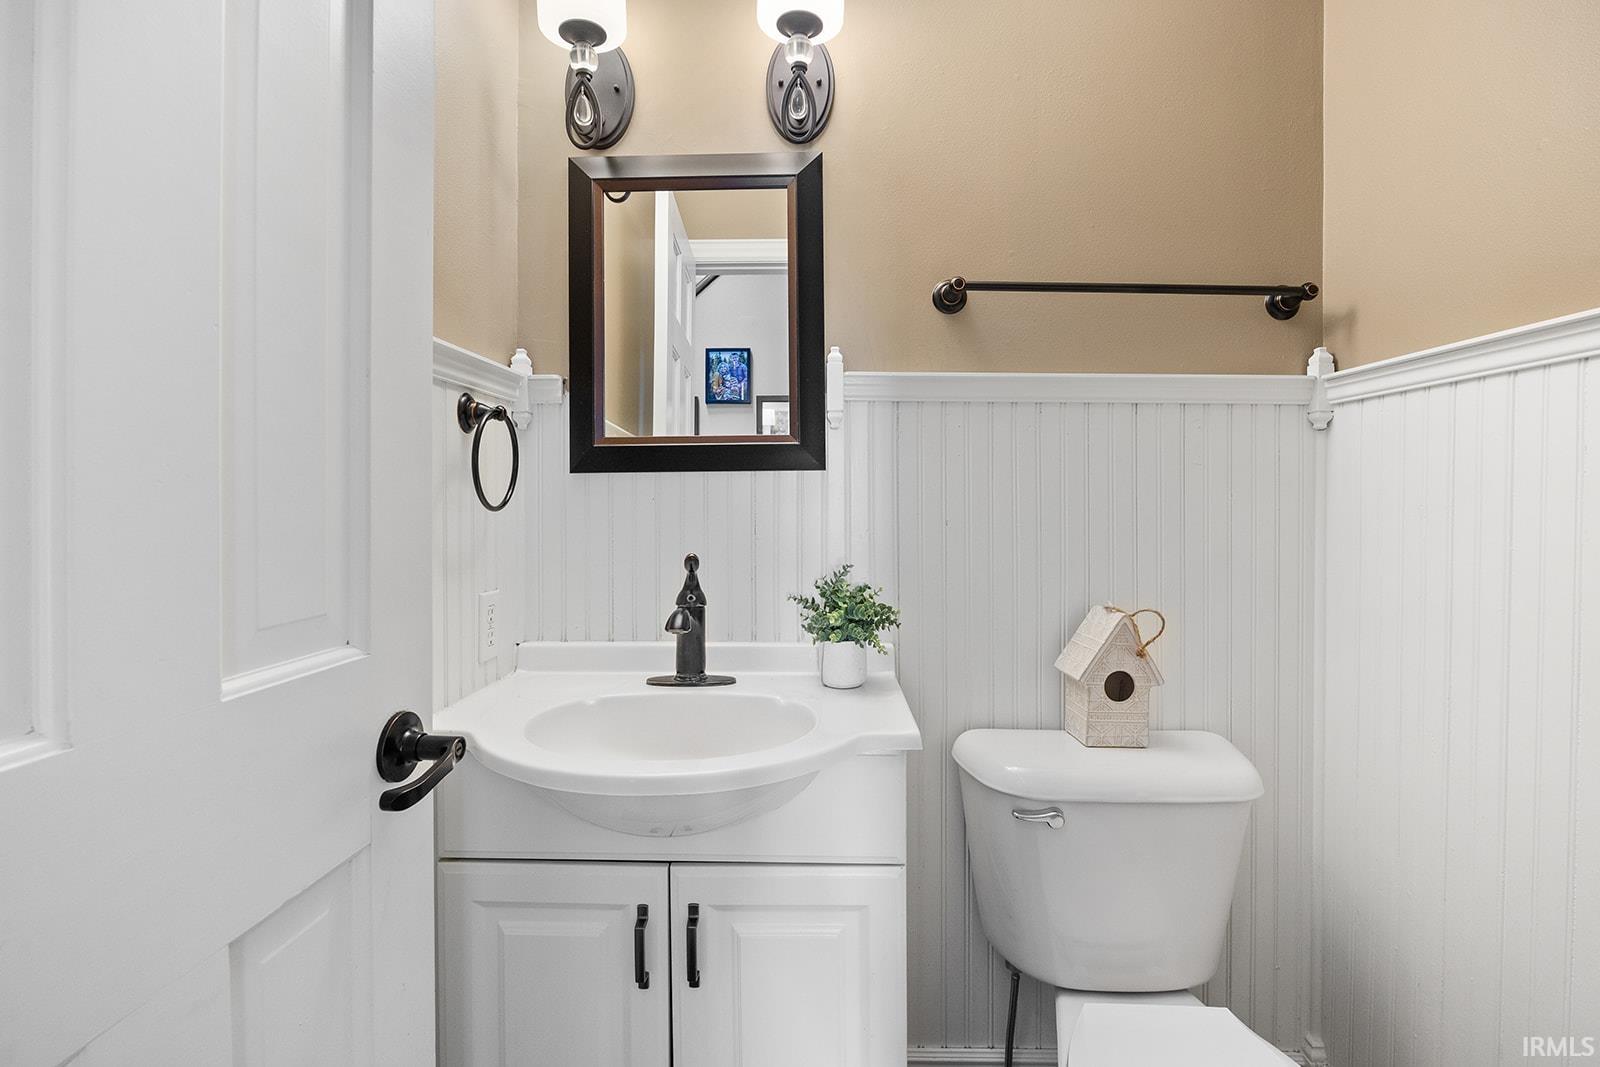
  • half bathroom1
  • Laundry room Electric Dryer Hookup, Main Level
  • Flooring Carpet, Laminate, Tile
  • Fireplace Living/Great Rm, Wood Burning
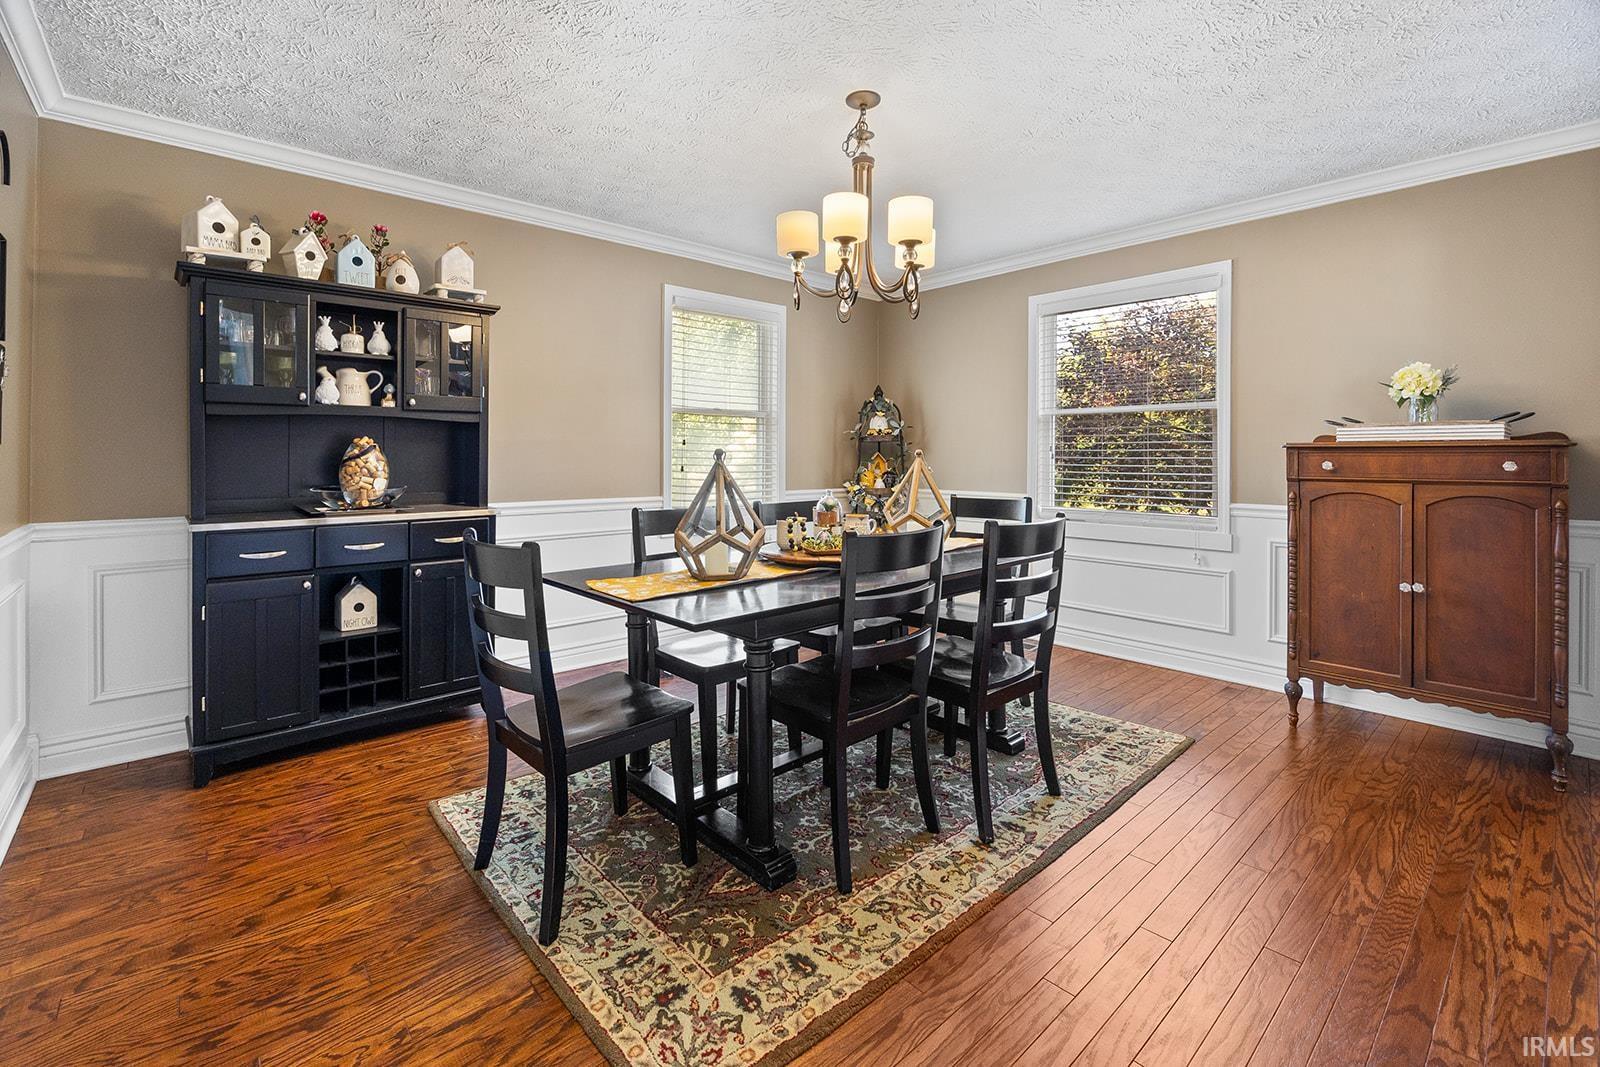
  • other interior Features Breakfast Bar, Ceiling Fan(s), Walk-In Closet(s), Countertops-Stone, Entrance Foyer, Range/Oven Hook Up Elec, Stand Up Shower, Tub/Shower Combination, Formal Dining Room, Main Floor Laundry

Area & Lot

  • Status Sold
  • Date Sold November 15, 2024
  • Living Area2,610 Sq.Ft.
  • Total Area3,870 Sq.Ft.
  • Lot Area0.43 Acres
  • MLS® ID202433288
  • TypeResidential
  • YEAR BUILT1986
  • NeighborhoodLafayette
  • Architecture StylesNew England
  • Water FrontageNone
  • Elementary SchoolHershey
  • Middle SchoolEast Tippecanoe
  • High SchoolWilliam Henry Harrison
  • School DistrictTippecanoe School Corp.

Exterior

  • STORIES2
  • Garage Space2.0
  • water SourcePublic
  • utilitiesCable Available
  • roofShingle
  • lot featuresPart Wooded
  • parkingGarage Door Opener, Concrete
  • HEAT TYPENatural Gas, Forced Air
  • AIR CONDITIONINGCentral Air
  • sewerSeptic Tank
  • SubstructureBlock

Financial

  • Sales Price$385,000
  • Real Estate Tax $1,849/yr
  • HOA $150/yr
View Virtual Tour

Work with Rebecca

The right agent does more than facilitate a transaction. I anticipate, advocate, and deliver at every stage of the process. That is the standard I hold myself to, and it is the experience every client who works with me can expect.

Follow Us on Instagram