Leave a Message

Thank you for your message. I will be in touch with you shortly.

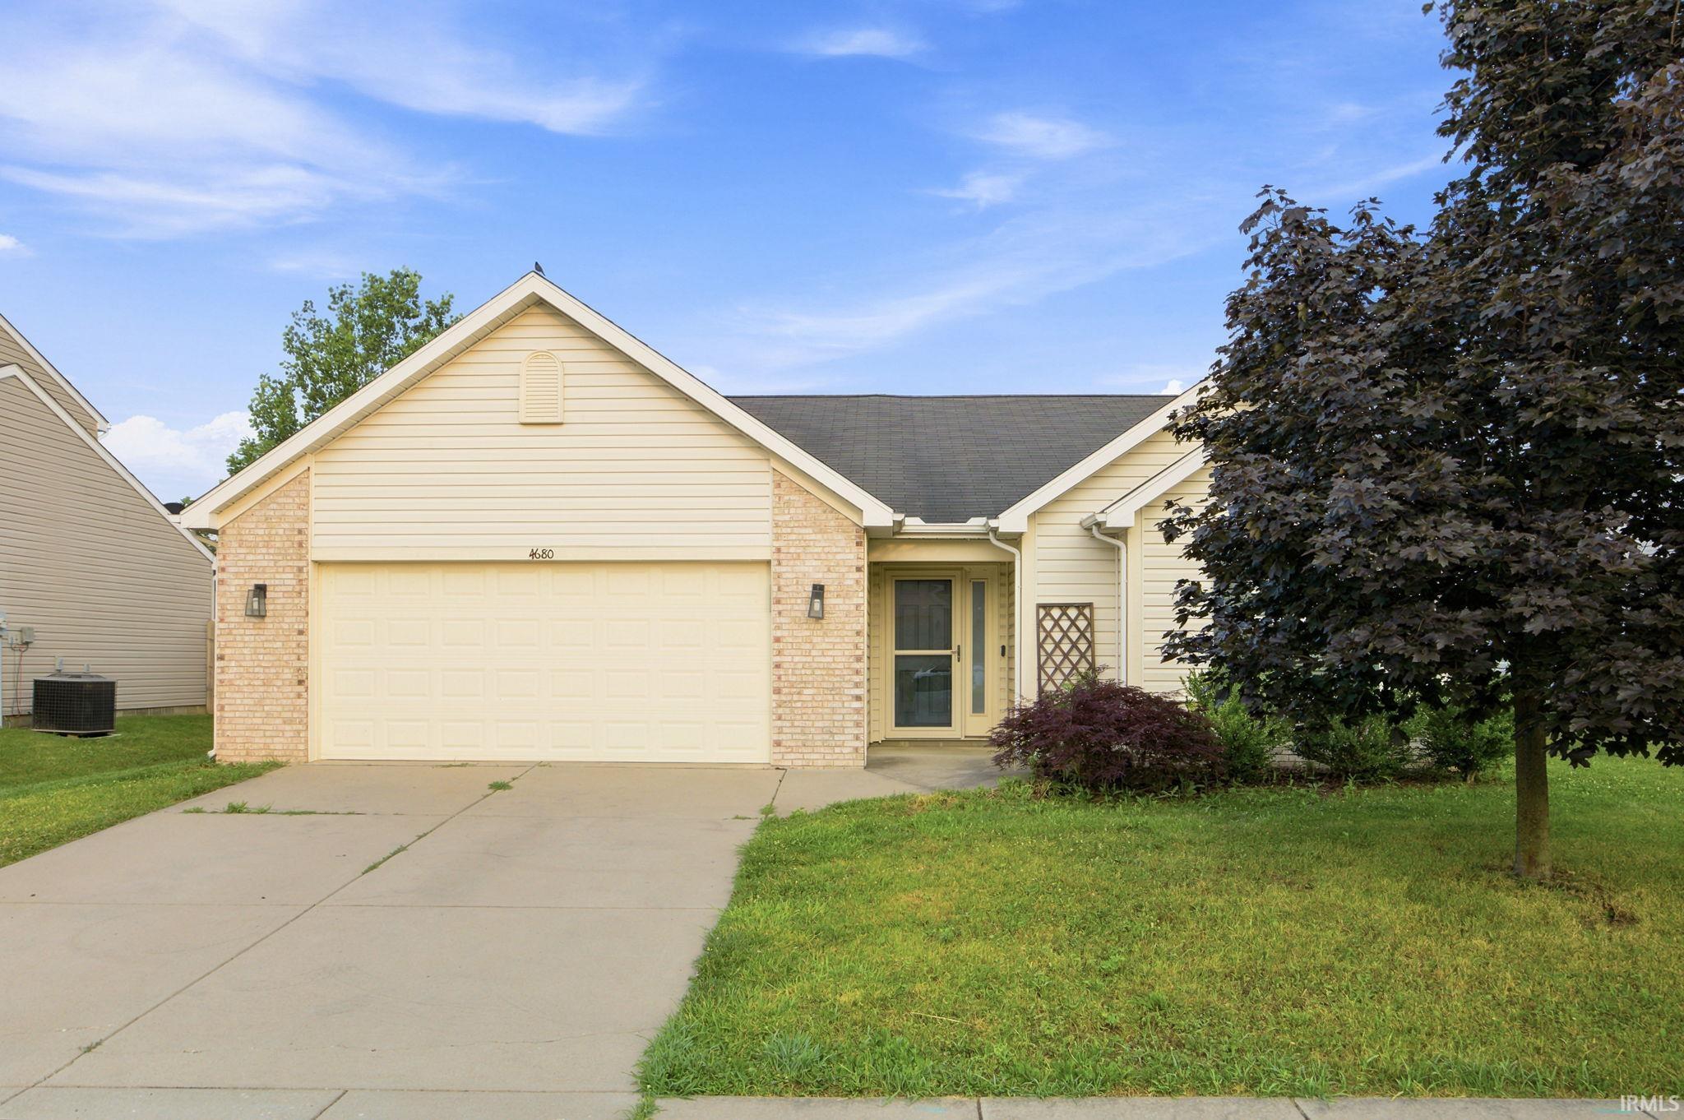
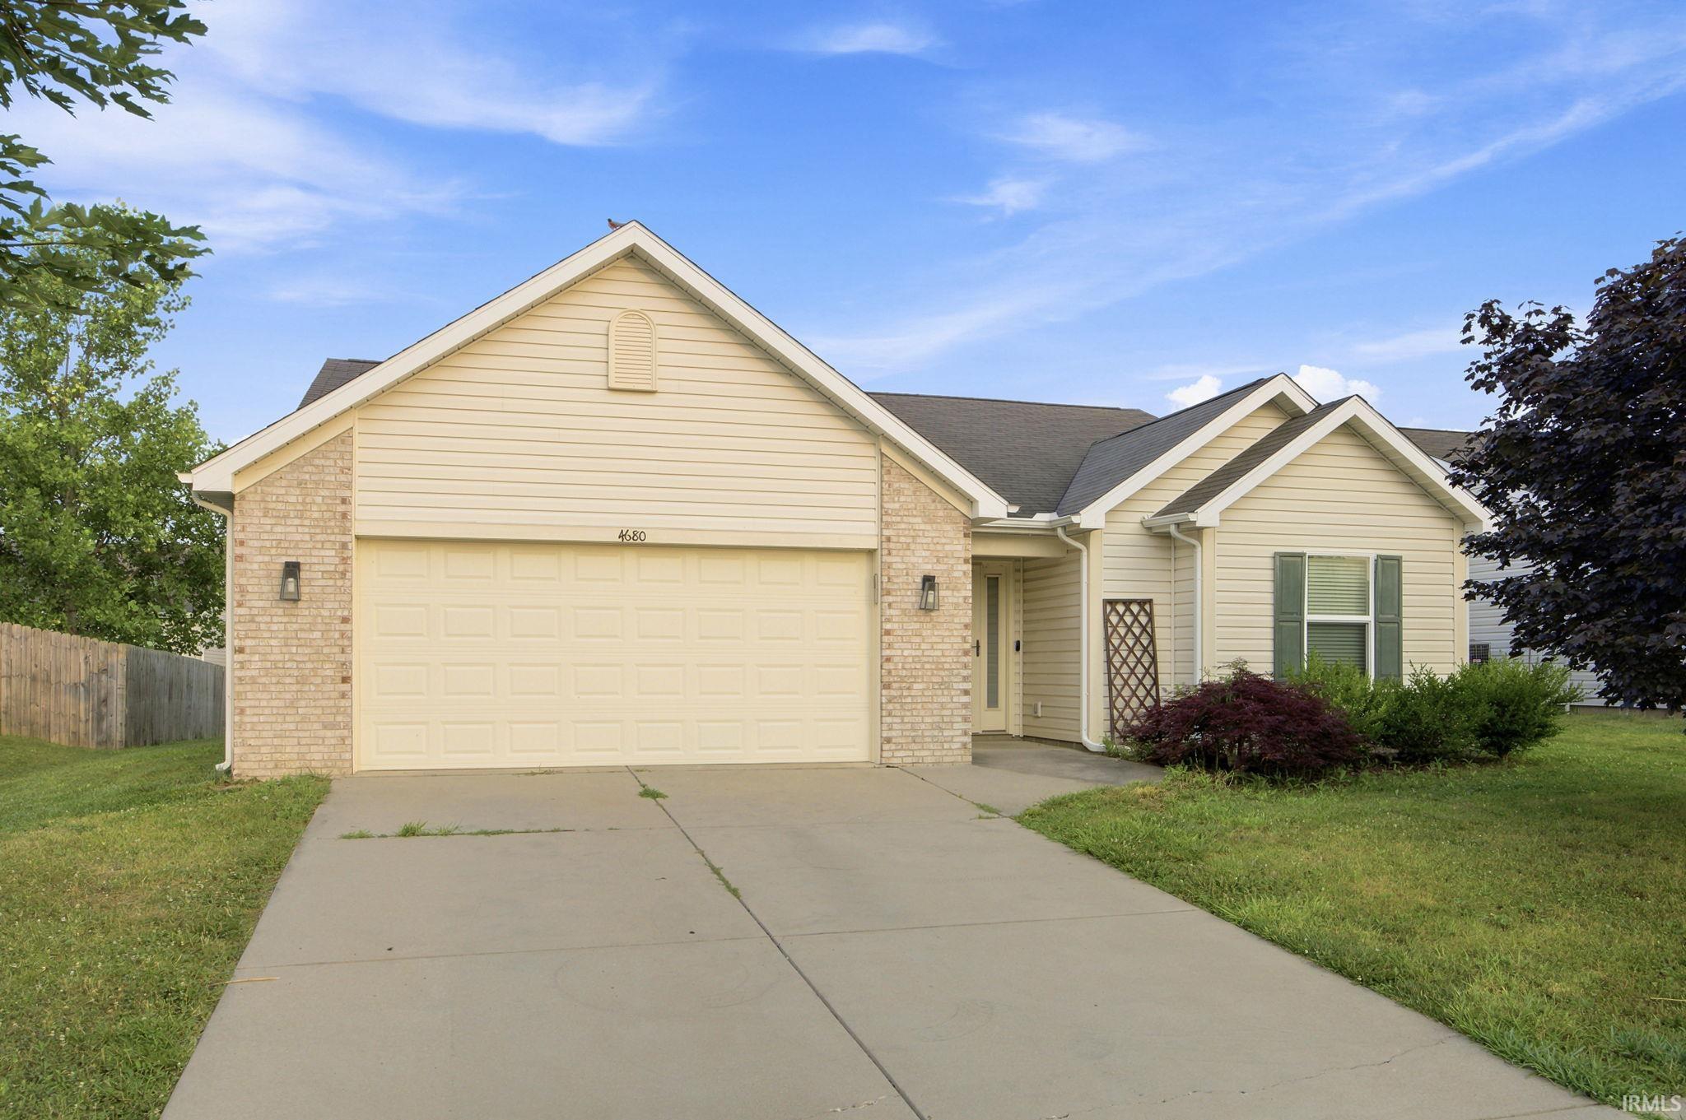
Cream-sided home with brick accents, a two-car garage, and a large shade tree.
4680 Jeremiah Street
SEE ALL PHOTOS
Cream-sided home with brick accents, a two-car garage, and a large shade tree.
4680 Jeremiah Street
Courtesy of @properties, Stacy Grove, 765-427-7000
Sold

4680 Jeremiah Street

4680 Jeremiah Street, West Lafayette, IN 47906-8671

$250,000
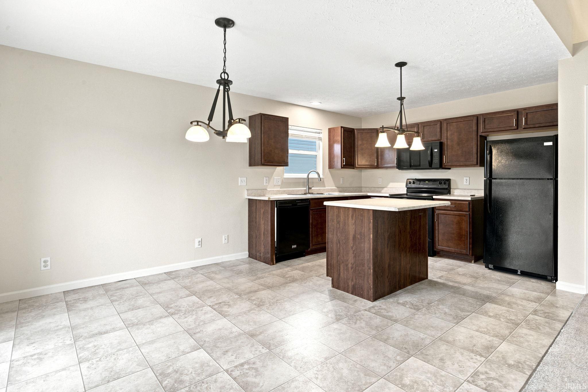
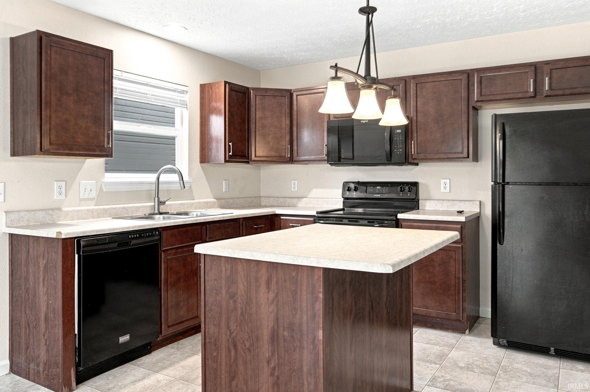
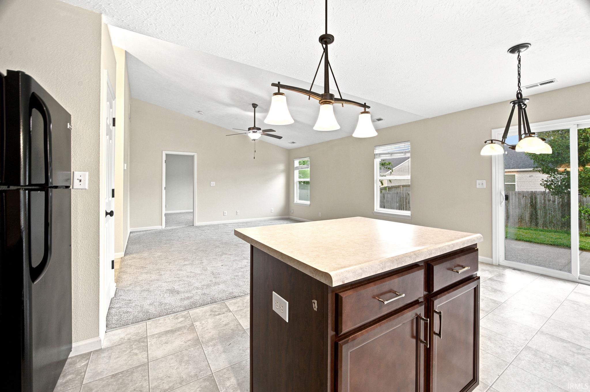
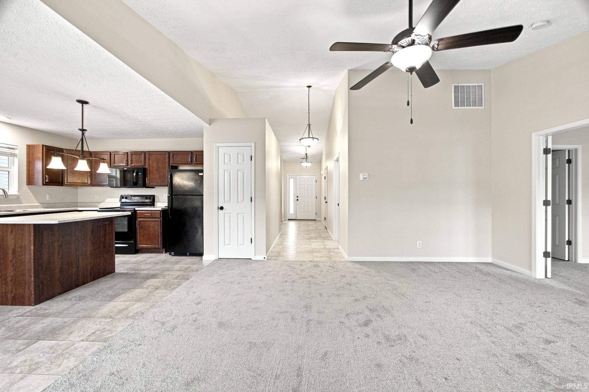
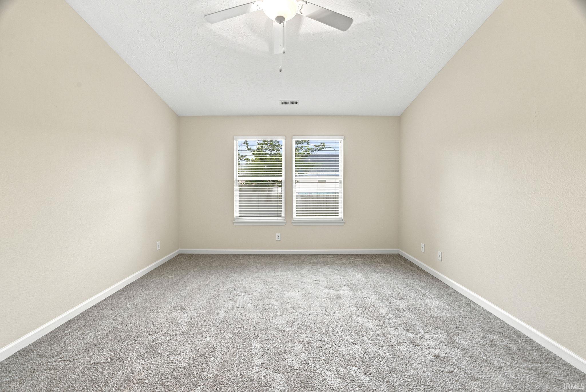
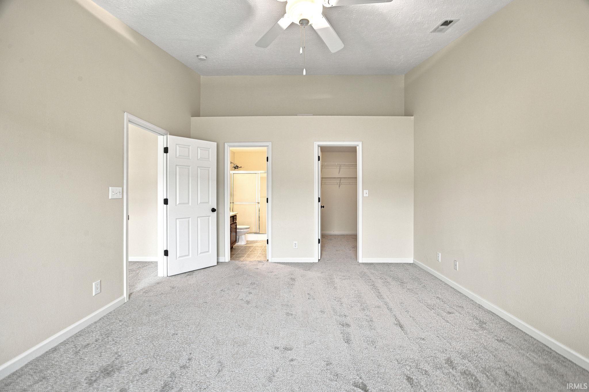
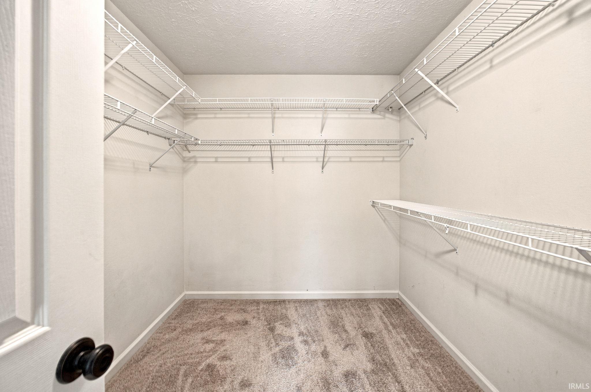
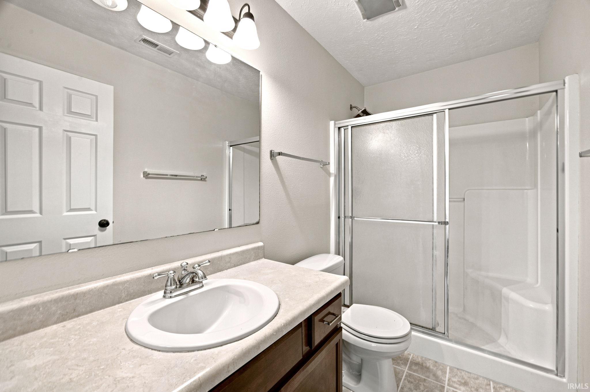
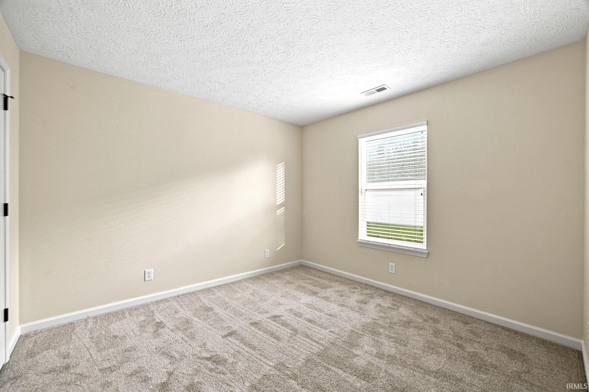
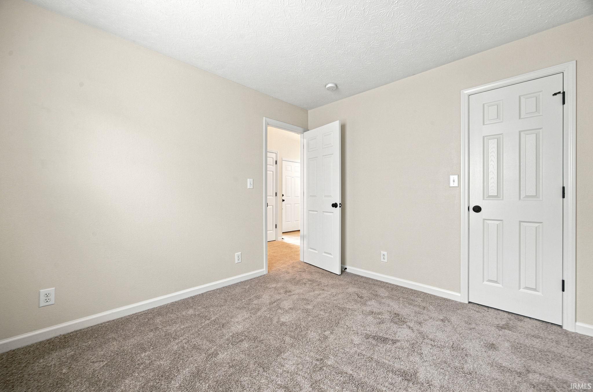
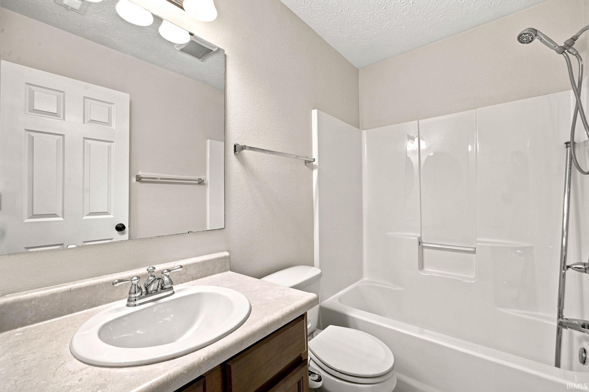
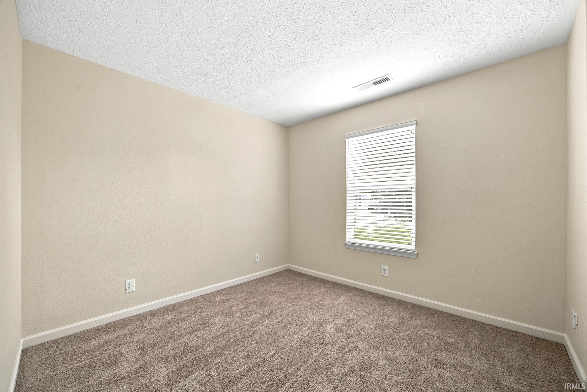
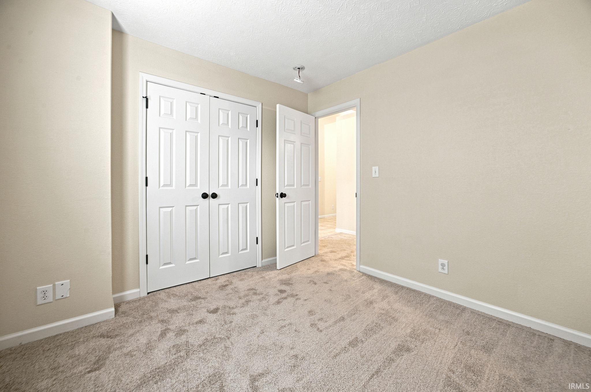
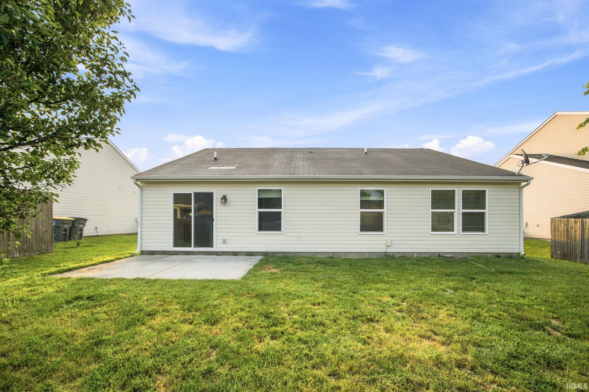
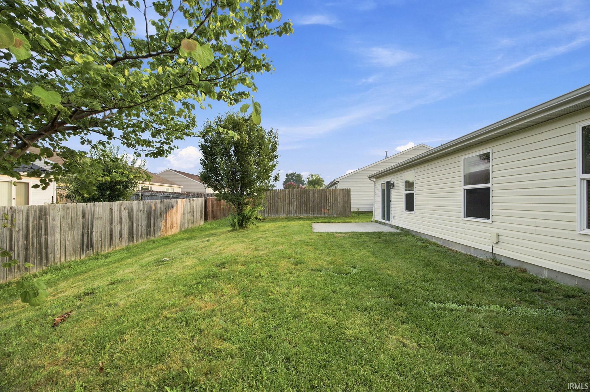
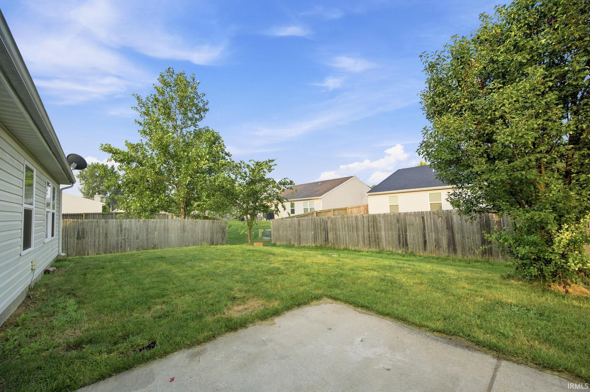
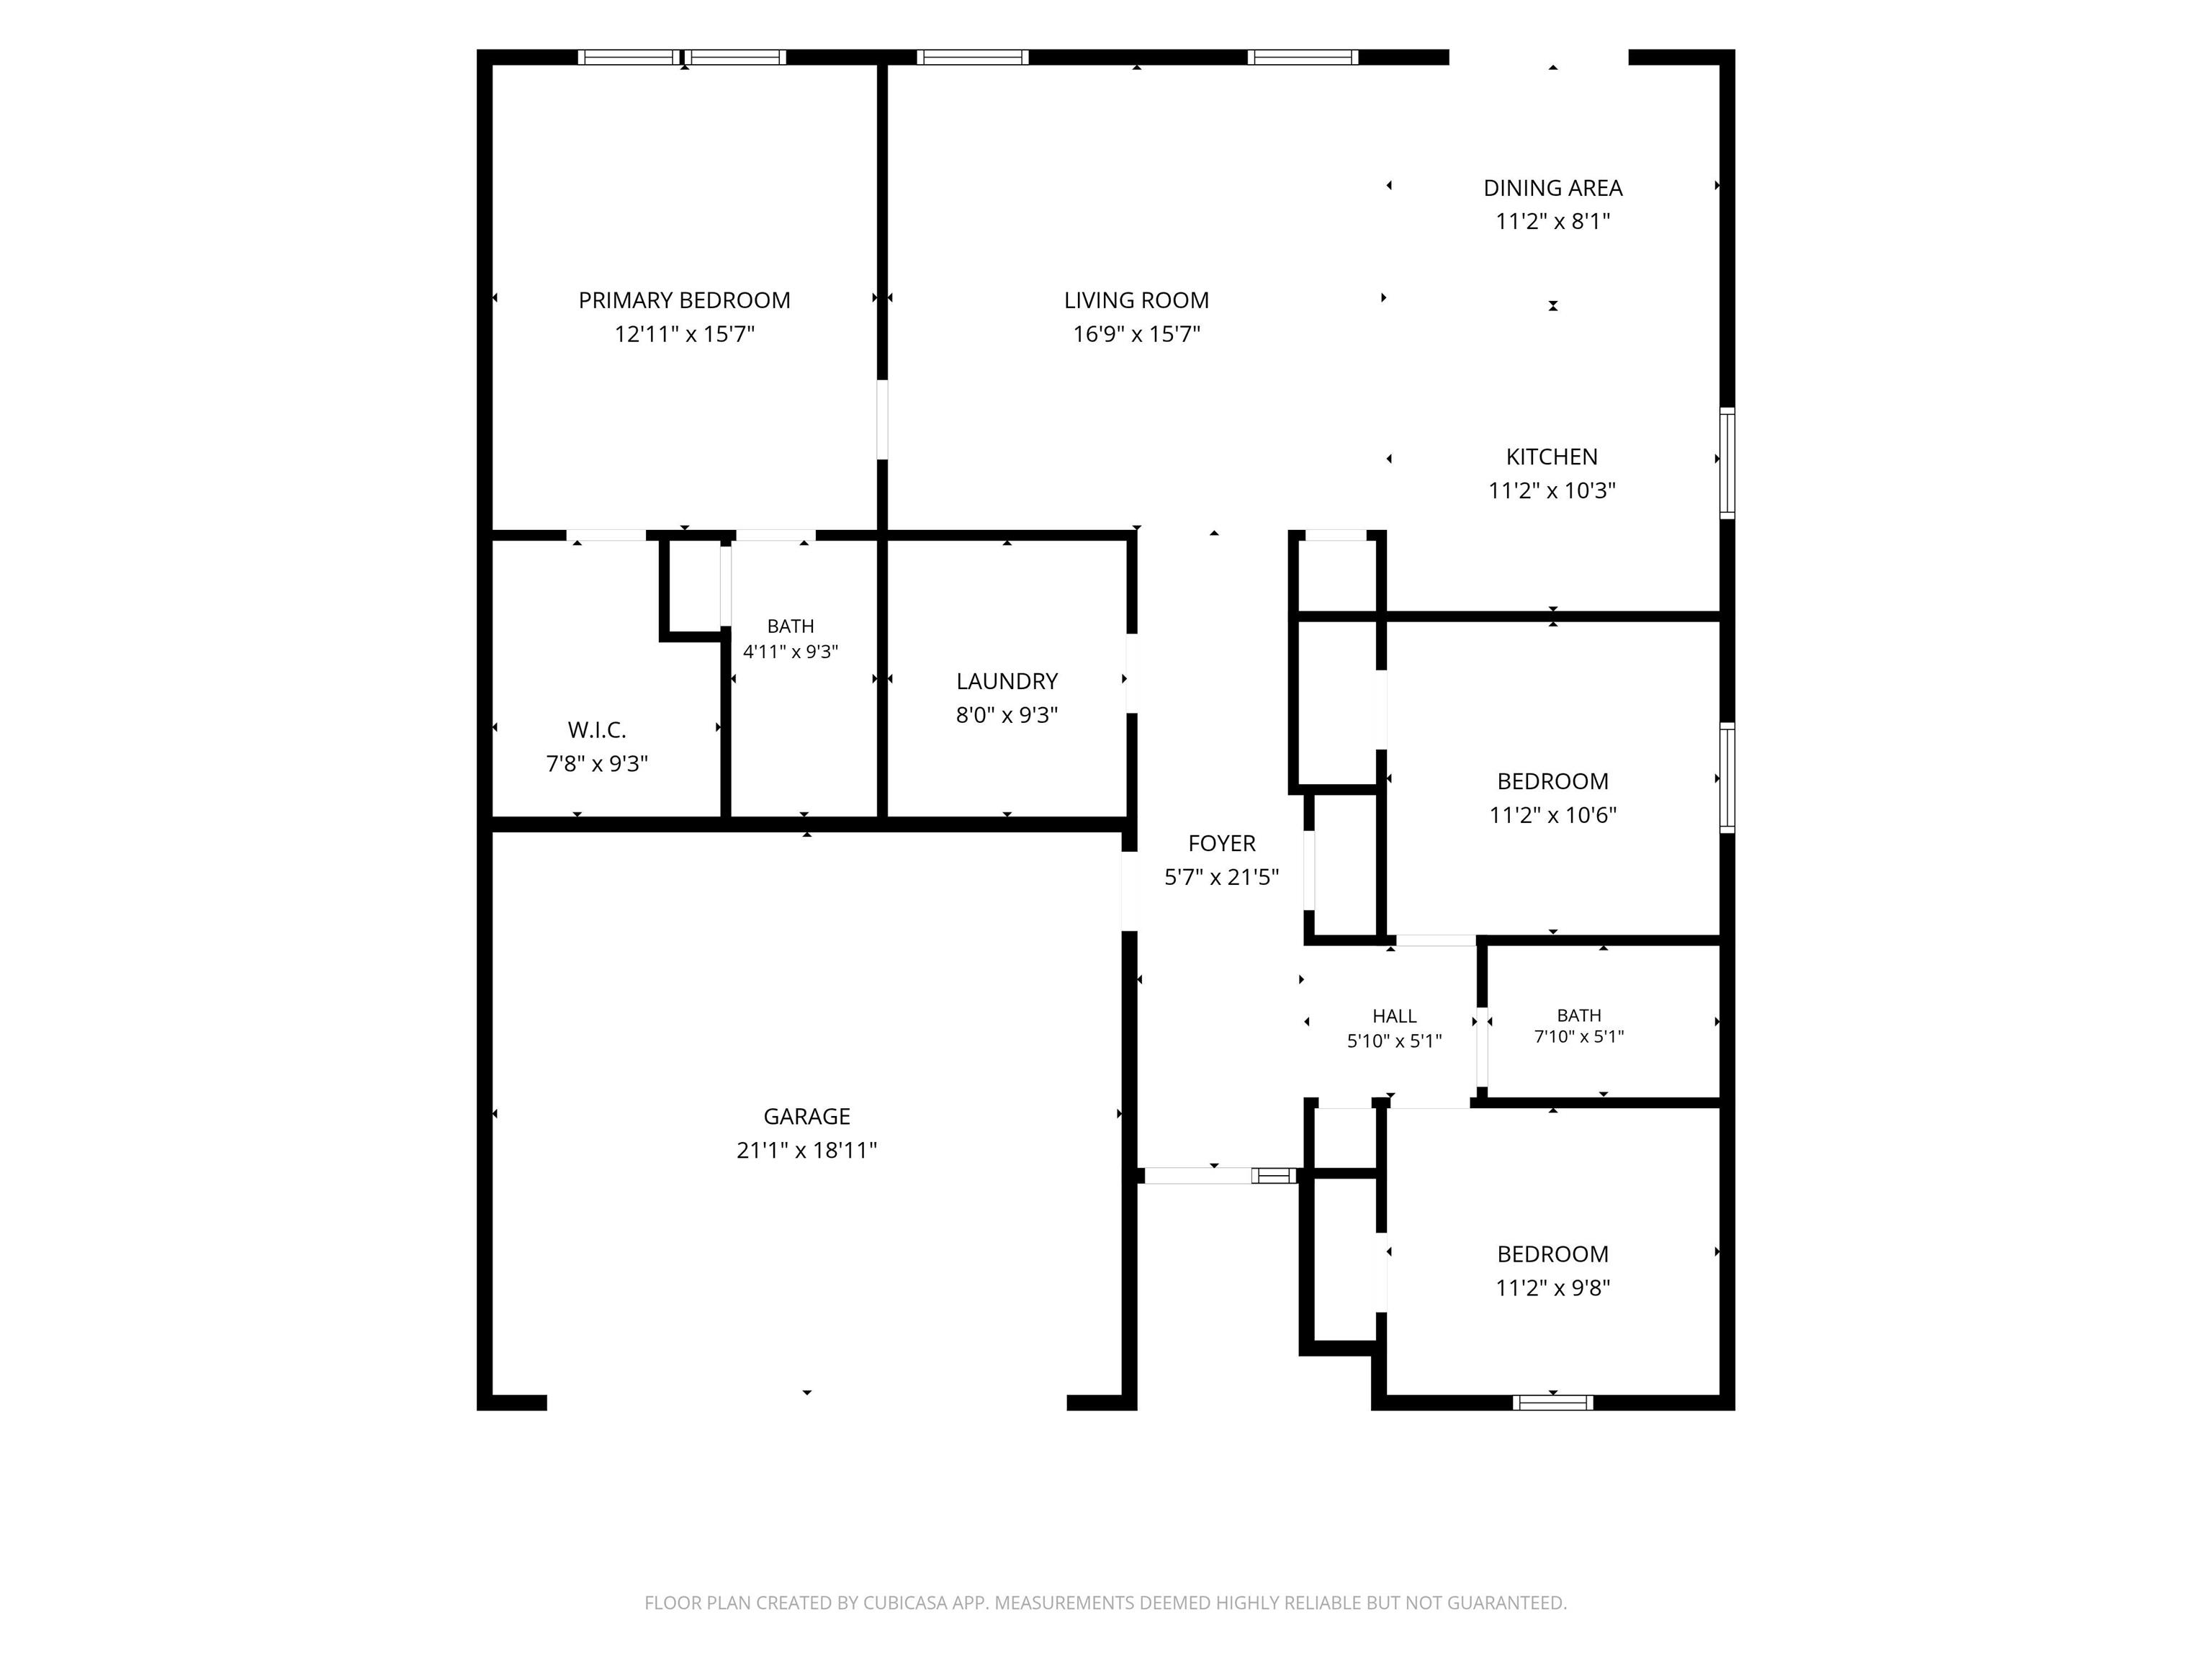
Located in West Lafayette, Indiana's Prophets Ridge neighborhood, this 2011-built ranch home offers 1,388 square feet with 3 bedrooms and 2 full bathrooms. An all-electric home with a cathedral ceiling in the great room and a vaulted primary bedroom, the open floor plan connects the living, dining, and kitchen spaces. The kitchen features a breakfast bar, kitchen island, and a microwave replaced in 2025. New carpet + many freshly painted walls were completed in July 2026, adding move-in-ready appeal throughout. Additional highlights include a water softener and an electric water heater installed in 2025. Battle Ground Elementary, Battle Ground Middle, and Harrison High School. Conveniently located near Purdue University, I-65, and downtown Lafayette. Schedule your private showing today. One year Home Warranty included!

3
beds

2
baths

1,388 Sq.Ft. LIVING AREA

6,098.4 Sq.Ft. lot

Susan Ricci

Susan Ricci

Features & Amenities

Interior

  • total bedrooms3
  • Total bathrooms2
  • full bathrooms2
  • Laundry room Electric Dryer Hookup, Main Level
  • other interior Features 1st Bdrm En Suite, Breakfast Bar, Cathedral Ceiling(s), Ceiling Fan(s), Vaulted Ceiling(s), Walk-In Closet(s), Detector-Smoke, Eat-in Kitchen, Kitchen Island, Open Floorplan, Range/Oven Hook Up Elec, Split Br Floor Plan, Stand Up Shower, Tub/Shower Combination

Area & Lot

  • Status Sold
  • Date Sold September 23, 2026
  • Living Area1,388 Sq.Ft.
  • Total Area1,388 Sq.Ft.
  • Lot Area6,098.4 Sq.Ft.
  • MLS® ID202629267
  • TypeResidential
  • YEAR BUILT2011
  • NeighborhoodWest Lafayette
  • Elementary SchoolBattle Ground
  • Middle SchoolBattle Ground
  • High SchoolWilliam Henry Harrison
  • School DistrictTippecanoe School Corp.

Exterior

  • STORIES1
  • Garage Space2.0
  • water SourceCity
  • lot featuresLevel, 0-29999
  • parkingGarage Door Opener
  • HEAT TYPEElectric, Forced Air
  • AIR CONDITIONINGCentral Air
  • sewerPublic Sewer

Financial

  • Sales Price$250,000
  • Real Estate Tax $4,940/yr
  • HOA $190/yr
  • Zoning R1
View Virtual Tour

Work with Rebecca

The right agent does more than facilitate a transaction. I anticipate, advocate, and deliver at every stage of the process. That is the standard I hold myself to, and it is the experience every client who works with me can expect.

Follow Us on Instagram