Leave a Message

Thank you for your message. I will be in touch with you shortly.

4750 W 660 S
4750 W 660 S
4750 W 660 S
4750 W 660 S
4750 W 660 S
4750 W 660 S
4750 W 660 S
4750 W 660 S
4750 W 660 S
4750 W 660 S
4750 W 660 S
4750 W 660 S
4750 W 660 S
4750 W 660 S
4750 W 660 S
4750 W 660 S
4750 W 660 S
4750 W 660 S
4750 W 660 S
4750 W 660 S
4750 W 660 S
4750 W 660 S
4750 W 660 S
4750 W 660 S
4750 W 660 S
4750 W 660 S
4750 W 660 S
4750 W 660 S
4750 W 660 S
4750 W 660 S
4750 W 660 S
4750 W 660 S
4750 W 660 S
4750 W 660 S
4750 W 660 S
4750 W 660 S
SEE ALL PHOTOS
4750 W 660 S
4750 W 660 S
4750 W 660 S
4750 W 660 S
4750 W 660 S
4750 W 660 S
4750 W 660 S
4750 W 660 S
4750 W 660 S
4750 W 660 S
4750 W 660 S
4750 W 660 S
4750 W 660 S
4750 W 660 S
4750 W 660 S
4750 W 660 S
4750 W 660 S
4750 W 660 S
4750 W 660 S
4750 W 660 S
4750 W 660 S
4750 W 660 S
4750 W 660 S
4750 W 660 S
4750 W 660 S
4750 W 660 S
4750 W 660 S
4750 W 660 S
4750 W 660 S
4750 W 660 S
4750 W 660 S
4750 W 660 S
4750 W 660 S
4750 W 660 S
4750 W 660 S
4750 W 660 S
Sold

4750 W 660 S

4750 W 660 S, Lafayette, IN 47909

$296,500
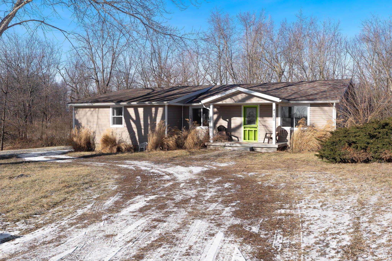
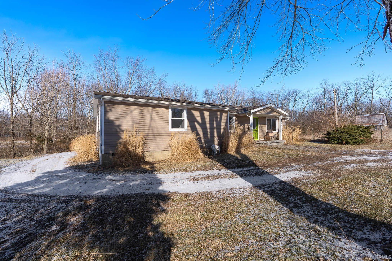
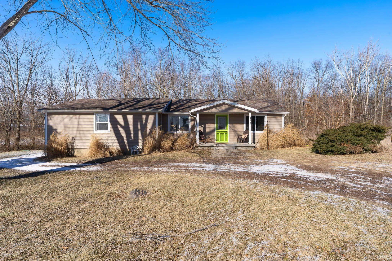
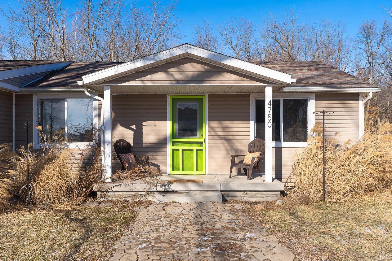
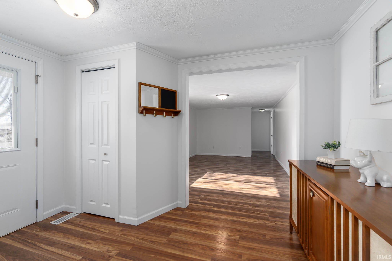
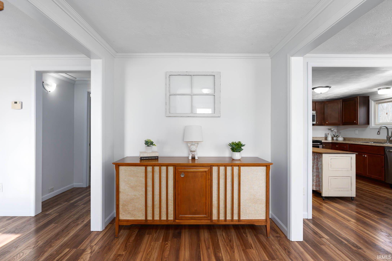
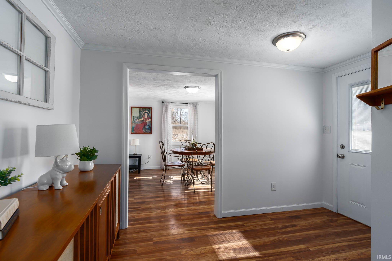
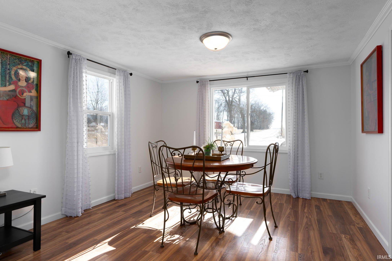
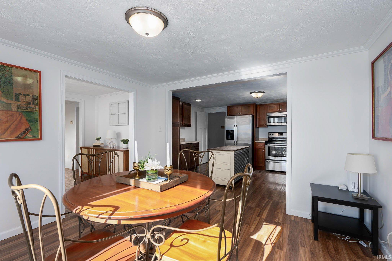
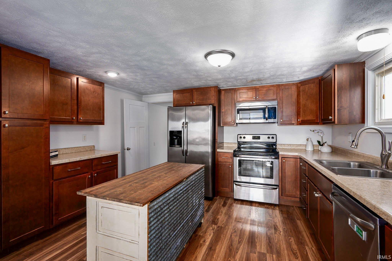
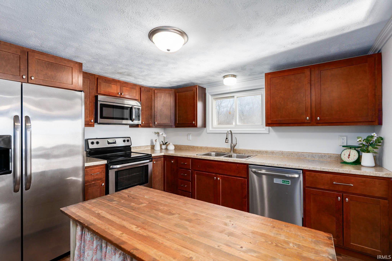
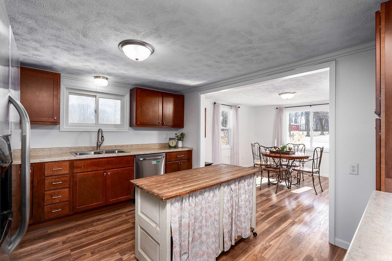
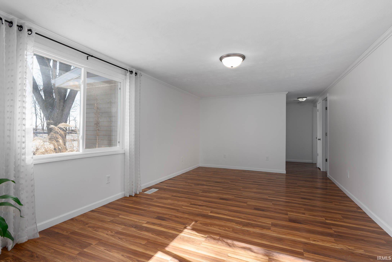
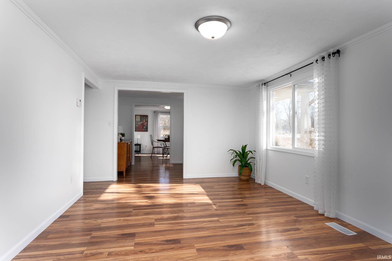
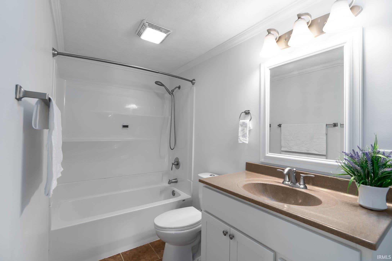
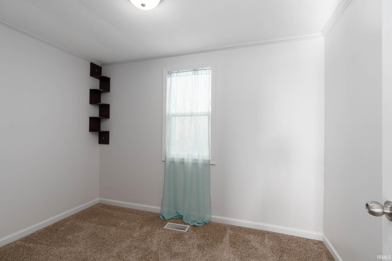
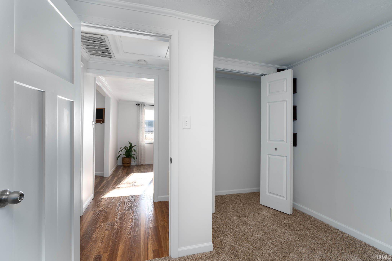
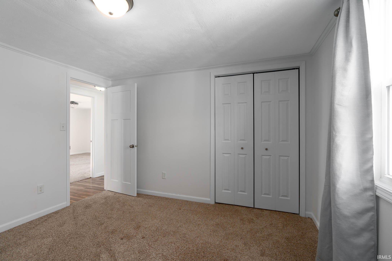
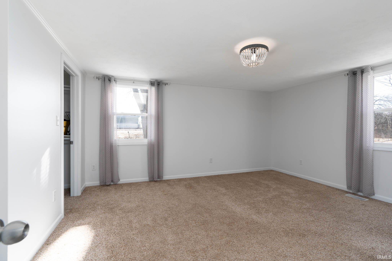
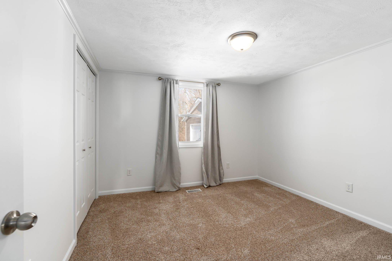
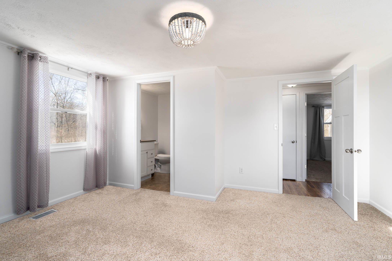
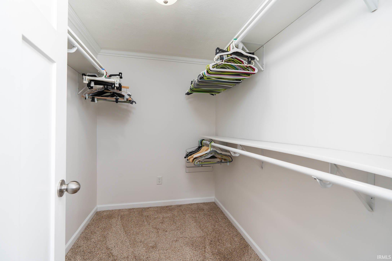
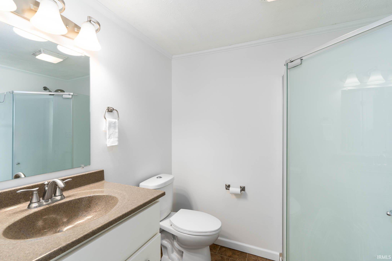
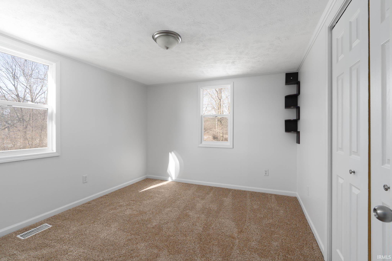
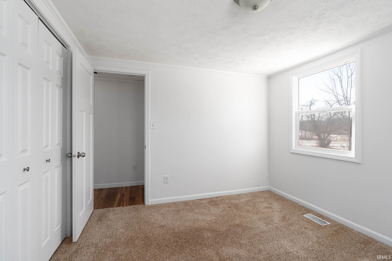
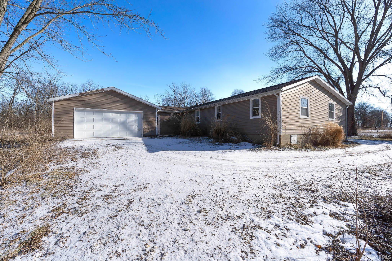
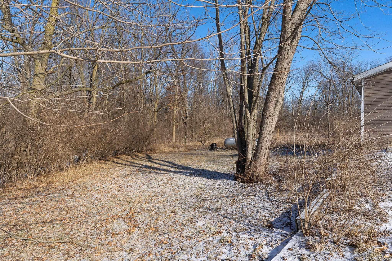
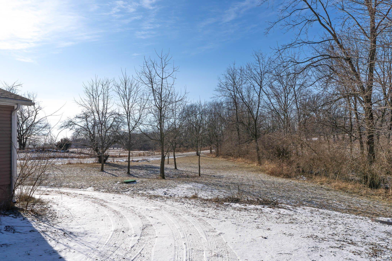
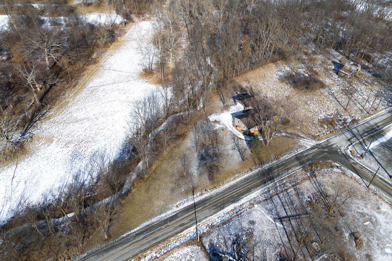
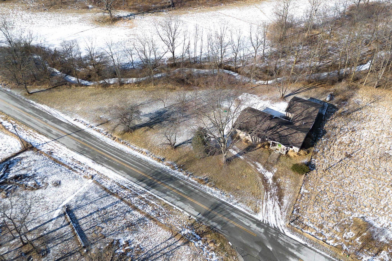
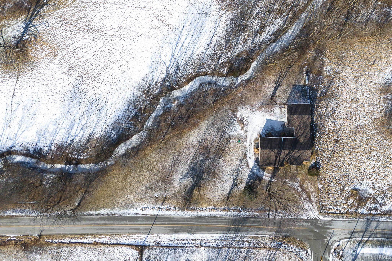
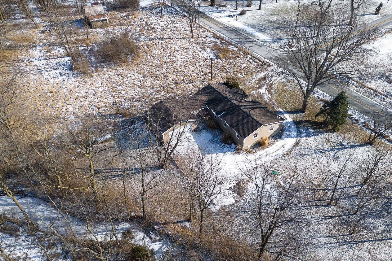
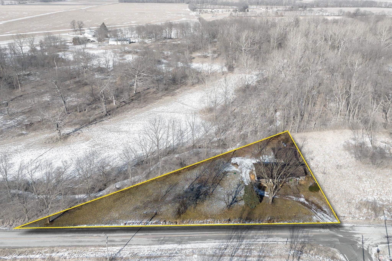
This charming 4-bedroom, 2-bathroom home offers the perfect blend of tranquility and convenience. Tucked away in a peaceful spot, you'll enjoy a quiet, private oasis--yet still be just minutes from Purdue, West Lafayette, and downtown Lafayette. Inside, the spacious living room provides an ideal setting for both relaxation and entertaining, while the well-equipped kitchen offers plenty of counter space for all your culinary needs. The adjoining dining room is perfect for intimate meals or casual gatherings. Freshly painted throughout, the home exudes a welcoming, updated feel. Situated on nearly an acre of land, there's plenty of room for outdoor activities, gardening, or simply unwinding. Enjoy stunning sunsets from the front porch, where you can relax and take in the peaceful surroundings. If you're looking for a beautiful, move-in ready home in a fantastic location, this is it!

4
beds

2
baths

1,505 Sq.Ft. LIVING AREA

0.7 Acres lot

Amy Kelly

Amy Kelly

Features & Amenities

Interior

  • total bedrooms4
  • Total bathrooms2
  • full bathrooms2
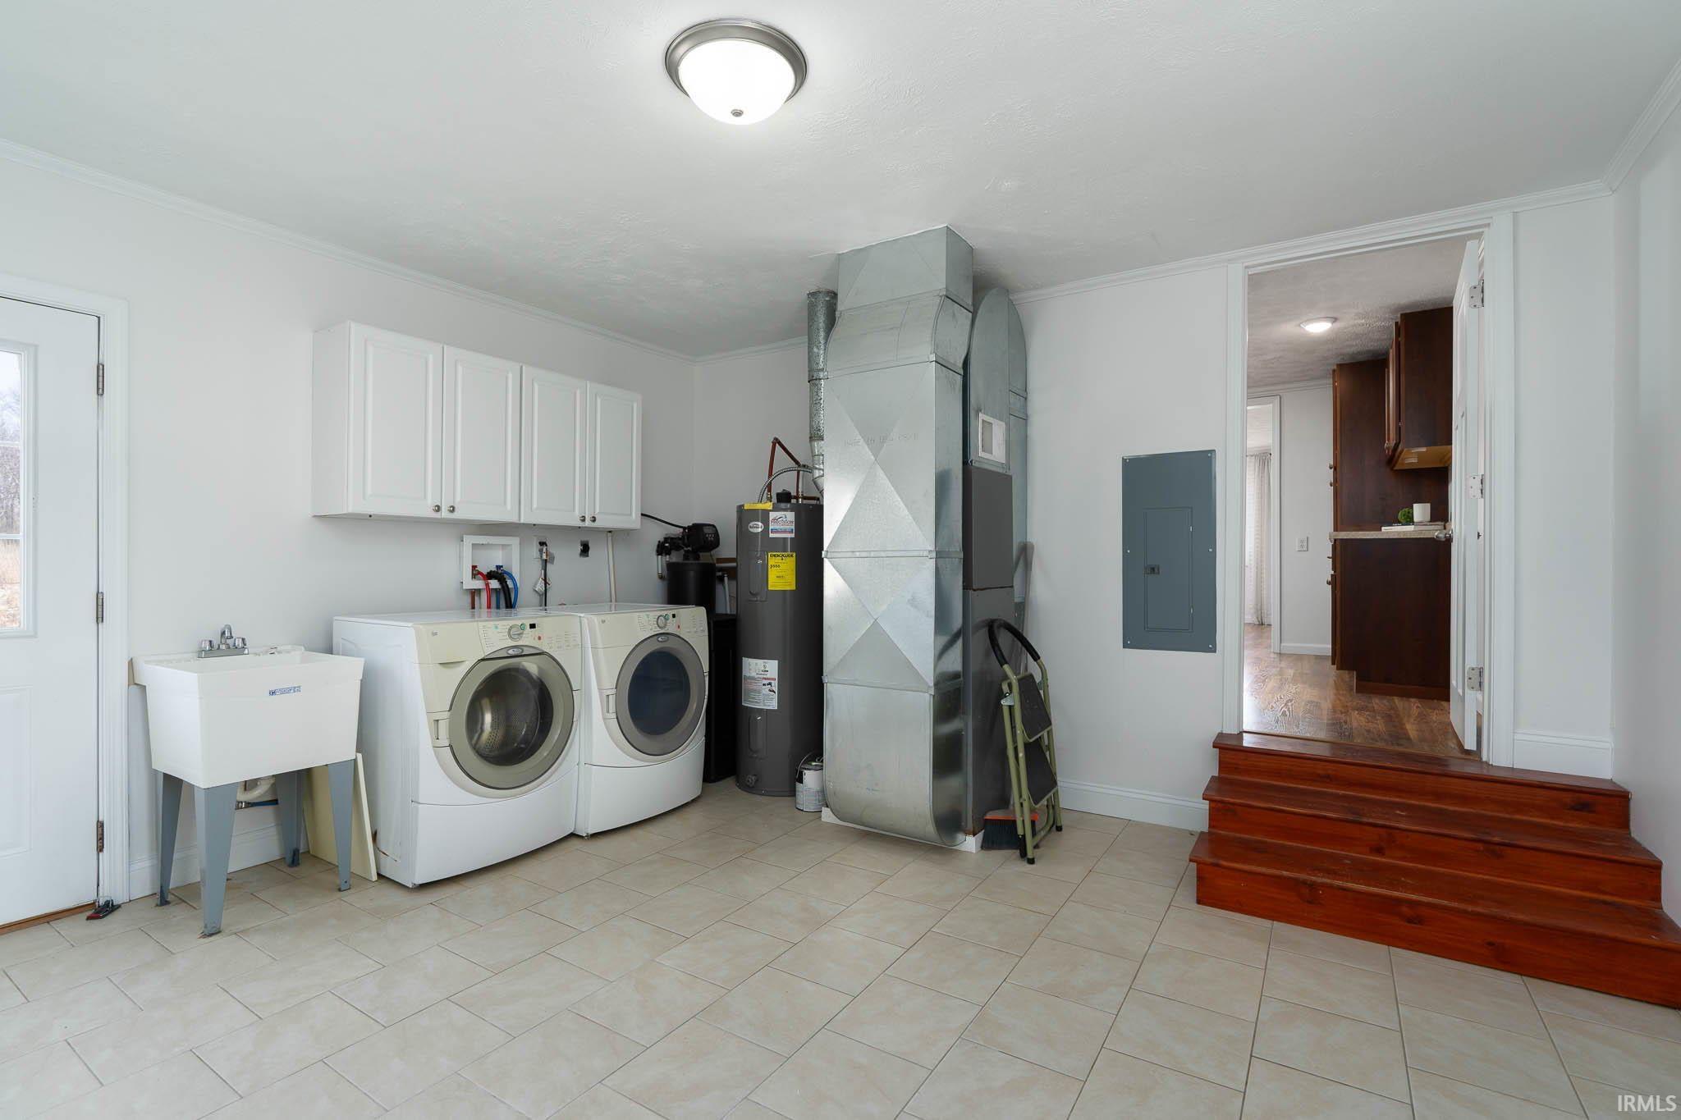
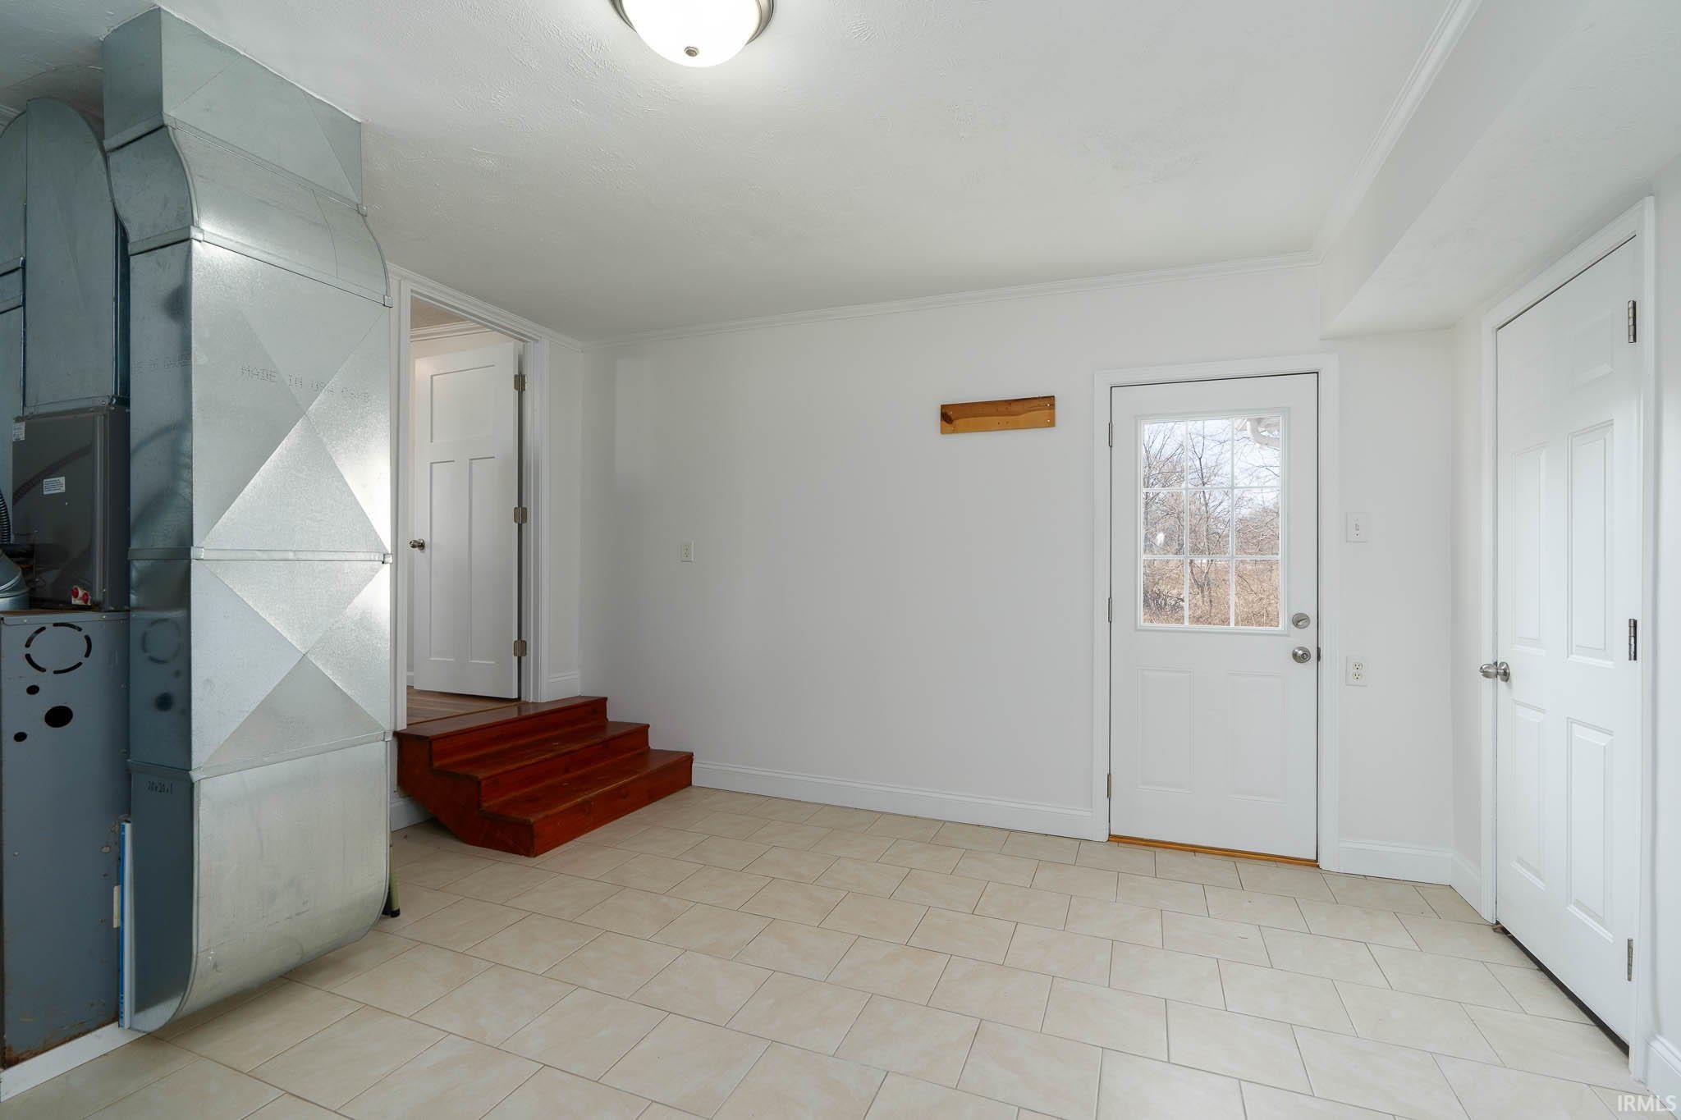
  • Laundry room Main Level
  • Flooring Carpet, Tile, Vinyl
  • Fireplace None
  • other interior Features 1st Bdrm En Suite, Kitchen Island, Utility Sink

Area & Lot

  • Status Sold
  • Date Sold February 21, 2025
  • Living Area1,505 Sq.Ft.
  • Total Area1,505 Sq.Ft.
  • Lot Area0.7 Acres
  • MLS® ID202502595
  • TypeResidential
  • YEAR BUILT1957
  • NeighborhoodShadeland
  • Elementary SchoolMintonye
  • Middle SchoolSouthwestern
  • High SchoolMc Cutcheon
  • School DistrictTippecanoe School Corp.

Exterior

  • STORIES1
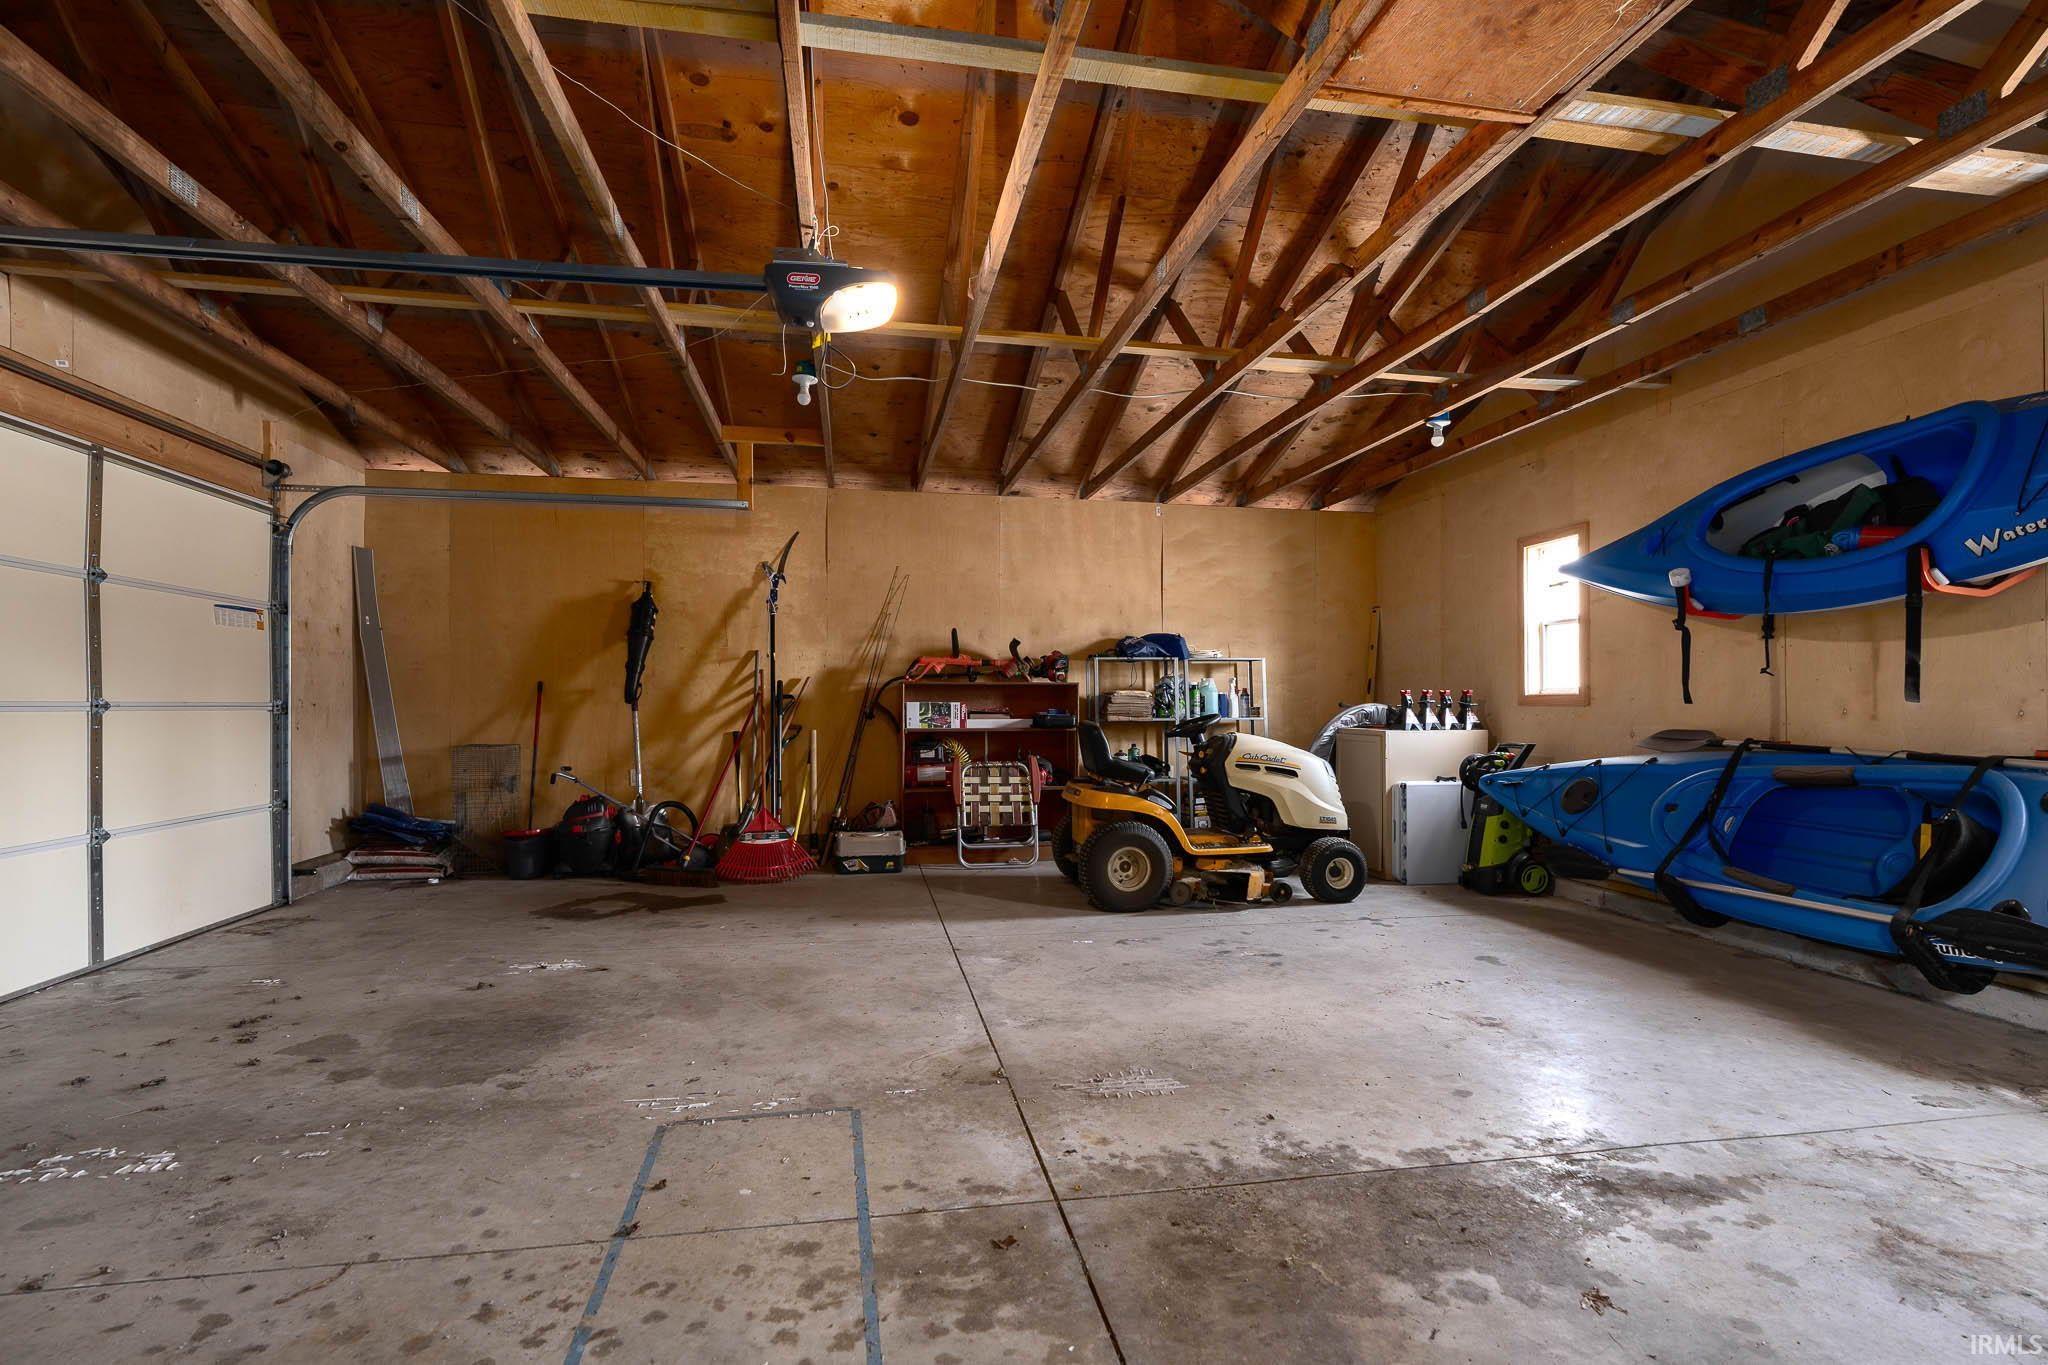
  • Garage Space2.0
  • water SourceWell
  • roofShingle
  • lot featuresIrregular Lot, 0-29999
  • HEAT TYPEPropane, Forced Air
  • AIR CONDITIONINGCentral Air
  • sewerSeptic Tank

Financial

  • Sales Price$296,500
  • Real Estate Tax $756/yr
View Virtual Tour

Work with Rebecca

The right agent does more than facilitate a transaction. I anticipate, advocate, and deliver at every stage of the process. That is the standard I hold myself to, and it is the experience every client who works with me can expect.

Follow Us on Instagram