

Leave a Message

Thank you for your message. I will be in touch with you shortly.

4785 Langhorn Trail
4785 Langhorn Trail
4785 Langhorn Trail
4785 Langhorn Trail
4785 Langhorn Trail
4785 Langhorn Trail
4785 Langhorn Trail
4785 Langhorn Trail
4785 Langhorn Trail
4785 Langhorn Trail
4785 Langhorn Trail
4785 Langhorn Trail
4785 Langhorn Trail
4785 Langhorn Trail
4785 Langhorn Trail
4785 Langhorn Trail
4785 Langhorn Trail
4785 Langhorn Trail
4785 Langhorn Trail
4785 Langhorn Trail
4785 Langhorn Trail
4785 Langhorn Trail
4785 Langhorn Trail
4785 Langhorn Trail
4785 Langhorn Trail
4785 Langhorn Trail
4785 Langhorn Trail
4785 Langhorn Trail
4785 Langhorn Trail
4785 Langhorn Trail
SEE ALL PHOTOS
4785 Langhorn Trail
4785 Langhorn Trail
4785 Langhorn Trail
4785 Langhorn Trail
4785 Langhorn Trail
4785 Langhorn Trail
4785 Langhorn Trail
4785 Langhorn Trail
4785 Langhorn Trail
4785 Langhorn Trail
4785 Langhorn Trail
4785 Langhorn Trail
4785 Langhorn Trail
4785 Langhorn Trail
4785 Langhorn Trail
4785 Langhorn Trail
4785 Langhorn Trail
4785 Langhorn Trail
4785 Langhorn Trail
4785 Langhorn Trail
4785 Langhorn Trail
4785 Langhorn Trail
4785 Langhorn Trail
4785 Langhorn Trail
4785 Langhorn Trail
4785 Langhorn Trail
4785 Langhorn Trail
4785 Langhorn Trail
4785 Langhorn Trail
4785 Langhorn Trail
Courtesy of Raeco Realty, Rebecca Gibson, 765-586-0973
Sold

4785 Langhorn Trail

4785 Langhorn Trail, Lafayette, IN 47909

$292,500
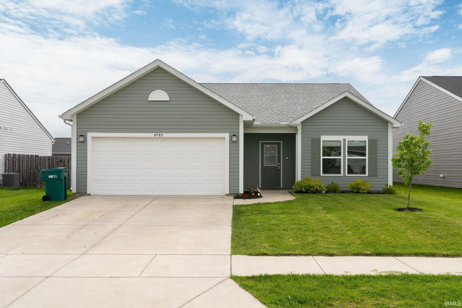
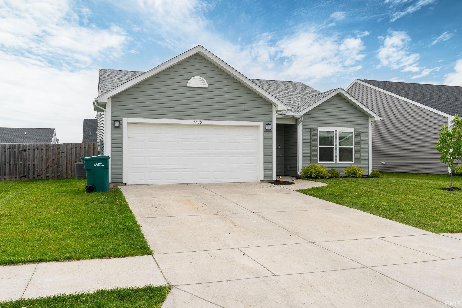
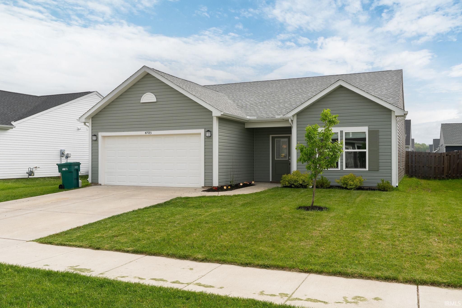
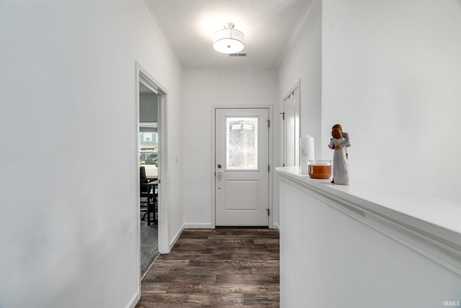
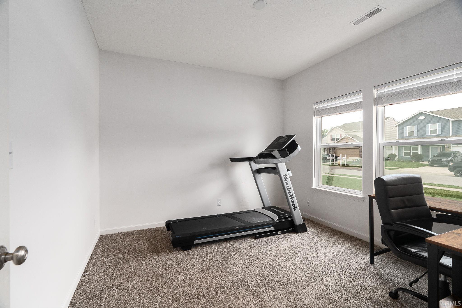
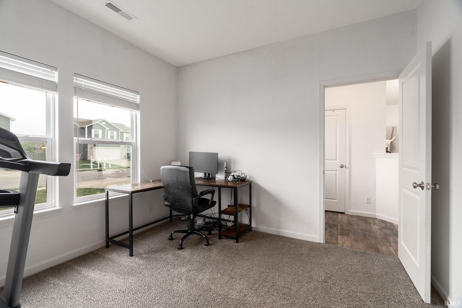
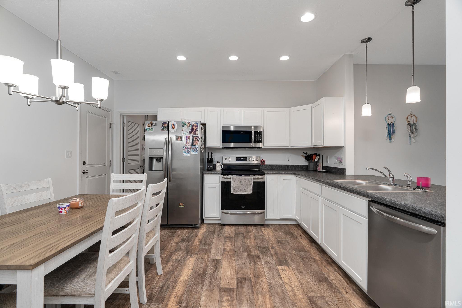
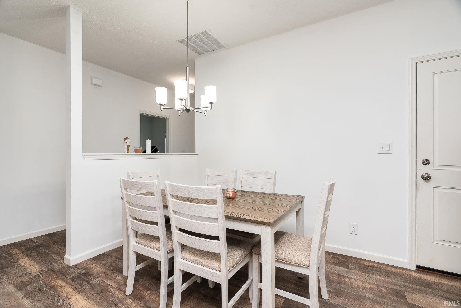
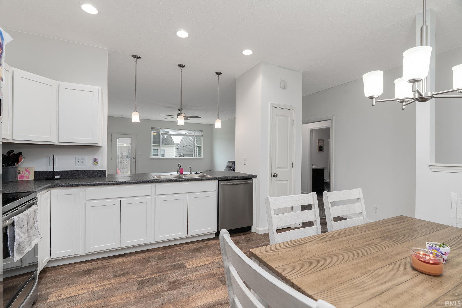
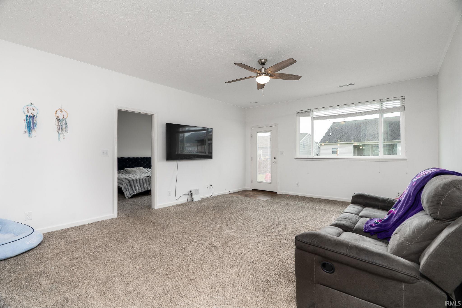
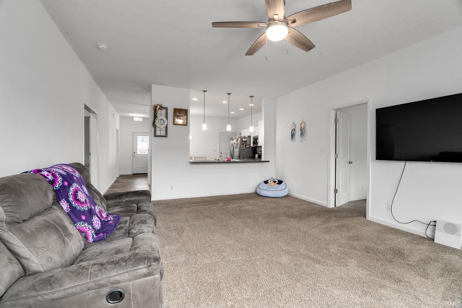
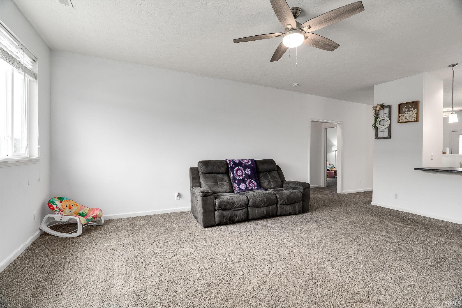
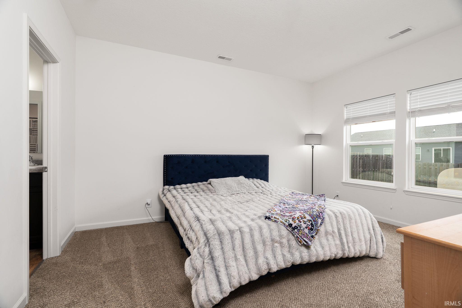
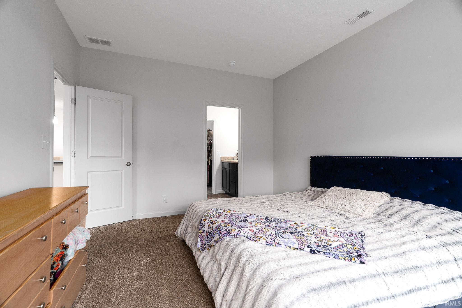
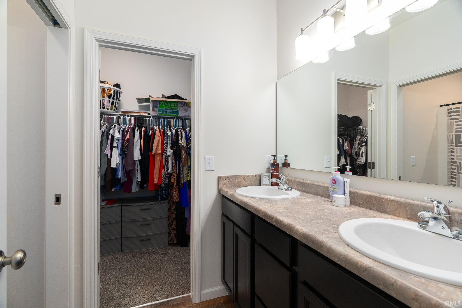
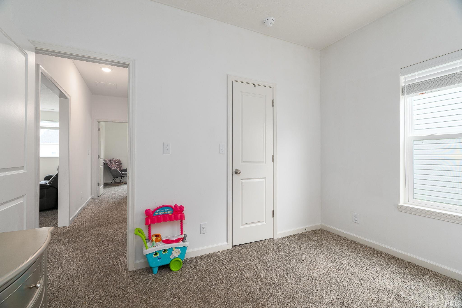
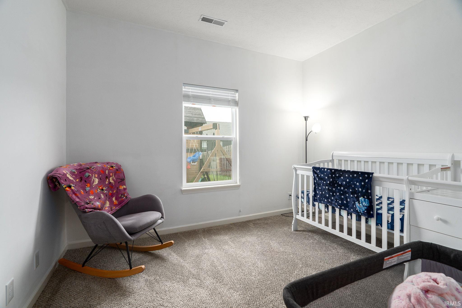
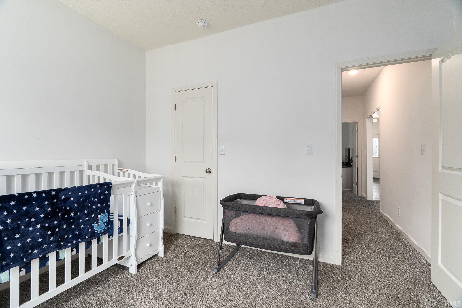
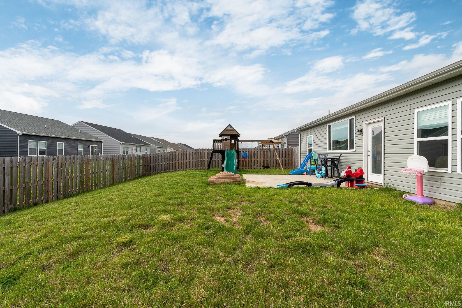
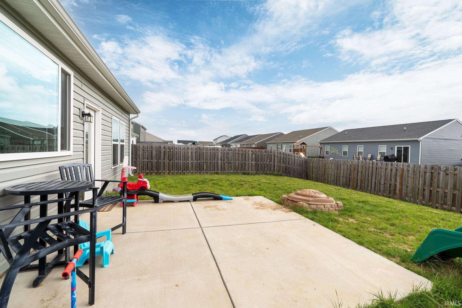
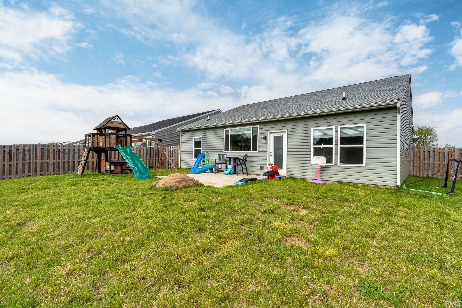
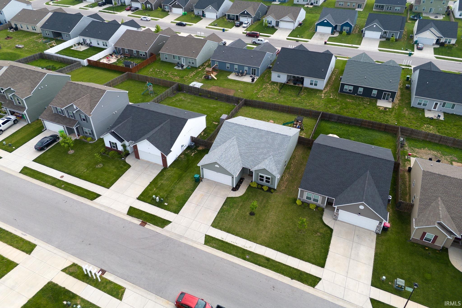
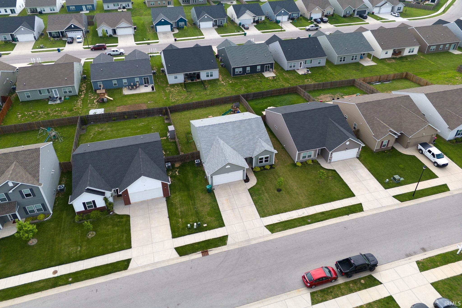
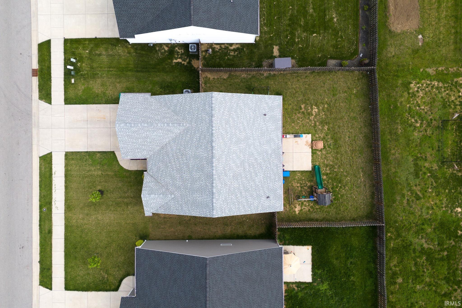
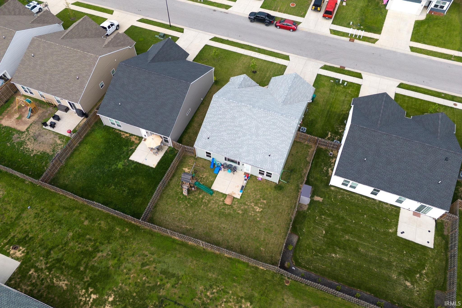
Move-in ready, ranch home in Avalon Bluffs! This open concept and split floor plan home features a den/office, 9' ceilings, walk-in closets, large eat in-kitchen with custom cabinetry, stainless steel appliances, and bar top seating. Spacious, open and bright. Living room features a large picture window, overlooking the fenced in back yard. Large owners suite features double vanity, lots of storage and spacious walk-in closet. Avalon Bluffs community is located in Tippecanoe County Schools, within Woodland Elementary, Wea Middle School, and McCutcheon High Schools. Close to Veterans Memorial and all of Southside local amenities.

3
beds

2
baths

1,585 Sq.Ft. LIVING AREA

6,882.48 Sq.Ft. lot

Rebecca Gibson

Rebecca Gibson

Features & Amenities

Interior

  • total bedrooms3
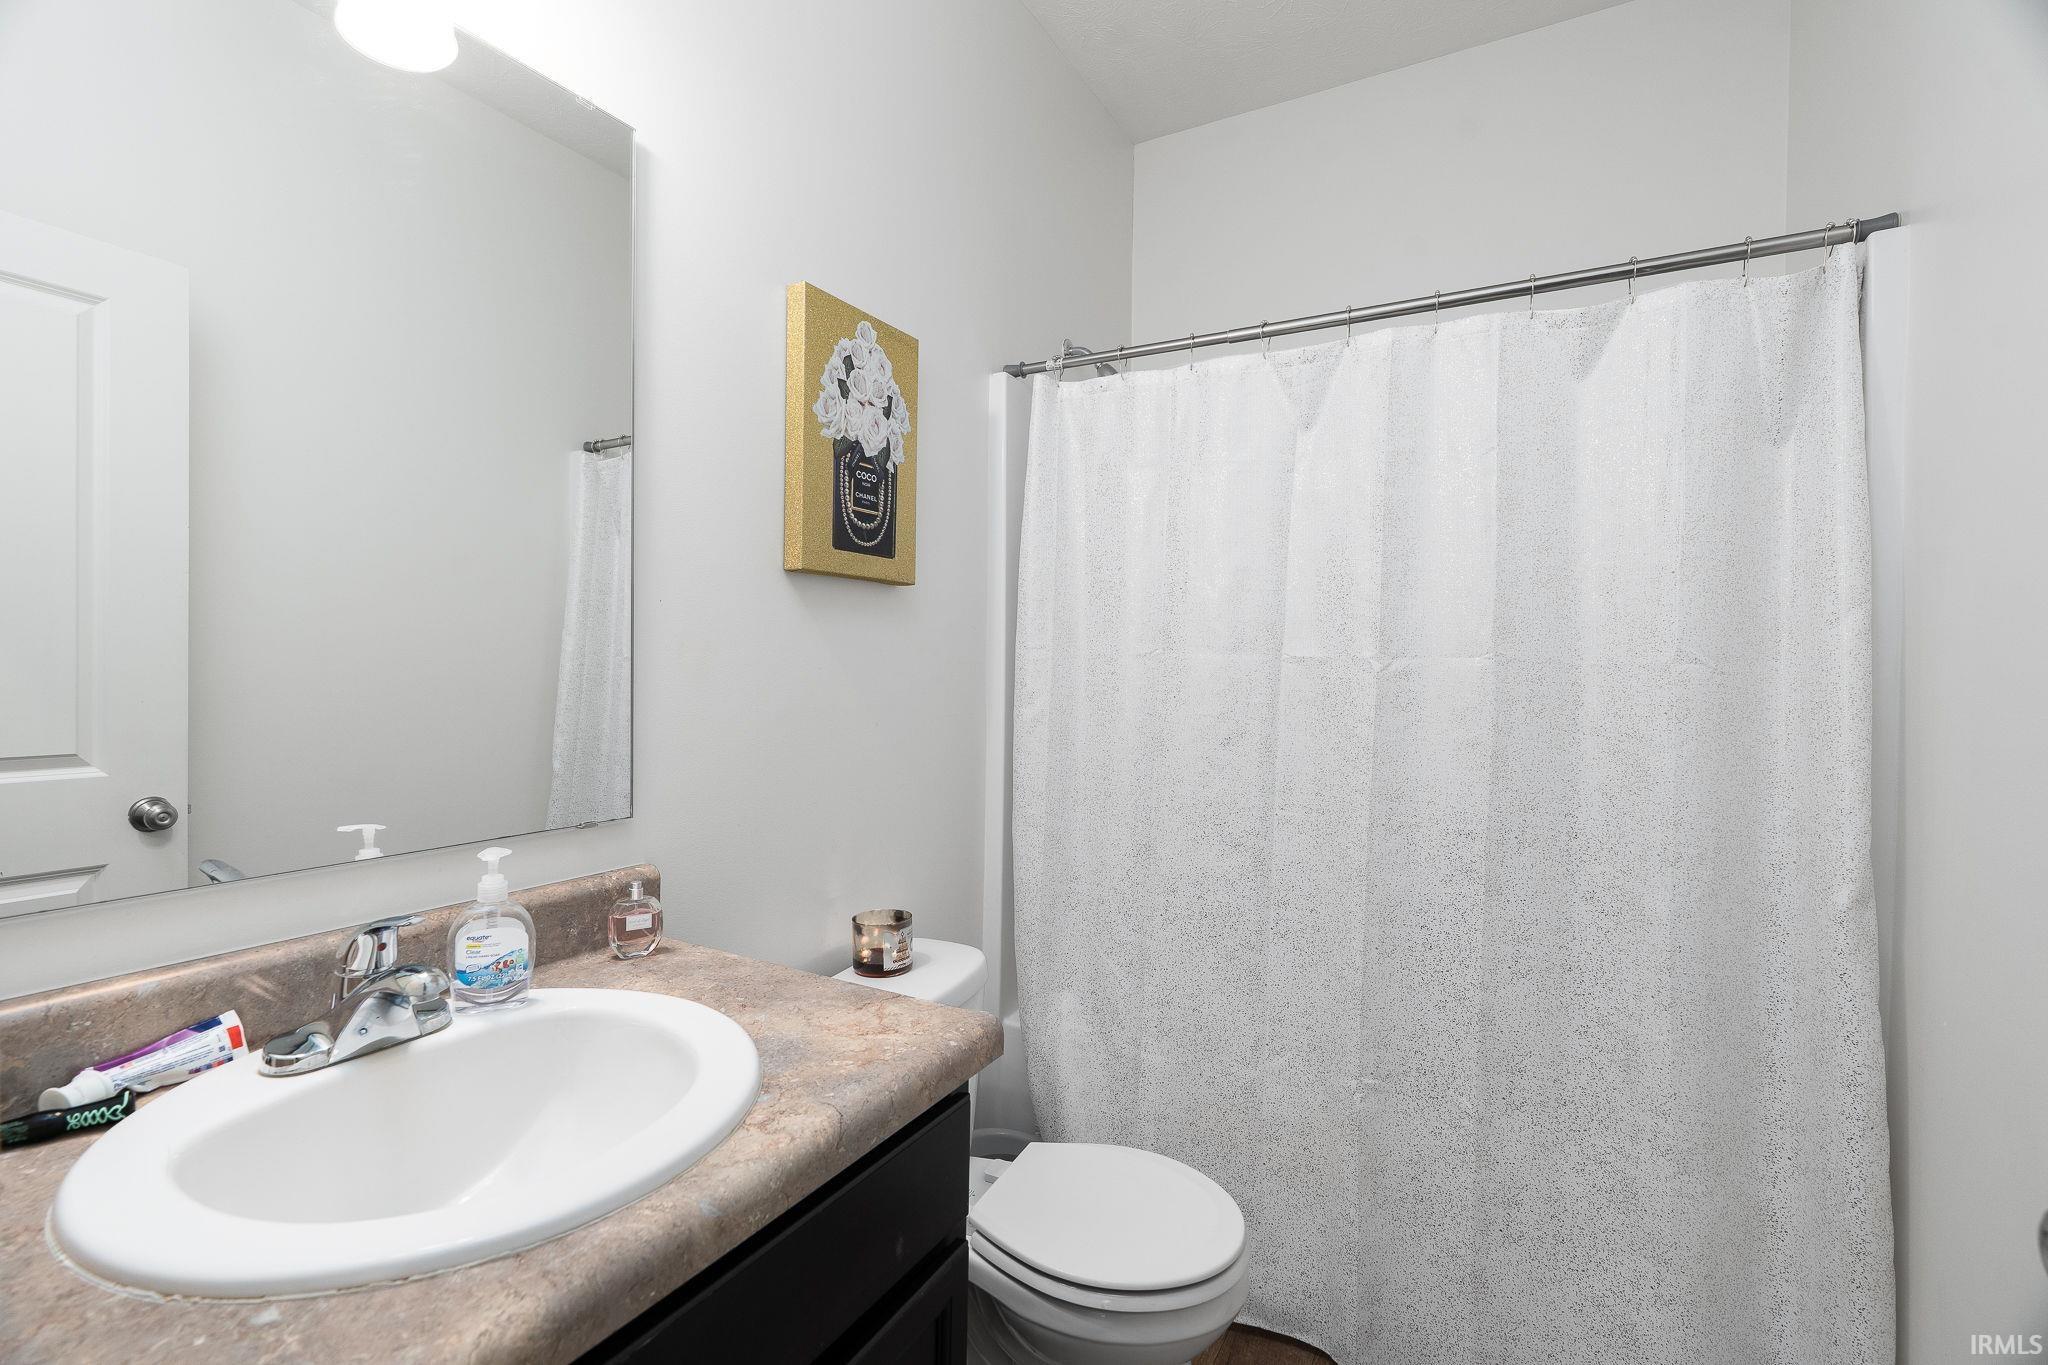
  • Total bathrooms2
  • full bathrooms2
  • Laundry room Main Level
  • Flooring Carpet, Vinyl
  • Fireplace None
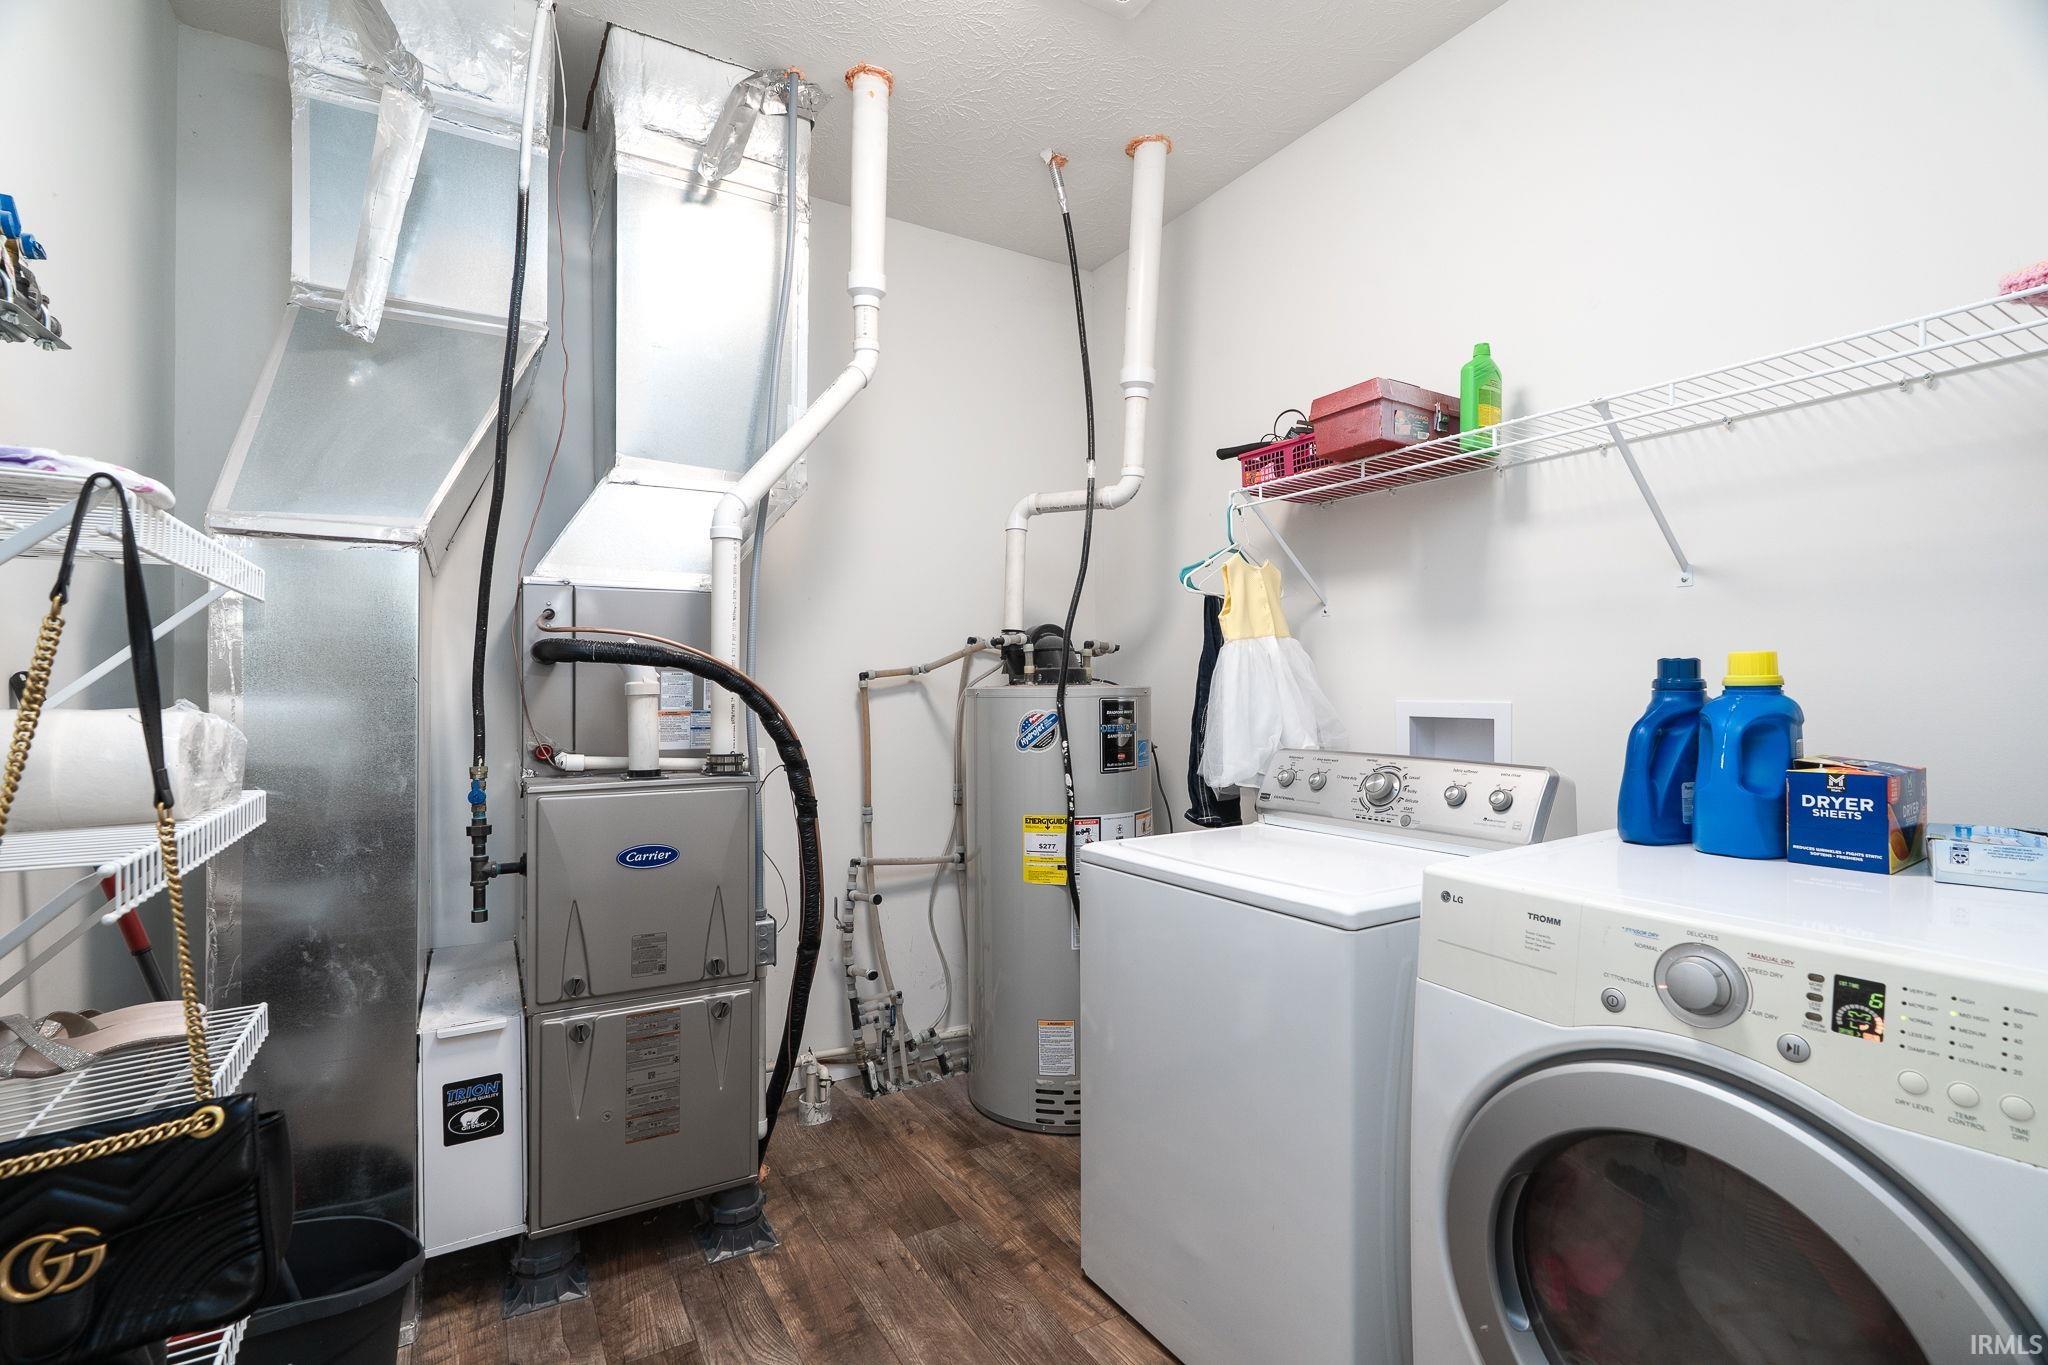
  • other interior Features High Ceilings, Ceiling Fan(s), Walk-In Closet(s), Countertops-Laminate, Eat-in Kitchen, Entrance Foyer, Double Vanity, Stand Up Shower, Tub/Shower Combination, Main Floor Laundry

Area & Lot

  • Status Sold
  • Date Sold June 16, 2025
  • Living Area1,585 Sq.Ft.
  • Total Area1,585 Sq.Ft.
  • Lot Area6,882.48 Sq.Ft.
  • MLS® ID202516616
  • TypeResidential
  • YEAR BUILT2020
  • Architecture StylesRanch
  • Elementary SchoolWea Ridge
  • Middle SchoolWea Ridge
  • High SchoolMc Cutcheon
  • School DistrictTippecanoe School Corp.

Exterior

  • STORIES1
  • Garage Space2.0
  • water SourceCity
  • utilitiesCable Available
  • roofShingle
  • lot featuresLandscaped, Level
  • parkingGarage Door Opener, Concrete
  • HEAT TYPEForced Air
  • AIR CONDITIONINGCentral Air
  • sewerPublic Sewer
  • HOA AmenitiesPlayground, Sidewalks

Financial

  • Sales Price$292,500
  • Real Estate Tax $1,513/yr
  • HOA $300/yr
View Virtual Tour

Work with Rebecca

The right agent does more than facilitate a transaction. I anticipate, advocate, and deliver at every stage of the process. That is the standard I hold myself to, and it is the experience every client who works with me can expect.

Follow Us on Instagram