Leave a Message

Thank you for your message. I will be in touch with you shortly.

4824 Abbeyville Drive
SEE ALL PHOTOS
4824 Abbeyville Drive
Courtesy of Raeco Realty, Ashley Milakis Spencer, 765-418-4771
Sold

4824 Abbeyville Drive

4824 Abbeyville Drive, Lafayette, IN 47909

$424,900
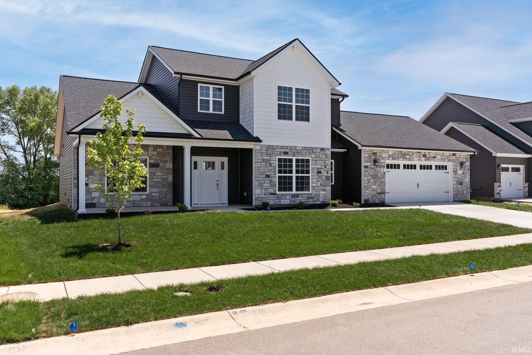
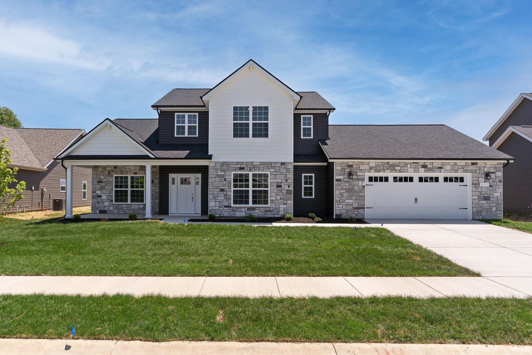
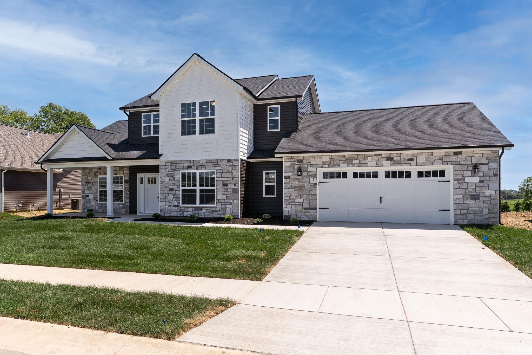
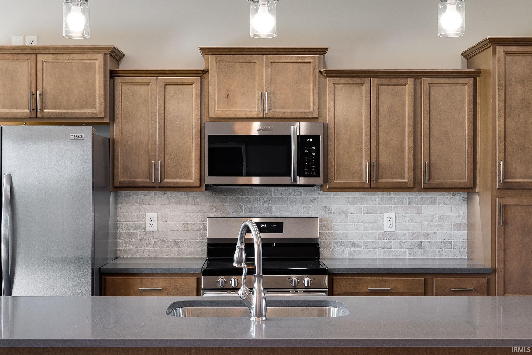
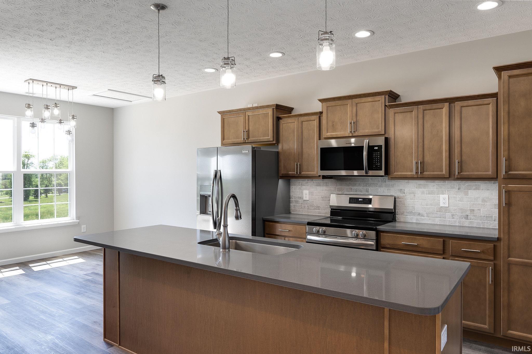
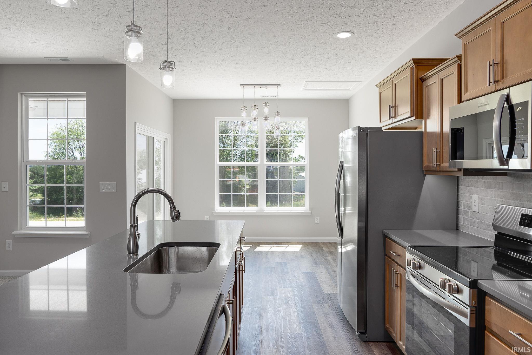
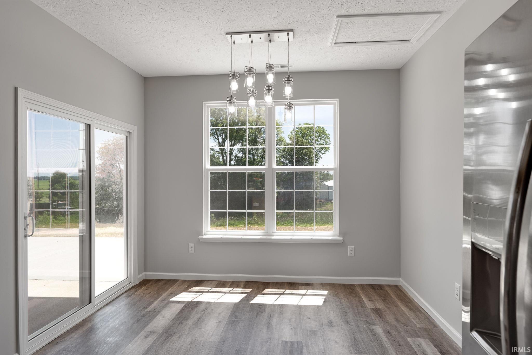
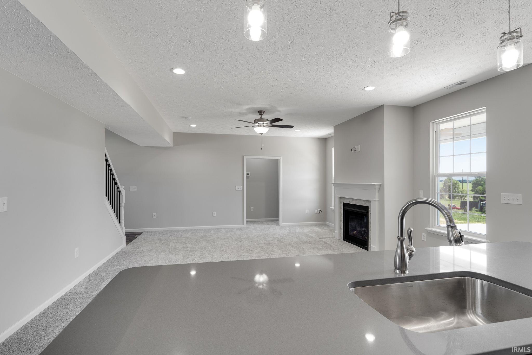
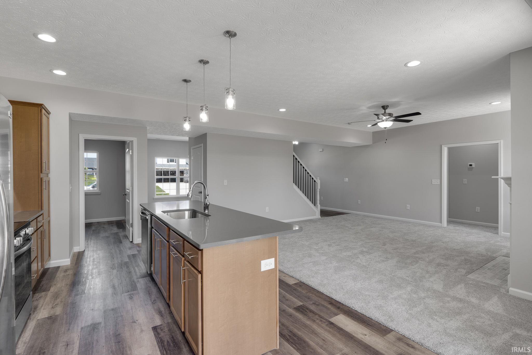
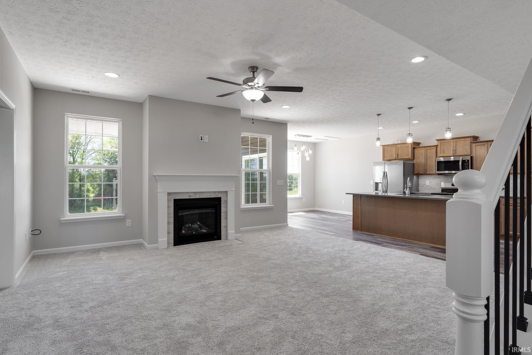
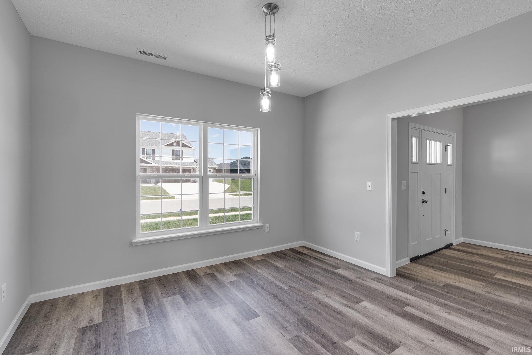
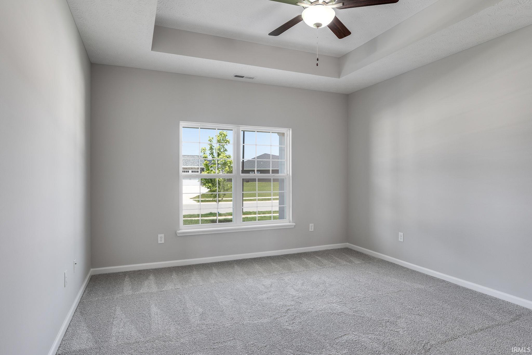
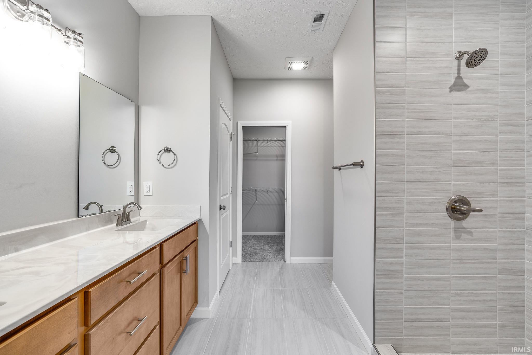
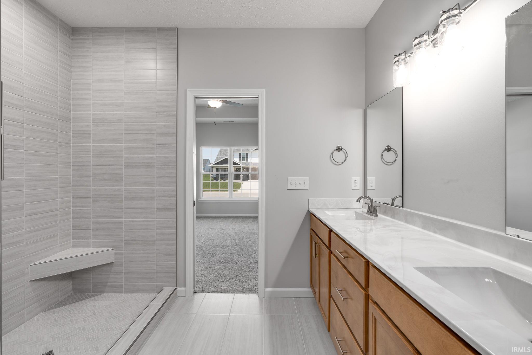
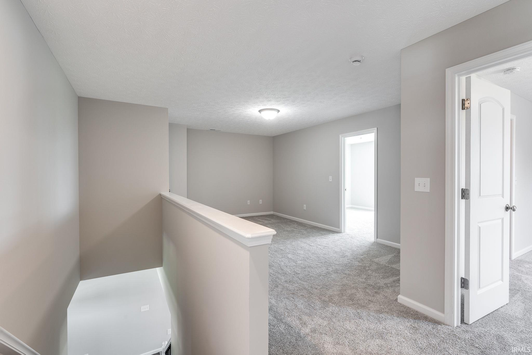
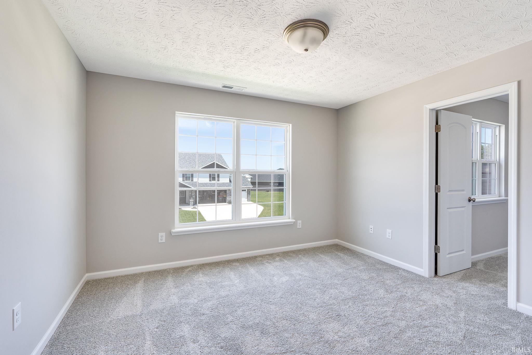
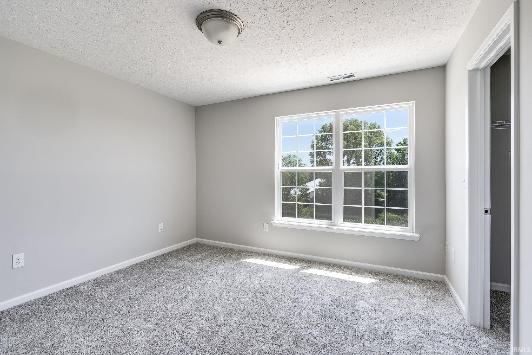
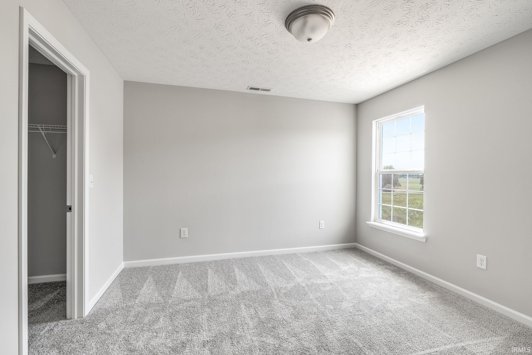
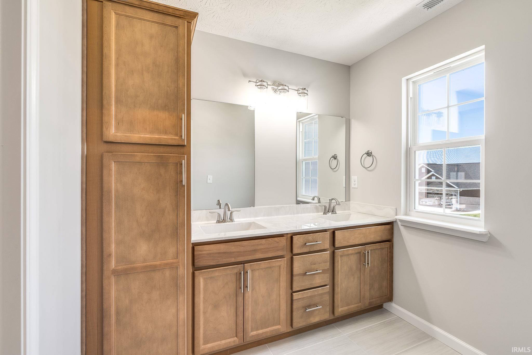
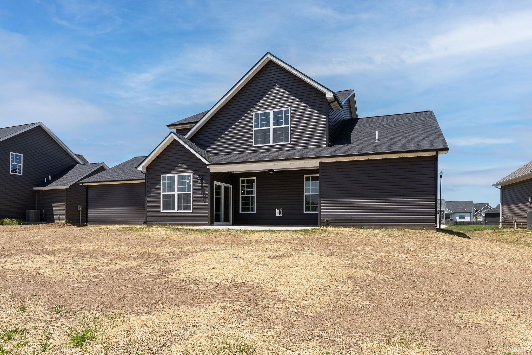
The St. John offered by Majestic Homes includes 4 bedrooms with the primary located on the main floor, open concept kitchen, living room and nook with formal dining room. In the kitchen find a large island with quartz counter tops, soft close drawers and doors and stainless steel appliances. The primary bedroom boasts a custom tile shower with huge walk in closet. On the second floor all bedrooms include walk in closets, and functional loft area. Outside enjoy your covered porch, front yard irrigation and extra deep 2 car garage.

4
beds

3
baths

2,458 Sq.Ft. LIVING AREA

10,802.88 Sq.Ft. lot

Ashley Milakis-Spencer

Ashley Milakis-Spencer

Features & Amenities

Interior

  • total bedrooms4
  • Total bathrooms3
  • full bathrooms2
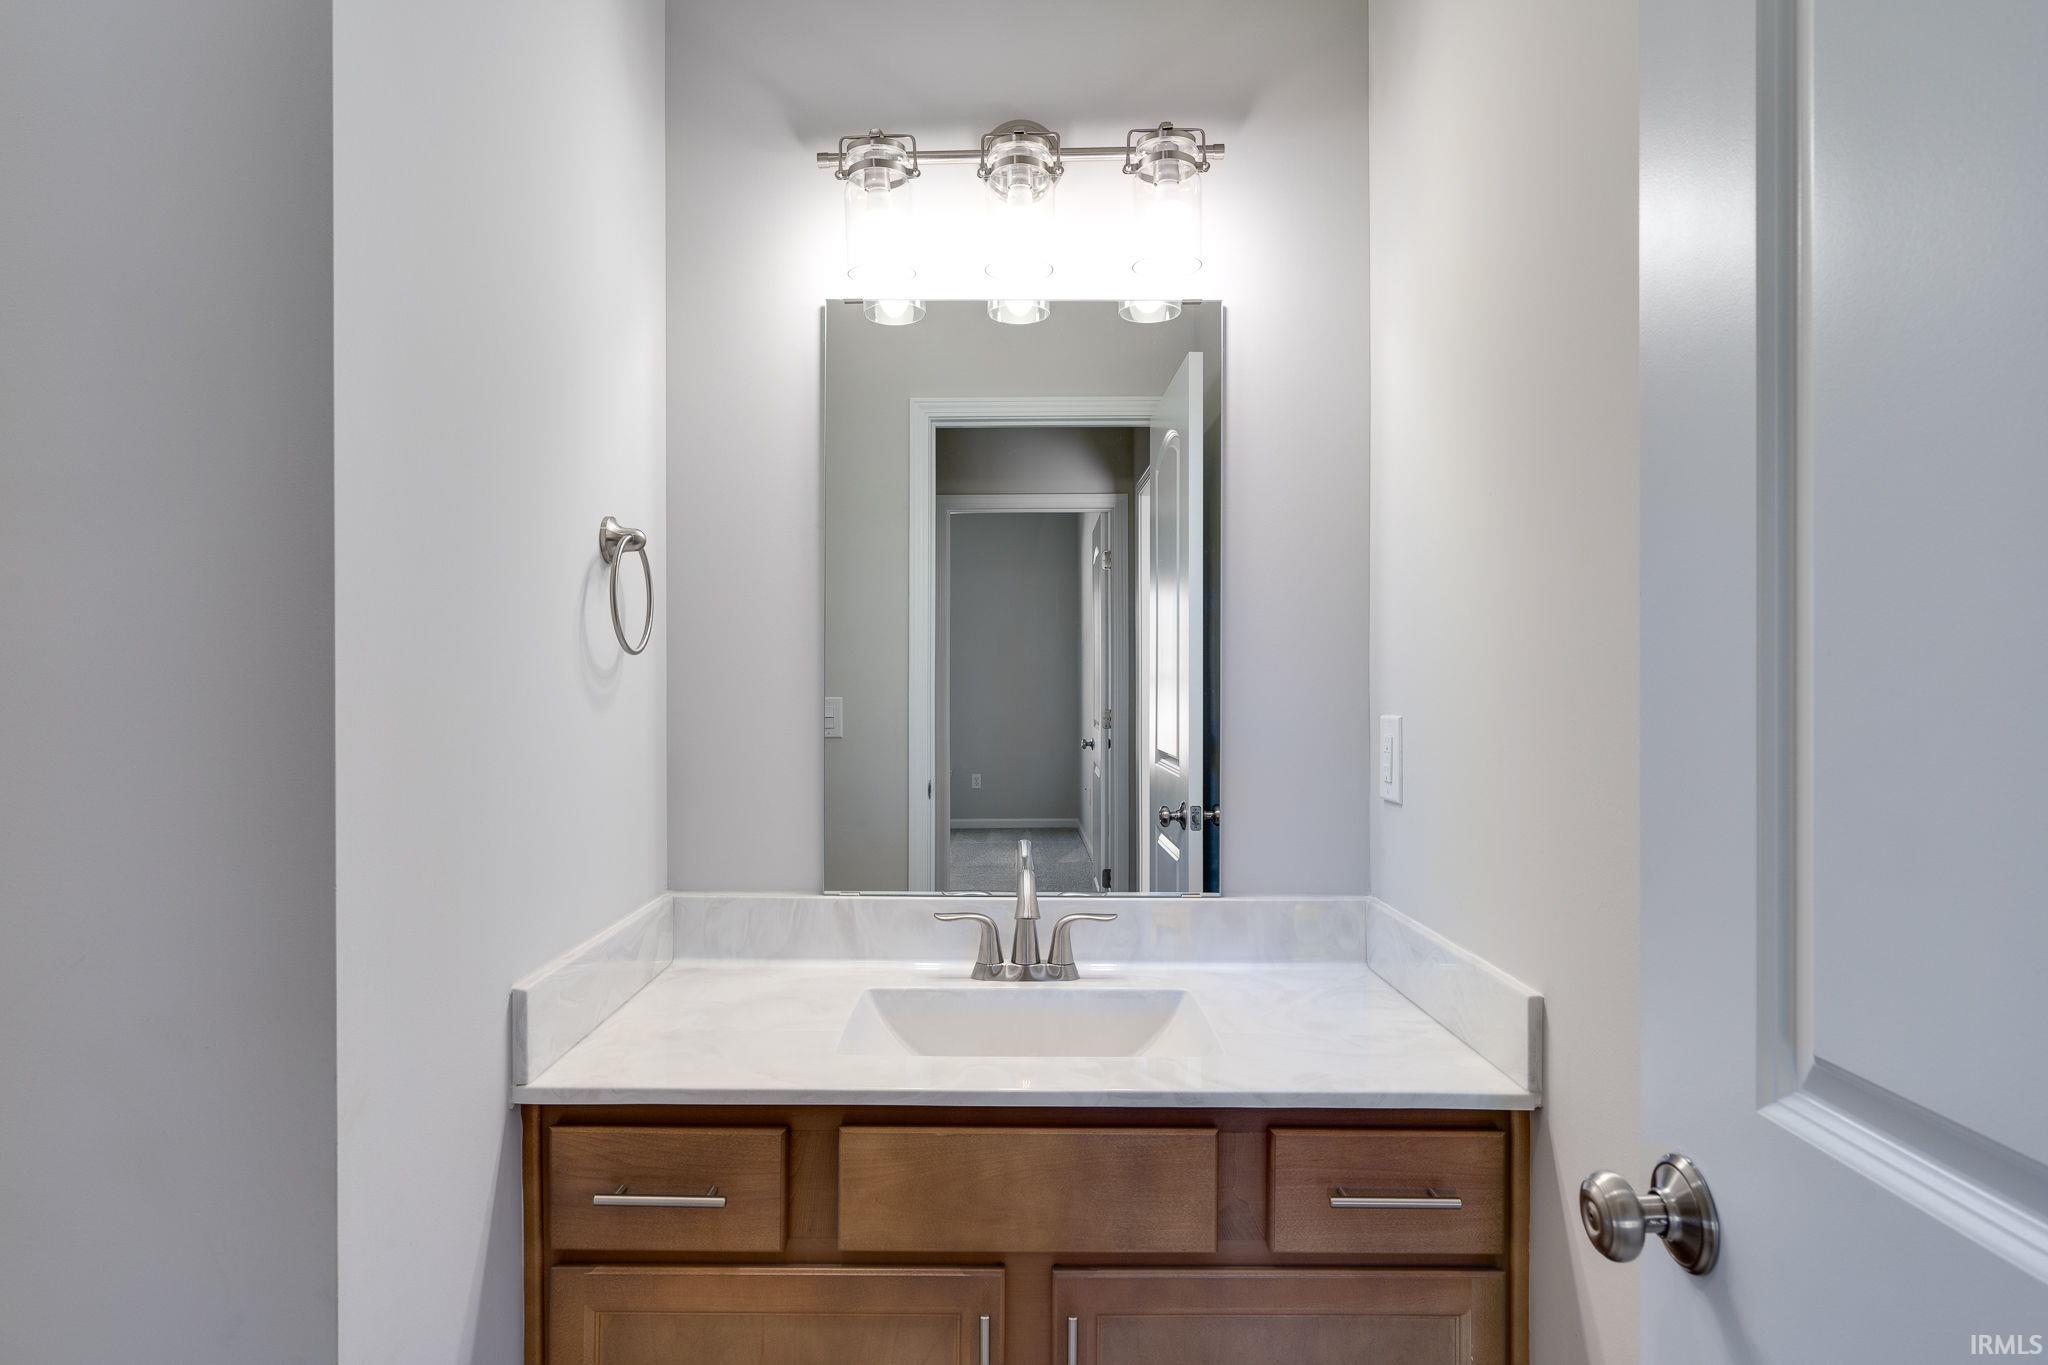
  • half bathroom1
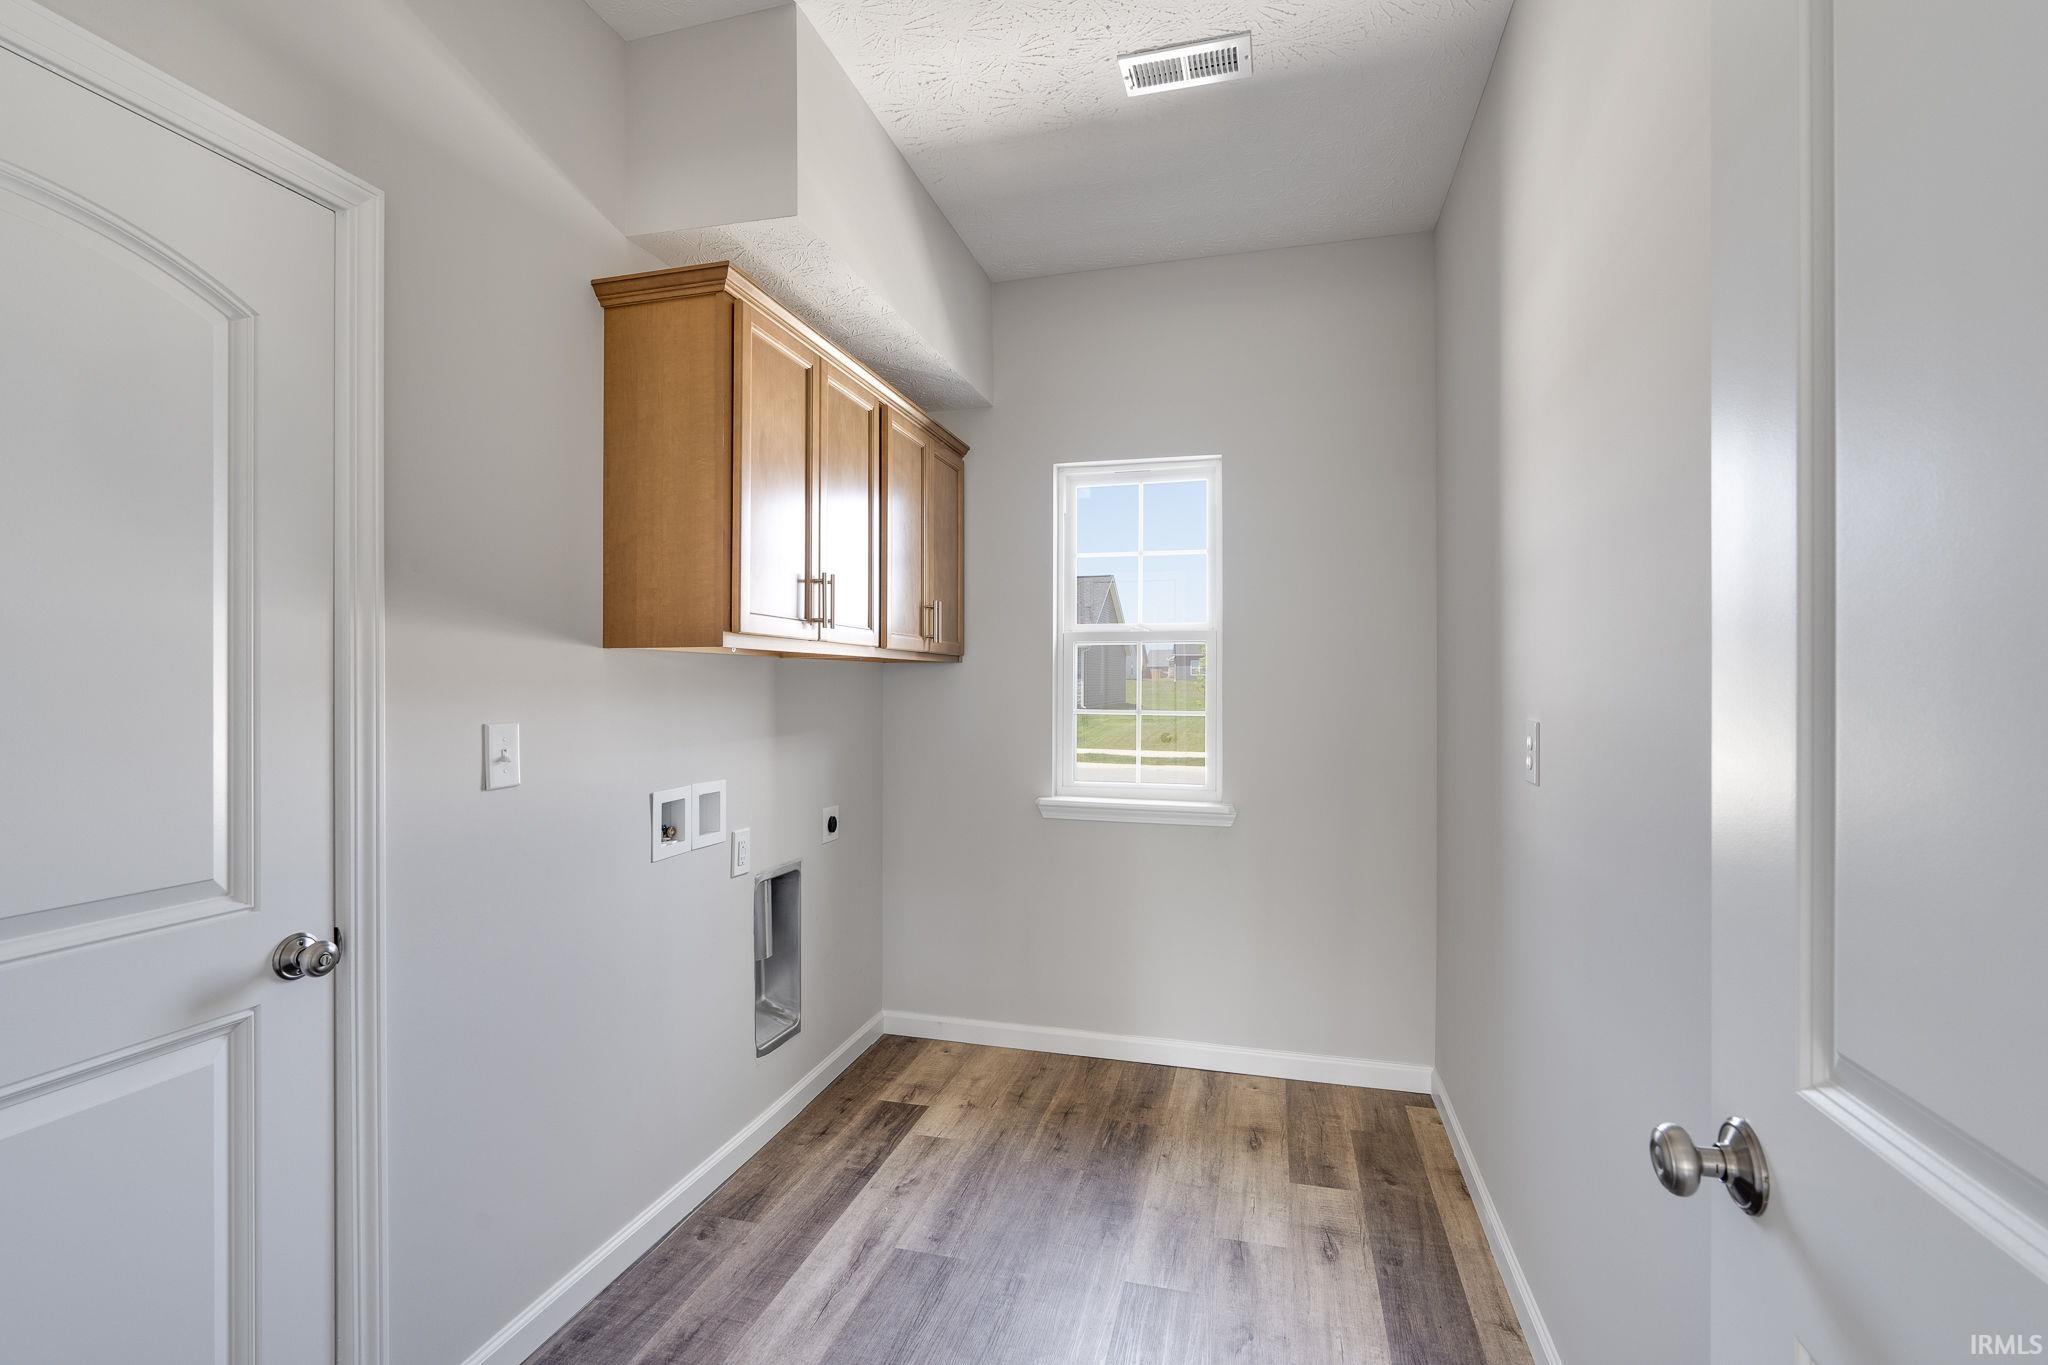
  • Laundry room Electric Dryer Hookup, Main Level
  • Flooring Carpet, Tile, Vinyl
  • Fireplace Living/Great Rm, Gas Log
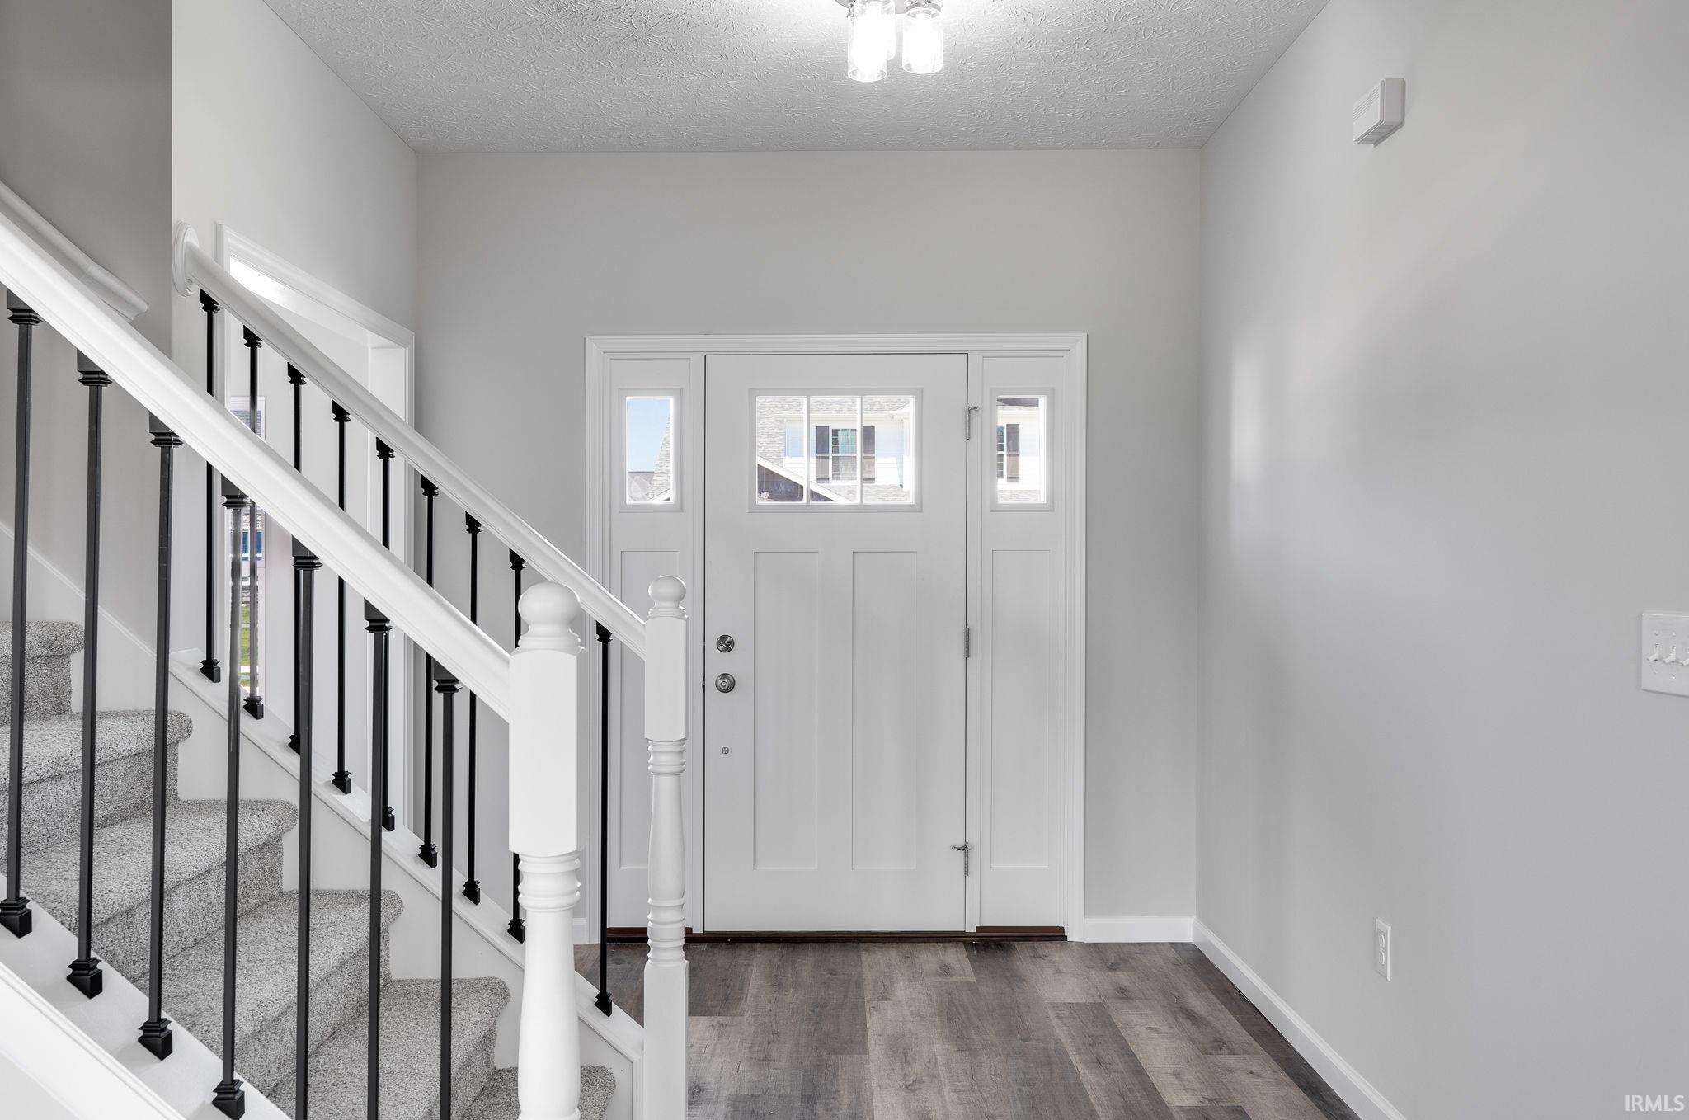
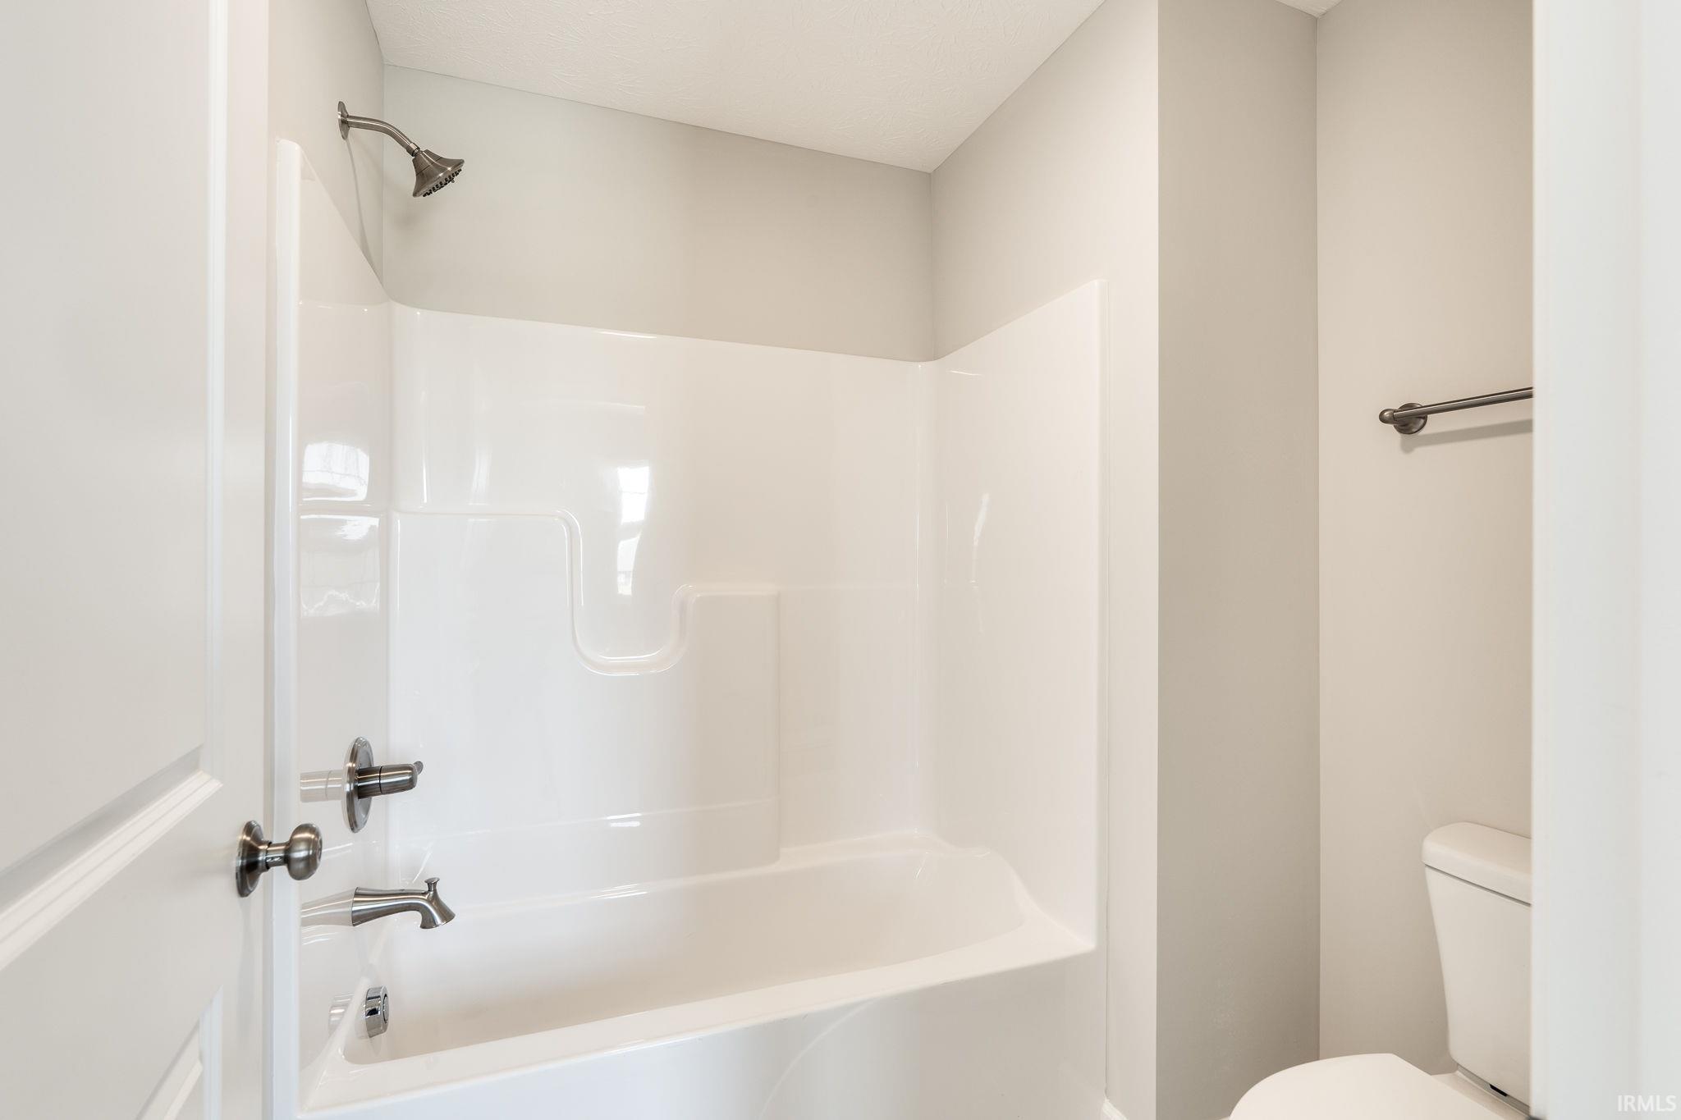
  • other interior Features 1st Bdrm En Suite, Attic Pull Down Stairs, Storage, High Ceilings, Ceiling-Tray, Walk-In Closet(s), Countertops-Solid Surf, Detector-Carbon Monoxide, Detector-Smoke, Eat-in Kitchen, Entrance Foyer, Home Warranty Included, Irrigation System, Kitchen Island, Open Floorplan, Range/Oven Hk Up Gas/Elec, Double Vanity, Tub/Shower Combination, Main Level Bedroom Suite, Formal Dining Room, Great Room, Main Floor Laundry

Area & Lot

  • Status Sold
  • Date Sold December 11, 2024
  • Living Area2,458 Sq.Ft.
  • Total Area2,458 Sq.Ft.
  • Lot Area10,802.88 Sq.Ft.
  • MLS® ID202417165
  • TypeResidential
  • YEAR BUILT2024
  • Architecture StylesTraditional
  • Elementary SchoolWoodland
  • Middle SchoolWea Ridge
  • High SchoolMc Cutcheon
  • School DistrictTippecanoe School Corp.

Exterior

  • STORIES2
  • Garage Space2.0
  • water SourceCity
  • utilitiesCable Available
  • roofShingle
  • lot featuresLevel
  • parkingGarage Door Opener, Concrete
  • HEAT TYPENatural Gas, Conventional, Forced Air
  • AIR CONDITIONINGCentral Air
  • sewerPublic Sewer

Financial

  • Sales Price$424,900
  • Real Estate Tax $10/yr
  • HOA $450/yr
View Virtual Tour

Work with Rebecca

The right agent does more than facilitate a transaction. I anticipate, advocate, and deliver at every stage of the process. That is the standard I hold myself to, and it is the experience every client who works with me can expect.

Follow Us on Instagram