Leave a Message

Thank you for your message. I will be in touch with you shortly.

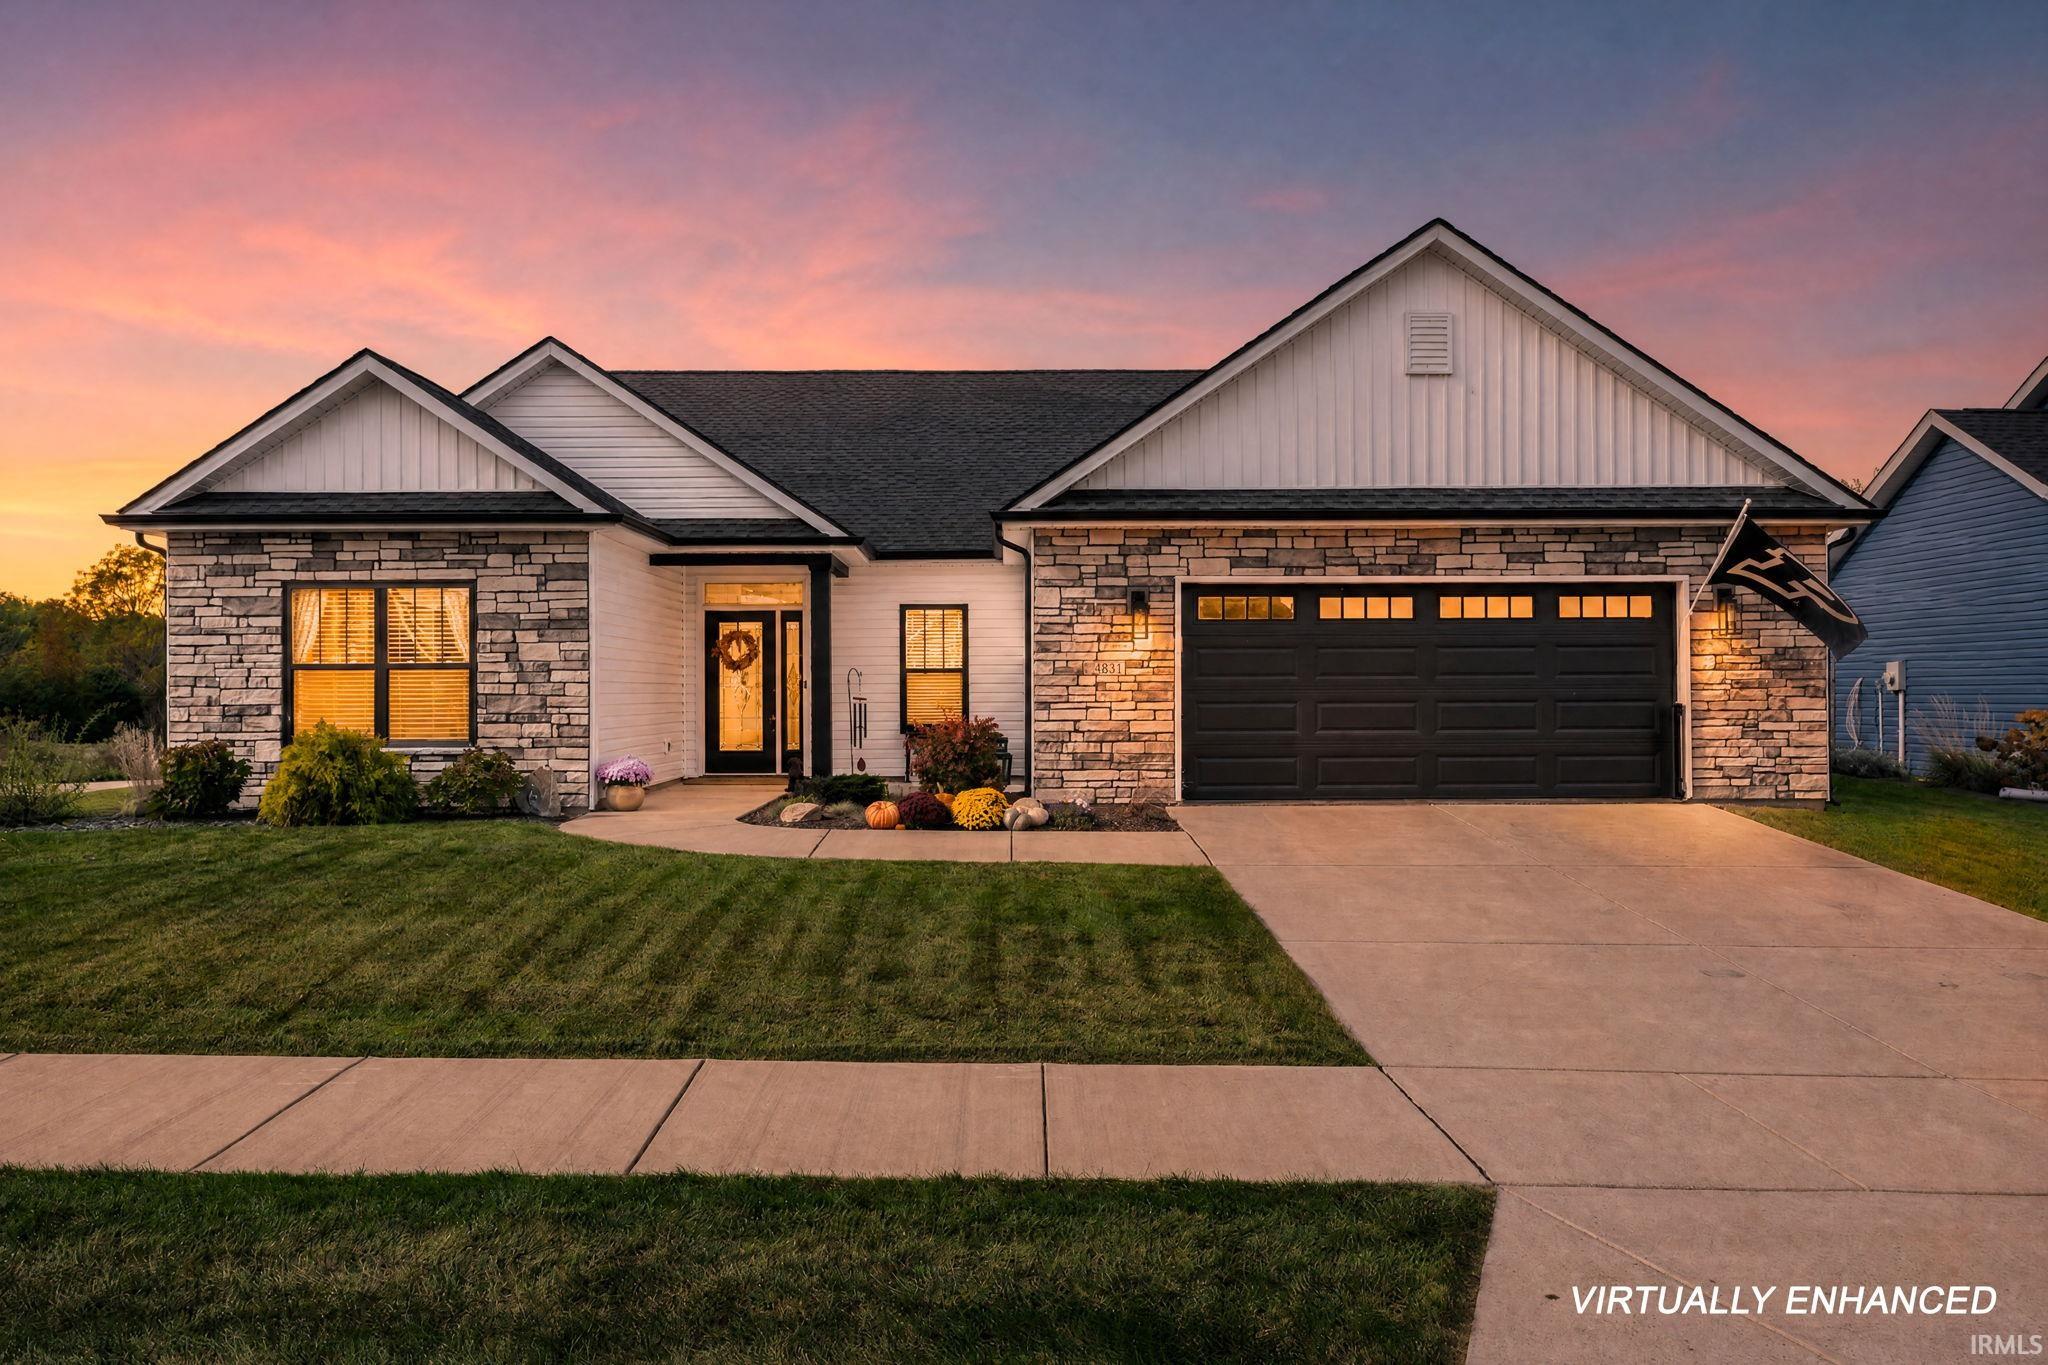
Single-story stone-and-siding home with a double garage, autumn decorations, and a pink dusk sky.
4831 Leeward Lane
4831 Leeward Lane
4831 Leeward Lane
4831 Leeward Lane
4831 Leeward Lane
4831 Leeward Lane
4831 Leeward Lane
4831 Leeward Lane
4831 Leeward Lane
4831 Leeward Lane
4831 Leeward Lane
4831 Leeward Lane
4831 Leeward Lane
4831 Leeward Lane
4831 Leeward Lane
4831 Leeward Lane
4831 Leeward Lane
4831 Leeward Lane
4831 Leeward Lane
4831 Leeward Lane
4831 Leeward Lane
4831 Leeward Lane
4831 Leeward Lane
4831 Leeward Lane
4831 Leeward Lane
4831 Leeward Lane
4831 Leeward Lane
4831 Leeward Lane
4831 Leeward Lane
4831 Leeward Lane
4831 Leeward Lane
4831 Leeward Lane
4831 Leeward Lane
4831 Leeward Lane
4831 Leeward Lane
4831 Leeward Lane
4831 Leeward Lane
4831 Leeward Lane
4831 Leeward Lane
SEE ALL PHOTOS
Single-story stone-and-siding home with a double garage, autumn decorations, and a pink dusk sky.
4831 Leeward Lane
4831 Leeward Lane
4831 Leeward Lane
4831 Leeward Lane
4831 Leeward Lane
4831 Leeward Lane
4831 Leeward Lane
4831 Leeward Lane
4831 Leeward Lane
4831 Leeward Lane
4831 Leeward Lane
4831 Leeward Lane
4831 Leeward Lane
4831 Leeward Lane
4831 Leeward Lane
4831 Leeward Lane
4831 Leeward Lane
4831 Leeward Lane
4831 Leeward Lane
4831 Leeward Lane
4831 Leeward Lane
4831 Leeward Lane
4831 Leeward Lane
4831 Leeward Lane
4831 Leeward Lane
4831 Leeward Lane
4831 Leeward Lane
4831 Leeward Lane
4831 Leeward Lane
4831 Leeward Lane
4831 Leeward Lane
4831 Leeward Lane
4831 Leeward Lane
4831 Leeward Lane
4831 Leeward Lane
4831 Leeward Lane
4831 Leeward Lane
4831 Leeward Lane
4831 Leeward Lane
Courtesy of Raeco Realty, Rebecca Gibson, 765-586-0973
Active Under Contract

4831 Leeward Lane

4831 Leeward Lane, Lafayette, IN 47909

$414,900
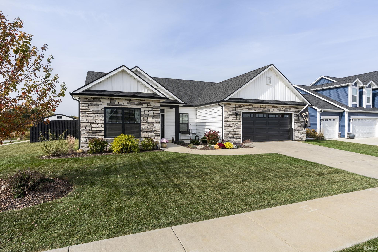
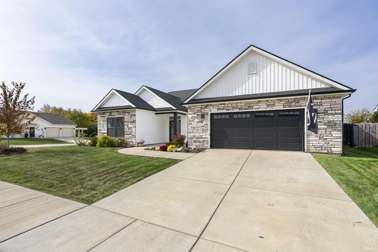
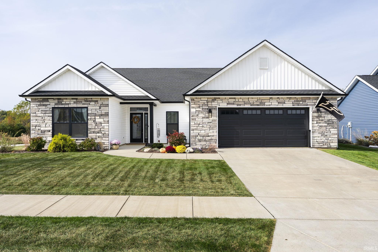
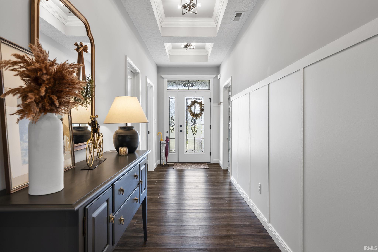
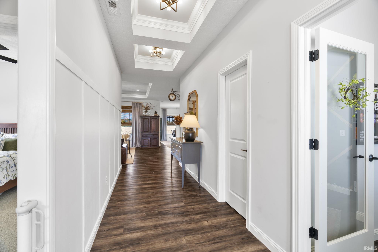
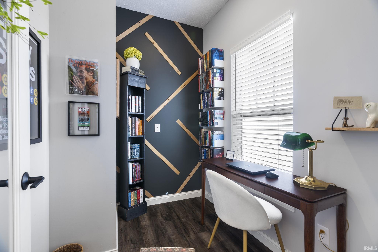
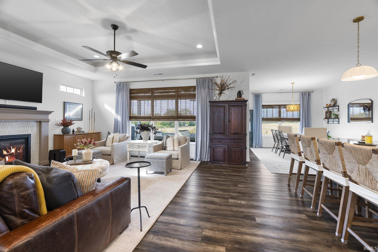
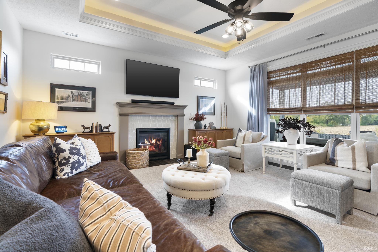
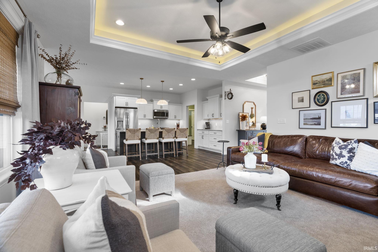
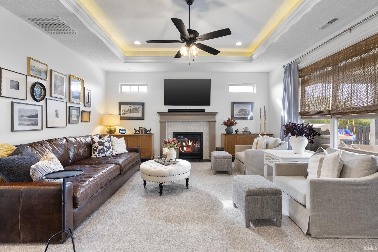
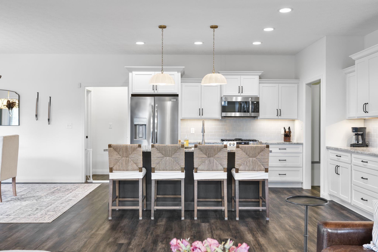
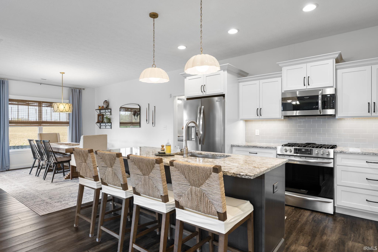
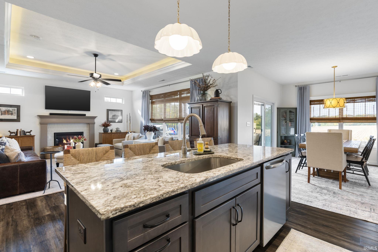
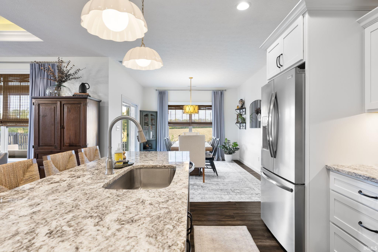
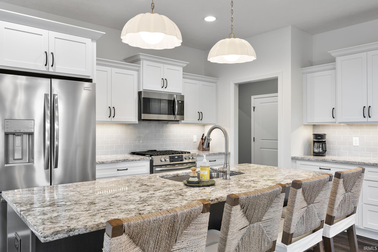
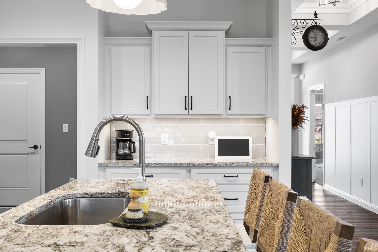
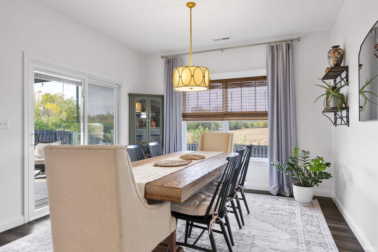
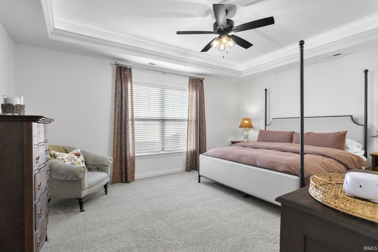
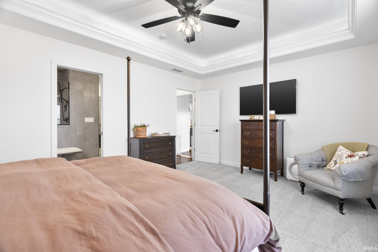
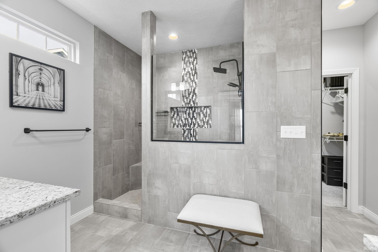
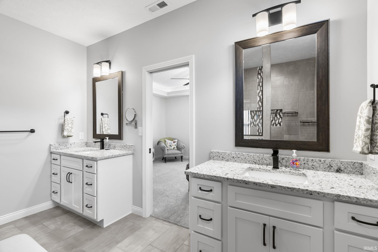
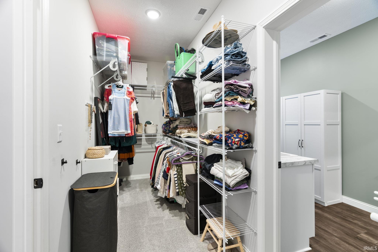
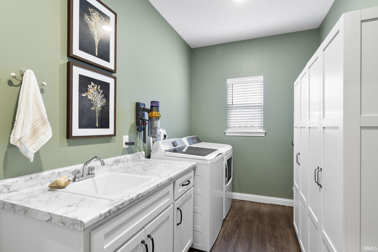
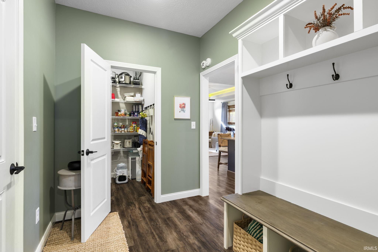
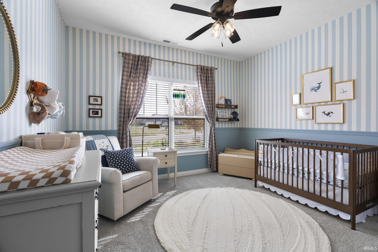
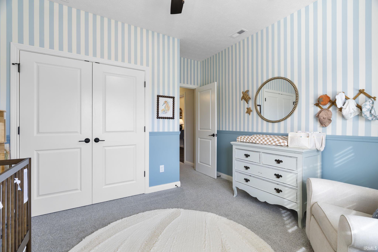
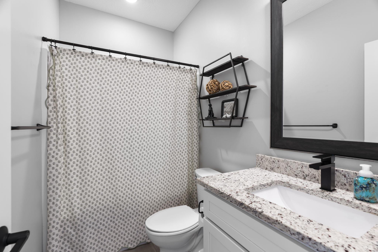
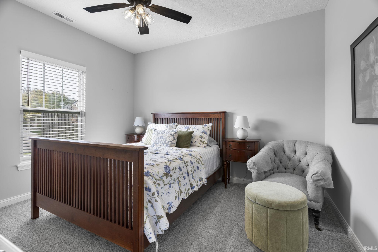
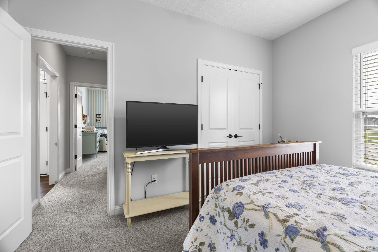
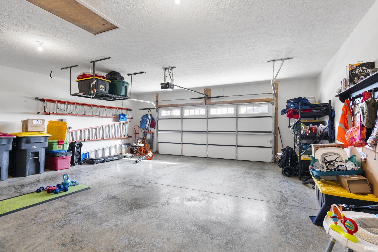
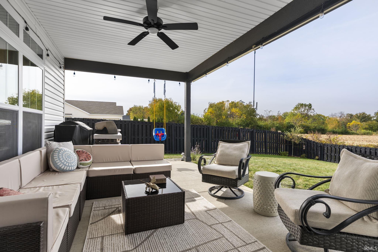
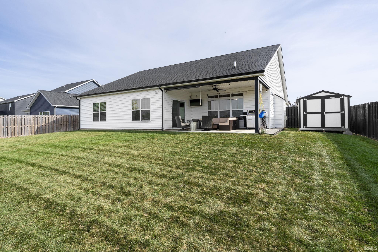
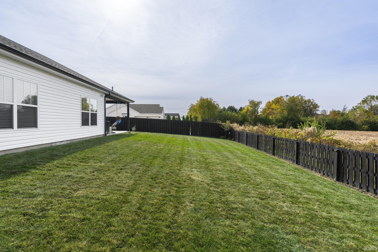
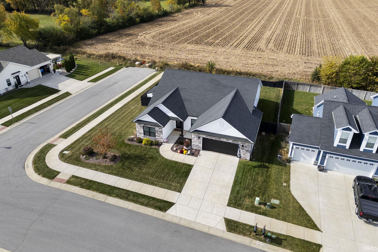
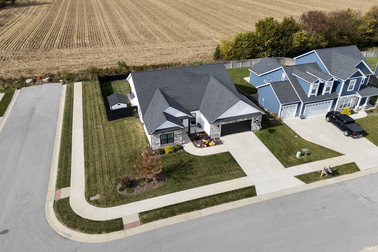
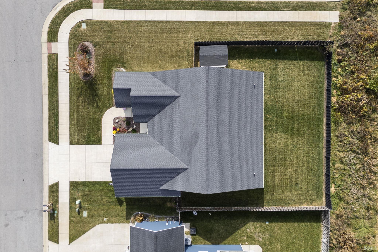
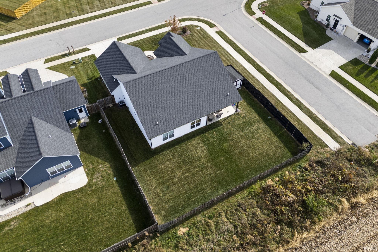
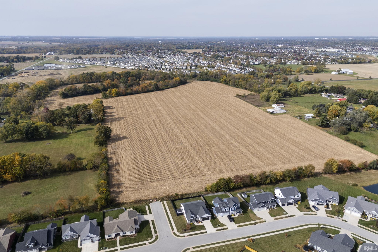
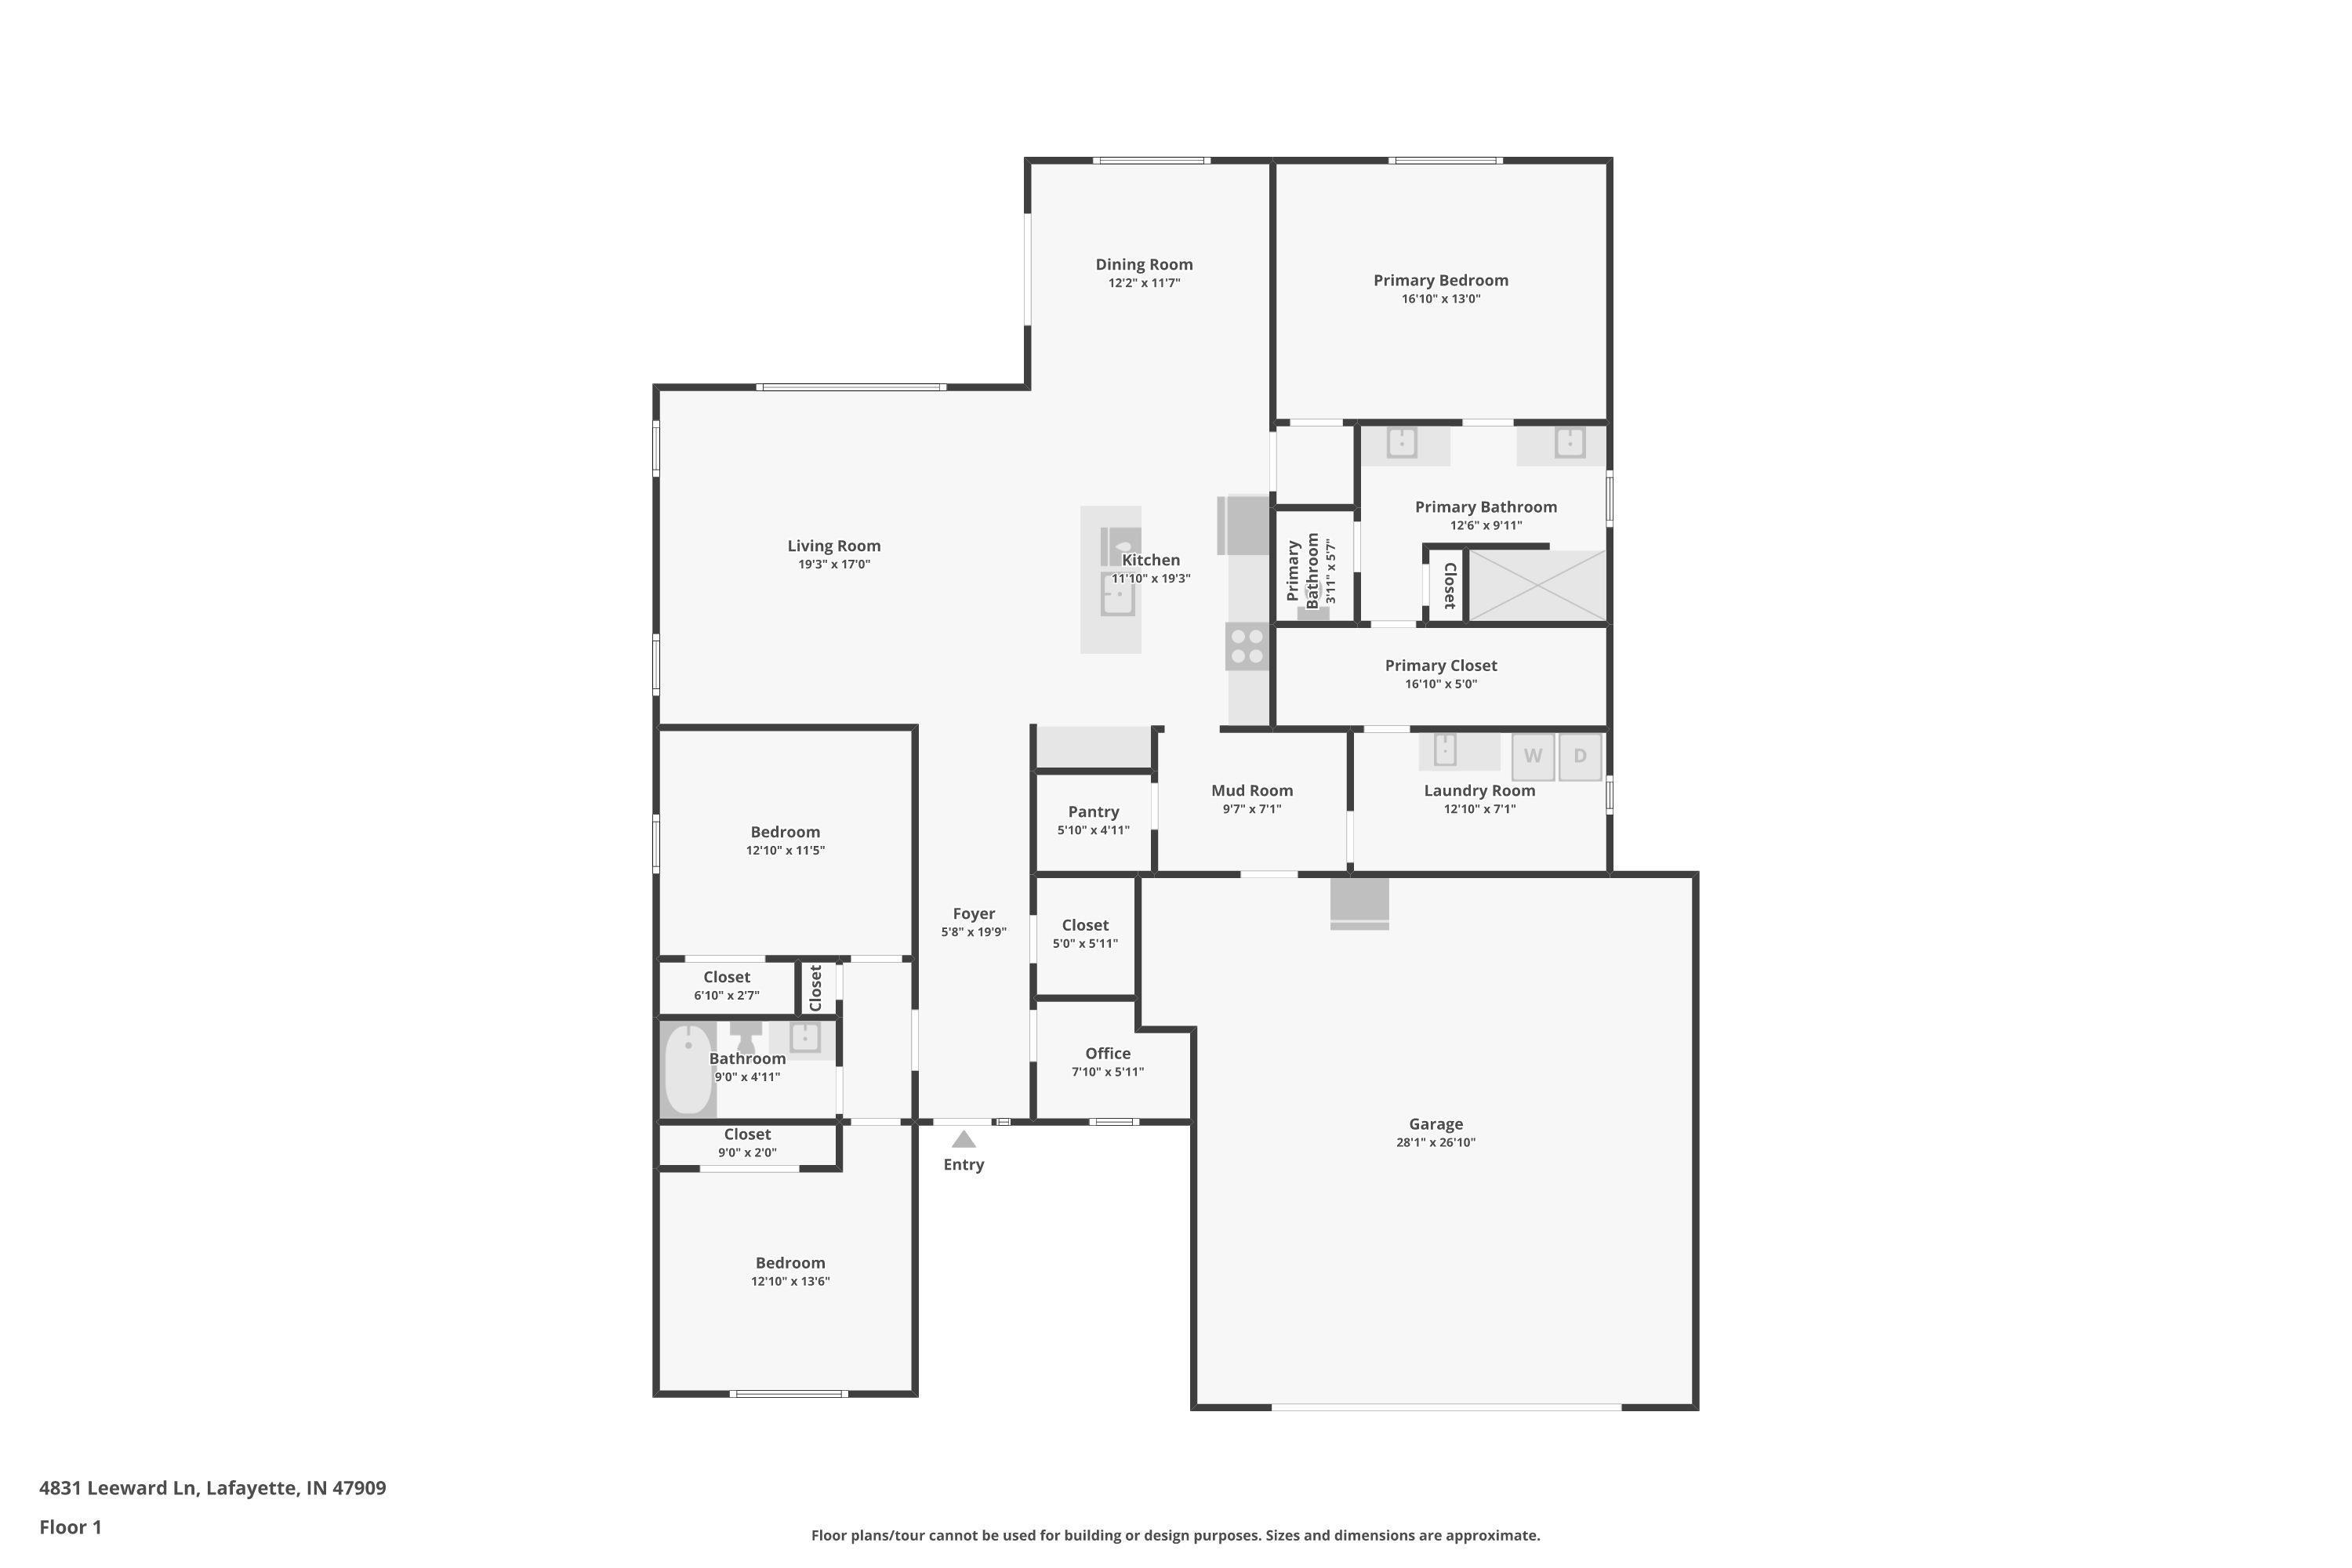
Welcome home to this beautifully maintained, nearly new custom ranch built by Crownline Homes! Located on a spacious corner lot, this home offers the best of both worlds--modern finishes and convenient living with the added bonus of no rear neighbors and open crop land views behind the property. From the moment you enter, you'll appreciate the wide entryway, highlighted by tray ceiling details, custom lighting and classic chair rail accents. The heart of the home is the bright, open-concept kitchen, living, and dining area, designed to bring everyone together! The beautiful kitchen boasts a large, functional island with granite countertops, ample cabinet space with crown molding, a walk-in pantry, and an additional coffee bar with extra cabinetry for added storage. With three bedrooms and a tucked-away pocket office, there's flexibility for guests, hobbies, or working from home. The primary suite features tray ceilings, a massive bathroom with double sinks, a tile walk-in shower, and a giant closet. Additional highlights include a spacious laundry room with a utility sink conveniently located near the primary bedroom's walk-in closet, along with a separate mudroom that connects to the oversized two-car garage with added pull down storage space. Step outside to enjoy the large covered back patio, perfect for morning coffee, weekend cookouts, or unwinding at the end of the day. The fenced backyard offers room to enjoy the outdoors, while the 8x12 storage shed adds valuable space for all your extras. If you're looking for a newer home with thoughtful details, an inviting layout, and peaceful views out back, this is the one! Located in desirable Concord Ridge subdivision, and convenient to all south Lafayette amenities.

3
beds

2
baths

2,040 Sq.Ft. LIVING AREA

0.28 Acres lot

Rebecca Gibson

Rebecca Gibson

Features & Amenities

Interior

  • total bedrooms3
  • Total bathrooms2
  • full bathrooms2
  • Laundry room Main Level
  • Flooring Carpet, Vinyl, Ceramic Tile
  • Fireplace Living/Great Rm, Gas Log, One
  • other interior Features 1st Bdrm En Suite, Attic Pull Down Stairs, Breakfast Bar, Ceiling-Tray, Countertops-Solid Surf, Crown Molding, Entrance Foyer, Kitchen Island, Open Floorplan, Split Br Floor Plan, Utility Sink, Stand Up Shower, Tub/Shower Combination, Formal Dining Room, Main Floor Laundry, Custom Cabinetry

Area & Lot

  • Status Active Under Contract
  • Living Area2,040 Sq.Ft.
  • Total Area2,040 Sq.Ft.
  • Lot Area0.28 Acres
  • MLS® ID202644315
  • TypeResidential
  • YEAR BUILT2022
  • Architecture StylesRanch
  • Elementary SchoolWea Ridge
  • Middle SchoolWea Ridge
  • High SchoolMc Cutcheon
  • School DistrictTippecanoe School Corp.

Exterior

  • STORIES1
  • Garage Space2.0
  • water SourceCity
  • roofShingle
  • lot featuresLandscaped, Corner Lot, Level
  • parkingConcrete
  • HEAT TYPEGas, Forced Air
  • AIR CONDITIONINGCentral Air
  • sewerPublic Sewer
  • HOA AmenitiesSidewalks

Financial

  • Sales Price$414,900
  • Real Estate Tax $1,239/yr
  • HOA $475/yr
View Virtual Tour
image

Schedule a Showing

I would love to show you this beautiful property. Please select your preferred date and time below. I will be in touch shortly to confirm your appointment.

Schedule a Showing

I would love to show you this beautiful property. Please select your preferred date and time below. I will be in touch shortly to confirm your appointment.

Thank you for your interest in 4831 Leeward Lane, Lafayette, IN 47909. We are reviewing your request and will be in touch shortly!

Mortgage Calculator

Estimate your monthly mortgage payment, including the principal and interest, property taxes, and HOA. Adjust the values to generate a more accurate rate.

All estimates are provided for informational purposes only. Actual amounts may vary.
$0,000 Your Payment 20 15 65
$0,000 Your Payment

Work with Rebecca

The right agent does more than facilitate a transaction. I anticipate, advocate, and deliver at every stage of the process. That is the standard I hold myself to, and it is the experience every client who works with me can expect.

Follow Us on Instagram