Leave a Message

Thank you for your message. I will be in touch with you shortly.

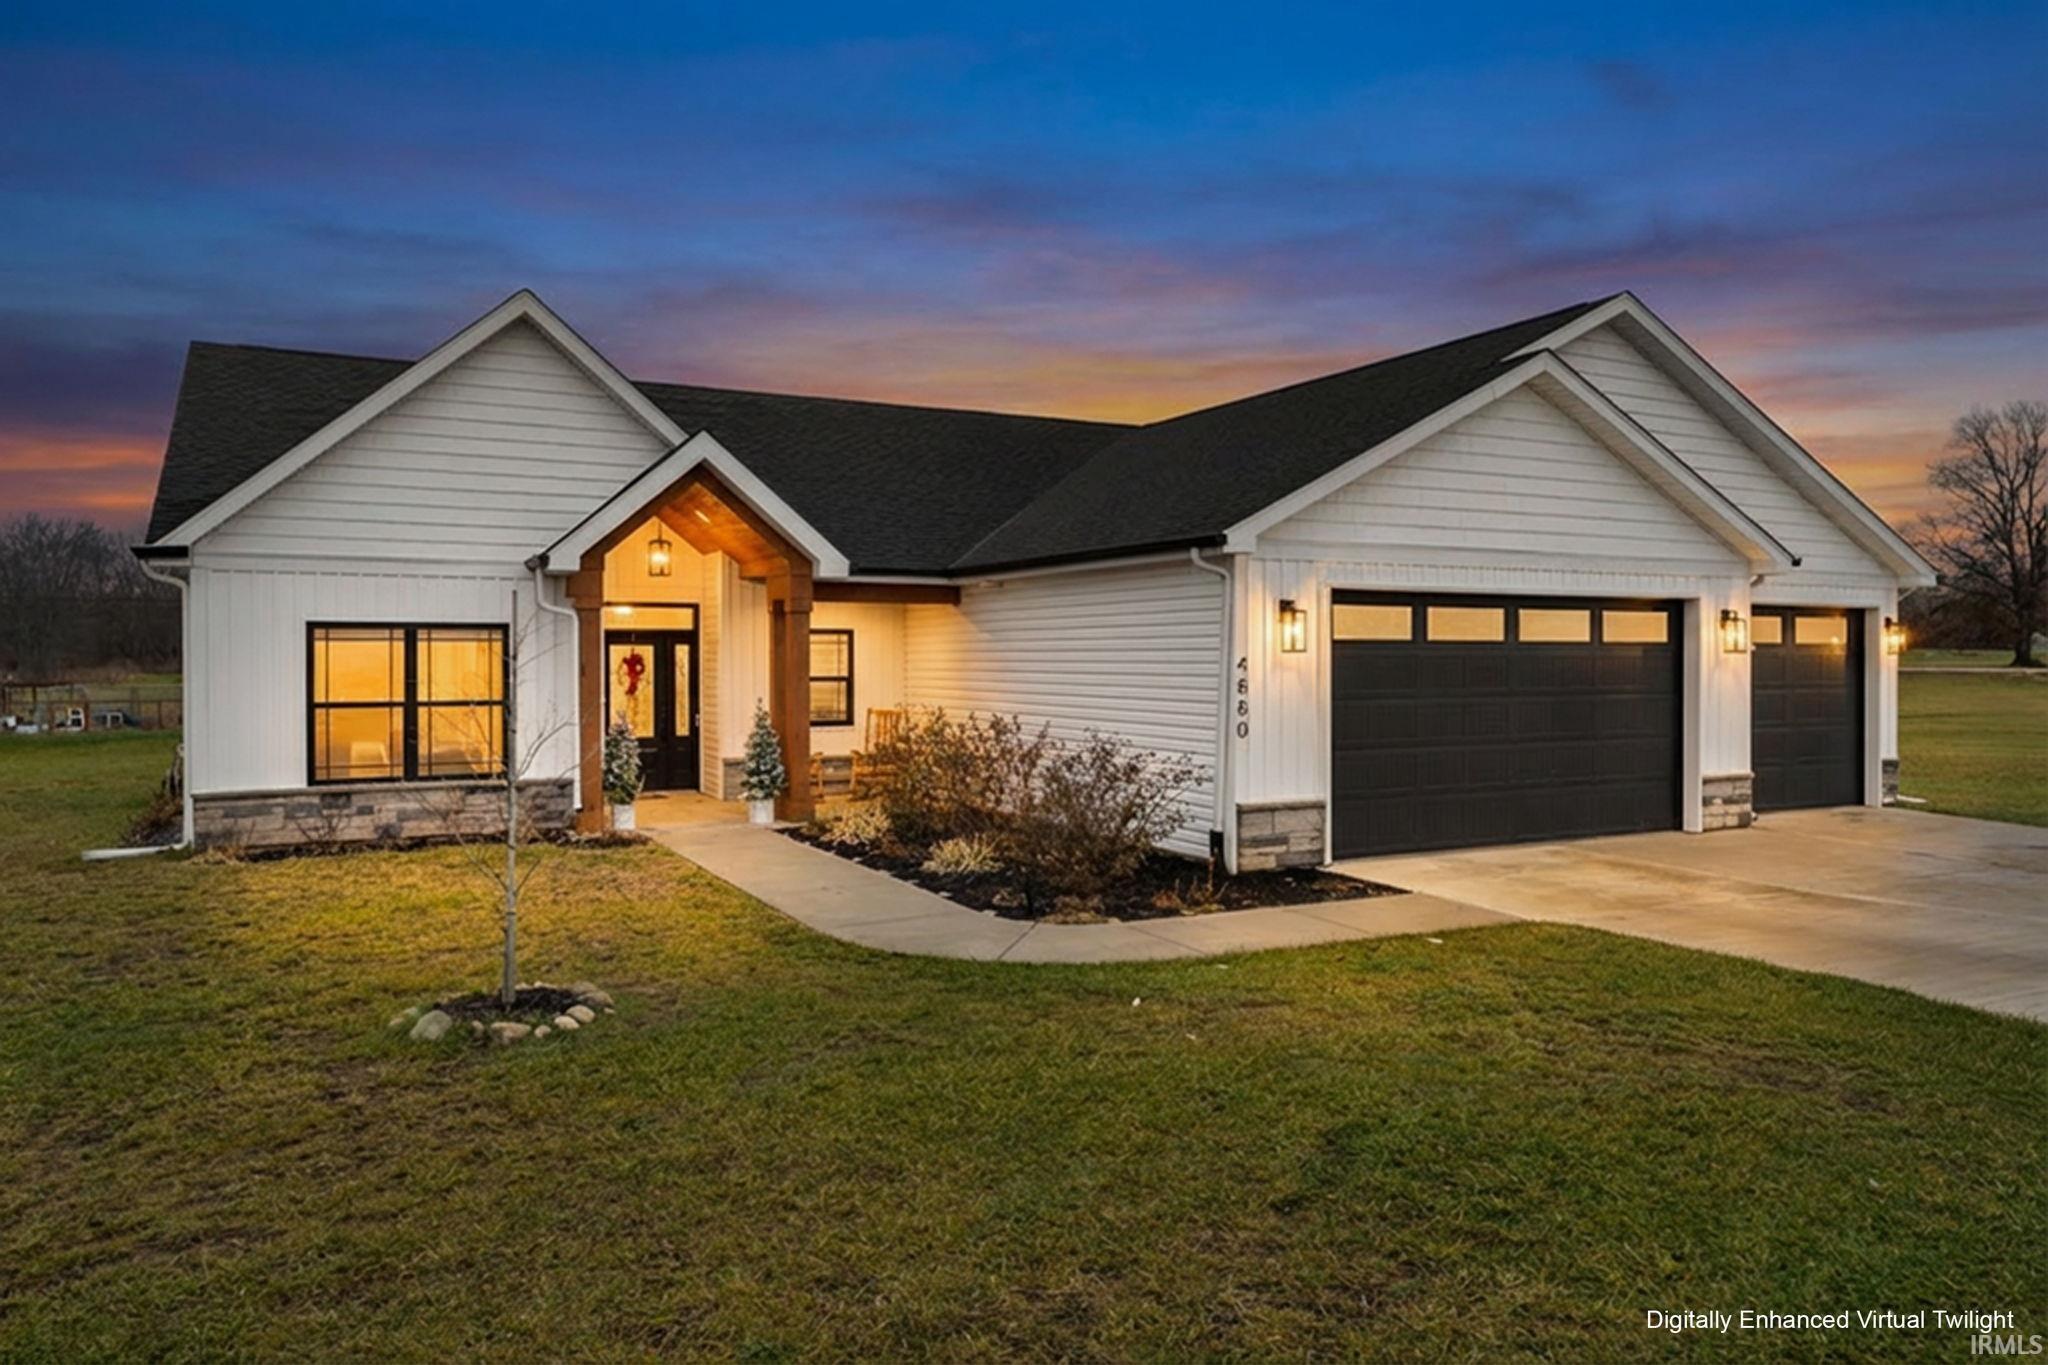
White-sided home with a covered entry and two dark garage doors at twilight.
4880 N 225 W
4880 N 225 W
4880 N 225 W
4880 N 225 W
4880 N 225 W
4880 N 225 W
4880 N 225 W
4880 N 225 W
4880 N 225 W
4880 N 225 W
4880 N 225 W
4880 N 225 W
4880 N 225 W
4880 N 225 W
4880 N 225 W
4880 N 225 W
4880 N 225 W
4880 N 225 W
4880 N 225 W
4880 N 225 W
4880 N 225 W
4880 N 225 W
4880 N 225 W
4880 N 225 W
4880 N 225 W
4880 N 225 W
4880 N 225 W
4880 N 225 W
4880 N 225 W
4880 N 225 W
4880 N 225 W
4880 N 225 W
4880 N 225 W
4880 N 225 W
4880 N 225 W
SEE ALL PHOTOS
White-sided home with a covered entry and two dark garage doors at twilight.
4880 N 225 W
4880 N 225 W
4880 N 225 W
4880 N 225 W
4880 N 225 W
4880 N 225 W
4880 N 225 W
4880 N 225 W
4880 N 225 W
4880 N 225 W
4880 N 225 W
4880 N 225 W
4880 N 225 W
4880 N 225 W
4880 N 225 W
4880 N 225 W
4880 N 225 W
4880 N 225 W
4880 N 225 W
4880 N 225 W
4880 N 225 W
4880 N 225 W
4880 N 225 W
4880 N 225 W
4880 N 225 W
4880 N 225 W
4880 N 225 W
4880 N 225 W
4880 N 225 W
4880 N 225 W
4880 N 225 W
4880 N 225 W
4880 N 225 W
4880 N 225 W
4880 N 225 W
Sold

4880 N 225 W

4880 N 225 W, West Lafayette, IN 47906

$579,900
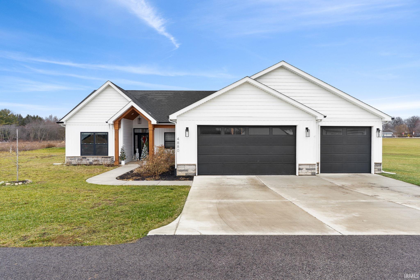
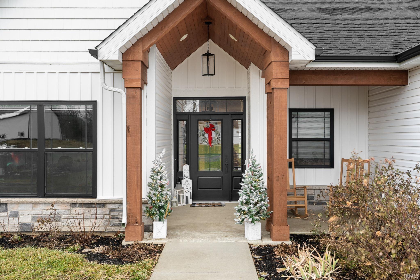
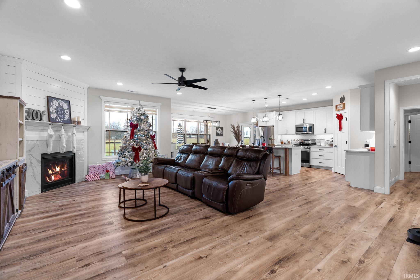
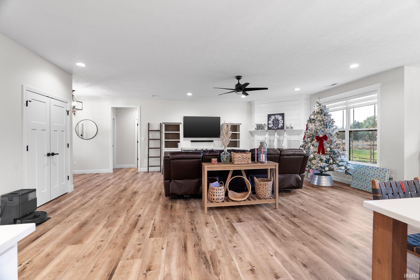
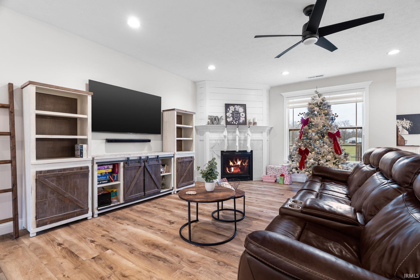
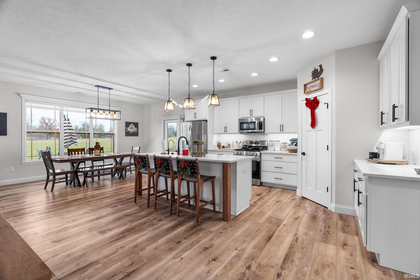
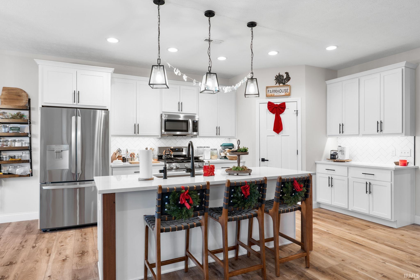
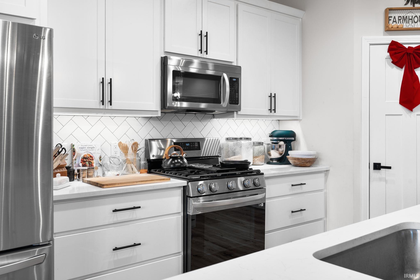
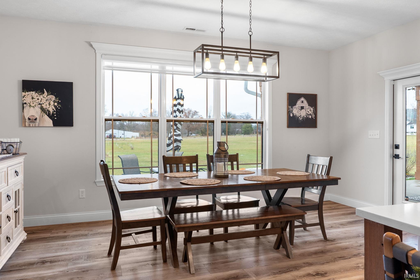
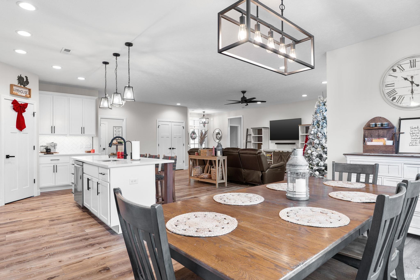
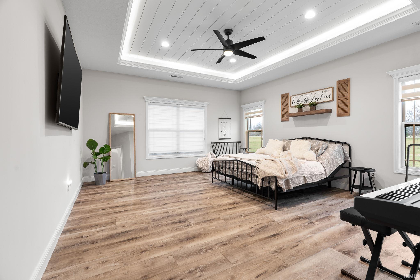
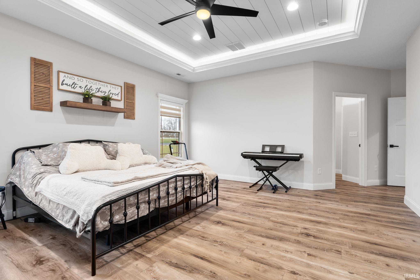
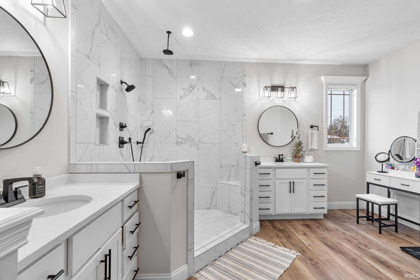
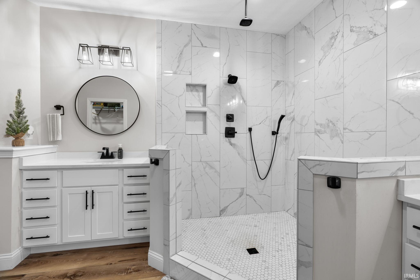
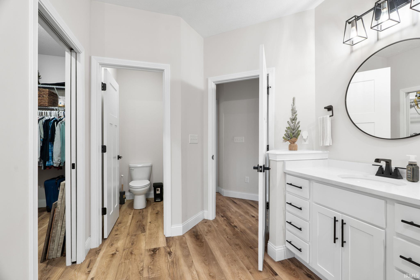
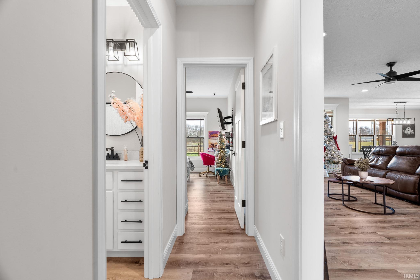
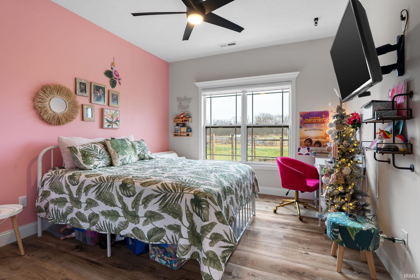
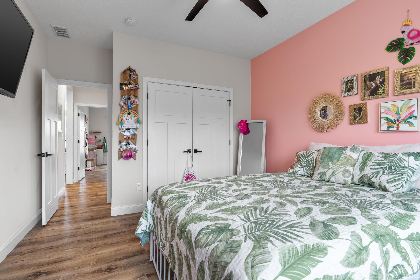
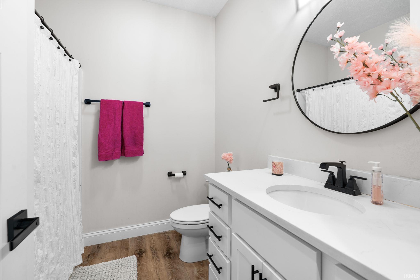
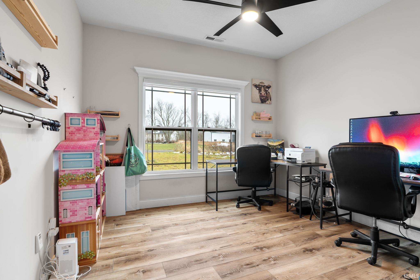
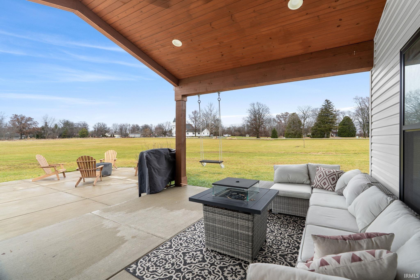
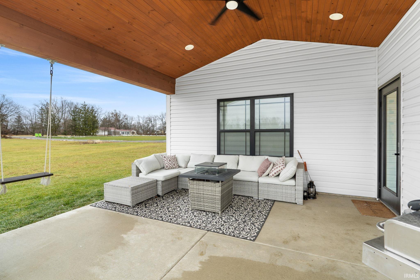
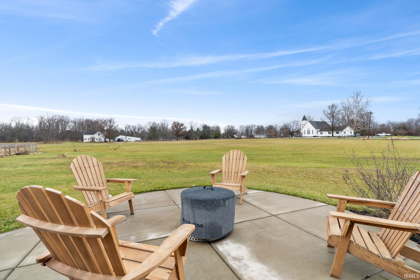
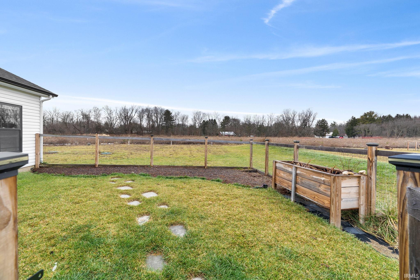
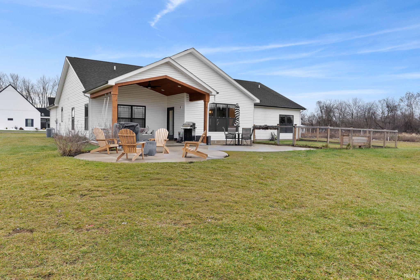
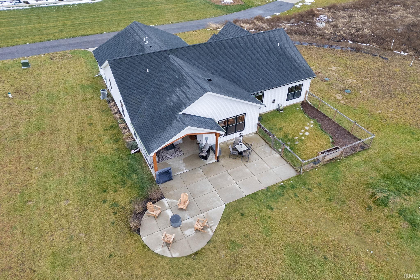
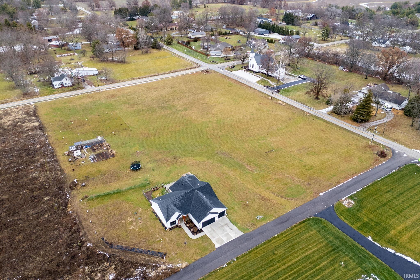
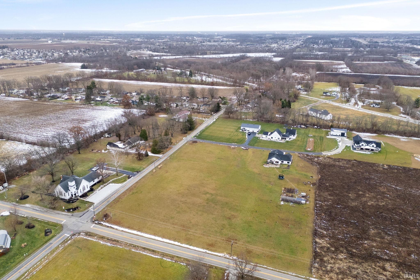
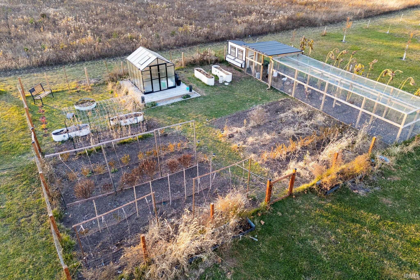
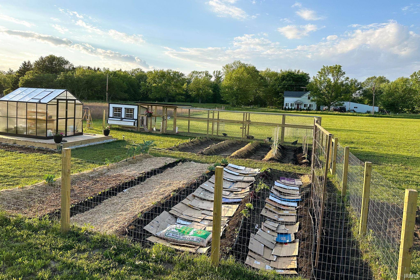
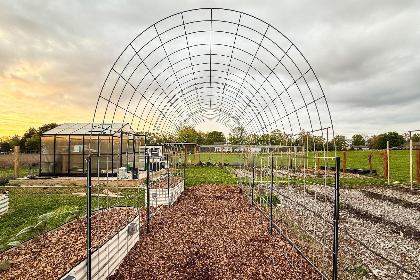
Set on 4+ peaceful acres just minutes from West Lafayette, this 2022 MGM Homes-built ranch farmhouse blends modern comfort with room to breathe. Inside, premium vinyl plank flooring, tray ceilings, and quartz countertops throughout create a clean, timeless feel. The kitchen features an RO system and opens effortlessly to the living and dining spaces, perfect for everyday living or entertaining. The primary suite offers a spa-like escape with an oversized tiled walk-in shower and dual quartz vanities. Outside, enjoy a covered back patio poured with rebar, complete with a natural gas grill line and dedicated electrical panel for a future hot tub. A 50'x50' raised-row garden, 8'x10' greenhouse, and orchard of apple, pear, peach, cherry, plum, apricot, and pawpaw trees complete this rare lifestyle property.

3
beds

3
baths

2,138 Sq.Ft. LIVING AREA

4.07 Acres lot

Angie Fitzmorris-Stucky

Angie Fitzmorris-Stucky

Josh Shives

Josh Shives

Features & Amenities

Interior

  • total bedrooms3
  • Total bathrooms3
  • full bathrooms2
  • half bathroom1
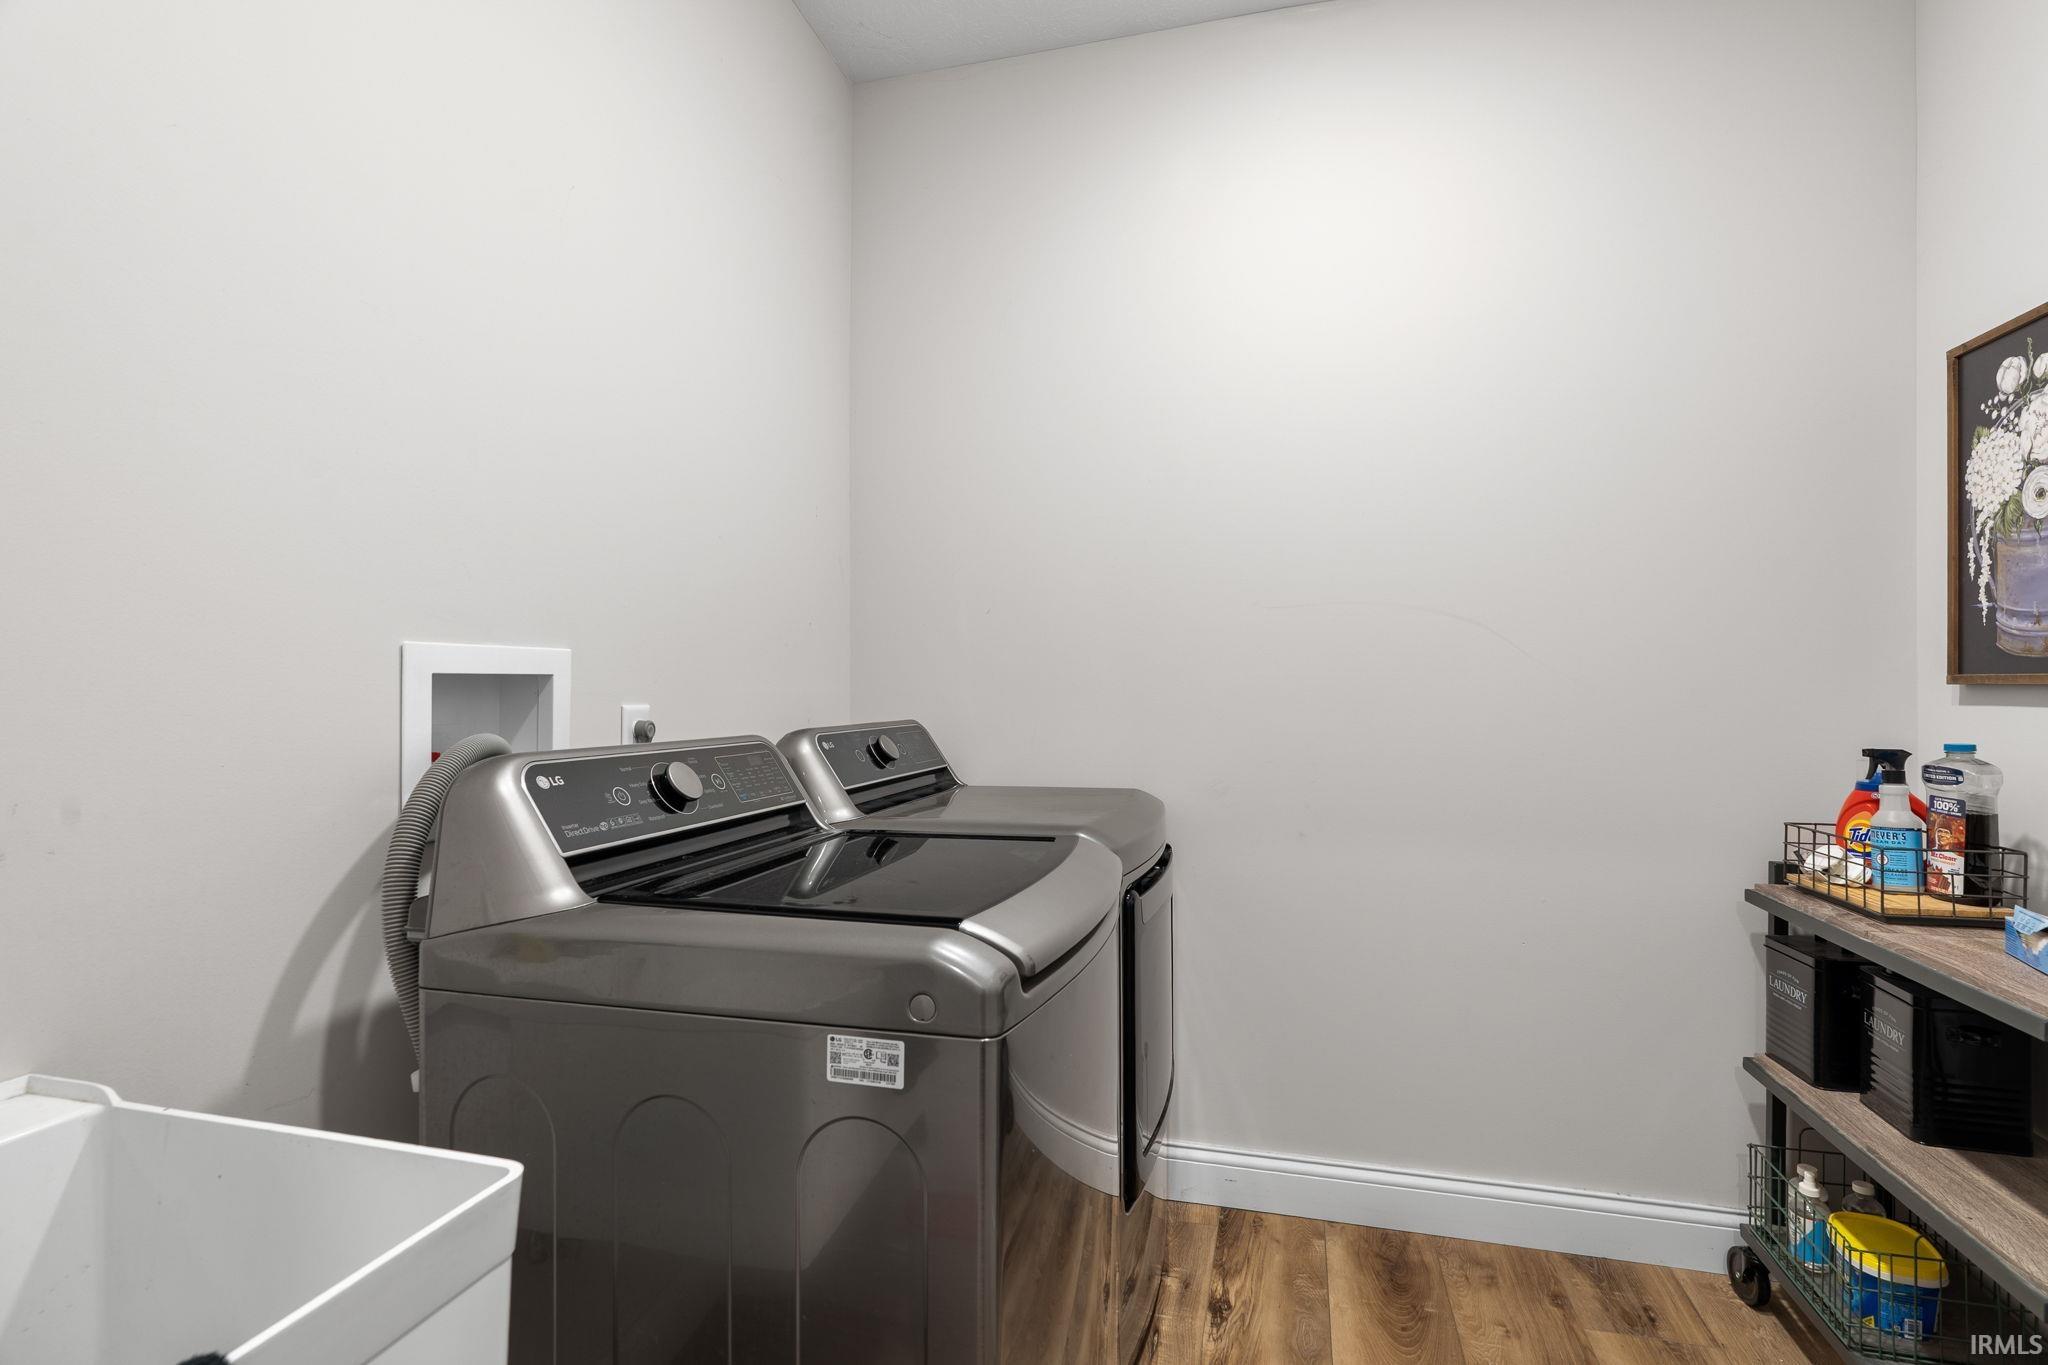
  • Laundry room Electric Dryer Hookup, Main Level
  • Flooring Vinyl
  • Fireplace Living/Great Rm, Gas Starter
  • other interior Features Breakfast Bar, Ceiling Fan(s), Walk-In Closet(s), Countertops-Stone, Detector-Smoke, Eat-in Kitchen, Entrance Foyer, Kitchen Island, Open Floorplan, Pantry, Range/Oven Hook Up Gas, Stand Up Shower, Tub/Shower Combination, Main Level Bedroom Suite, Main Floor Laundry, Washer Hook-Up

Area & Lot

  • Status Sold
  • Date Sold January 12, 2026
  • Living Area2,138 Sq.Ft.
  • Total Area2,138 Sq.Ft.
  • Lot Area4.07 Acres
  • MLS® ID202548808
  • TypeResidential
  • YEAR BUILT2022
  • NeighborhoodWest Lafayette
  • Architecture StylesRanch
  • Elementary SchoolBurnett Creek
  • Middle SchoolBattle Ground
  • High SchoolWilliam Henry Harrison
  • School DistrictTippecanoe School Corp.

Exterior

  • STORIES1
  • Garage Space3.0
  • water SourceWell
  • utilitiesCable Available
  • roofShingle
  • lot featuresLandscaped, Level
  • parkingGarage Door Opener, Concrete
  • HEAT TYPENatural Gas, Forced Air
  • AIR CONDITIONINGCentral Air
  • sewerSeptic Tank
  • HOA AmenitiesNone

Financial

  • Sales Price$579,900
  • Real Estate Tax $3,607/yr
View Virtual Tour

Work with Rebecca

The right agent does more than facilitate a transaction. I anticipate, advocate, and deliver at every stage of the process. That is the standard I hold myself to, and it is the experience every client who works with me can expect.

Follow Us on Instagram