Leave a Message

Thank you for your message. I will be in touch with you shortly.

505 S Bluff Street
505 S Bluff Street
505 S Bluff Street
505 S Bluff Street
505 S Bluff Street
505 S Bluff Street
505 S Bluff Street
505 S Bluff Street
505 S Bluff Street
505 S Bluff Street
505 S Bluff Street
505 S Bluff Street
505 S Bluff Street
505 S Bluff Street
505 S Bluff Street
505 S Bluff Street
505 S Bluff Street
505 S Bluff Street
505 S Bluff Street
505 S Bluff Street
505 S Bluff Street
505 S Bluff Street
505 S Bluff Street
505 S Bluff Street
505 S Bluff Street
SEE ALL PHOTOS
505 S Bluff Street
505 S Bluff Street
505 S Bluff Street
505 S Bluff Street
505 S Bluff Street
505 S Bluff Street
505 S Bluff Street
505 S Bluff Street
505 S Bluff Street
505 S Bluff Street
505 S Bluff Street
505 S Bluff Street
505 S Bluff Street
505 S Bluff Street
505 S Bluff Street
505 S Bluff Street
505 S Bluff Street
505 S Bluff Street
505 S Bluff Street
505 S Bluff Street
505 S Bluff Street
505 S Bluff Street
505 S Bluff Street
505 S Bluff Street
505 S Bluff Street
Courtesy of Raeco Realty, Stephanie McKinley, 317-473-2717
Sold

505 S Bluff Street

505 S Bluff Street, Monticello, IN 47960

$195,000
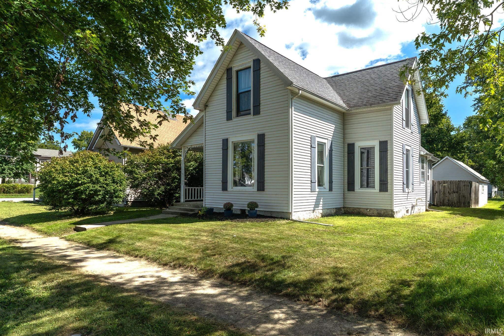
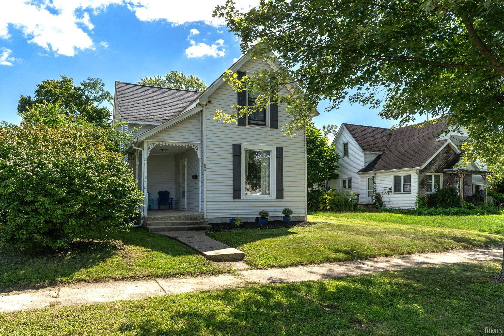
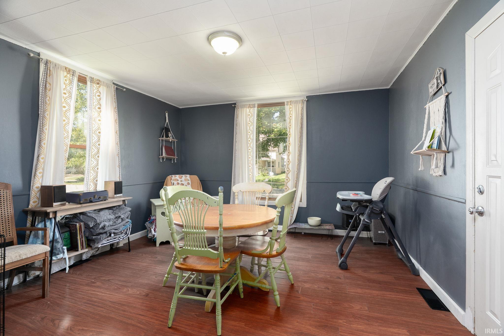
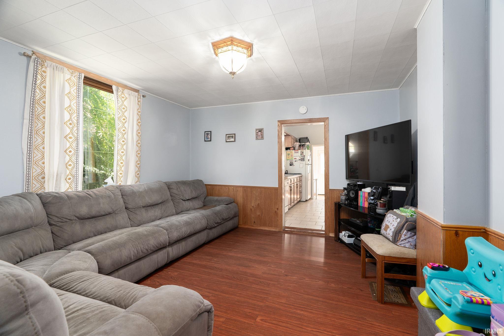
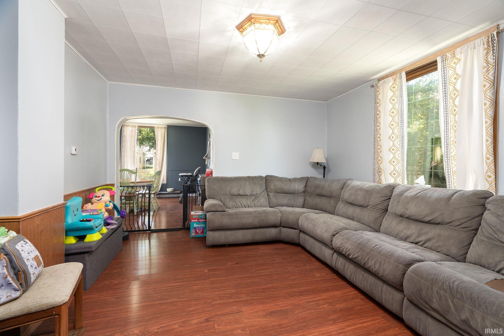
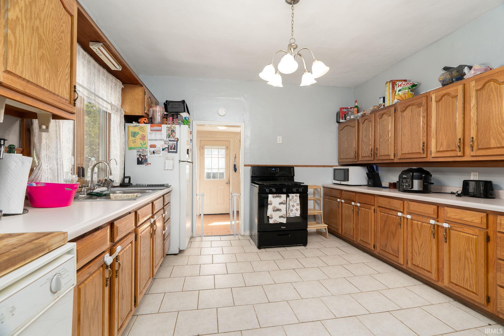
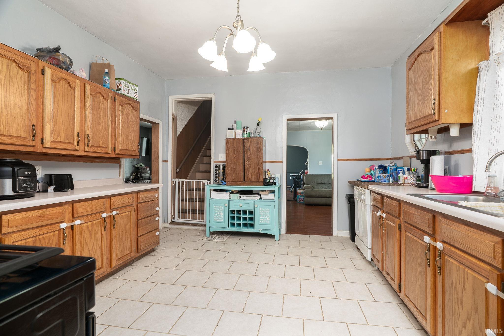
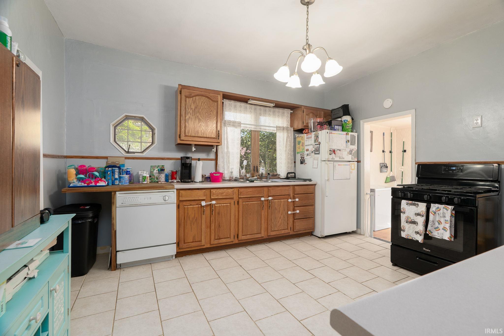
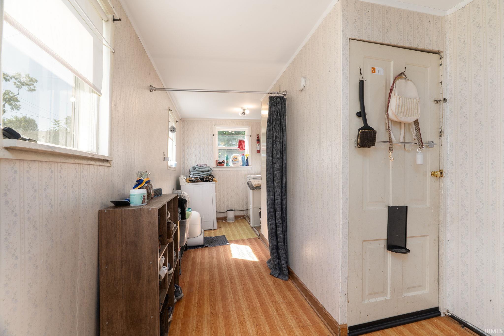
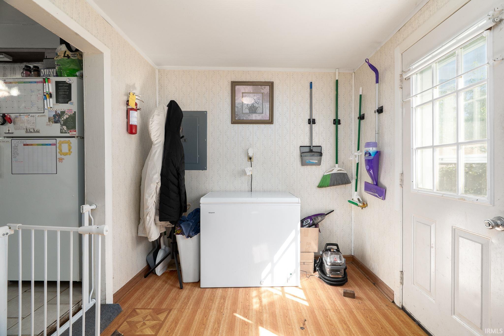
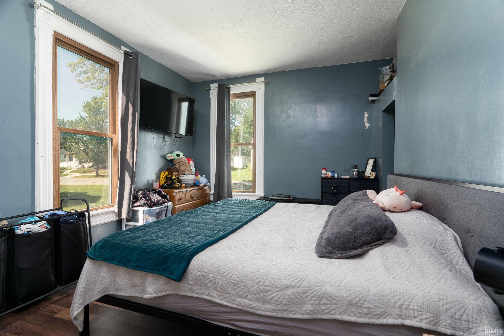
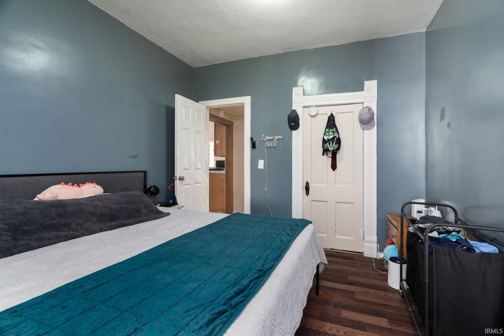
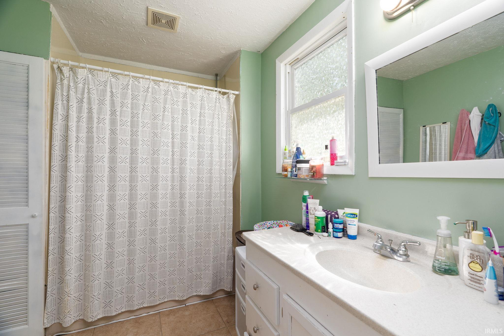
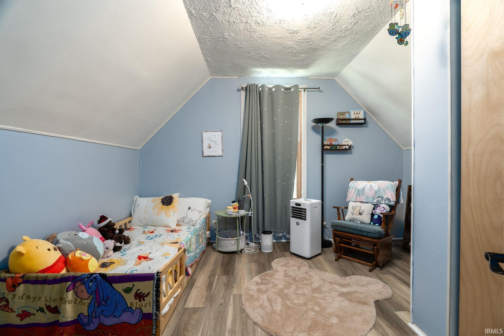
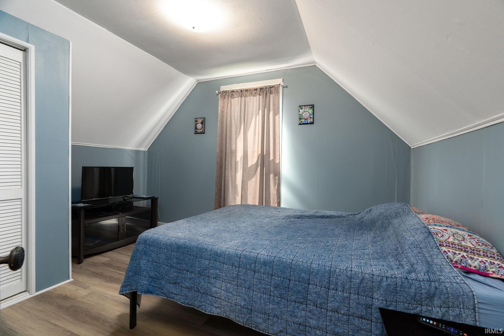
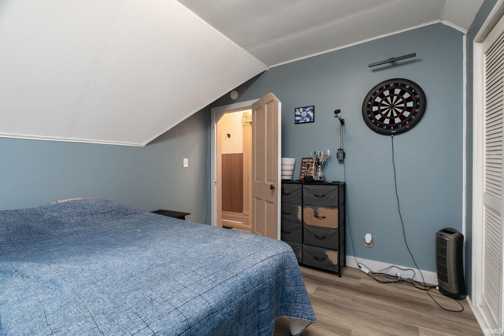
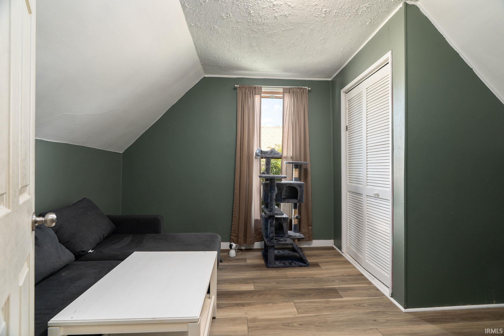
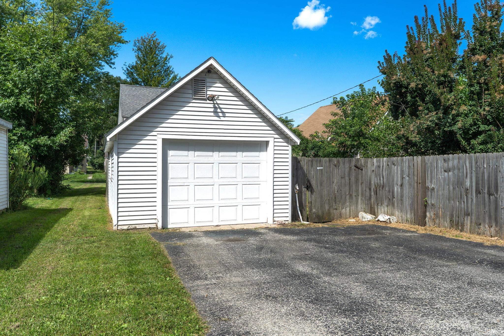
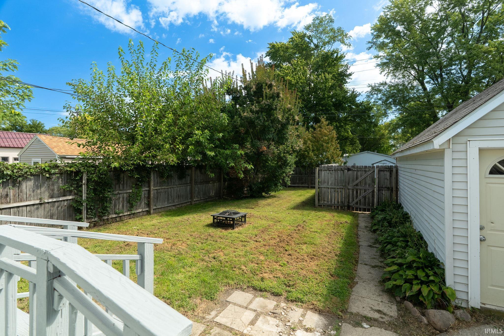
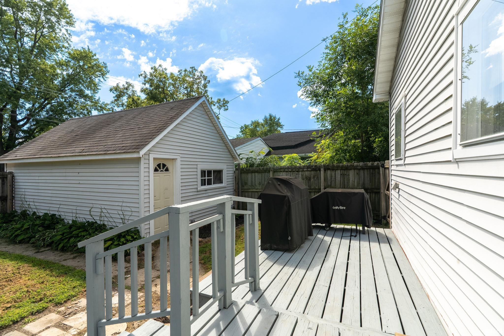
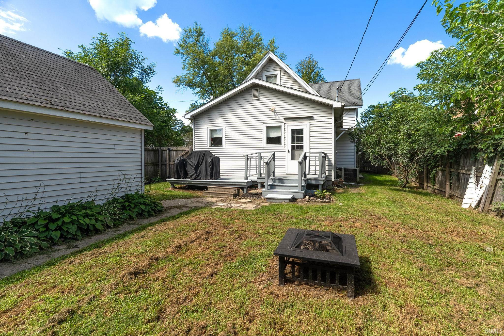
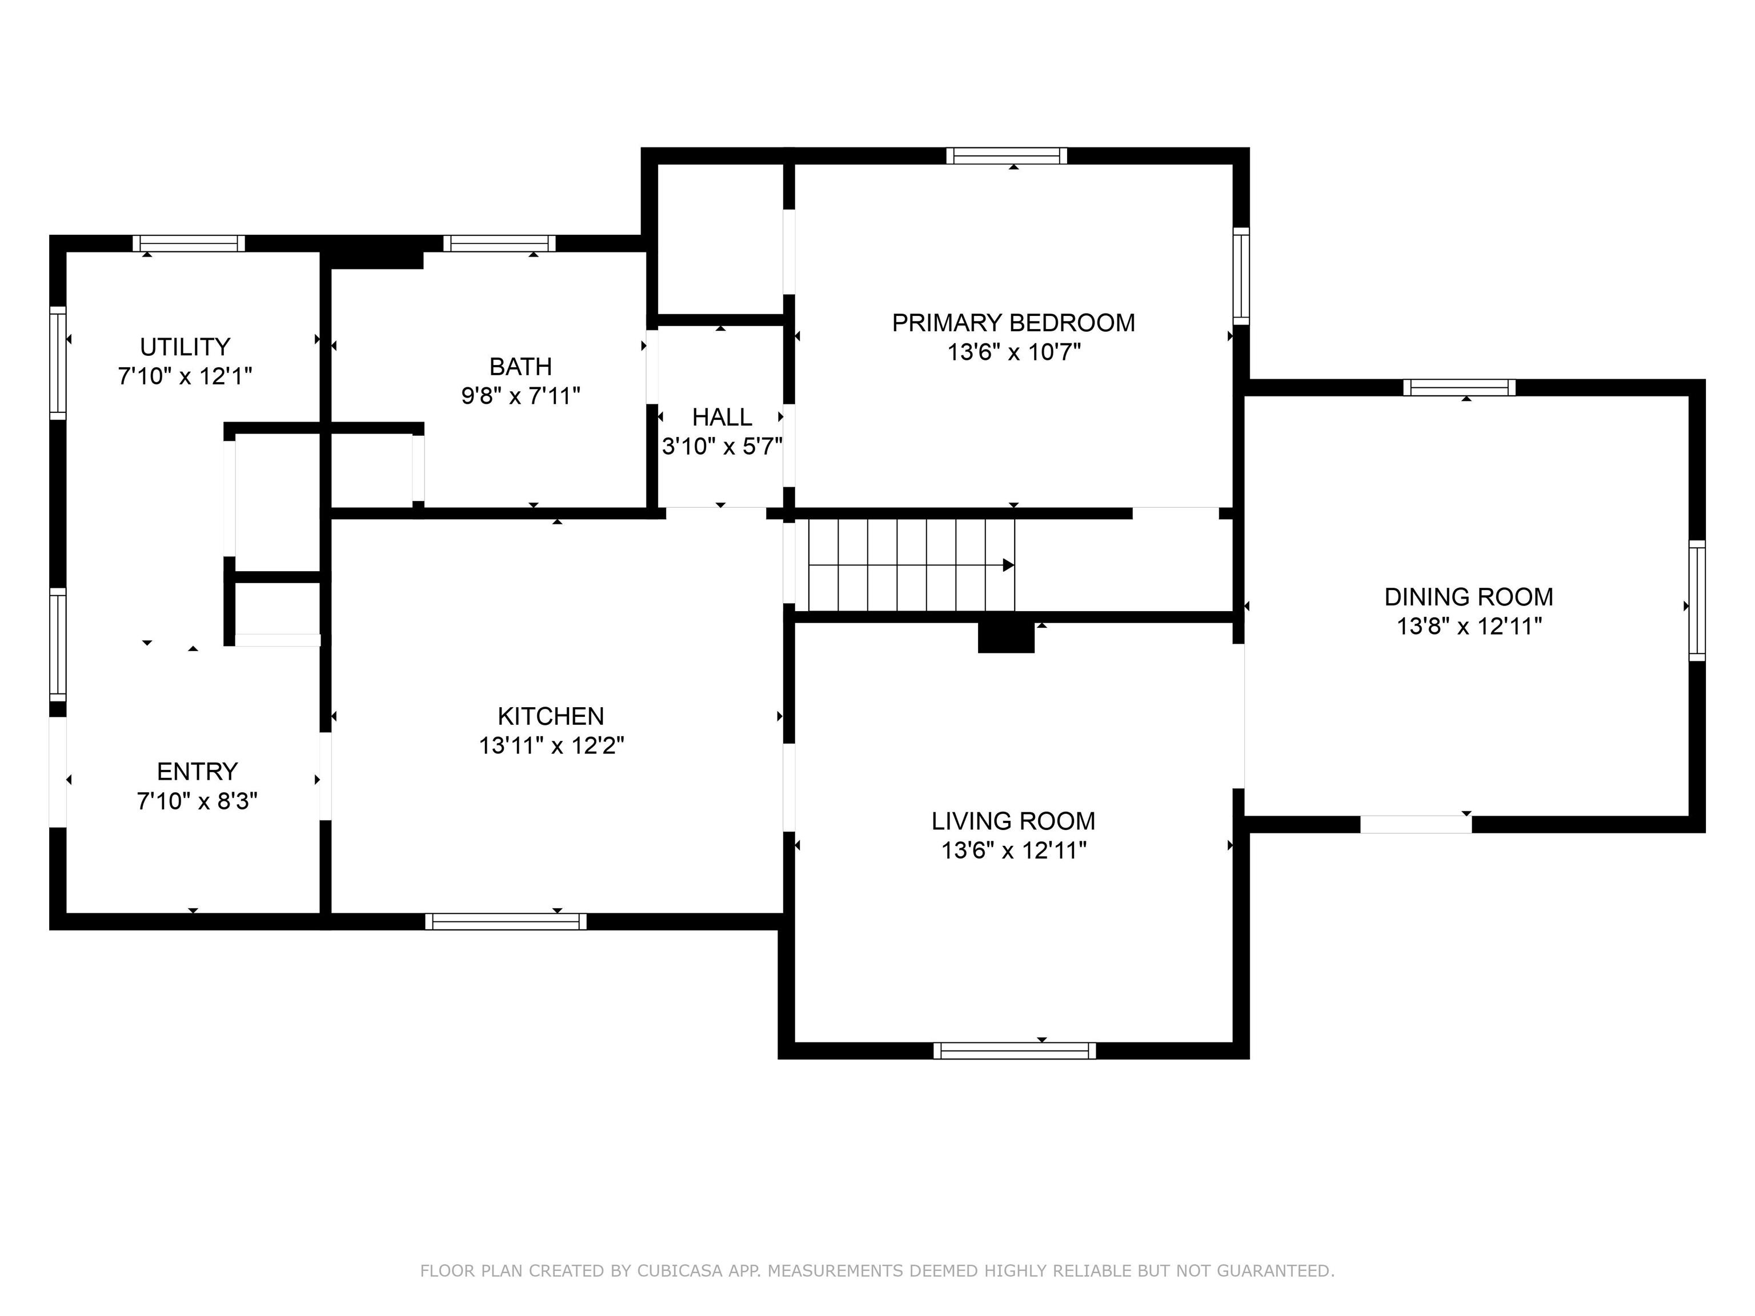
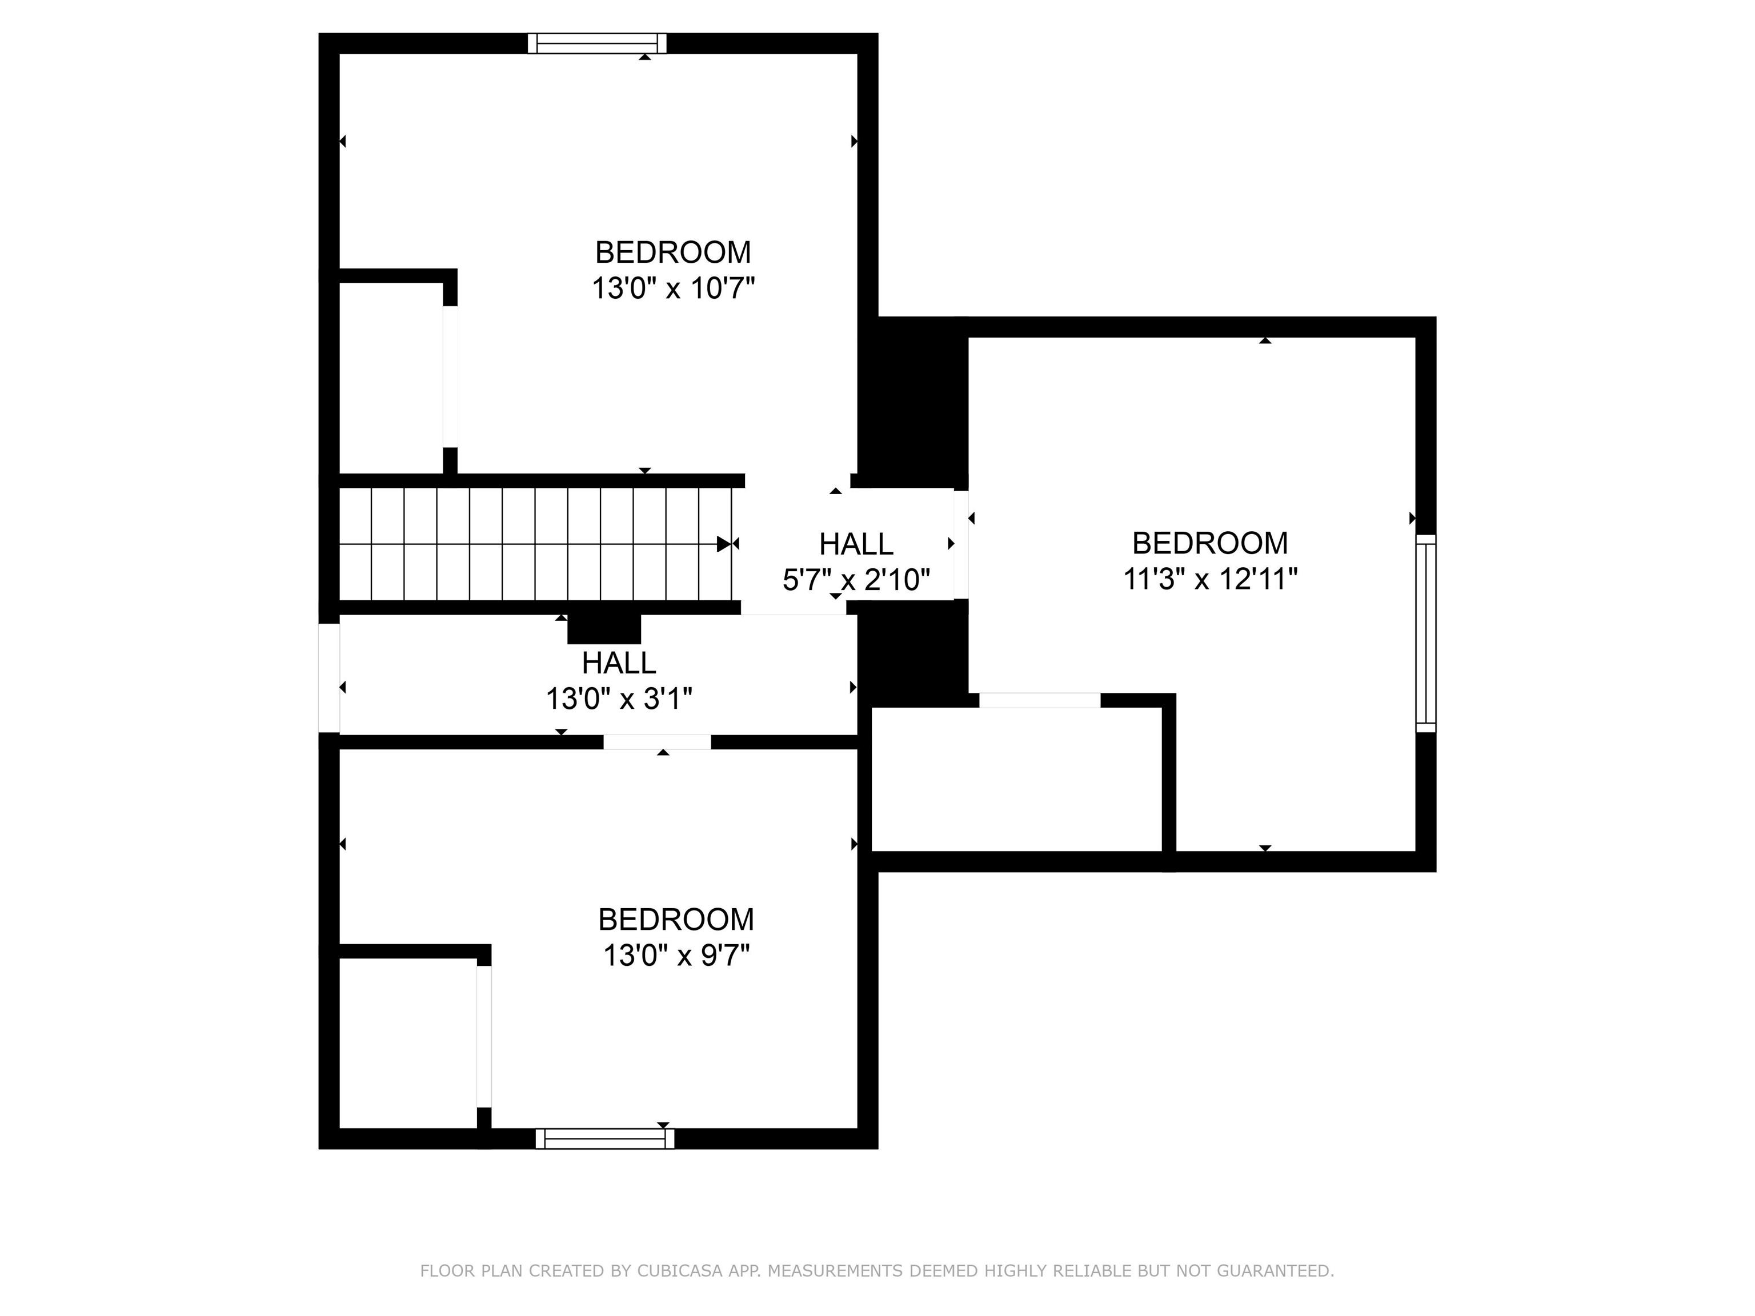
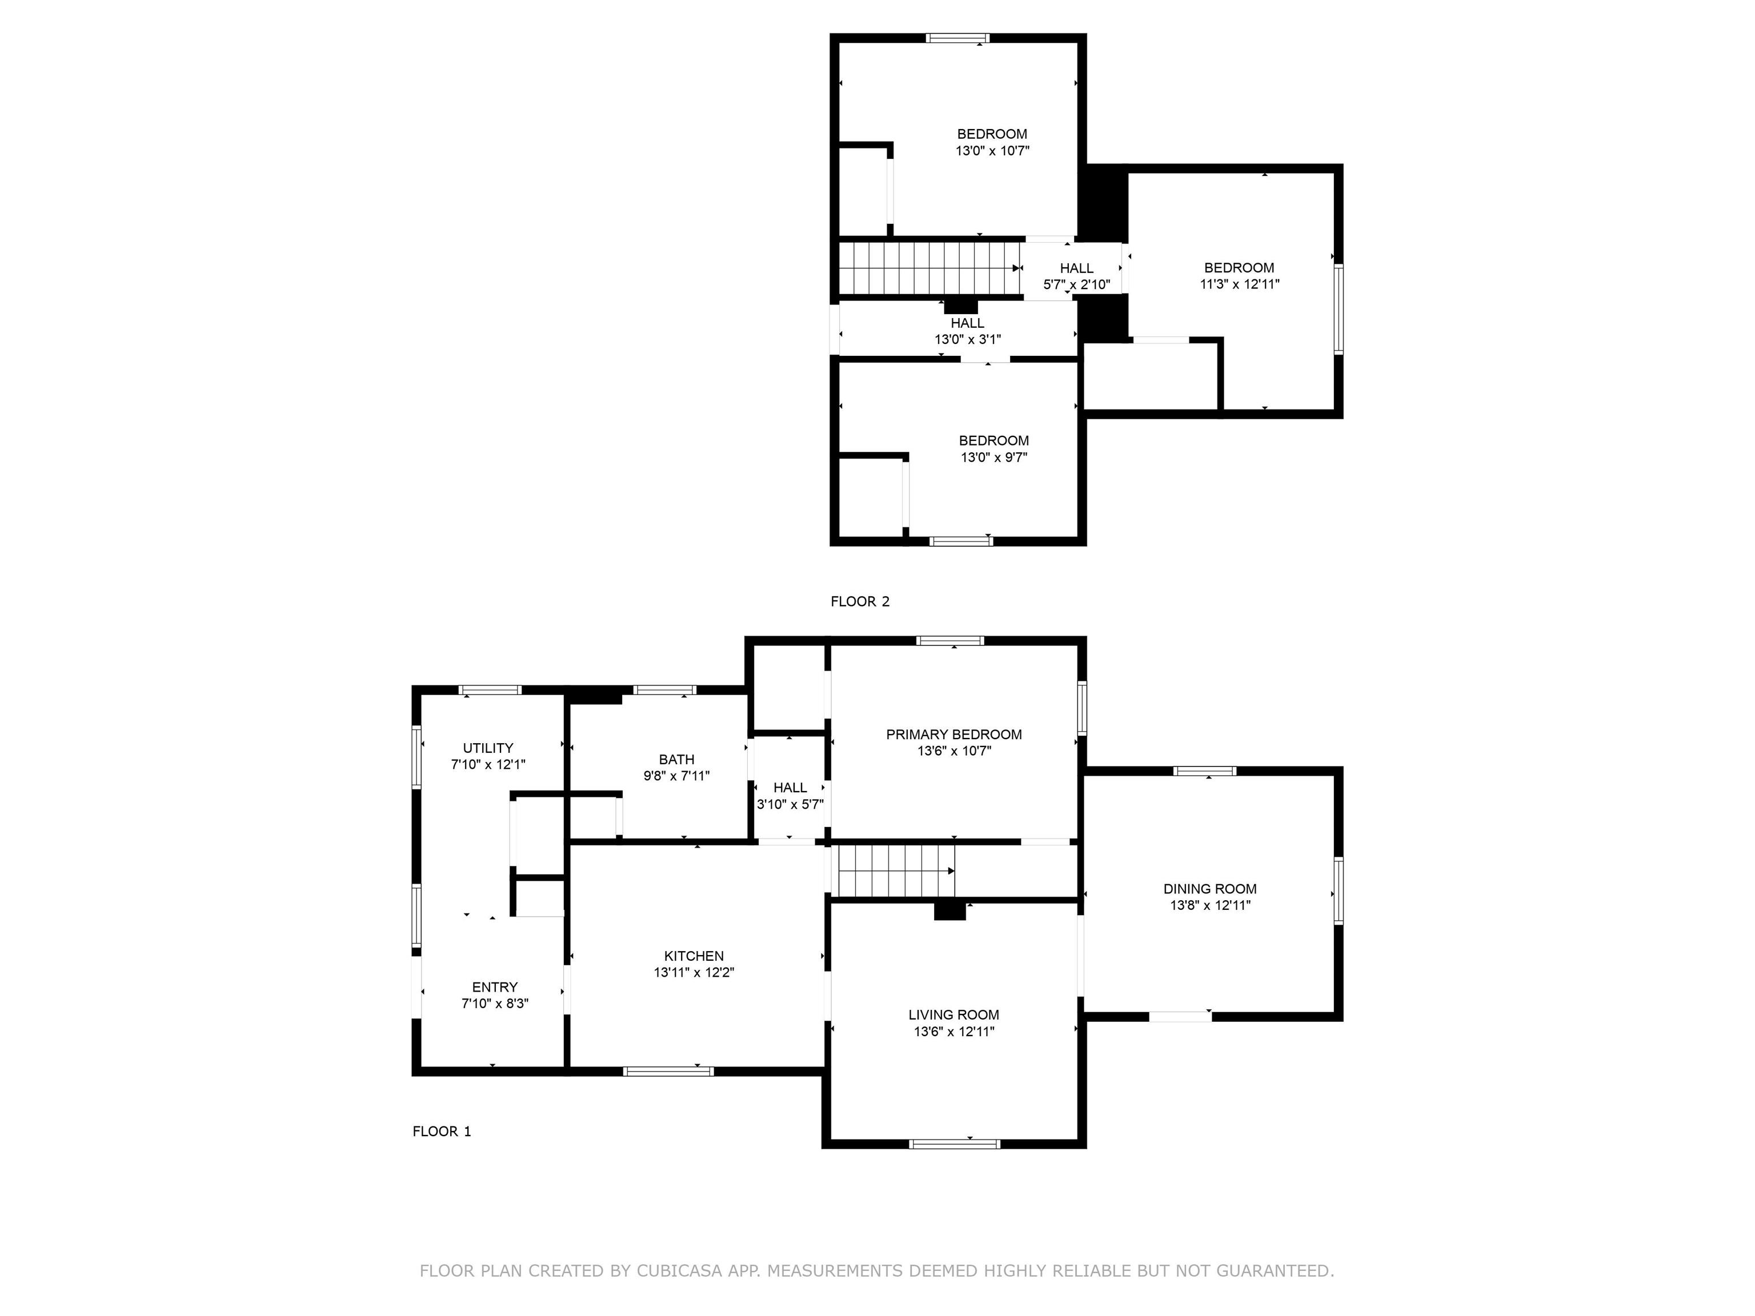
Step inside this four bed, one bath home conveniently located to all Monticello has to offer. Just four blocks from Voigt Park and the town pool, 505 S. Bluff St. has a fully fenced in back yard, a detached garage, new flooring on the upper level, and so much counter space in the large kitchen! You'll notice new paint throughout the home which makes the aesthetic light and airy. Enjoy the ample amount of space in the living room for get togethers and hosting dinners in the spacious dining room. This property is located just down the street from schools. Take advantage of the covered front porch and cooking out on the deck. Plenty of space in the yard for pets, kids, or entertaining.

4
beds

1
bath

2,432 Sq.Ft. LIVING AREA

7,056.72 Sq.Ft. lot

Stephanie McKinley

Stephanie McKinley

Features & Amenities

Interior

  • total bedrooms4
  • Total bathroom1
  • full bathroom1
  • Laundry room Main Level
  • Flooring Laminate, Tile
  • Fireplace Fire Pit, None
  • other interior Features Countertops-Laminate, Storm Doors, Tub/Shower Combination, Formal Dining Room, Main Floor Laundry

Area & Lot

  • Status Sold
  • Date Sold December 30, 2025
  • Living Area2,432 Sq.Ft.
  • Total Area3,144 Sq.Ft.
  • Lot Area7,056.72 Sq.Ft.
  • MLS® ID202534582
  • TypeResidential
  • YEAR BUILT1918
  • NeighborhoodMonticello
  • Elementary SchoolOaklawn
  • Middle SchoolRoosevelt
  • High SchoolTwin Lakes
  • School DistrictTwin Lakes School Corp.

Exterior

  • STORIES2
  • Garage Space2.0
  • water SourceCity
  • roofAsphalt, Shingle
  • lot featuresLevel, 0-29999
  • HEAT TYPEForced Air
  • AIR CONDITIONINGCentral Air, Wall Unit(s)
  • sewerPublic Sewer
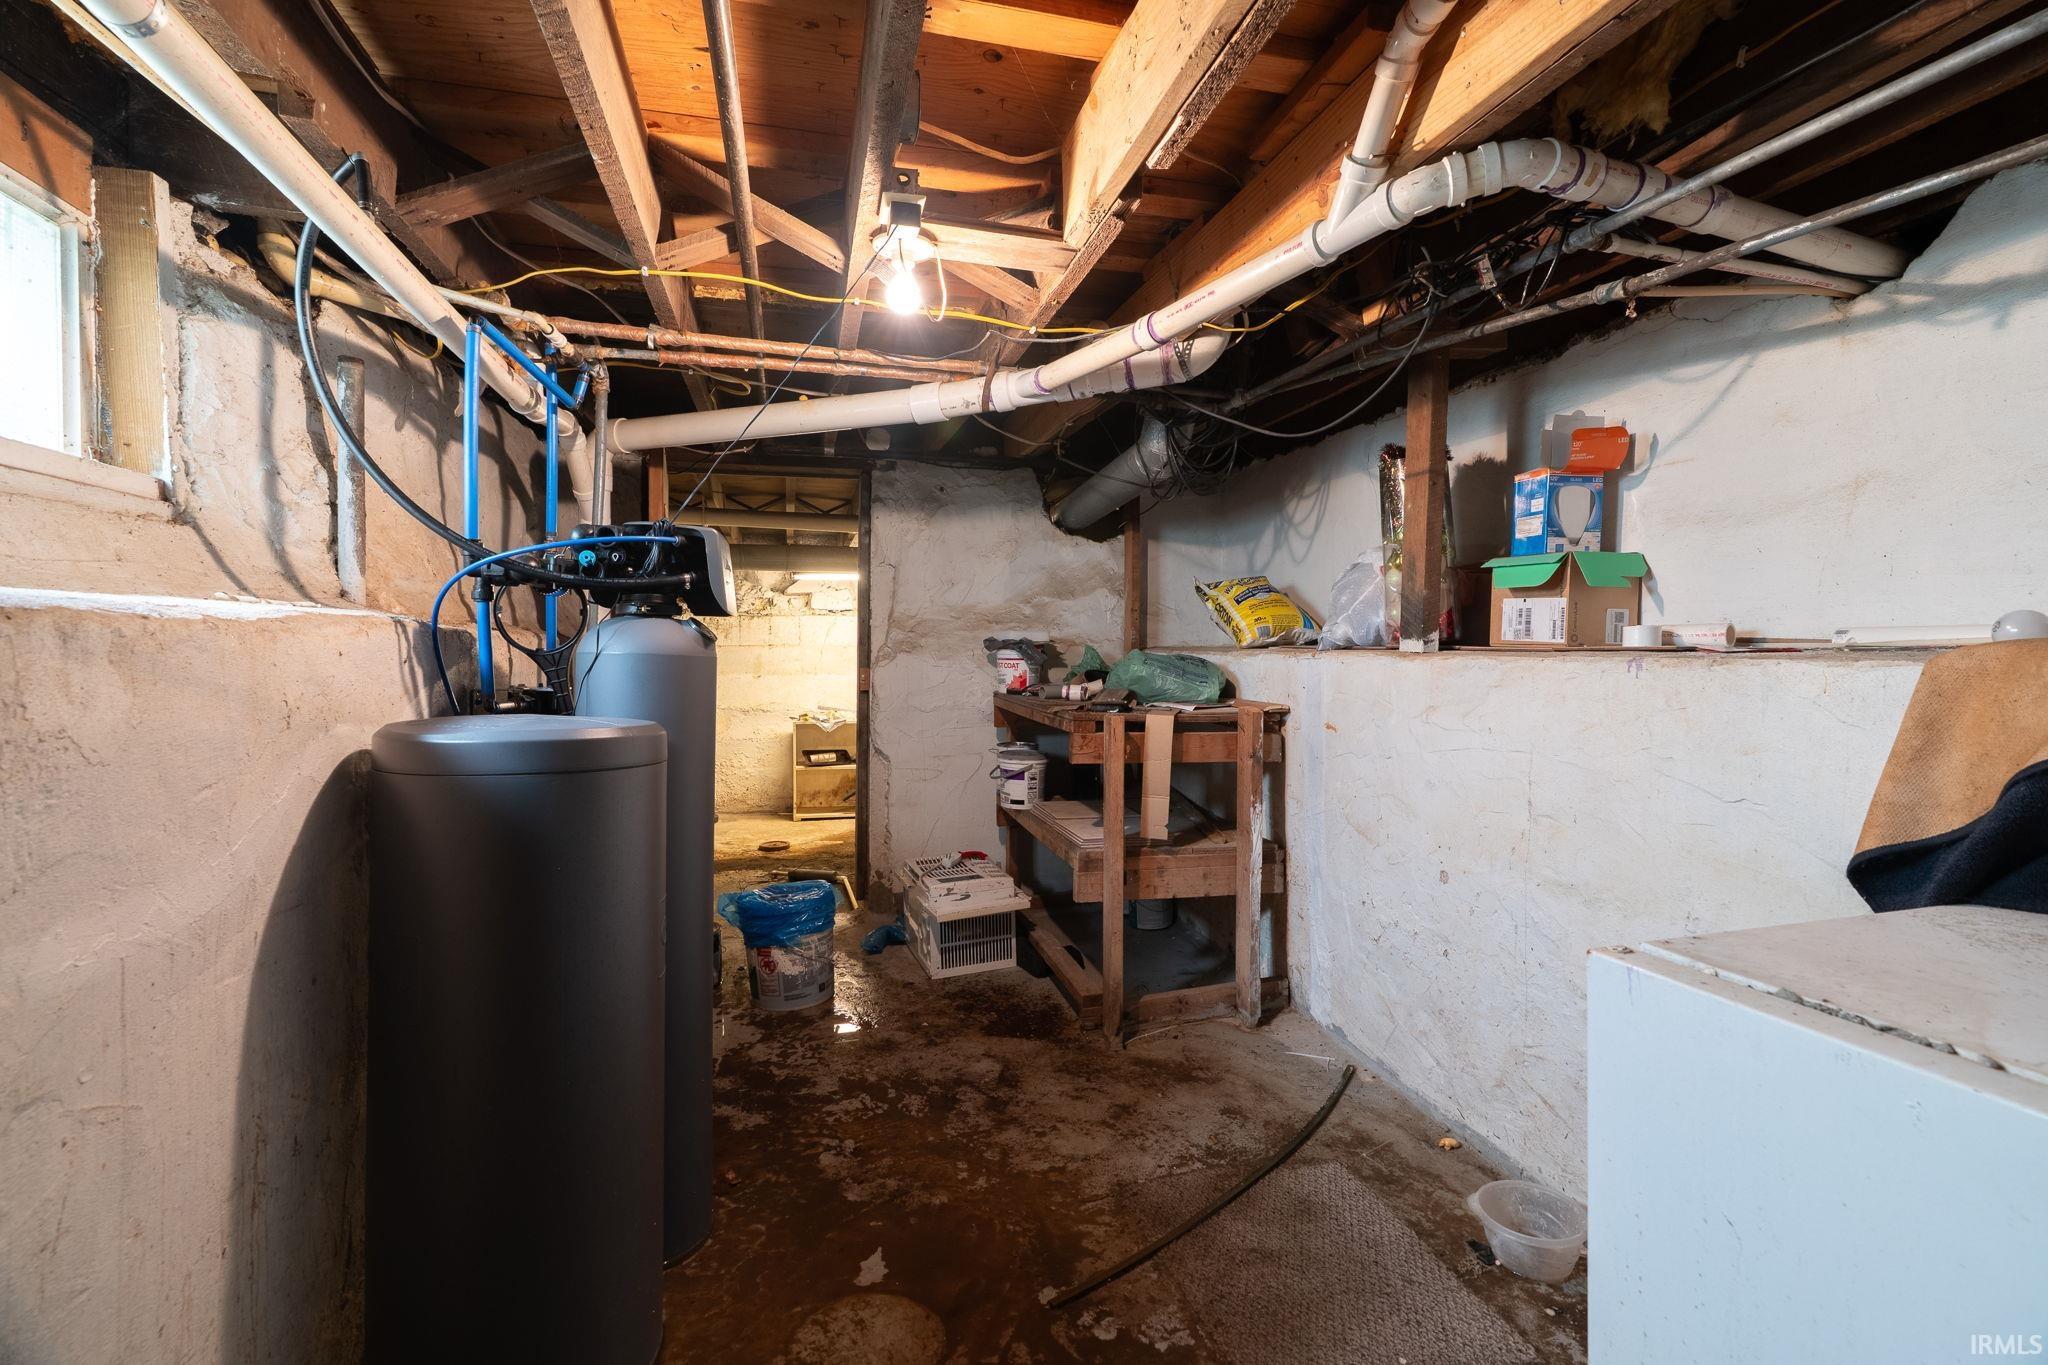
  • SubstructurePoured Concrete

Financial

  • Sales Price$195,000
  • Real Estate Tax $1,153/yr
View Virtual Tour

Work with Rebecca

The right agent does more than facilitate a transaction. I anticipate, advocate, and deliver at every stage of the process. That is the standard I hold myself to, and it is the experience every client who works with me can expect.

Follow Us on Instagram