Leave a Message

Thank you for your message. I will be in touch with you shortly.

5136 S 700 W Road
5136 S 700 W Road
5136 S 700 W Road
5136 S 700 W Road
5136 S 700 W Road
5136 S 700 W Road
5136 S 700 W Road
5136 S 700 W Road
5136 S 700 W Road
5136 S 700 W Road
5136 S 700 W Road
5136 S 700 W Road
5136 S 700 W Road
5136 S 700 W Road
5136 S 700 W Road
5136 S 700 W Road
5136 S 700 W Road
5136 S 700 W Road
5136 S 700 W Road
5136 S 700 W Road
5136 S 700 W Road
5136 S 700 W Road
5136 S 700 W Road
5136 S 700 W Road
5136 S 700 W Road
5136 S 700 W Road
5136 S 700 W Road
5136 S 700 W Road
5136 S 700 W Road
5136 S 700 W Road
5136 S 700 W Road
5136 S 700 W Road
5136 S 700 W Road
5136 S 700 W Road
5136 S 700 W Road
5136 S 700 W Road
SEE ALL PHOTOS
5136 S 700 W Road
5136 S 700 W Road
5136 S 700 W Road
5136 S 700 W Road
5136 S 700 W Road
5136 S 700 W Road
5136 S 700 W Road
5136 S 700 W Road
5136 S 700 W Road
5136 S 700 W Road
5136 S 700 W Road
5136 S 700 W Road
5136 S 700 W Road
5136 S 700 W Road
5136 S 700 W Road
5136 S 700 W Road
5136 S 700 W Road
5136 S 700 W Road
5136 S 700 W Road
5136 S 700 W Road
5136 S 700 W Road
5136 S 700 W Road
5136 S 700 W Road
5136 S 700 W Road
5136 S 700 W Road
5136 S 700 W Road
5136 S 700 W Road
5136 S 700 W Road
5136 S 700 W Road
5136 S 700 W Road
5136 S 700 W Road
5136 S 700 W Road
5136 S 700 W Road
5136 S 700 W Road
5136 S 700 W Road
5136 S 700 W Road
Courtesy of Raeco Realty, Stephanie McKinley, 317-473-2717
Sold

5136 S 700 W Road

5136 S 700 W Road, West Point, IN 47992

$354,000
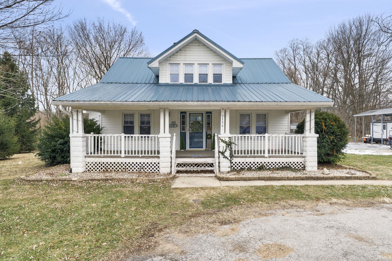
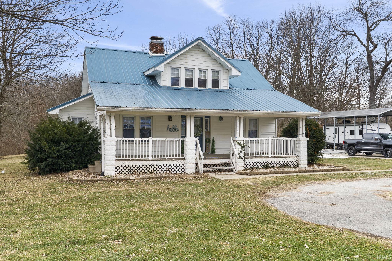
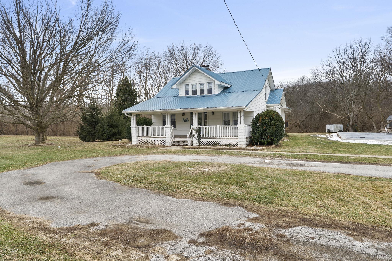
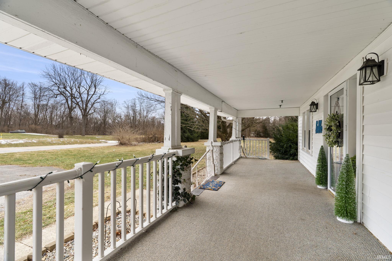
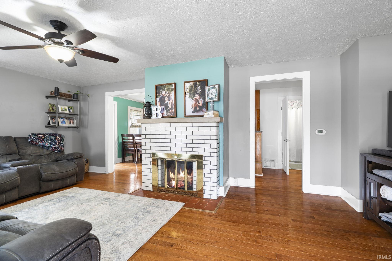
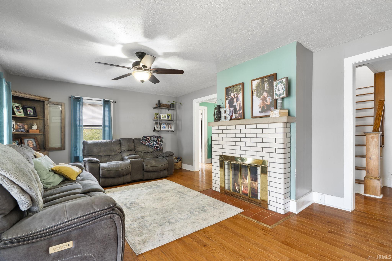
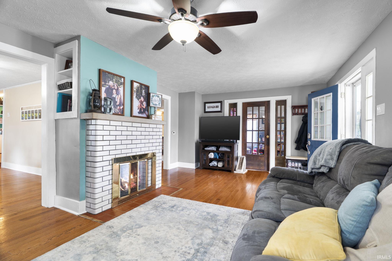
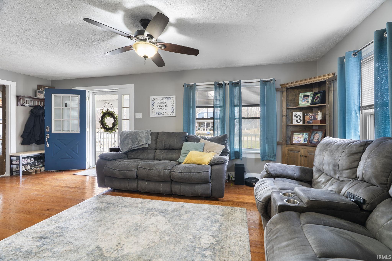
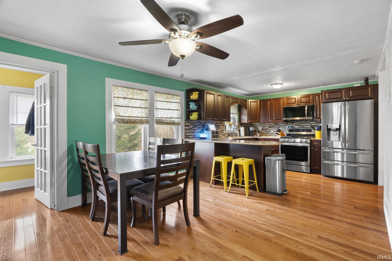
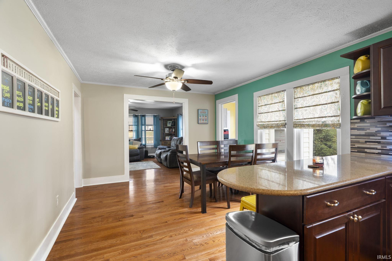
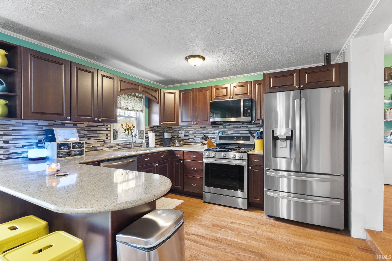
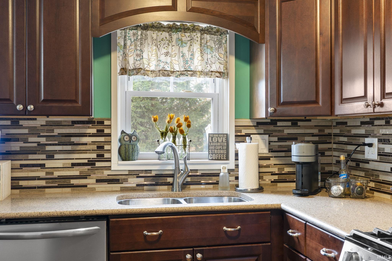
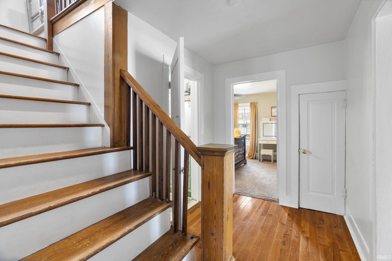
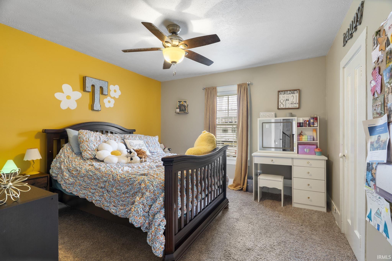
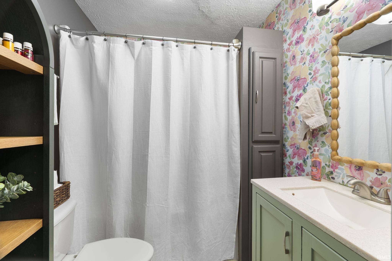
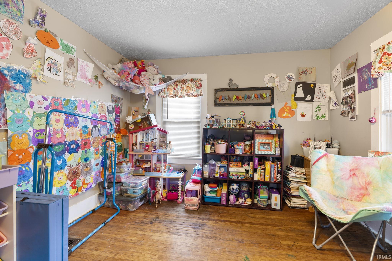
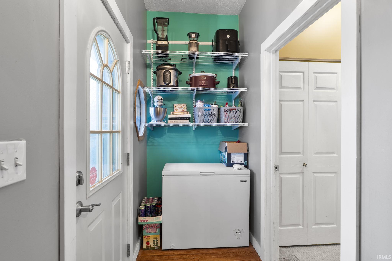
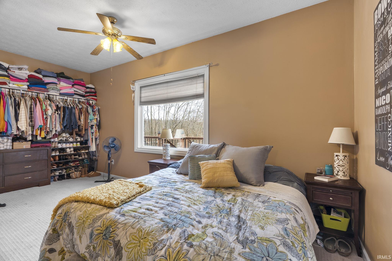
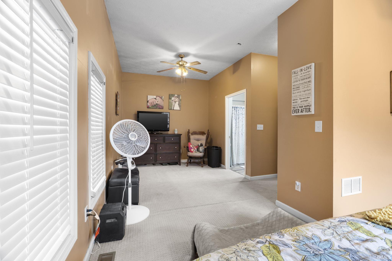
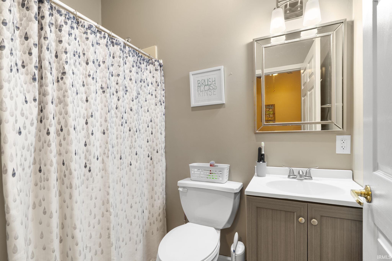
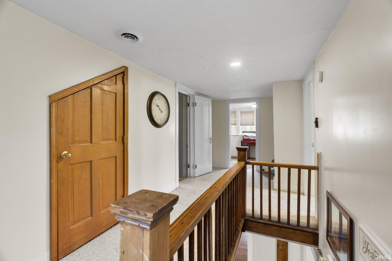
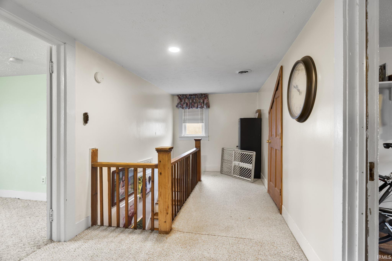
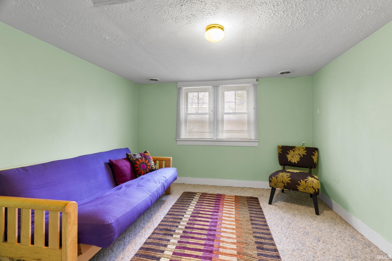
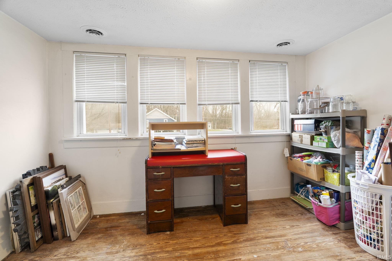
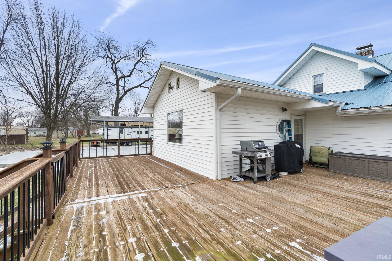
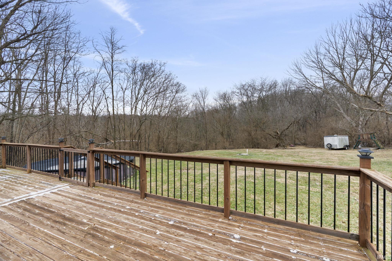
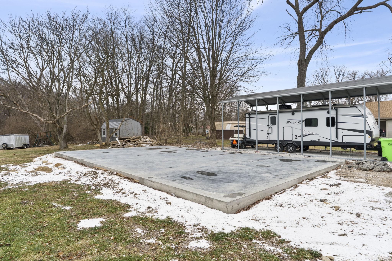
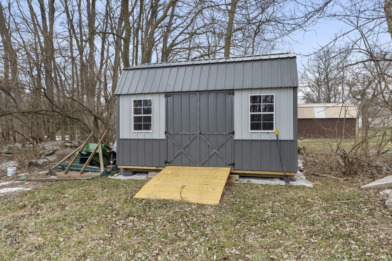
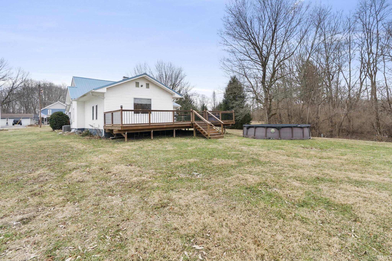
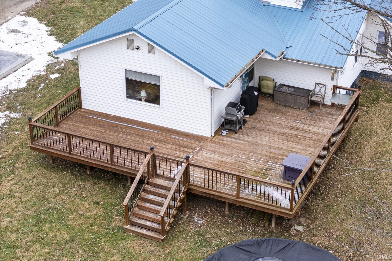
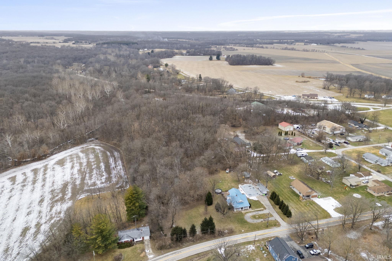
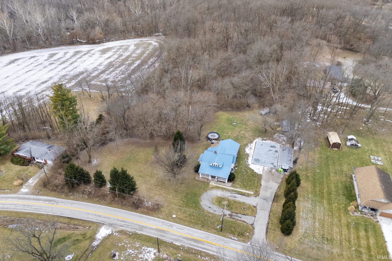
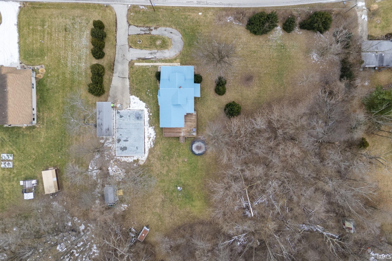
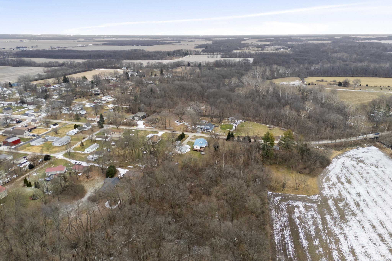
Step inside this 1920s farmhouse on 5 acres. First thing you notice is the picturesque covered front porch that would be perfect for a swing! Upon entering, you'll see hardwood floors throughout and a log fireplace. The kitchen has been remodeled to have a more open feel with cherry cabinets, quartz countertops, and new appliances. The primary suite is large enough for a sitting area and has a large window to look out toward the backyard. As you go up the stairs with original woodwork, there are two more bedrooms, and an extra room overlooking the front of the property. Both bathrooms have been updated. A new 12x16 shed (with warranty) has been built as well as a 31x51 concrete slab for a garage or pole barn. Lots of room to explore outside! This home is ready for new memories.

4
beds

2
baths

2,708 Sq.Ft. LIVING AREA

5 Acres lot

Stephanie McKinley

Stephanie McKinley

Features & Amenities

Interior

  • total bedrooms4
  • Total bathrooms2
  • full bathrooms2
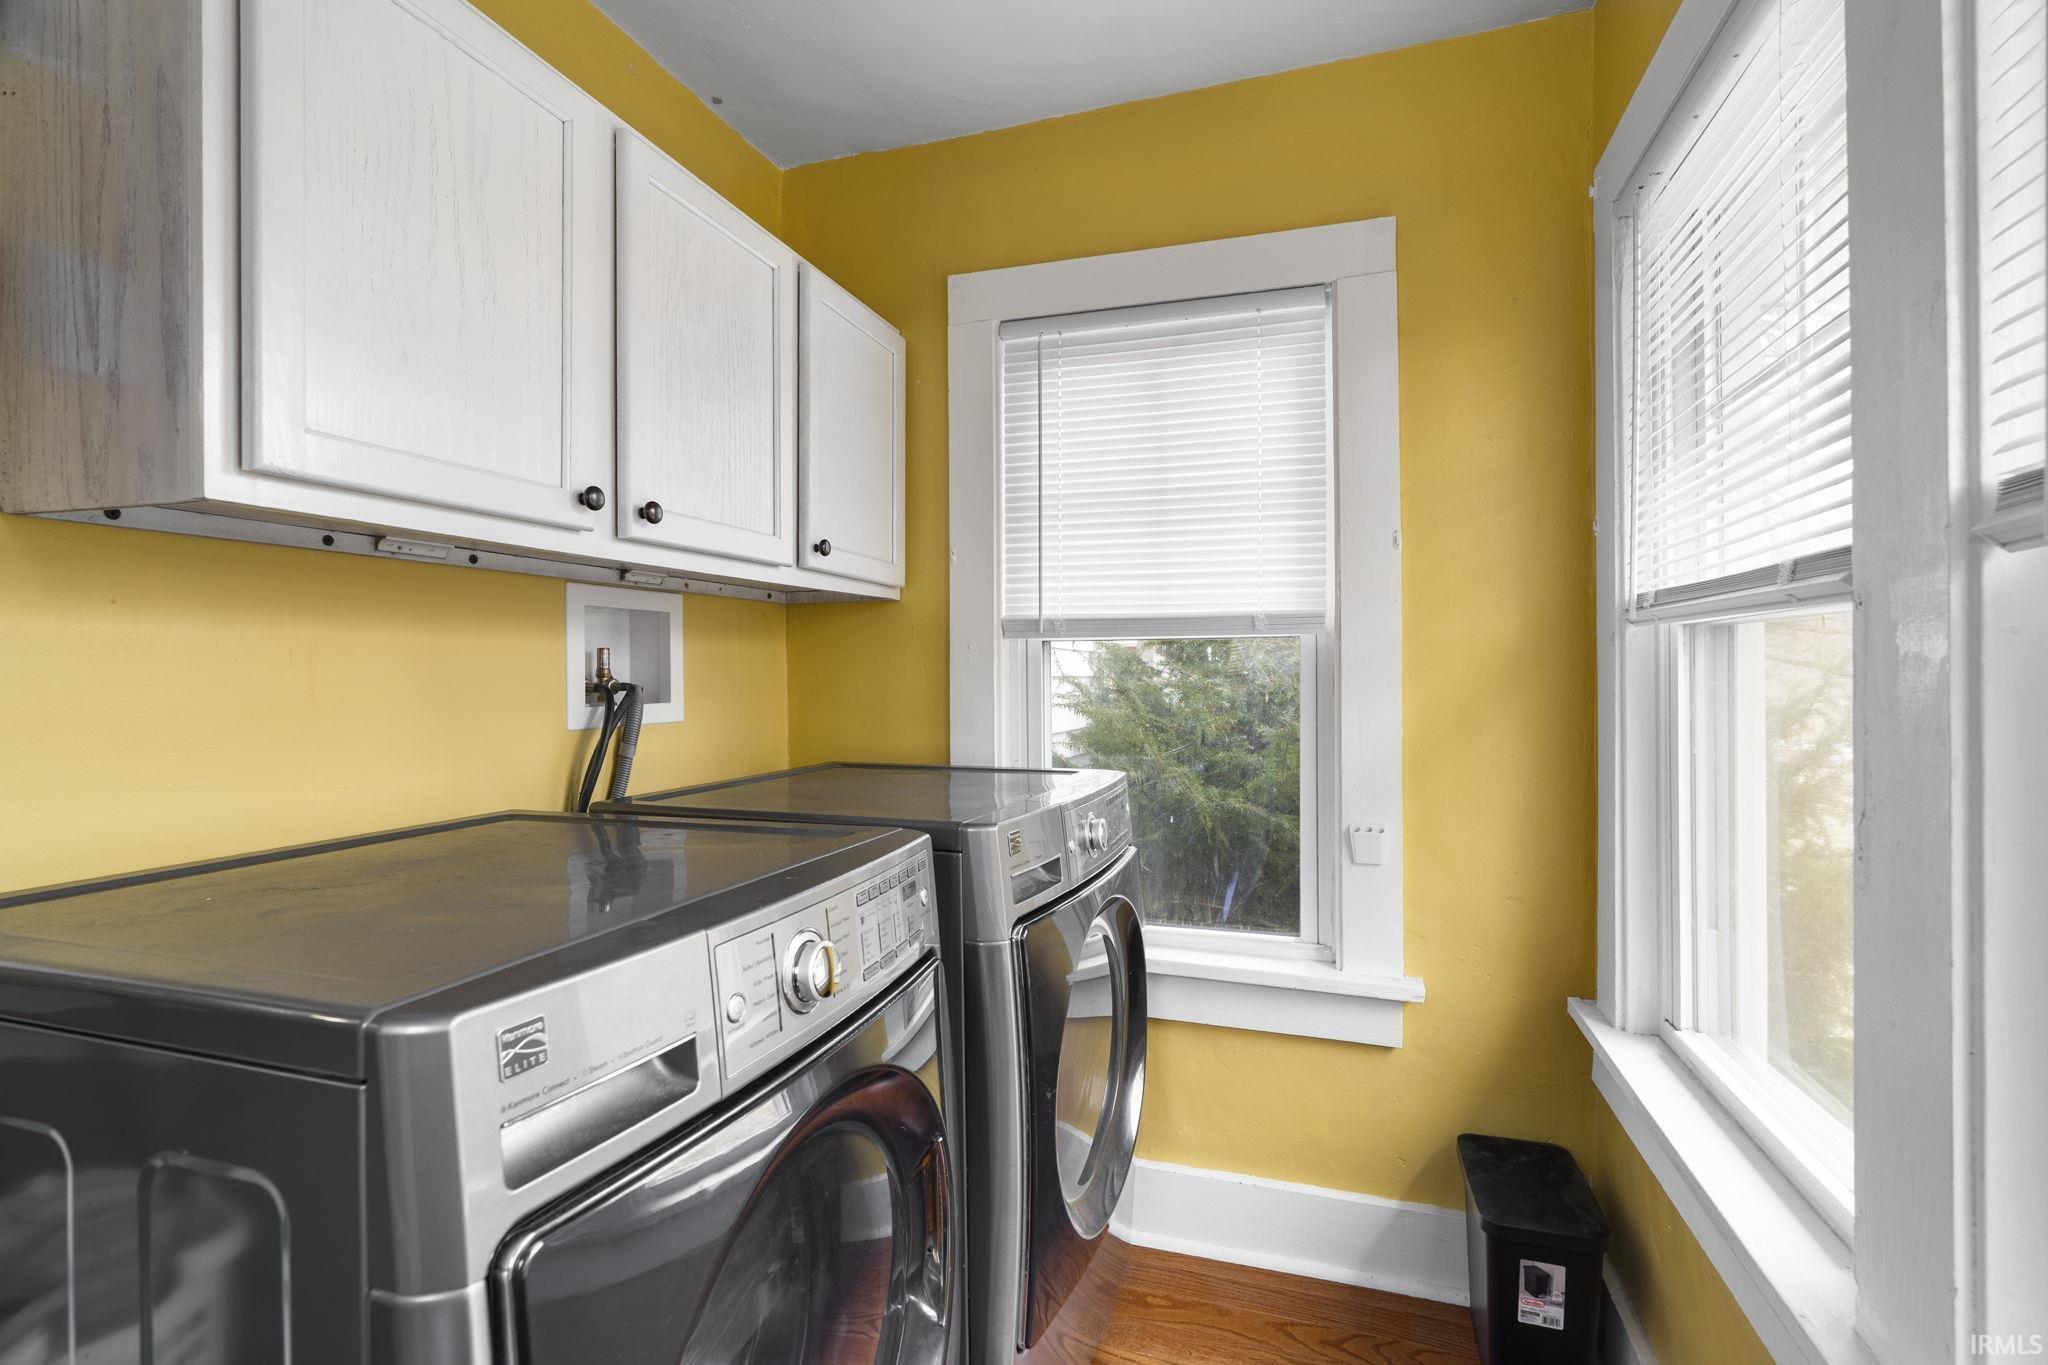
  • Laundry room Main Level
  • Flooring Hardwood, Carpet, Laminate
  • Fireplace Living/Great Rm, Wood Burning, One
  • other interior Features Built-in Features, Ceiling Fan(s), Countertops-Stone, Eat-in Kitchen, Main Level Bedroom Suite, Custom Cabinetry

Area & Lot

  • Status Sold
  • Date Sold February 10, 2026
  • Living Area2,708 Sq.Ft.
  • Total Area3,944 Sq.Ft.
  • Lot Area5 Acres
  • MLS® ID202600326
  • TypeResidential
  • YEAR BUILT1922
  • Elementary SchoolMintonye
  • Middle SchoolSouthwestern
  • High SchoolMc Cutcheon
  • School DistrictTippecanoe School Corp.

Exterior

  • STORIES2
  • water SourceWell
  • PoolAbove Ground
  • roofMetal
  • lot featuresIrregular Lot, Part Wooded, 3-59999, 6-9999
  • parkingCircular Driveway
  • HEAT TYPEForced Air
  • AIR CONDITIONINGCentral Air
  • sewerSeptic Tank
  • SubstructureBlock

Financial

  • Sales Price$354,000
  • Real Estate Tax $897/yr
View Virtual Tour

Work with Rebecca

The right agent does more than facilitate a transaction. I anticipate, advocate, and deliver at every stage of the process. That is the standard I hold myself to, and it is the experience every client who works with me can expect.

Follow Us on Instagram