Leave a Message

Thank you for your message. I will be in touch with you shortly.

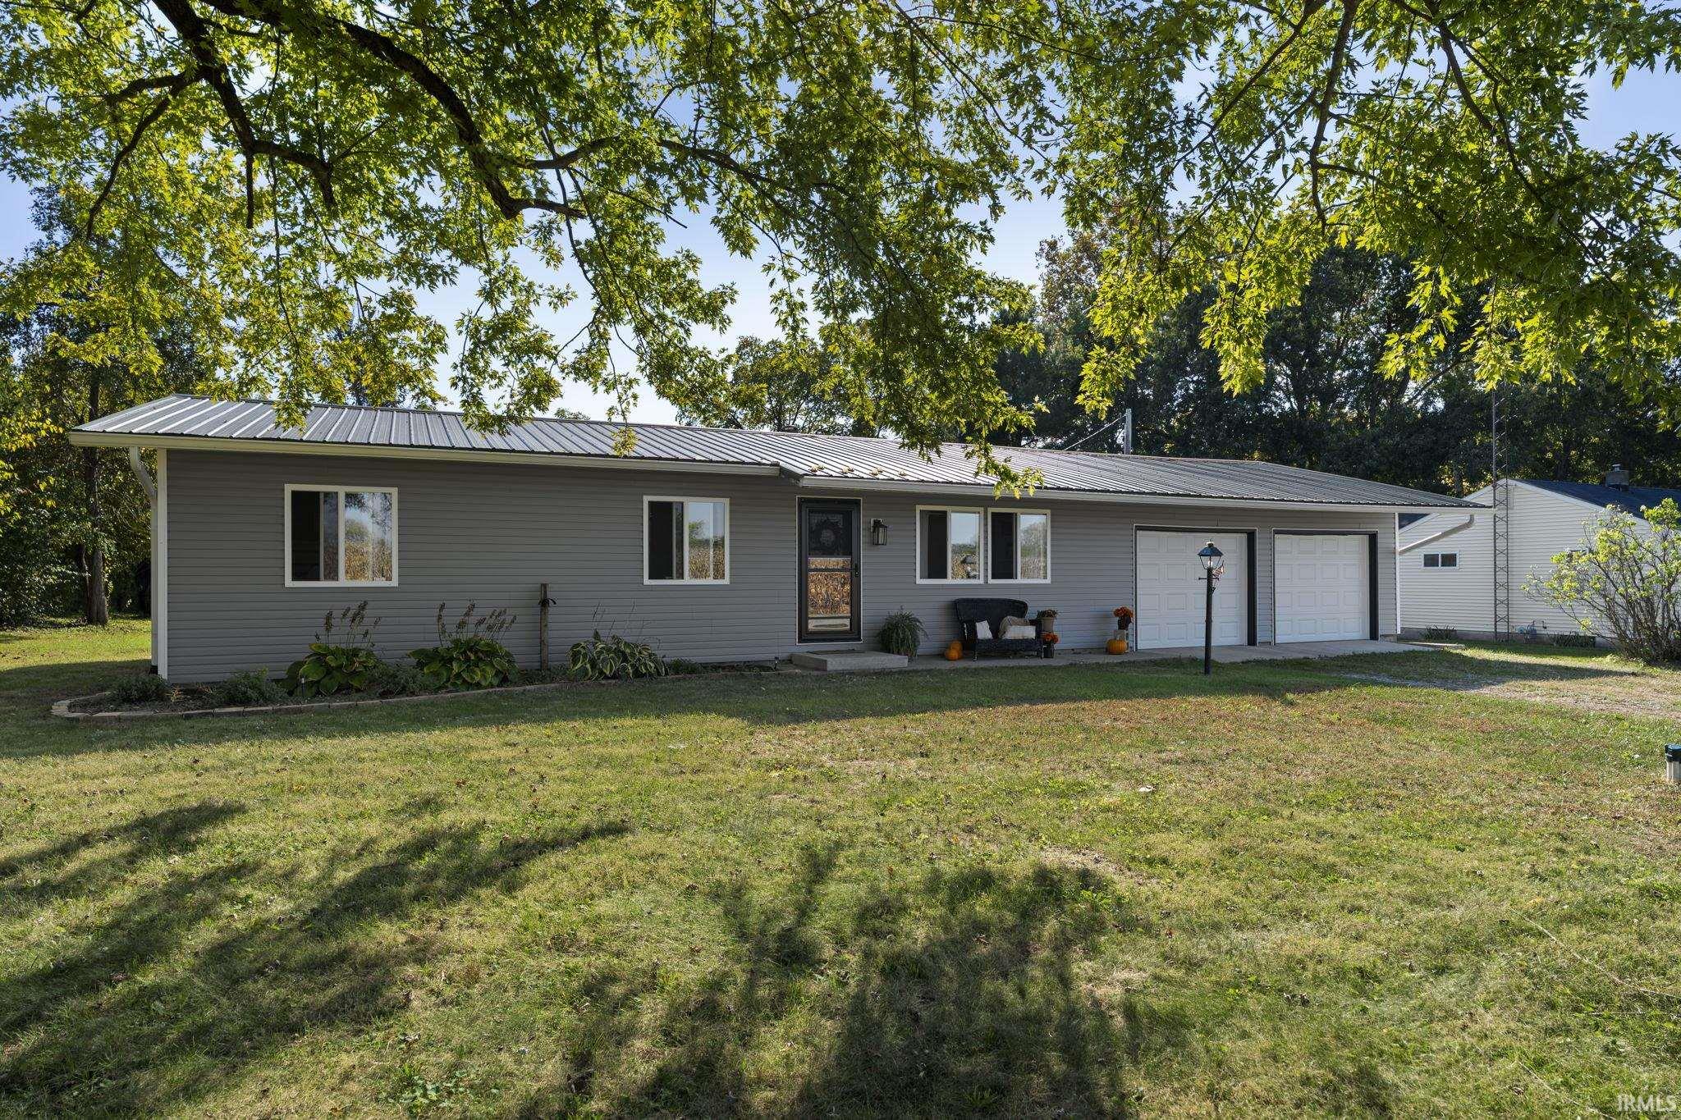
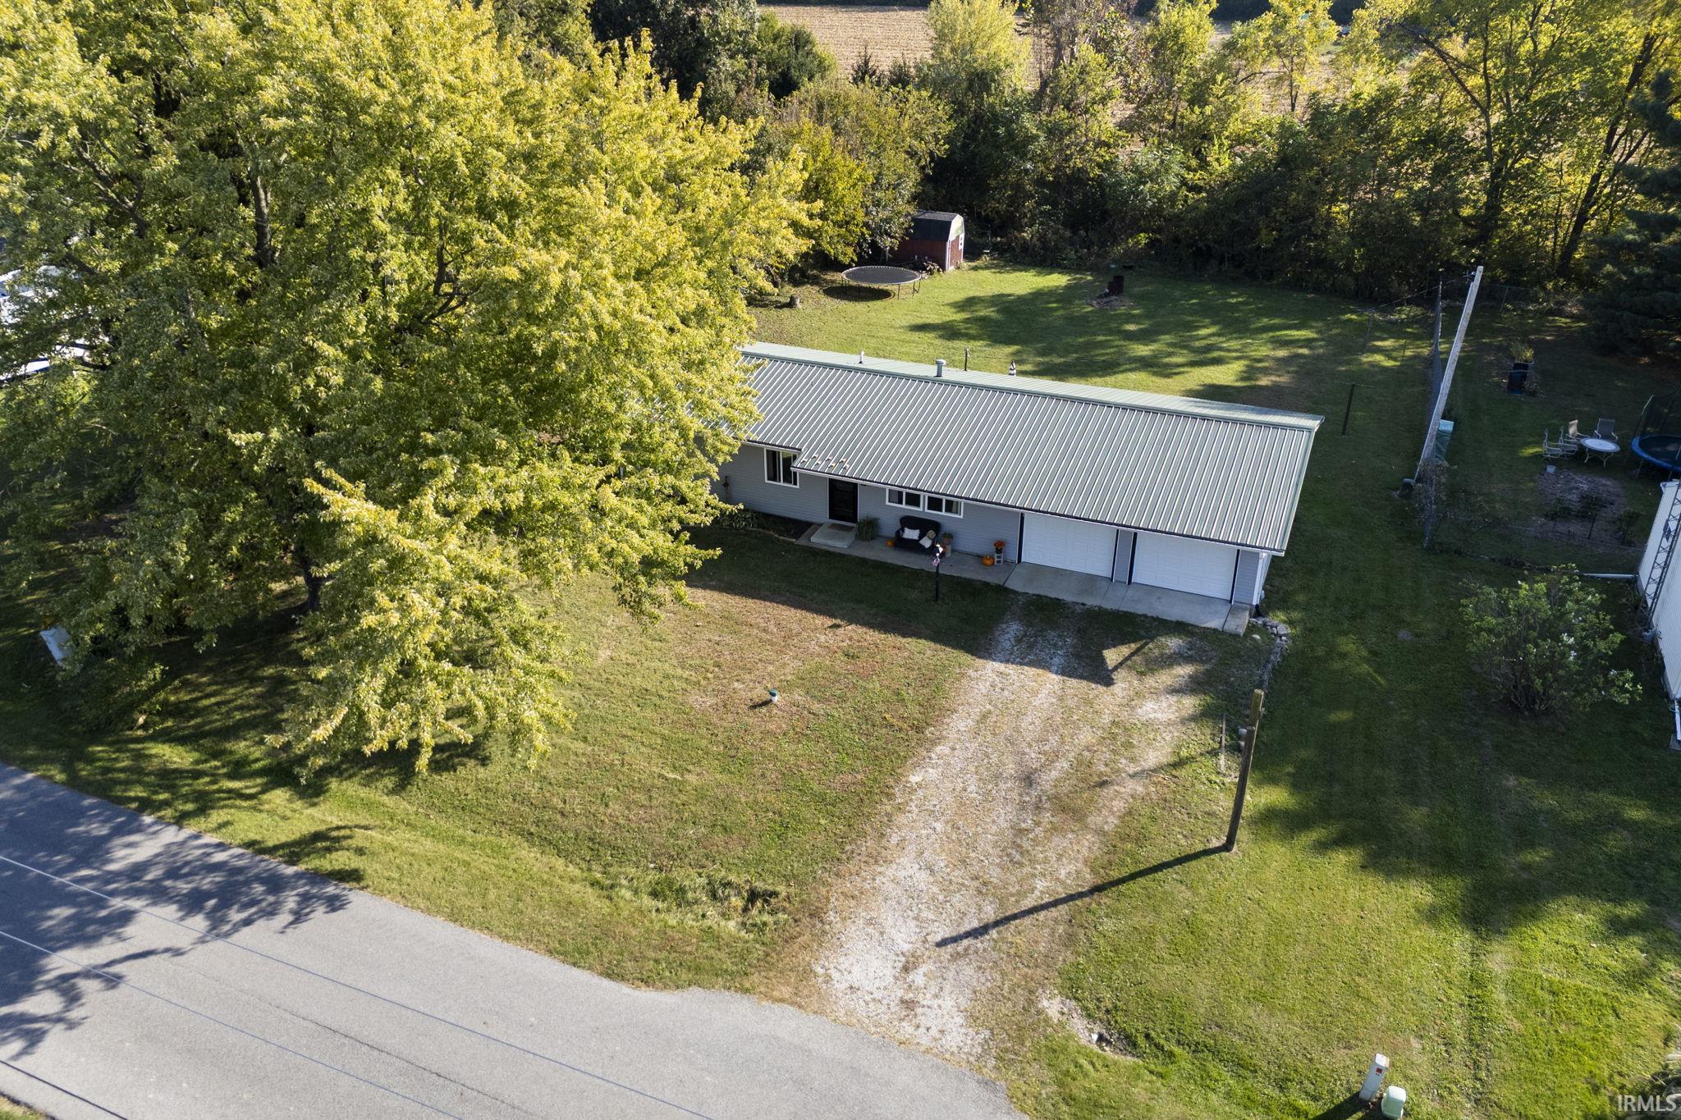
Single-story gray home with a metal roof, two-car garage, and mature trees overhead.
5203 E 400 N
5203 E 400 N
5203 E 400 N
5203 E 400 N
5203 E 400 N
5203 E 400 N
5203 E 400 N
5203 E 400 N
5203 E 400 N
5203 E 400 N
5203 E 400 N
5203 E 400 N
5203 E 400 N
5203 E 400 N
5203 E 400 N
5203 E 400 N
5203 E 400 N
5203 E 400 N
5203 E 400 N
5203 E 400 N
5203 E 400 N
5203 E 400 N
5203 E 400 N
5203 E 400 N
5203 E 400 N
5203 E 400 N
5203 E 400 N
5203 E 400 N
5203 E 400 N
5203 E 400 N
5203 E 400 N
5203 E 400 N
5203 E 400 N
5203 E 400 N
SEE ALL PHOTOS
Single-story gray home with a metal roof, two-car garage, and mature trees overhead.
5203 E 400 N
5203 E 400 N
5203 E 400 N
5203 E 400 N
5203 E 400 N
5203 E 400 N
5203 E 400 N
5203 E 400 N
5203 E 400 N
5203 E 400 N
5203 E 400 N
5203 E 400 N
5203 E 400 N
5203 E 400 N
5203 E 400 N
5203 E 400 N
5203 E 400 N
5203 E 400 N
5203 E 400 N
5203 E 400 N
5203 E 400 N
5203 E 400 N
5203 E 400 N
5203 E 400 N
5203 E 400 N
5203 E 400 N
5203 E 400 N
5203 E 400 N
5203 E 400 N
5203 E 400 N
5203 E 400 N
5203 E 400 N
5203 E 400 N
5203 E 400 N
Courtesy of Raeco Realty, Rebecca Sheets, 765-414-1252
Pending

5203 E 400 N

5203 E 400 N, Lafayette, IN 47905

$232,900
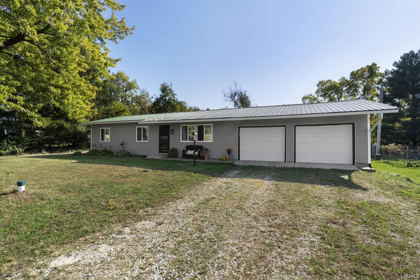
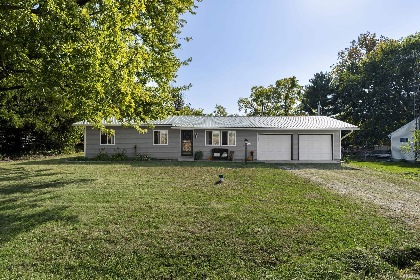
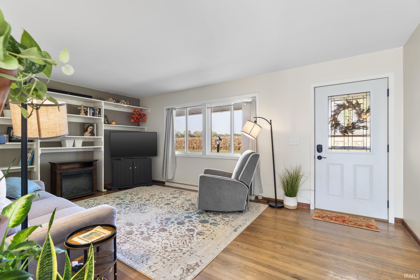
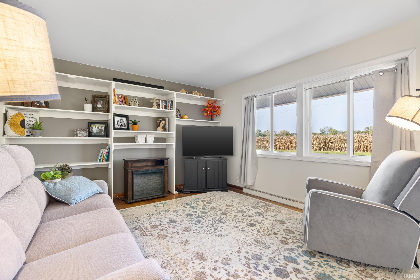
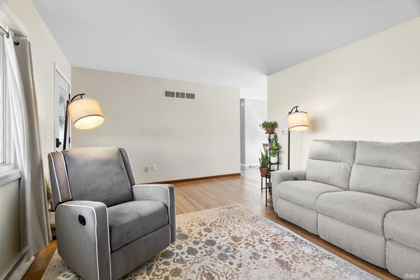
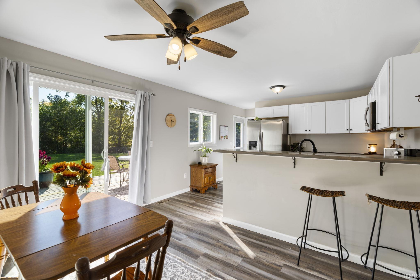
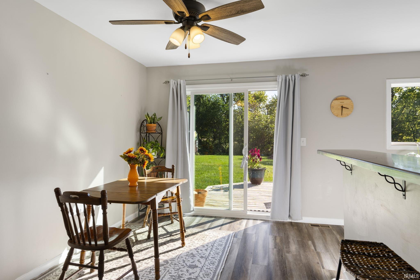
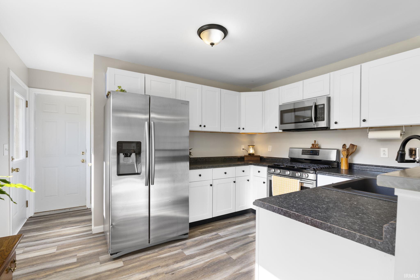
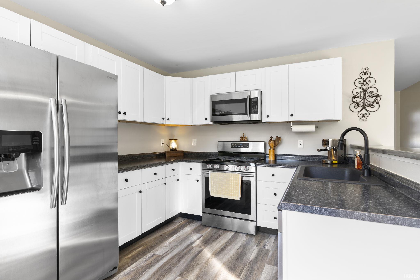
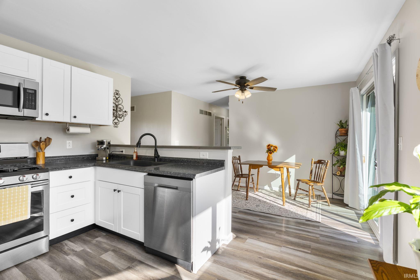
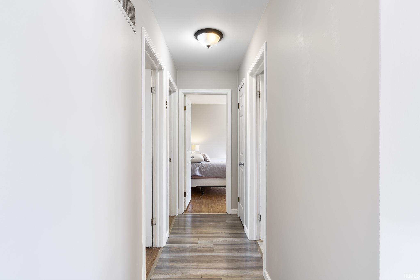
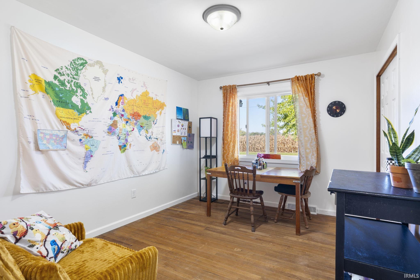
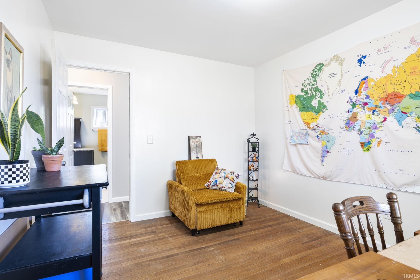
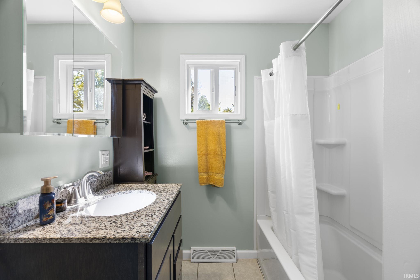
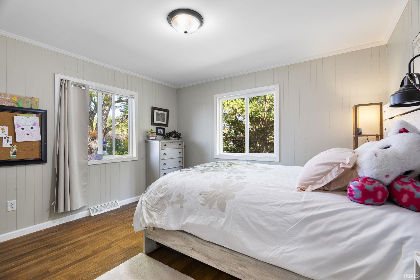
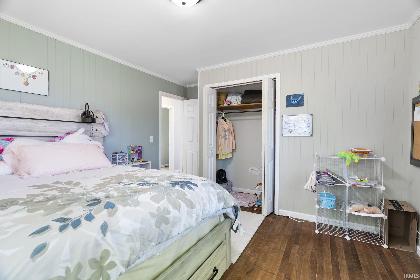
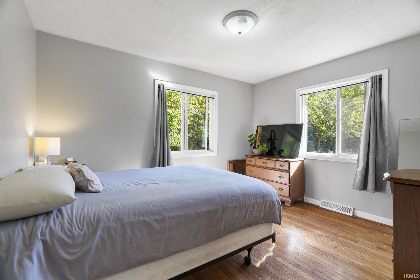
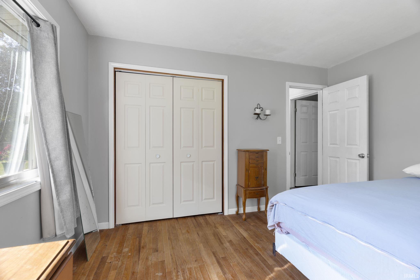
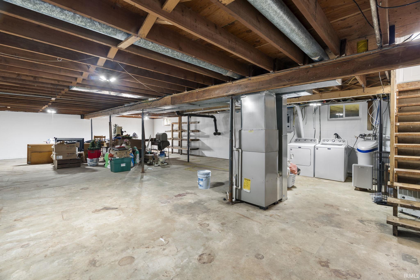
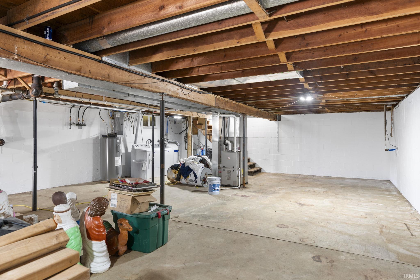
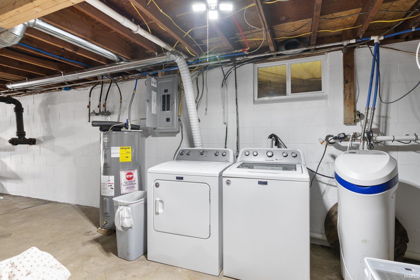
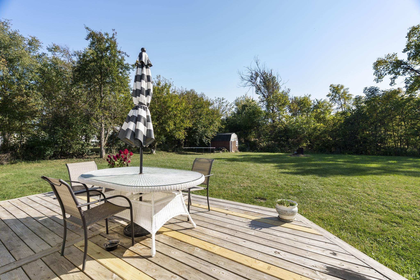
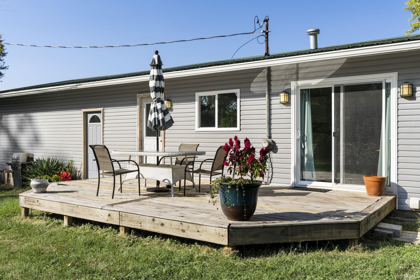
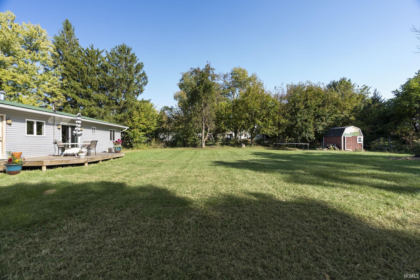
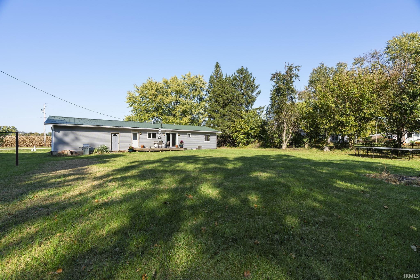
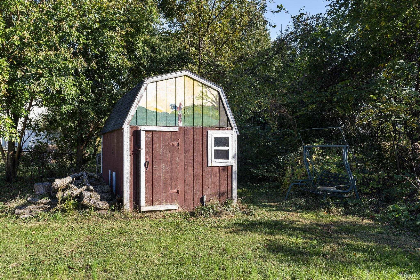
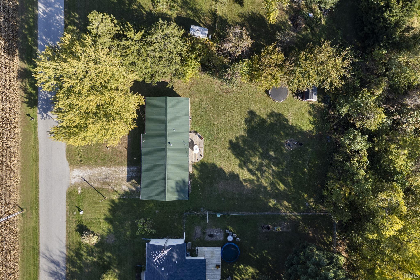
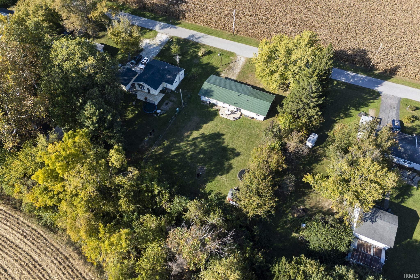
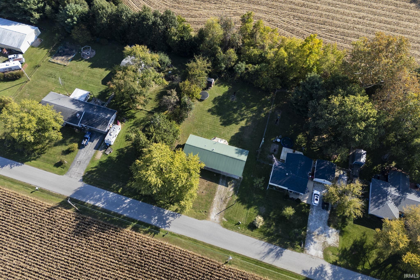
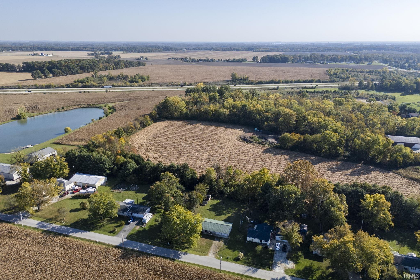
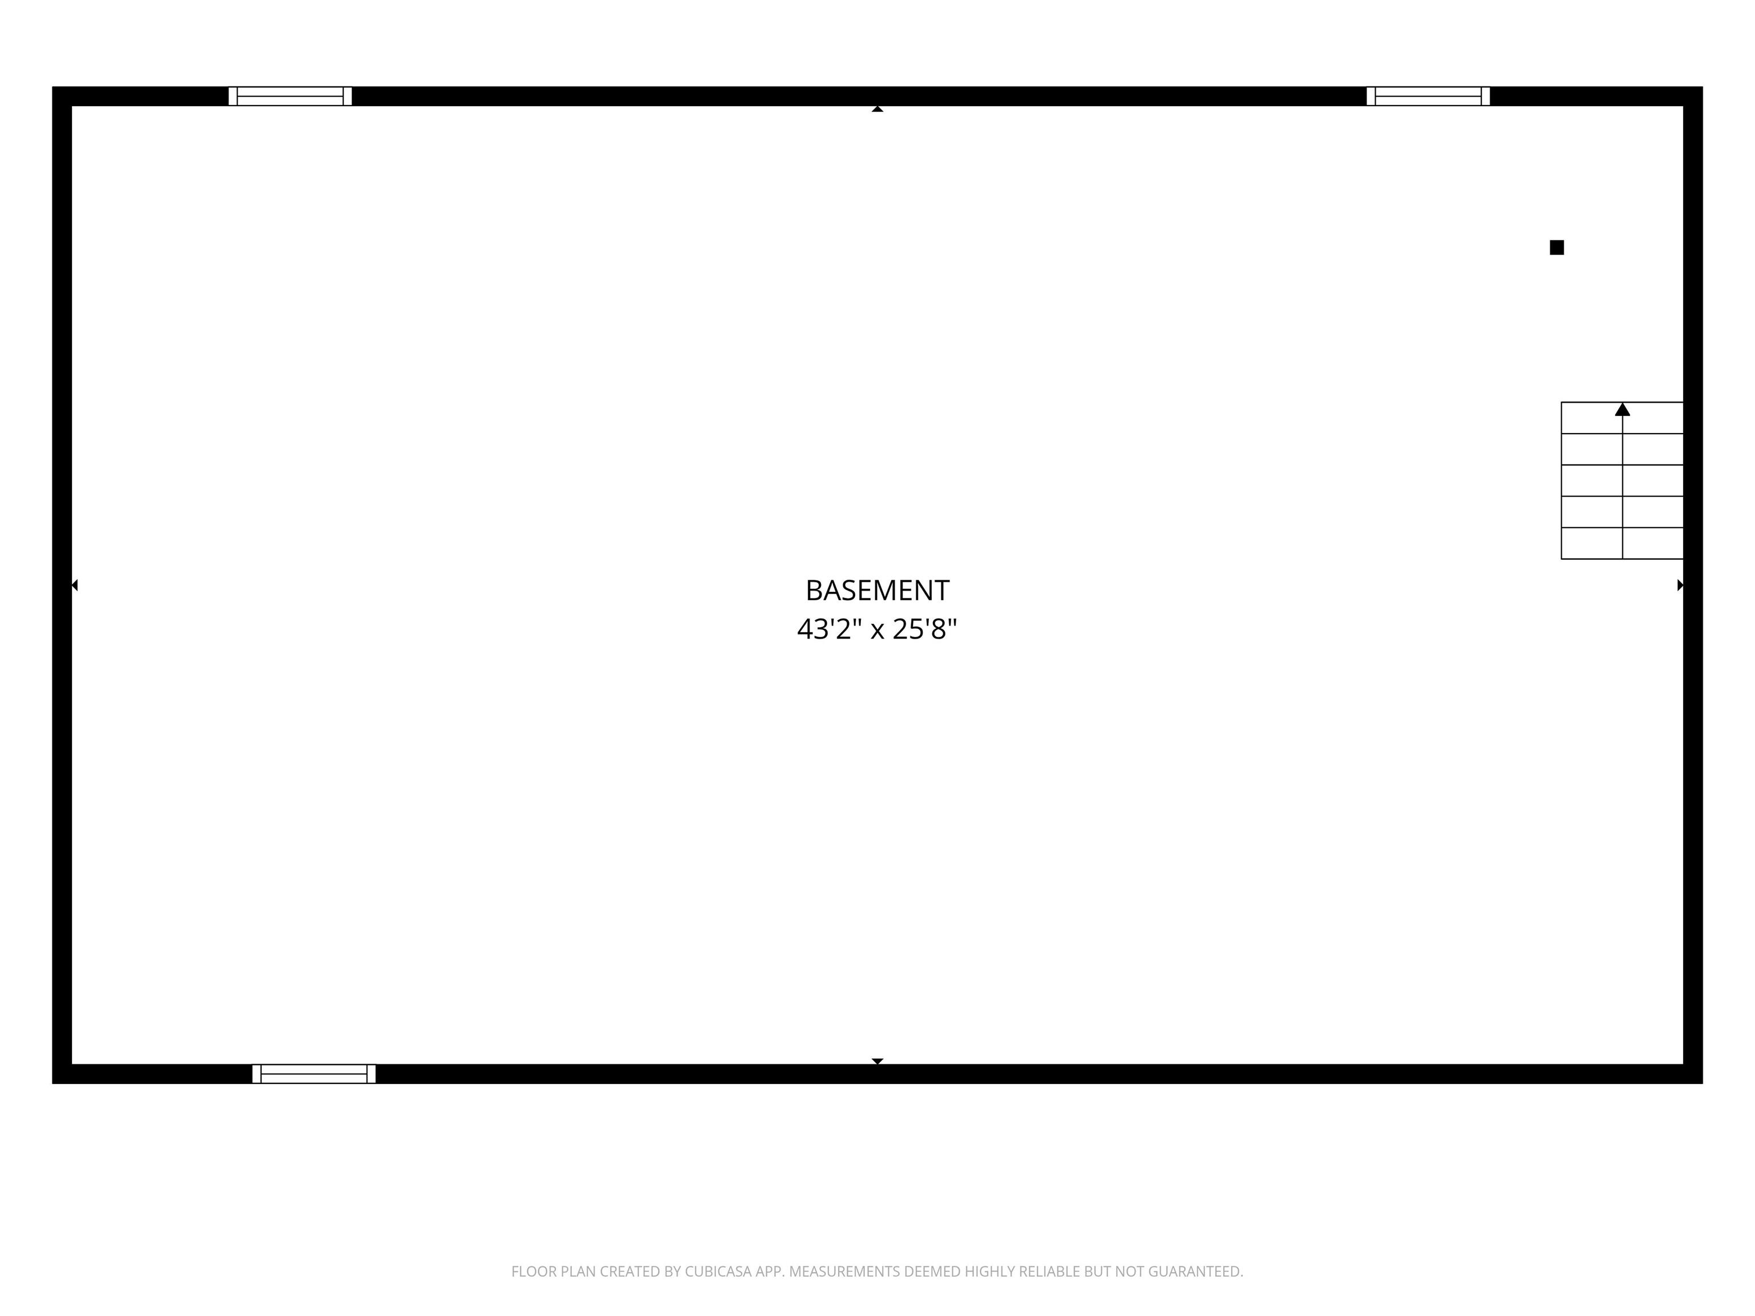
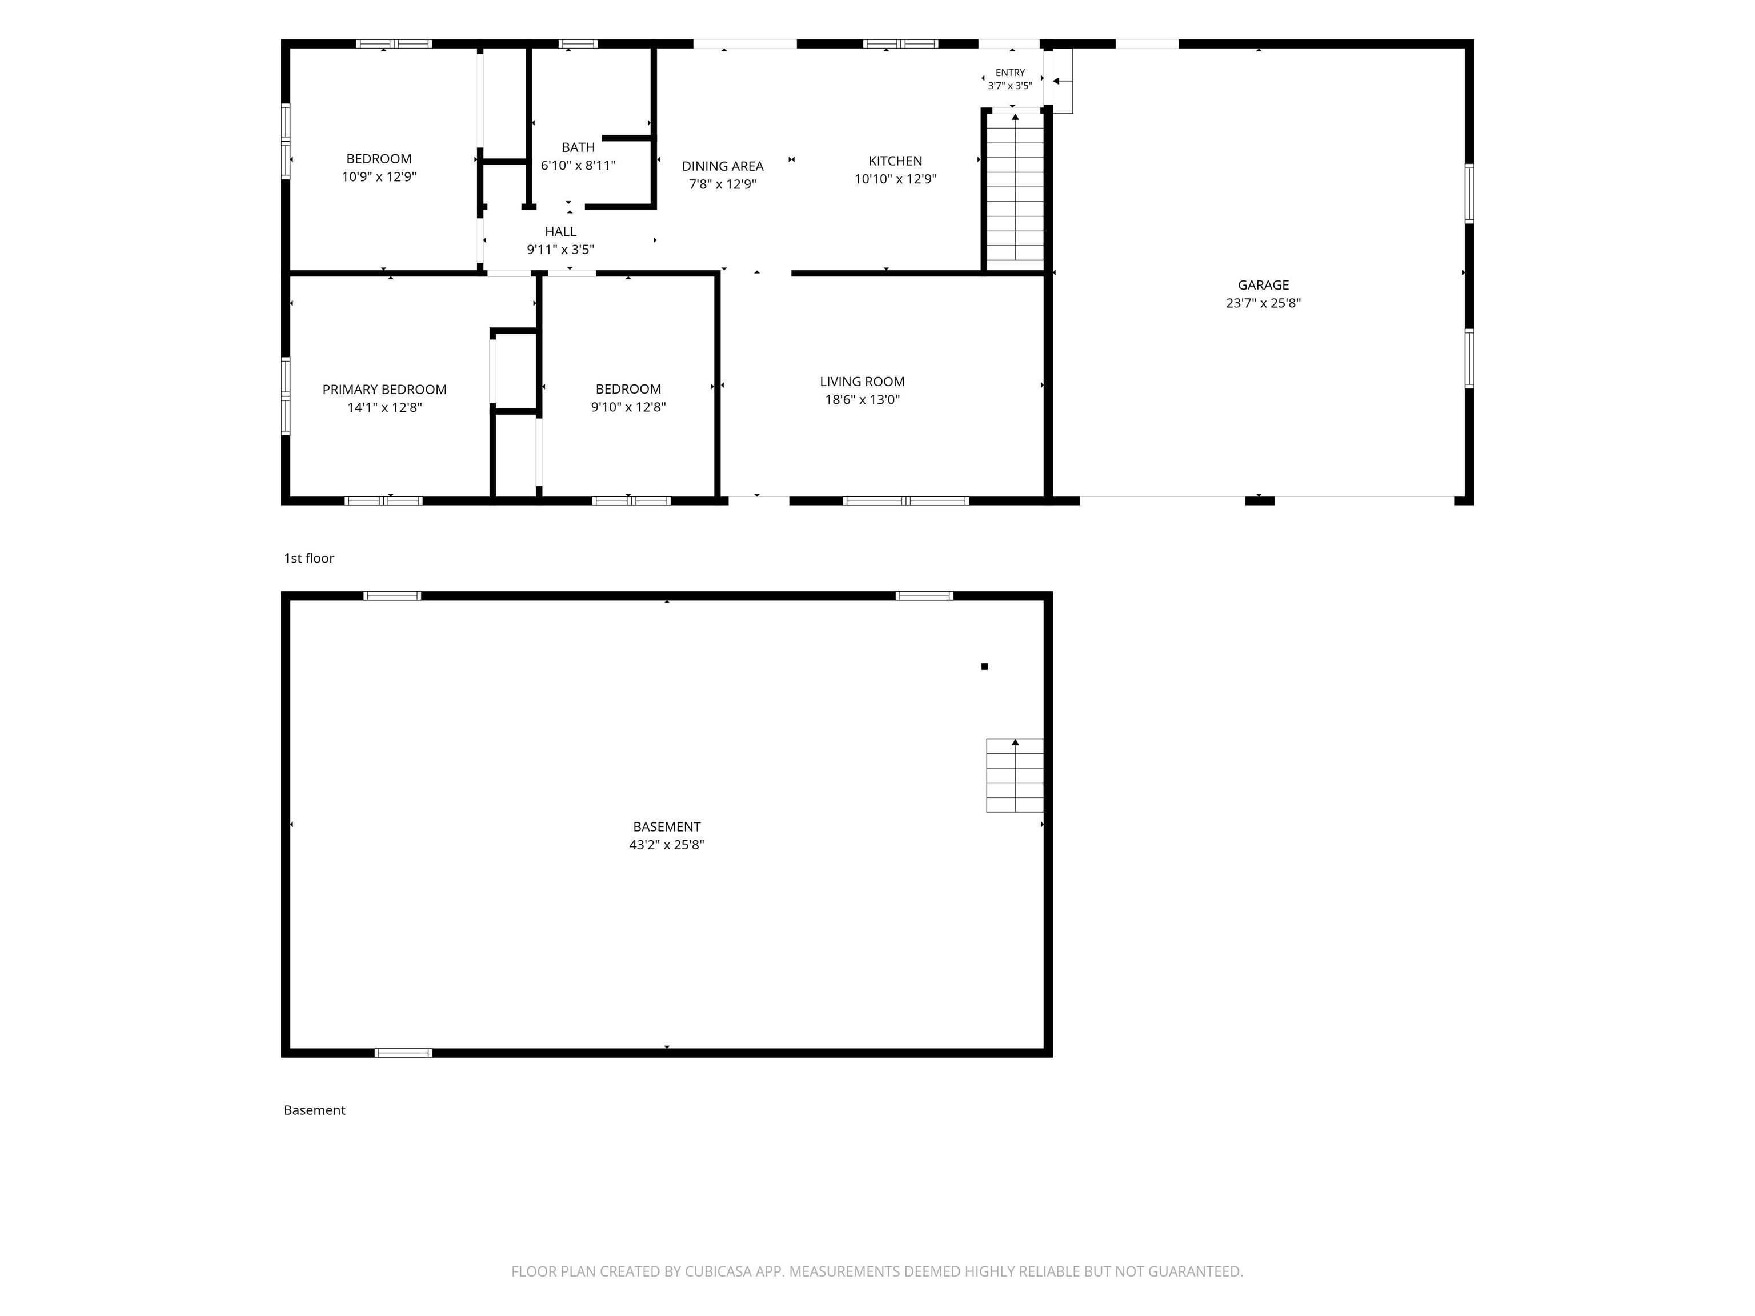
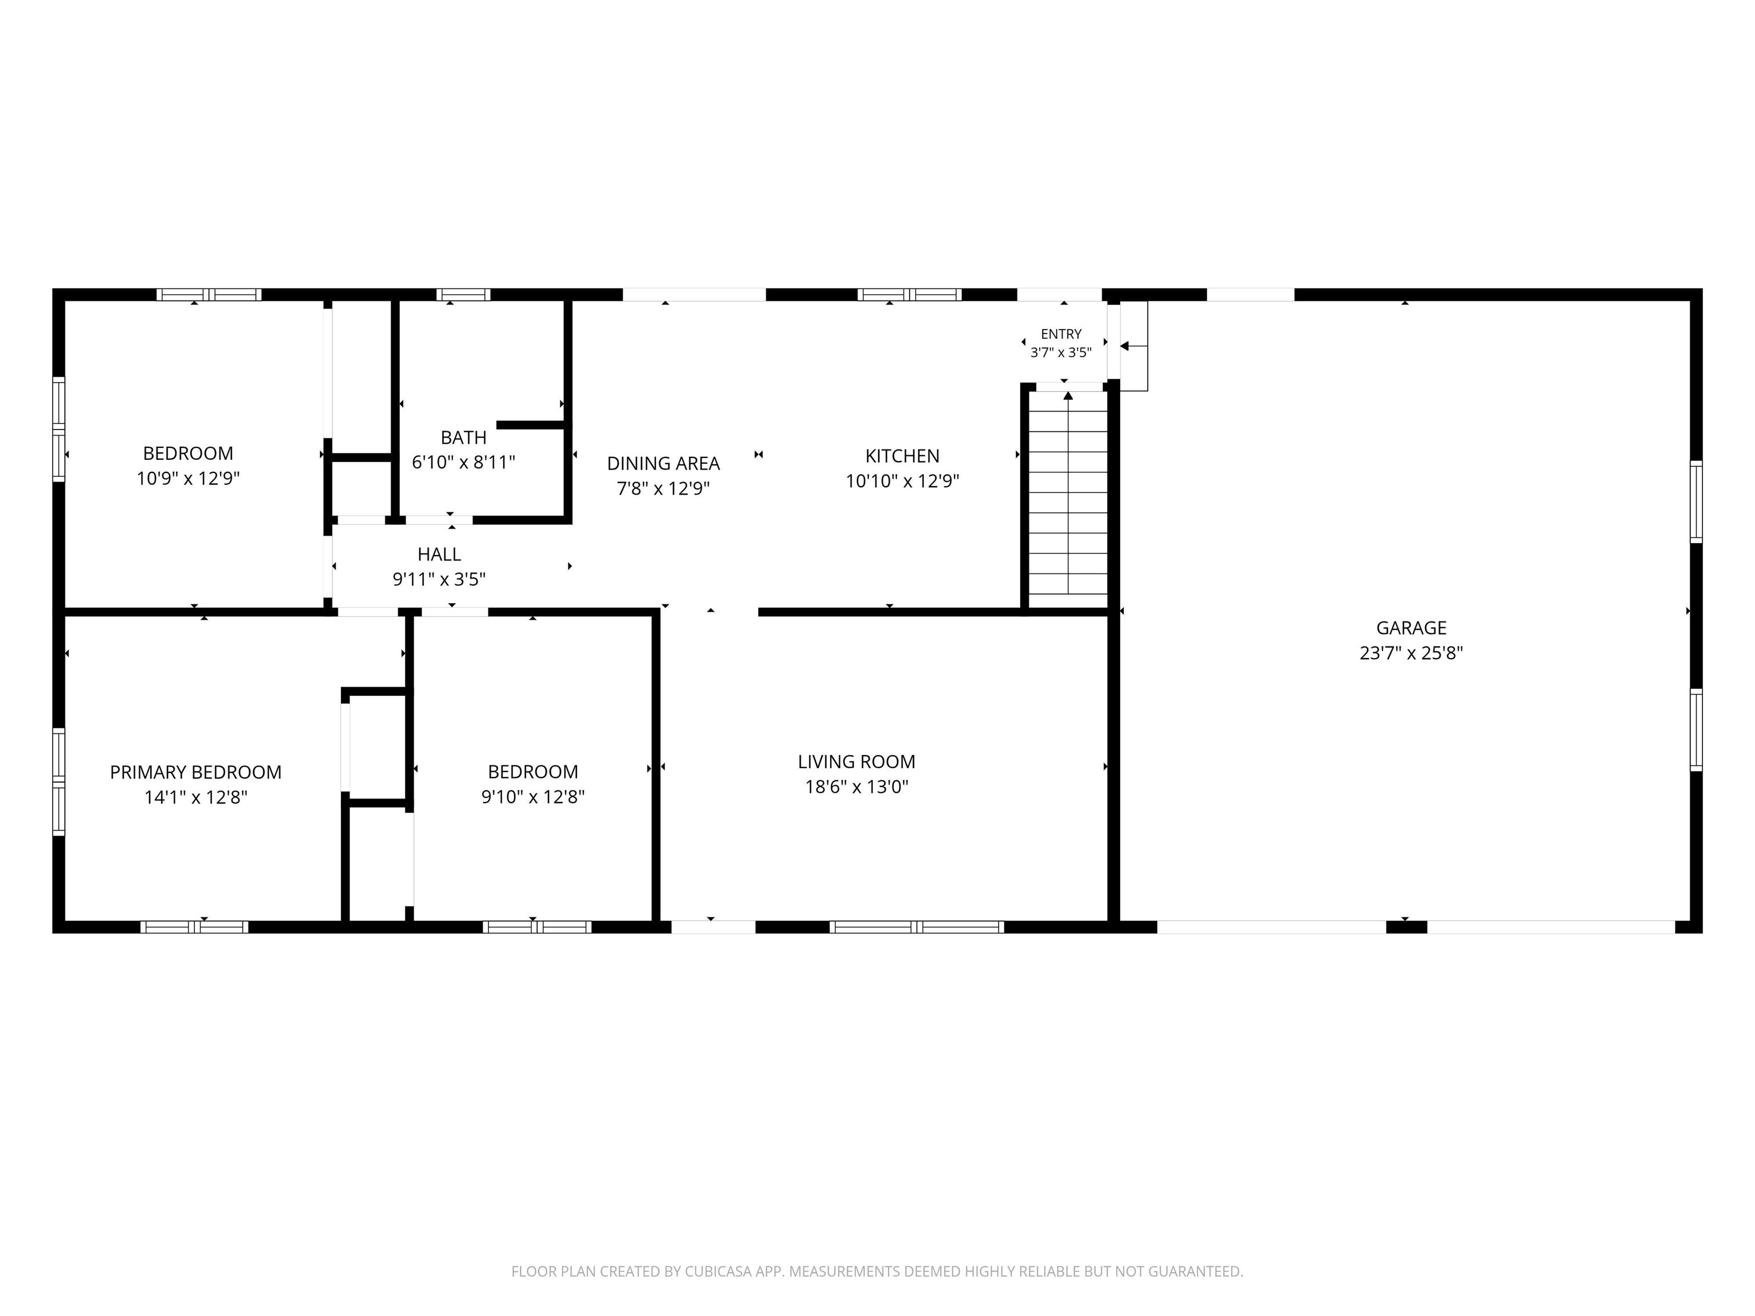
Enjoy the space and convenience the property has to offer! Featuring 1,188 ft of living space on the main level and with 3 bedrooms and 1 full bath. This home also includes an additional 1.188 sq ft of dry basement offering plenty of room or storage or future possibilities. Property also offer an approx .5 acre with a partially fenced yard providing ample outdoor space with firepit, 2 car garage with shelving as well as a 12x8 utility barn for extra storage for tools, and outdoor supplies. Conveniently located to Hoosier Heartland and I-65. With the additional basement area, all appliances stay, many upgrades have been done and ready for you to call it home!

3
beds

1
bath

1,188 Sq.Ft. LIVING AREA

0.43 Acres lot

Becky Sheets

Becky Sheets

Features & Amenities

Interior

  • total bedrooms3
  • Total bathroom1
  • full bathroom1
  • Laundry room Electric Dryer Hookup, Main Level
  • Flooring Hardwood, Laminate
  • Fireplace None
  • other interior Features Breakfast Bar, Built-in Features, Ceiling Fan(s), Countertops-Laminate, Detector-Smoke, Eat-in Kitchen, Range/Oven Hook Up Gas, Six Panel Doors, Storm Doors, Tub/Shower Combination, Washer Hook-Up

Area & Lot

  • Status Pending
  • Living Area1,188 Sq.Ft.
  • Total Area2,376 Sq.Ft.
  • Lot Area0.43 Acres
  • MLS® ID202643980
  • TypeResidential
  • YEAR BUILT1960
  • Architecture StylesRanch
  • Elementary SchoolHershey
  • Middle SchoolEast Tippecanoe
  • High SchoolWilliam Henry Harrison
  • School DistrictTippecanoe School Corp.

Exterior

  • STORIES1
  • Garage Space2.0
  • water SourceWell
  • roofMetal
  • lot featuresCul-De-Sac, 0-29999
  • parkingGarage Door Opener, Gravel
  • HEAT TYPEElectric, Forced Air
  • AIR CONDITIONINGCentral Air
  • sewerSeptic Tank
  • SubstructureBlock, Poured Concrete

Financial

  • Sales Price$232,900
  • Real Estate Tax $1,054/yr
View Virtual Tour
image

Schedule a Showing

I would love to show you this beautiful property. Please select your preferred date and time below. I will be in touch shortly to confirm your appointment.

Schedule a Showing

I would love to show you this beautiful property. Please select your preferred date and time below. I will be in touch shortly to confirm your appointment.

Thank you for your interest in 5203 E 400 N, Lafayette, IN 47905. We are reviewing your request and will be in touch shortly!

Mortgage Calculator

Estimate your monthly mortgage payment, including the principal and interest, property taxes, and HOA. Adjust the values to generate a more accurate rate.

All estimates are provided for informational purposes only. Actual amounts may vary.
$0,000 Your Payment 20 15 65
$0,000 Your Payment

Work with Rebecca

The right agent does more than facilitate a transaction. I anticipate, advocate, and deliver at every stage of the process. That is the standard I hold myself to, and it is the experience every client who works with me can expect.

Follow Us on Instagram