Leave a Message

Thank you for your message. I will be in touch with you shortly.

532 N 40 E
532 N 40 E
532 N 40 E
532 N 40 E
532 N 40 E
532 N 40 E
532 N 40 E
532 N 40 E
532 N 40 E
532 N 40 E
532 N 40 E
532 N 40 E
532 N 40 E
532 N 40 E
532 N 40 E
532 N 40 E
532 N 40 E
532 N 40 E
532 N 40 E
532 N 40 E
532 N 40 E
532 N 40 E
532 N 40 E
532 N 40 E
532 N 40 E
532 N 40 E
532 N 40 E
532 N 40 E
532 N 40 E
532 N 40 E
532 N 40 E
532 N 40 E
532 N 40 E
532 N 40 E
SEE ALL PHOTOS
532 N 40 E
532 N 40 E
532 N 40 E
532 N 40 E
532 N 40 E
532 N 40 E
532 N 40 E
532 N 40 E
532 N 40 E
532 N 40 E
532 N 40 E
532 N 40 E
532 N 40 E
532 N 40 E
532 N 40 E
532 N 40 E
532 N 40 E
532 N 40 E
532 N 40 E
532 N 40 E
532 N 40 E
532 N 40 E
532 N 40 E
532 N 40 E
532 N 40 E
532 N 40 E
532 N 40 E
532 N 40 E
532 N 40 E
532 N 40 E
532 N 40 E
532 N 40 E
532 N 40 E
532 N 40 E
Courtesy of Raeco Realty, Stephanie McKinley, 317-473-2717
Sold

532 N 40 E

532 N 40 E, Winamac, IN 46996

$300,000
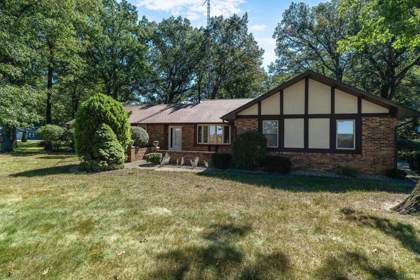
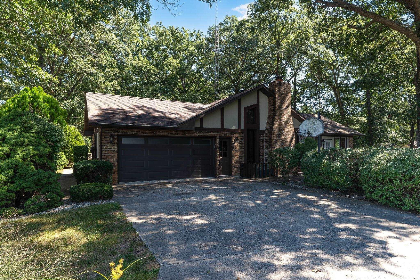
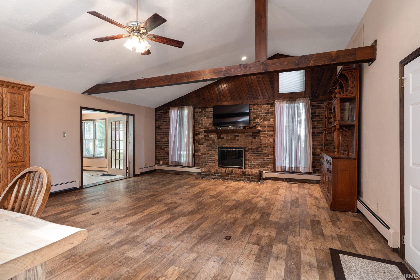
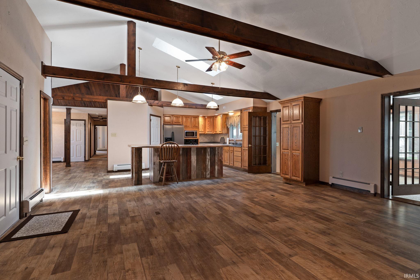
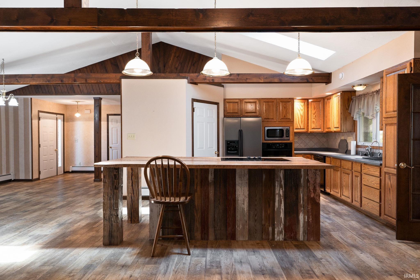
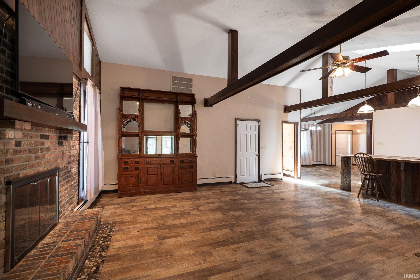
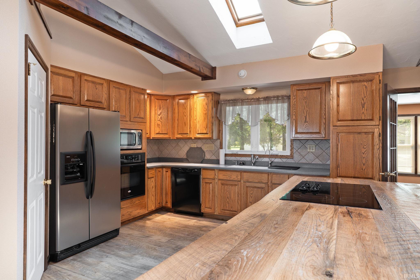
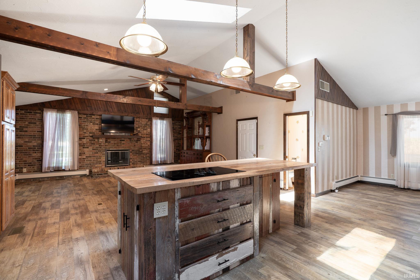
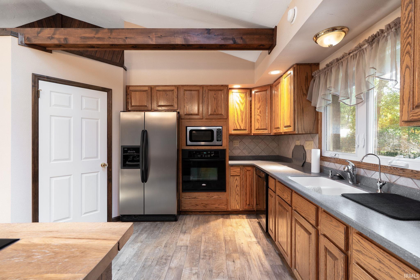
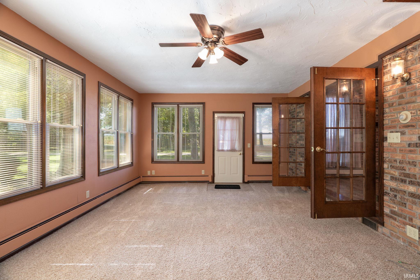
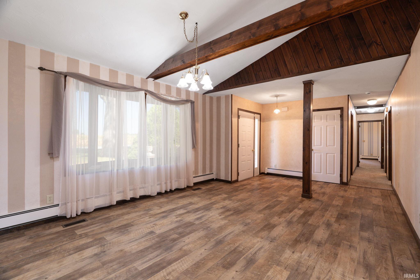
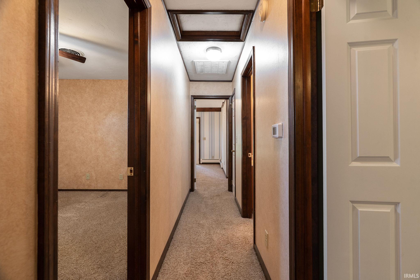
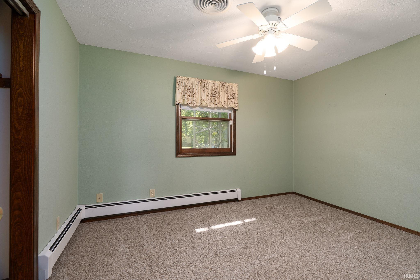
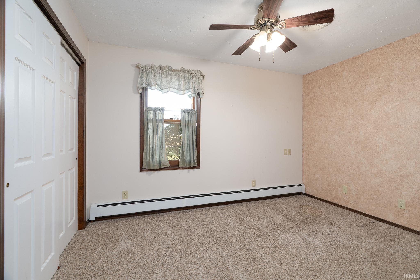
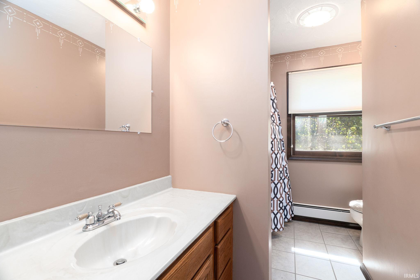
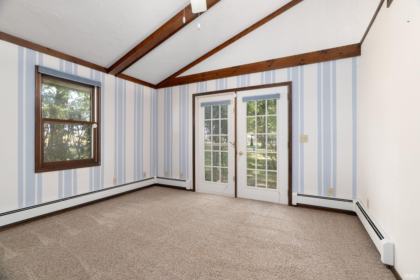
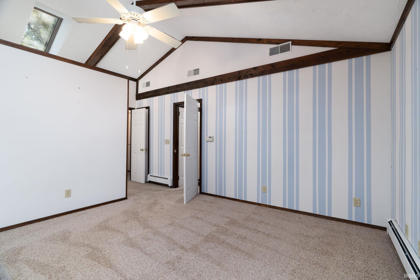
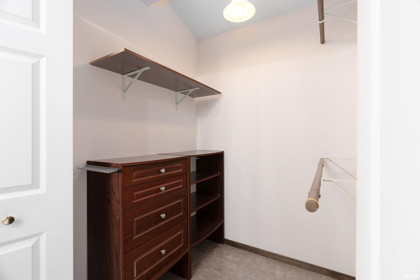
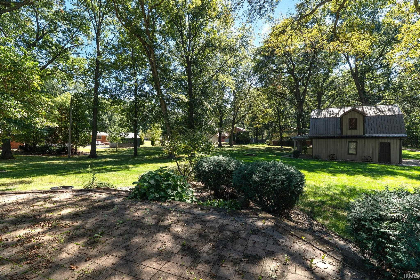
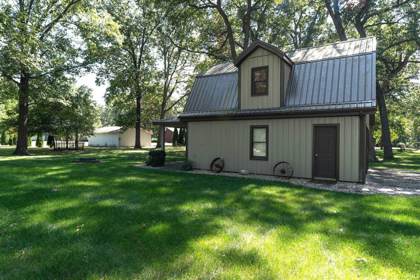
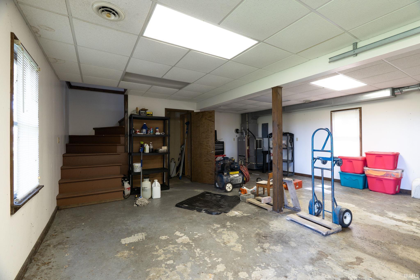
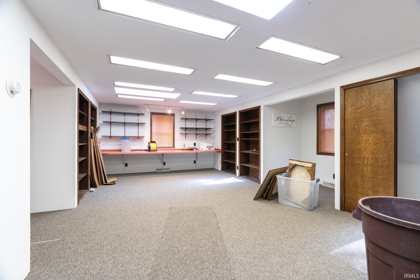
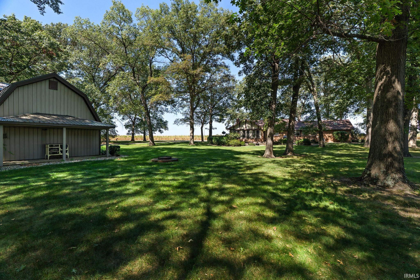
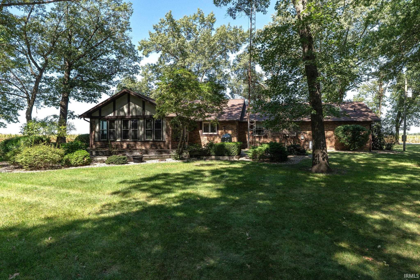
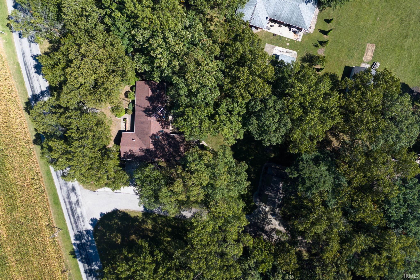
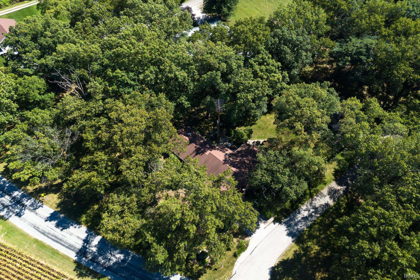
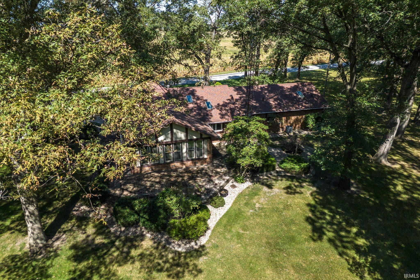
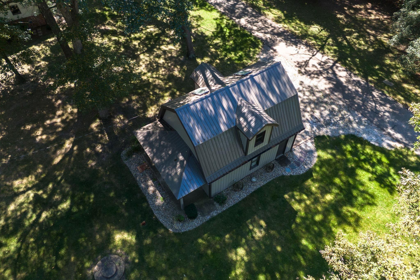
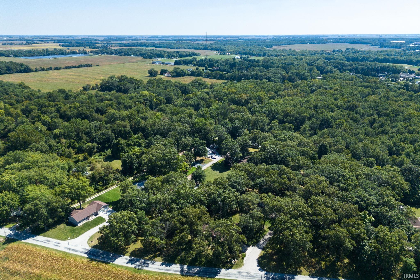
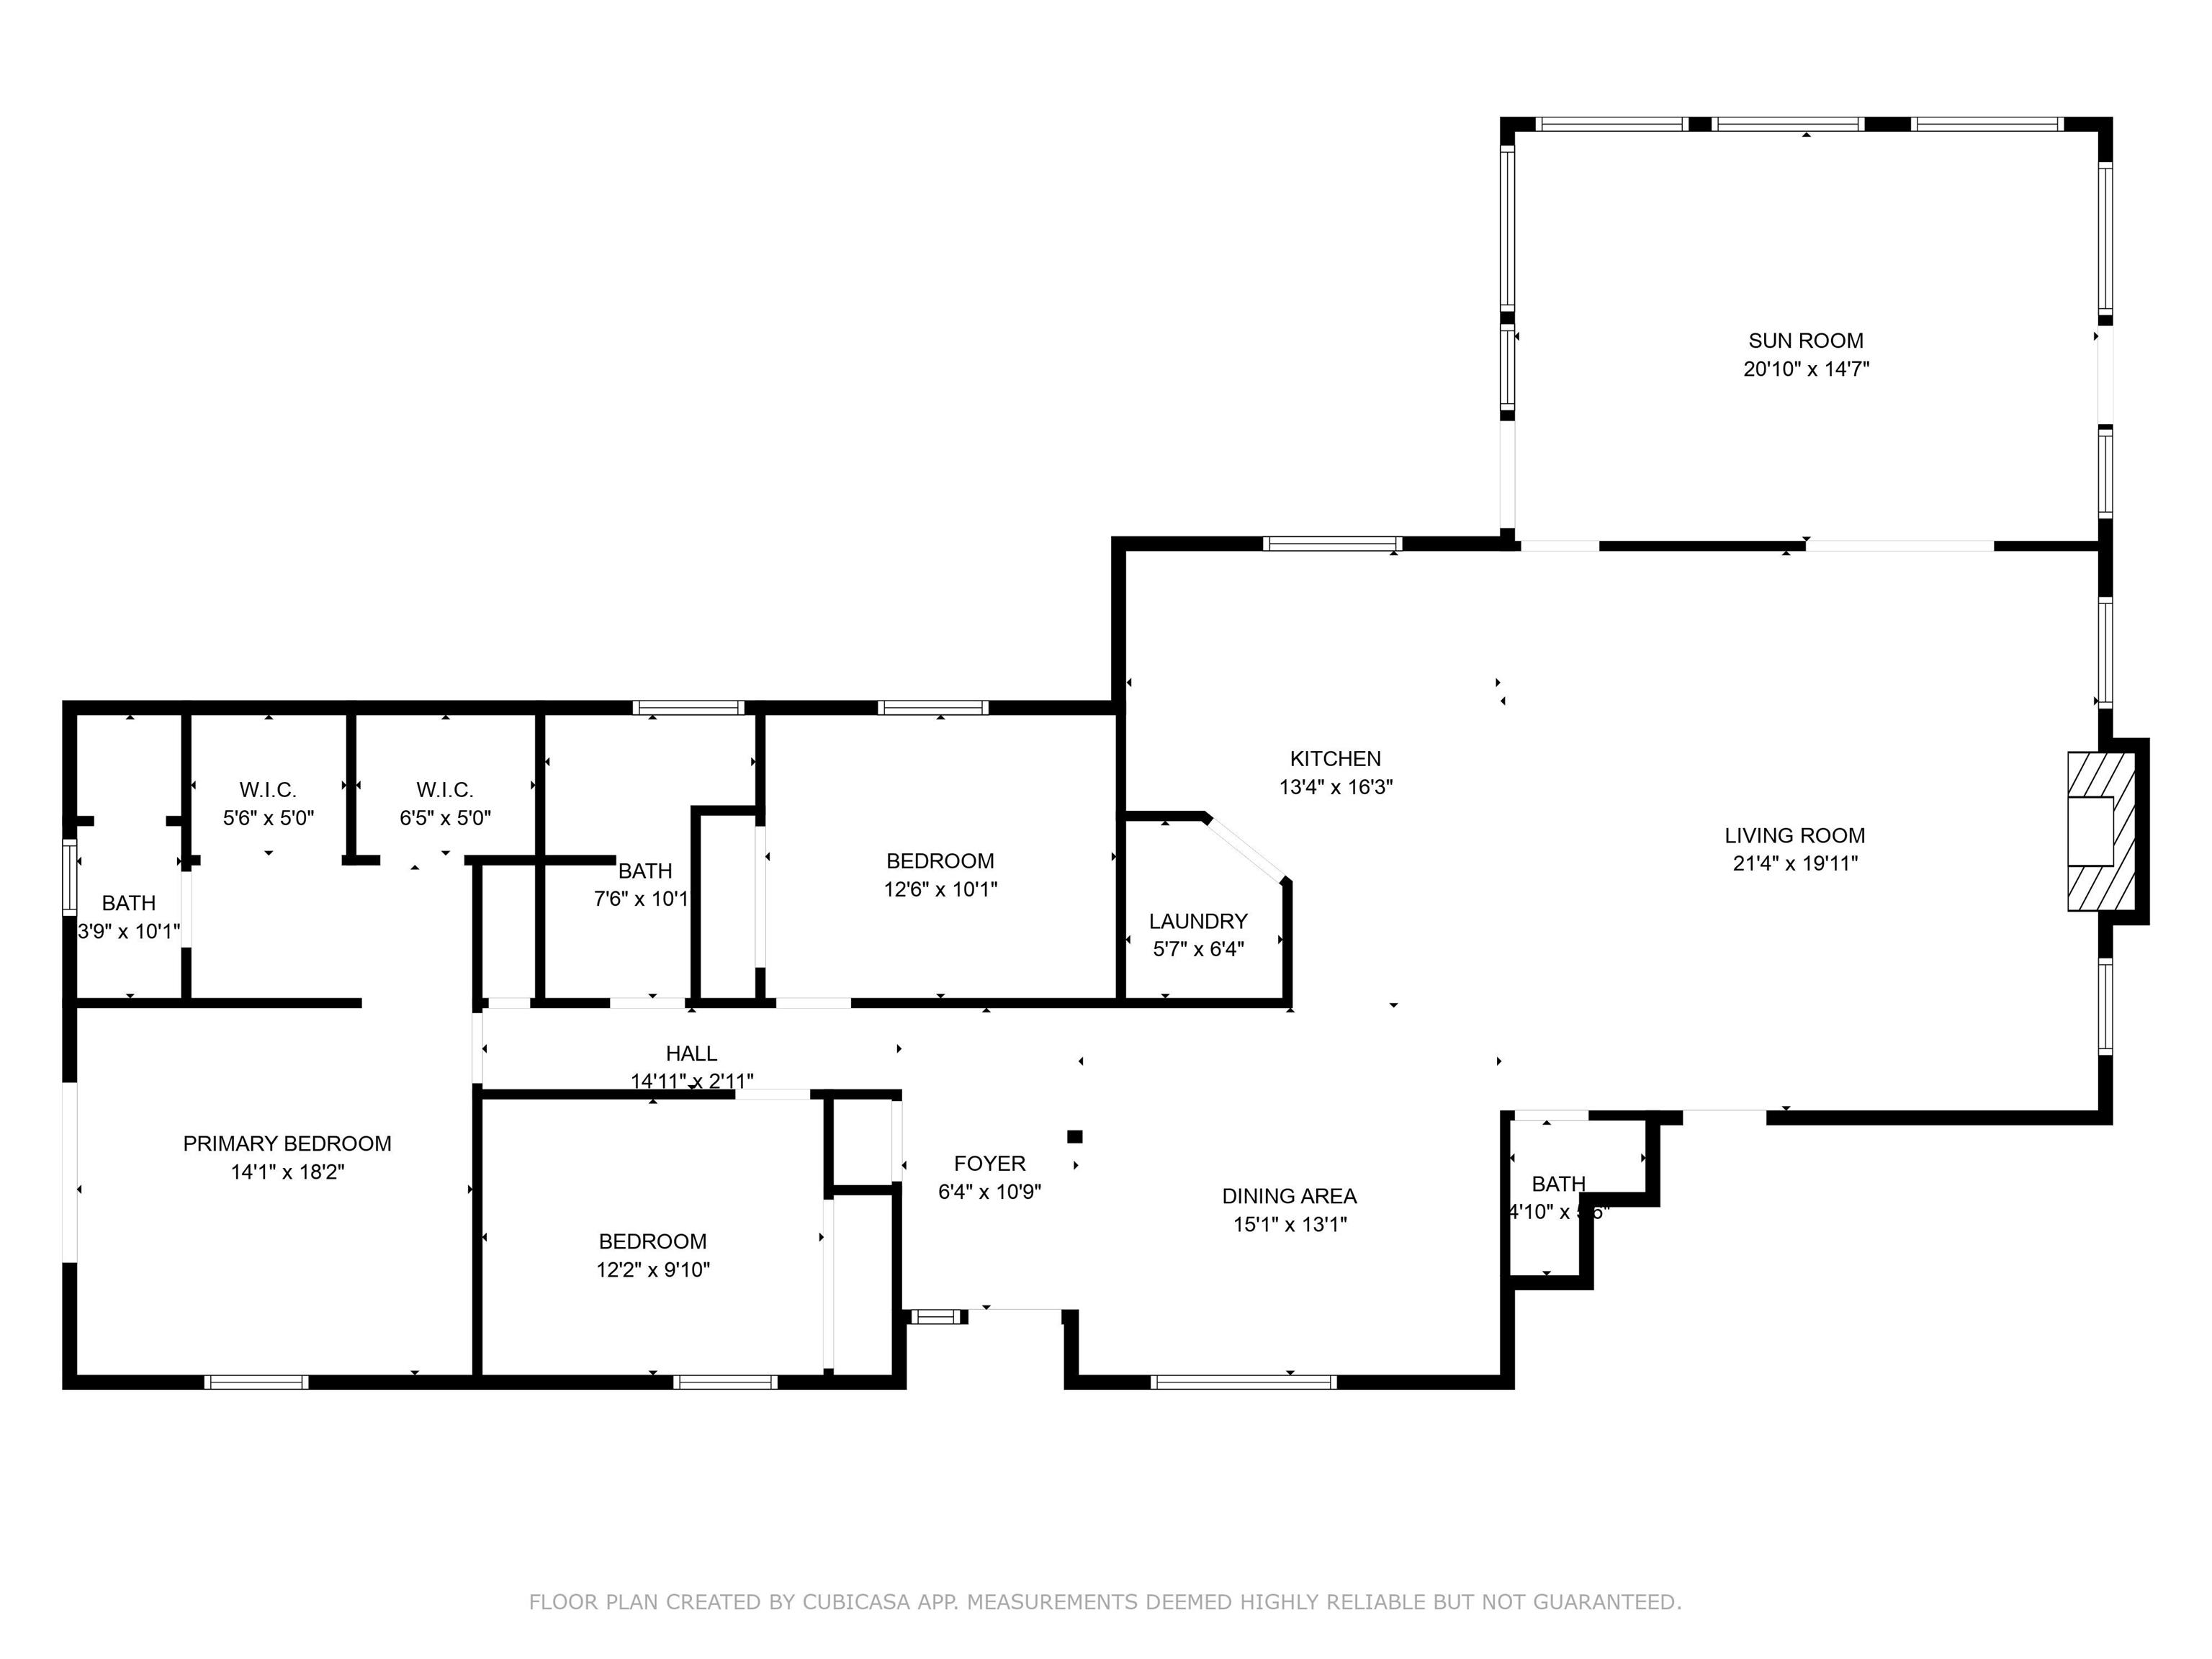
Welcome to this well maintained home located just on the outskirts of Winamac. This home sits on .63 acres and comes with a two story outbuilding for parking, tools, a workshop, or more storage (with RV hookup!). Surrounded by mature trees, the view is picturesque, especially while sitting on the large brick paver patio. Inside, you will find 3 bedrooms and 2 and a half baths. Skylights and wooden beams accentuate the ceilings, enjoy evenings by the gas log fireplace, and entertain in the updated kitchen with stone countertops and tiled backsplash. Another perk of this home is the second sitting room located through French doors off of the kitchen and living room; so much natural light! Come see this one of a kind home today!

3
beds

3
baths

2,156 Sq.Ft. LIVING AREA

0.63 Acres lot

Stephanie McKinley

Stephanie McKinley

Features & Amenities

Interior

  • total bedrooms3
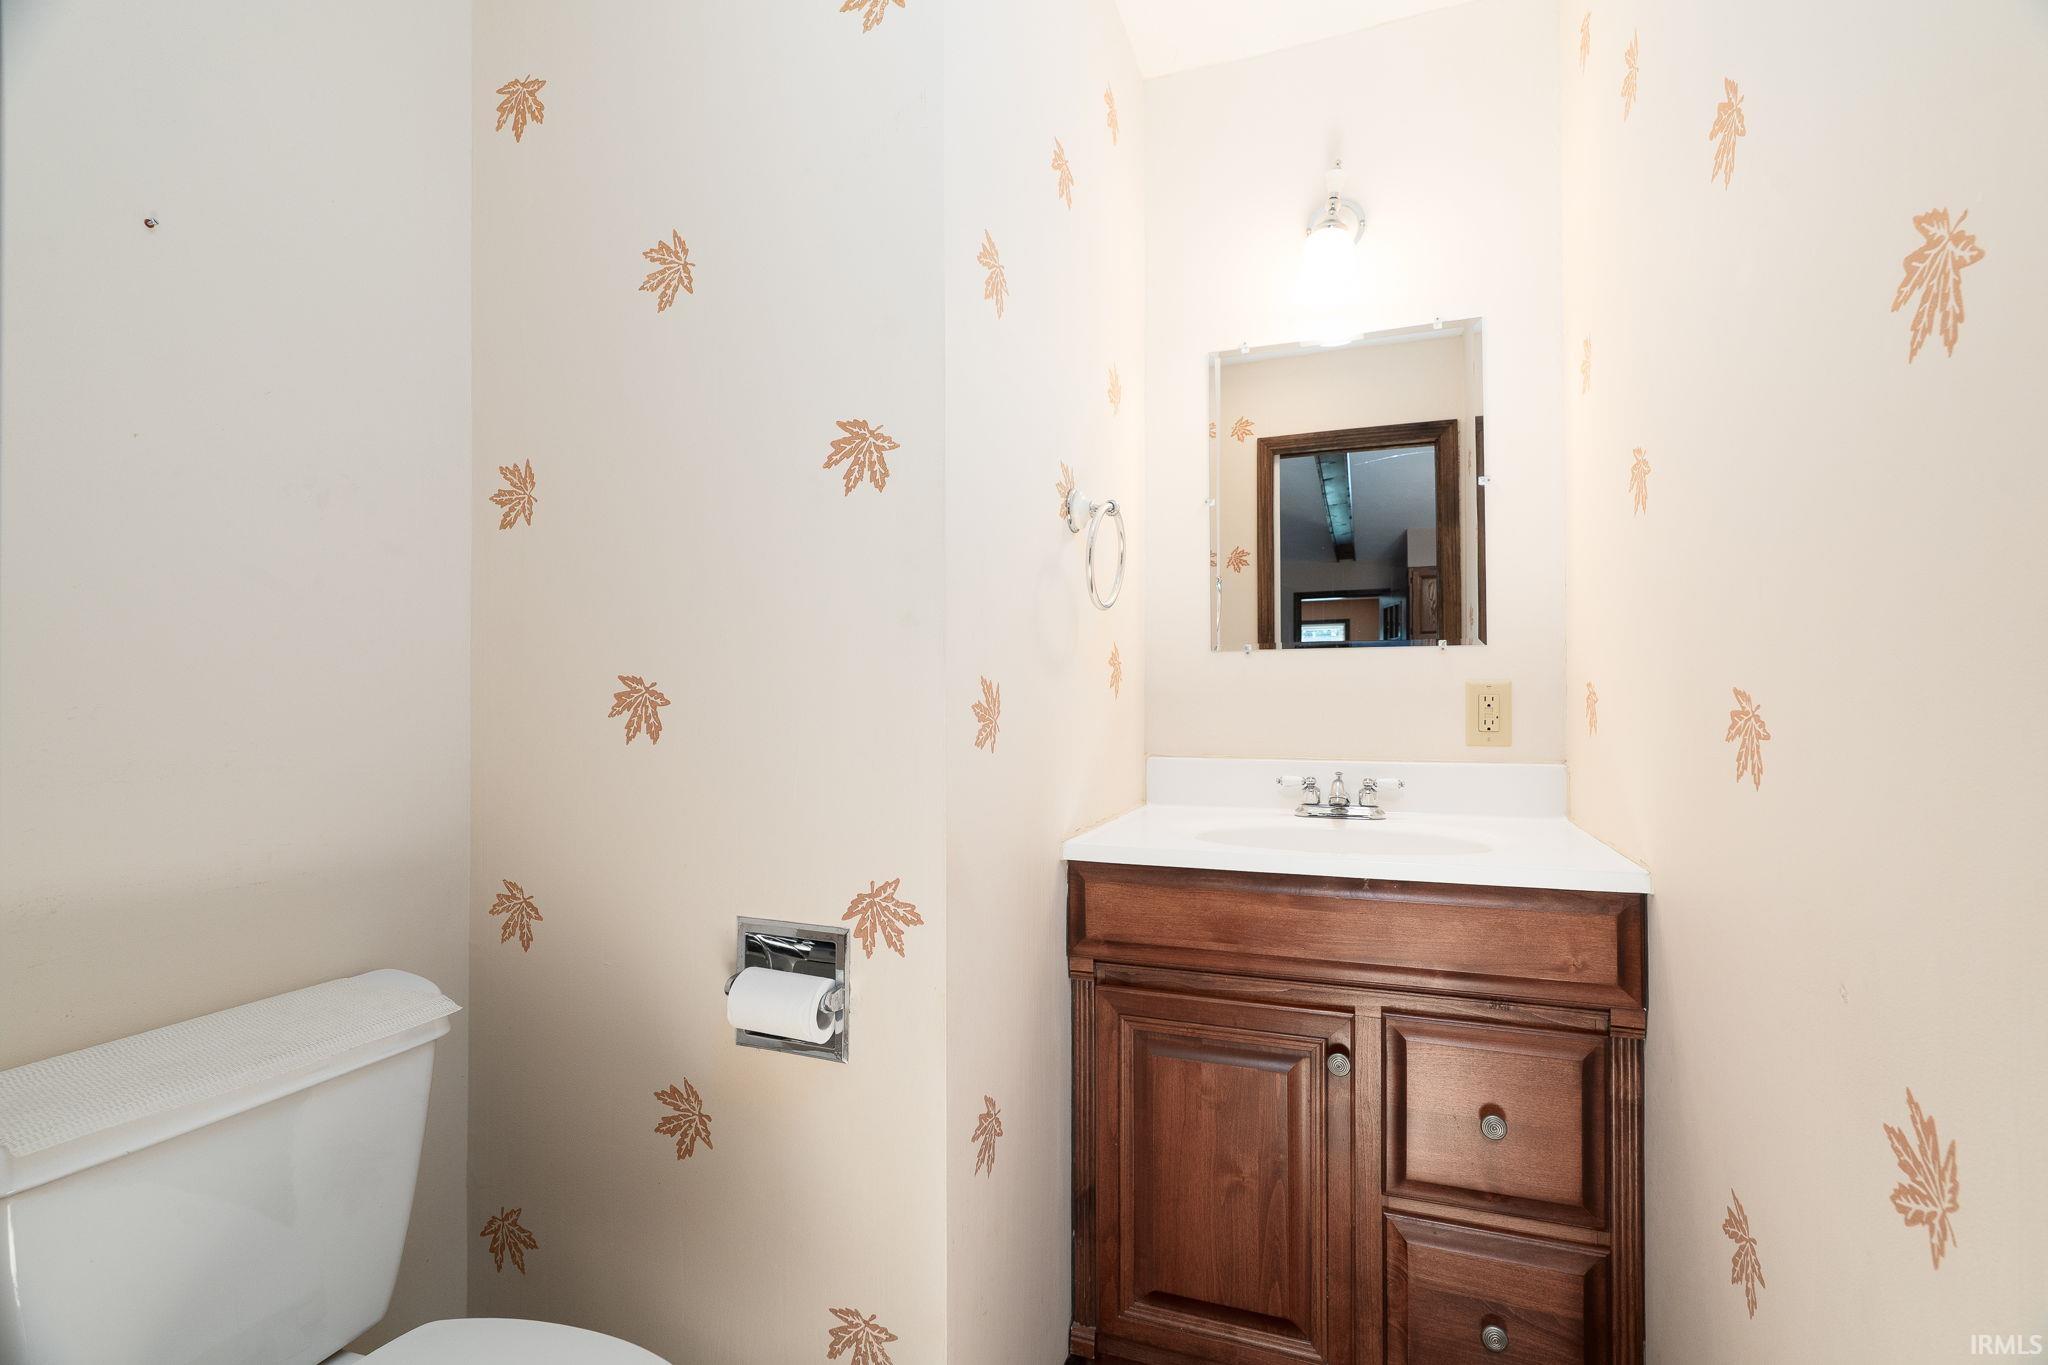
  • Total bathrooms3
  • full bathrooms2
  • half bathroom1
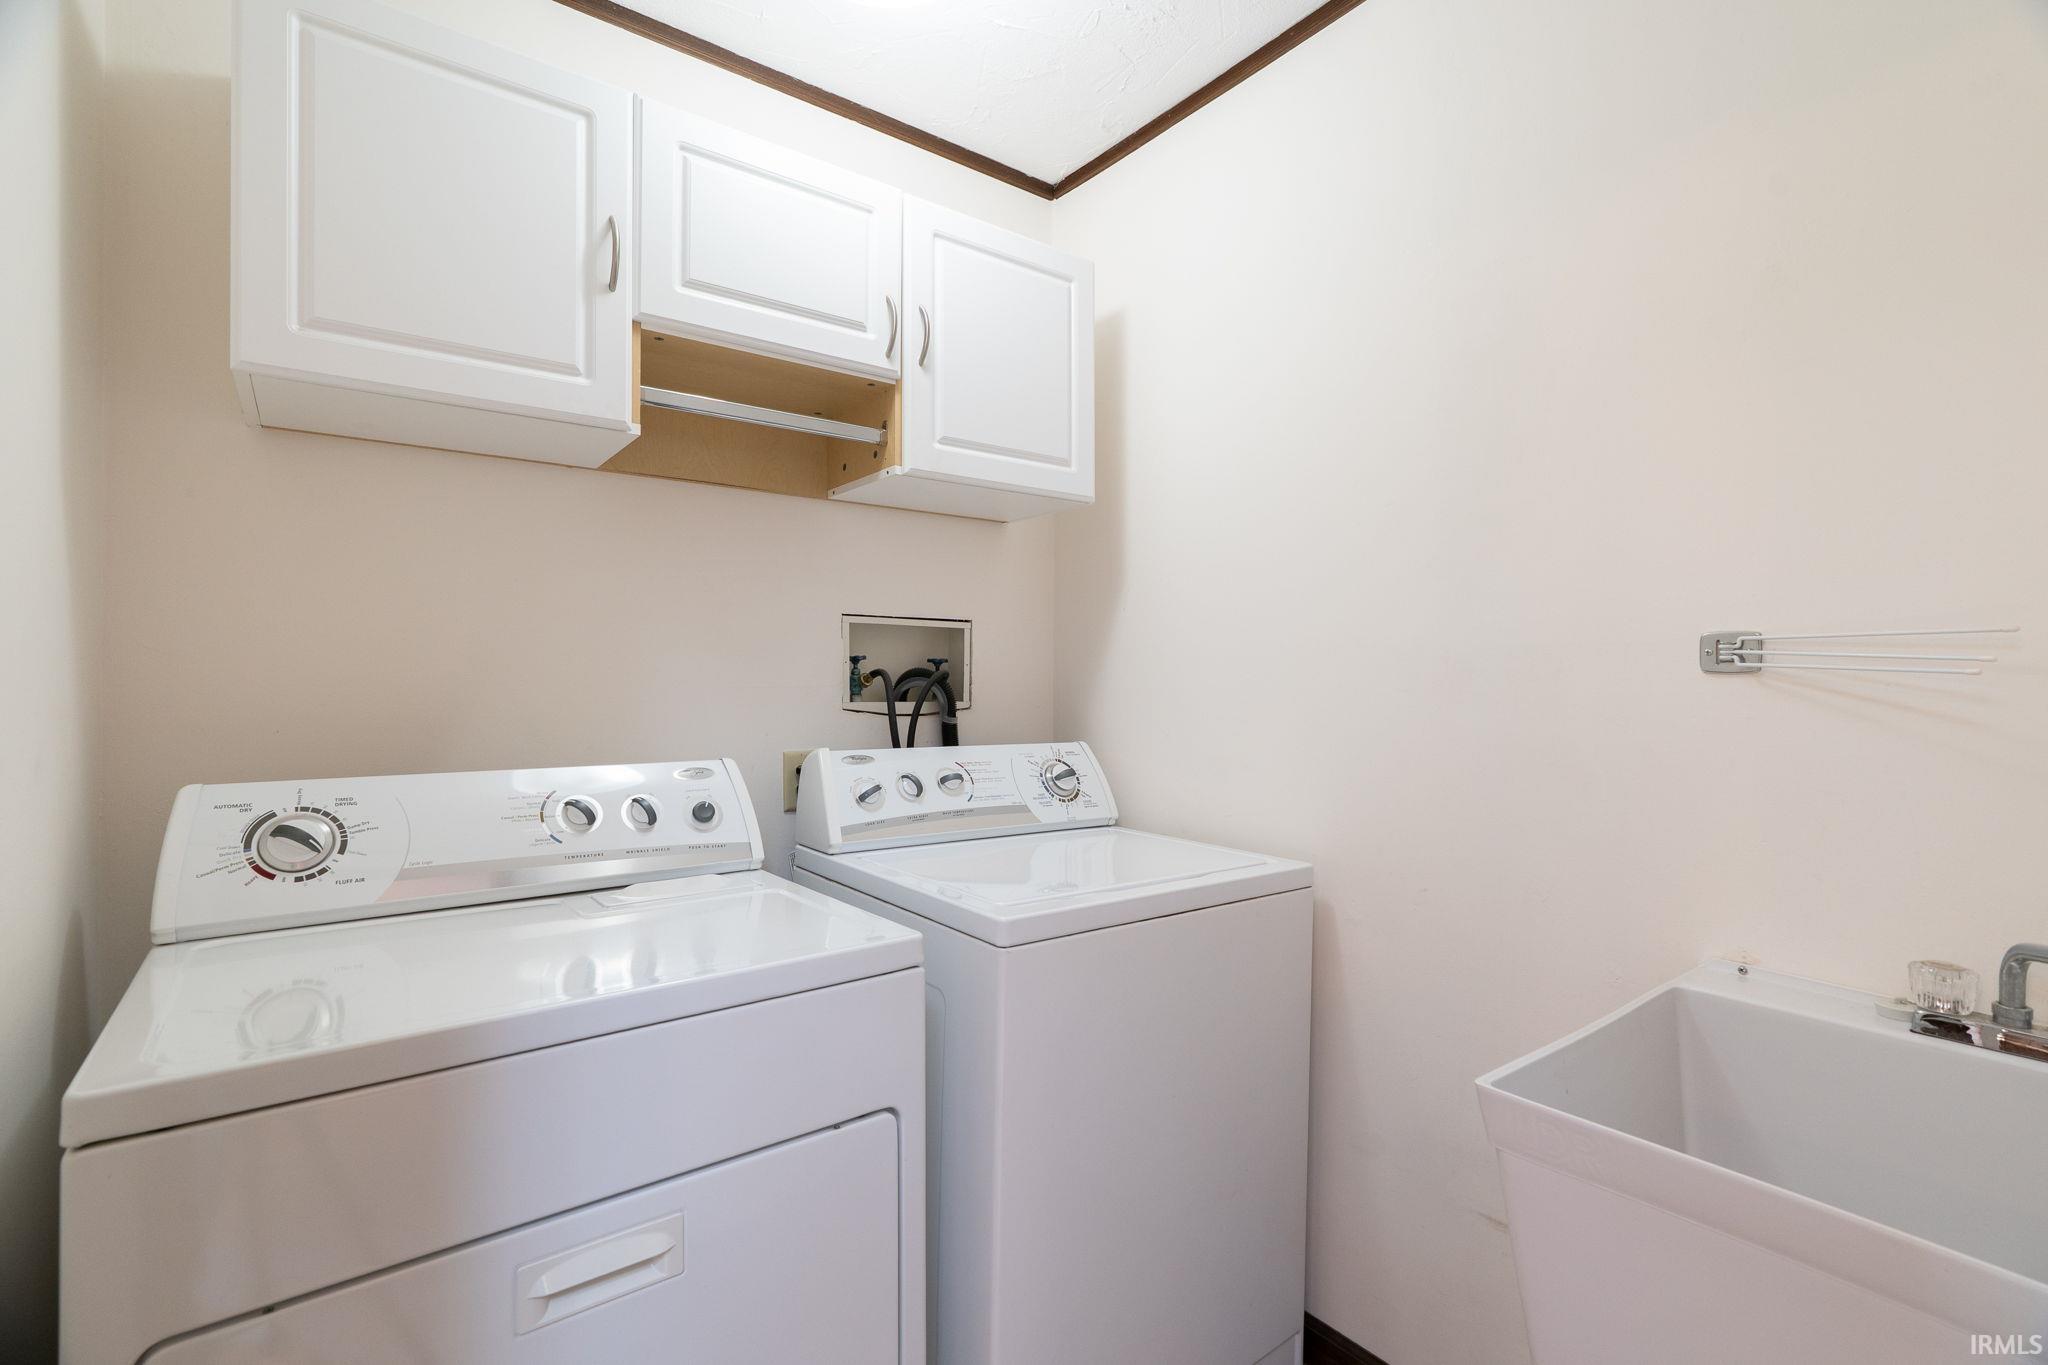
  • Laundry room Main Level
  • Flooring Hardwood, Carpet, Tile
  • Fireplace Living/Great Rm, Gas Log, One
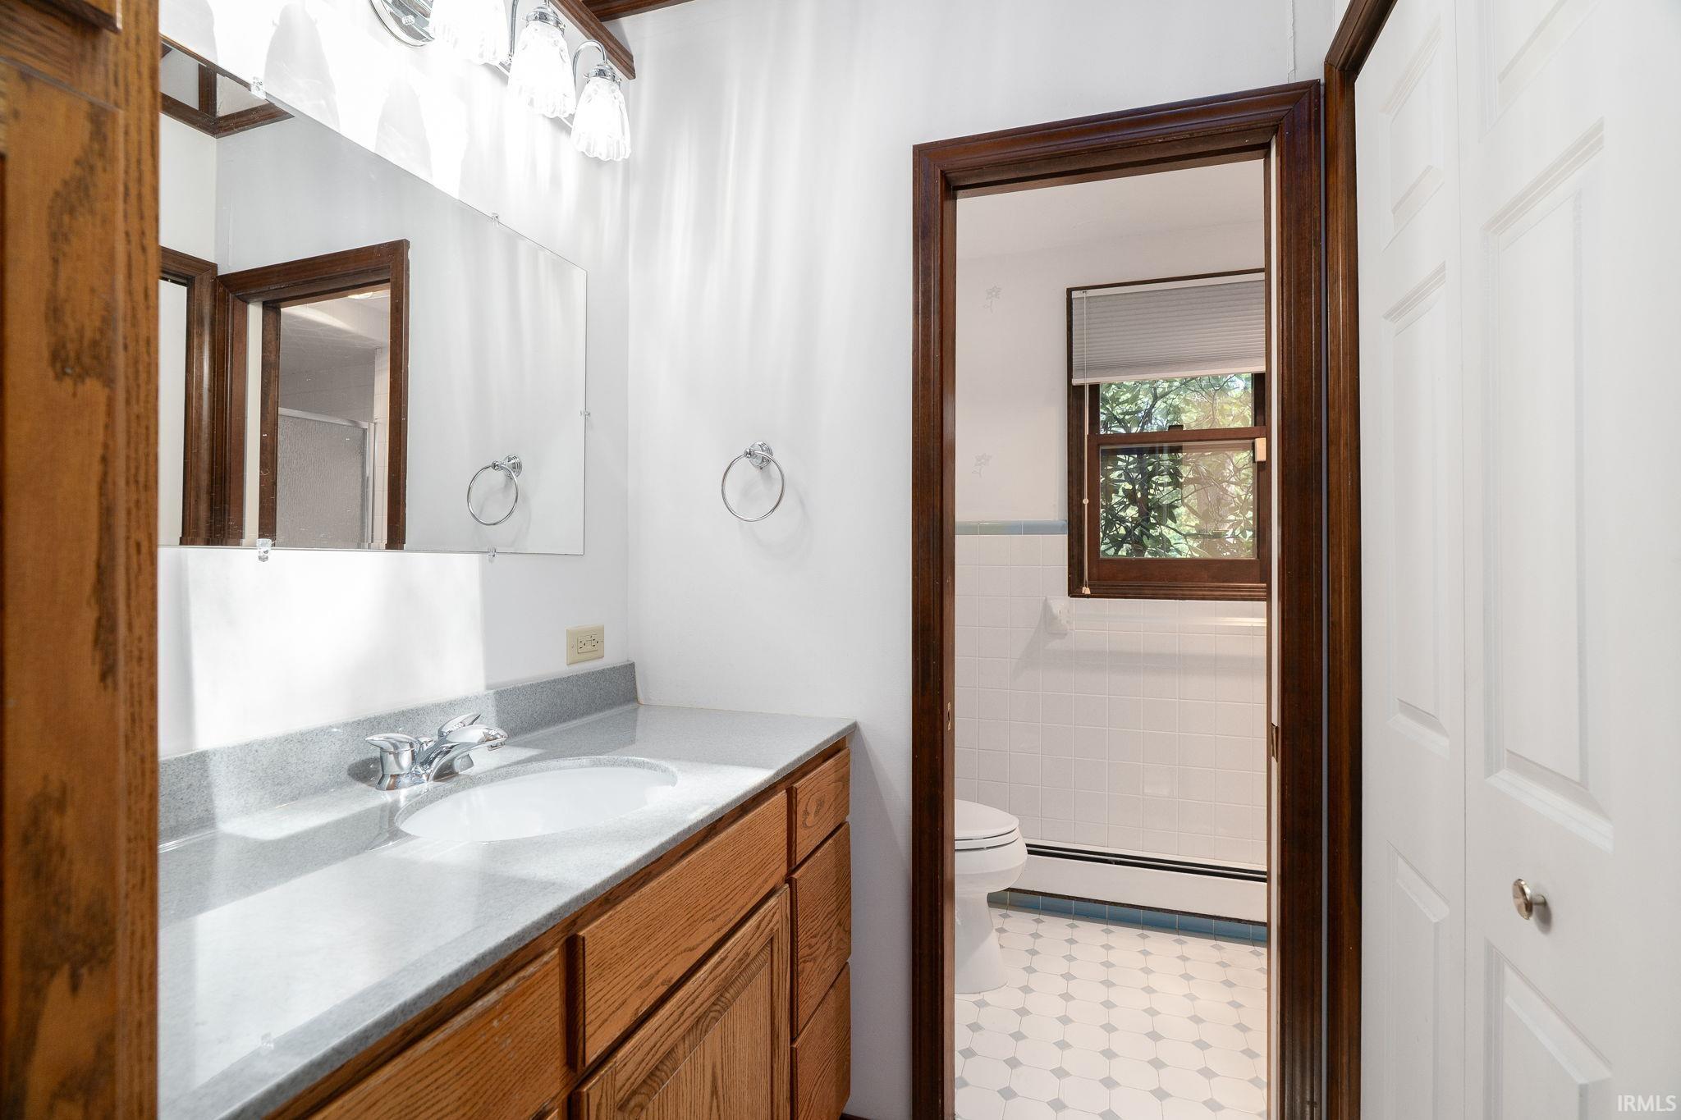
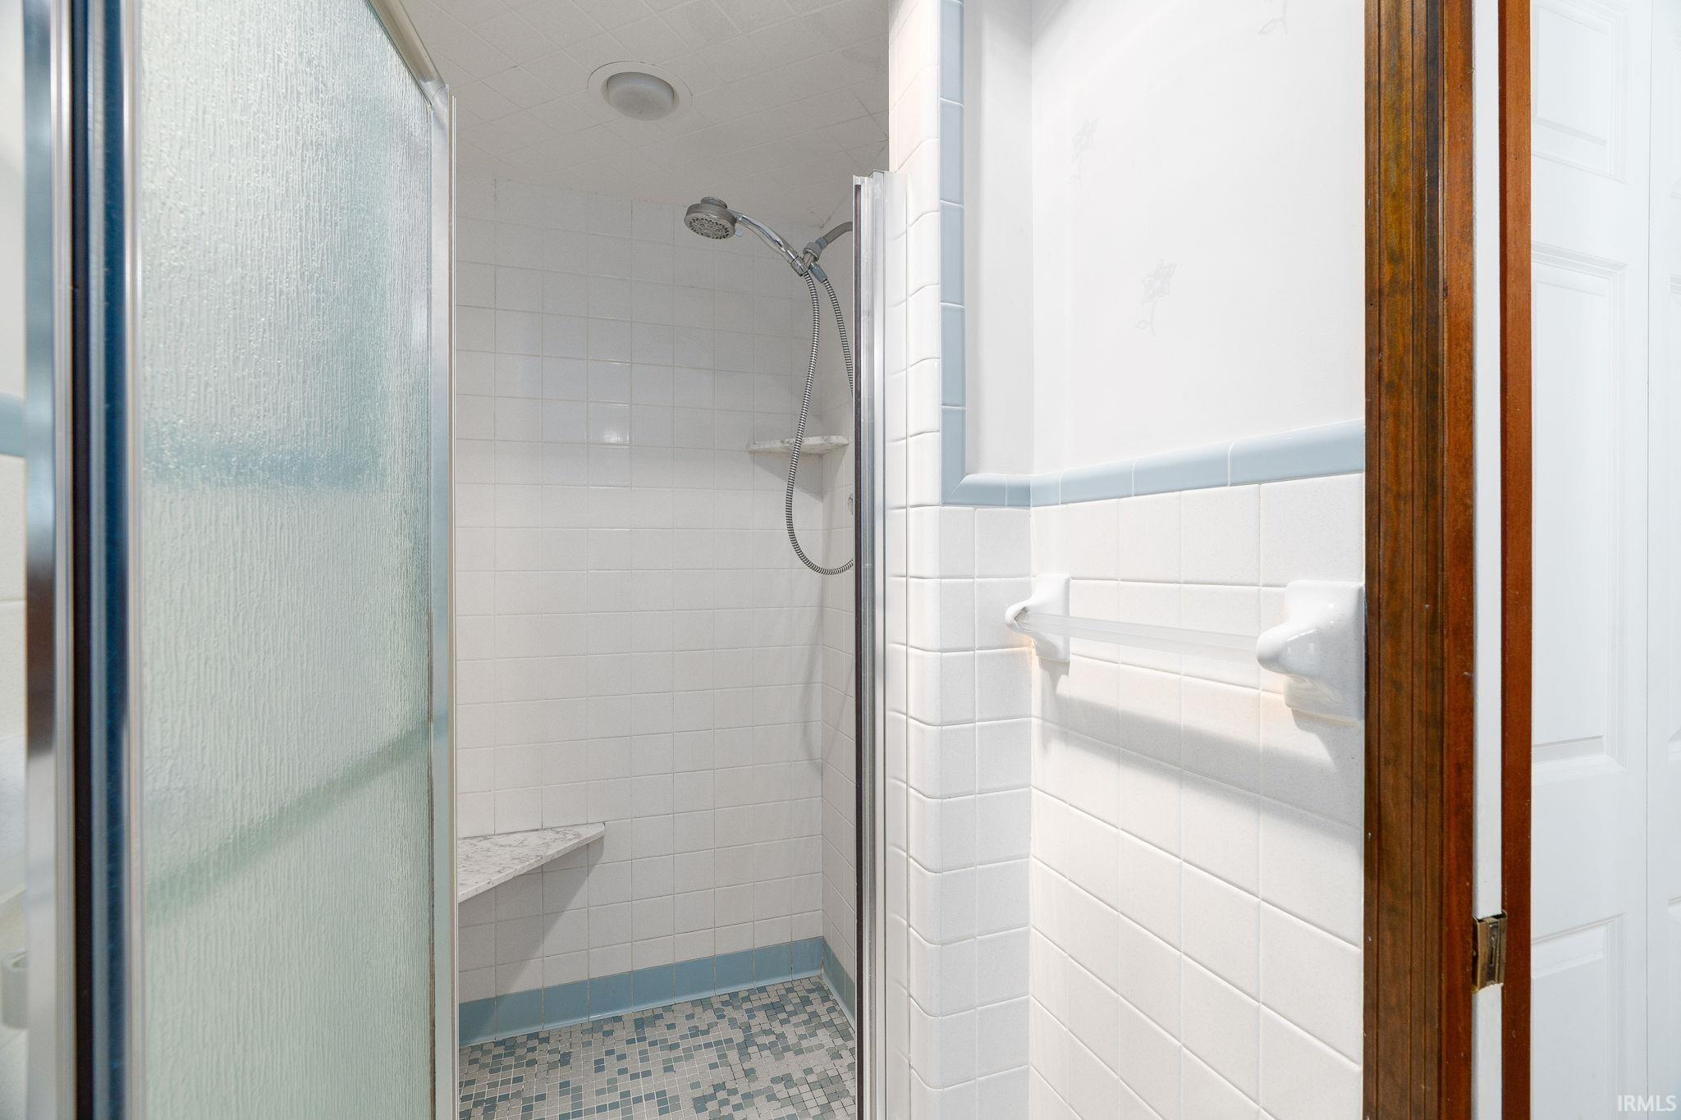
  • other interior Features 1st Bdrm En Suite, Ceilings-Beamed, Walk-In Closet(s), Countertops-Stone, Kitchen Island, Natural Woodwork, RV Parking, Stand Up Shower, Tub and Separate Shower, Workshop, Main Floor Laundry

Area & Lot

  • Status Sold
  • Date Sold December 19, 2025
  • Living Area2,156 Sq.Ft.
  • Total Area2,156 Sq.Ft.
  • Lot Area0.63 Acres
  • MLS® ID202537418
  • TypeResidential
  • YEAR BUILT1978
  • Architecture StylesTudor
  • Elementary SchoolEastern Pulaski
  • Middle SchoolWinamac Community
  • High SchoolWinamac Community
  • School DistrictEastern Pulaski Community S.D.

Exterior

  • STORIES1
  • Garage Space2.0
  • water SourceWell
  • roofAsphalt, Shingle
  • lot featuresLandscaped, Level, 0-29999, Wooded
  • parkingConcrete
  • HEAT TYPEOther, Forced Air
  • AIR CONDITIONINGCentral Air
  • sewerSeptic Tank

Financial

  • Sales Price$300,000
  • Real Estate Tax $1,227/yr
View Virtual Tour

Work with Rebecca

The right agent does more than facilitate a transaction. I anticipate, advocate, and deliver at every stage of the process. That is the standard I hold myself to, and it is the experience every client who works with me can expect.

Follow Us on Instagram