Leave a Message

Thank you for your message. I will be in touch with you shortly.

5528 Blackberry Lane
SEE ALL PHOTOS
5528 Blackberry Lane
Sold

5528 Blackberry Lane

5528 Blackberry Lane, Lafayette, IN 47905

$425,000
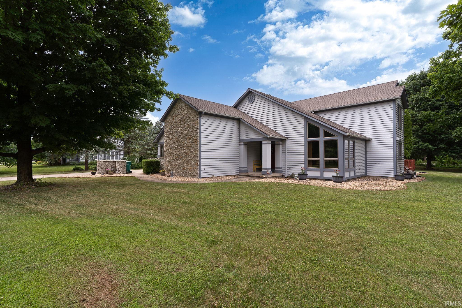
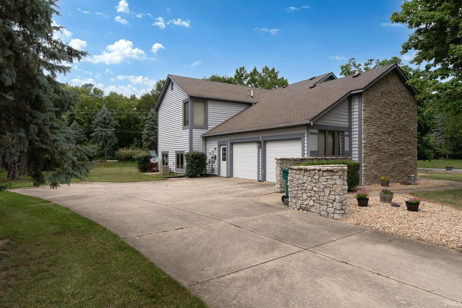
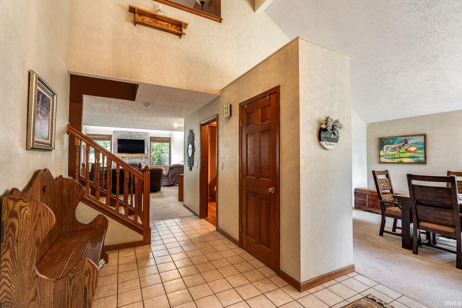
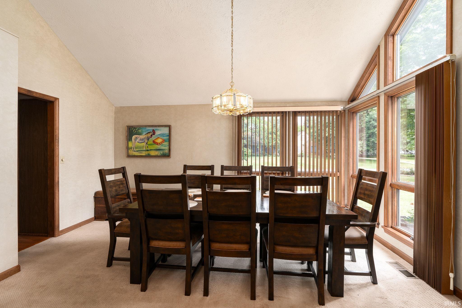
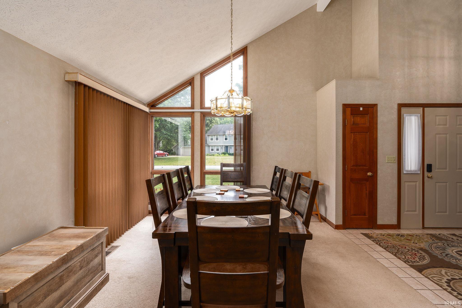
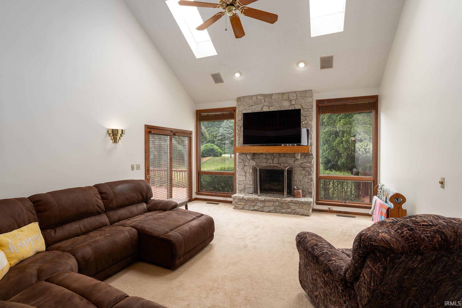
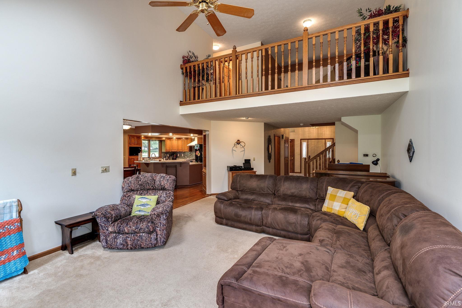
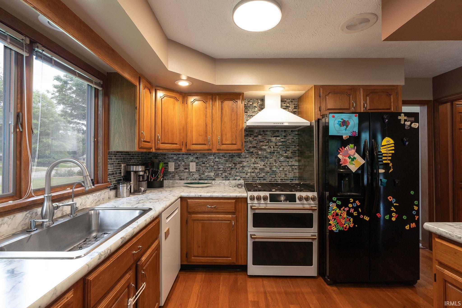
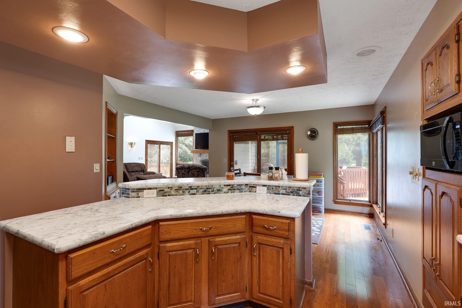
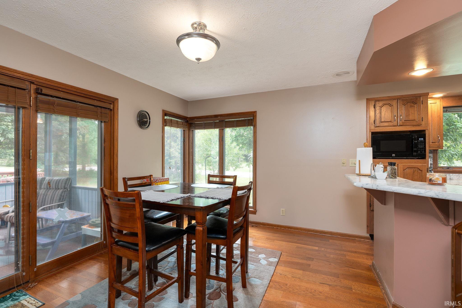
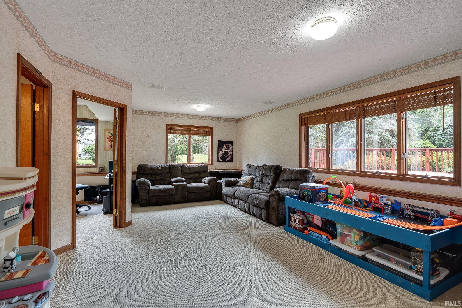
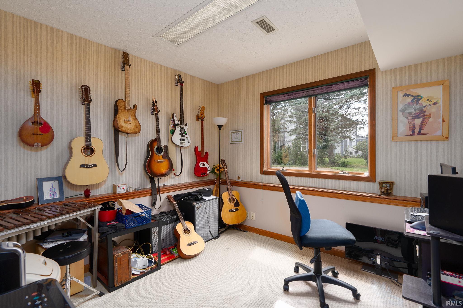
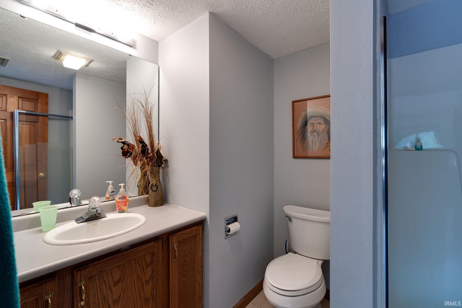
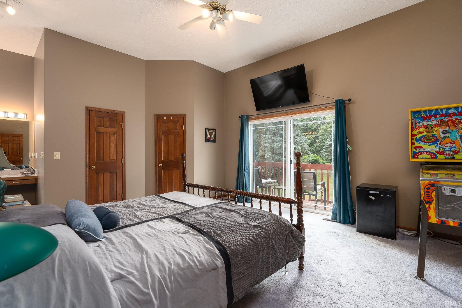
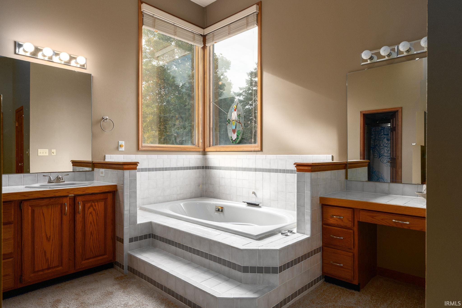
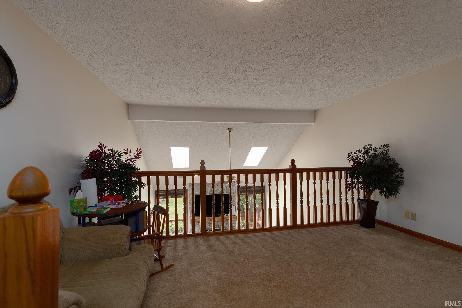
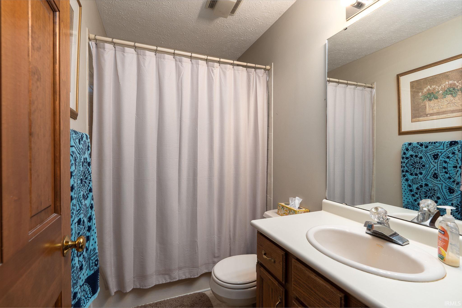
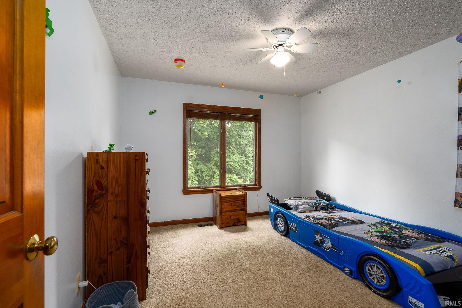
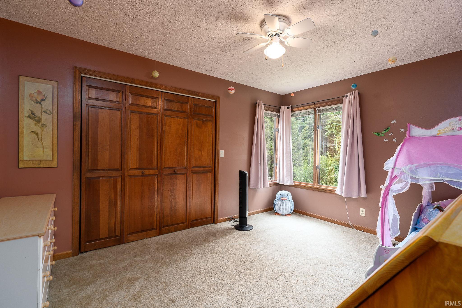
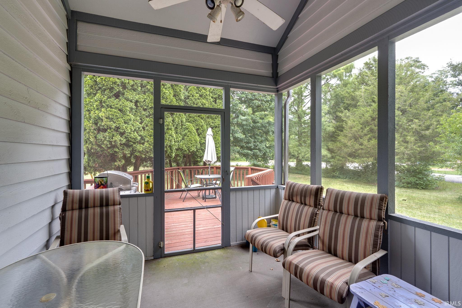
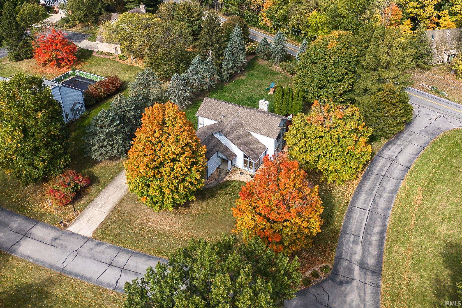
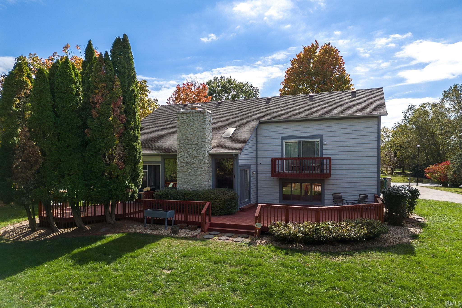
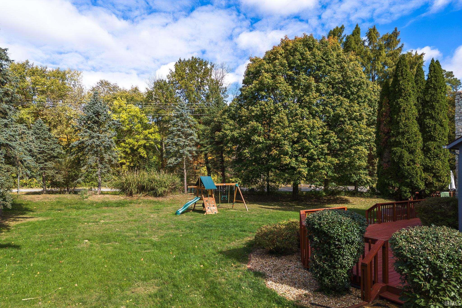
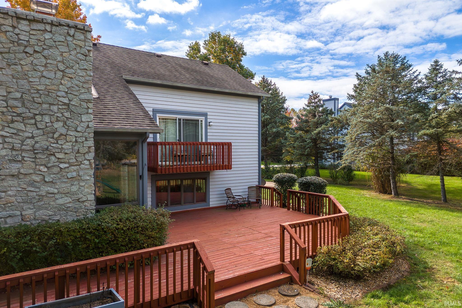
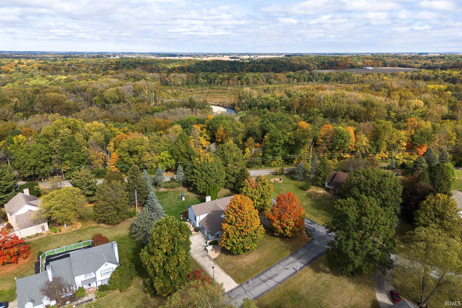
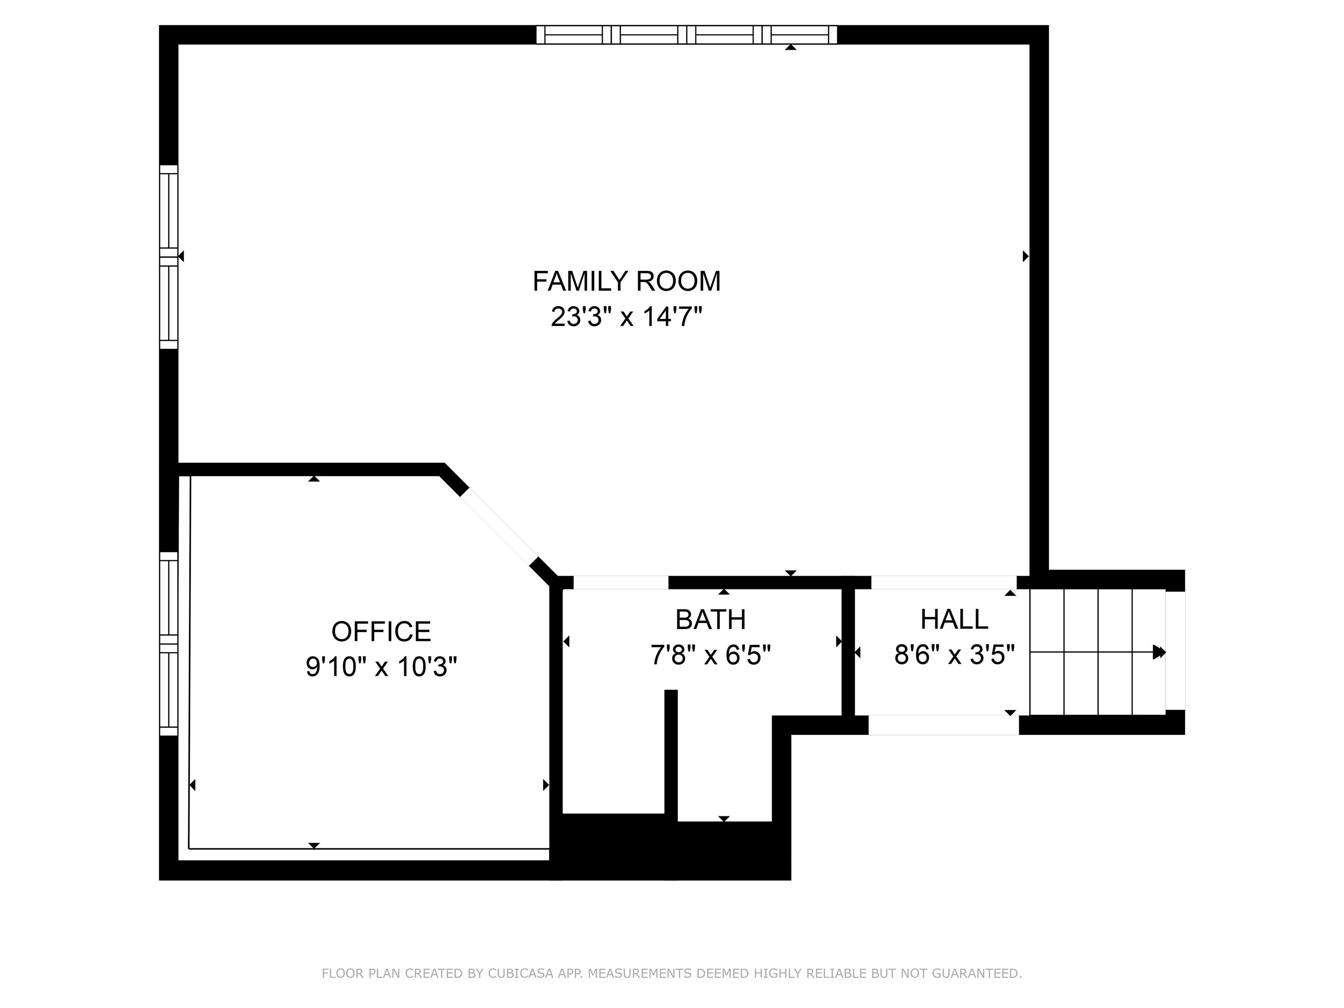
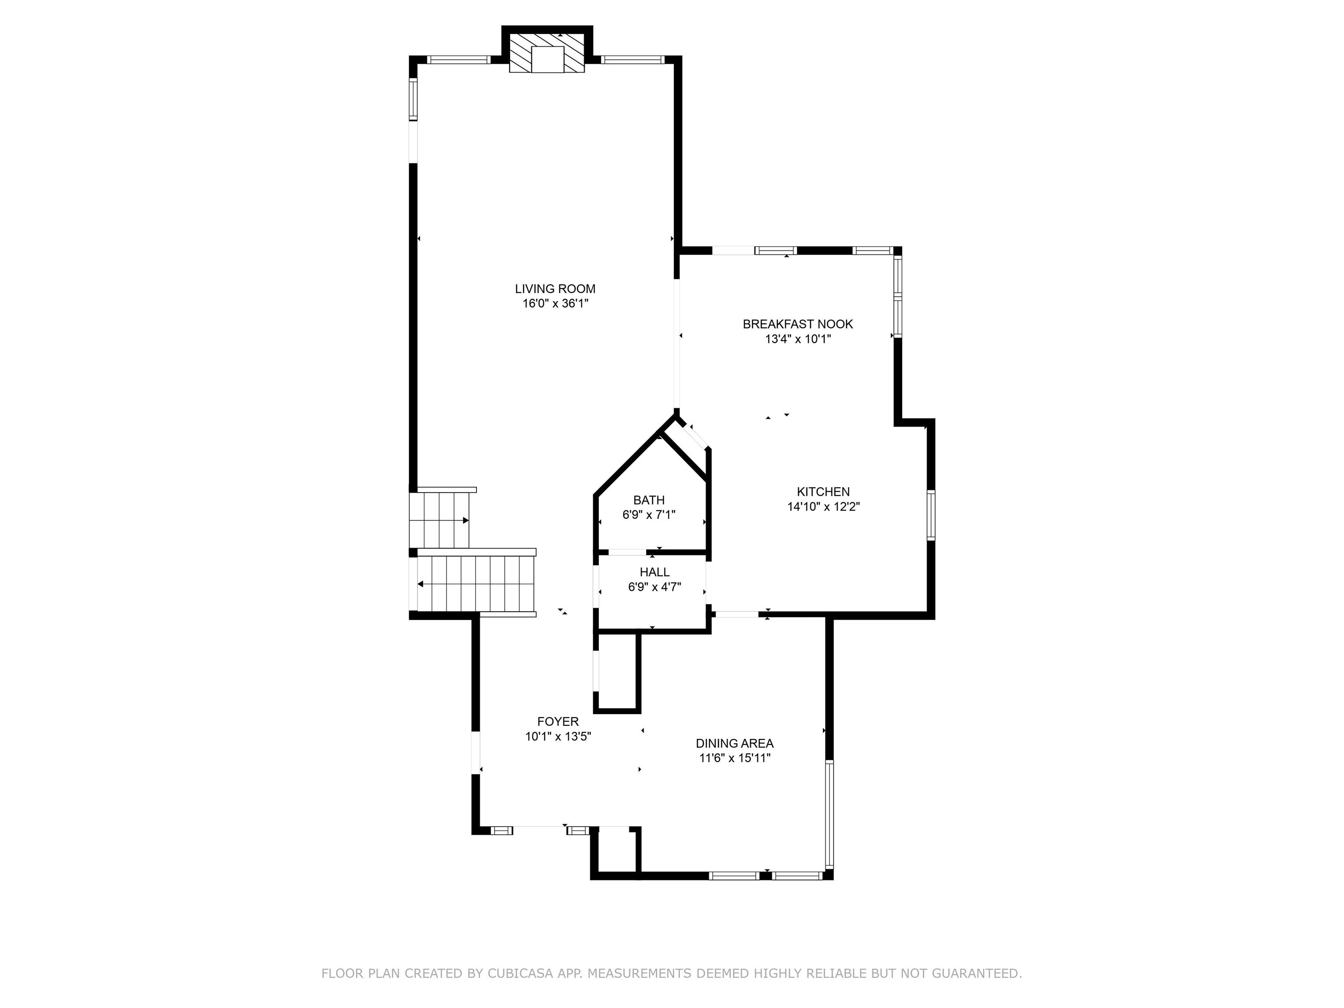
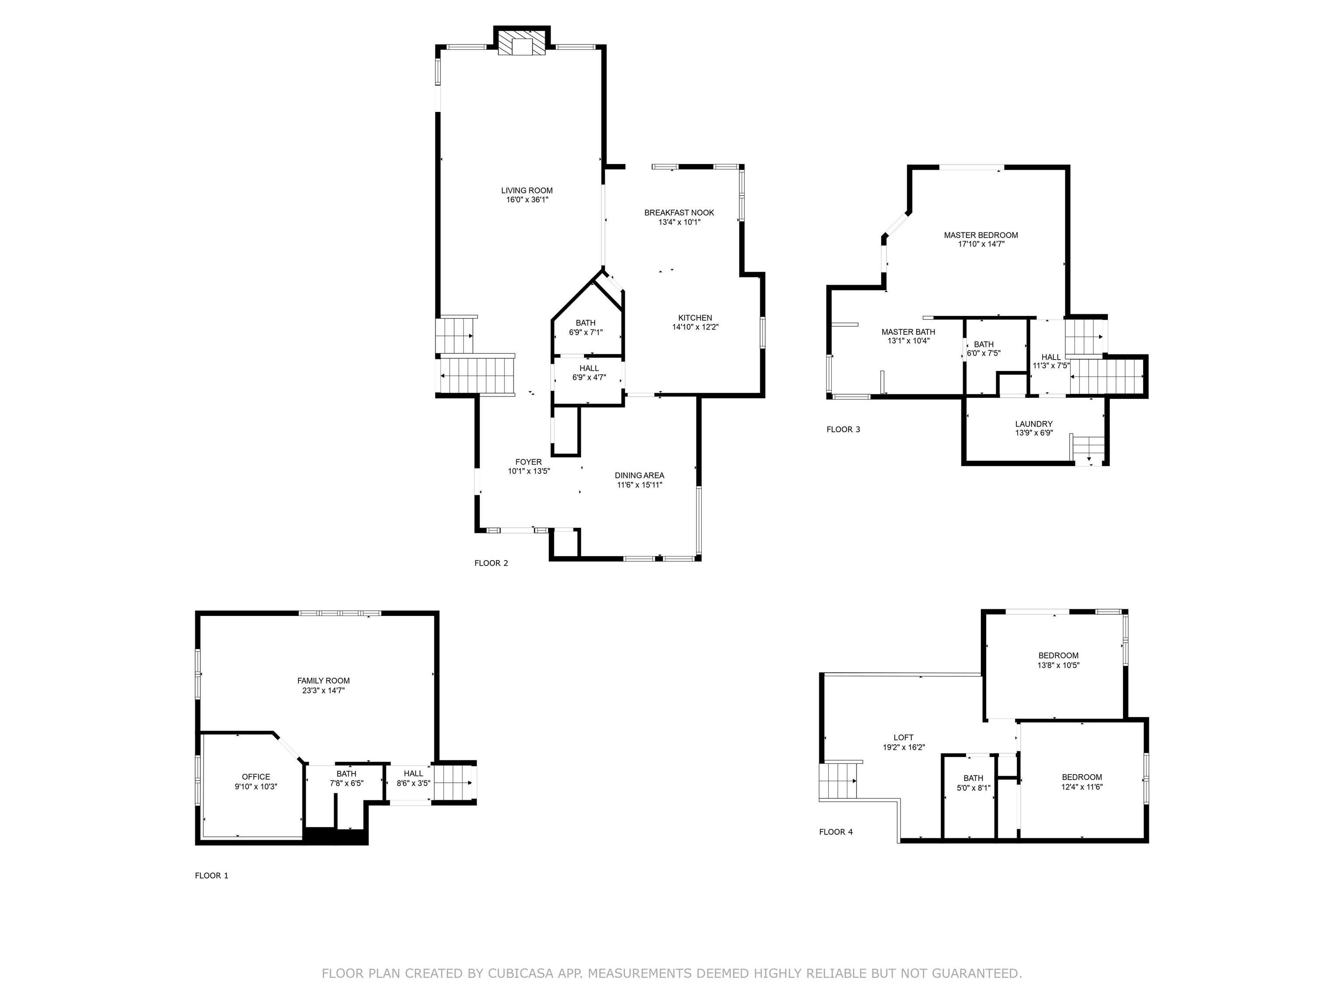
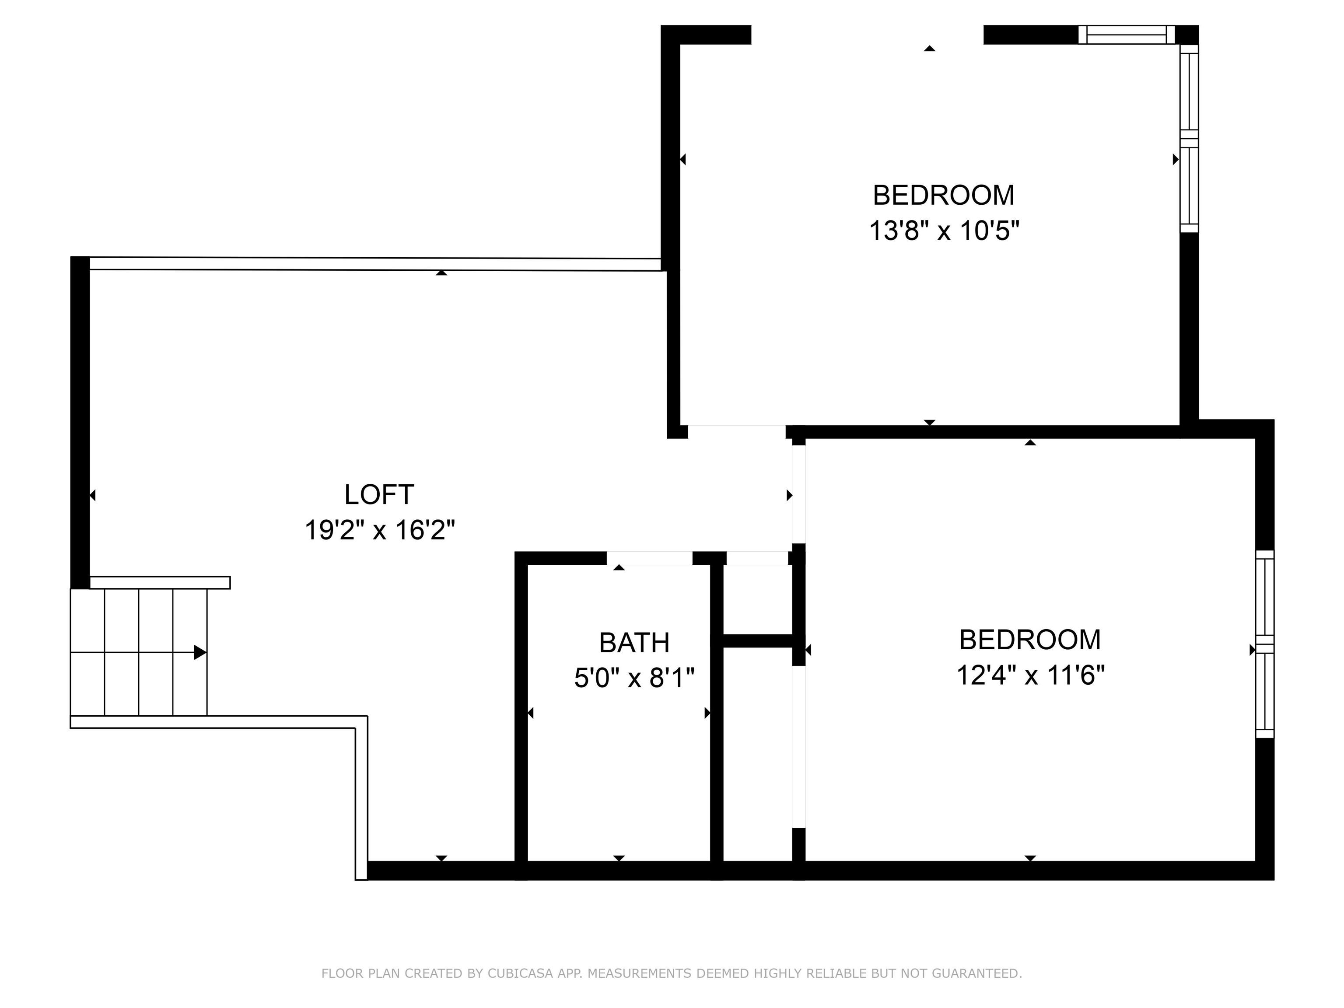
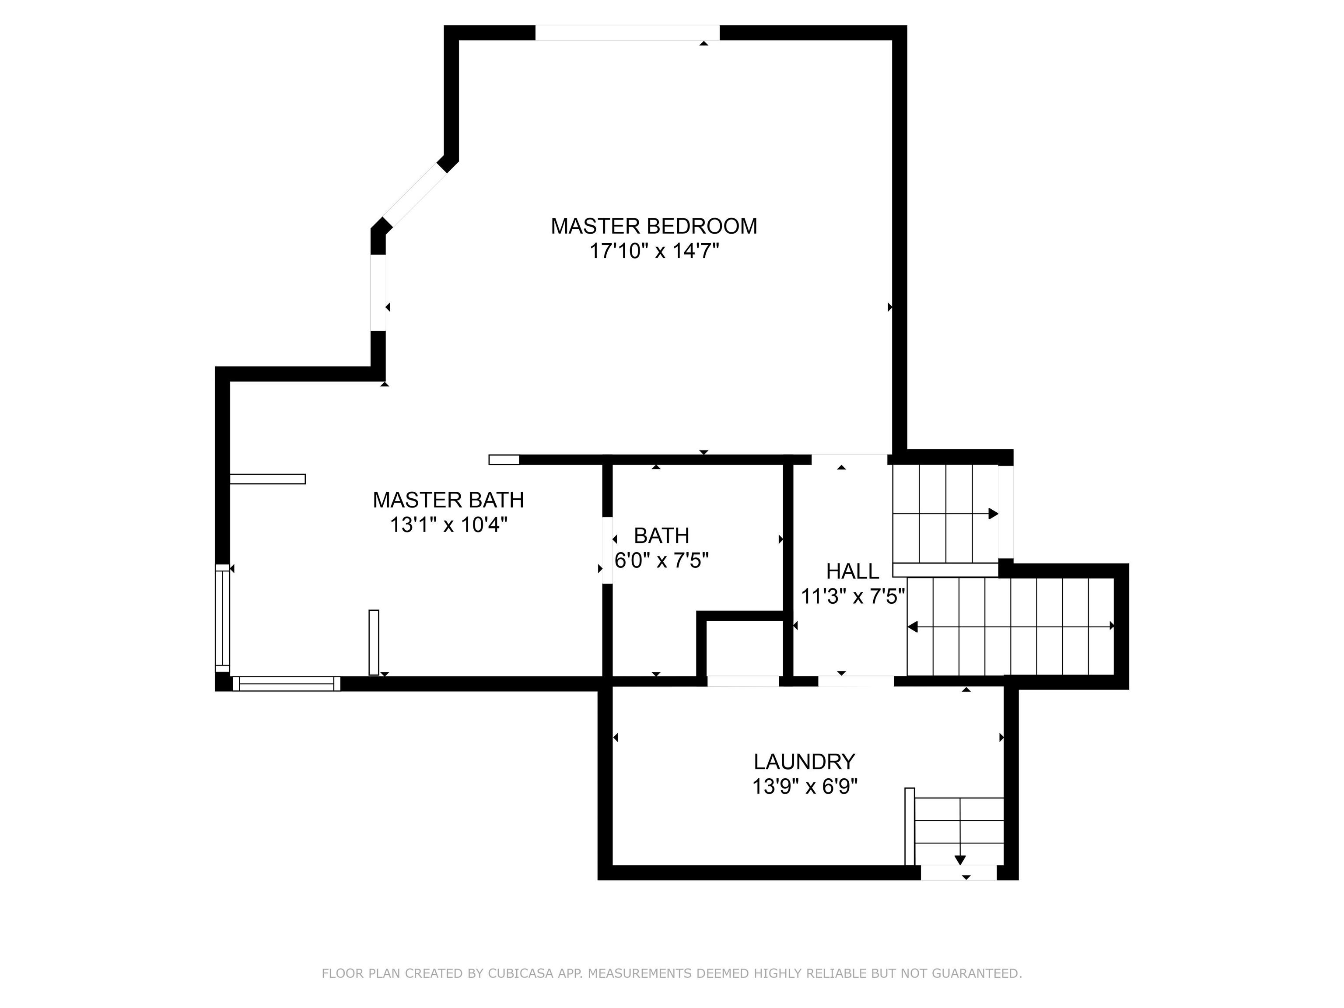
Welcome to 5528 Blackberry Lane in the well-established Woodberry Estates subdivision. This home has 4 levels and multiple living areas creating incredible space. As you enter through the foyer you will see the massive living room, the floor to ceiling stone fireplace and large windows that allow for tons of natural light. Enjoy the new carpet that has been installed in areas throughout. The kitchen has been recently updated with new countertops, new appliances, beautiful backsplash and an island with storage space. The primary bedroom is on its own level and features two walk-in closets, sliding glass doors which lead to a balcony and a full bath. The top level has a loft, two bedrooms and a full bath. The lower level has an impressive sized family room, office area and full bath. It is located on a huge corner lot with mature trees, a screened-in porch and an expansive deck creating endless possibilities. It has just been professionally landscaped and the trees are stunning this time of the year. Take a drive through this peaceful neighborhood to view all the trees, custom-built homes and oversized lots. This home is waiting for you!

3
beds

4
baths

3,340 Sq.Ft. LIVING AREA

0.46 Acres lot

Angie Fitzmorris-Stucky

Angie Fitzmorris-Stucky

Josh Shives

Josh Shives

Features & Amenities

Interior

  • total bedrooms3
  • Total bathrooms4
  • full bathrooms3
  • half bathroom1
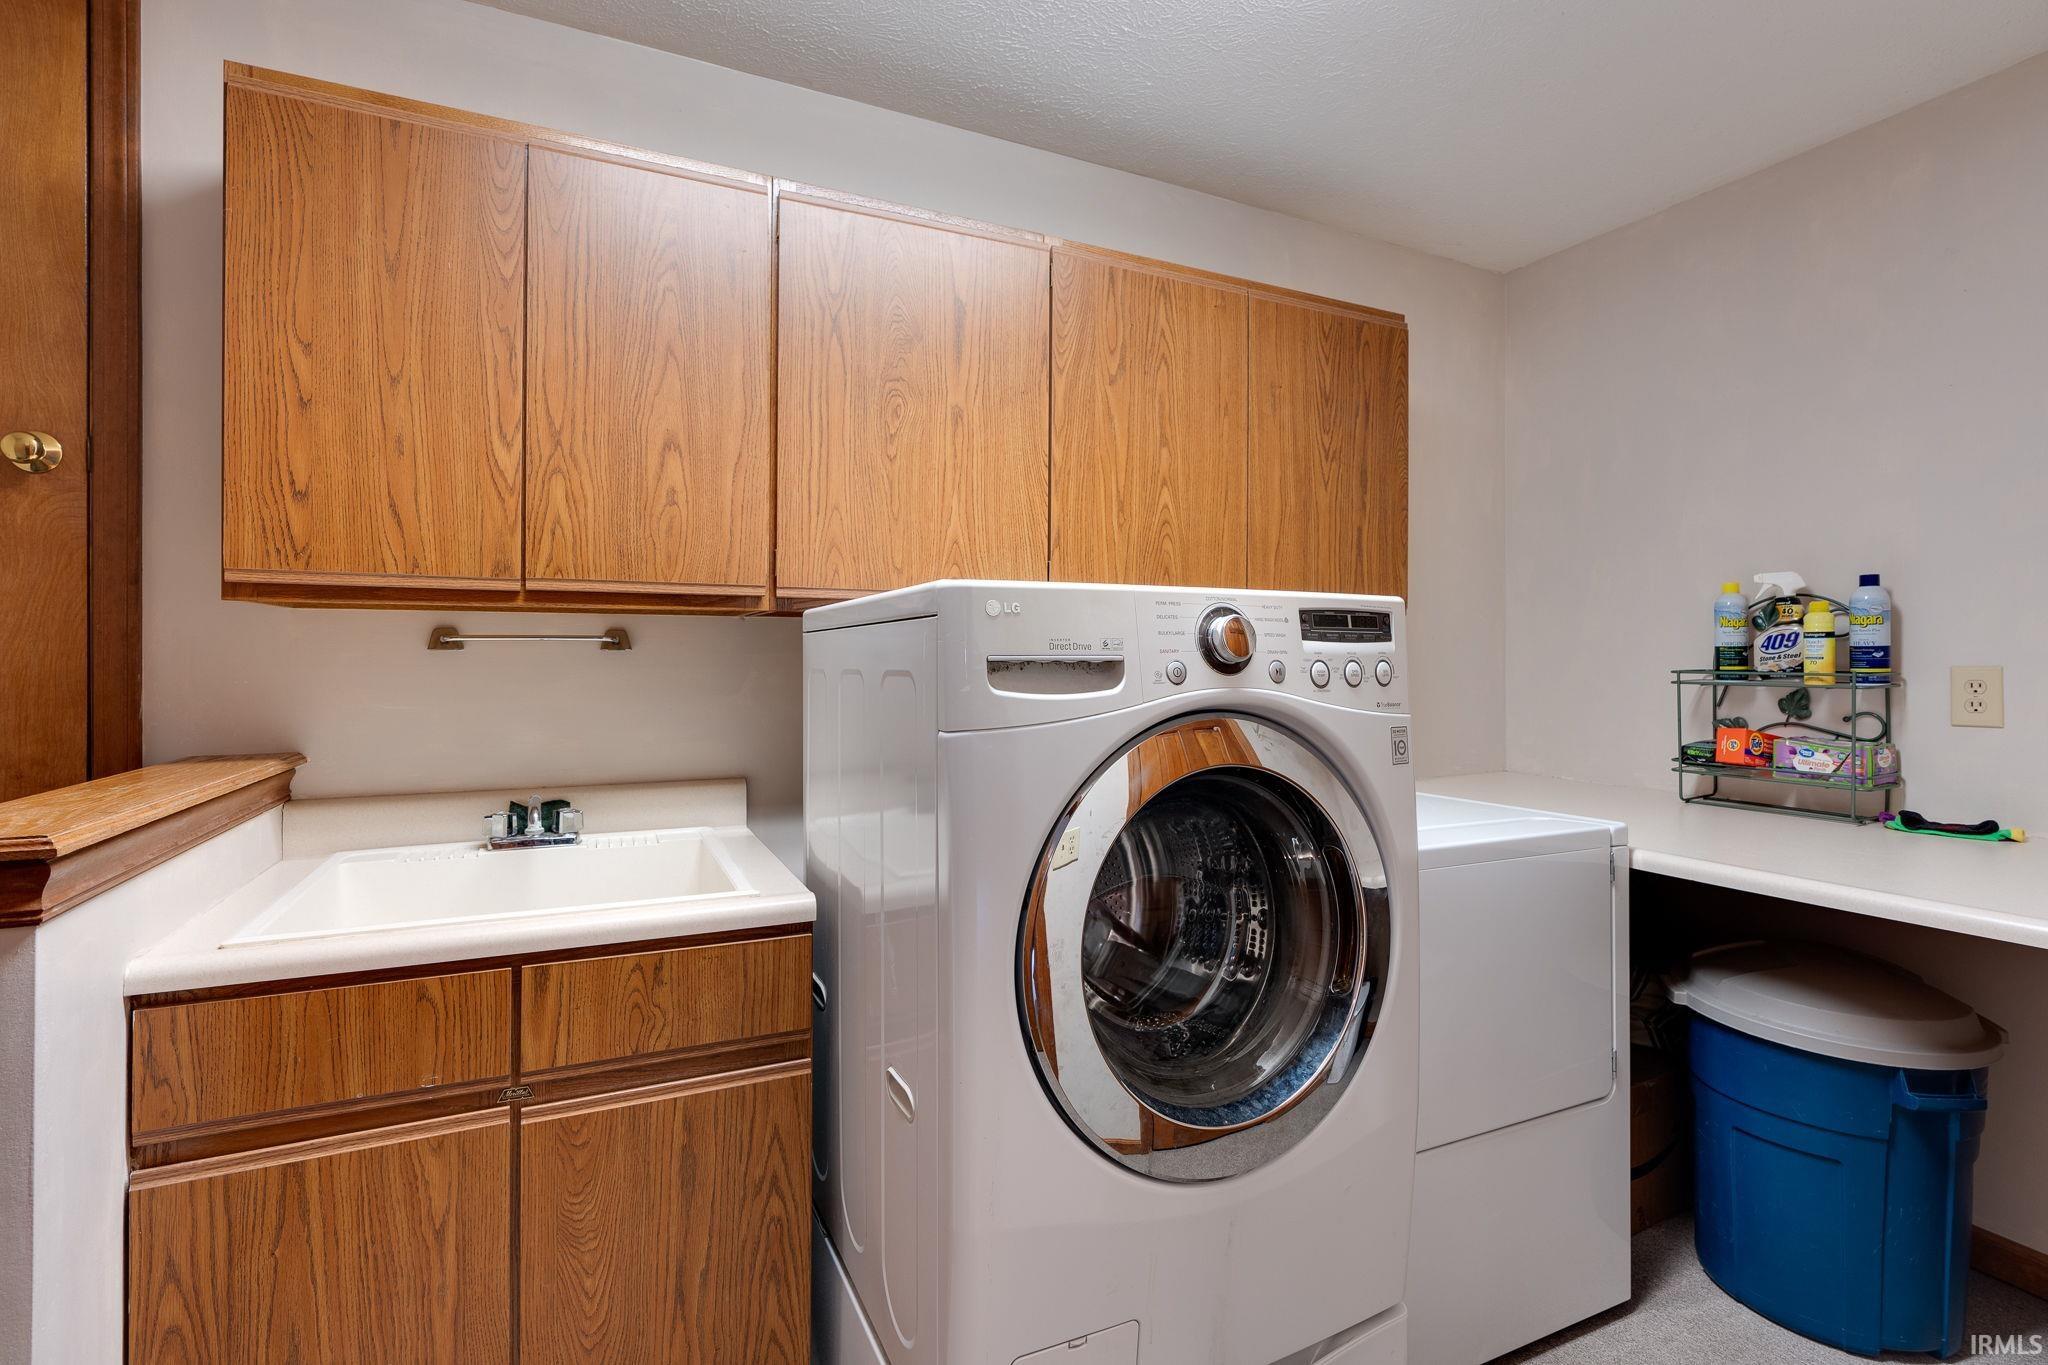
  • Laundry room Upper Level
  • Flooring Carpet, Tile
  • Fireplace Living/Great Rm, Gas Starter
  • other interior Features Storage, Balcony, High Ceilings, Ceiling Fan(s), Walk-In Closet(s), Countertops-Laminate, Detector-Smoke, Eat-in Kitchen, Entrance Foyer, Jet Tub, Kitchen Island, Natural Woodwork, Open Floorplan, Range/Oven Hook Up Gas, Tub/Shower Combination, Formal Dining Room, Washer Hook-Up, Garage Utilities

Area & Lot

  • Status Sold
  • Date Sold March 4, 2025
  • Living Area3,340 Sq.Ft.
  • Total Area3,340 Sq.Ft.
  • Lot Area0.46 Acres
  • MLS® ID202441689
  • TypeResidential
  • YEAR BUILT1988
  • Elementary SchoolWyandotte
  • Middle SchoolEast Tippecanoe
  • High SchoolWilliam Henry Harrison
  • School DistrictTippecanoe School Corp.

Exterior

  • STORIES3
  • Garage Space2.5
  • water SourceWell
  • utilitiesCable Available
  • roofShingle
  • lot featuresLandscaped, Corner Lot, Level
  • parkingGarage Door Opener, Concrete
  • HEAT TYPENatural Gas, Forced Air
  • AIR CONDITIONINGCentral Air
  • sewerSeptic Tank
  • SubstructurePoured Concrete

Financial

  • Sales Price$425,000
  • Real Estate Tax $2,224/yr
  • HOA $525/yr
View Virtual Tour

Work with Rebecca

The right agent does more than facilitate a transaction. I anticipate, advocate, and deliver at every stage of the process. That is the standard I hold myself to, and it is the experience every client who works with me can expect.

Follow Us on Instagram