Leave a Message

Thank you for your message. I will be in touch with you shortly.

5790 E Glenn Arrow Drive
SEE ALL PHOTOS
5790 E Glenn Arrow Drive
Sold

5790 E Glenn Arrow Drive

5790 E Glenn Arrow Drive, Monticello, IN 47960

$253,000
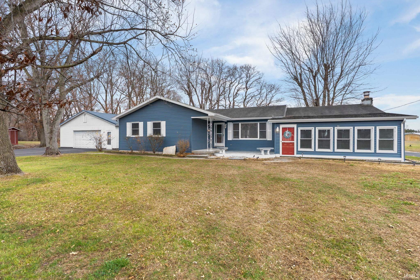
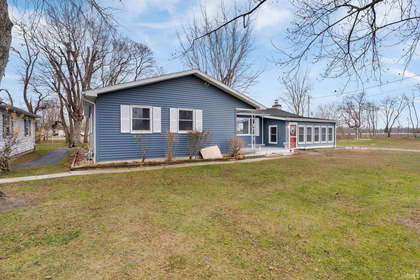
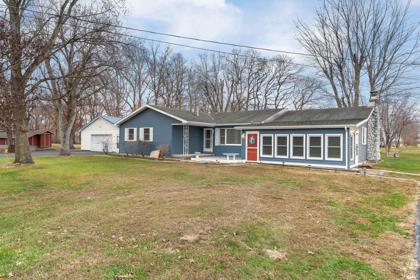
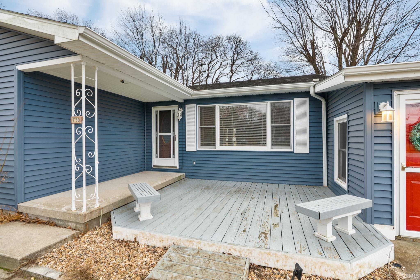
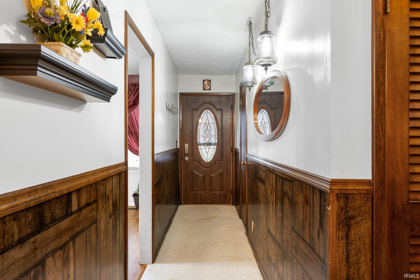
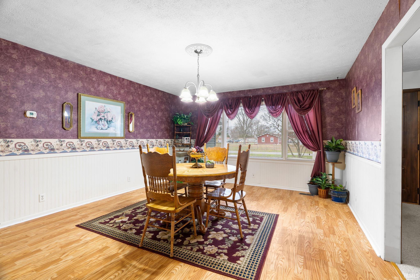
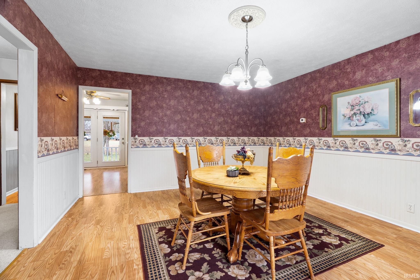
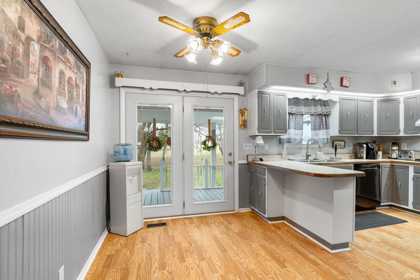
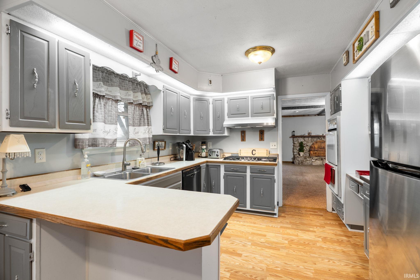
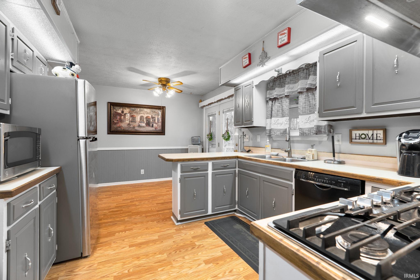
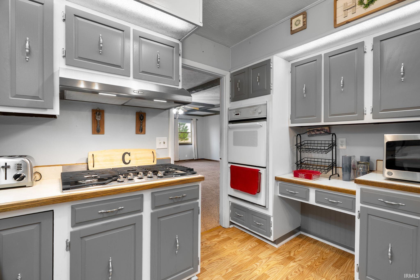
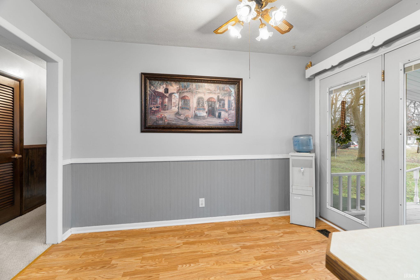
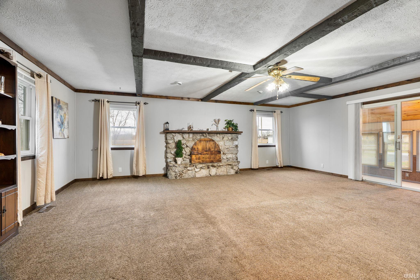
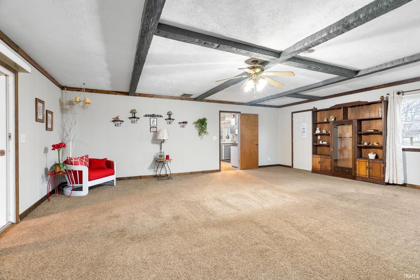
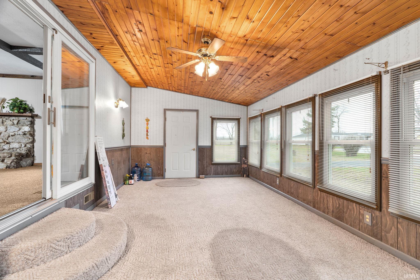
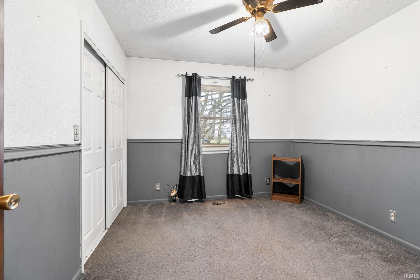
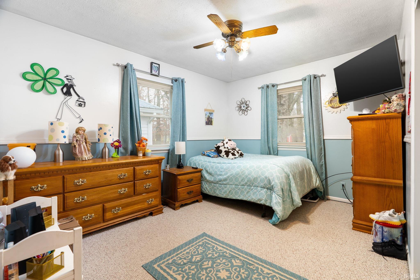
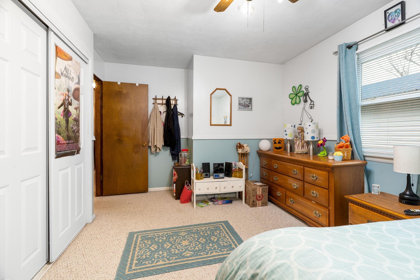
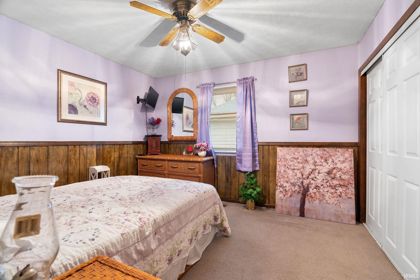
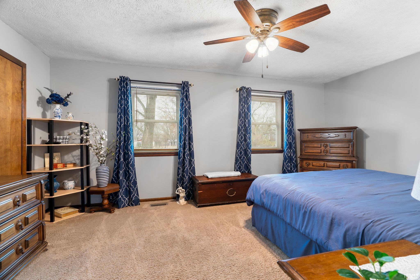
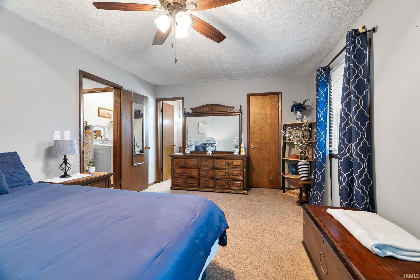
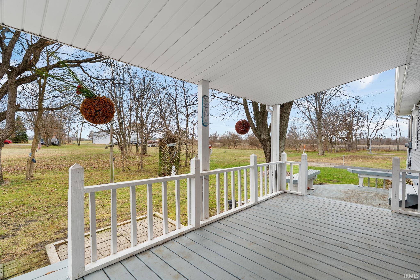
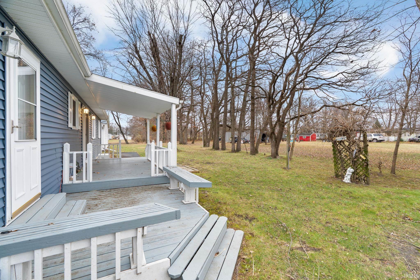
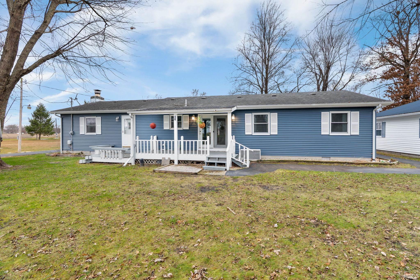
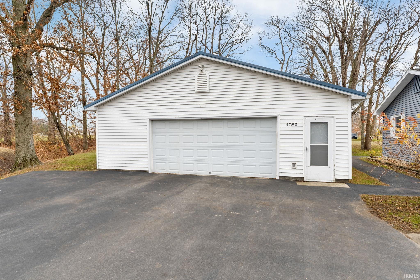
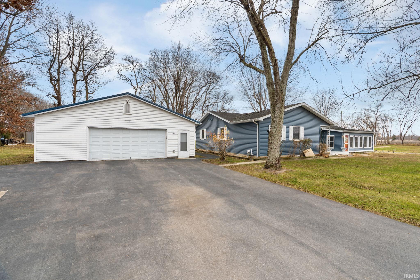
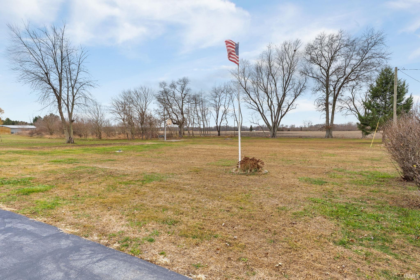
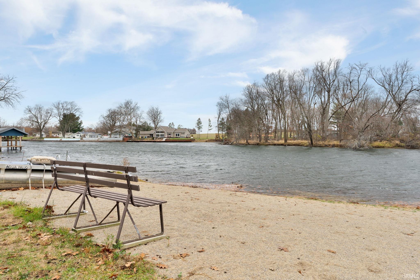
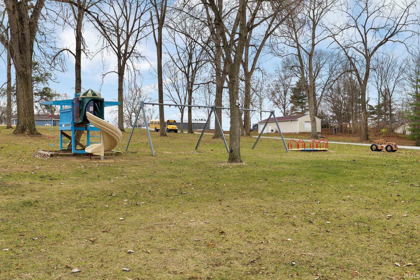
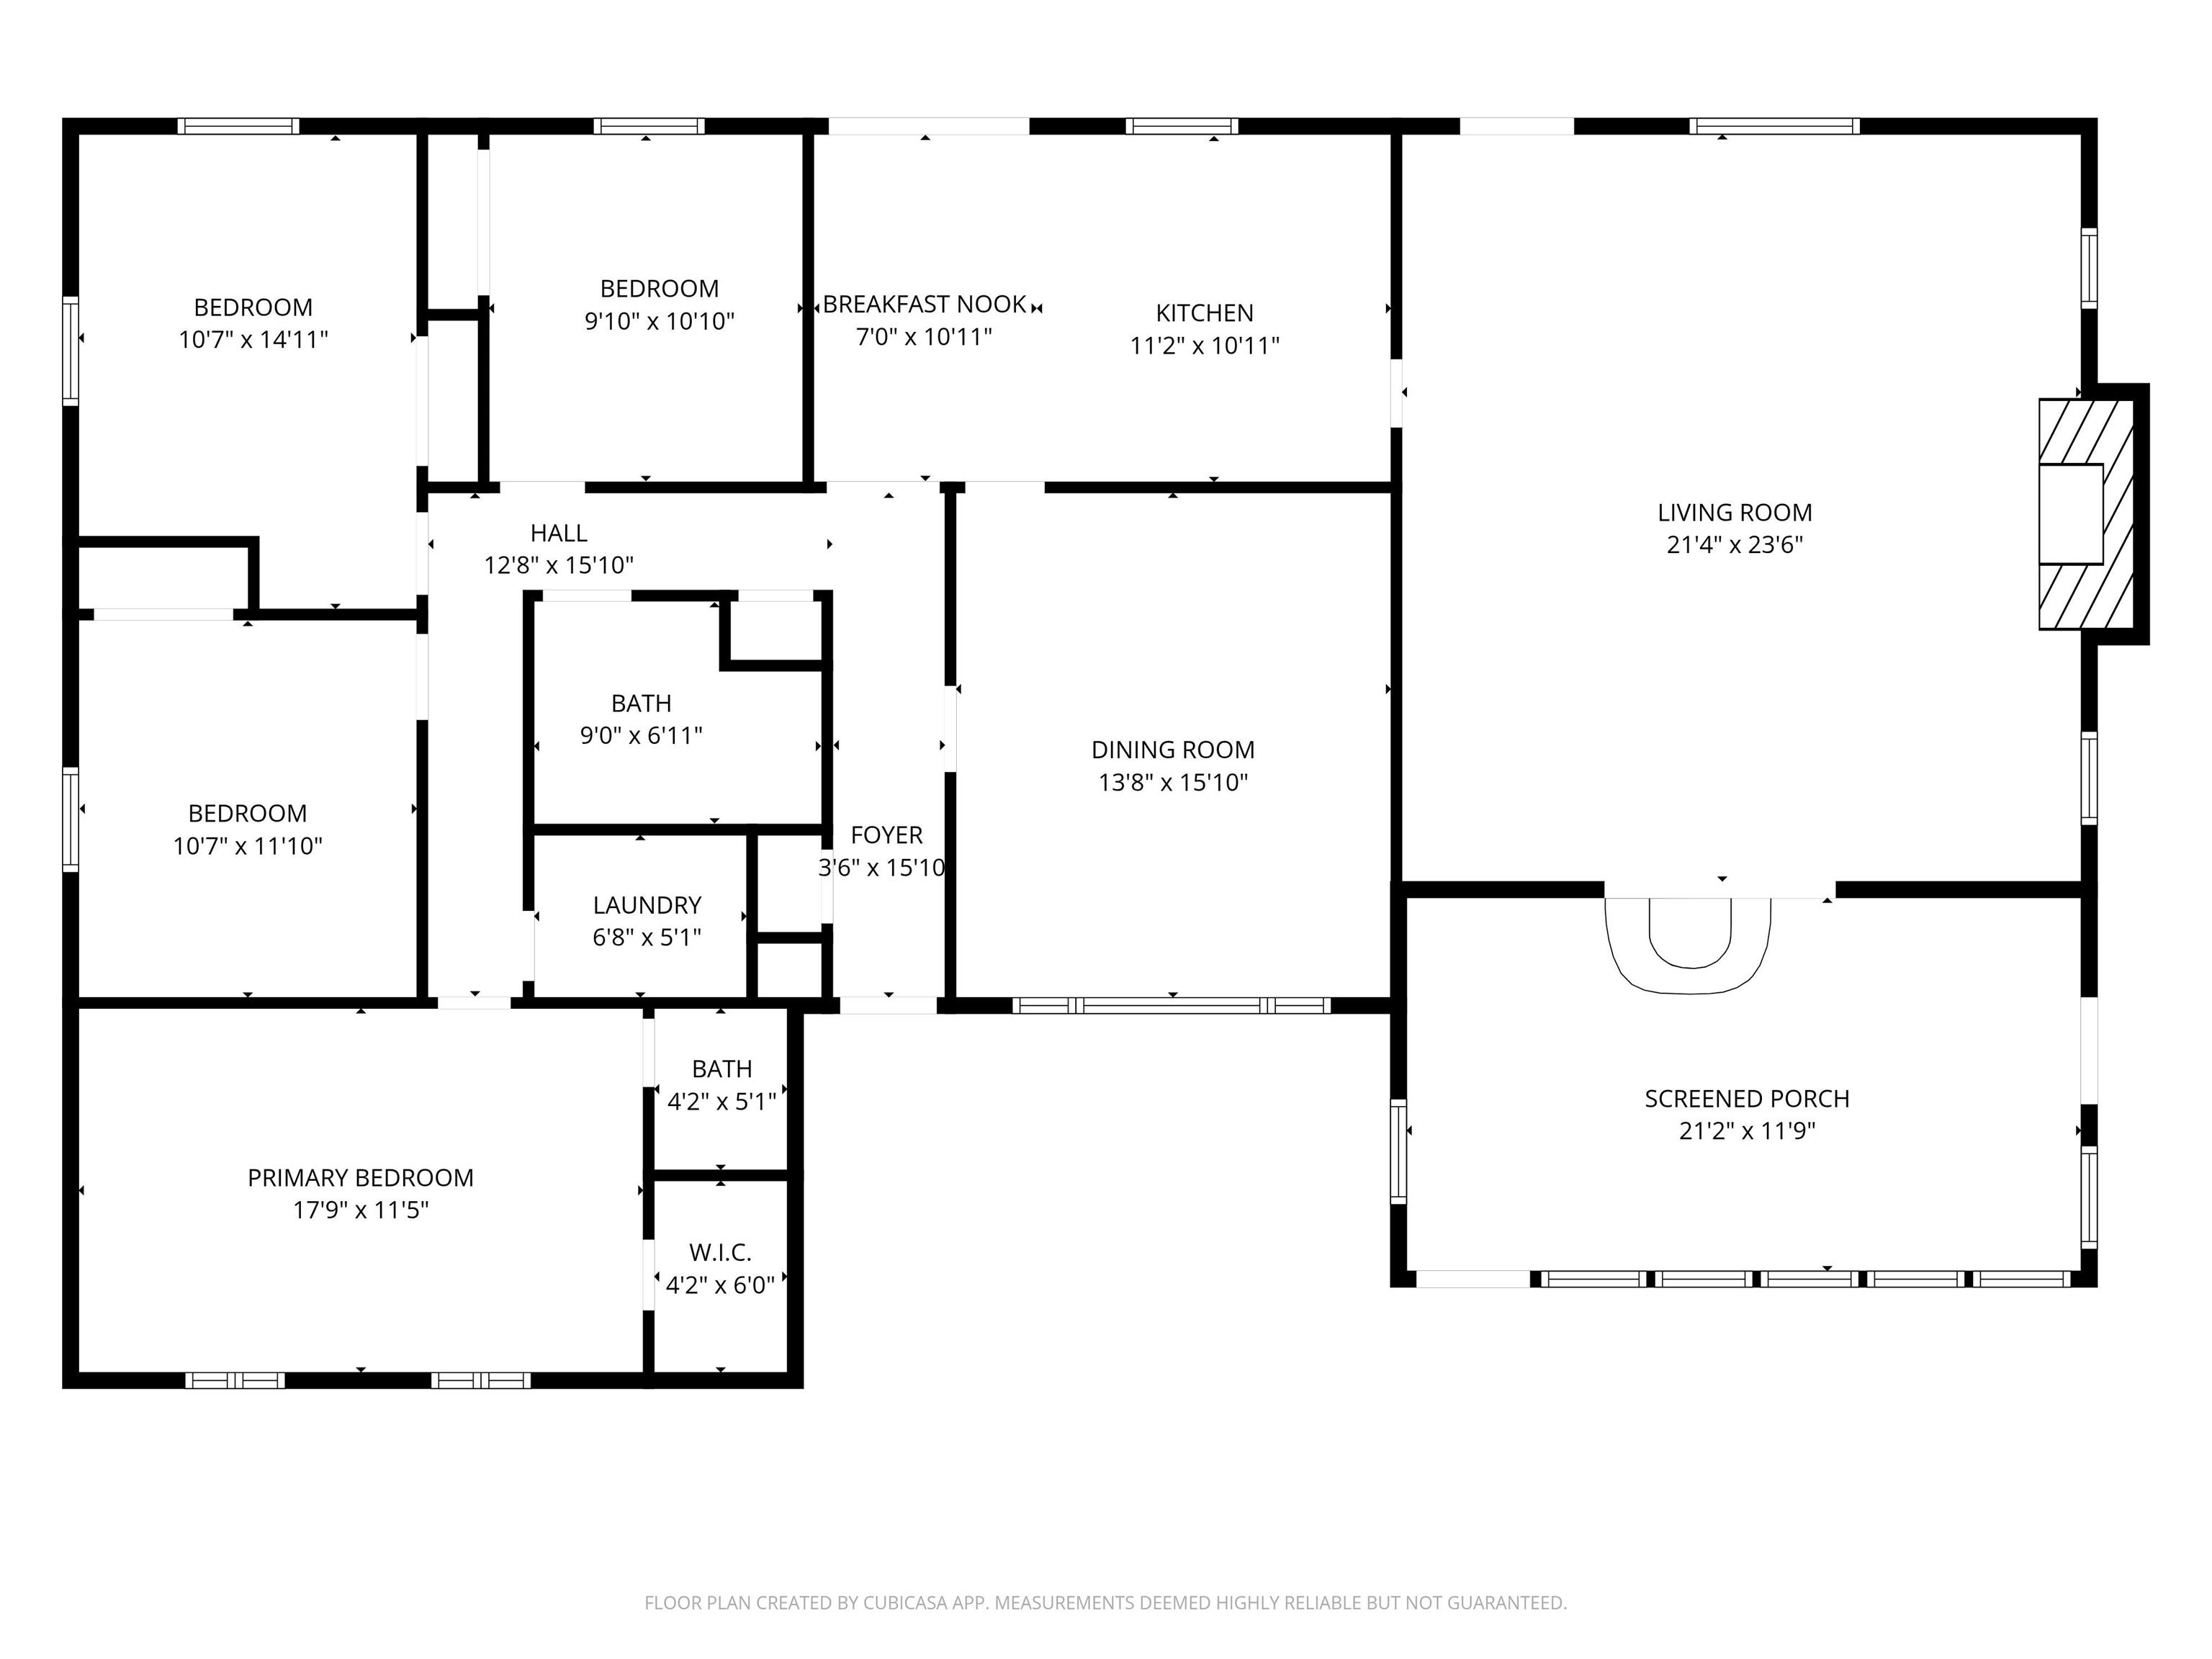
Welcome to 5790 E Glenn Arrow Drive! This home offers tranquil living in a peaceful rural neighborhood. Featuring 4 bedrooms, an extra-large family room with fireplace, formal dining area and an enclosed porch. The eat-in kitchen has a breakfast bar, plenty of cabinet space and all appliances are included. Open deck out front and in the back along with a covered front and back porch. Detached 2 car garage with attic storage. 3 parcels included giving an incredible amount of space to enjoy and grow. Optional HOA providing Lake Shafer easement and access to community boat launch and picnic/playground area. Schedule your showing today!

4
beds

2
baths

1,980 Sq.Ft. LIVING AREA

1.05 Acres lot

Angie Fitzmorris-Stucky

Angie Fitzmorris-Stucky

Josh Shives

Josh Shives

Features & Amenities

Interior

  • total bedrooms4
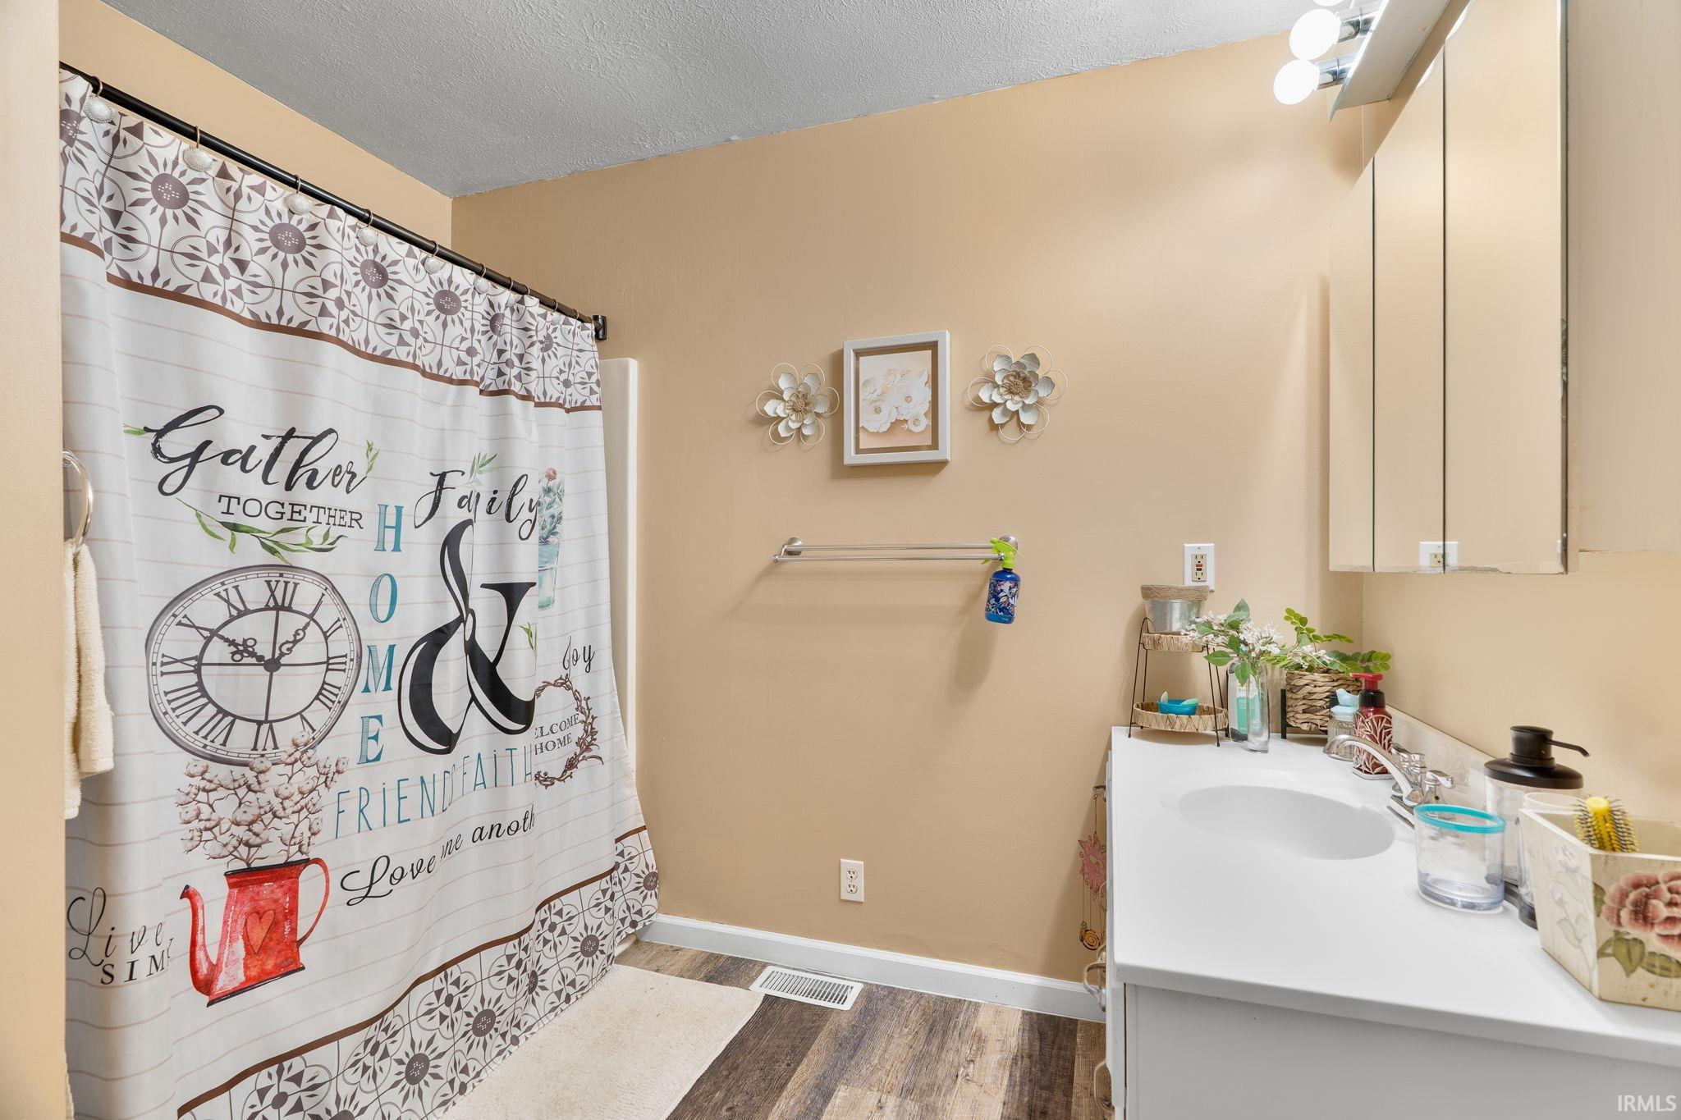
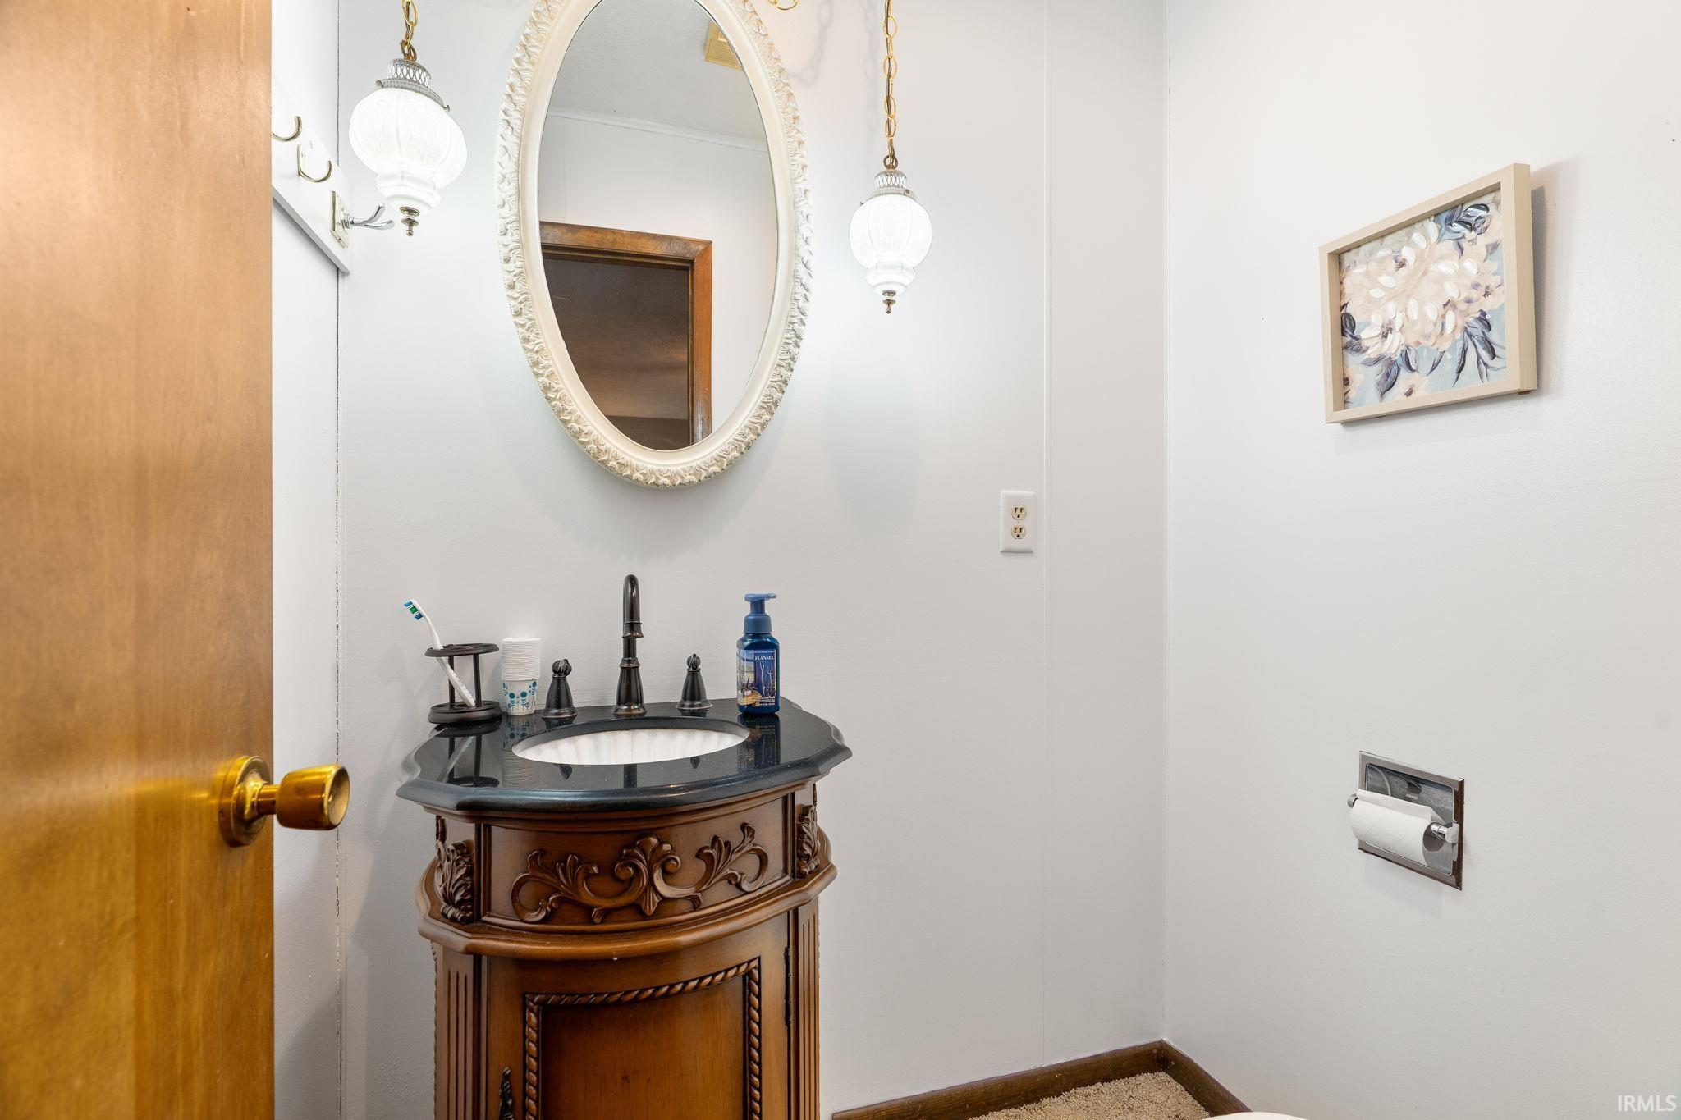
  • Total bathrooms2
  • full bathroom1
  • half bathroom1
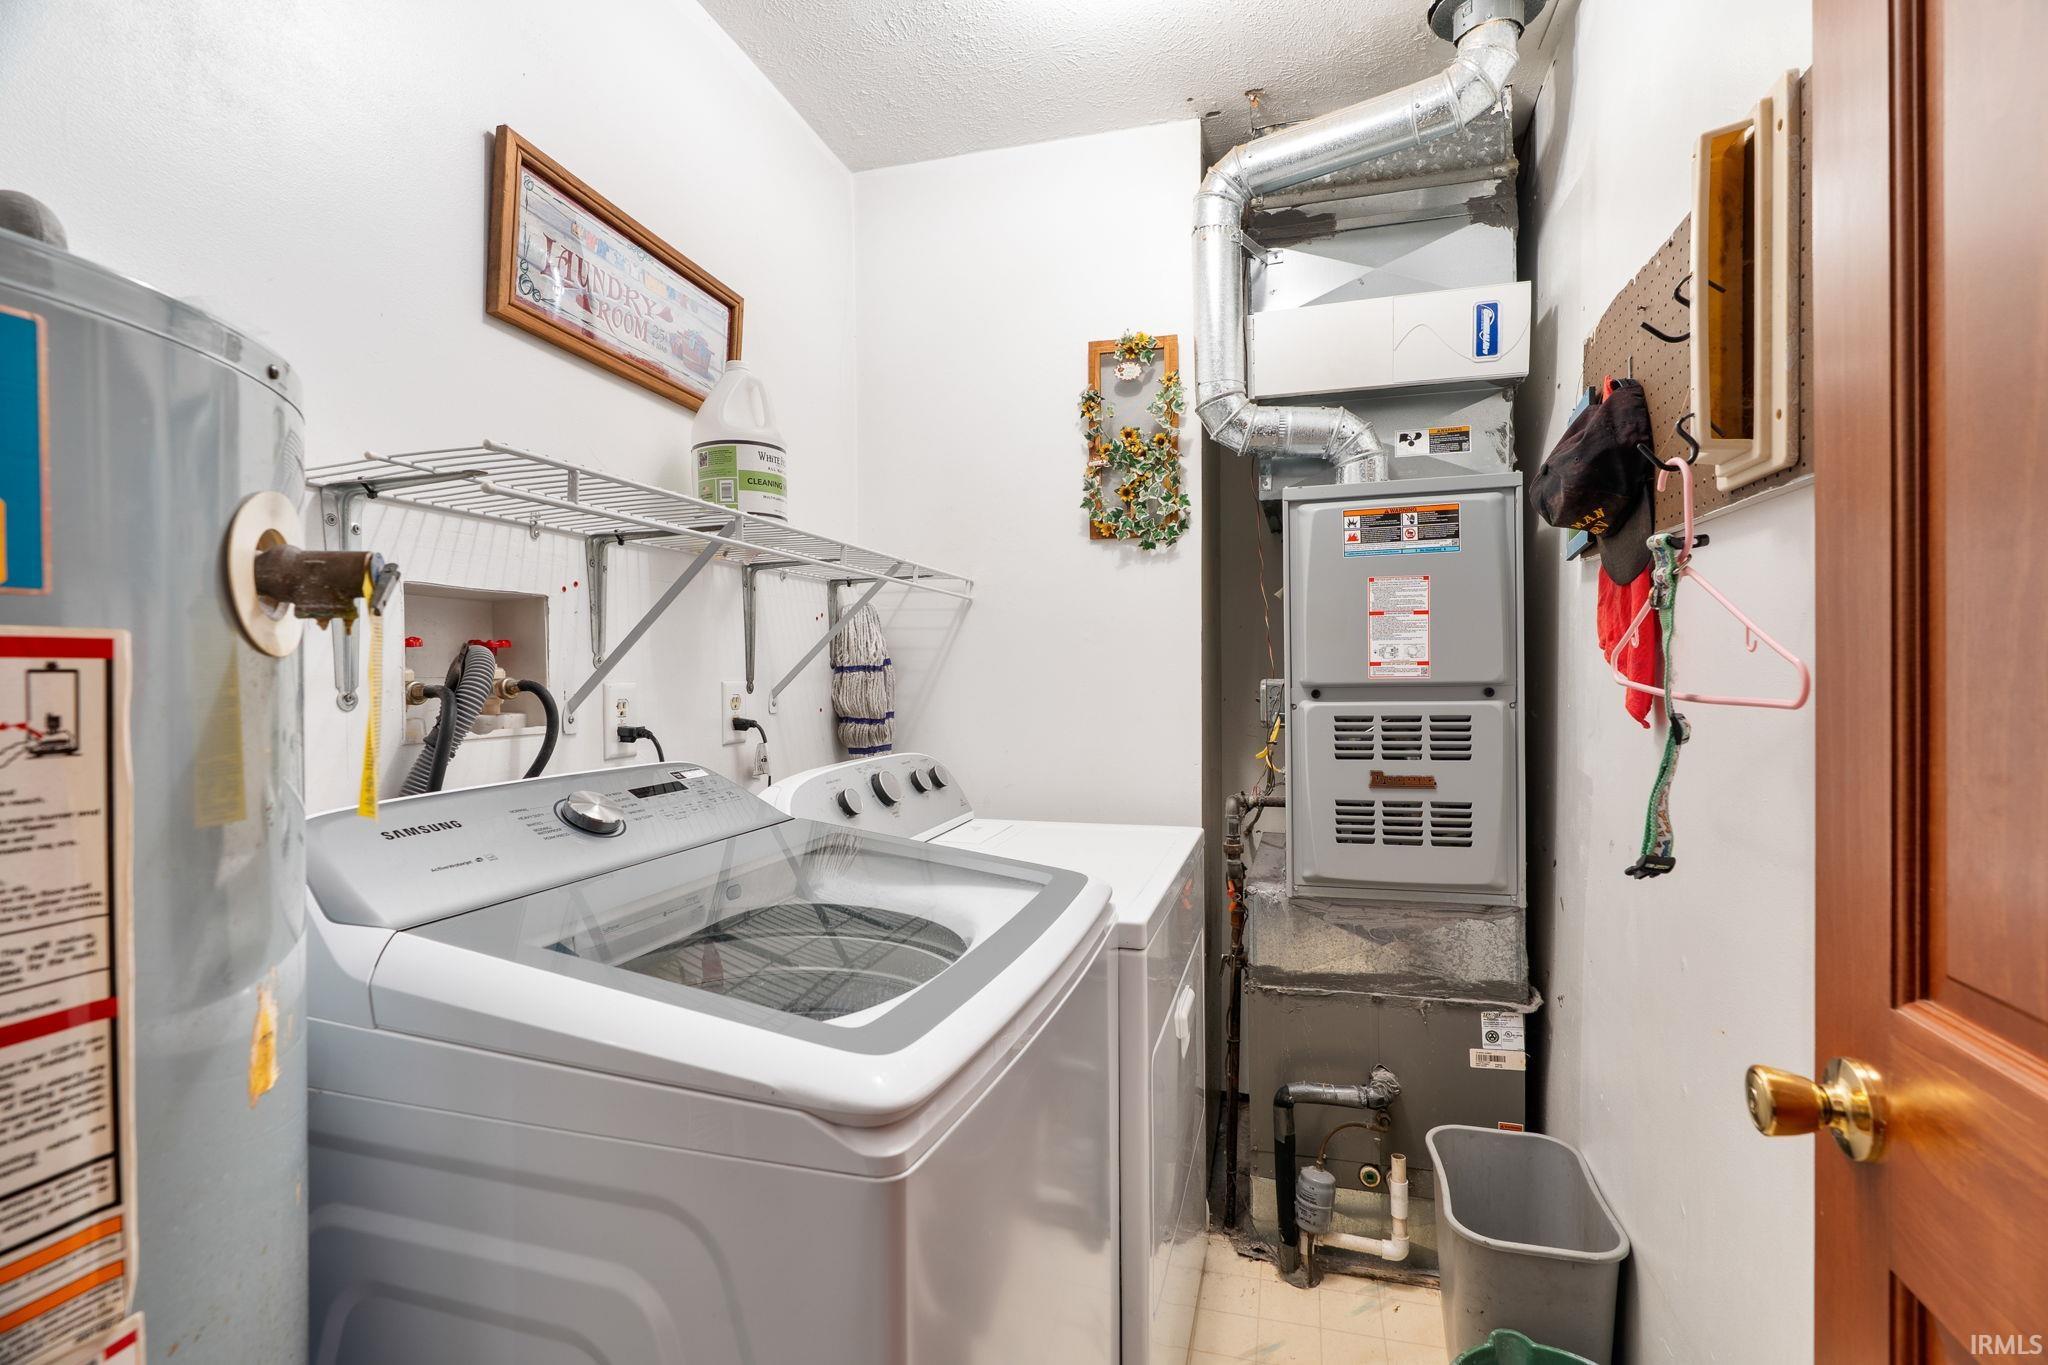
  • Laundry room Electric Dryer Hookup, Main Level
  • Flooring Carpet, Vinyl
  • Fireplace Family Room, Wood Burning
  • other interior Features Attic Pull Down Stairs, Breakfast Bar, Ceiling Fan(s), Ceilings-Beamed, Walk-In Closet(s), Countertops-Laminate, Detector-Smoke, Eat-in Kitchen, Entrance Foyer, Tub/Shower Combination, Main Floor Laundry, Washer Hook-Up, Garage Utilities

Area & Lot

  • Status Sold
  • Date Sold May 1, 2026
  • Living Area1,980 Sq.Ft.
  • Total Area1,980 Sq.Ft.
  • Lot Area1.05 Acres
  • MLS® ID202547632
  • TypeResidential
  • YEAR BUILT1976
  • NeighborhoodMonticello
  • Architecture StylesRanch
  • Water FrontagePier/Dock Available, Private Beach, Association Access
  • Elementary SchoolNorth White Primary
  • Middle SchoolNorth White Jr/Sr
  • High SchoolNorth White Jr/Sr
  • School DistrictNorth White School Corp.

Exterior

  • STORIES1
  • Garage Space2.0
  • water SourceWell
  • roofShingle
  • lot featuresLandscaped, Corner Lot, Level
  • parkingGarage Door Opener, Concrete
  • HEAT TYPENatural Gas, Forced Air
  • AIR CONDITIONINGCentral Air
  • sewerRegional
  • HOA AmenitiesBoat Dock, Playground

Financial

  • Sales Price$253,000
  • Real Estate Tax $1,118/yr
View Virtual Tour

Work with Rebecca

The right agent does more than facilitate a transaction. I anticipate, advocate, and deliver at every stage of the process. That is the standard I hold myself to, and it is the experience every client who works with me can expect.

Follow Us on Instagram