
Leave a Message

Thank you for your message. I will be in touch with you shortly.

5989 W Hilltop Drive
SEE ALL PHOTOS
5989 W Hilltop Drive
Courtesy of Raeco Realty, June Palmer, 765-414-4959
Sold

5989 W Hilltop Drive

5989 W Hilltop Drive, Frankfort, IN 46041

$323,000
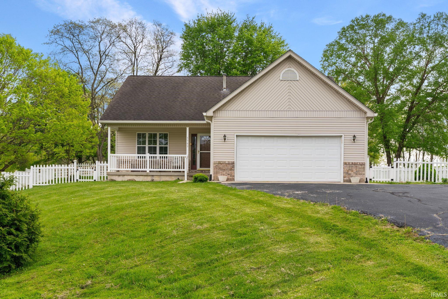
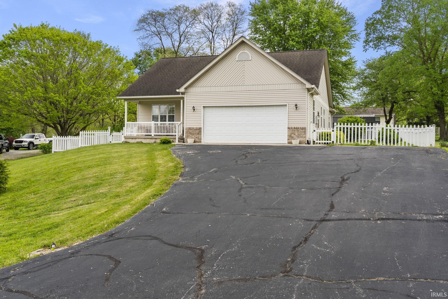
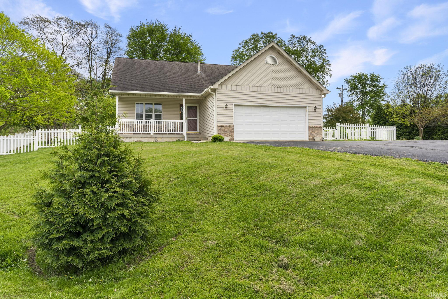
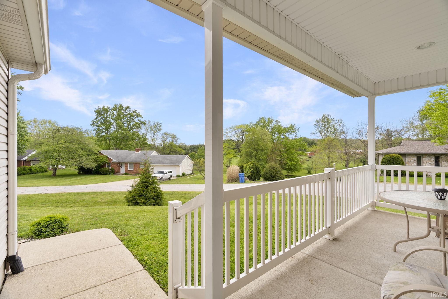
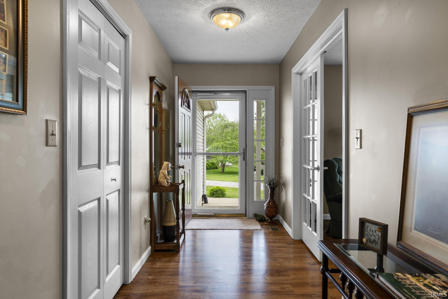
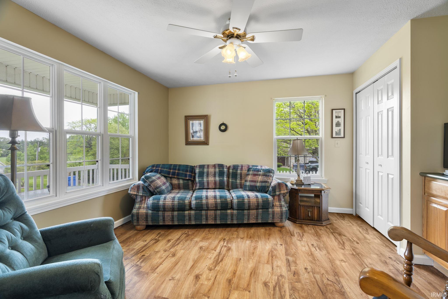
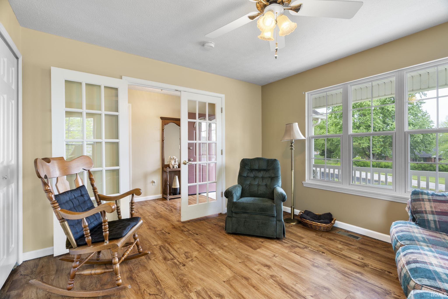
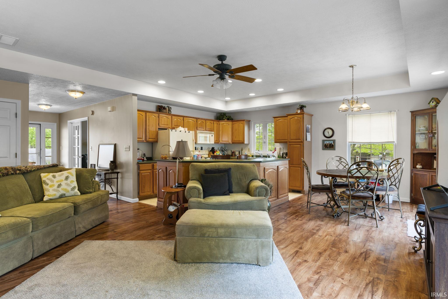
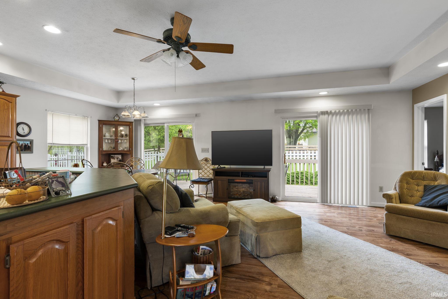
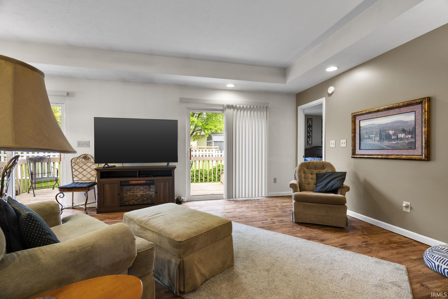
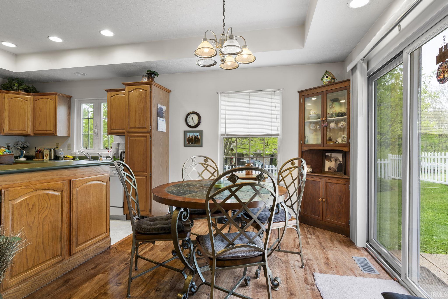
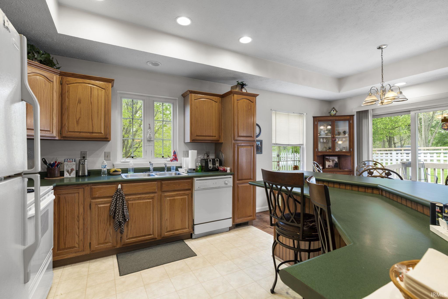
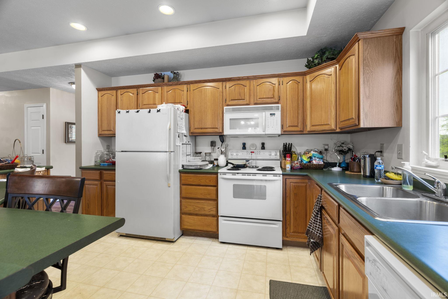
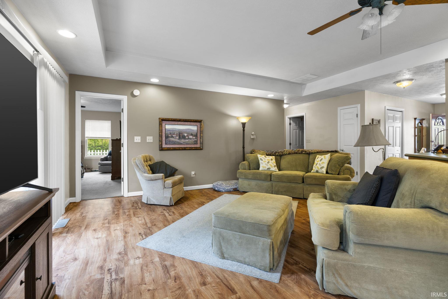
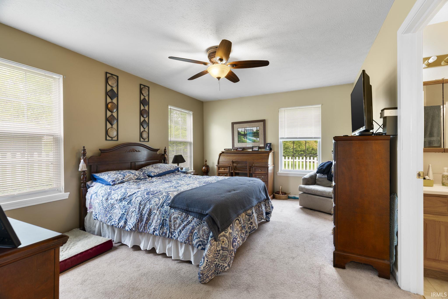
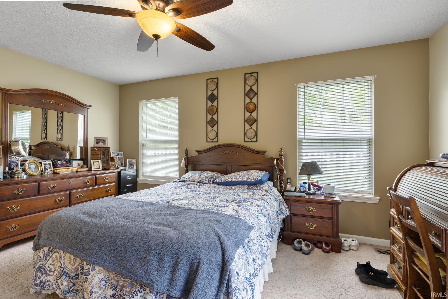
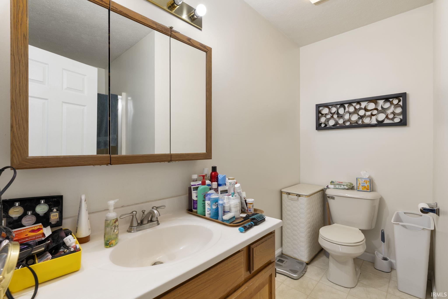
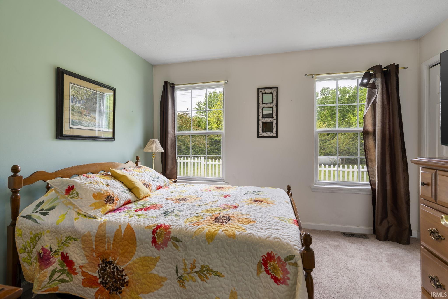
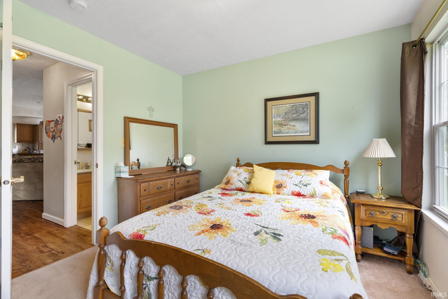
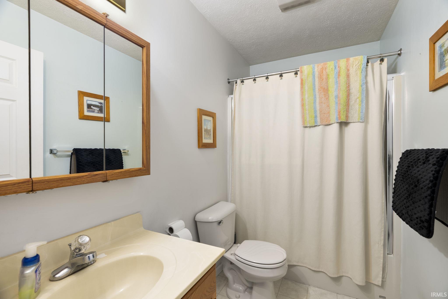
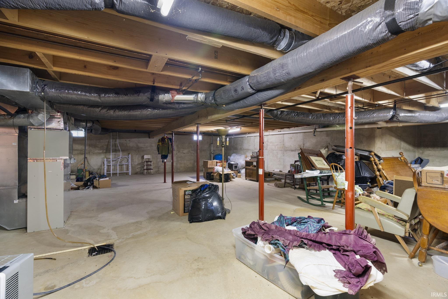
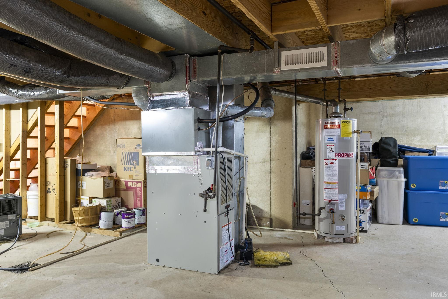
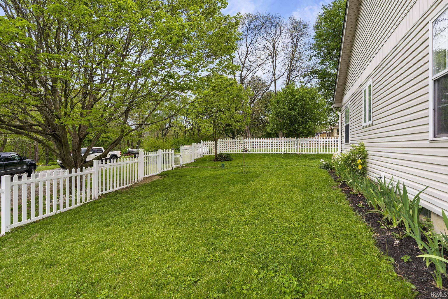
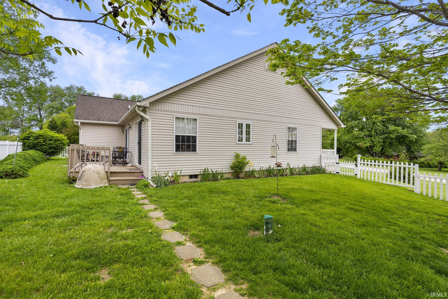
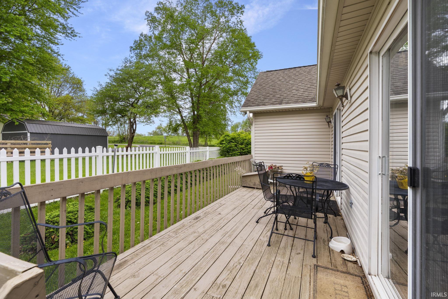
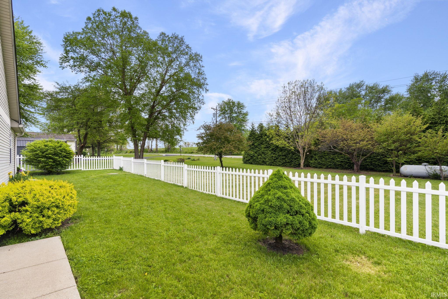
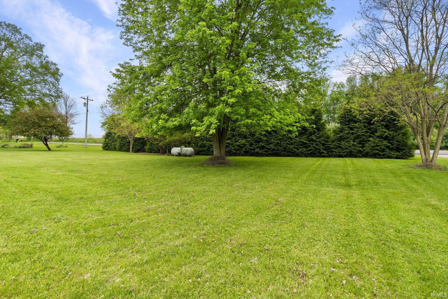
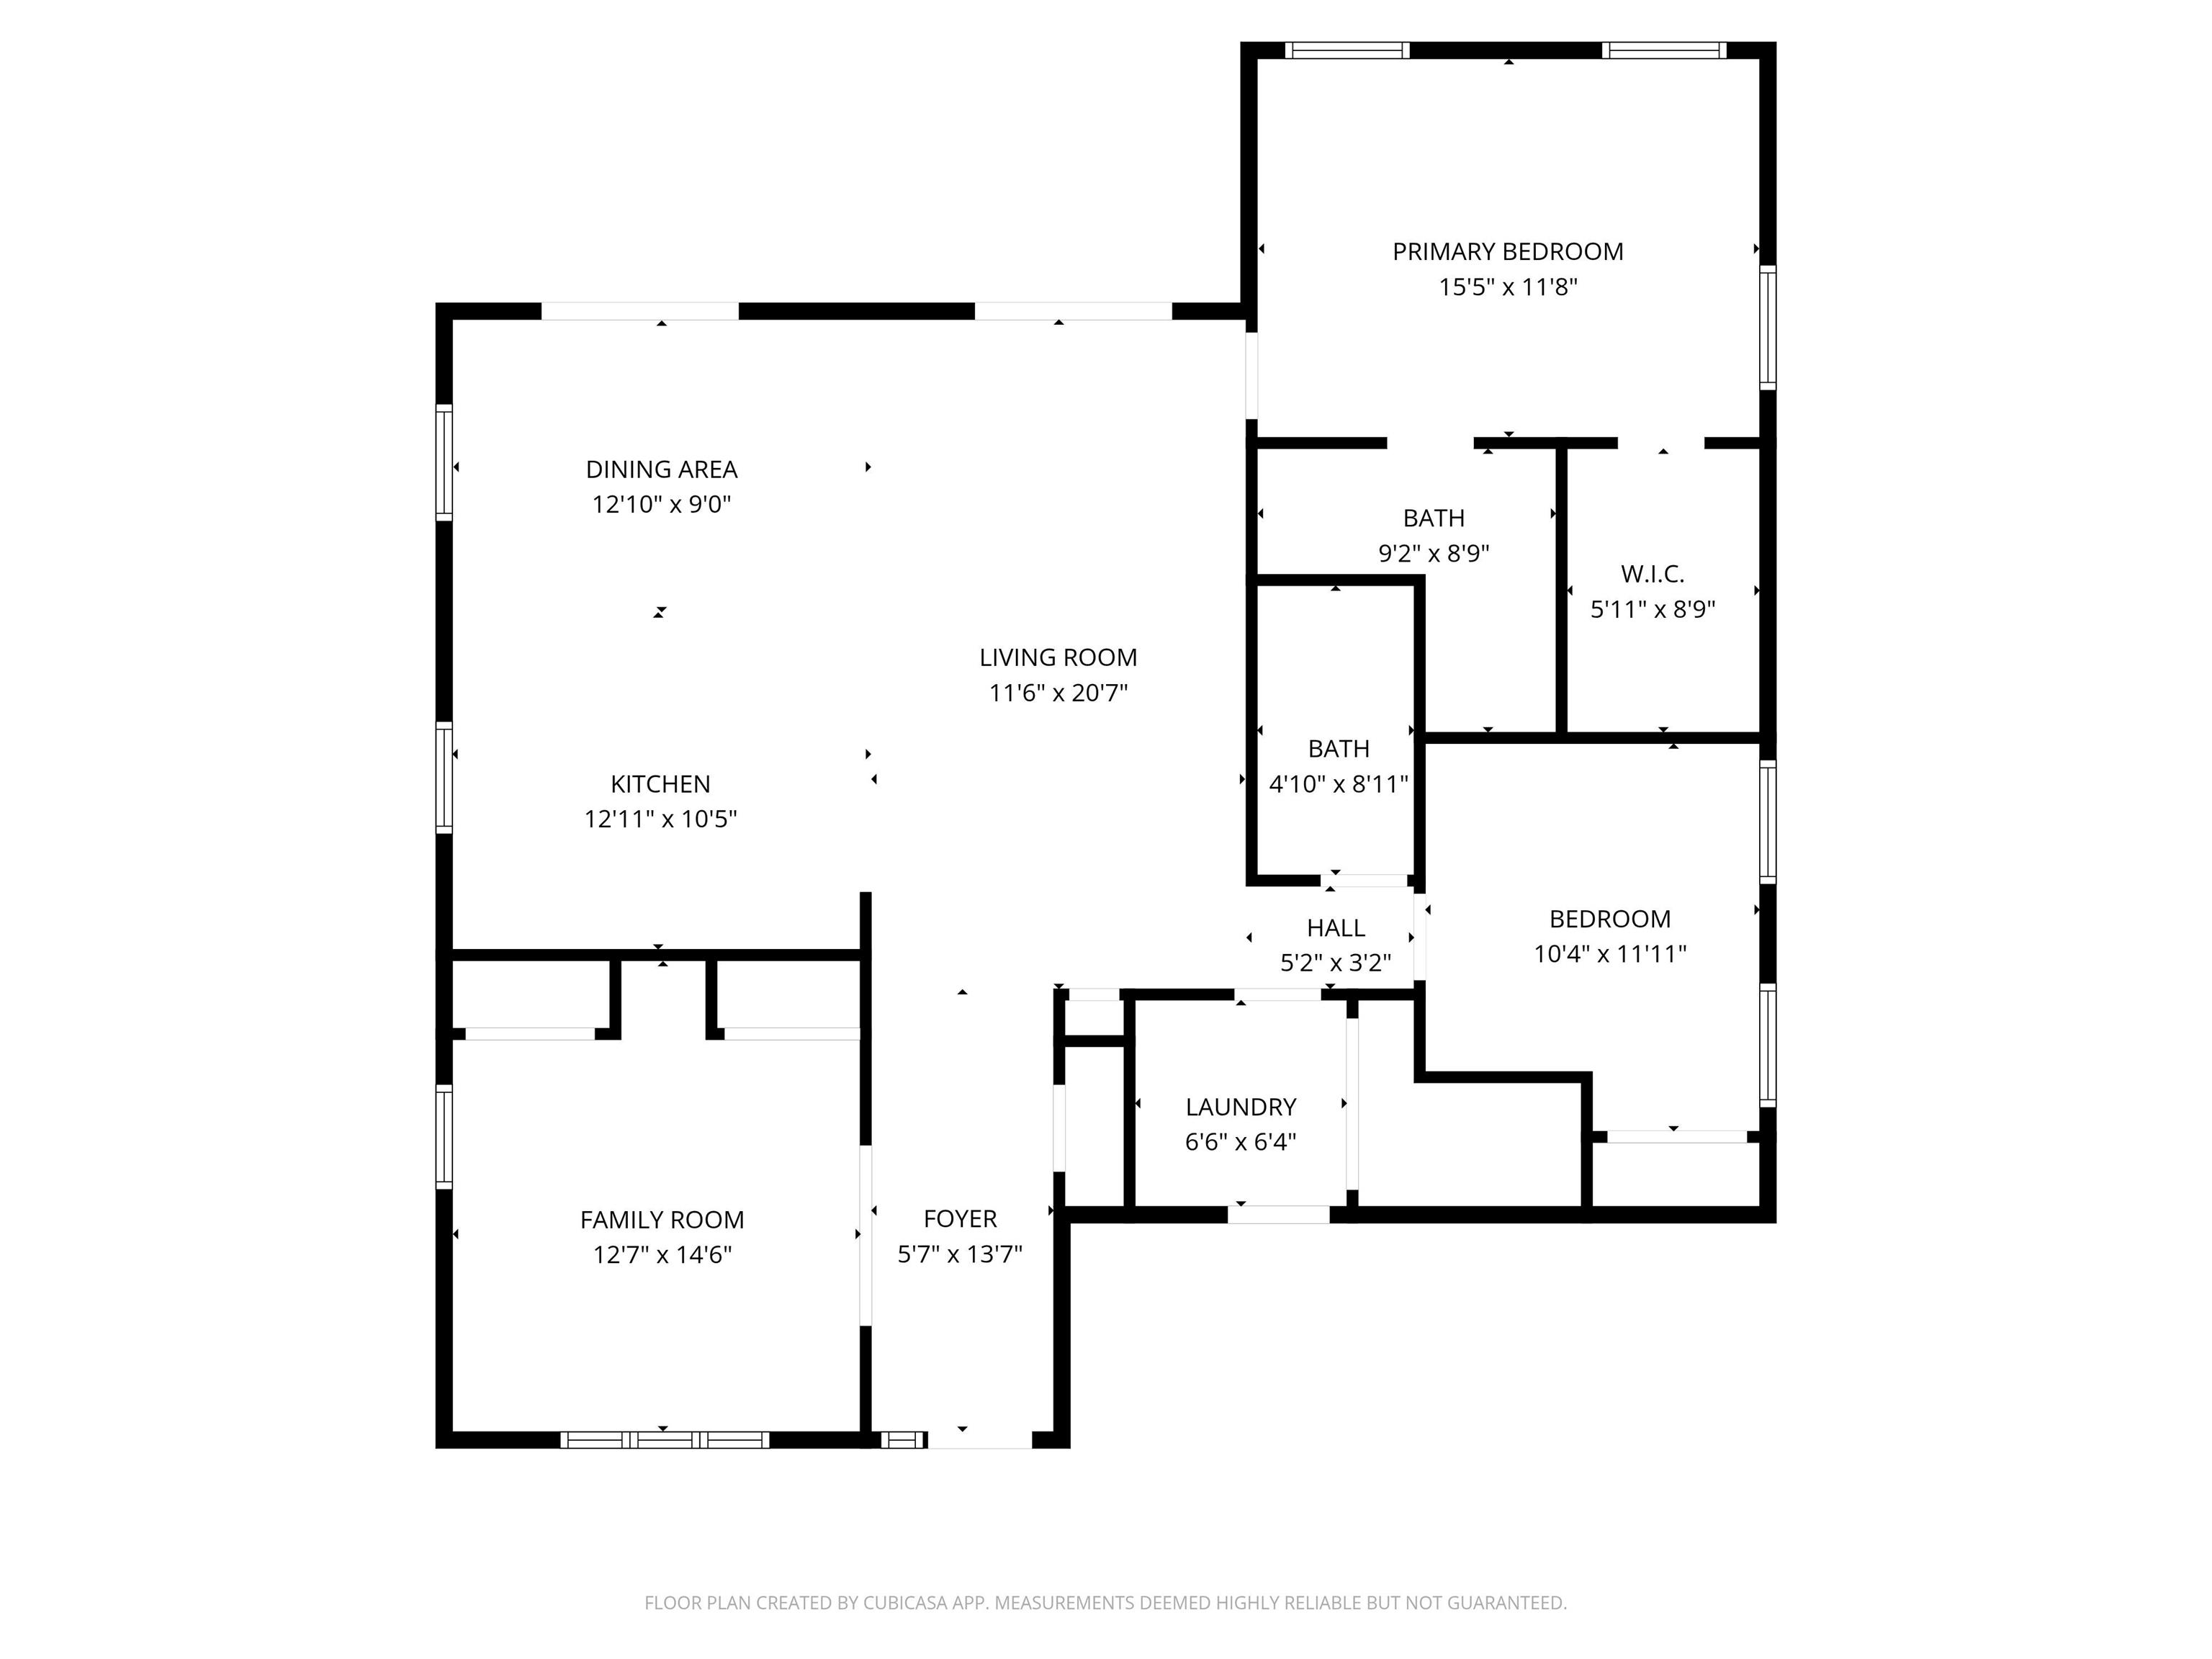
Welcome home to this beautifully maintained ranch-style property offering 3BR, 2 full baths, and 1,448 square feet of comfortable living space. Designed with an inviting open-concept layout, this home features a spacious living area with a trey ceiling and a breakfast bar perfect for casual dining or entertaining guests. The full basement has poured concrete walls and plenty of room for storage, the basement 6' 6" tall from the bottom of the floor joist to the basement floor. Outside, you'll love the nearly half-acre lot complete with a deck, partially fenced yard, and plenty of room to relax, play, or entertain. A 2-car attached garage adds convenience and extra storage. The seller will have the asphalt driveway sealed and the house professionally cleaned prior to closing. Offering both functionality and charm, this home is ready for its next owner to move in and make it their own.

3
beds

2
baths

1,448 Sq.Ft. LIVING AREA

0.48 Acres lot

June Palmer

June Palmer

Features & Amenities

Interior

  • total bedrooms3
  • Total bathrooms2
  • full bathrooms2
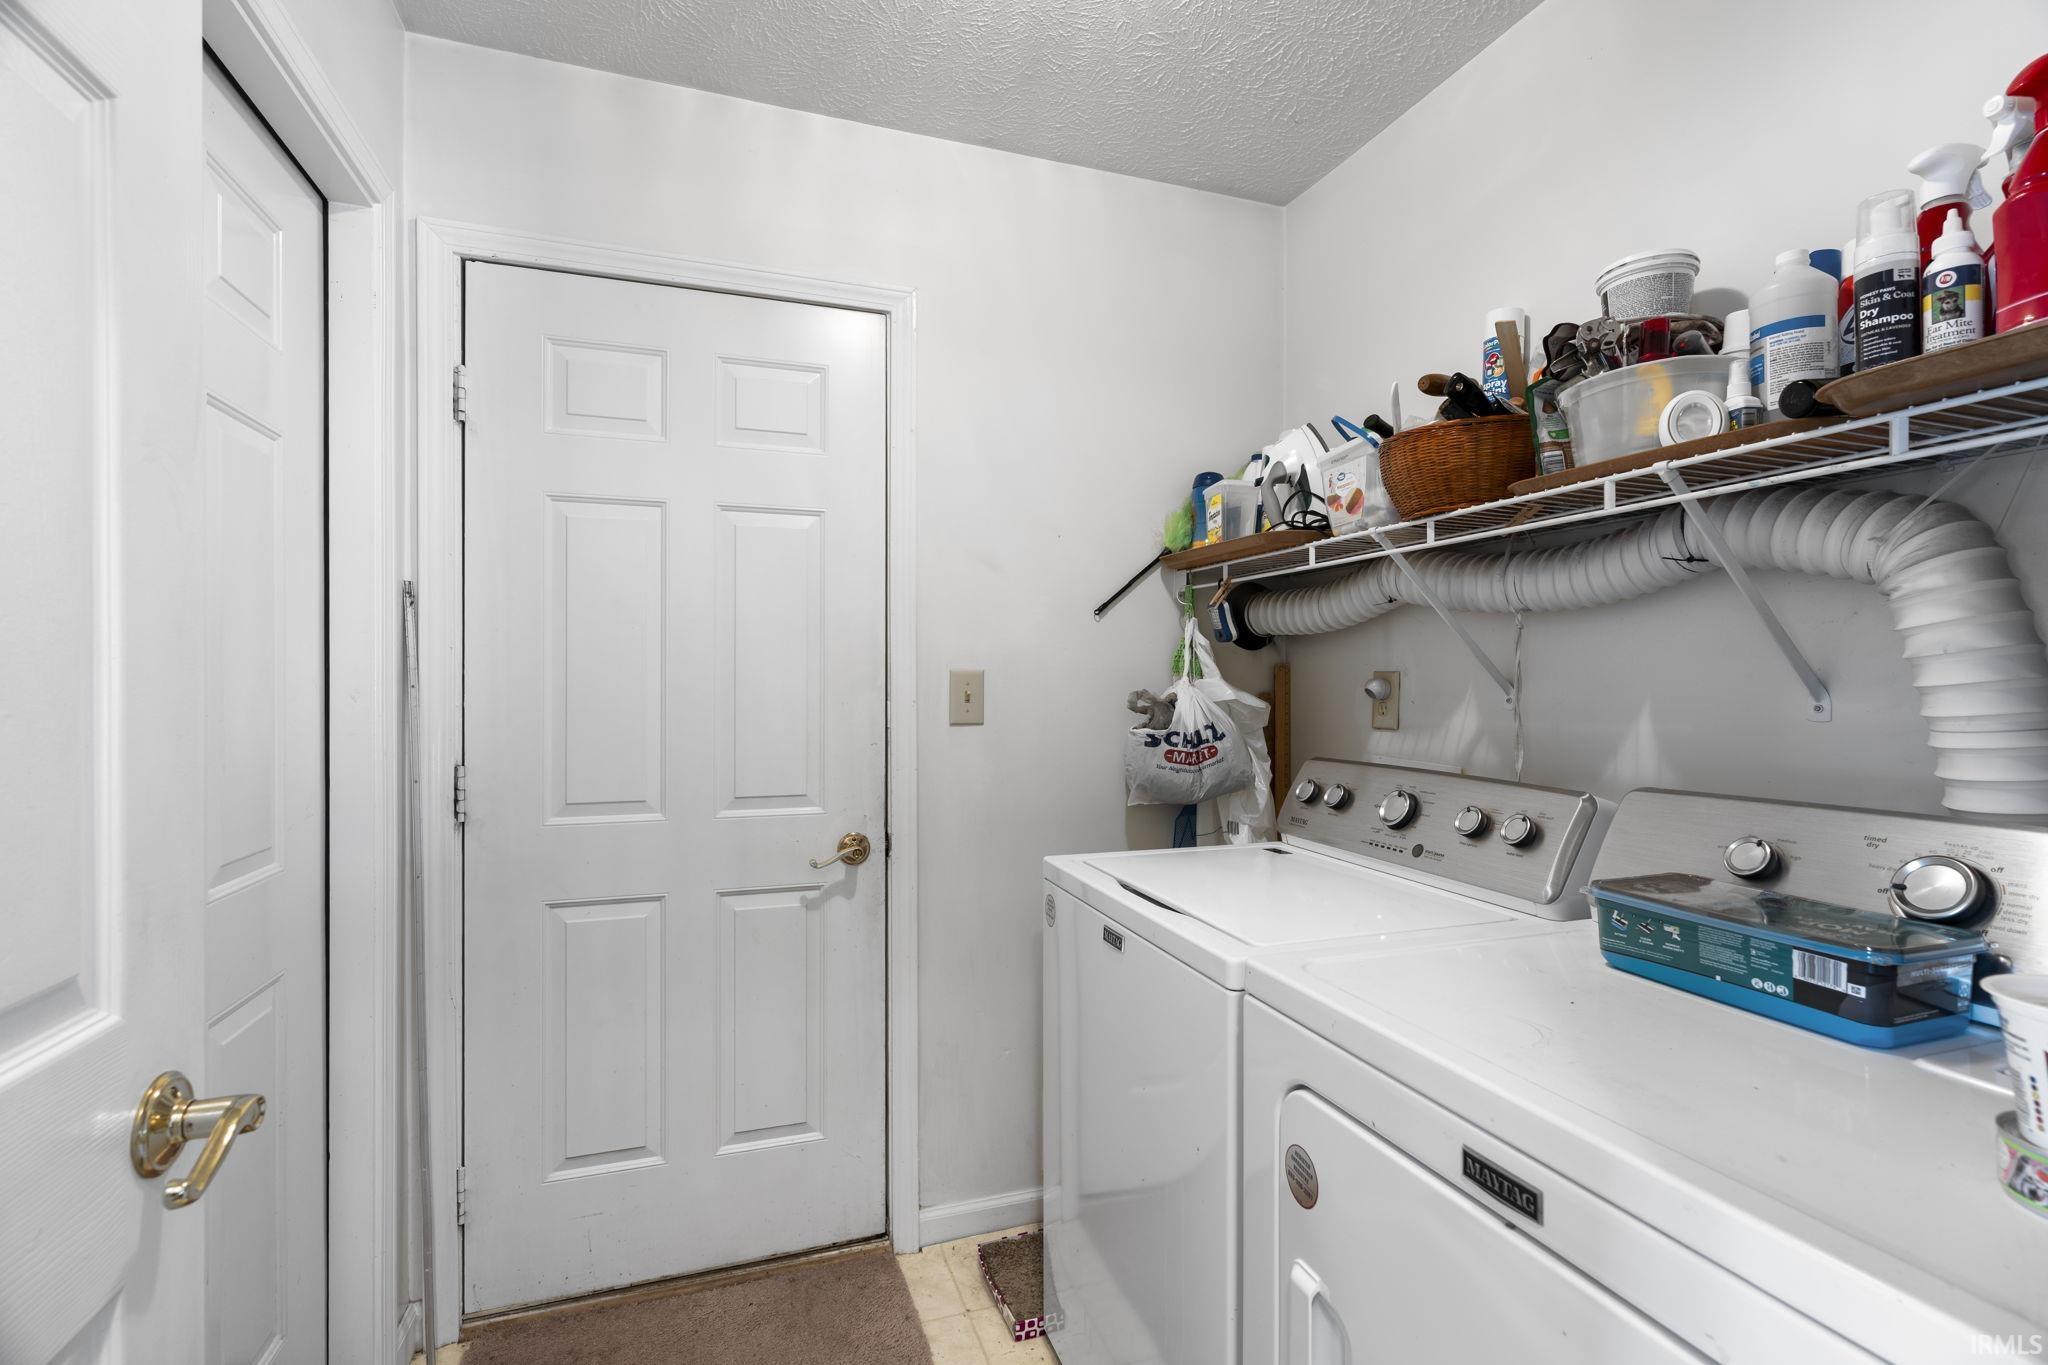
  • Laundry room Electric Dryer Hookup, Main Level
  • Flooring Carpet, Vinyl, Other
  • Fireplace None
  • other interior Features Attic Pull Down Stairs, Breakfast Bar, Ceiling-Tray, Ceiling Fan(s), Walk-In Closet(s), Countertops-Laminate, Detector-Carbon Monoxide, Detector-Smoke, Range/Oven Hook Up Elec, Tub/Shower Combination, Main Level Bedroom Suite, Great Room, Main Floor Laundry

Area & Lot

  • Status Sold
  • Date Sold July 14, 2026
  • Living Area1,448 Sq.Ft.
  • Total Area2,896 Sq.Ft.
  • Lot Area0.48 Acres
  • MLS® ID202617565
  • TypeResidential
  • YEAR BUILT1998
  • NeighborhoodFrankfort
  • Architecture StylesRanch
  • Water FrontageNone
  • Elementary SchoolClinton Prairie
  • Middle SchoolClinton Prairie
  • High SchoolClinton Prairie
  • School DistrictClinton Prairie School Corp.

Exterior

  • STORIES1
  • Garage Space2.0
  • water SourceWell
  • roofAsphalt, Shingle
  • lot featuresLevel
  • parkingGarage Door Opener, Asphalt
  • HEAT TYPEPropane, Forced Air
  • AIR CONDITIONINGCentral Air
  • sewerSeptic Tank
  • SubstructurePoured Concrete
  • HOA AmenitiesNone

Financial

  • Sales Price$323,000
  • Real Estate Tax $1,322/yr
View Virtual Tour

Work with Rebecca

The right agent does more than facilitate a transaction. I anticipate, advocate, and deliver at every stage of the process. That is the standard I hold myself to, and it is the experience every client who works with me can expect.

Follow Us on Instagram