Leave a Message

Thank you for your message. I will be in touch with you shortly.

602 N 5th Street
602 N 5th Street
602 N 5th Street
602 N 5th Street
602 N 5th Street
602 N 5th Street
602 N 5th Street
602 N 5th Street
602 N 5th Street
602 N 5th Street
602 N 5th Street
602 N 5th Street
602 N 5th Street
602 N 5th Street
602 N 5th Street
602 N 5th Street
602 N 5th Street
602 N 5th Street
602 N 5th Street
602 N 5th Street
602 N 5th Street
602 N 5th Street
602 N 5th Street
602 N 5th Street
602 N 5th Street
602 N 5th Street
602 N 5th Street
SEE ALL PHOTOS
602 N 5th Street
602 N 5th Street
602 N 5th Street
602 N 5th Street
602 N 5th Street
602 N 5th Street
602 N 5th Street
602 N 5th Street
602 N 5th Street
602 N 5th Street
602 N 5th Street
602 N 5th Street
602 N 5th Street
602 N 5th Street
602 N 5th Street
602 N 5th Street
602 N 5th Street
602 N 5th Street
602 N 5th Street
602 N 5th Street
602 N 5th Street
602 N 5th Street
602 N 5th Street
602 N 5th Street
602 N 5th Street
602 N 5th Street
602 N 5th Street
Courtesy of Raeco Realty, Stephanie McKinley, 317-473-2717
Sold

602 N 5th Street

602 N 5th Street, Oxford, IN 47971

$154,500
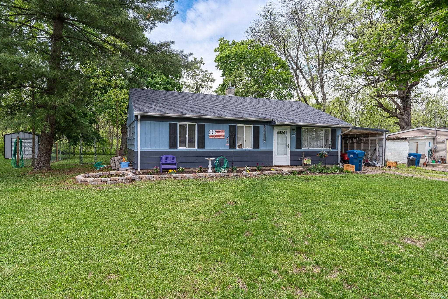
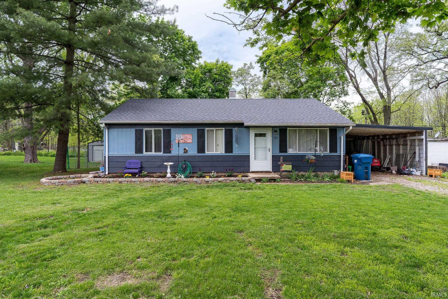
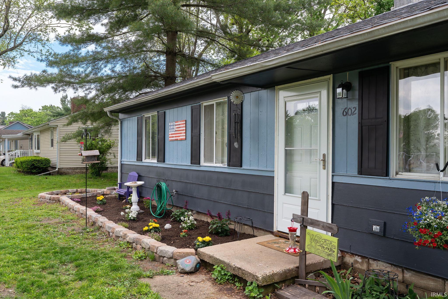
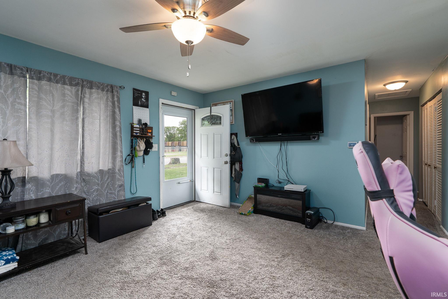
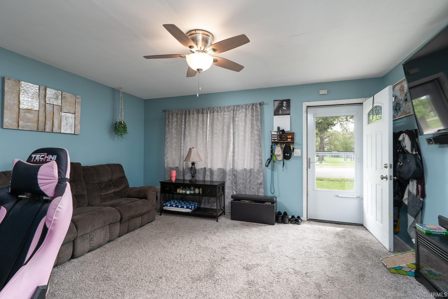
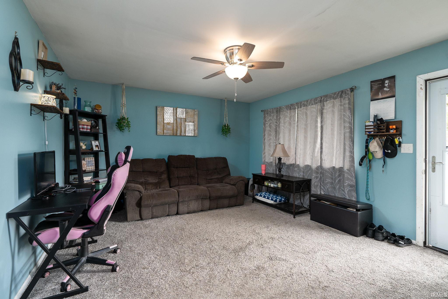
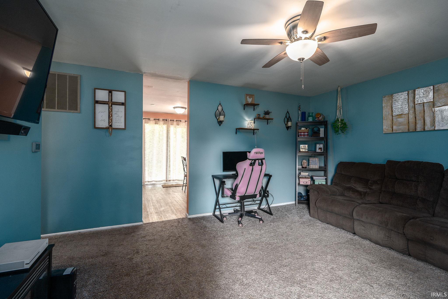
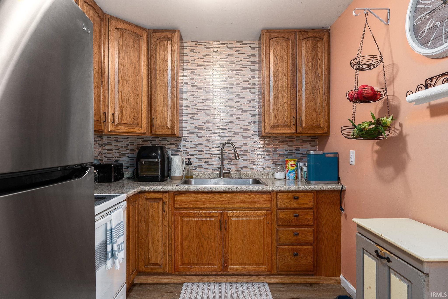
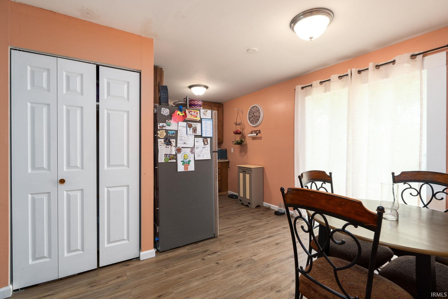
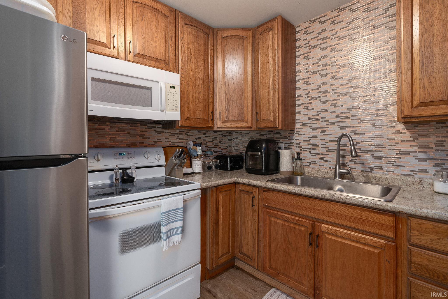
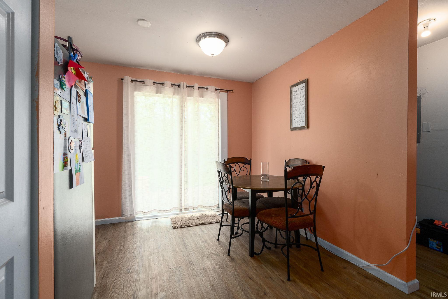
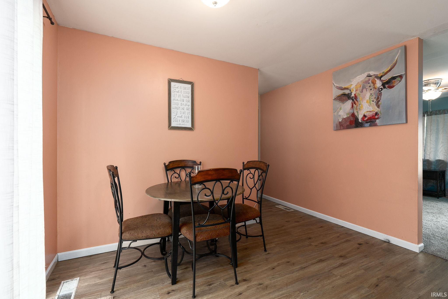
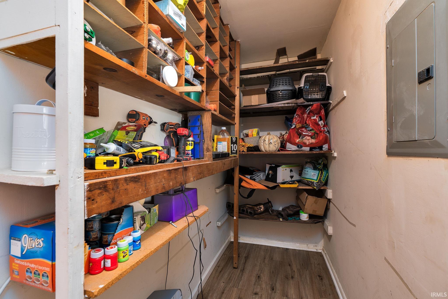
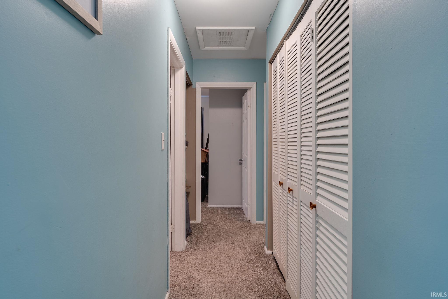
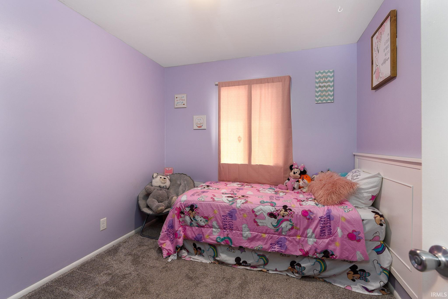
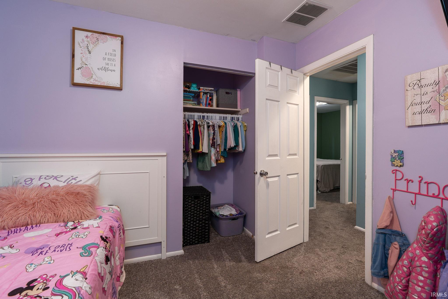
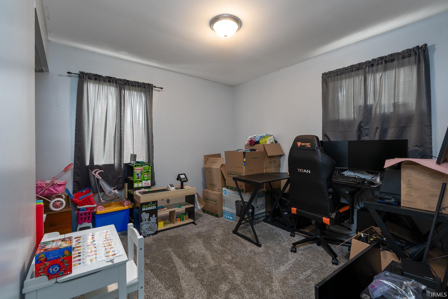
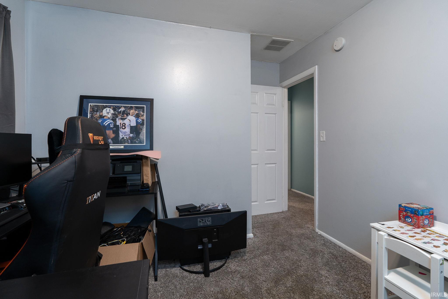
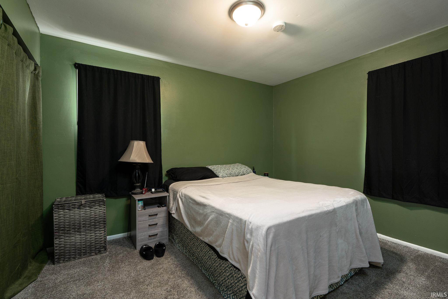
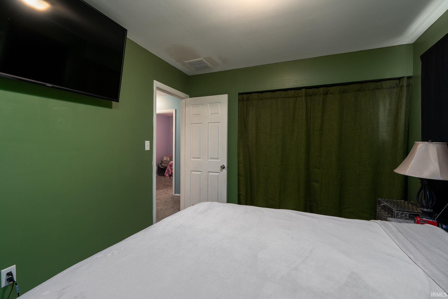
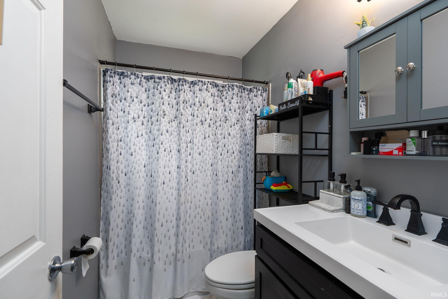
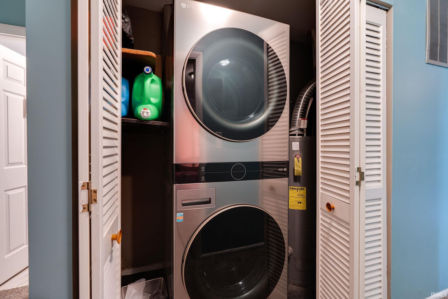
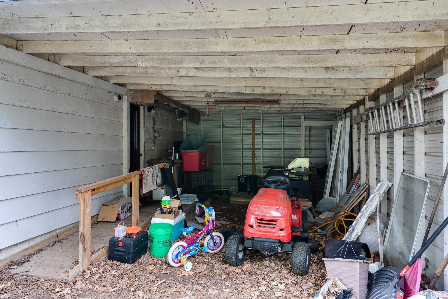
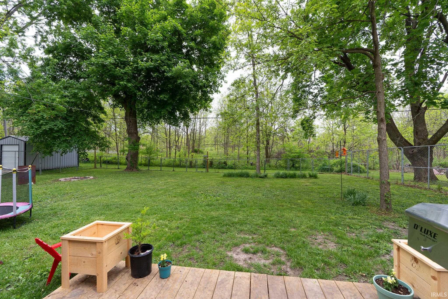
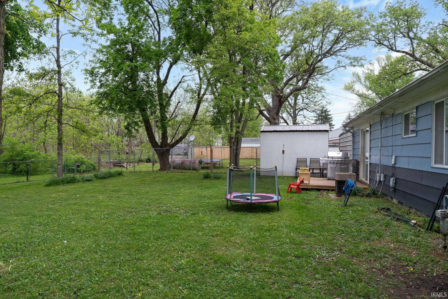
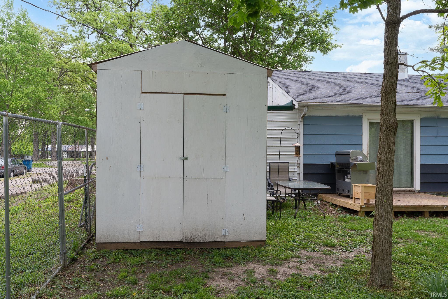
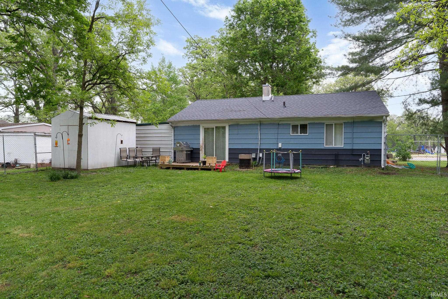
Welcome home to this charming, tastefully updated ranch across the street of Rommel Park in Oxford! 602 N. 5th Street is move-in ready with its new roof (2023), storage shed (2023), back deck for entertaining (2023), new flooring, kitchen backsplash, new carpet (2021) and more! It's a must see to truly appreciate all the work put into this home. All appliances stay, including the Ring security system. Enjoy small town living that's within a short drive to West Lafayette. The backyard is fully fenced in to give you a sense of security for children and/or pets and .25 acres of space for entertaining. No rear neighbors!

3
beds

1
bath

988 Sq.Ft. LIVING AREA

10,890 Sq.Ft. lot

Stephanie McKinley

Stephanie McKinley

Features & Amenities

Interior

  • total bedrooms3
  • Total bathroom1
  • full bathroom1
  • Flooring Carpet, Vinyl
  • Fireplace None

Area & Lot

  • Status Sold
  • Date Sold June 7, 2024
  • Living Area988 Sq.Ft.
  • Total Area988 Sq.Ft.
  • Lot Area10,890 Sq.Ft.
  • MLS® ID202416073
  • TypeResidential
  • YEAR BUILT1960
  • Architecture StylesRanch
  • Elementary SchoolPrairie Crossing
  • Middle SchoolBenton Central
  • High SchoolBenton Central
  • School DistrictBenton Community

Exterior

  • STORIES1
  • Garage Space1.0
  • roofAsphalt, Shingle
  • lot featuresLevel, 0-29999
  • HEAT TYPEForced Air
  • AIR CONDITIONINGCentral Air
  • sewerCity

Financial

  • Sales Price$154,500
  • Real Estate Tax $577/yr
View Virtual Tour

Work with Rebecca

The right agent does more than facilitate a transaction. I anticipate, advocate, and deliver at every stage of the process. That is the standard I hold myself to, and it is the experience every client who works with me can expect.

Follow Us on Instagram