Leave a Message

Thank you for your message. I will be in touch with you shortly.

615 S 28th Street
615 S 28th Street
615 S 28th Street
615 S 28th Street
615 S 28th Street
615 S 28th Street
615 S 28th Street
615 S 28th Street
615 S 28th Street
615 S 28th Street
615 S 28th Street
615 S 28th Street
615 S 28th Street
615 S 28th Street
615 S 28th Street
615 S 28th Street
615 S 28th Street
615 S 28th Street
615 S 28th Street
615 S 28th Street
615 S 28th Street
615 S 28th Street
615 S 28th Street
615 S 28th Street
615 S 28th Street
615 S 28th Street
615 S 28th Street
615 S 28th Street
615 S 28th Street
615 S 28th Street
615 S 28th Street
615 S 28th Street
SEE ALL PHOTOS
615 S 28th Street
615 S 28th Street
615 S 28th Street
615 S 28th Street
615 S 28th Street
615 S 28th Street
615 S 28th Street
615 S 28th Street
615 S 28th Street
615 S 28th Street
615 S 28th Street
615 S 28th Street
615 S 28th Street
615 S 28th Street
615 S 28th Street
615 S 28th Street
615 S 28th Street
615 S 28th Street
615 S 28th Street
615 S 28th Street
615 S 28th Street
615 S 28th Street
615 S 28th Street
615 S 28th Street
615 S 28th Street
615 S 28th Street
615 S 28th Street
615 S 28th Street
615 S 28th Street
615 S 28th Street
615 S 28th Street
615 S 28th Street
Sold

615 S 28th Street

615 S 28th Street, Lafayette, IN 47904

$248,000
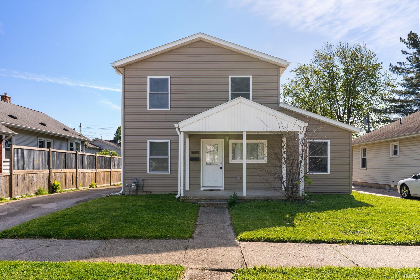
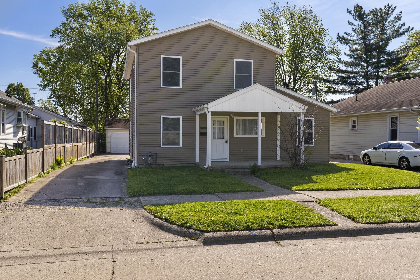
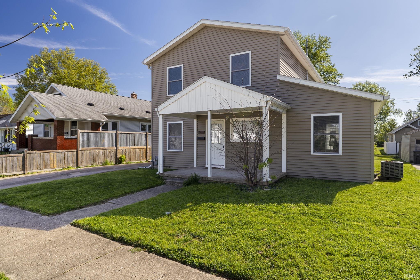
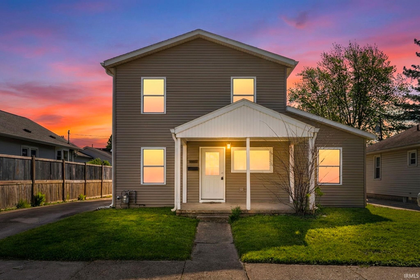
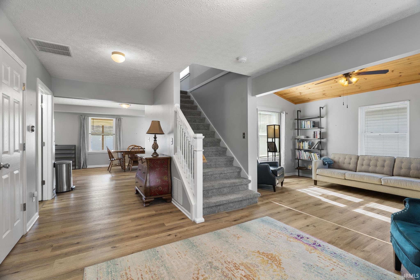
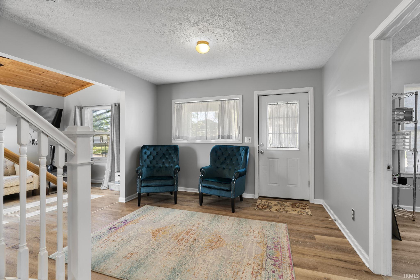
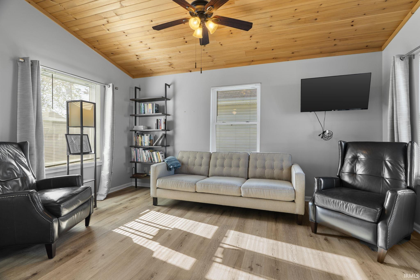
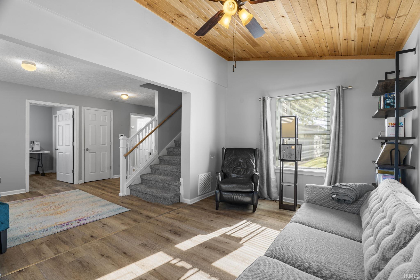
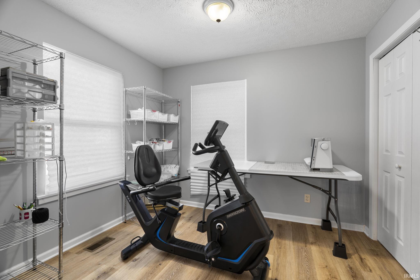
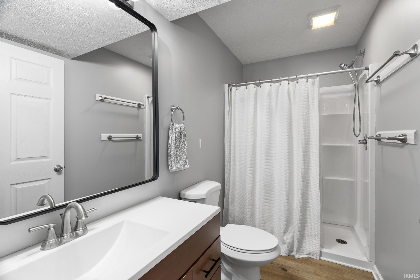
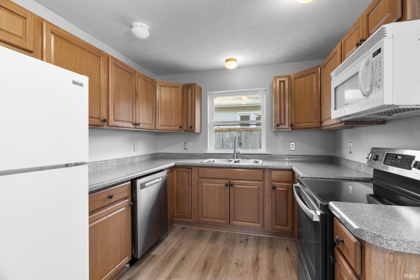
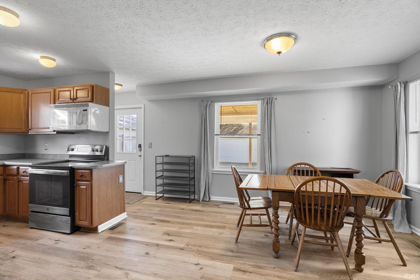
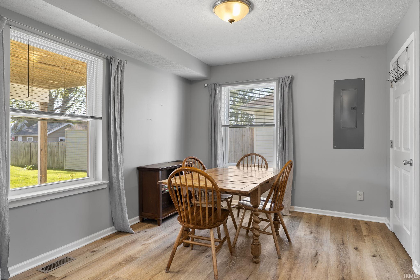
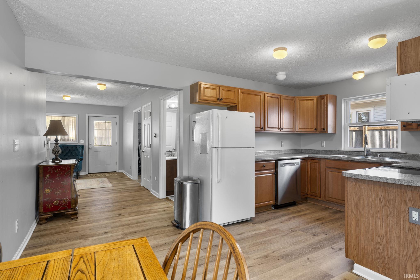
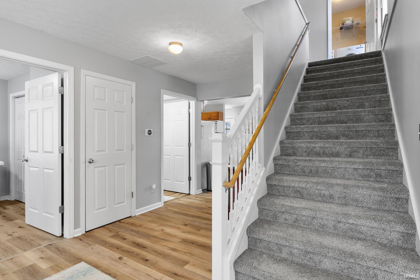
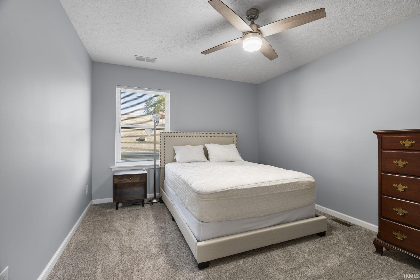
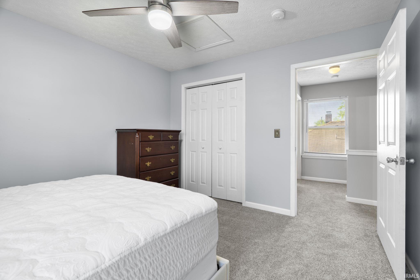
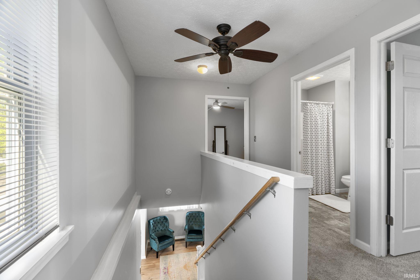
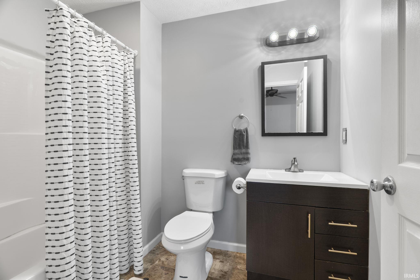
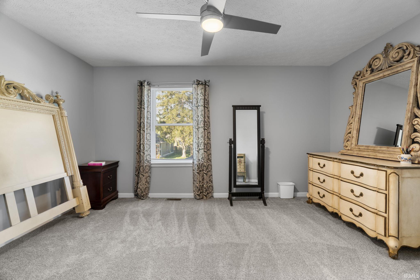
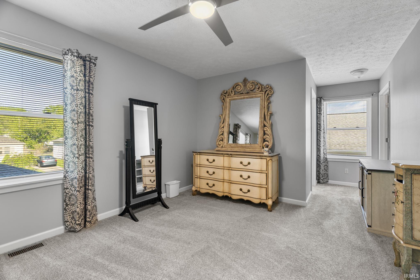
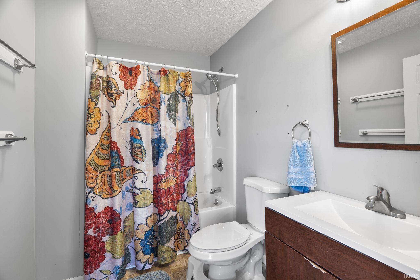
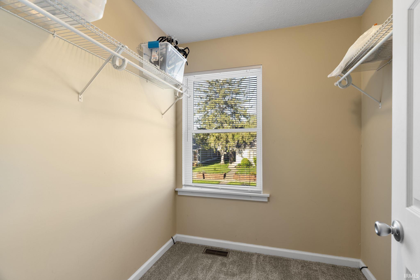
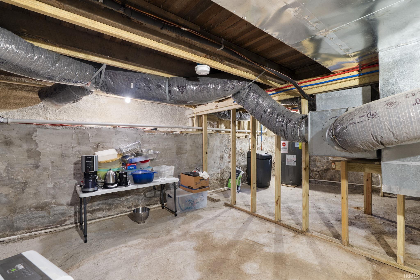
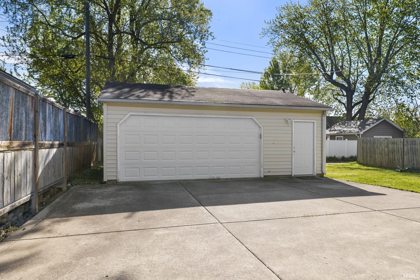
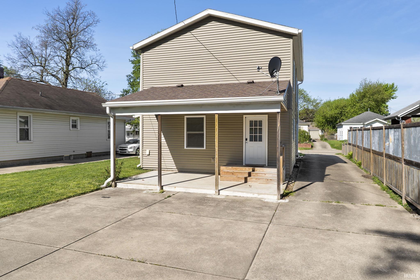
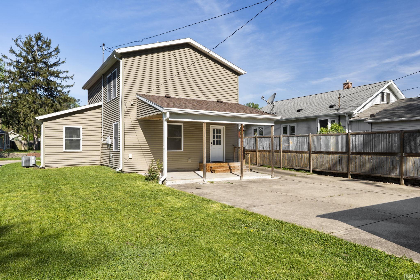
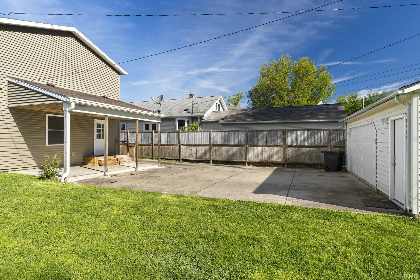
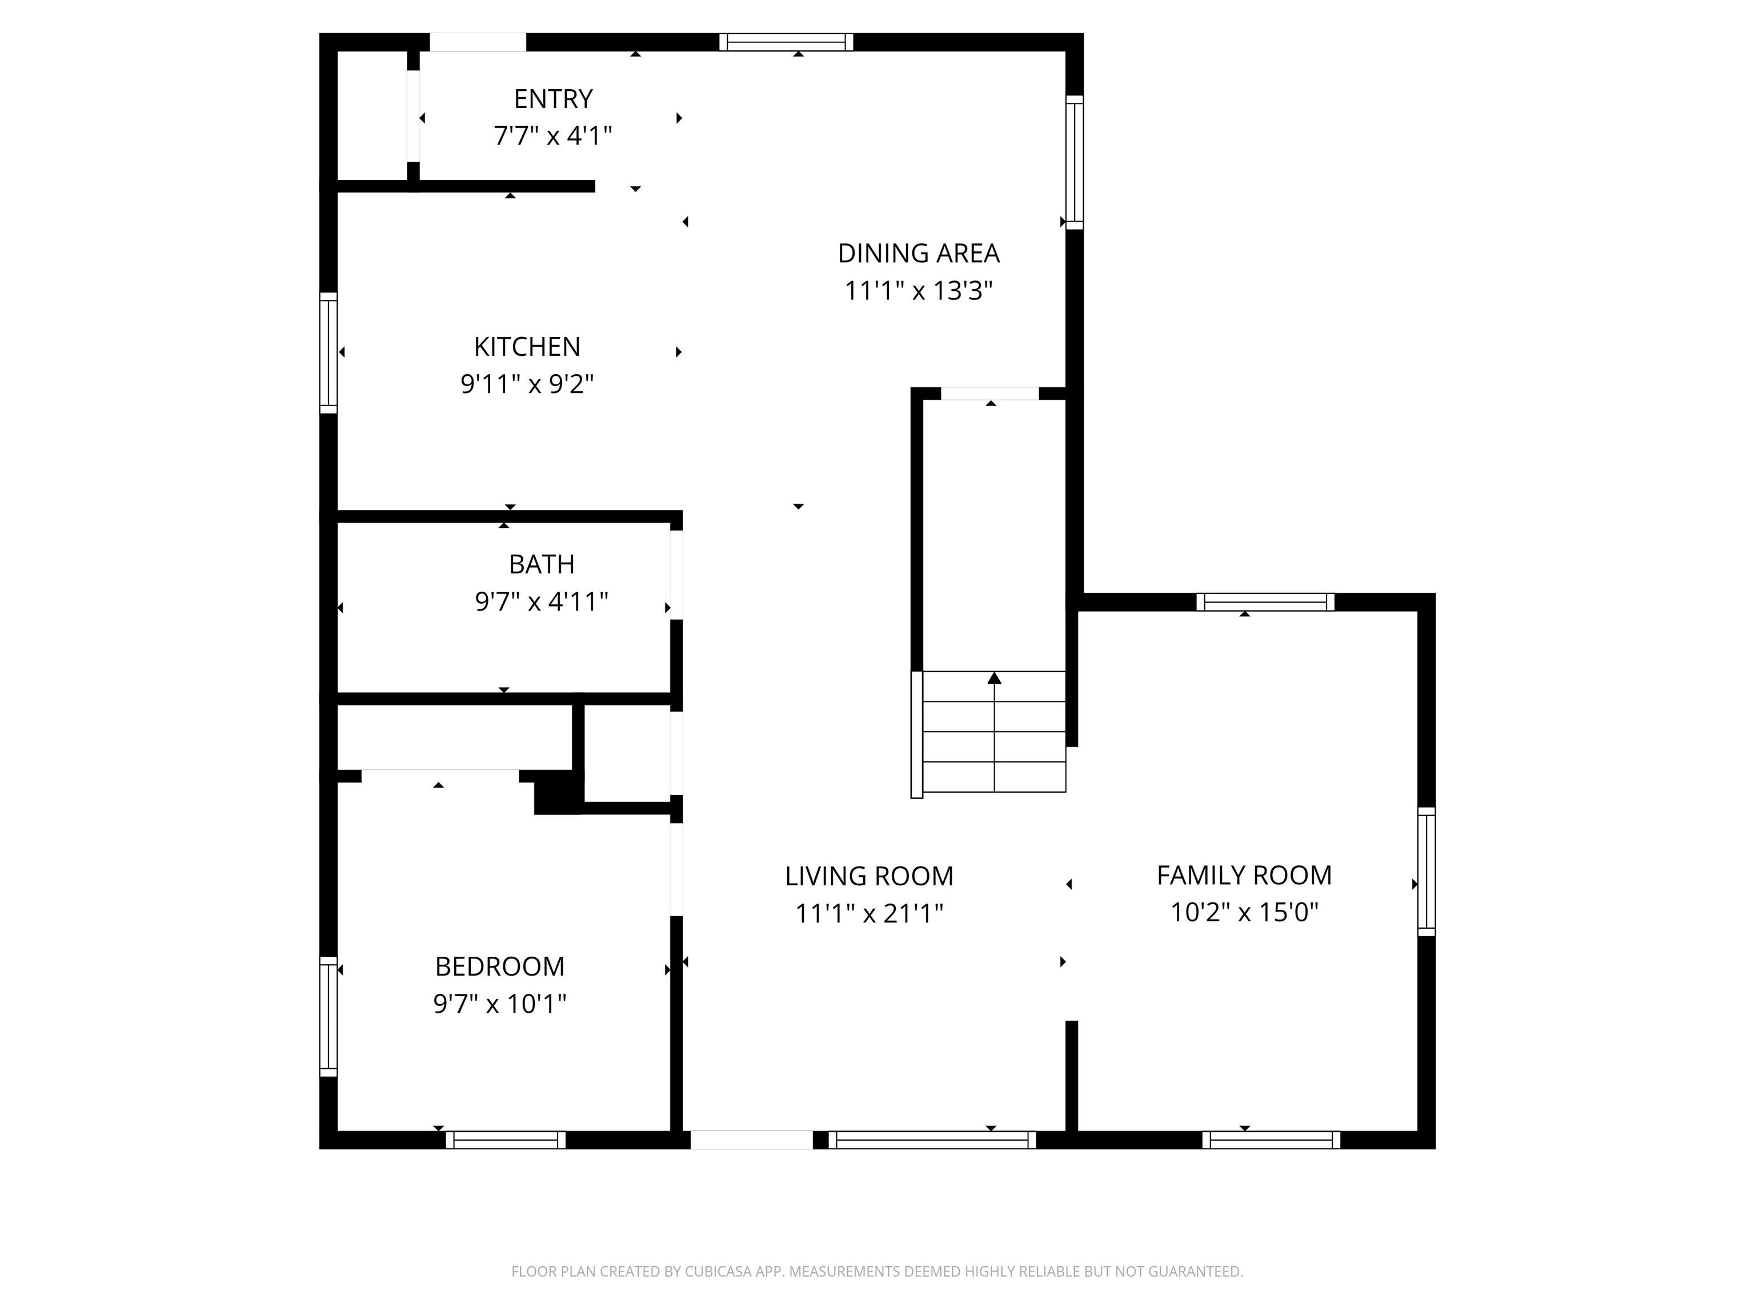
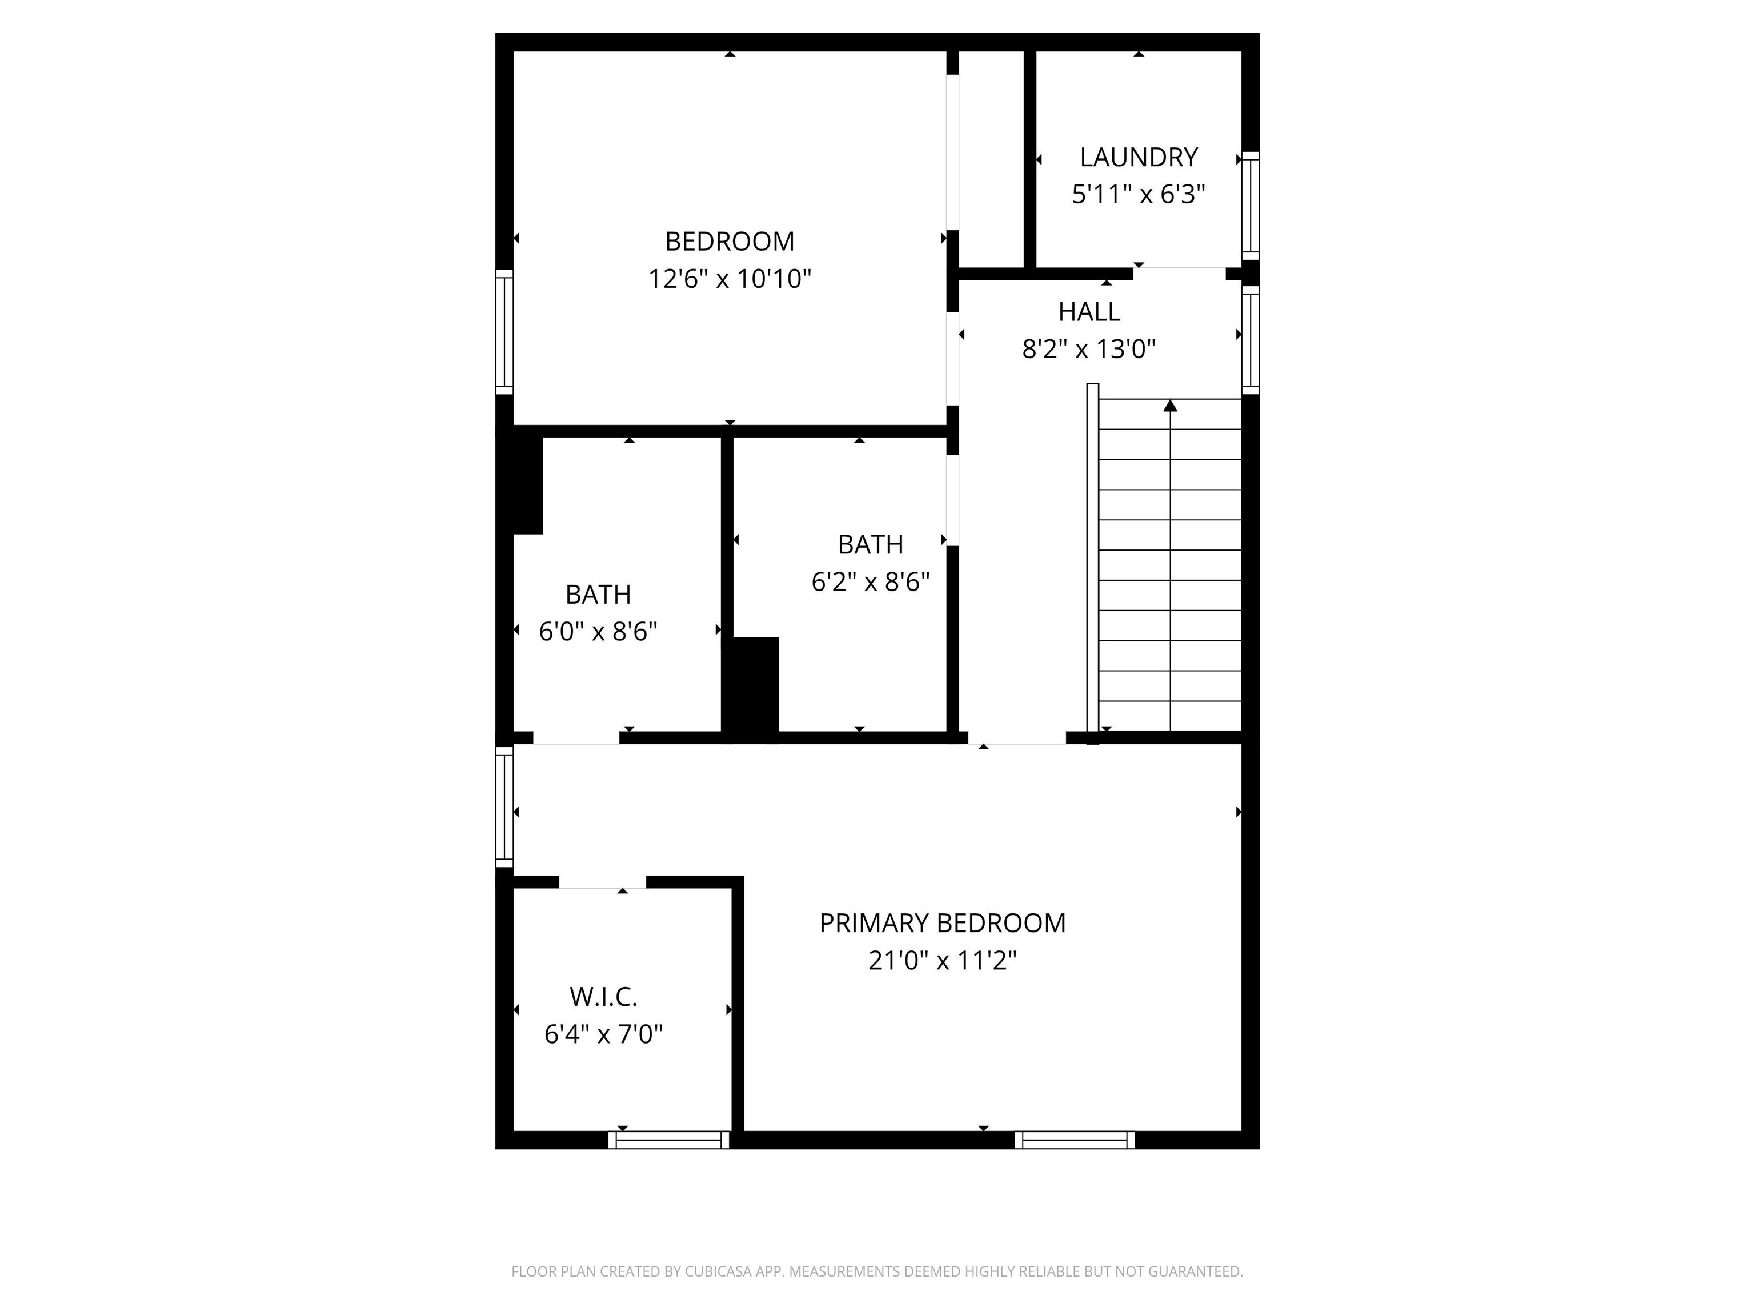
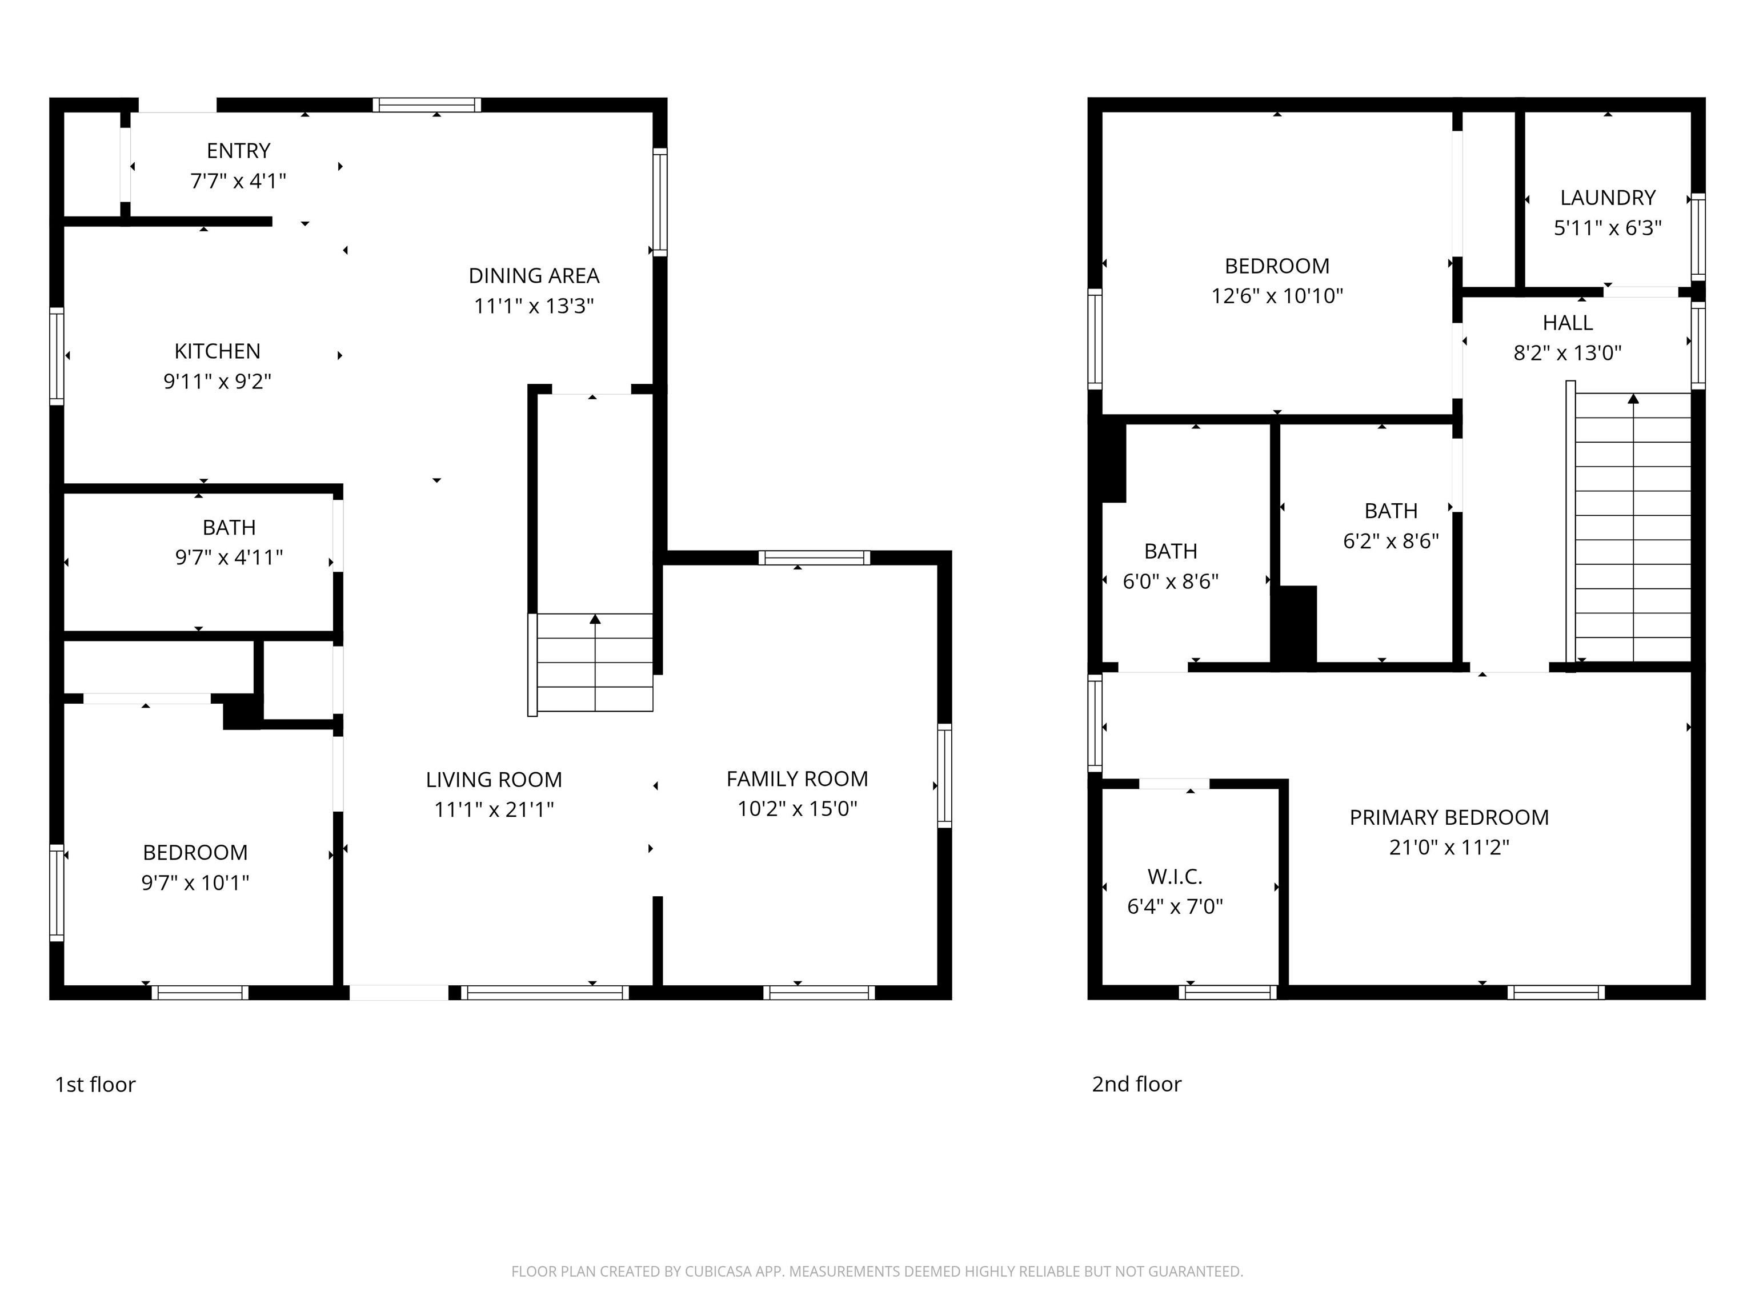
This one truly has it all! Completely remodeled in 2017, this home offers peace of mind with major updates including plumbing, electrical, windows, furnace & A/C, water heater, vinyl siding, roof, gutters, interior and exterior doors, and appliances. Inside, you'll find 3 bedrooms and 3 full bathrooms with a functional and inviting layout. The main level features an open-concept design with a family room, eat-in kitchen, one bedroom, and a full bath--perfect for guests or flexible living. Upstairs, the primary suite offers a private retreat with a large walk-in closet and its own full bathroom. Start your mornings or unwind in the evenings on the covered front or back porch. Oversized 2-car detached garage with utilities. All that's missing is you, don't miss your chance to call this one home.

3
beds

3
baths

1,568 Sq.Ft. LIVING AREA

6,011.28 Sq.Ft. lot

Angie Fitzmorris-Stucky

Angie Fitzmorris-Stucky

Features & Amenities

Interior

  • total bedrooms3
  • Total bathrooms3
  • full bathrooms3
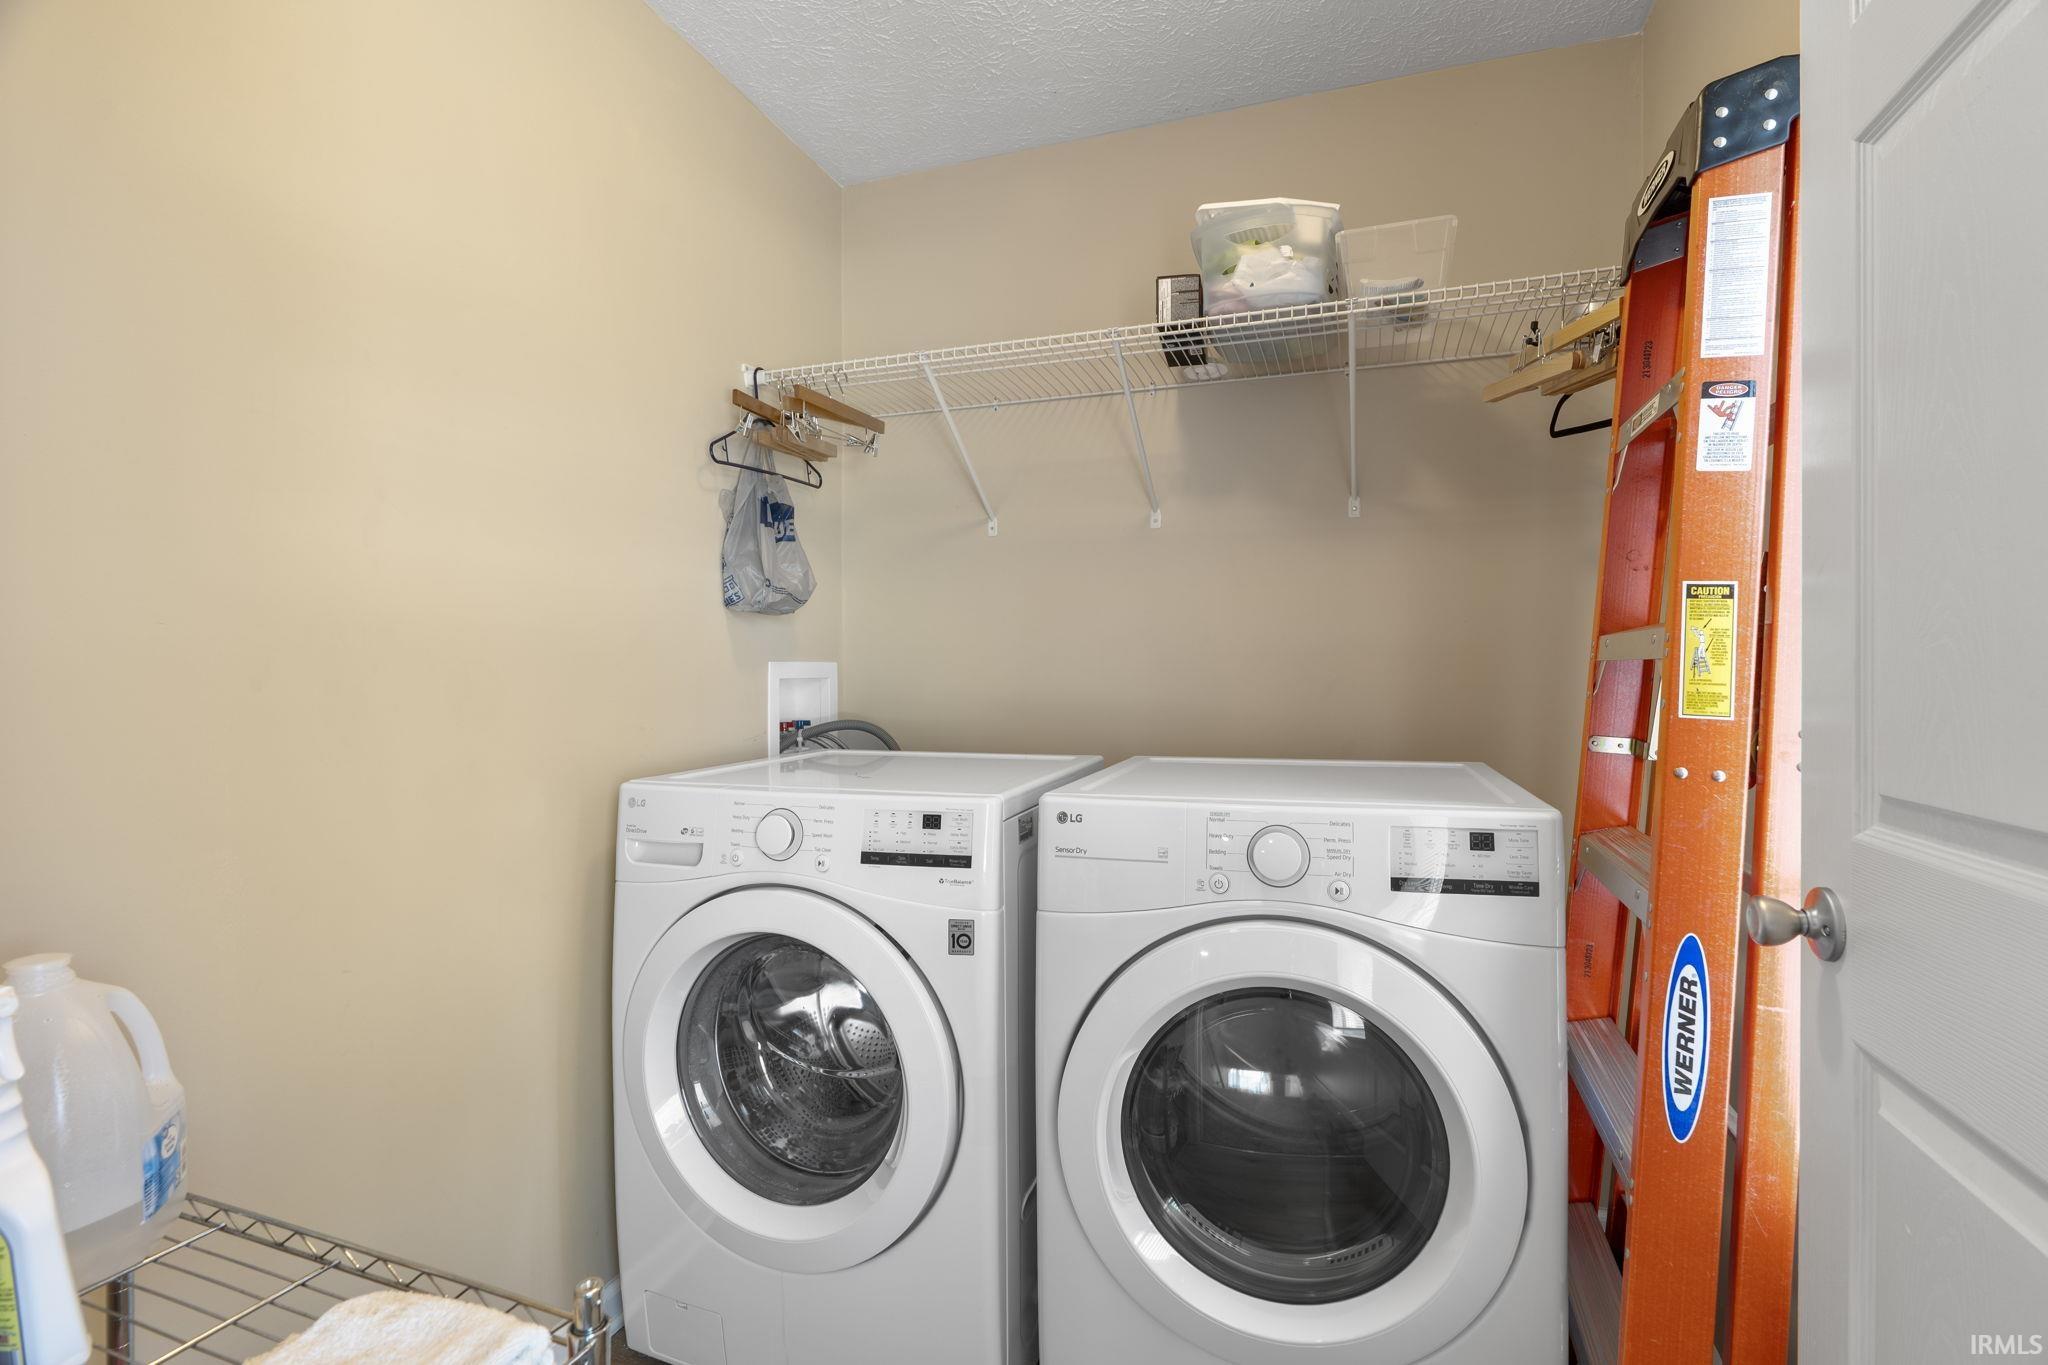
  • Laundry room Upper Level
  • Flooring Carpet, Vinyl
  • Fireplace None
  • other interior Features Ceiling Fan(s), Walk-In Closet(s), Countertops-Laminate, Detector-Smoke, Entrance Foyer, Open Floorplan, Range/Oven Hook Up Elec, Stand Up Shower, Tub/Shower Combination, Main Level Bedroom Suite, Washer Hook-Up, Garage Utilities

Area & Lot

  • Status Sold
  • Date Sold May 29, 2026
  • Living Area1,568 Sq.Ft.
  • Total Area1,920 Sq.Ft.
  • Lot Area6,011.28 Sq.Ft.
  • MLS® ID202614273
  • TypeResidential
  • YEAR BUILT1930
  • NeighborhoodLafayette
  • Elementary SchoolMurdock
  • Middle SchoolSunnyside/Tecumseh
  • High SchoolJefferson
  • School DistrictLafayette

Exterior

  • STORIES2
  • Garage Space2.0
  • water SourceCity
  • roofShingle
  • lot featuresLevel
  • parkingGarage Door Opener, Concrete
  • HEAT TYPENatural Gas, Forced Air
  • AIR CONDITIONINGCentral Air
  • sewerPublic Sewer
  • SubstructureBlock
  • HOA AmenitiesSidewalks

Financial

  • Sales Price$248,000
  • Real Estate Tax $2,072/yr
View Virtual Tour

Work with Rebecca

The right agent does more than facilitate a transaction. I anticipate, advocate, and deliver at every stage of the process. That is the standard I hold myself to, and it is the experience every client who works with me can expect.

Follow Us on Instagram