Leave a Message

Thank you for your message. I will be in touch with you shortly.

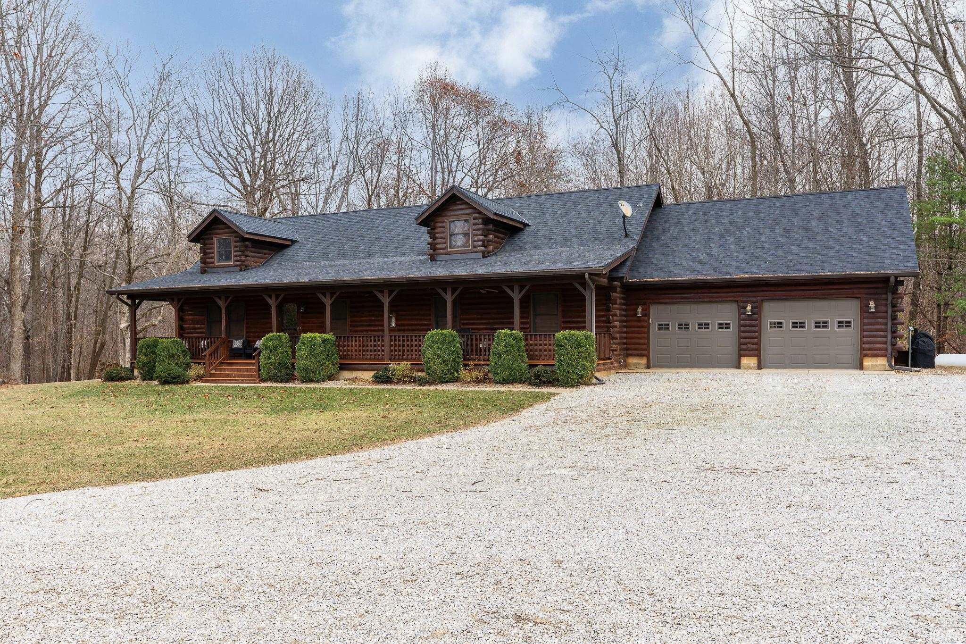
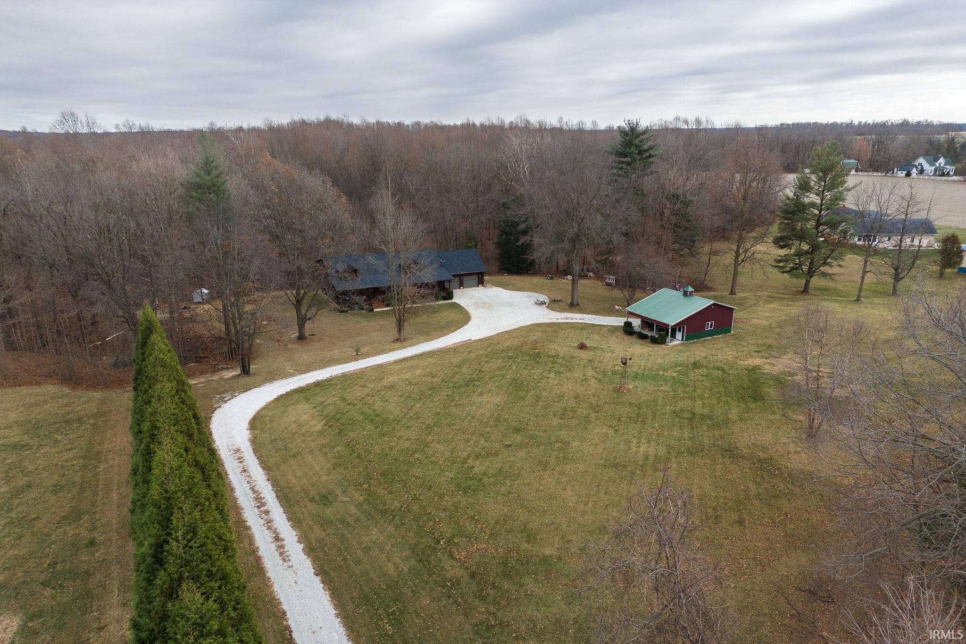
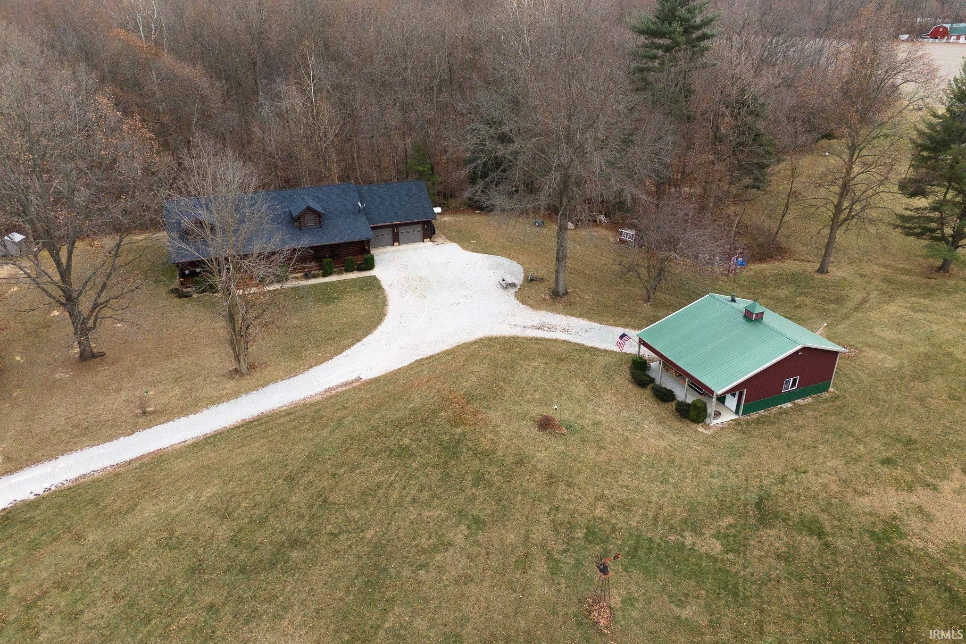
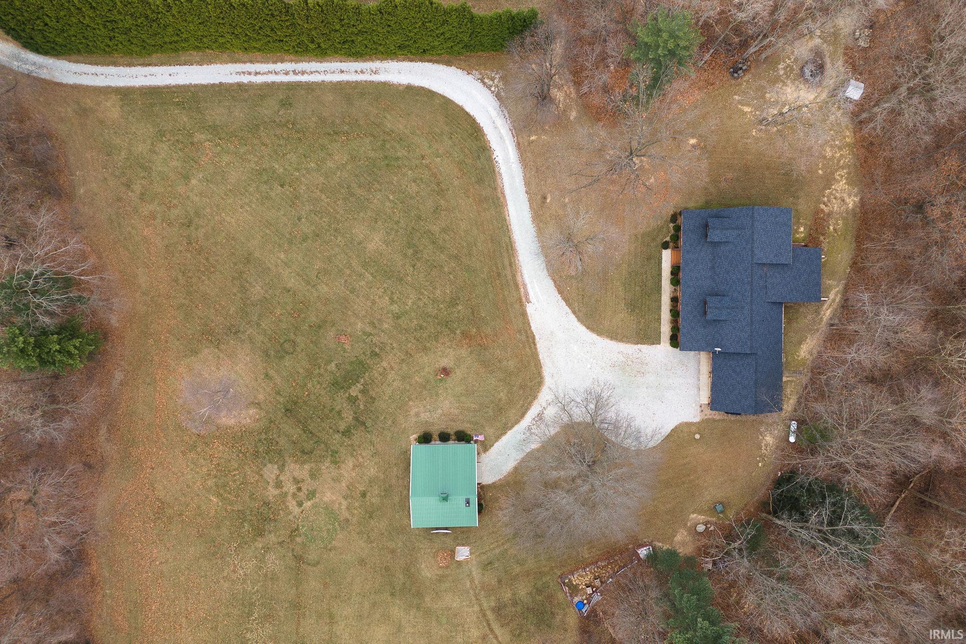
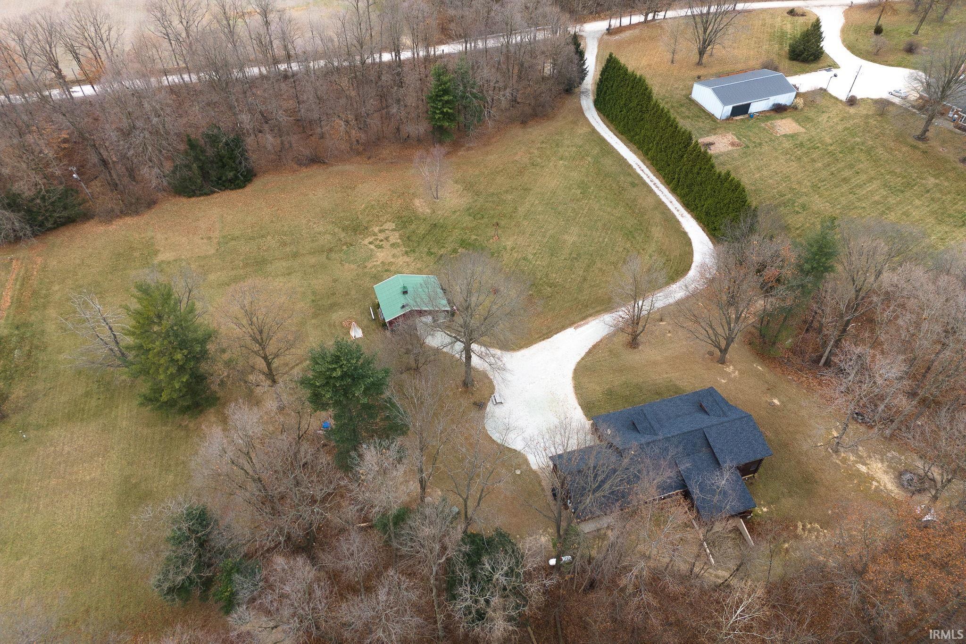
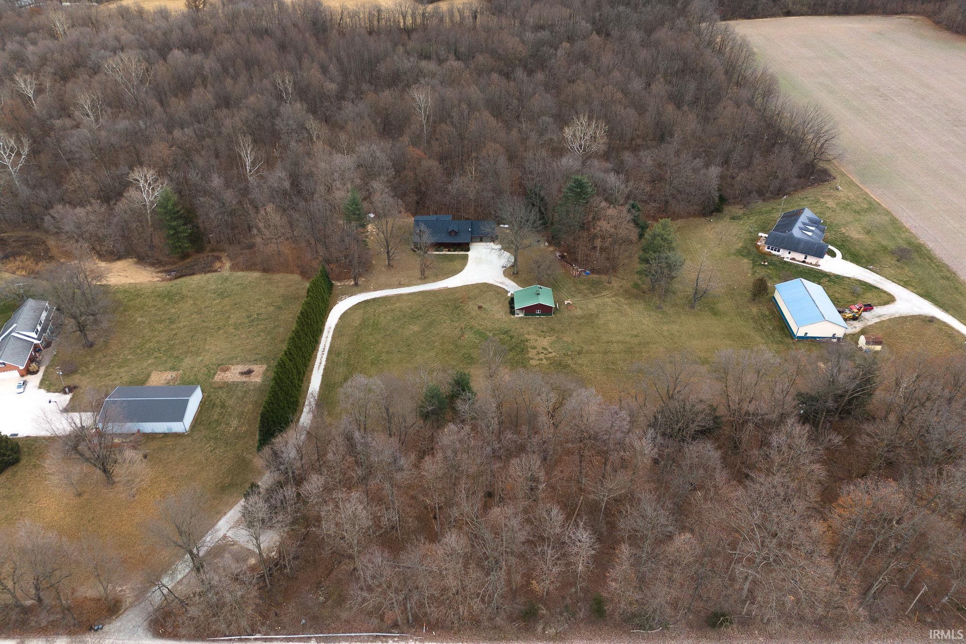
Log cabin with a covered porch, two-car garage, and broad gravel driveway.
6263 S 450 W
6263 S 450 W
6263 S 450 W
6263 S 450 W
6263 S 450 W
6263 S 450 W
6263 S 450 W
6263 S 450 W
6263 S 450 W
6263 S 450 W
6263 S 450 W
6263 S 450 W
6263 S 450 W
6263 S 450 W
6263 S 450 W
6263 S 450 W
6263 S 450 W
6263 S 450 W
6263 S 450 W
6263 S 450 W
6263 S 450 W
6263 S 450 W
6263 S 450 W
6263 S 450 W
6263 S 450 W
6263 S 450 W
6263 S 450 W
6263 S 450 W
6263 S 450 W
6263 S 450 W
6263 S 450 W
6263 S 450 W
6263 S 450 W
6263 S 450 W
6263 S 450 W
SEE ALL PHOTOS
Log cabin with a covered porch, two-car garage, and broad gravel driveway.
6263 S 450 W
6263 S 450 W
6263 S 450 W
6263 S 450 W
6263 S 450 W
6263 S 450 W
6263 S 450 W
6263 S 450 W
6263 S 450 W
6263 S 450 W
6263 S 450 W
6263 S 450 W
6263 S 450 W
6263 S 450 W
6263 S 450 W
6263 S 450 W
6263 S 450 W
6263 S 450 W
6263 S 450 W
6263 S 450 W
6263 S 450 W
6263 S 450 W
6263 S 450 W
6263 S 450 W
6263 S 450 W
6263 S 450 W
6263 S 450 W
6263 S 450 W
6263 S 450 W
6263 S 450 W
6263 S 450 W
6263 S 450 W
6263 S 450 W
6263 S 450 W
6263 S 450 W
Courtesy of Raeco Realty, Christina Wissman, 765-543-4753
Sold

6263 S 450 W

6263 S 450 W, Rossville, IN 46065

$575,000
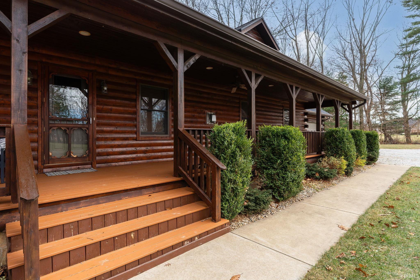
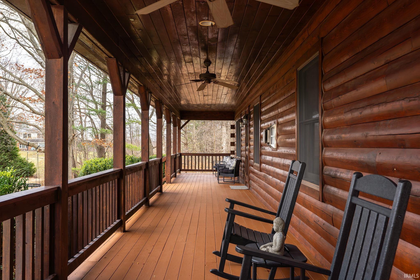
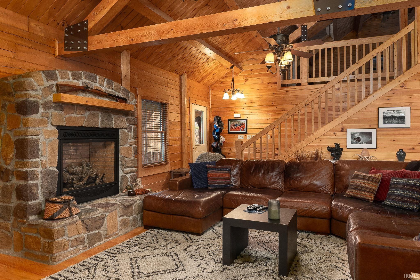
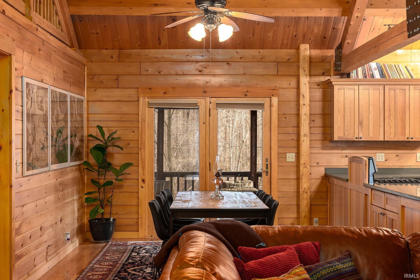
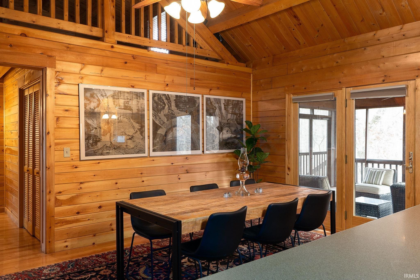
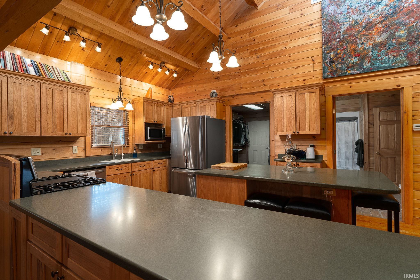
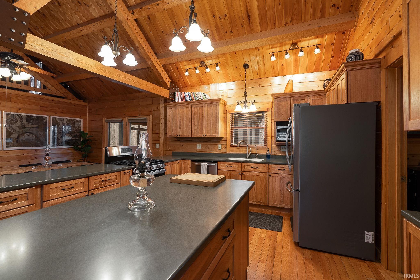
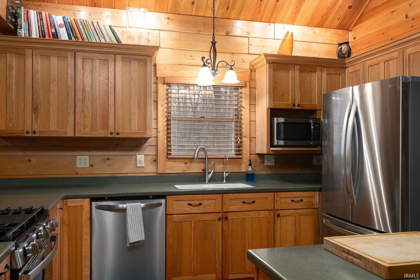
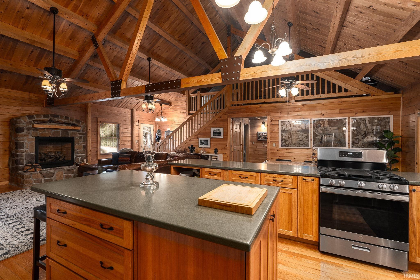
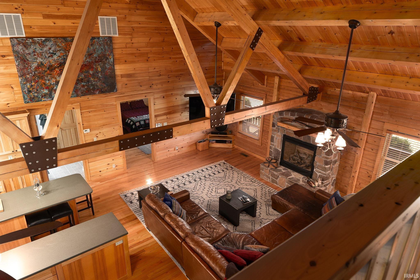
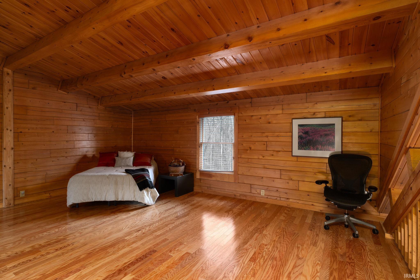
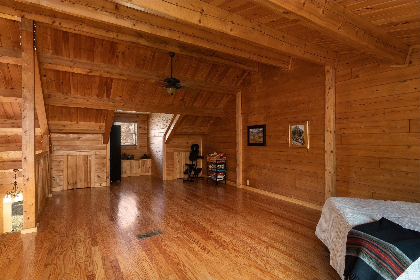
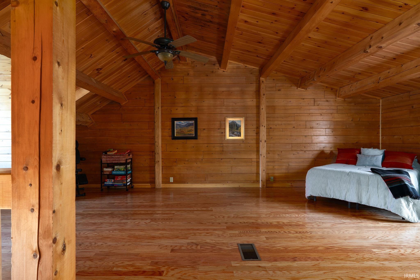
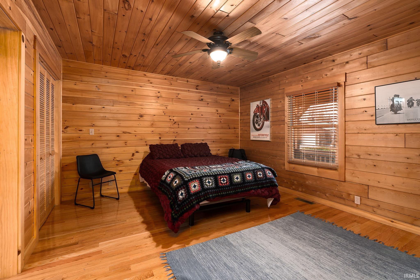
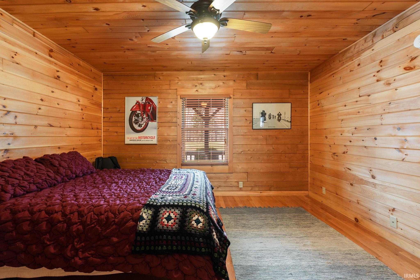
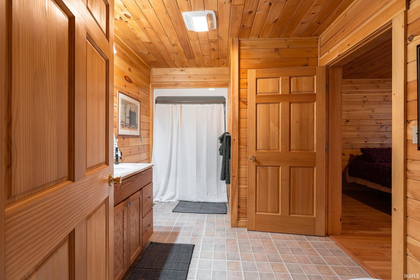
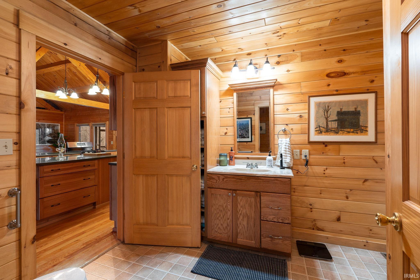
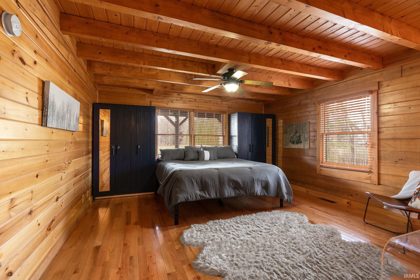
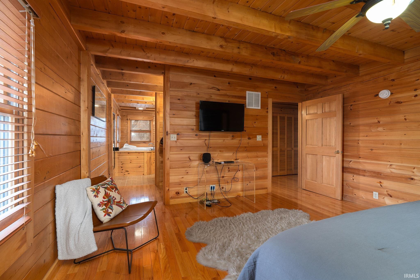
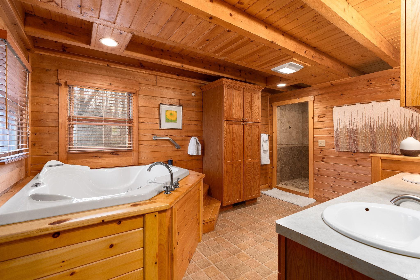
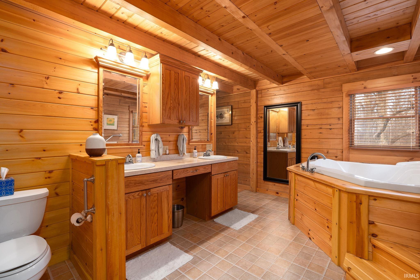
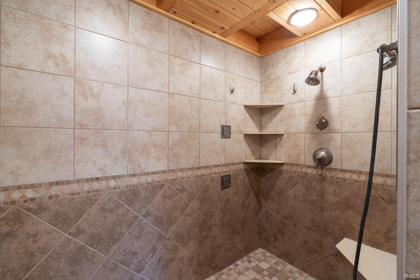
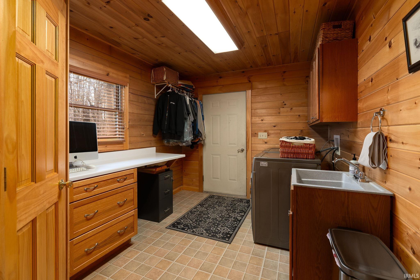
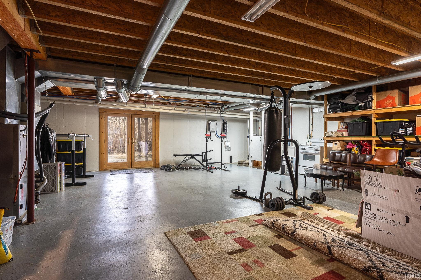
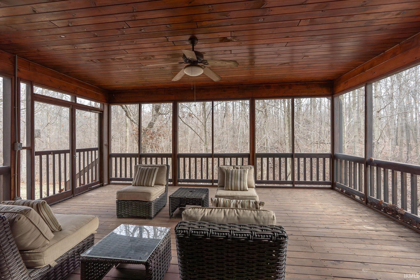
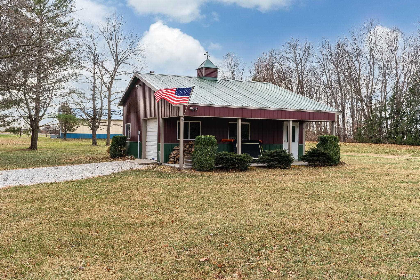
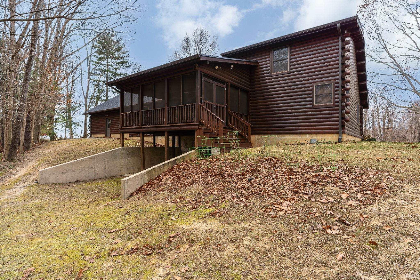
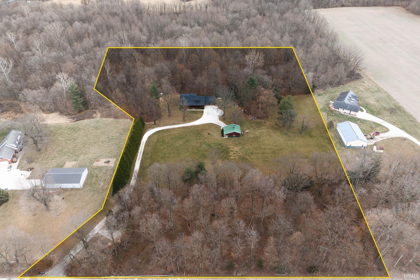
Scenic views, quality craftsmanship, and over 6 acres of tranquility make this cedar log home truly one of a kind. This stunning property features vaulted wood ceilings, Anderson windows, oak hardwood floors, and a stone fireplace with a gas log insert. The kitchen offers hickory cabinets, solid surface countertops, and stainless steel appliances. The main level includes two suites: a primary with a spa tub and tiled walk-in shower, and a secondary with a tub/shower combo. A versatile loft serves as a third bedroom or office. Enjoy peaceful views from the screened porch overlooking a wooded ravine. The walkout basement includes a half bath and plenty of space for storage. An efficient geothermal system, prewired for a generator, newer roof, 26'x27' outbuilding/shop complete this gem!

3
beds

4
baths

2,560 Sq.Ft. LIVING AREA

6.34 Acres lot
Christina Wissman

Christina Wissman

Features & Amenities

Interior

  • total bedrooms3
  • Total bathrooms4
  • full bathrooms2
  • half bathrooms2
  • Laundry room Main Level
  • Flooring Hardwood
  • Fireplace Living/Great Rm, Gas Log
  • other interior Features 1st Bdrm En Suite, ADA Features, Attic Pull Down Stairs, High Ceilings, Countertops-Solid Surf, Jet/Garden Tub, Generator Ready, Natural Woodwork, Open Floorplan, Split Br Floor Plan, Tub and Separate Shower, Tub/Shower Combination, Workshop, Main Level Bedroom Suite, Main Floor Laundry

Area & Lot

  • Status Sold
  • Date Sold February 7, 2025
  • Living Area2,560 Sq.Ft.
  • Total Area4,416 Sq.Ft.
  • Lot Area6.34 Acres
  • MLS® ID202446791
  • TypeResidential
  • YEAR BUILT2009
  • NeighborhoodRossville
  • Architecture StylesLog
  • Elementary SchoolRossville
  • Middle SchoolRossville
  • High SchoolRossville
  • School DistrictRossville Cons. S.D.

Exterior

  • STORIES2
  • Garage Space2.0
  • water SourceWell
  • roofAsphalt
  • lot featuresPart Wooded, Sloped, 6-9999
  • parkingGarage Door Opener, Gravel
  • HEAT TYPEElectric, Geothermal
  • AIR CONDITIONINGGeothermal
  • sewerSeptic Tank
  • SubstructurePoured Concrete

Financial

  • Sales Price$575,000
  • Real Estate Tax $2,007/yr
View Virtual Tour

Work with Rebecca

The right agent does more than facilitate a transaction. I anticipate, advocate, and deliver at every stage of the process. That is the standard I hold myself to, and it is the experience every client who works with me can expect.

Follow Us on Instagram