Leave a Message

Thank you for your message. I will be in touch with you shortly.

6712 Creekwood Lane
6712 Creekwood Lane
6712 Creekwood Lane
6712 Creekwood Lane
6712 Creekwood Lane
6712 Creekwood Lane
6712 Creekwood Lane
6712 Creekwood Lane
6712 Creekwood Lane
6712 Creekwood Lane
6712 Creekwood Lane
6712 Creekwood Lane
6712 Creekwood Lane
6712 Creekwood Lane
6712 Creekwood Lane
6712 Creekwood Lane
6712 Creekwood Lane
6712 Creekwood Lane
6712 Creekwood Lane
6712 Creekwood Lane
6712 Creekwood Lane
6712 Creekwood Lane
6712 Creekwood Lane
6712 Creekwood Lane
6712 Creekwood Lane
6712 Creekwood Lane
6712 Creekwood Lane
6712 Creekwood Lane
6712 Creekwood Lane
6712 Creekwood Lane
6712 Creekwood Lane
6712 Creekwood Lane
6712 Creekwood Lane
6712 Creekwood Lane
SEE ALL PHOTOS
6712 Creekwood Lane
6712 Creekwood Lane
6712 Creekwood Lane
6712 Creekwood Lane
6712 Creekwood Lane
6712 Creekwood Lane
6712 Creekwood Lane
6712 Creekwood Lane
6712 Creekwood Lane
6712 Creekwood Lane
6712 Creekwood Lane
6712 Creekwood Lane
6712 Creekwood Lane
6712 Creekwood Lane
6712 Creekwood Lane
6712 Creekwood Lane
6712 Creekwood Lane
6712 Creekwood Lane
6712 Creekwood Lane
6712 Creekwood Lane
6712 Creekwood Lane
6712 Creekwood Lane
6712 Creekwood Lane
6712 Creekwood Lane
6712 Creekwood Lane
6712 Creekwood Lane
6712 Creekwood Lane
6712 Creekwood Lane
6712 Creekwood Lane
6712 Creekwood Lane
6712 Creekwood Lane
6712 Creekwood Lane
6712 Creekwood Lane
6712 Creekwood Lane
Sold

6712 Creekwood Lane

6712 Creekwood Lane, Fort Wayne, IN 46835

$275,000
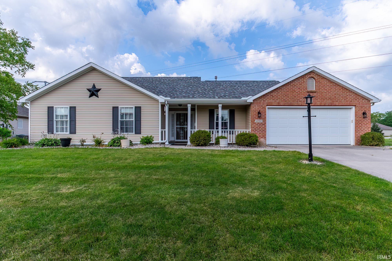
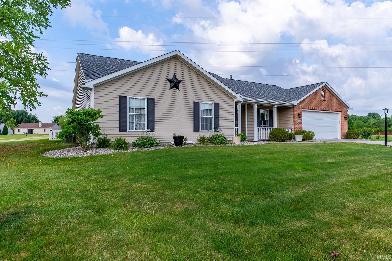
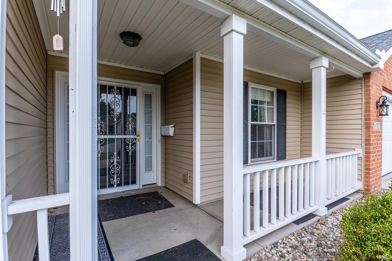
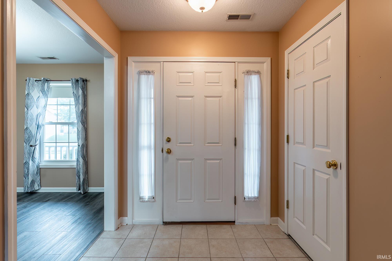
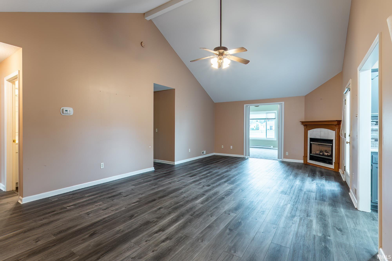
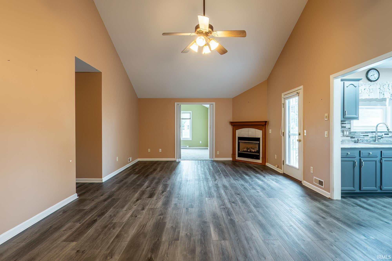
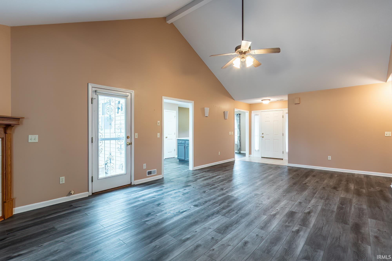
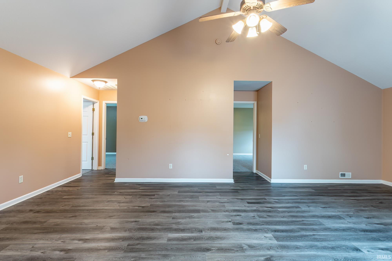
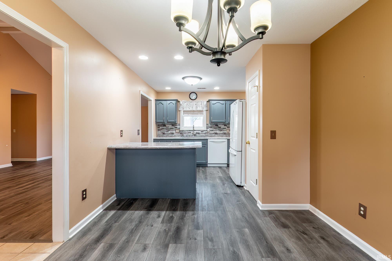
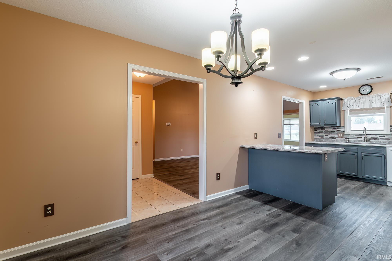
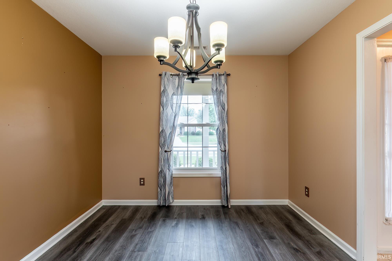
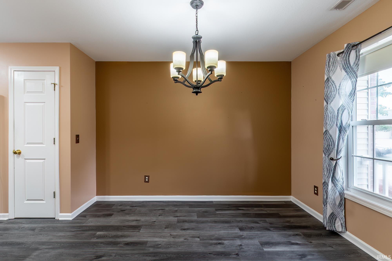
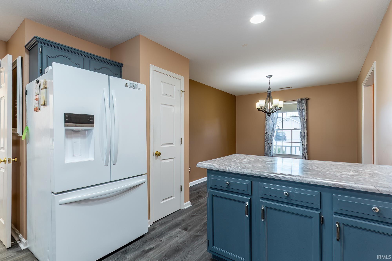
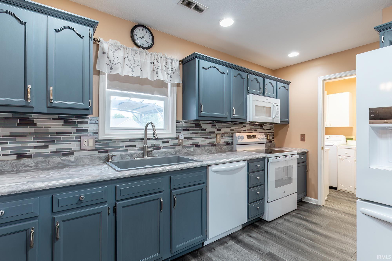
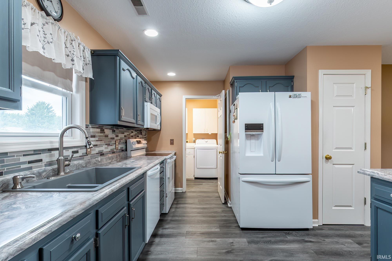
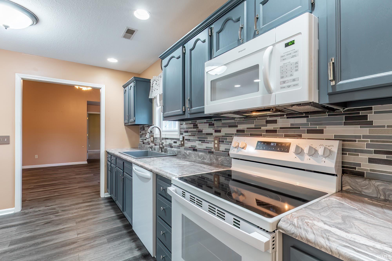
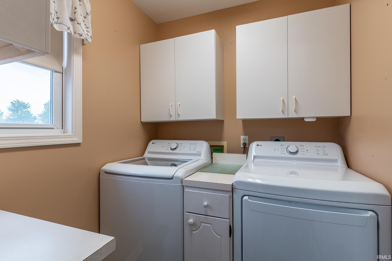
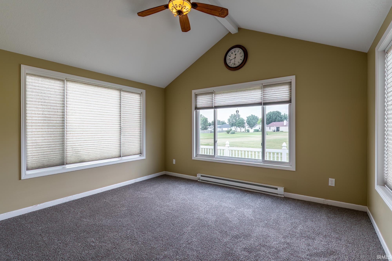
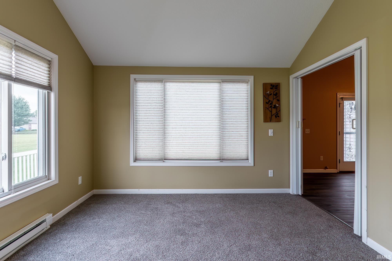
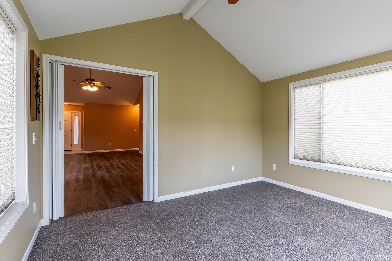
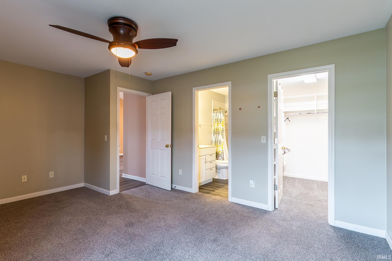
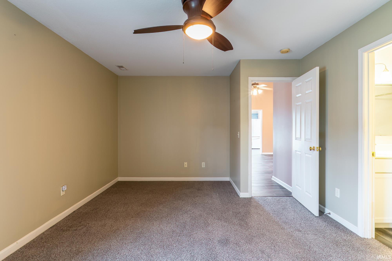
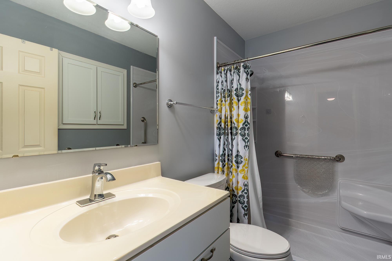
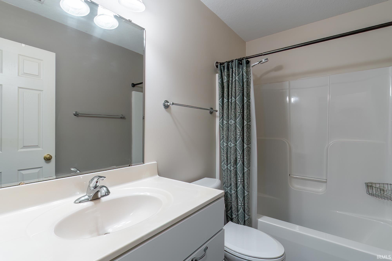
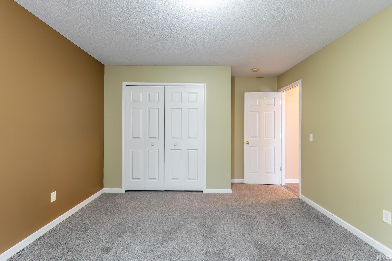
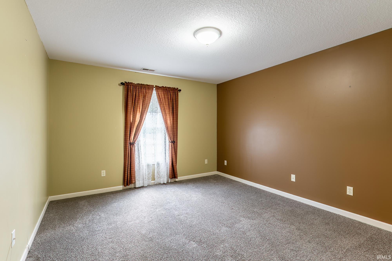
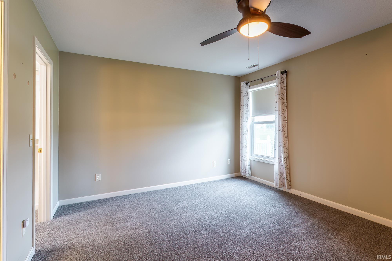
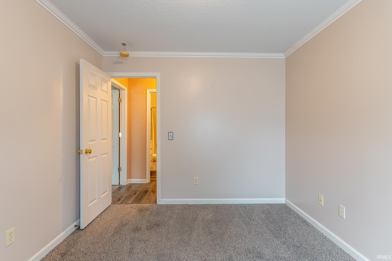
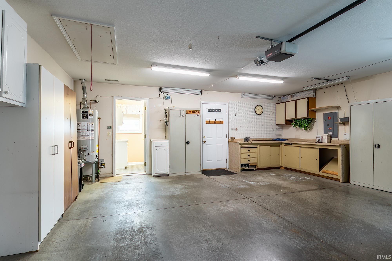
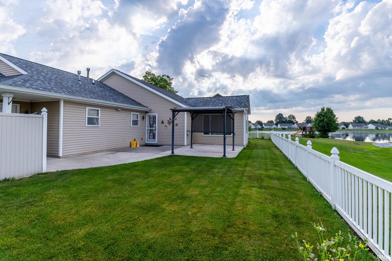
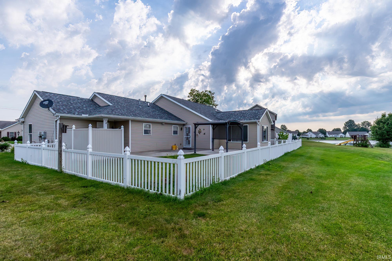
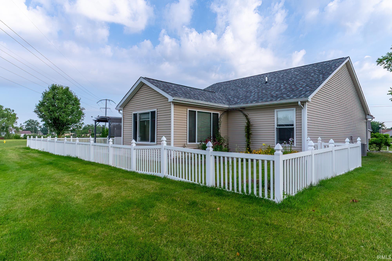
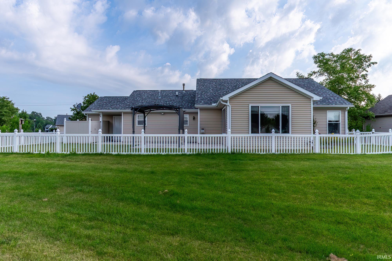
Welcome home to this beautifully maintained, move-in ready 3-bedroom, 2-bath ranch nestled on a premium lot surrounded by peaceful common grounds, offering added privacy and scenic views. An inviting covered front porch welcomes you inside, where you'll find a spacious great room featuring soaring cathedral ceilings and a cozy gas log fireplace, the perfect gathering space for relaxing or entertaining. Designed with a desirable split-bedroom floor plan, this home offers added privacy by separating the primary suite from the additional 2 bedrooms. The beautifully remodeled kitchen, updated approximately two years ago, offers modern style and functionality and comes complete with a refrigerator, dishwasher, range, and microwave that are all approximately one year old. The remodeled primary ensuite bath provides a fresh, updated retreat, while the bright and inviting sun room is the perfect place to enjoy your morning coffee, relax with a good book, or simply take in the tranquil surroundings. The washer and dryer, are around a year old, and will also remain with the home, making this property truly move-in ready. The attached garage features built-in cabinetry and workspaces, providing excellent storage and organization for hobbies, DIY projects, woodworking, or anyone who appreciates a well-equipped workspace. Whether you're looking for low-maintenance living or a home that's ready to enjoy from day one, this charming ranch combines comfort, functionality, and a peaceful setting you'll love coming home to! Ideally located on the northeast side of Fort Wayne, this home offers quick access to major highways, making commuting a breeze. You'll also appreciate its central location near hospitals, groceries, shopping, restaurants, parks, the Rivergreenway, and everyday conveniences. This home won't last long, so schedule your showing today!

3
beds

2
baths

1,628 Sq.Ft. LIVING AREA

0.33 Acres lot
Amy McClaran Long

Amy McClaran Long

Features & Amenities

Interior

  • total bedrooms3
  • Total bathrooms2
  • full bathrooms2
  • Laundry room Main Level
  • Flooring Carpet, Tile, Vinyl
  • Fireplace Living/Great Rm, Gas Log
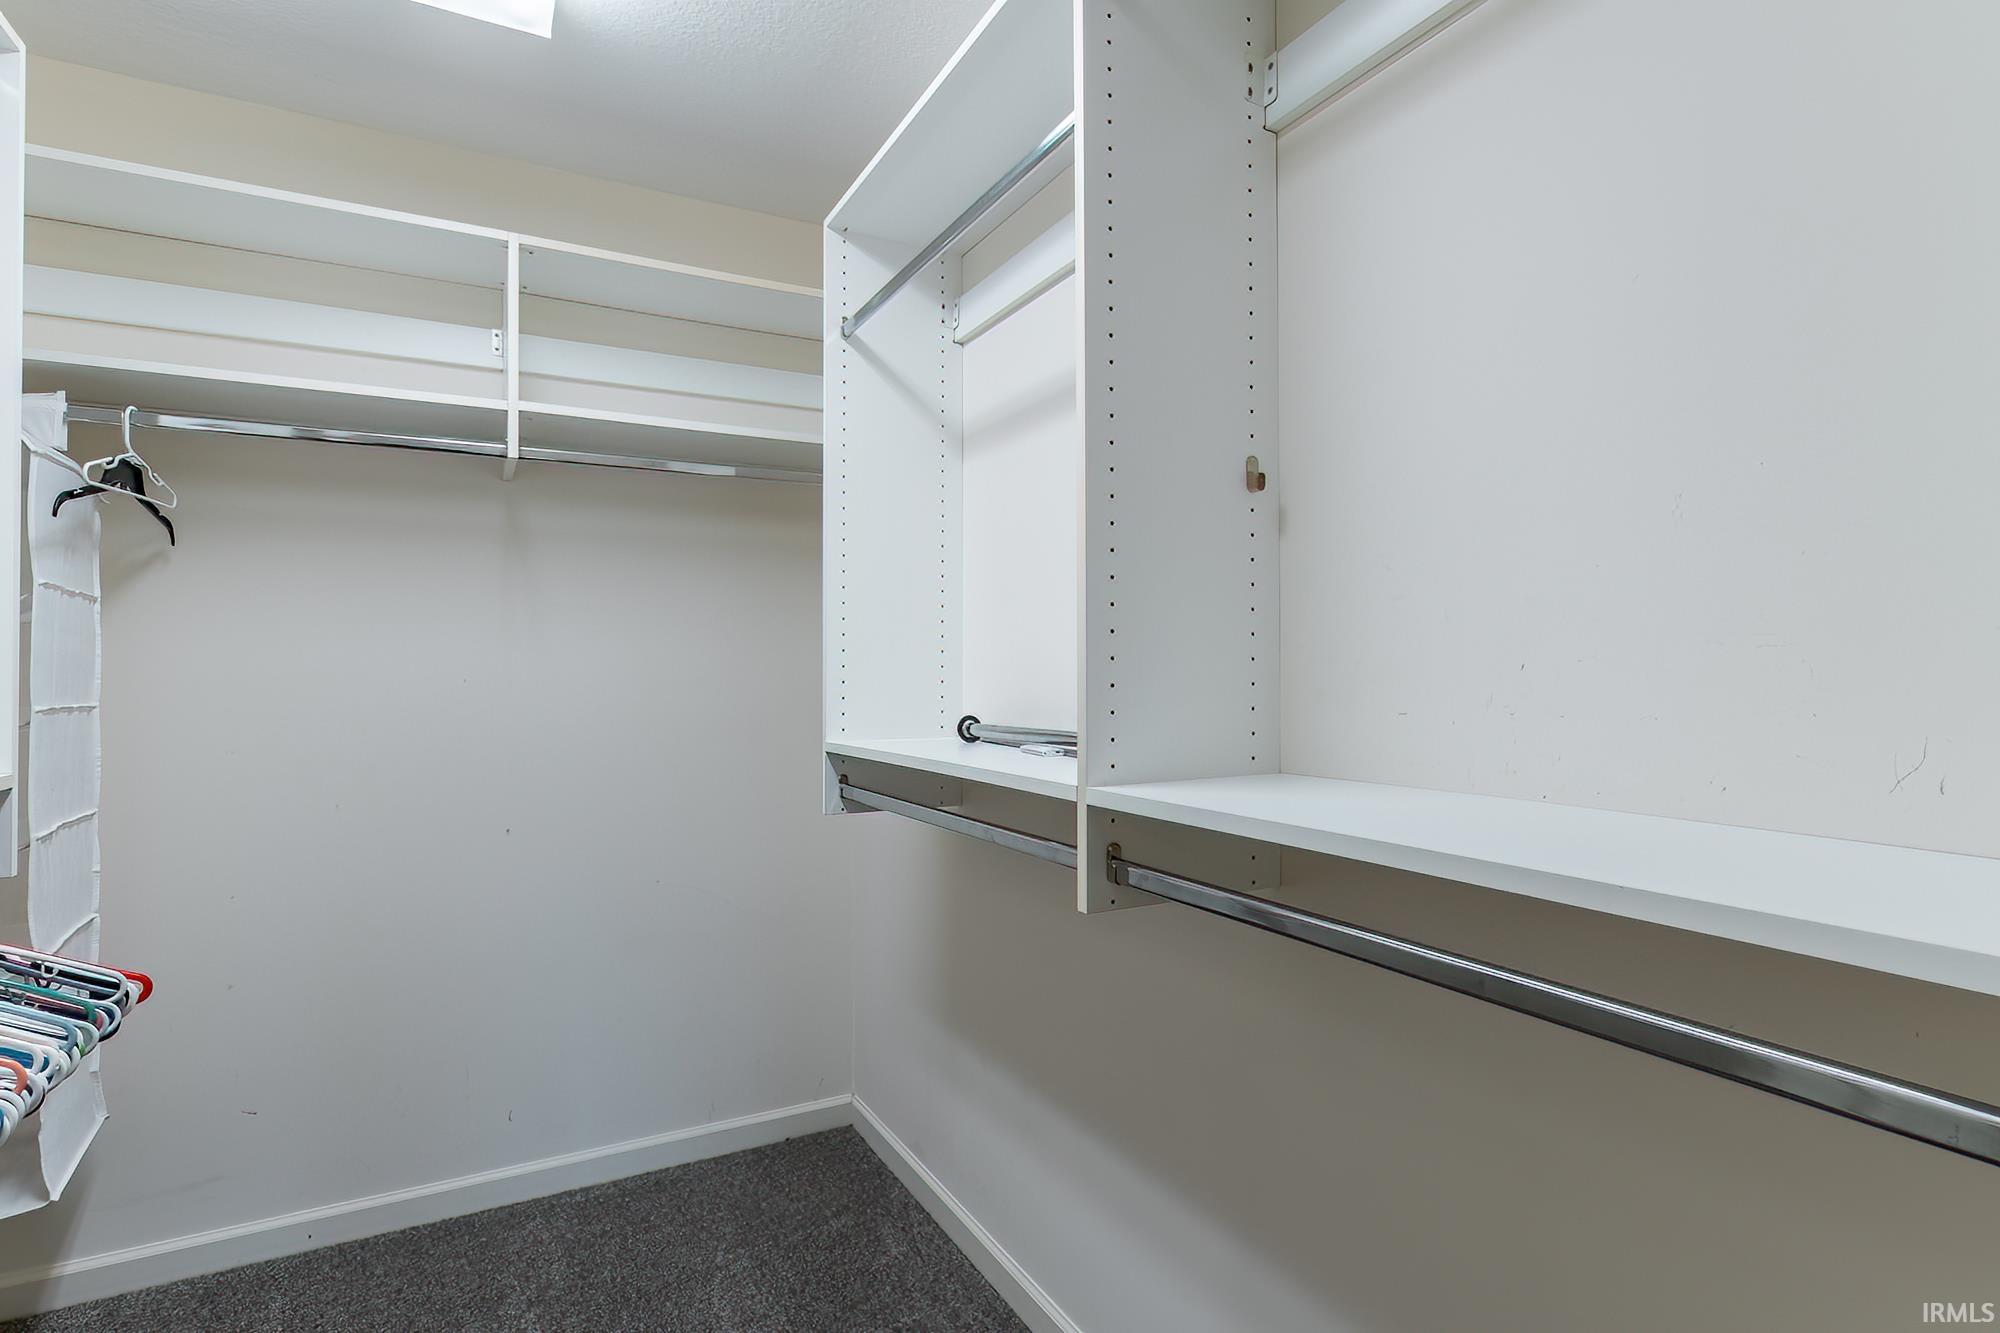
  • other interior Features 1st Bdrm En Suite, Attic Pull Down Stairs, Storage, Breakfast Bar, Cathedral Ceiling(s), Ceiling Fan(s), Walk-In Closet(s), Countertops-Laminate, Detector-Smoke, Eat-in Kitchen, Entrance Foyer, Kitchen Island, Open Floorplan, Split Br Floor Plan, Stand Up Shower, Tub/Shower Combination, Great Room, Main Floor Laundry, Washer Hook-Up

Area & Lot

  • Status Sold
  • Date Sold August 14, 2026
  • Living Area1,628 Sq.Ft.
  • Total Area1,628 Sq.Ft.
  • Lot Area0.33 Acres
  • MLS® ID202627477
  • TypeResidential
  • YEAR BUILT2003
  • Architecture StylesRanch
  • Water FrontageNone
  • Elementary SchoolSt. Joseph Central
  • Middle SchoolJefferson
  • High SchoolNorthrop
  • School DistrictFort Wayne Community

Exterior

  • STORIES1
  • Garage Space2.0
  • water SourceCity
  • utilitiesCable Available
  • roofShingle
  • lot featuresLandscaped, Irregular Lot
  • parkingGarage Door Opener, Concrete
  • HEAT TYPENatural Gas, Forced Air
  • AIR CONDITIONINGCentral Air
  • sewerPublic Sewer
  • HOA AmenitiesNone

Financial

  • Sales Price$275,000
  • Real Estate Tax $2,701/yr
  • HOA $240/yr
View Virtual Tour

Work with Rebecca

The right agent does more than facilitate a transaction. I anticipate, advocate, and deliver at every stage of the process. That is the standard I hold myself to, and it is the experience every client who works with me can expect.

Follow Us on Instagram