Leave a Message

Thank you for your message. I will be in touch with you shortly.

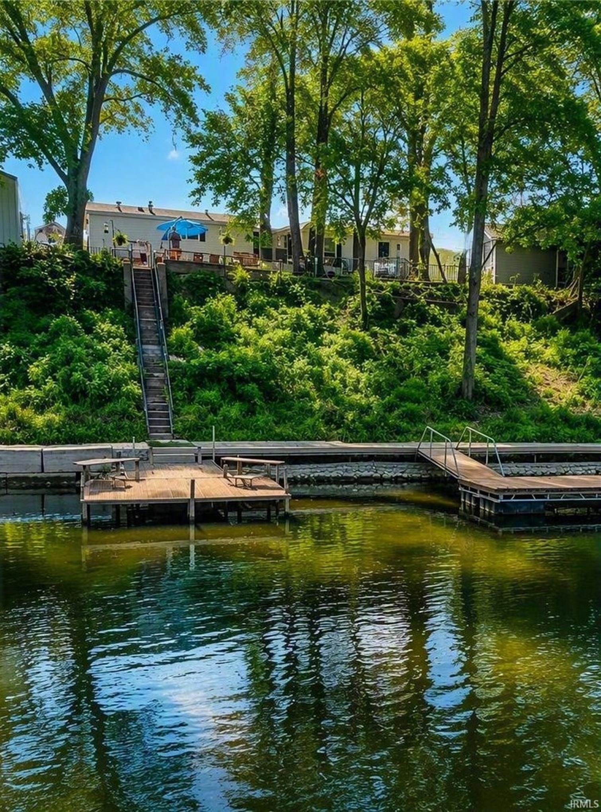
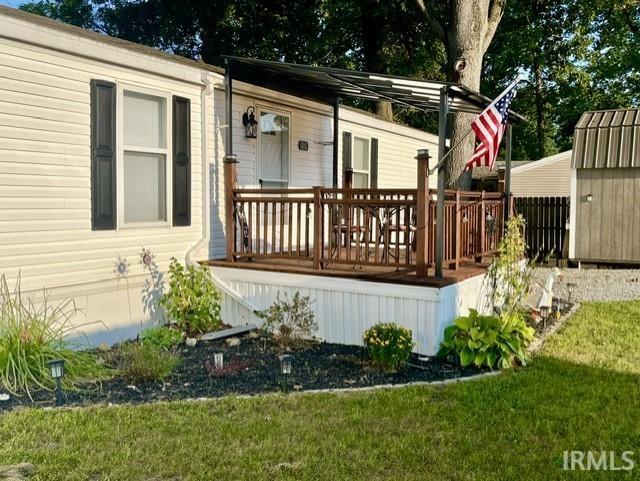
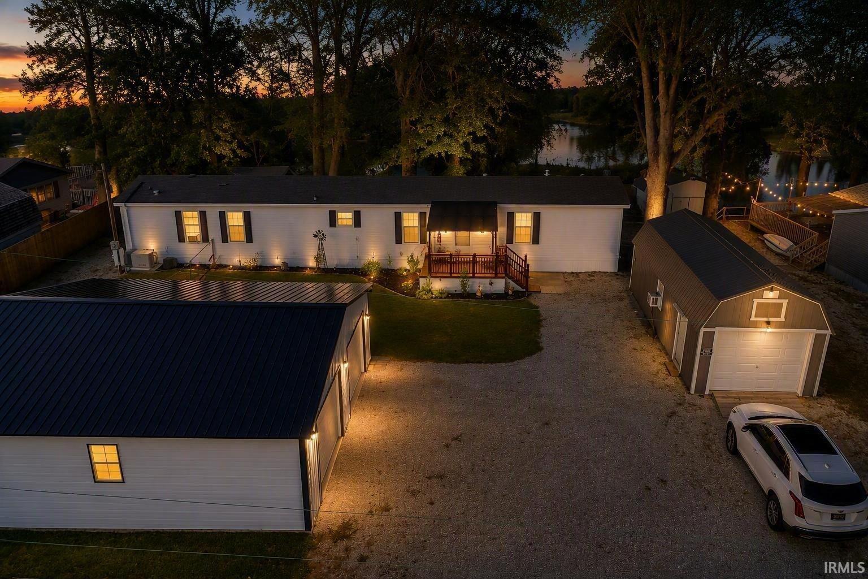
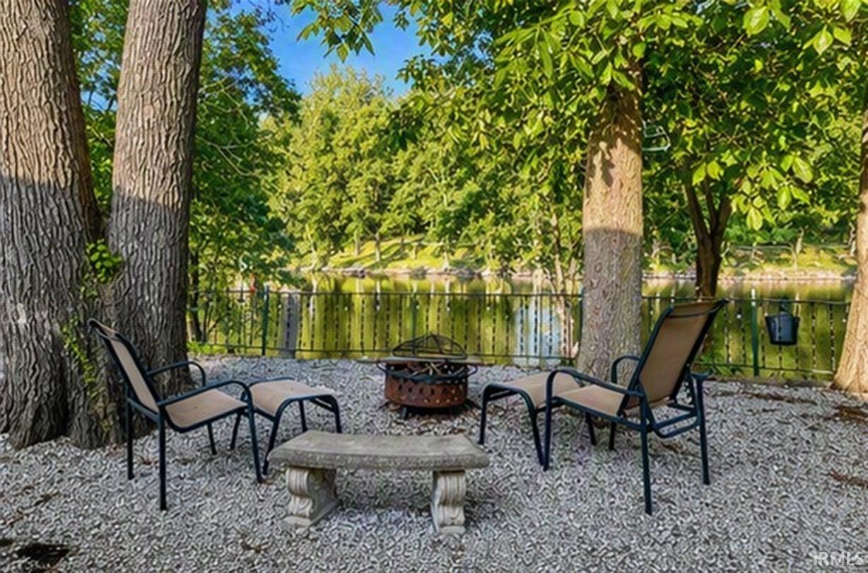
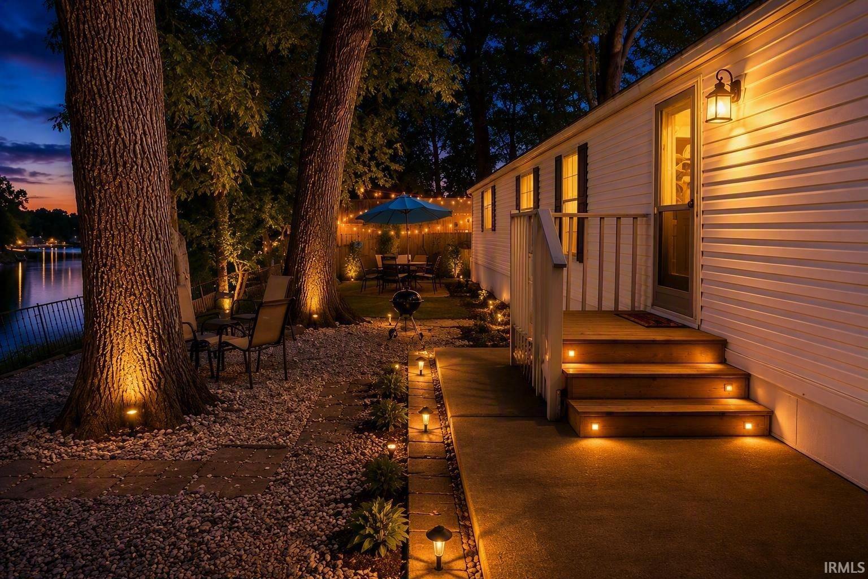
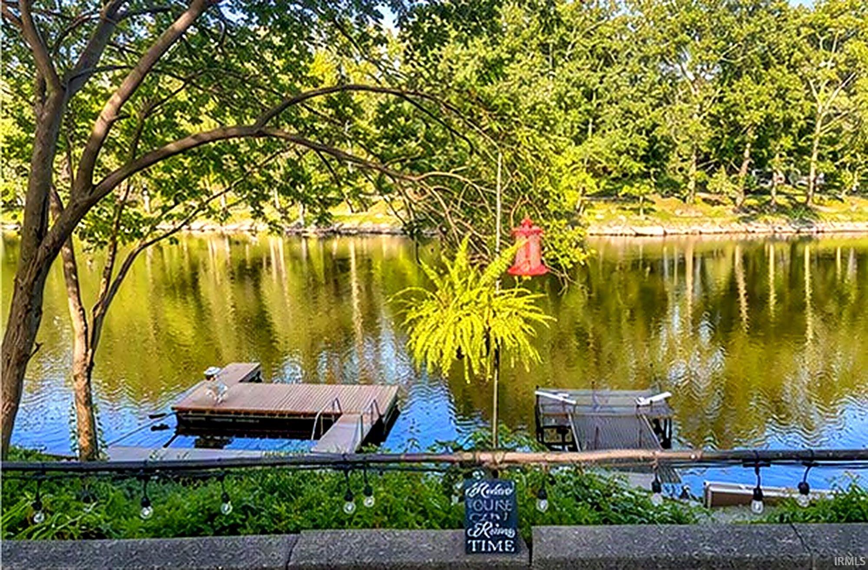
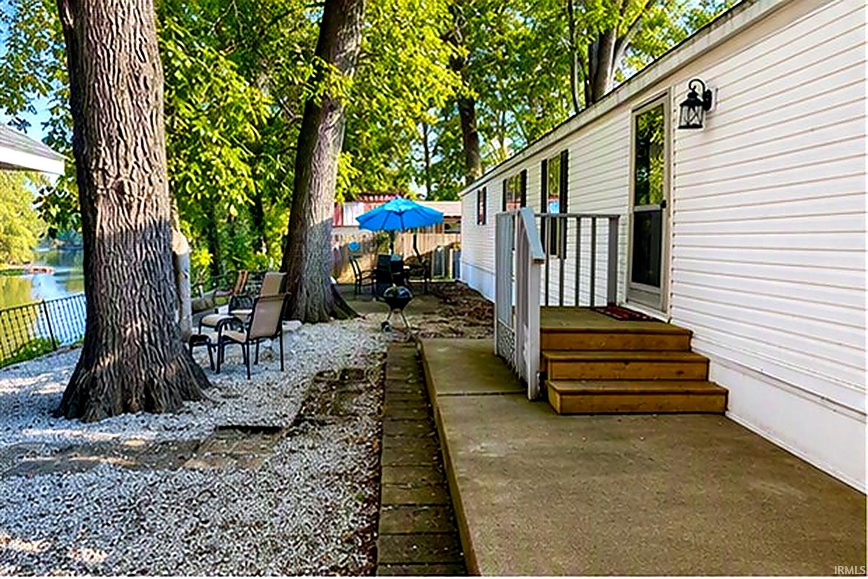
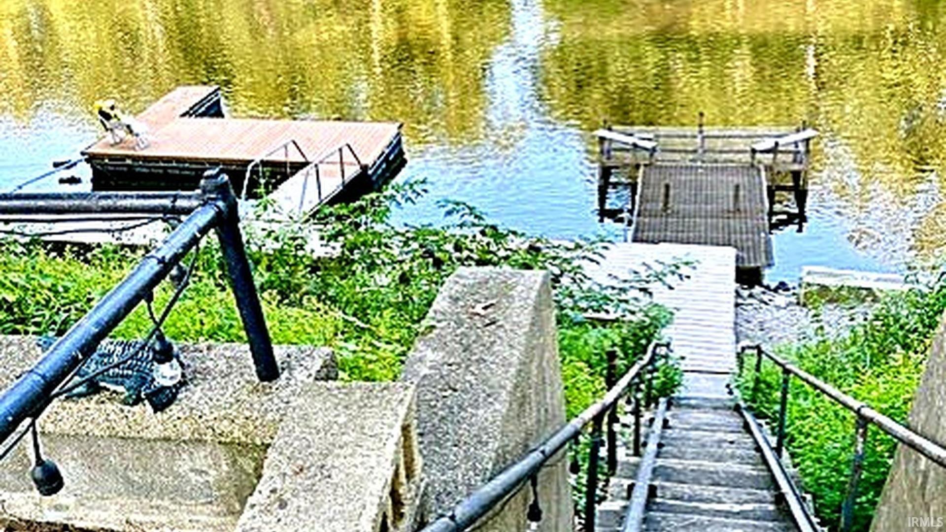
Waterfront home above a lake, with wooded shoreline, patio, and private docks.
6843 N 1225 W
6843 N 1225 W
6843 N 1225 W
6843 N 1225 W
6843 N 1225 W
6843 N 1225 W
6843 N 1225 W
6843 N 1225 W
6843 N 1225 W
6843 N 1225 W
6843 N 1225 W
6843 N 1225 W
6843 N 1225 W
6843 N 1225 W
6843 N 1225 W
6843 N 1225 W
6843 N 1225 W
6843 N 1225 W
6843 N 1225 W
6843 N 1225 W
6843 N 1225 W
6843 N 1225 W
6843 N 1225 W
6843 N 1225 W
6843 N 1225 W
6843 N 1225 W
SEE ALL PHOTOS
Waterfront home above a lake, with wooded shoreline, patio, and private docks.
6843 N 1225 W
6843 N 1225 W
6843 N 1225 W
6843 N 1225 W
6843 N 1225 W
6843 N 1225 W
6843 N 1225 W
6843 N 1225 W
6843 N 1225 W
6843 N 1225 W
6843 N 1225 W
6843 N 1225 W
6843 N 1225 W
6843 N 1225 W
6843 N 1225 W
6843 N 1225 W
6843 N 1225 W
6843 N 1225 W
6843 N 1225 W
6843 N 1225 W
6843 N 1225 W
6843 N 1225 W
6843 N 1225 W
6843 N 1225 W
6843 N 1225 W
6843 N 1225 W
Courtesy of Raeco Realty, Pamela Dexter, 765-491-4351
Sold

6843 N 1225 W

6843 N 1225 W, Monticello, IN 47960

$232,000
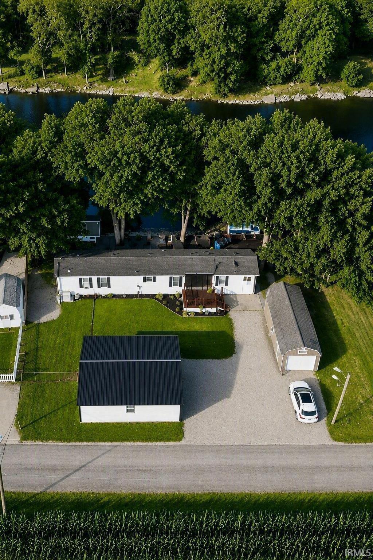
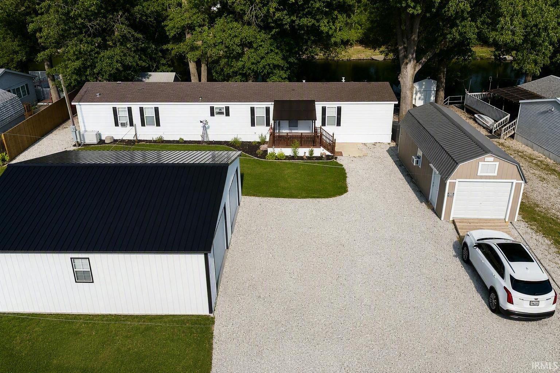
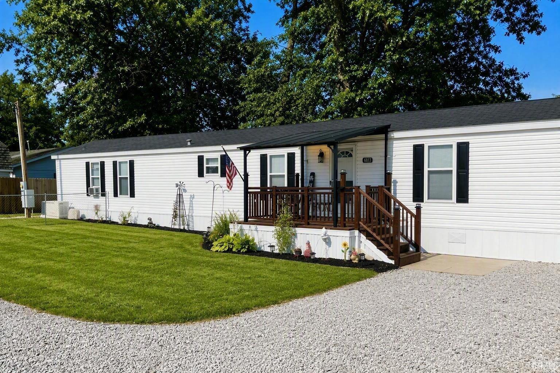
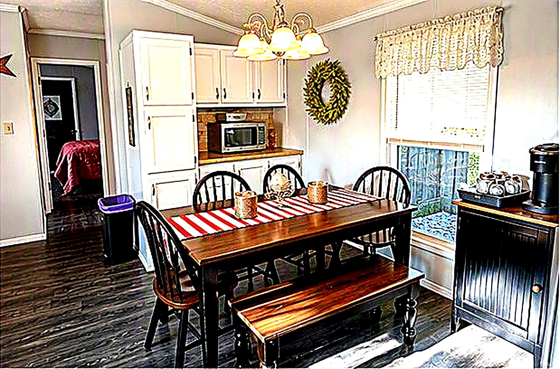
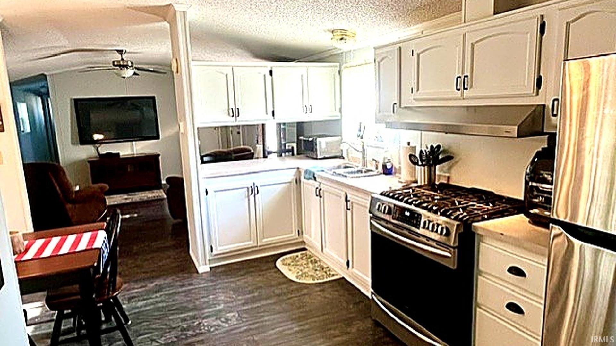
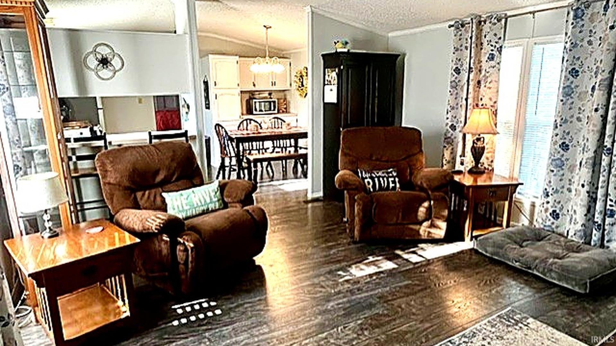
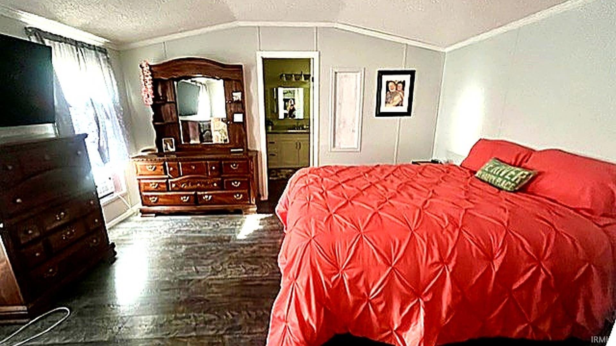
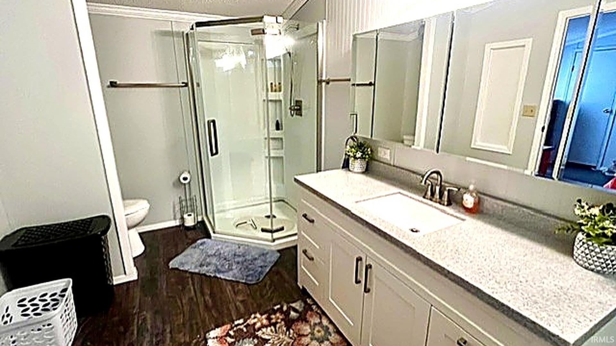
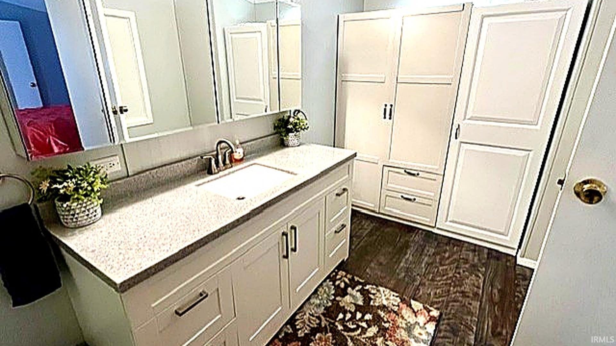
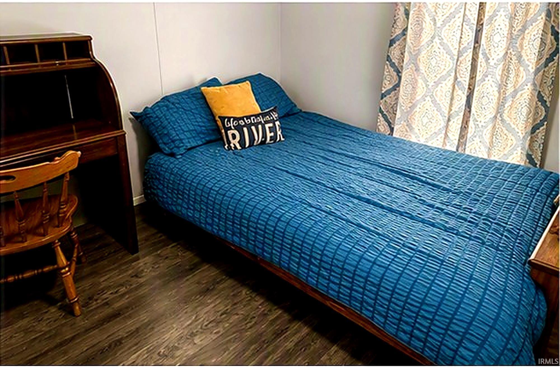
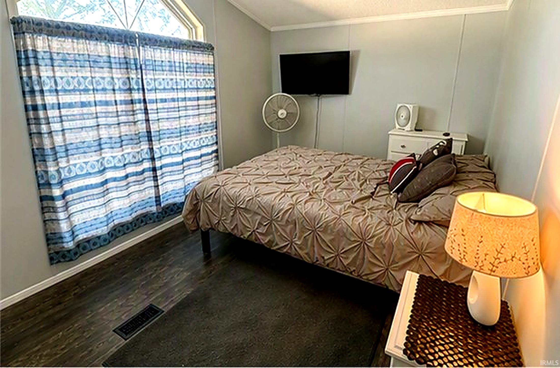
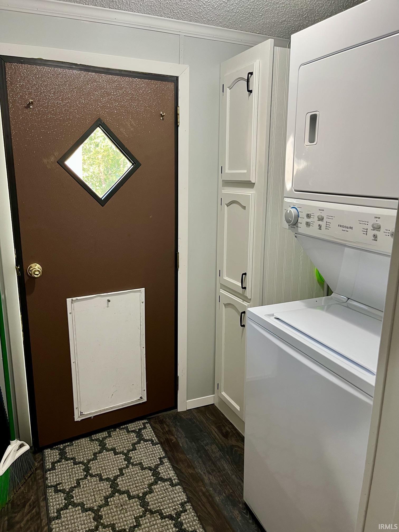
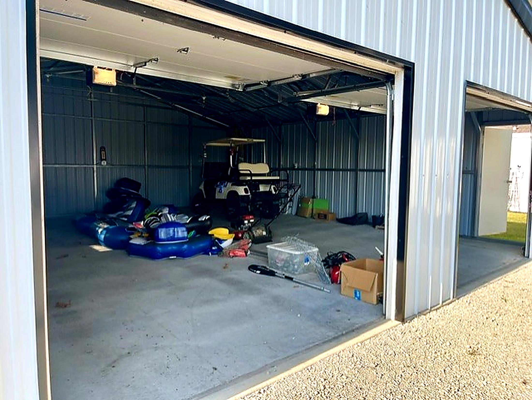
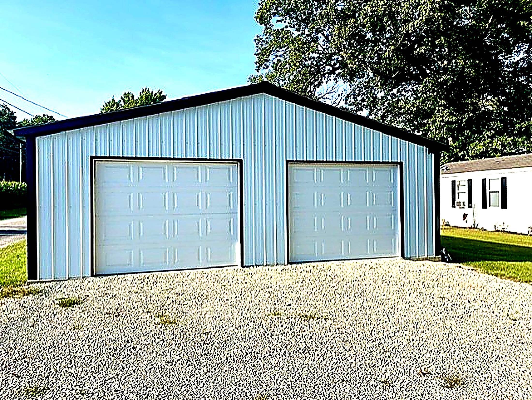
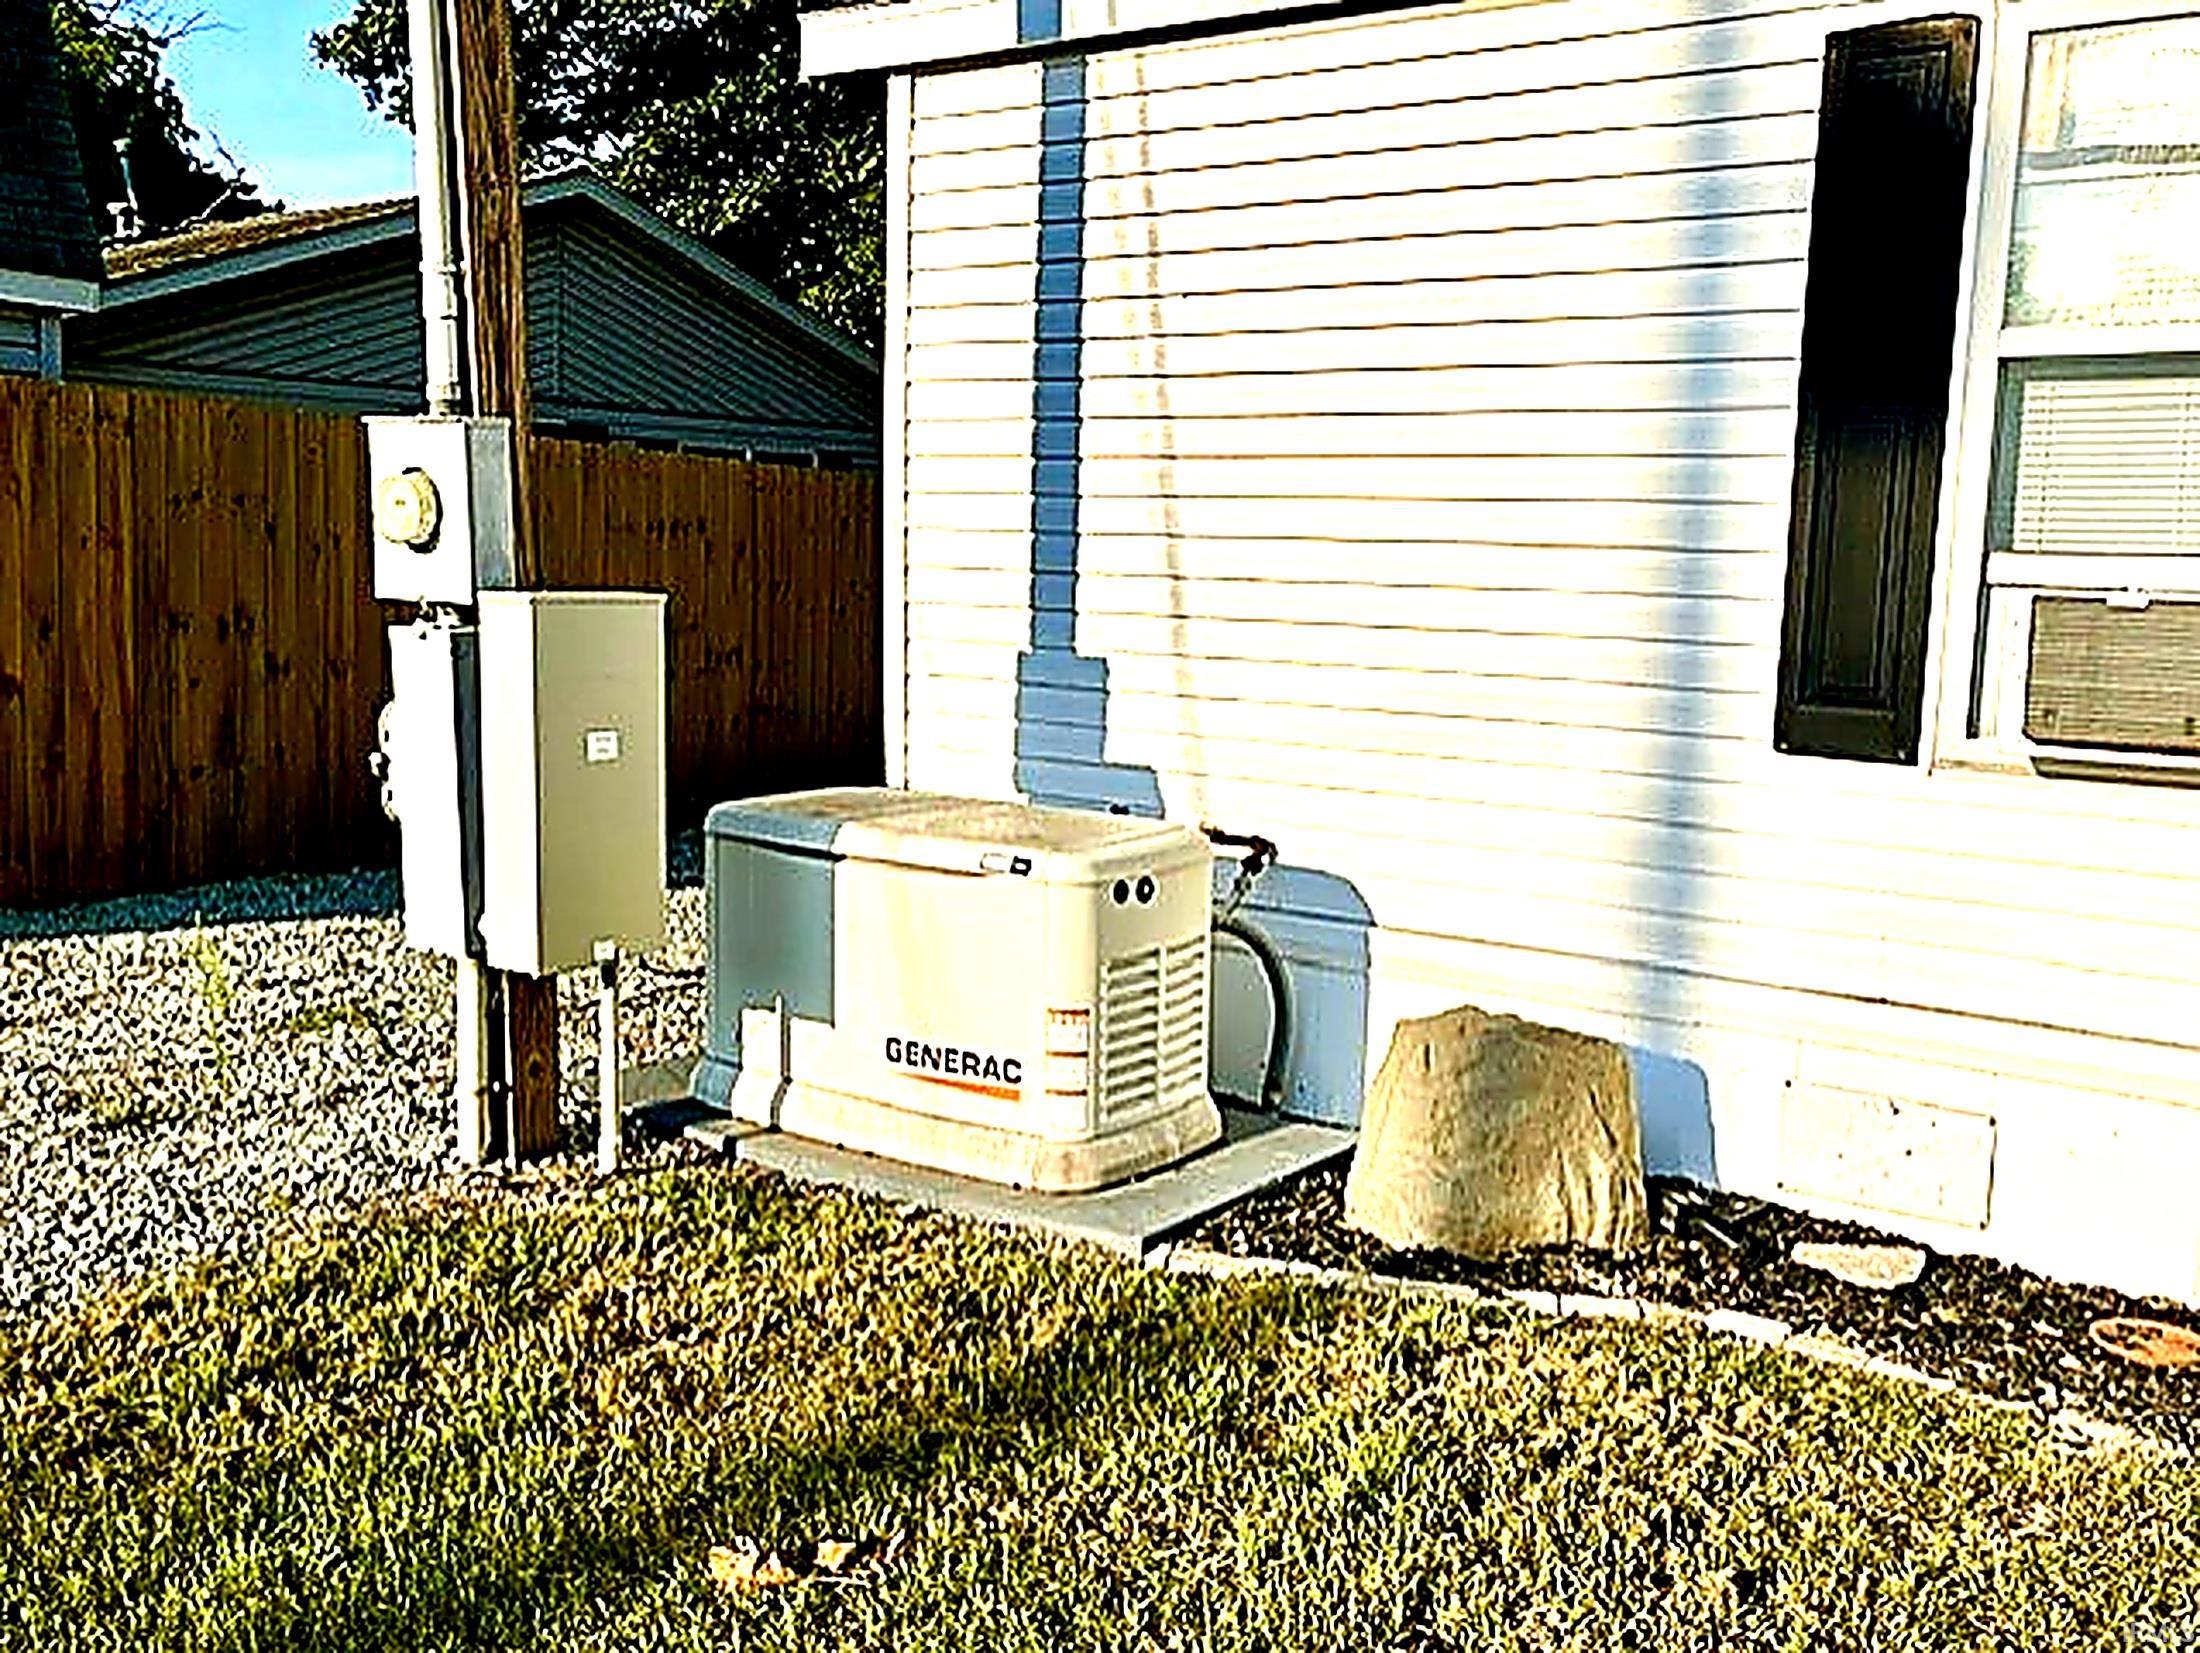
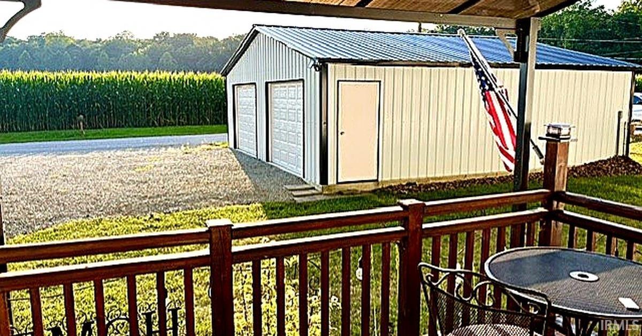
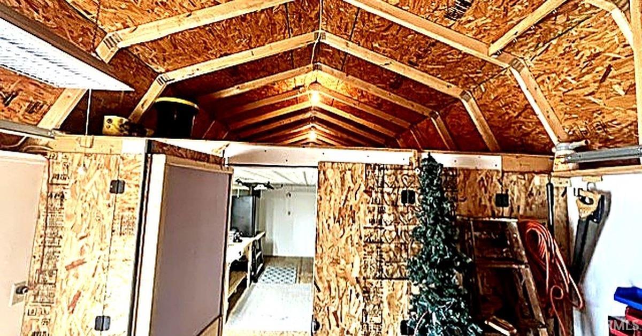
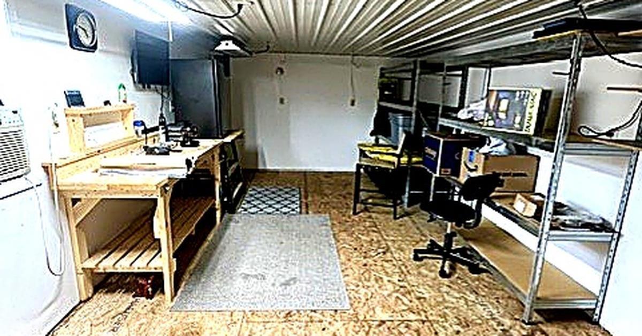
Enjoy the ultimate Tippecanoe River lifestyle in this well-maintained 3-bedroom, 2-bath high-bank waterfront home! Take in stunning river and wildlife views from your patio and enjoy year-round access with the floating pier system. Recent updates include fresh paint, new flooring, a remodeled primary bath, new fencing, and electric service in the oversized 2-car garage. Extras include a whole-house Generac generator, a 30x12 electric-powered workshop/she-shed, and a garden shed for additional storage. Located in a golf-cart-friendly community near Oakdale Dam and a local bar/restaurant, this property is perfect as a primary residence, vacation retreat, or rental investment. Inspections welcome; home is being sold AS IS.

3
beds

2
baths

1,216 Sq.Ft. LIVING AREA

0.38 Acres lot

Pamela Dexter

Pamela Dexter

Features & Amenities

Interior

  • total bedrooms3
  • Total bathrooms2
  • full bathrooms2
  • Laundry room Electric Dryer Hookup, Main Level
  • Flooring Laminate, Vinyl
  • Fireplace Fire Pit, None
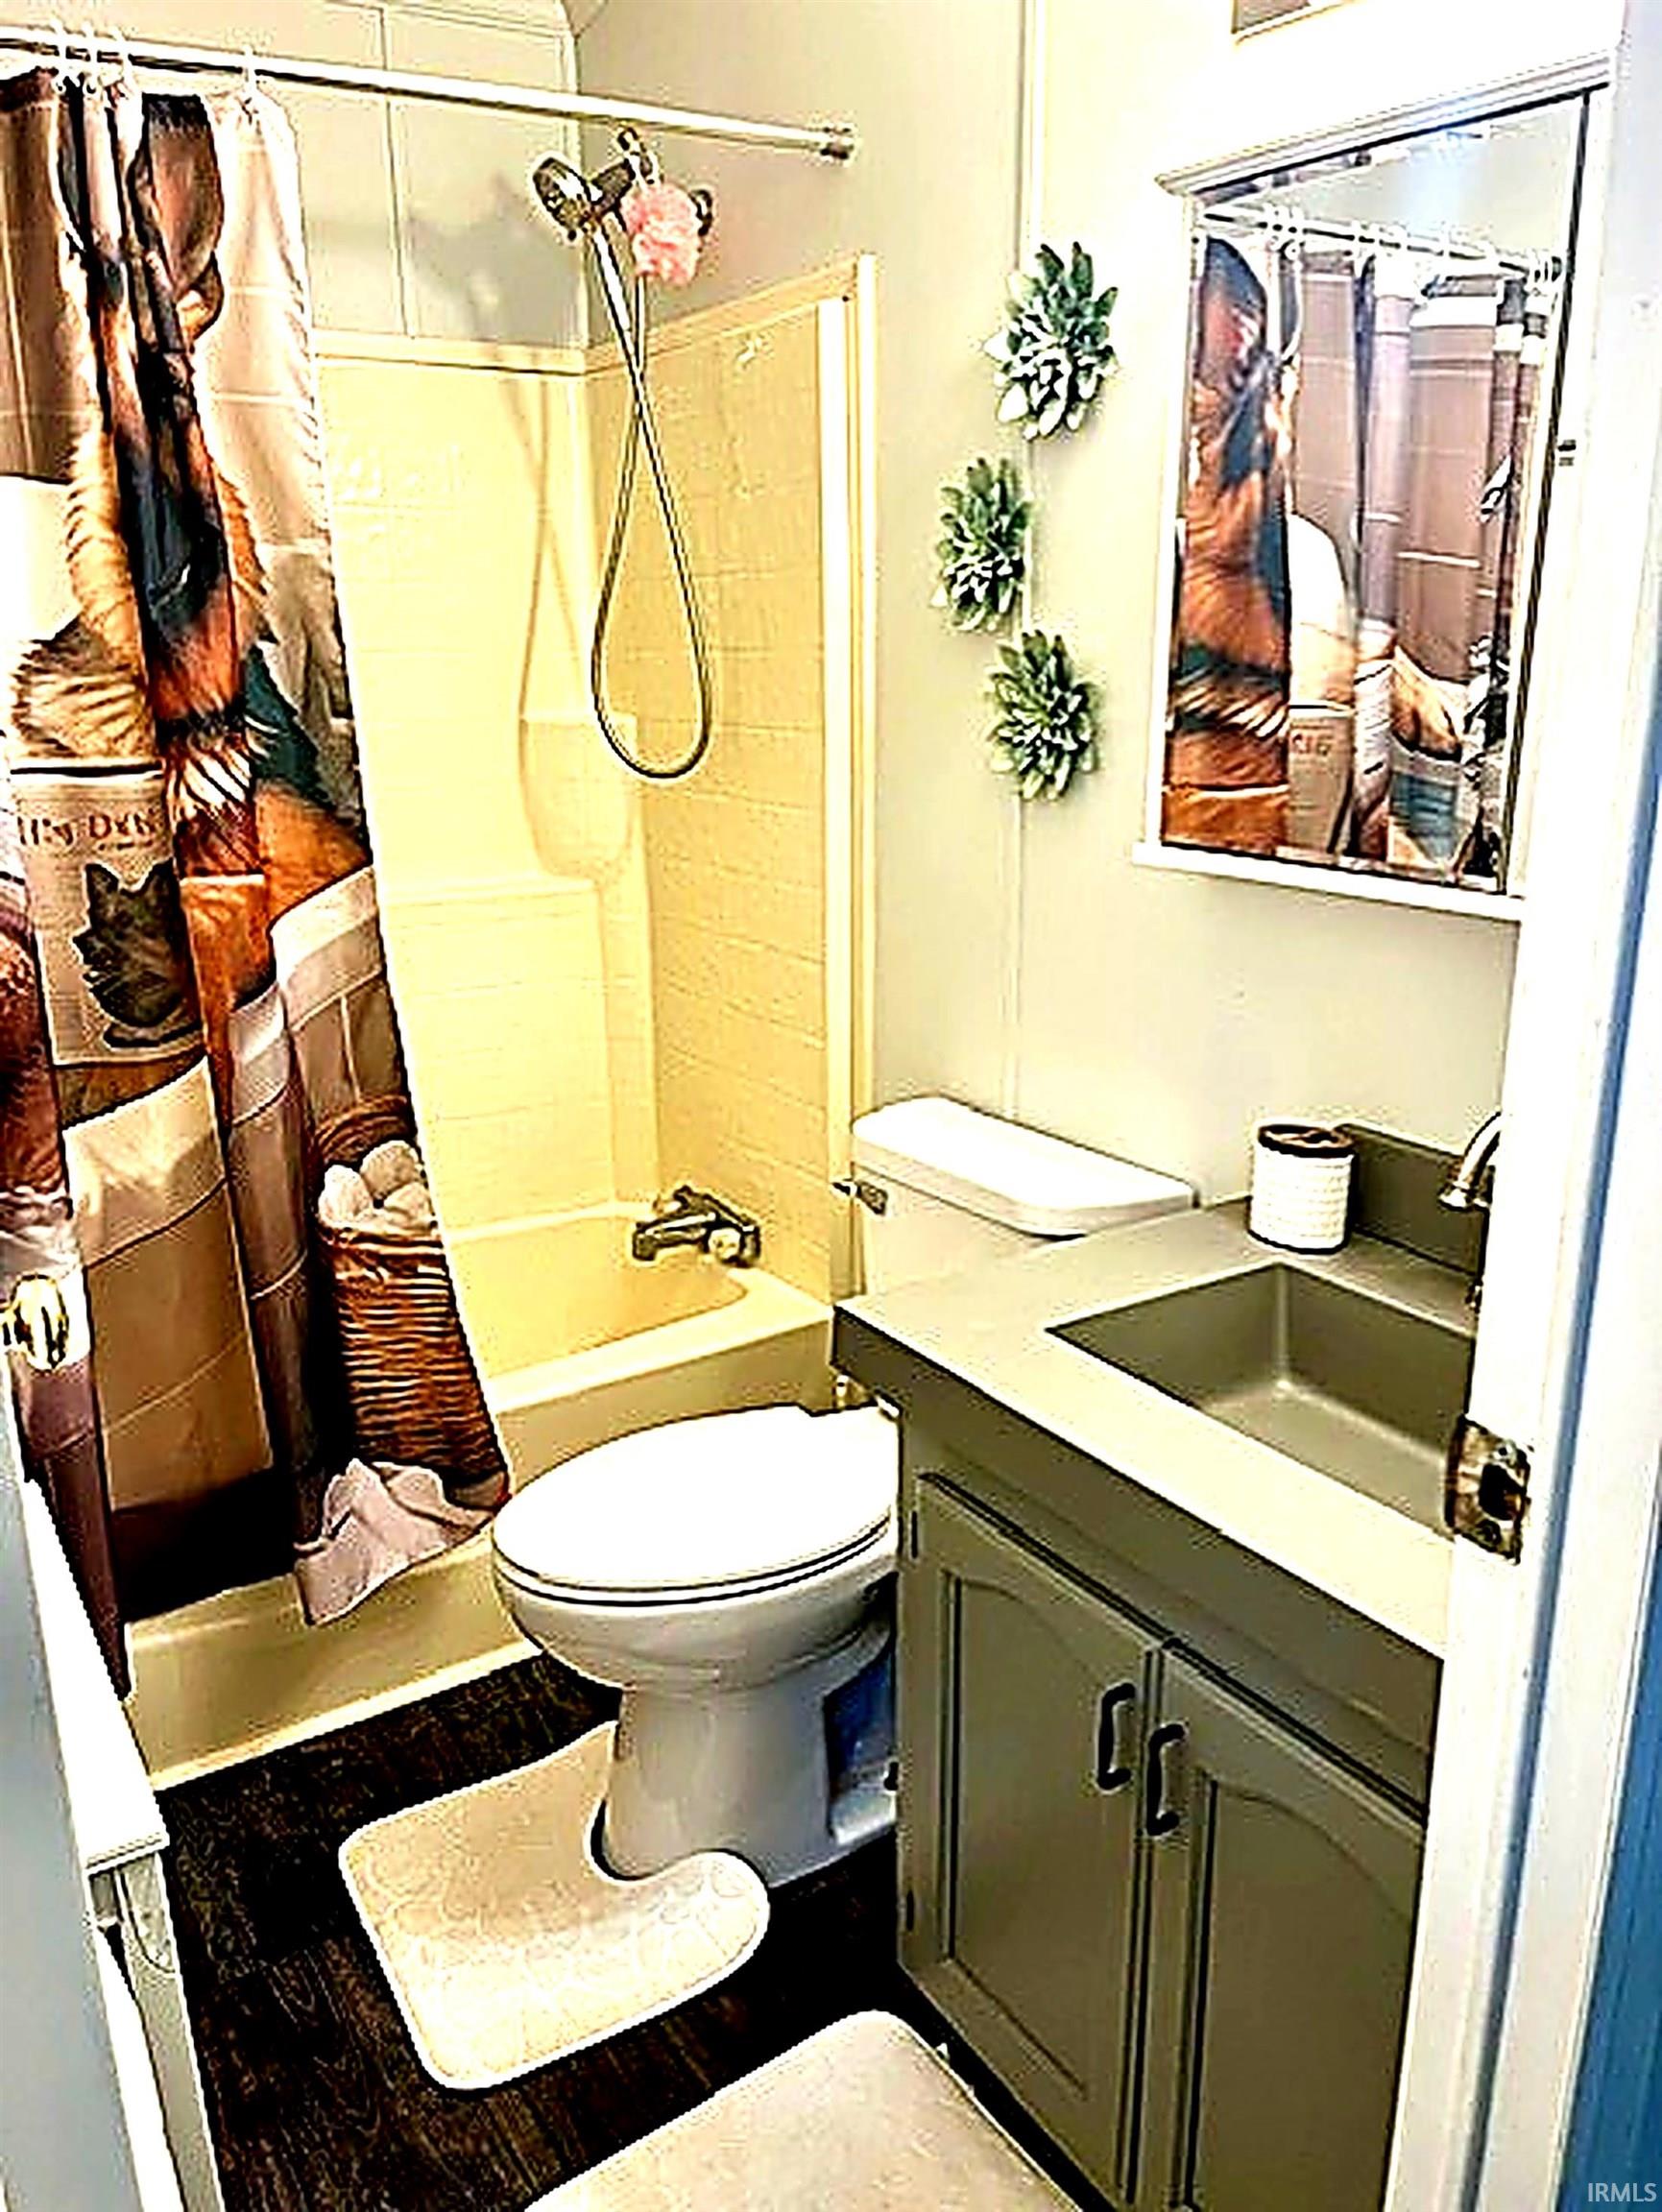
  • other interior Features Ceiling Fan(s), Vaulted Ceiling(s), Walk-In Closet(s), Countertops-Laminate, Deck on Waterfront, Eat-in Kitchen, Generator-Whole House, Open Floorplan, Range/Oven Hook Up Gas, Stand Up Shower, Tub/Shower Combination, Workshop, Main Level Bedroom Suite, Garage Utilities

Area & Lot

  • Status Sold
  • Date Sold October 15, 2026
  • Living Area1,216 Sq.Ft.
  • Total Area1,216 Sq.Ft.
  • Lot Area0.38 Acres
  • MLS® ID202636408
  • TypeManufactured-Mobile
  • YEAR BUILT1994
  • NeighborhoodMonticello
  • Architecture StylesOther
  • Water FrontagePier/Dock
  • Elementary SchoolDelphi Community
  • Middle SchoolDelphi Community
  • High SchoolDelphi
  • School DistrictDelphi Community School Corp.

Exterior

  • STORIES1
  • Garage Space2.0
  • water SourceWell
  • utilitiesCable Available
  • roofAsphalt
  • lot featuresLandscaped, Part Wooded, Waterfront, Water View, Waterfront-High Bank
  • parkingGarage Door Opener, Gravel
  • HEAT TYPEGas
  • AIR CONDITIONINGCentral Air
  • sewerSeptic Tank
  • SubstructurePiers

Financial

  • Sales Price$232,000
  • Real Estate Tax $1,183/yr
View Virtual Tour

Work with Rebecca

The right agent does more than facilitate a transaction. I anticipate, advocate, and deliver at every stage of the process. That is the standard I hold myself to, and it is the experience every client who works with me can expect.

Follow Us on Instagram