Leave a Message

Thank you for your message. I will be in touch with you shortly.

700 N 725 W
700 N 725 W
700 N 725 W
700 N 725 W
700 N 725 W
700 N 725 W
700 N 725 W
700 N 725 W
700 N 725 W
700 N 725 W
700 N 725 W
700 N 725 W
700 N 725 W
700 N 725 W
700 N 725 W
700 N 725 W
700 N 725 W
700 N 725 W
700 N 725 W
700 N 725 W
700 N 725 W
700 N 725 W
700 N 725 W
700 N 725 W
700 N 725 W
700 N 725 W
700 N 725 W
700 N 725 W
700 N 725 W
700 N 725 W
700 N 725 W
700 N 725 W
700 N 725 W
700 N 725 W
700 N 725 W
SEE ALL PHOTOS
700 N 725 W
700 N 725 W
700 N 725 W
700 N 725 W
700 N 725 W
700 N 725 W
700 N 725 W
700 N 725 W
700 N 725 W
700 N 725 W
700 N 725 W
700 N 725 W
700 N 725 W
700 N 725 W
700 N 725 W
700 N 725 W
700 N 725 W
700 N 725 W
700 N 725 W
700 N 725 W
700 N 725 W
700 N 725 W
700 N 725 W
700 N 725 W
700 N 725 W
700 N 725 W
700 N 725 W
700 N 725 W
700 N 725 W
700 N 725 W
700 N 725 W
700 N 725 W
700 N 725 W
700 N 725 W
700 N 725 W
Courtesy of Raeco Realty, Ashley Milakis Spencer, 765-418-4771
Sold

700 N 725 W

700 N 725 W, West Lafayette, IN 47906

$230,000
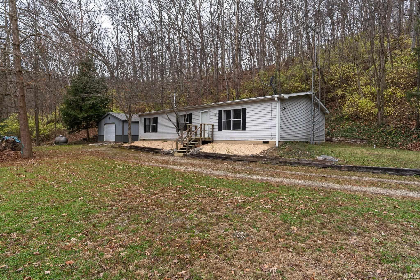
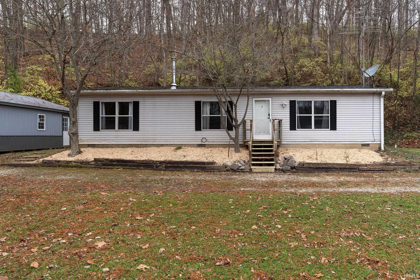
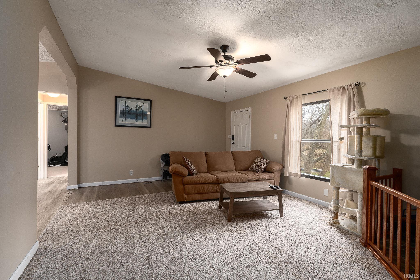
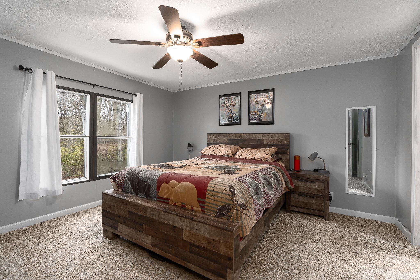
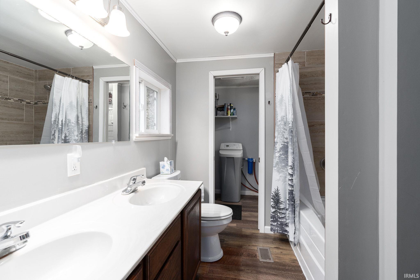
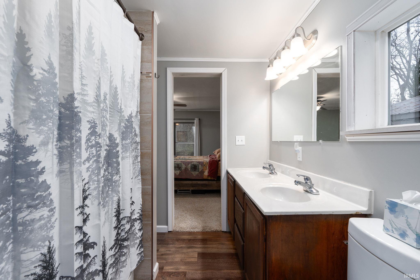
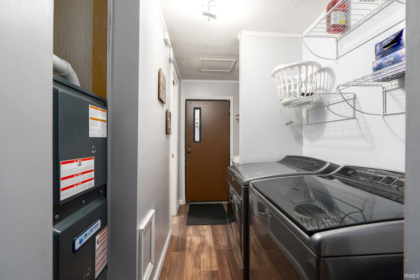
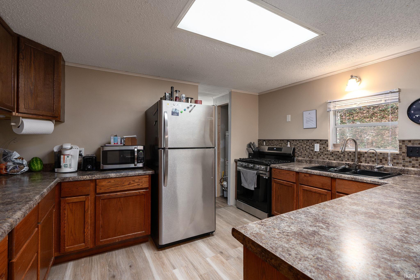
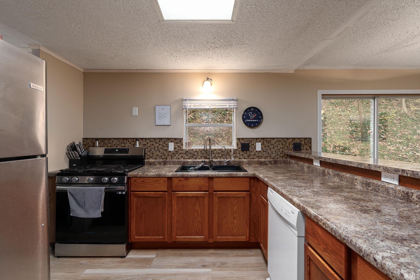
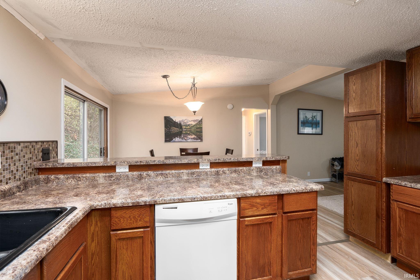
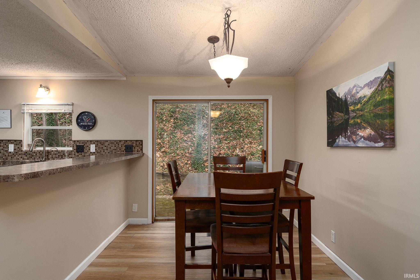
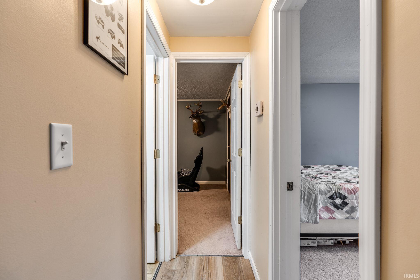
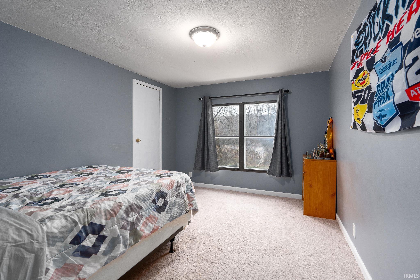
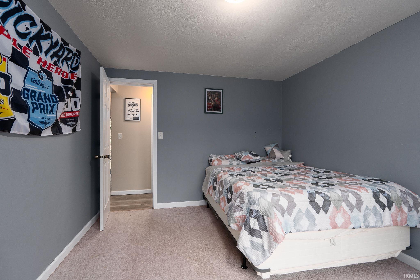
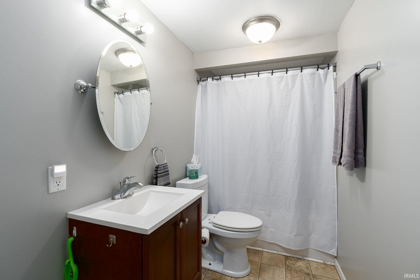
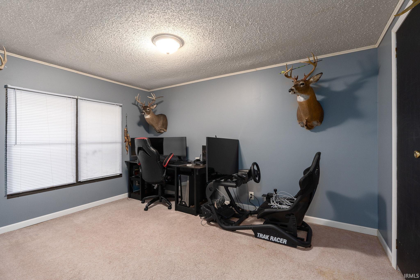
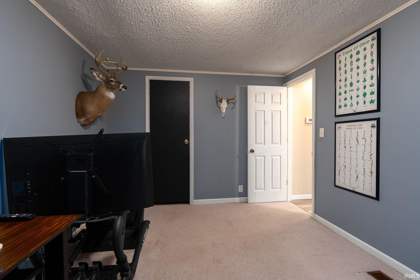
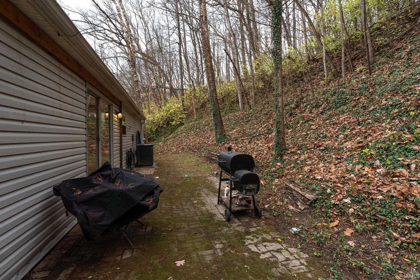
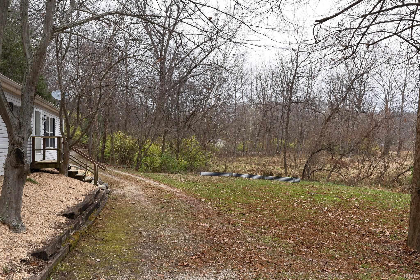
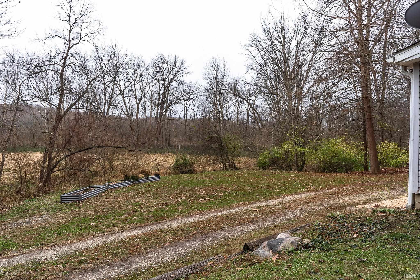
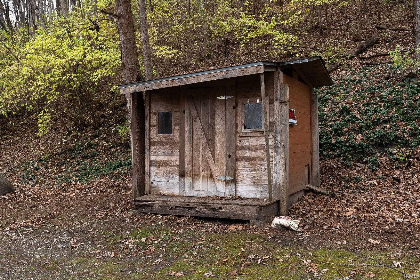
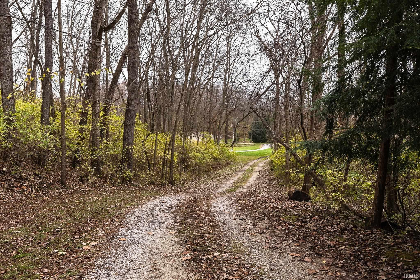
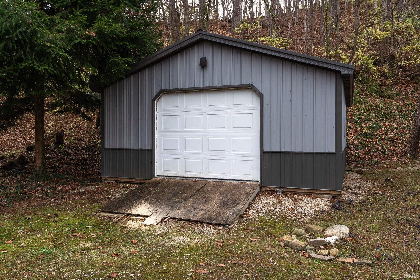
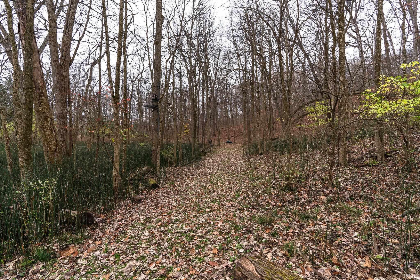
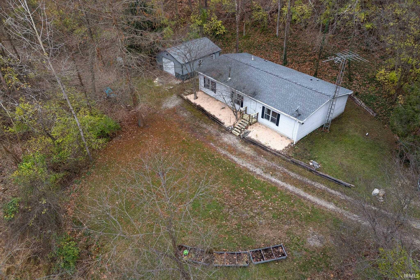
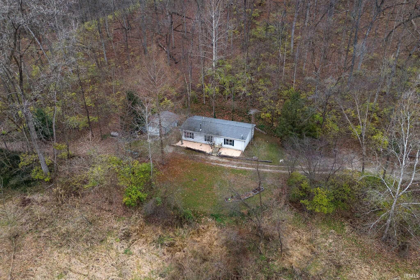
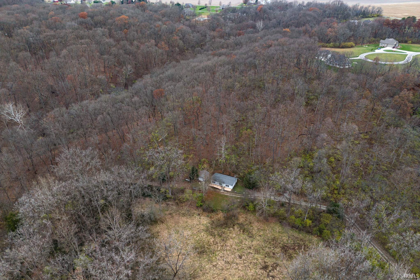
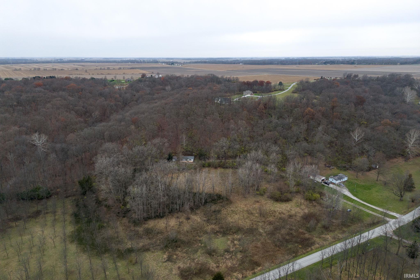
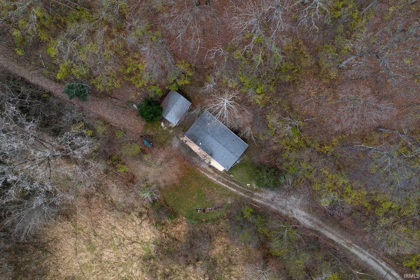
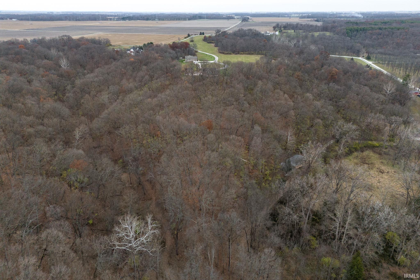
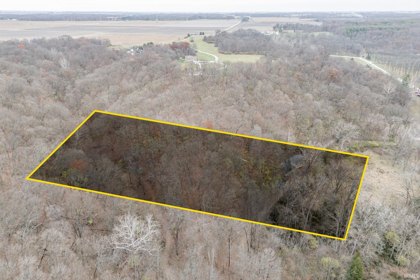
If wooded land is your calling, this house is for you. This 3 bedroom 2 bathroom home sits peacefully on 5.9 acres of land in West Lafayette. Many new updates have been completed in the last 4 years including furnace, heat pump, air conditioner, water heater, roof, appliances and flooring. Outside enjoy the newly constructed, oversized, 1 car garage all set back off the road surrounded by beautiful scenery.

3
beds

2
baths

1,344 Sq.Ft. LIVING AREA

5.9 Acres lot

Ashley Milakis-Spencer

Ashley Milakis-Spencer

Features & Amenities

Interior

  • total bedrooms3
  • Total bathrooms2
  • full bathrooms2
  • Laundry room Electric Dryer Hookup, Main Level
  • Flooring Carpet, Vinyl
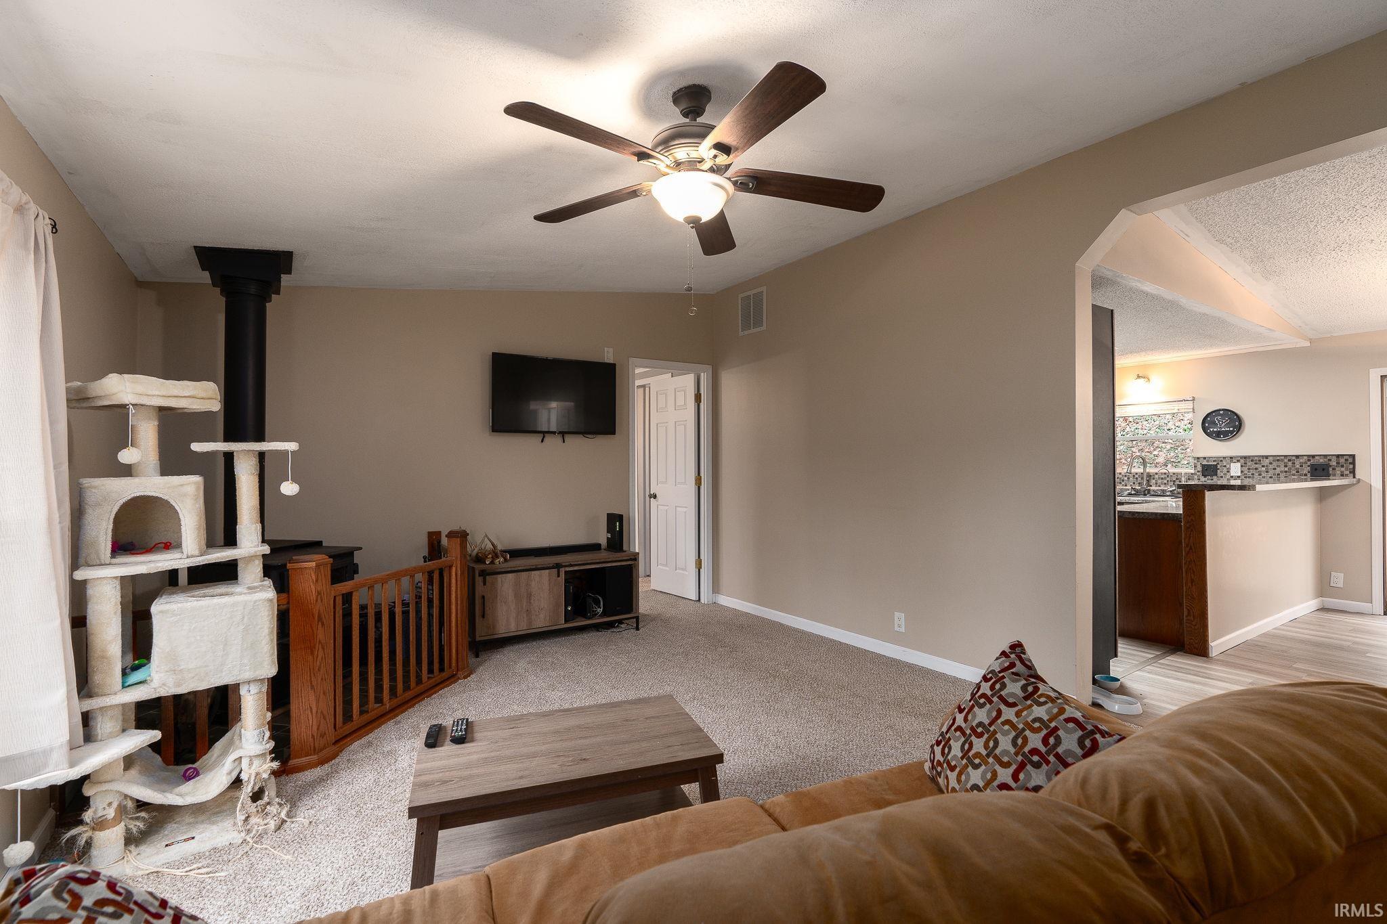
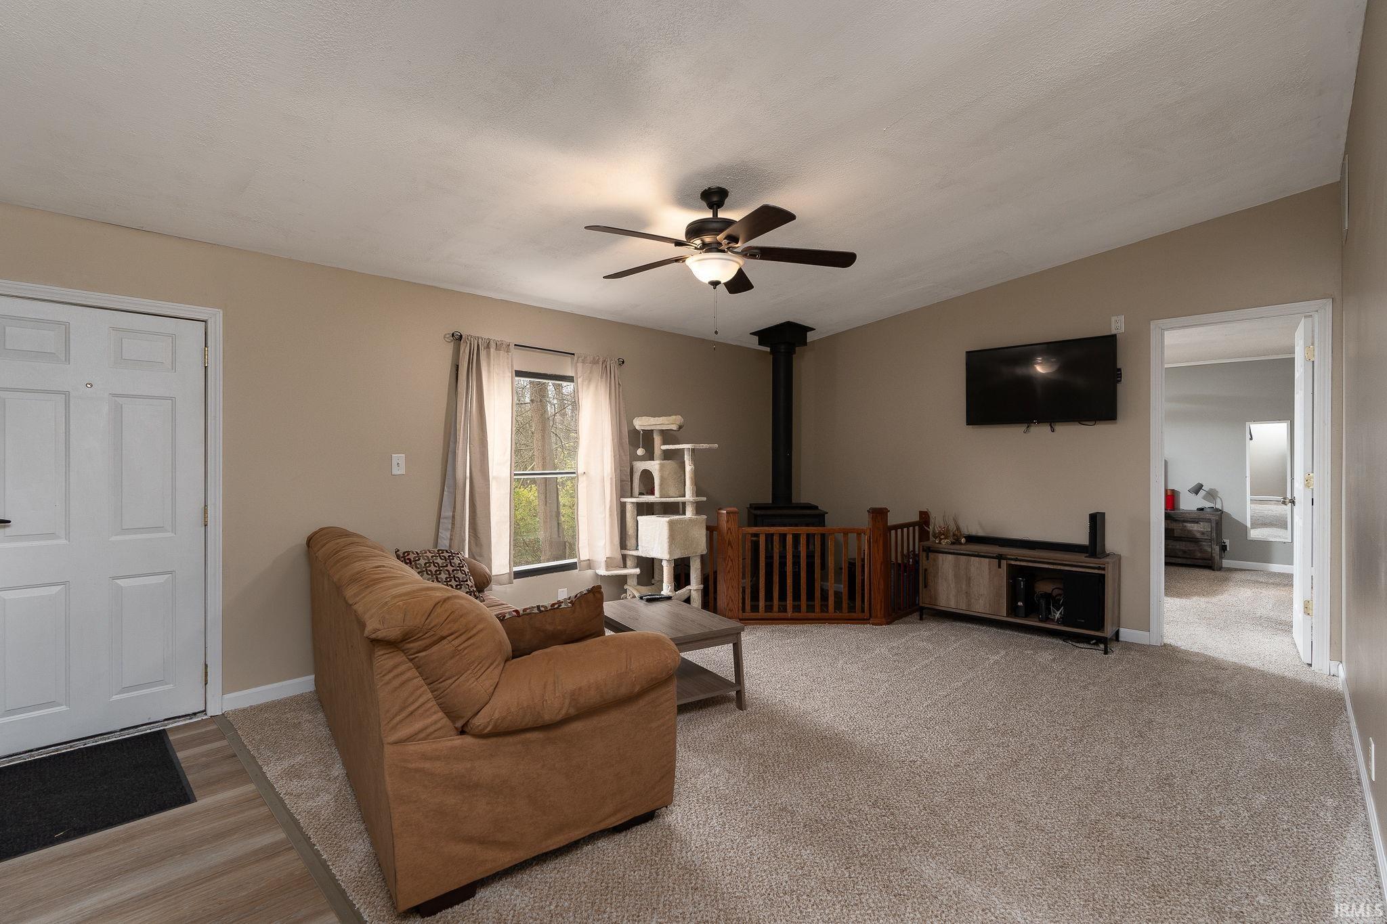
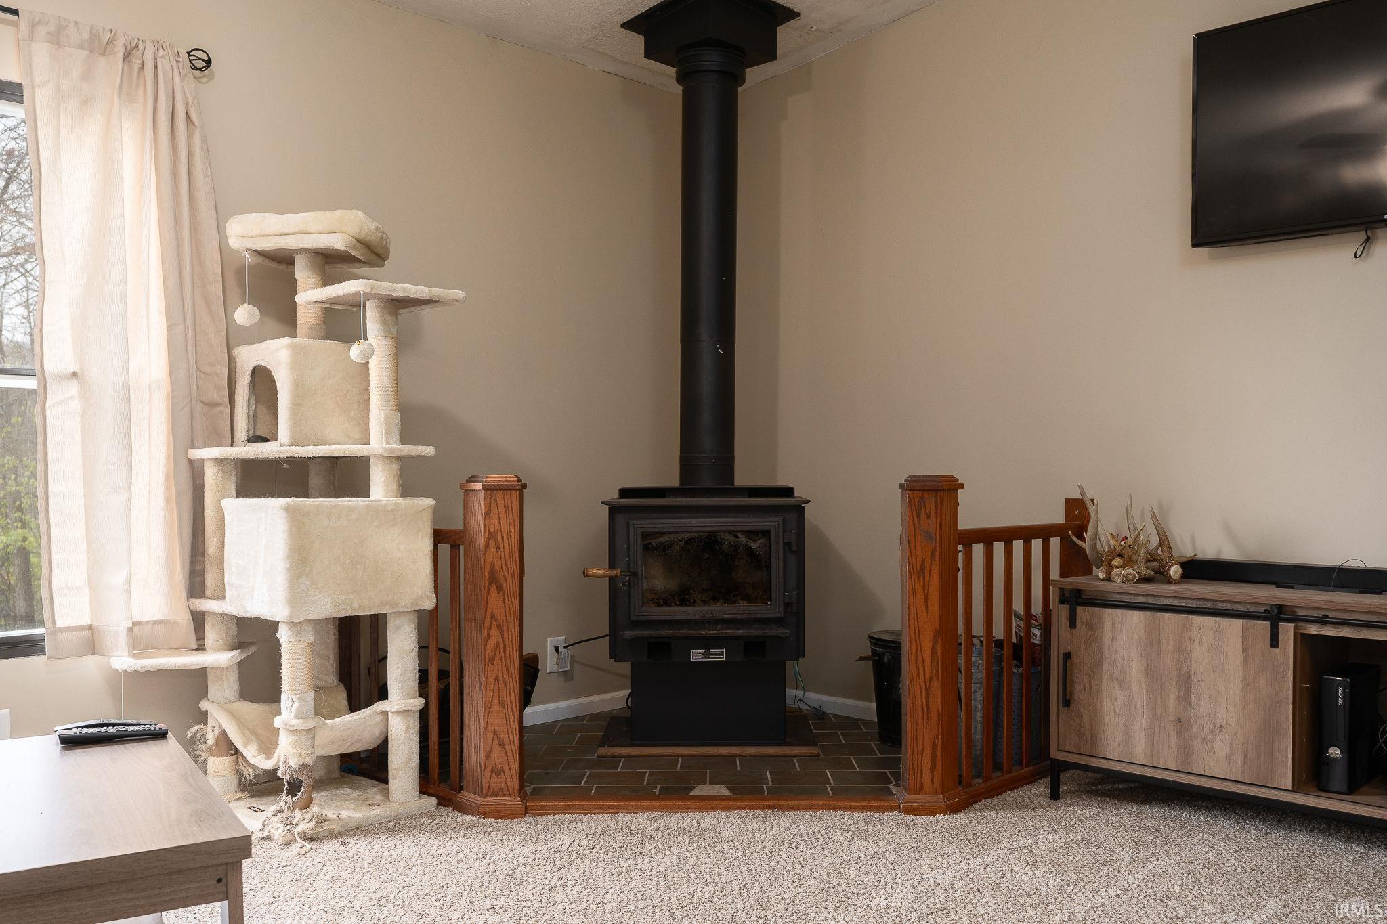
  • Fireplace Wood Burning Stove
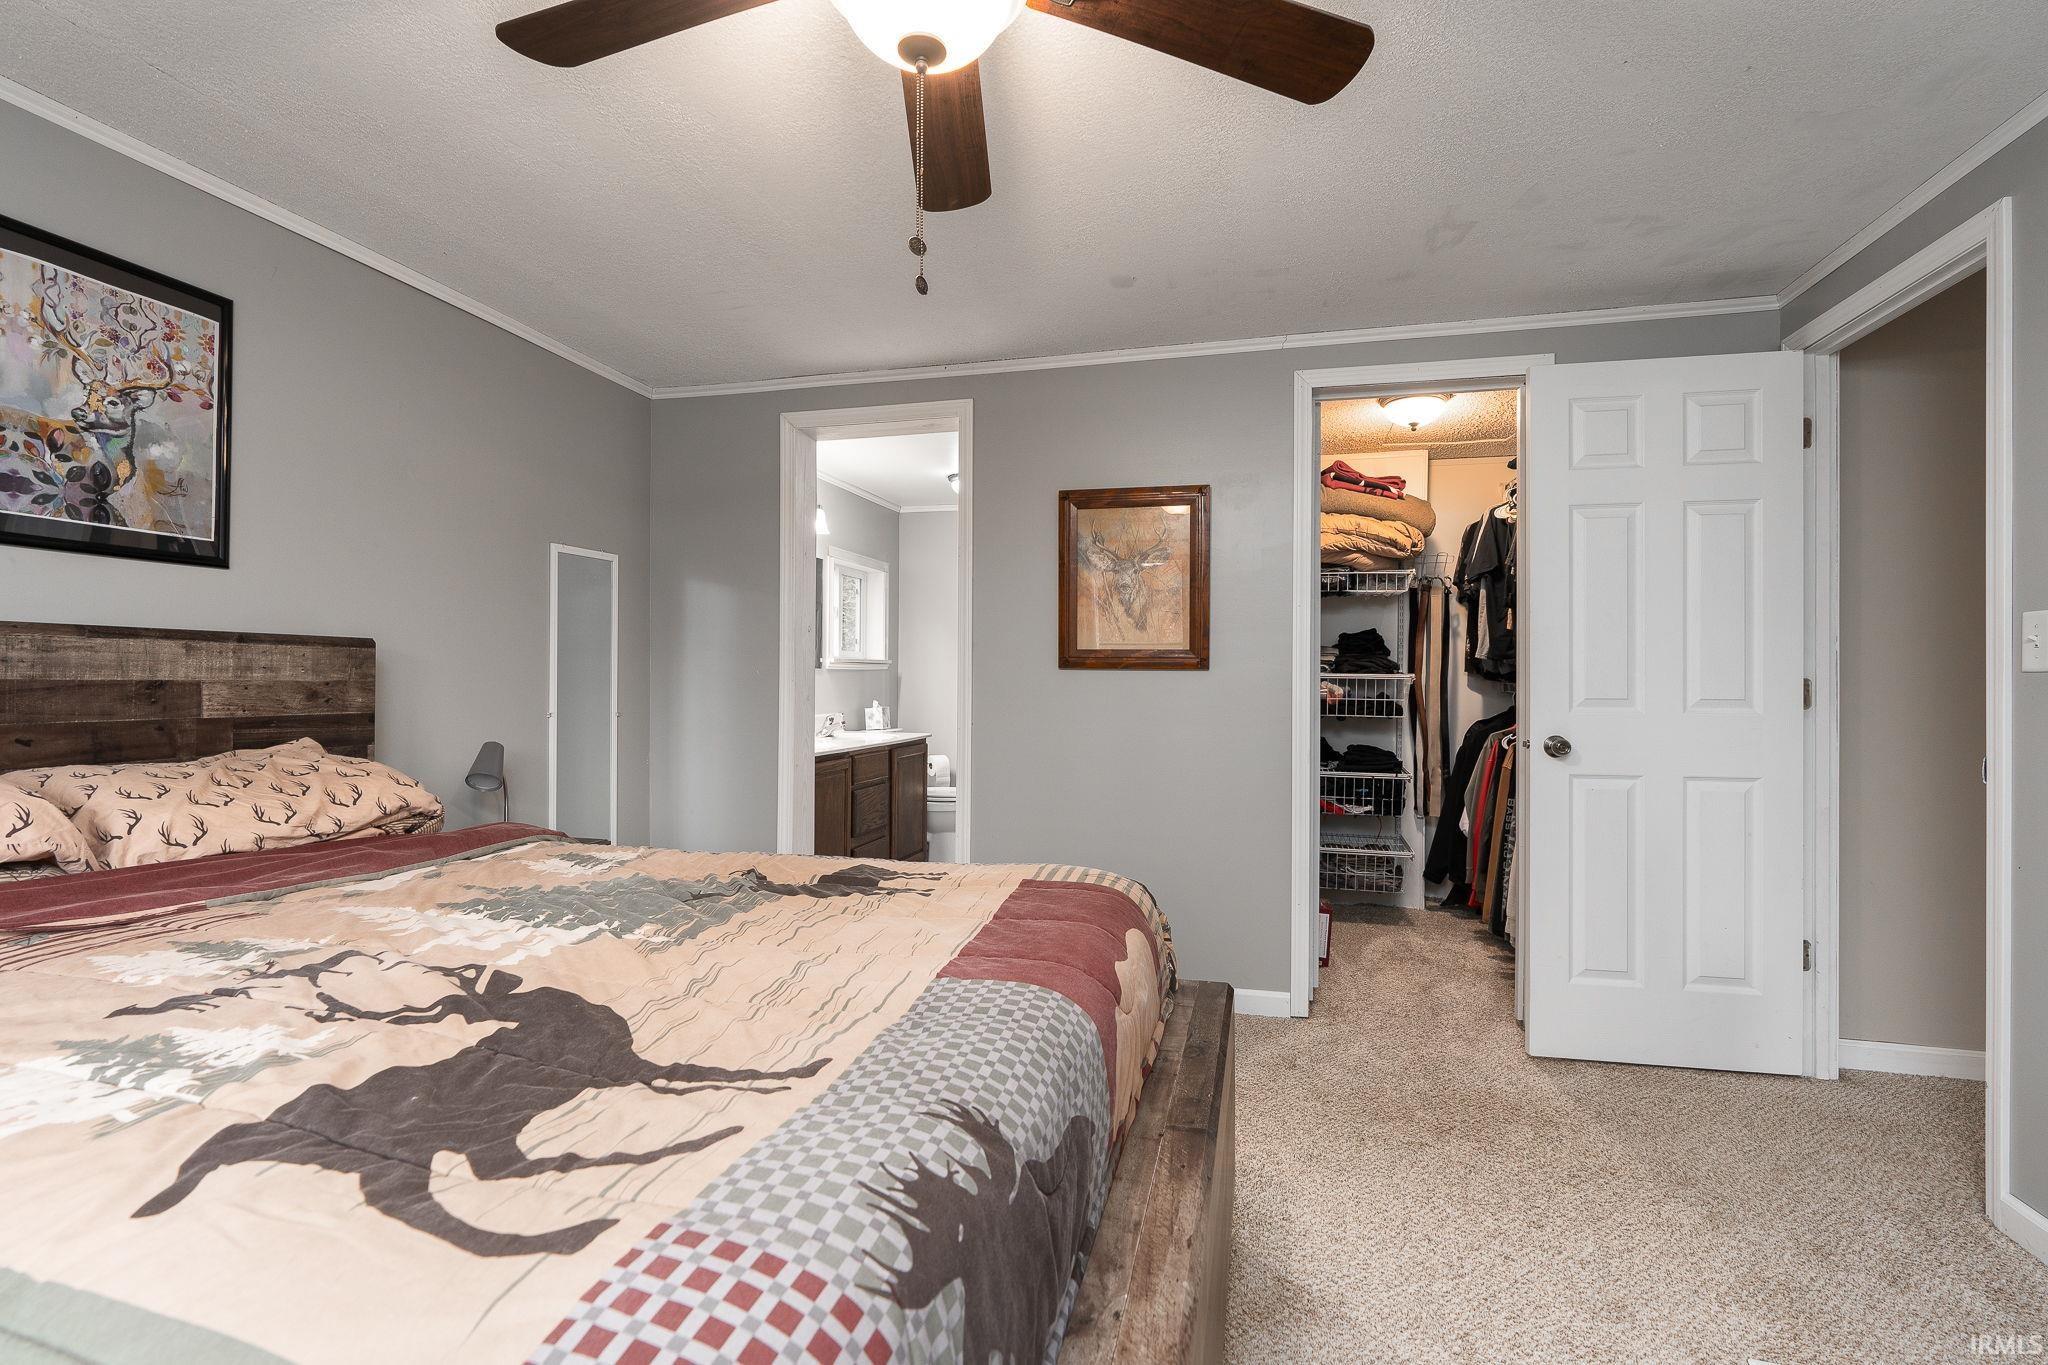
  • other interior Features Vaulted Ceiling(s), Walk-In Closet(s), Countertops-Laminate, Detector-Carbon Monoxide, Detector-Smoke, Open Floorplan, Range/Oven Hook Up Gas, Double Vanity, Tub/Shower Combination, Main Level Bedroom Suite

Area & Lot

  • Status Sold
  • Date Sold February 5, 2025
  • Living Area1,344 Sq.Ft.
  • Total Area1,344 Sq.Ft.
  • Lot Area5.9 Acres
  • MLS® ID202446343
  • TypeManufactured-Mobile
  • YEAR BUILT1990
  • NeighborhoodWest Lafayette
  • Architecture StylesModular
  • Elementary SchoolOtterbein
  • Middle SchoolBenton Central
  • High SchoolBenton Central
  • School DistrictBenton Community

Exterior

  • STORIES1
  • Garage Space1.0
  • water SourceWell
  • utilitiesCable Available
  • roofShingle
  • lot featuresRolling Lot, 3-59999, Wooded
  • parkingGravel
  • HEAT TYPEElectric, Propane, Wood, Conventional, Forced Air, Heat Pump
  • AIR CONDITIONINGCentral Air
  • sewerSeptic Tank
  • SubstructurePiers

Financial

  • Sales Price$230,000
  • Real Estate Tax $663/yr
View Virtual Tour

Work with Rebecca

The right agent does more than facilitate a transaction. I anticipate, advocate, and deliver at every stage of the process. That is the standard I hold myself to, and it is the experience every client who works with me can expect.

Follow Us on Instagram