Leave a Message

Thank you for your message. I will be in touch with you shortly.

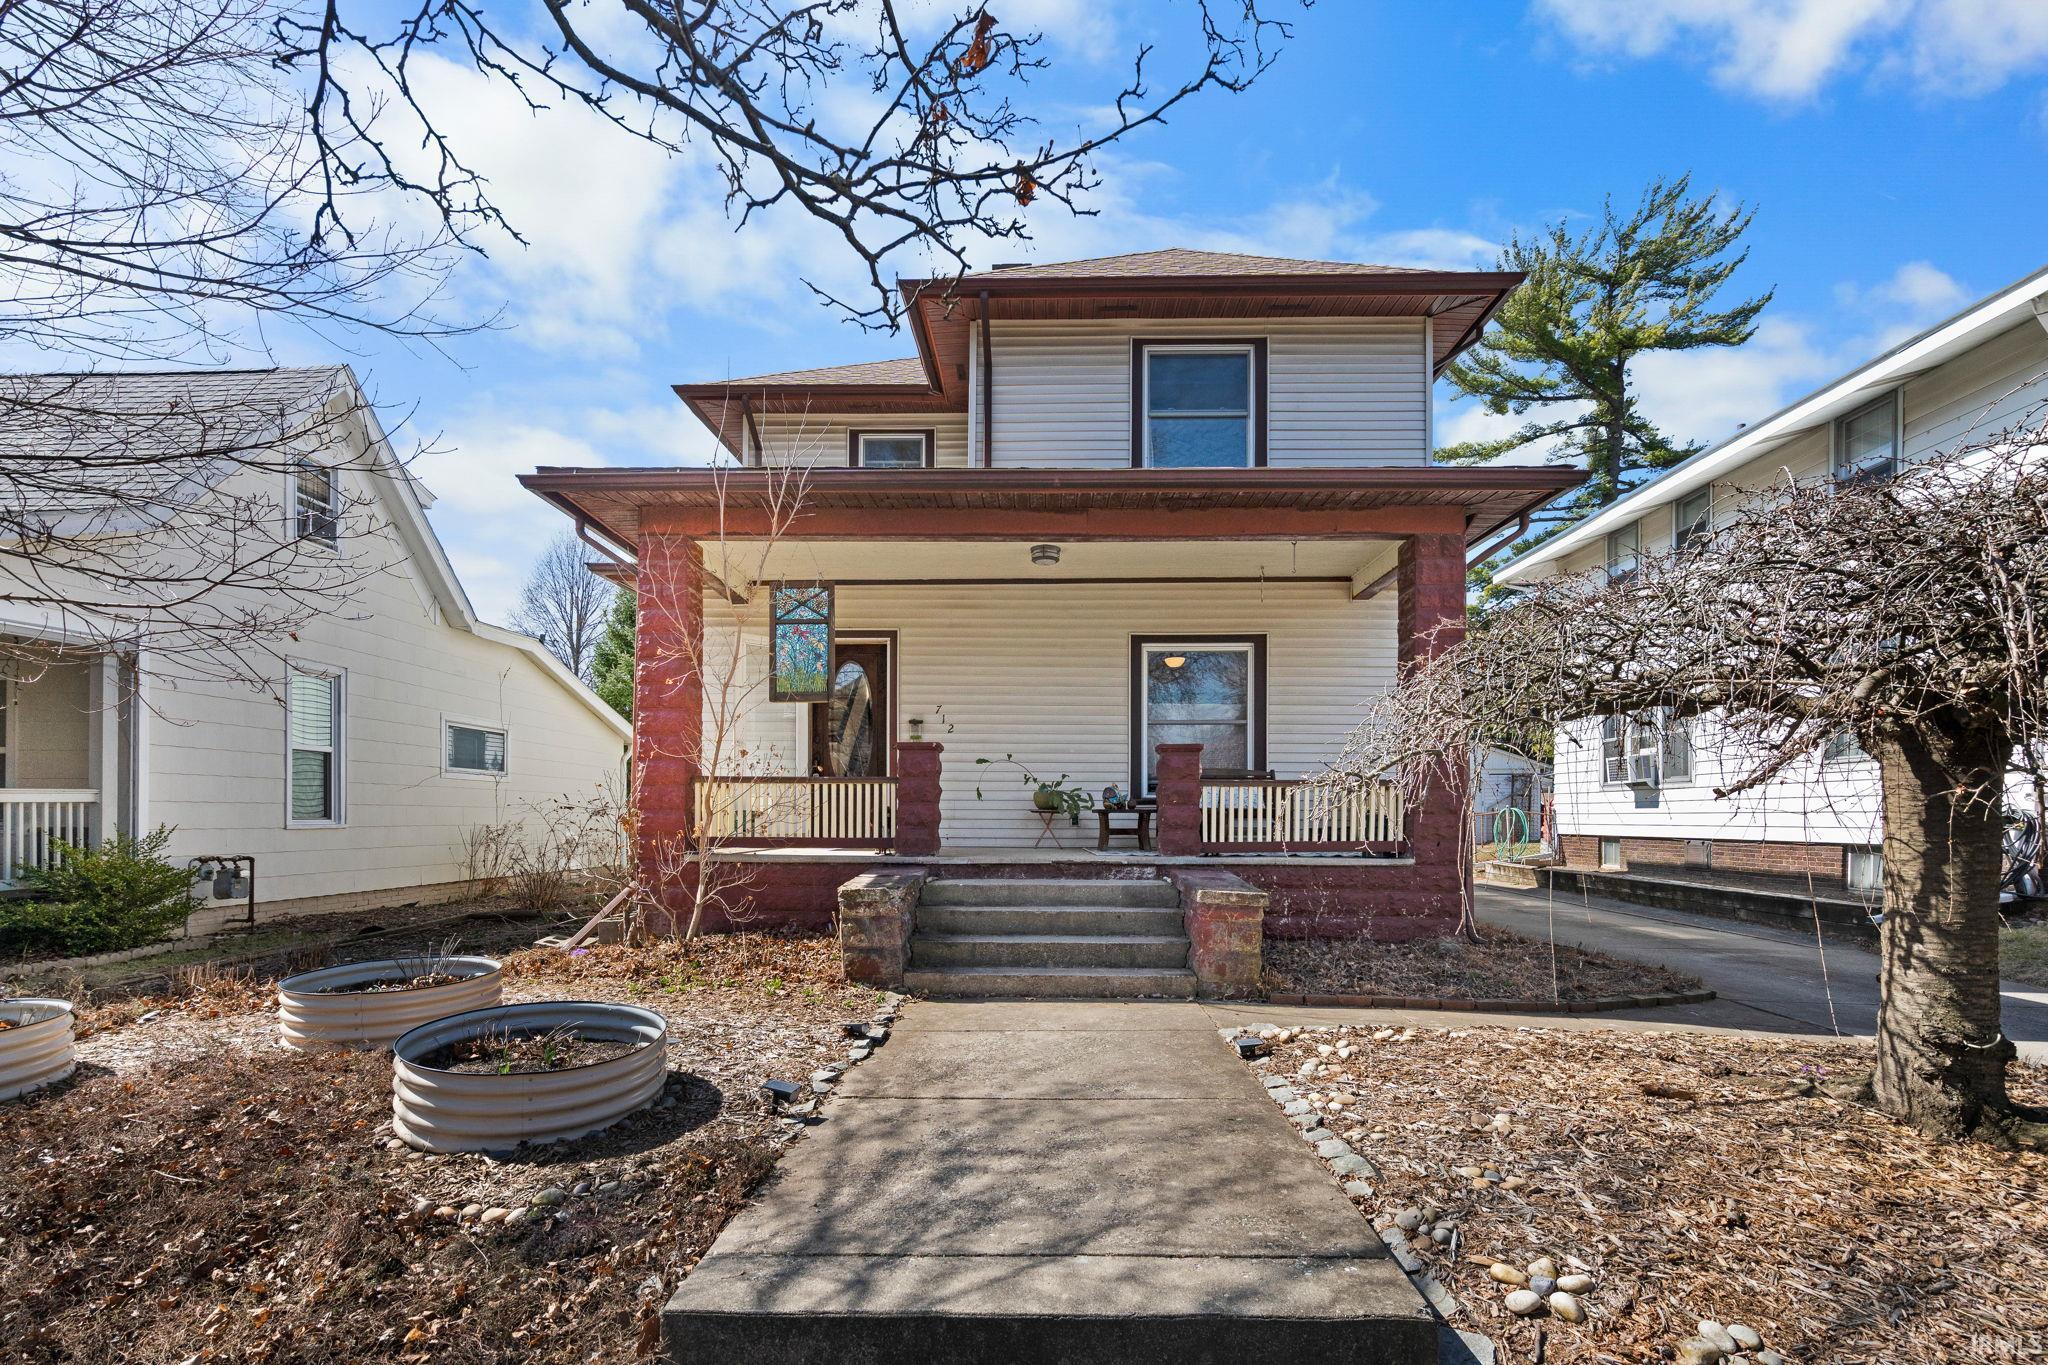
Two-story house with a broad covered porch, stained-glass panel, and raised garden beds.
712 S 10th Street
712 S 10th Street
712 S 10th Street
712 S 10th Street
712 S 10th Street
712 S 10th Street
712 S 10th Street
712 S 10th Street
712 S 10th Street
712 S 10th Street
712 S 10th Street
712 S 10th Street
712 S 10th Street
712 S 10th Street
712 S 10th Street
712 S 10th Street
712 S 10th Street
712 S 10th Street
712 S 10th Street
712 S 10th Street
712 S 10th Street
712 S 10th Street
712 S 10th Street
712 S 10th Street
712 S 10th Street
712 S 10th Street
712 S 10th Street
712 S 10th Street
SEE ALL PHOTOS
Two-story house with a broad covered porch, stained-glass panel, and raised garden beds.
712 S 10th Street
712 S 10th Street
712 S 10th Street
712 S 10th Street
712 S 10th Street
712 S 10th Street
712 S 10th Street
712 S 10th Street
712 S 10th Street
712 S 10th Street
712 S 10th Street
712 S 10th Street
712 S 10th Street
712 S 10th Street
712 S 10th Street
712 S 10th Street
712 S 10th Street
712 S 10th Street
712 S 10th Street
712 S 10th Street
712 S 10th Street
712 S 10th Street
712 S 10th Street
712 S 10th Street
712 S 10th Street
712 S 10th Street
712 S 10th Street
712 S 10th Street
Courtesy of Keller Williams Lafayette, Susan Ricci, Agt: 309-229-6419
Sold

712 S 10th Street

712 S 10th Street, Lafayette, IN 47905

$301,333
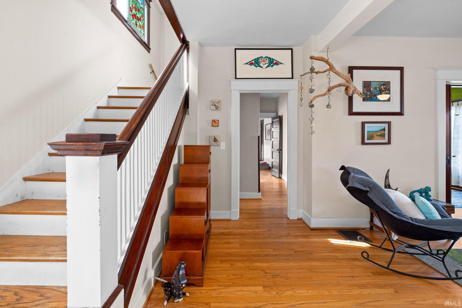
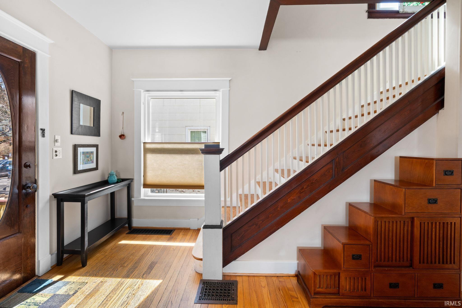
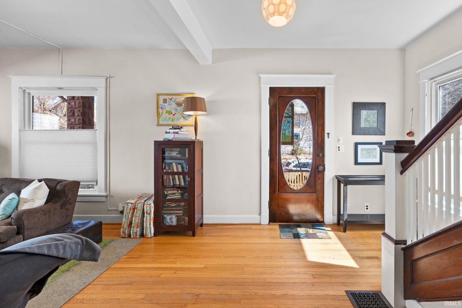
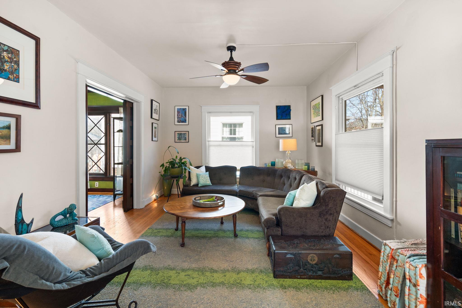
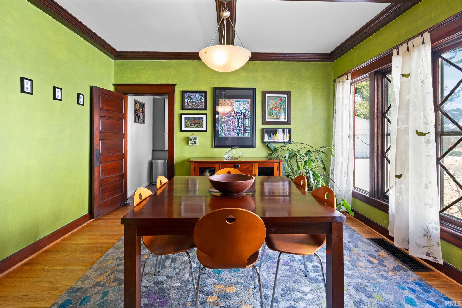
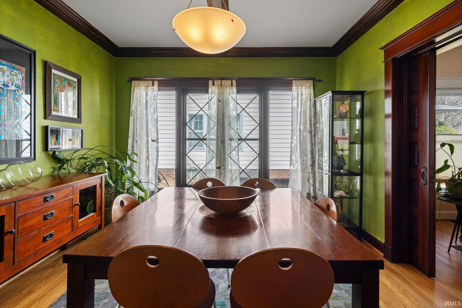
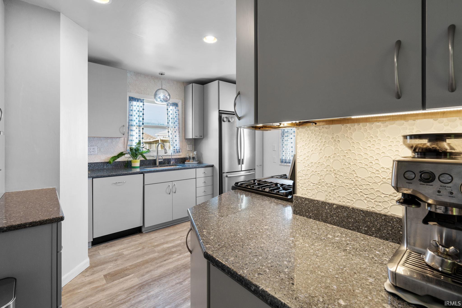
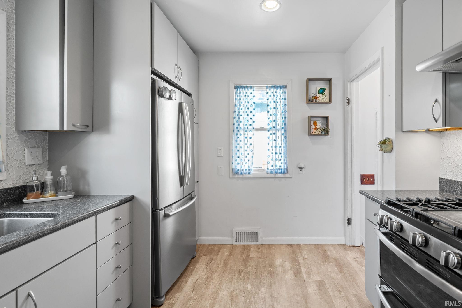
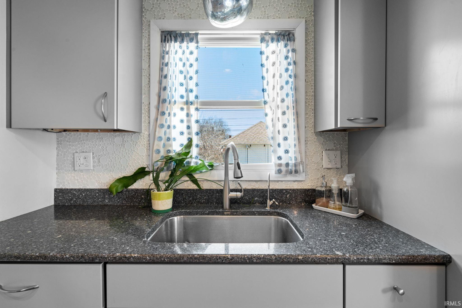
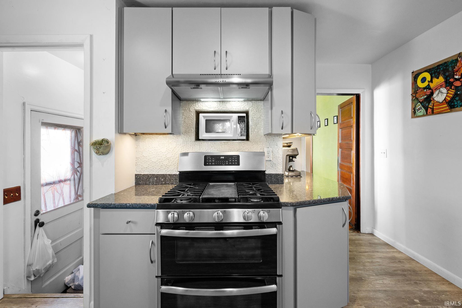
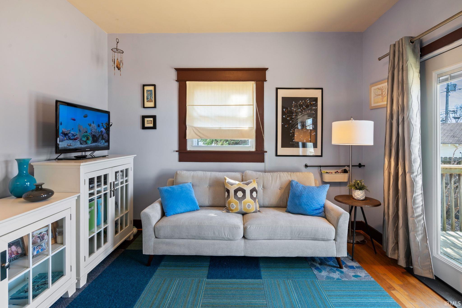
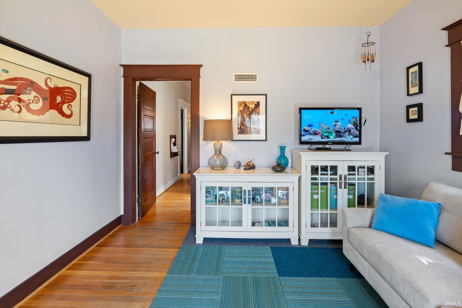
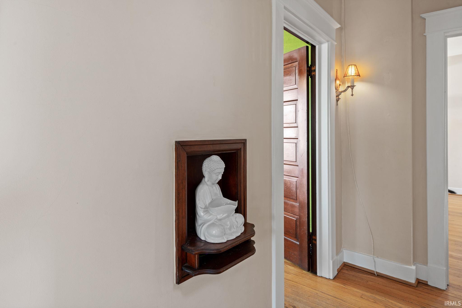
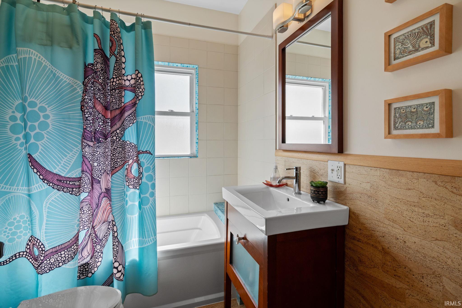
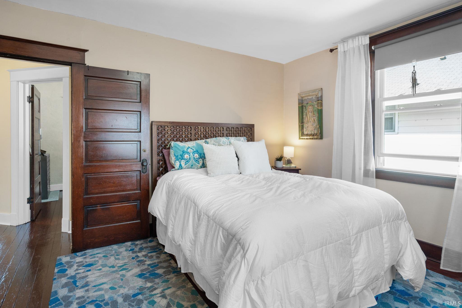
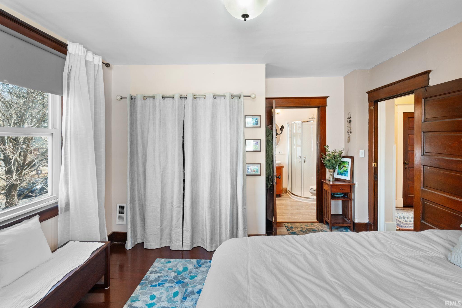
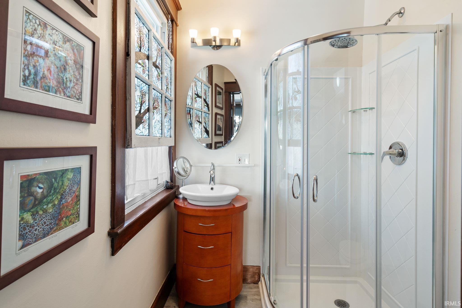
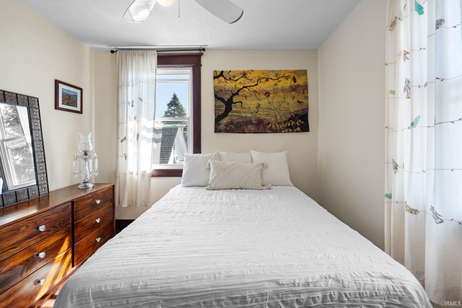
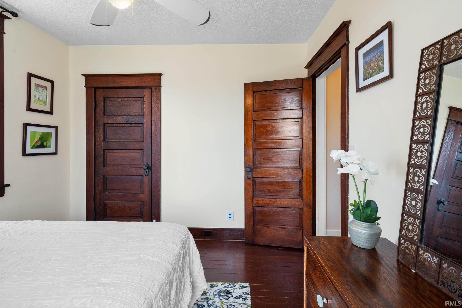
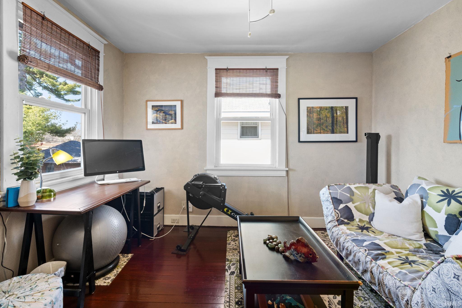
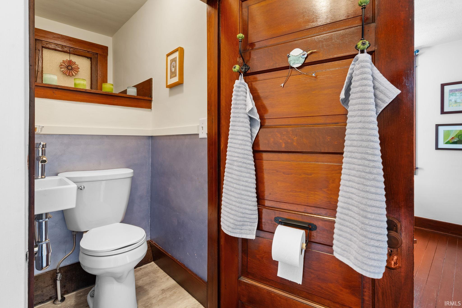
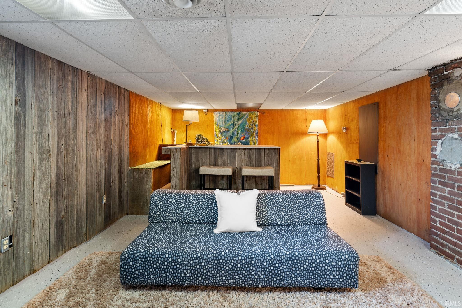
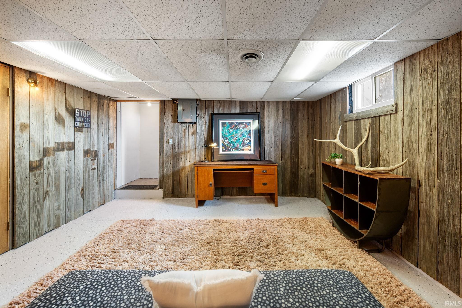
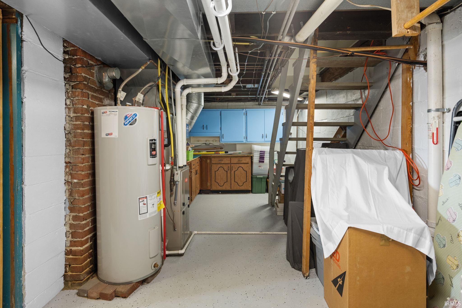
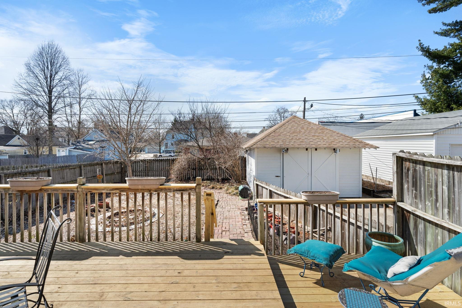
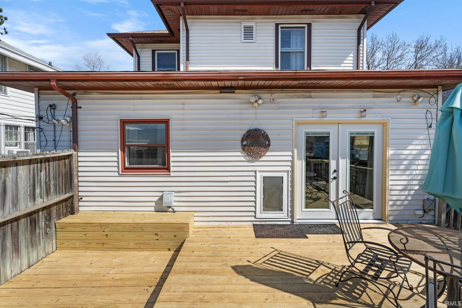
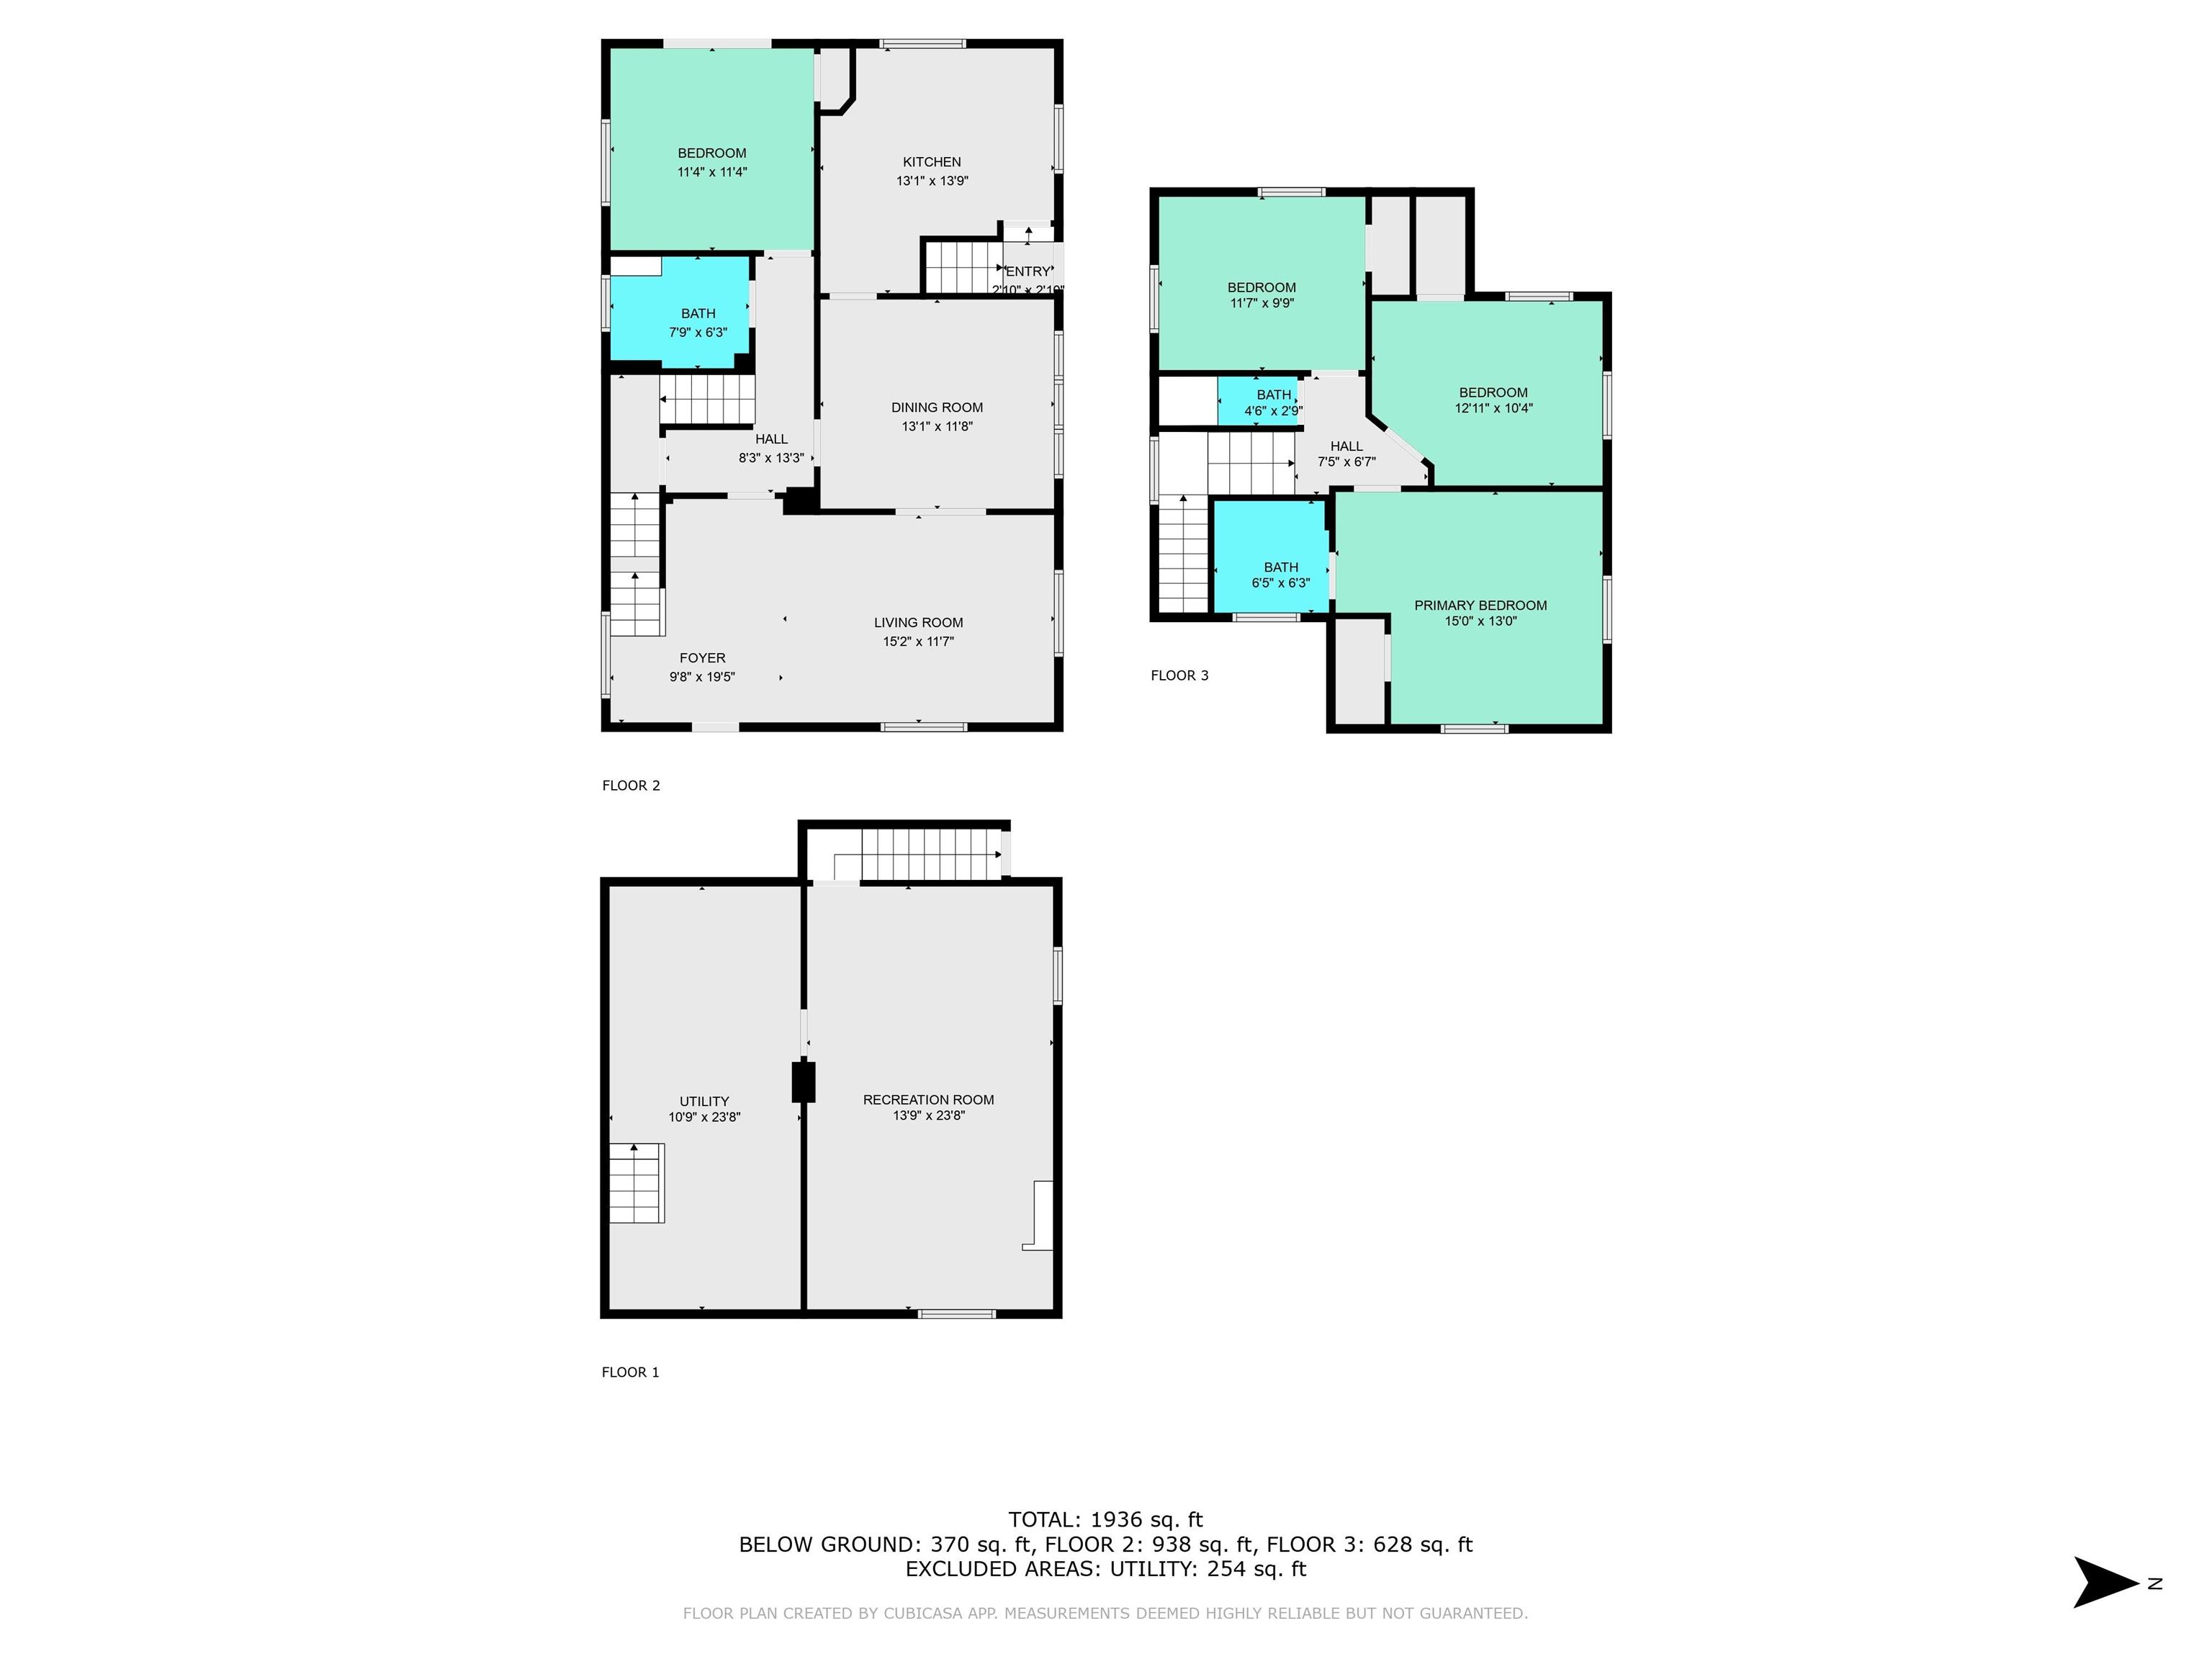
Step into timeless elegance with this beautifully maintained 4-bedroom, 2.5-bath Four Square home in the heart of Lafayette. This classic residence is full of historic charm, featuring a stunning split staircase, natural woodwork, and exquisite double pocket doors. The updated kitchen boasts a gas range, blending modern convenience with the home's vintage character. Brand-new French doors lead out to a recently updated deck, perfect for outdoor entertaining or relaxing. The partially finished basement offers additional living space, complete with a built-in bar, ideal for hosting guests or unwinding after a long day. Throughout the house, you'll discover countless historic gems that add warmth and personality. Don't miss your chance to own this truly special home.

4
beds

3
baths

1,840 Sq.Ft. LIVING AREA

6,534 Sq.Ft. lot

Susan Ricci

Susan Ricci

Features & Amenities

Interior

  • total bedrooms4
  • Total bathrooms3
  • full bathrooms2
  • half bathroom1
  • Laundry room Electric Dryer Hookup, Lower Level
  • Flooring Hardwood, Vinyl, Other, Ceramic Tile
  • Fireplace None
  • other interior Features Bar, High Ceilings, Ceiling Fan(s), Countertops-Solid Surf, Crown Molding, Detector-Smoke, Natural Woodwork, Pocket Doors, Range/Oven Hook Up Gas, Utility Sink, Stand Up Shower, Tub/Shower Combination, Formal Dining Room, Washer Hook-Up

Area & Lot

  • Status Sold
  • Date Sold May 2, 2025
  • Living Area1,840 Sq.Ft.
  • Total Area2,460 Sq.Ft.
  • Lot Area6,534 Sq.Ft.
  • MLS® ID202508580
  • TypeResidential
  • YEAR BUILT1911
  • NeighborhoodLafayette
  • Elementary SchoolOakland
  • Middle SchoolSunnyside/Tecumseh
  • High SchoolJefferson
  • School DistrictLafayette

Exterior

  • STORIES2
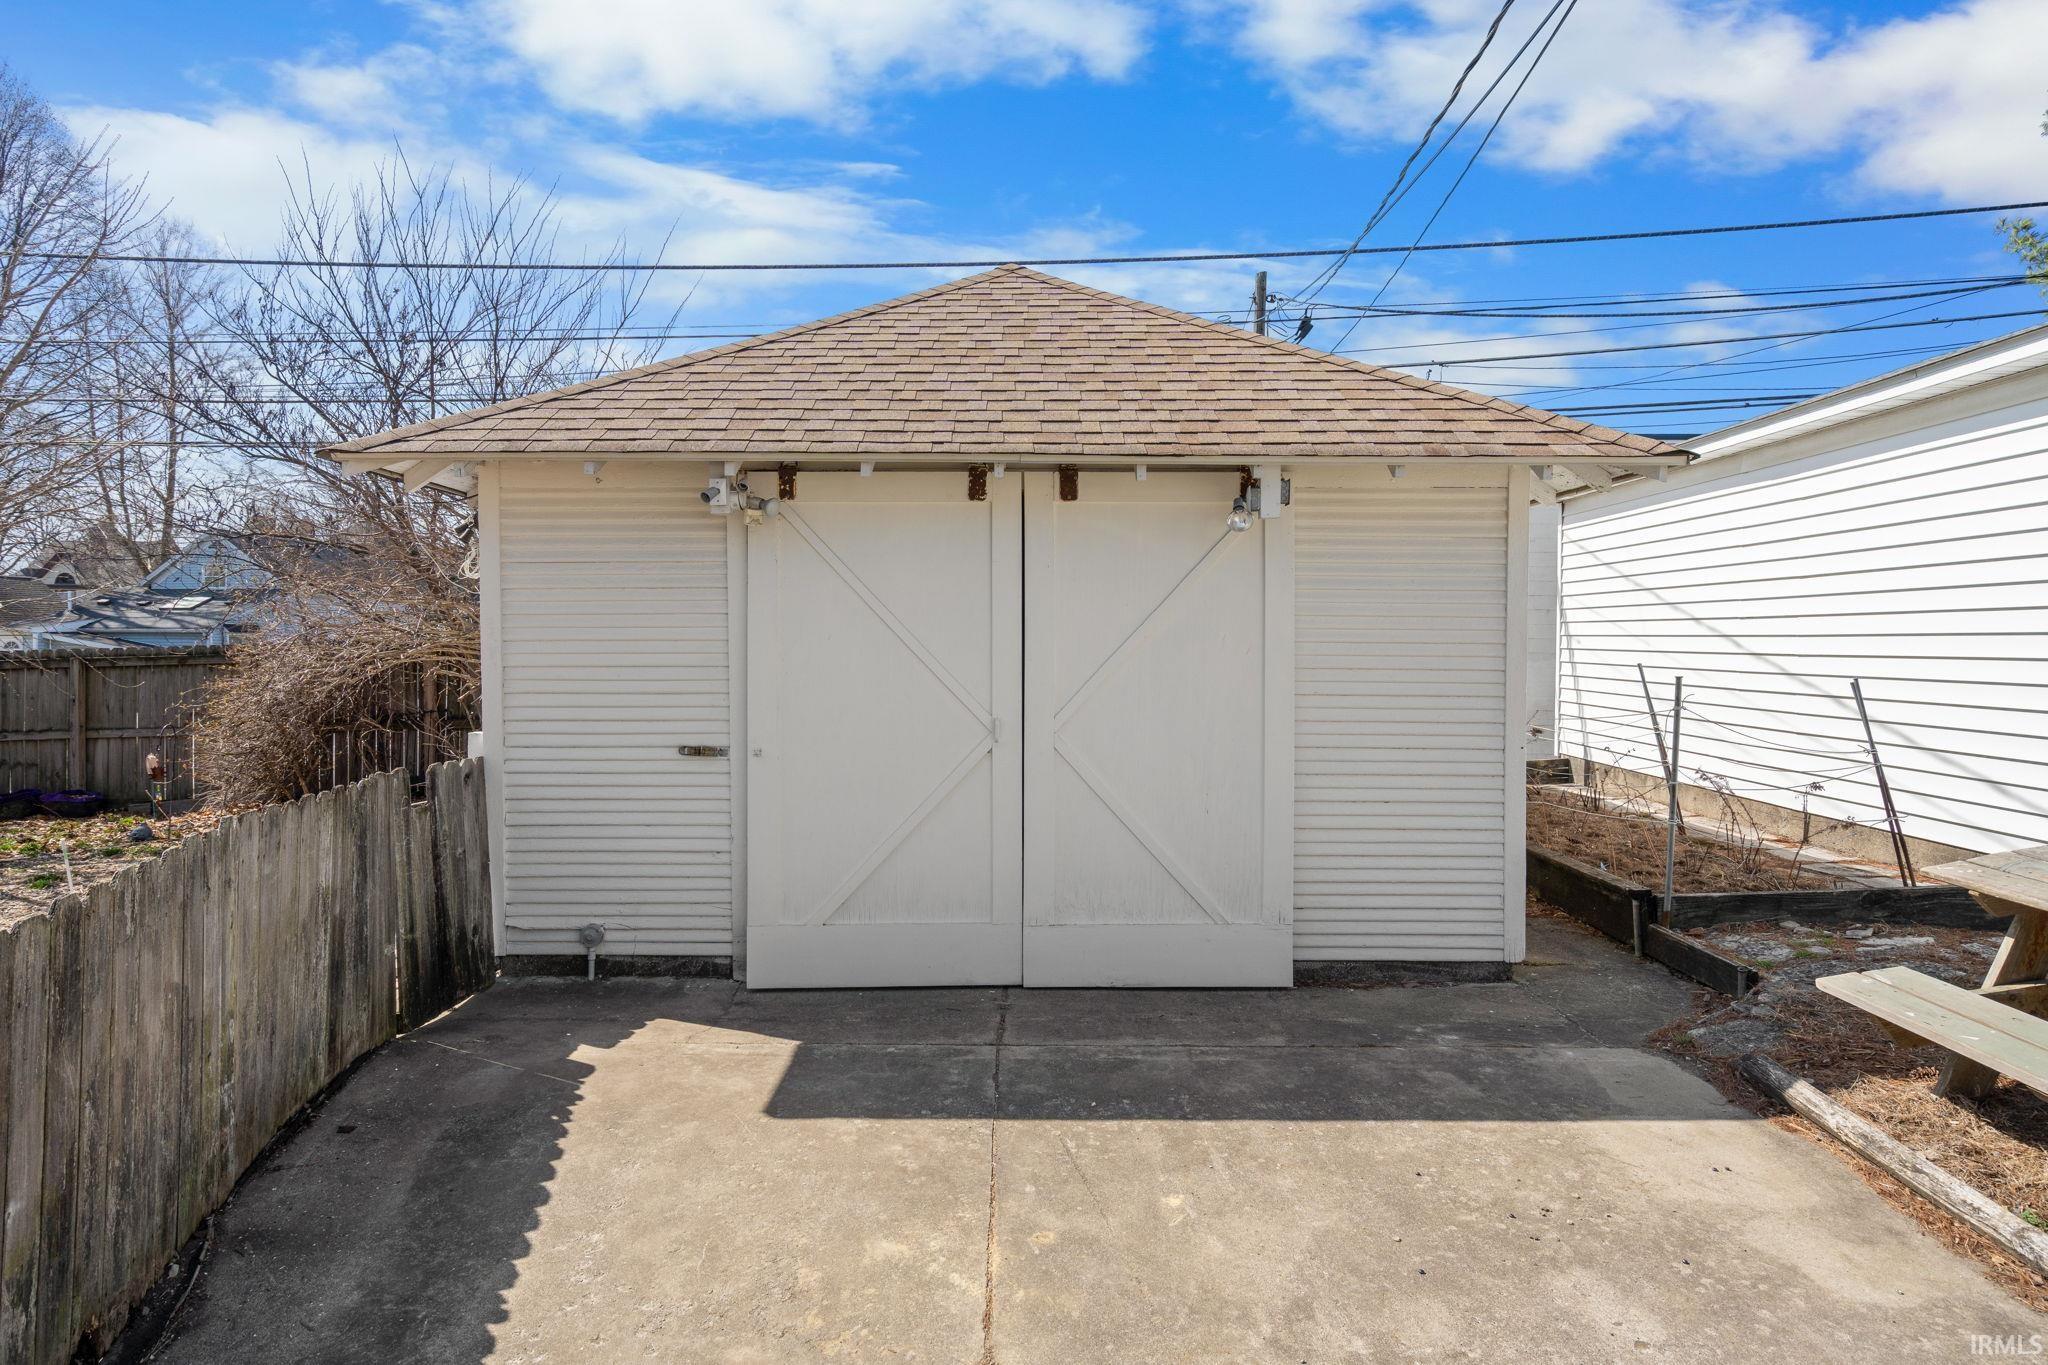
  • Garage Space1.0
  • water SourceCity
  • roofShingle
  • lot featuresLevel
  • parkingAsphalt, Common
  • HEAT TYPENatural Gas, Forced Air
  • AIR CONDITIONINGCentral Air
  • sewerPublic Sewer
  • SubstructureBlock

Financial

  • Sales Price$301,333
  • Real Estate Tax $1,745/yr
View Virtual Tour

Work with Rebecca

The right agent does more than facilitate a transaction. I anticipate, advocate, and deliver at every stage of the process. That is the standard I hold myself to, and it is the experience every client who works with me can expect.

Follow Us on Instagram