Leave a Message

Thank you for your message. I will be in touch with you shortly.

733 S 27th Street
733 S 27th Street
733 S 27th Street
733 S 27th Street
733 S 27th Street
733 S 27th Street
733 S 27th Street
733 S 27th Street
733 S 27th Street
733 S 27th Street
733 S 27th Street
733 S 27th Street
733 S 27th Street
733 S 27th Street
733 S 27th Street
733 S 27th Street
733 S 27th Street
733 S 27th Street
733 S 27th Street
733 S 27th Street
733 S 27th Street
733 S 27th Street
733 S 27th Street
733 S 27th Street
733 S 27th Street
733 S 27th Street
733 S 27th Street
733 S 27th Street
733 S 27th Street
733 S 27th Street
733 S 27th Street
733 S 27th Street
SEE ALL PHOTOS
733 S 27th Street
733 S 27th Street
733 S 27th Street
733 S 27th Street
733 S 27th Street
733 S 27th Street
733 S 27th Street
733 S 27th Street
733 S 27th Street
733 S 27th Street
733 S 27th Street
733 S 27th Street
733 S 27th Street
733 S 27th Street
733 S 27th Street
733 S 27th Street
733 S 27th Street
733 S 27th Street
733 S 27th Street
733 S 27th Street
733 S 27th Street
733 S 27th Street
733 S 27th Street
733 S 27th Street
733 S 27th Street
733 S 27th Street
733 S 27th Street
733 S 27th Street
733 S 27th Street
733 S 27th Street
733 S 27th Street
733 S 27th Street
Courtesy of Raeco Realty, Rebecca Gibson, 765-586-0973
Sold

733 S 27th Street

733 S 27th Street, Lafayette, IN 47904

$225,000
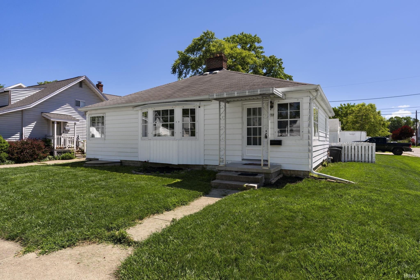
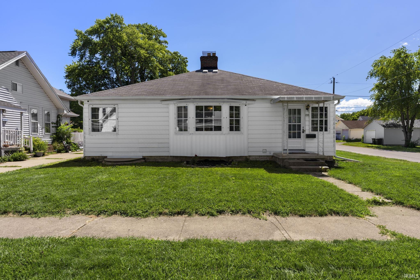
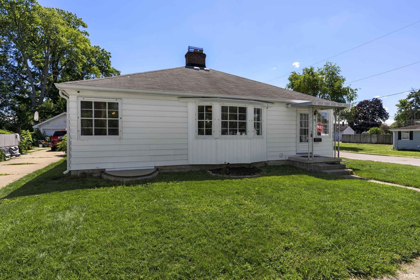
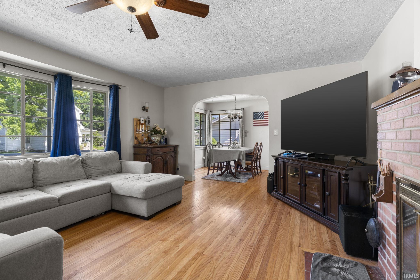
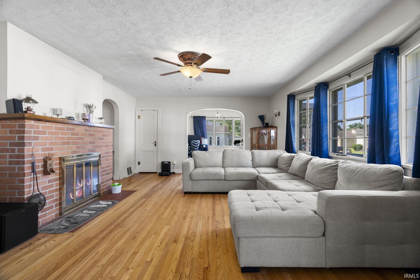
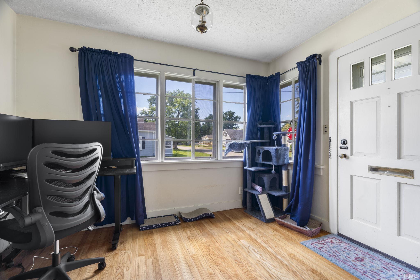
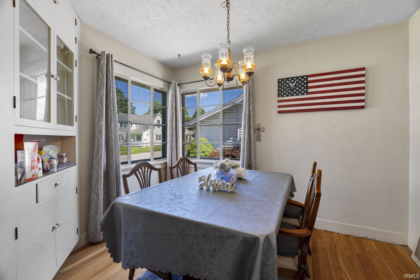
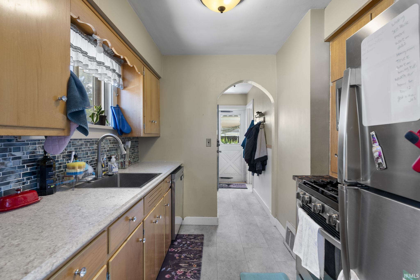
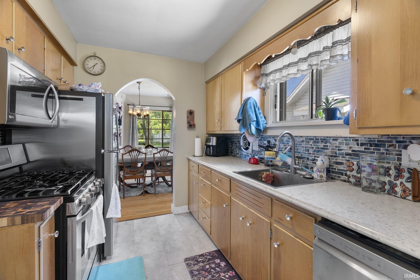
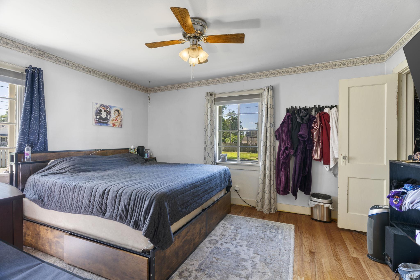
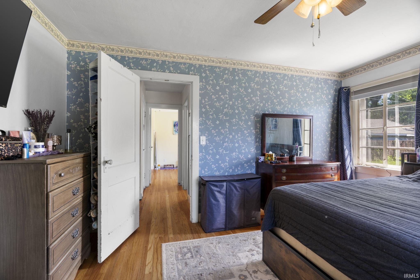
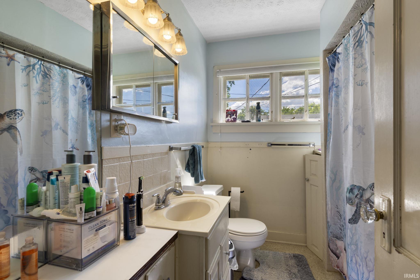
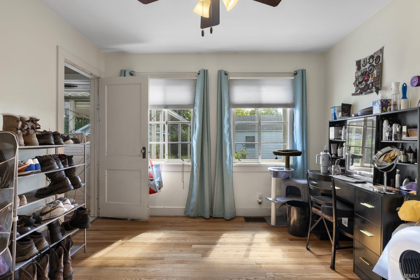
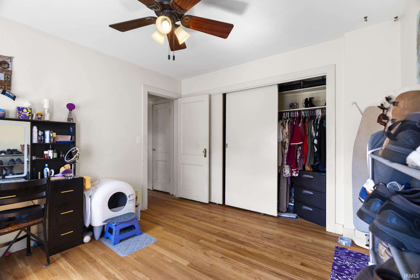
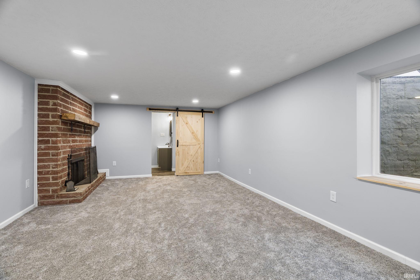
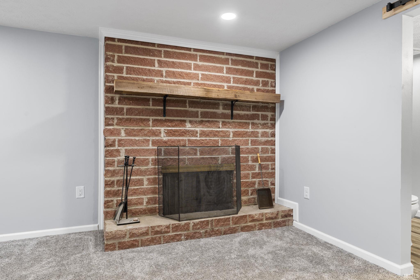
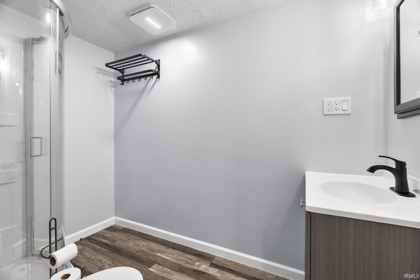
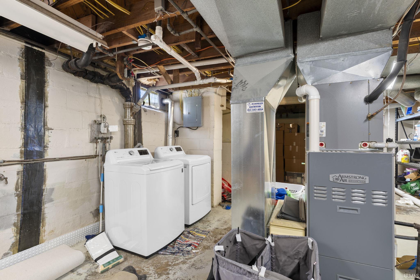
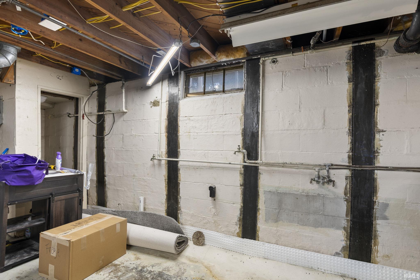
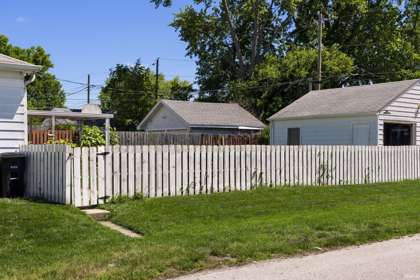
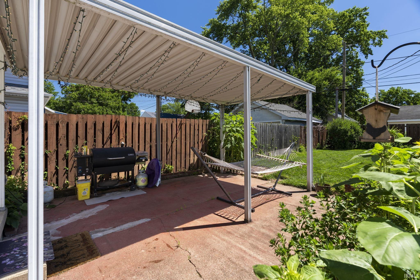
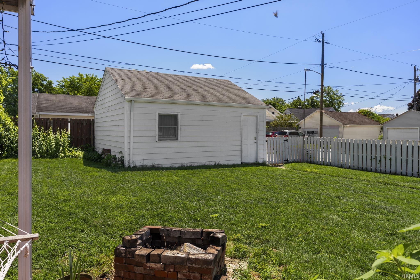
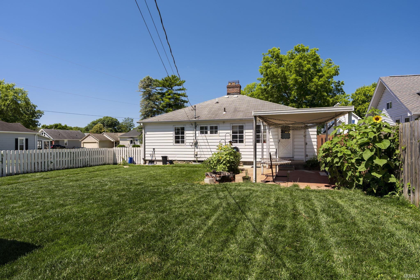
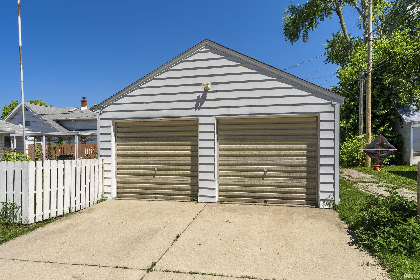
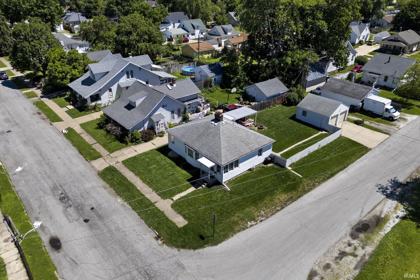
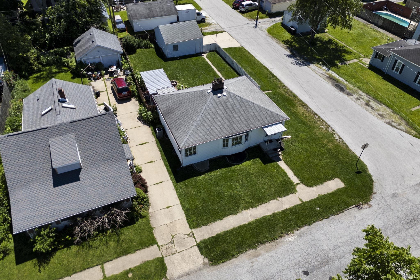
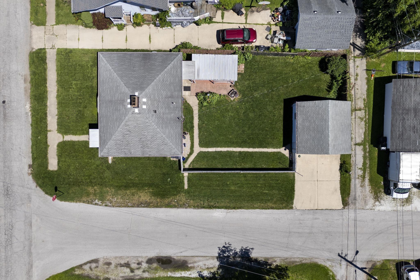
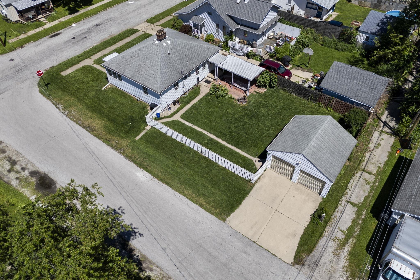
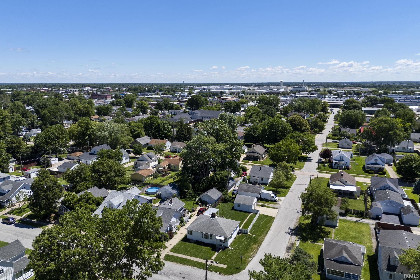
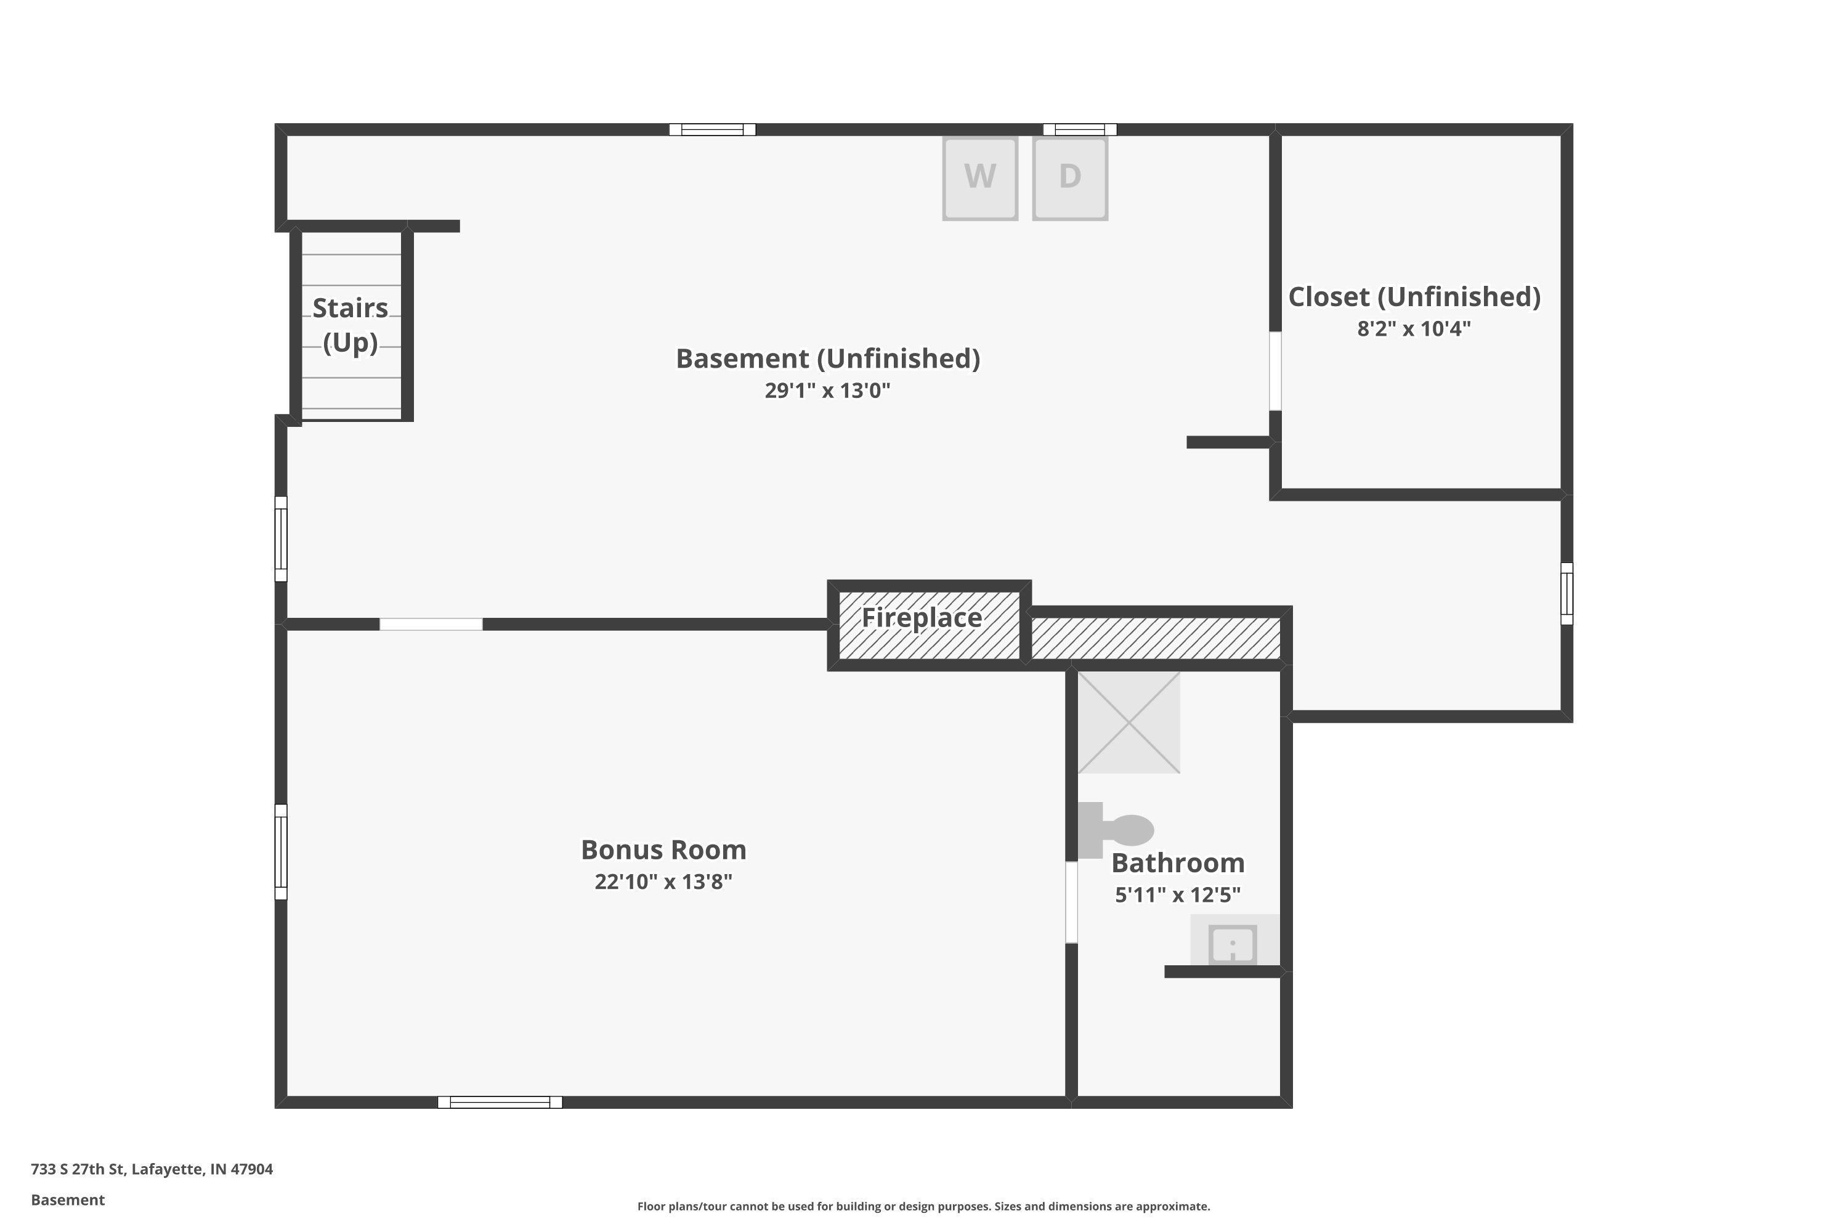
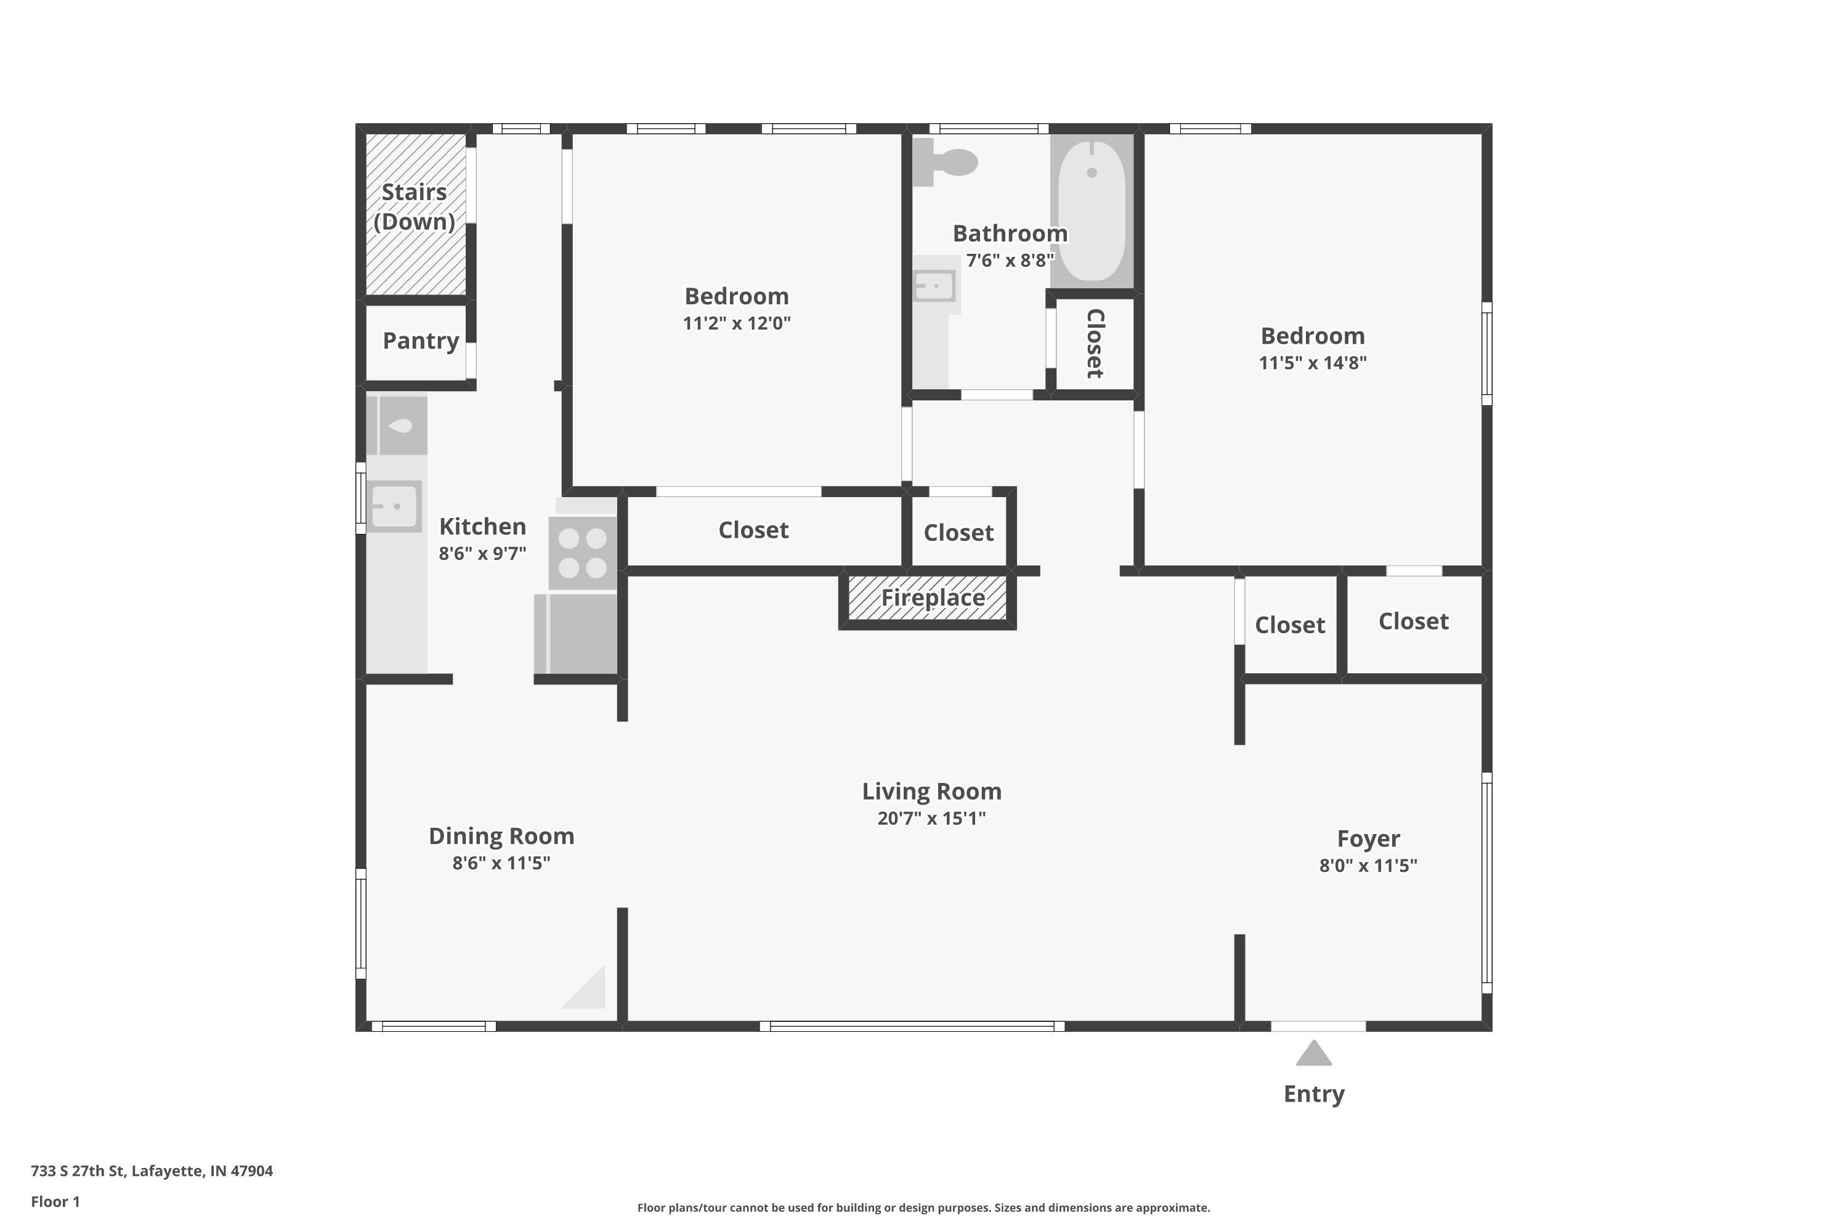
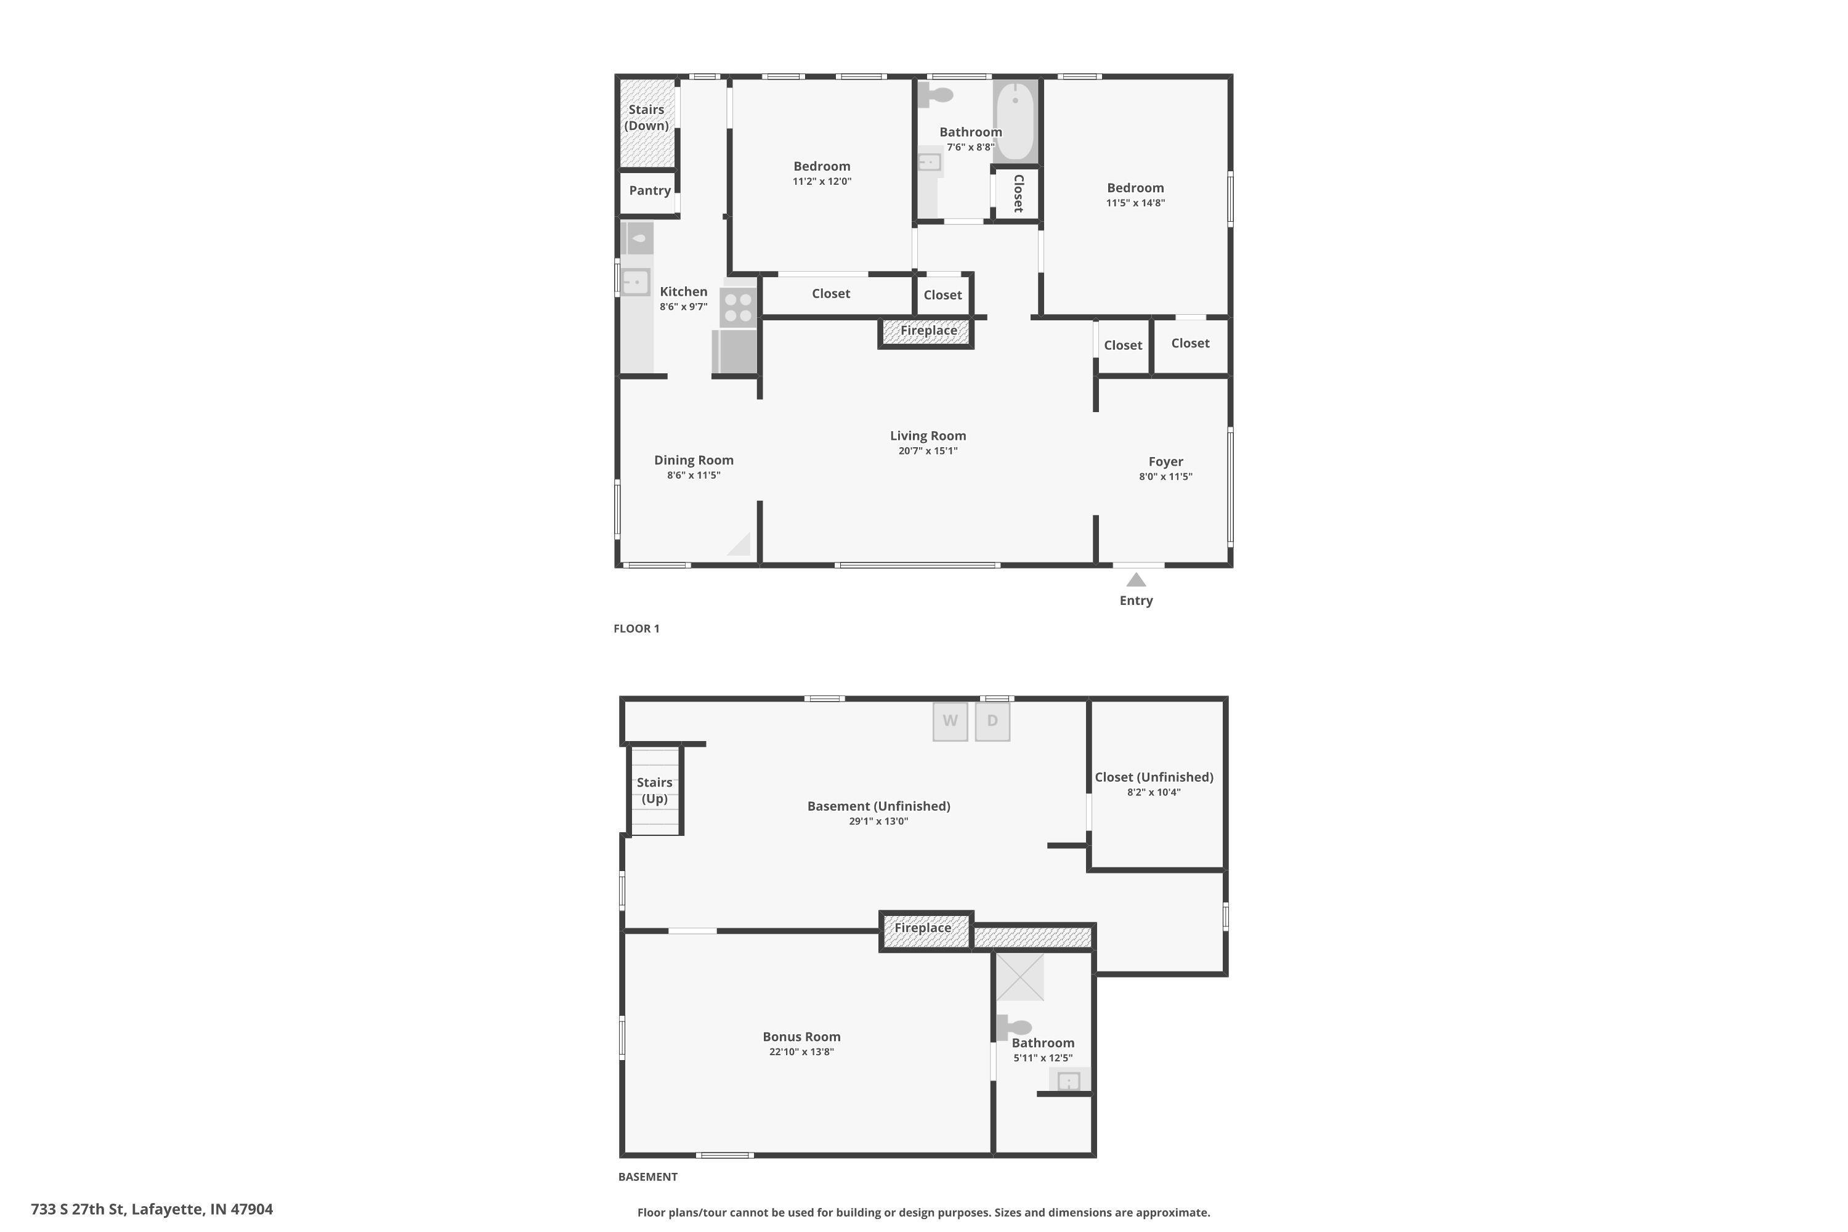
Fantastic 1940's ranch on a corner lot and great central location, now available! Step inside to a foyer entry that could also serve as an office area. Gorgeous hardwood floors throughout, with an expansive living room with a cozy gas-log fireplace and flooded with natural light. Dining room nook has nice window light and original built-ins. Galley style kitchen is updated with quartz countertops, a tile backsplash and stainless appliances. 2 bedrooms and a full bath are located on the main floor. Downstairs you'll find a full basement with a newly finished en-suite bedroom or additional rec room space. This area features a wood-burning fireplace, a new egress window, and a full bathroom & closet. The remaining unfinished basement area provides a ton of additional storage! Head out back to a spacious, fully fenced backyard with a covered patio area and a 2-car detached garage. Great location, close to all things Lafayette. Schedule this one today!

3
beds

2
baths

1,540 Sq.Ft. LIVING AREA

6,098.4 Sq.Ft. lot

Rebecca Gibson

Rebecca Gibson

Features & Amenities

Interior

  • total bedrooms3
  • Total bathrooms2
  • full bathrooms2
  • Laundry room In Basement
  • Flooring Hardwood, Concrete, Vinyl
  • Fireplace Living/Great Rm, Gas Log, Wood Burning, Basement, Two
  • other interior Features Built-in Features, Ceiling Fan(s), Countertops-Solid Surf, Entrance Foyer, Natural Woodwork, RV Parking, Stand Up Shower, Tub/Shower Combination, Formal Dining Room, Great Room, Garage Utilities

Area & Lot

  • Status Sold
  • Date Sold September 9, 2026
  • Living Area1,540 Sq.Ft.
  • Total Area2,280 Sq.Ft.
  • Lot Area6,098.4 Sq.Ft.
  • MLS® ID202624566
  • TypeResidential
  • YEAR BUILT1942
  • NeighborhoodLafayette
  • Architecture StylesRanch
  • Elementary SchoolOakland
  • Middle SchoolSunnyside/Tecumseh
  • High SchoolJefferson
  • School DistrictLafayette

Exterior

  • STORIES1
  • Garage Space2.0
  • water SourceCity
  • roofShingle
  • lot featuresCorner Lot
  • parkingGarage Door Opener, Concrete
  • HEAT TYPENatural Gas, Forced Air
  • AIR CONDITIONINGCentral Air
  • sewerPublic Sewer
  • SubstructureBlock

Financial

  • Sales Price$225,000
  • Real Estate Tax $1,343/yr
View Virtual Tour

Work with Rebecca

The right agent does more than facilitate a transaction. I anticipate, advocate, and deliver at every stage of the process. That is the standard I hold myself to, and it is the experience every client who works with me can expect.

Follow Us on Instagram