Leave a Message

Thank you for your message. I will be in touch with you shortly.

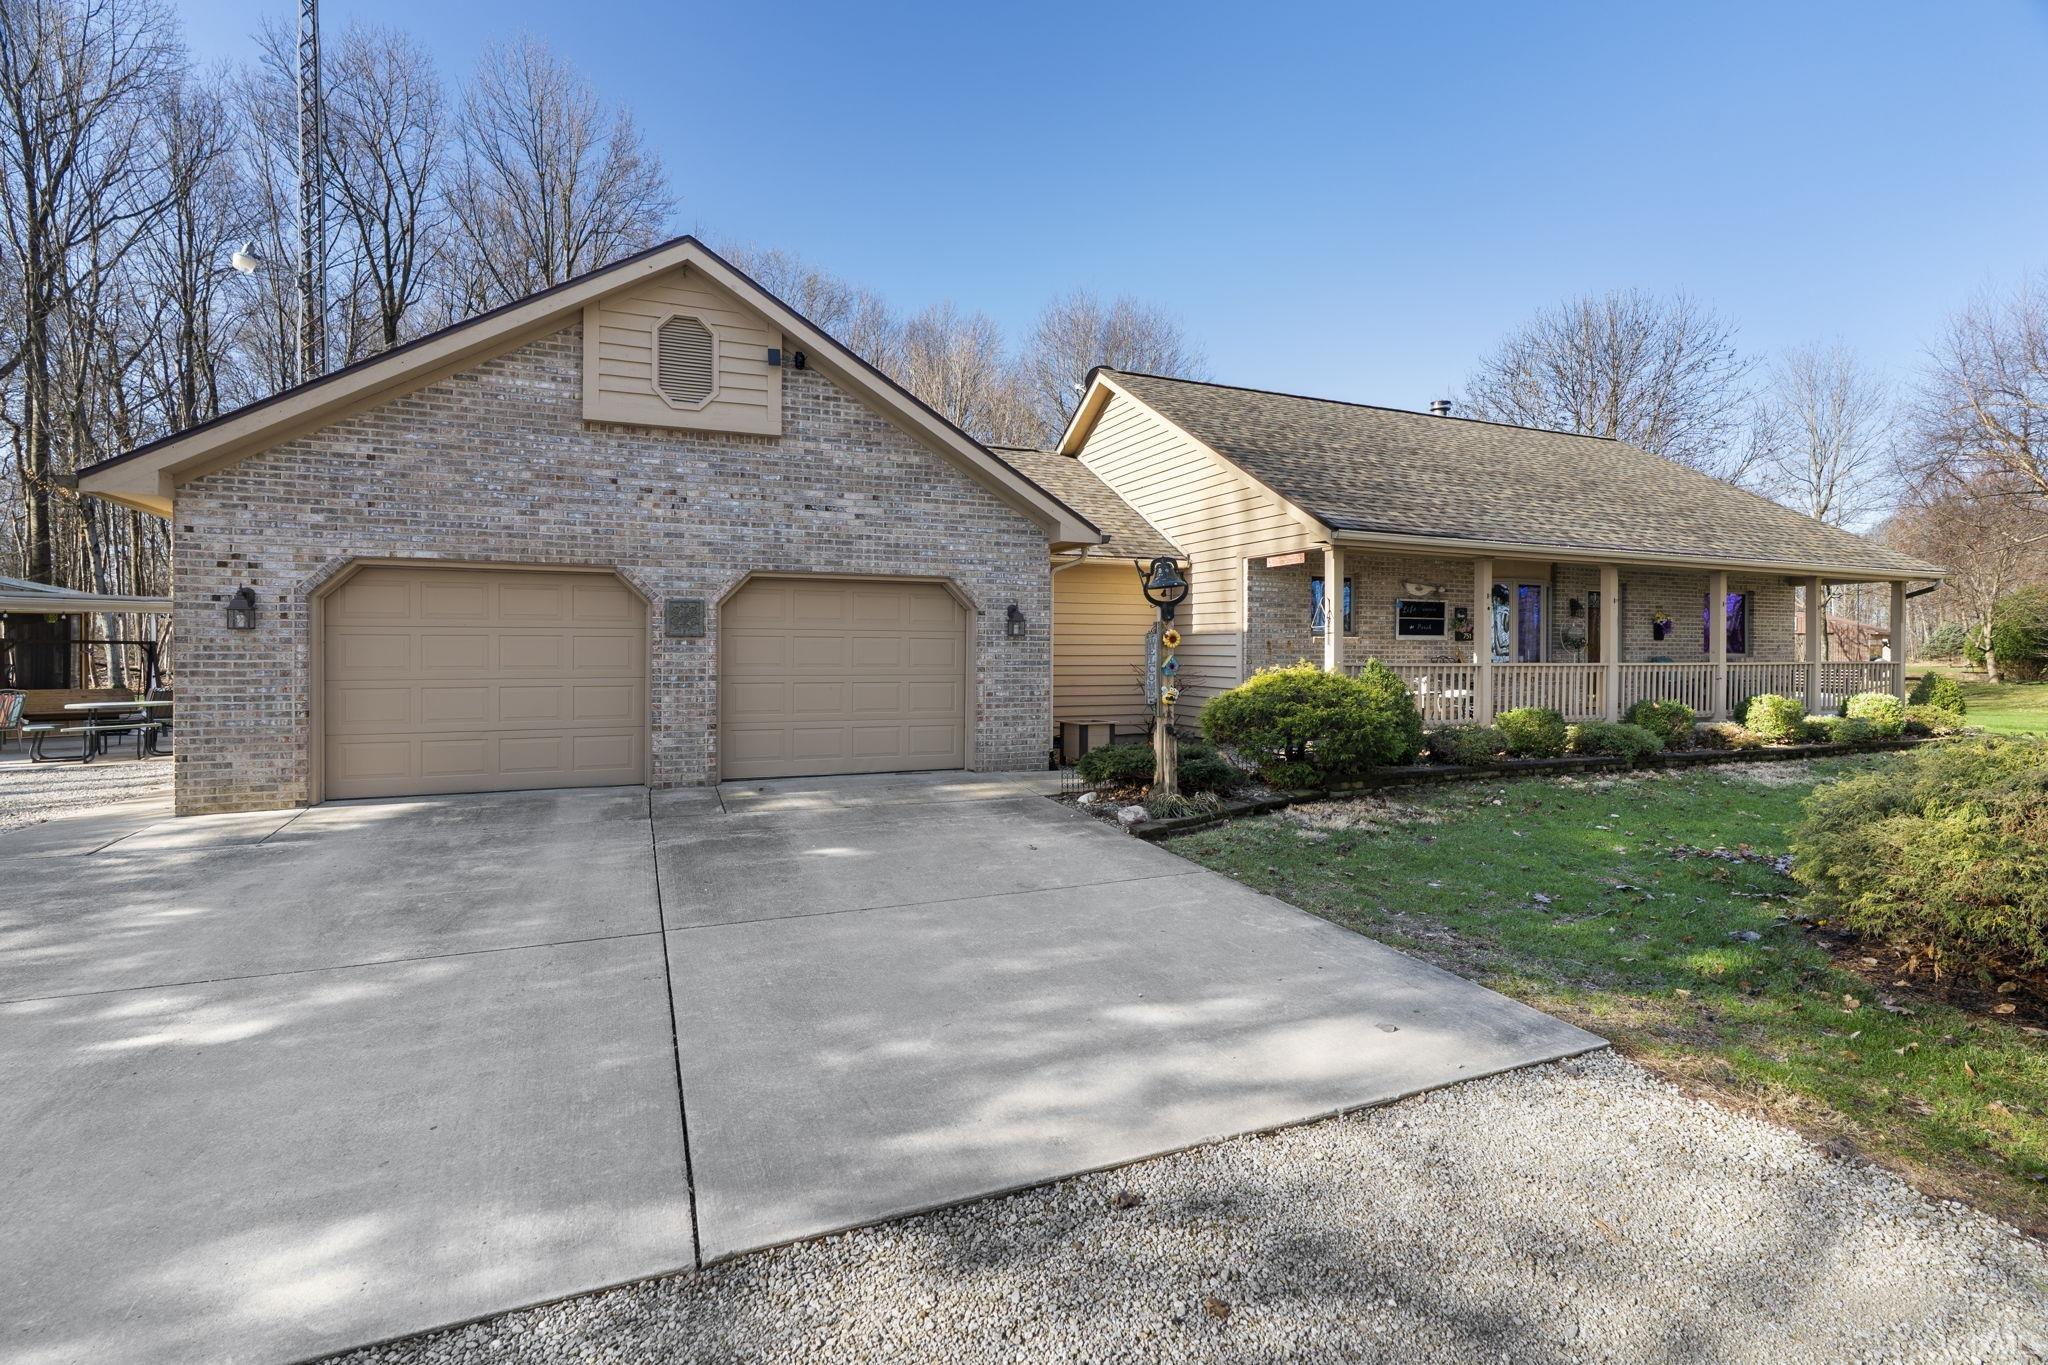
Brick-and-siding home with two garage doors, a covered porch, and a wide concrete driveway.
751 W County Road 300 N
SEE ALL PHOTOS
Brick-and-siding home with two garage doors, a covered porch, and a wide concrete driveway.
751 W County Road 300 N
Sold

751 W County Road 300 N

751 W County Road 300 N, Frankfort, IN 46041

$720,000
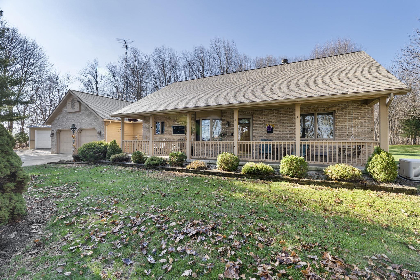
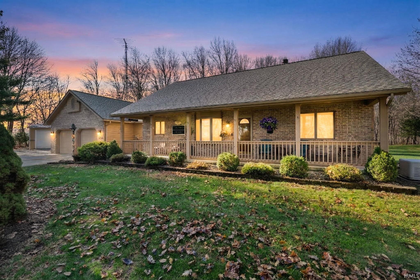
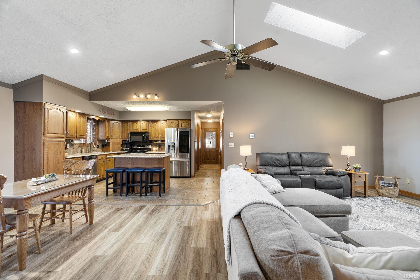
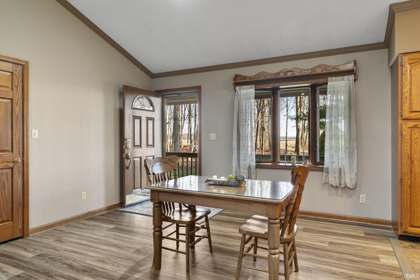
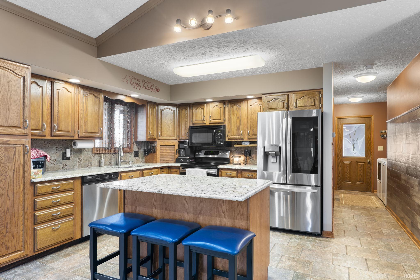
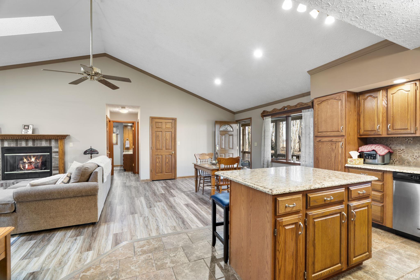
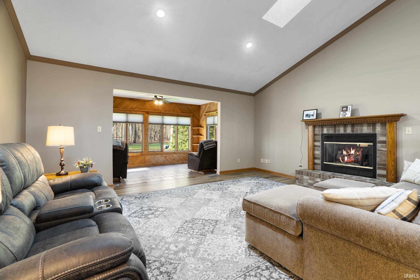
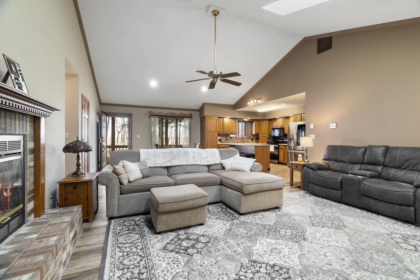
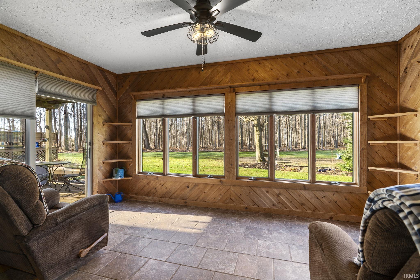
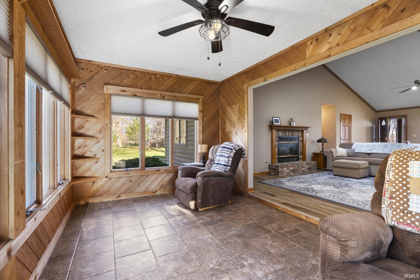
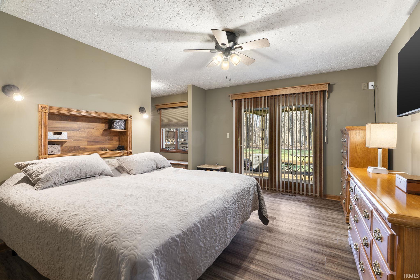
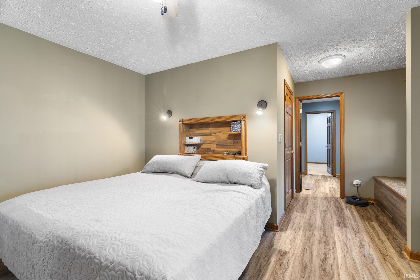
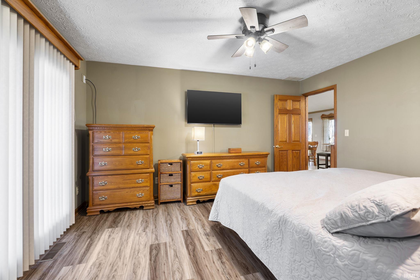
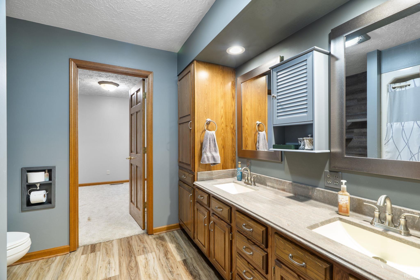
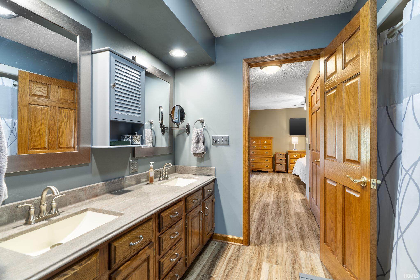
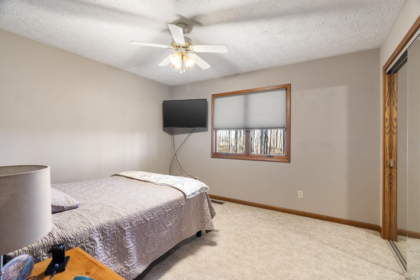
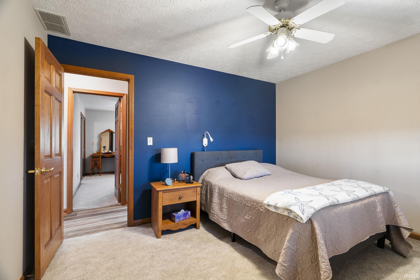
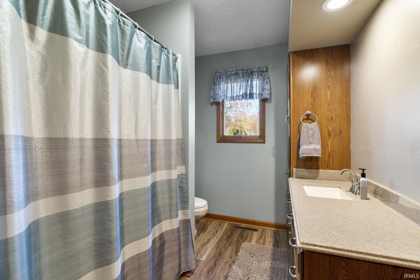
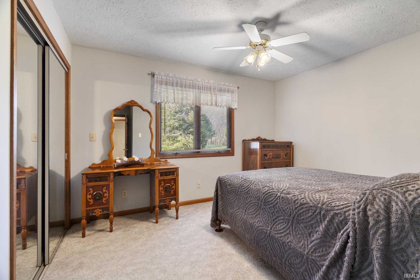
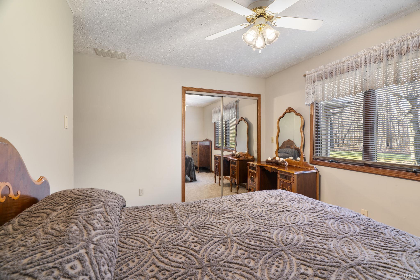
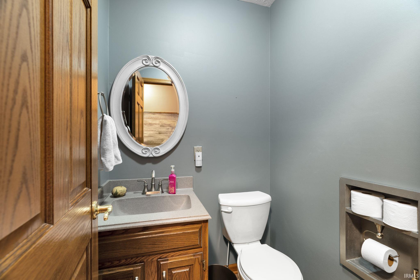
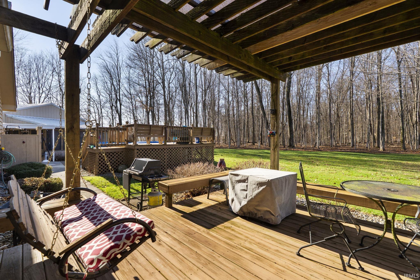
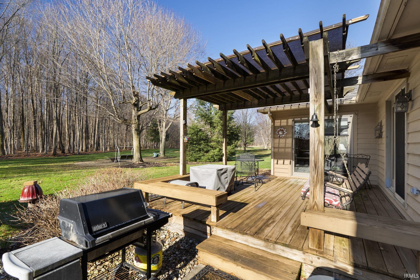
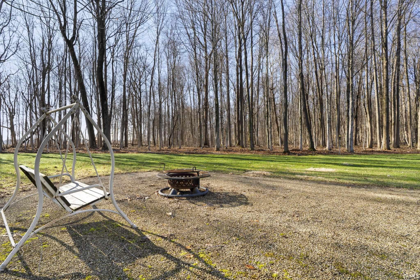
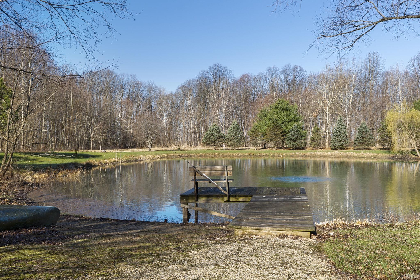
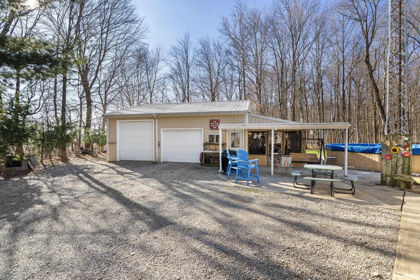
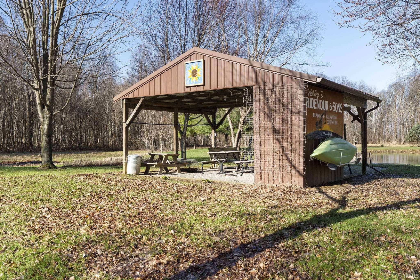
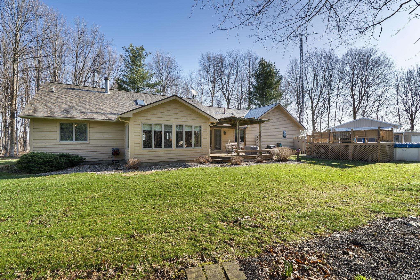
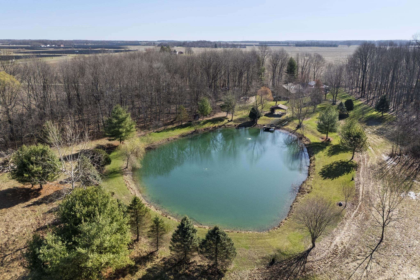
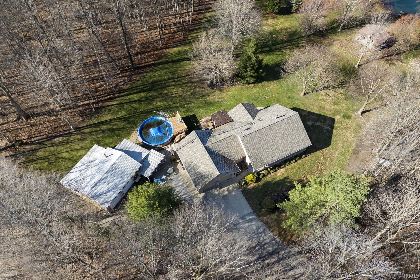
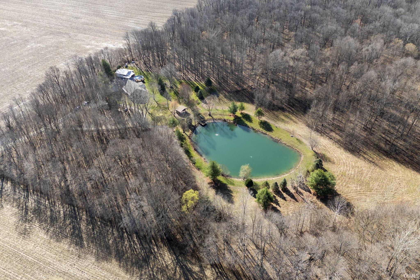
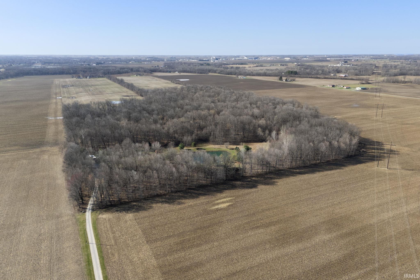
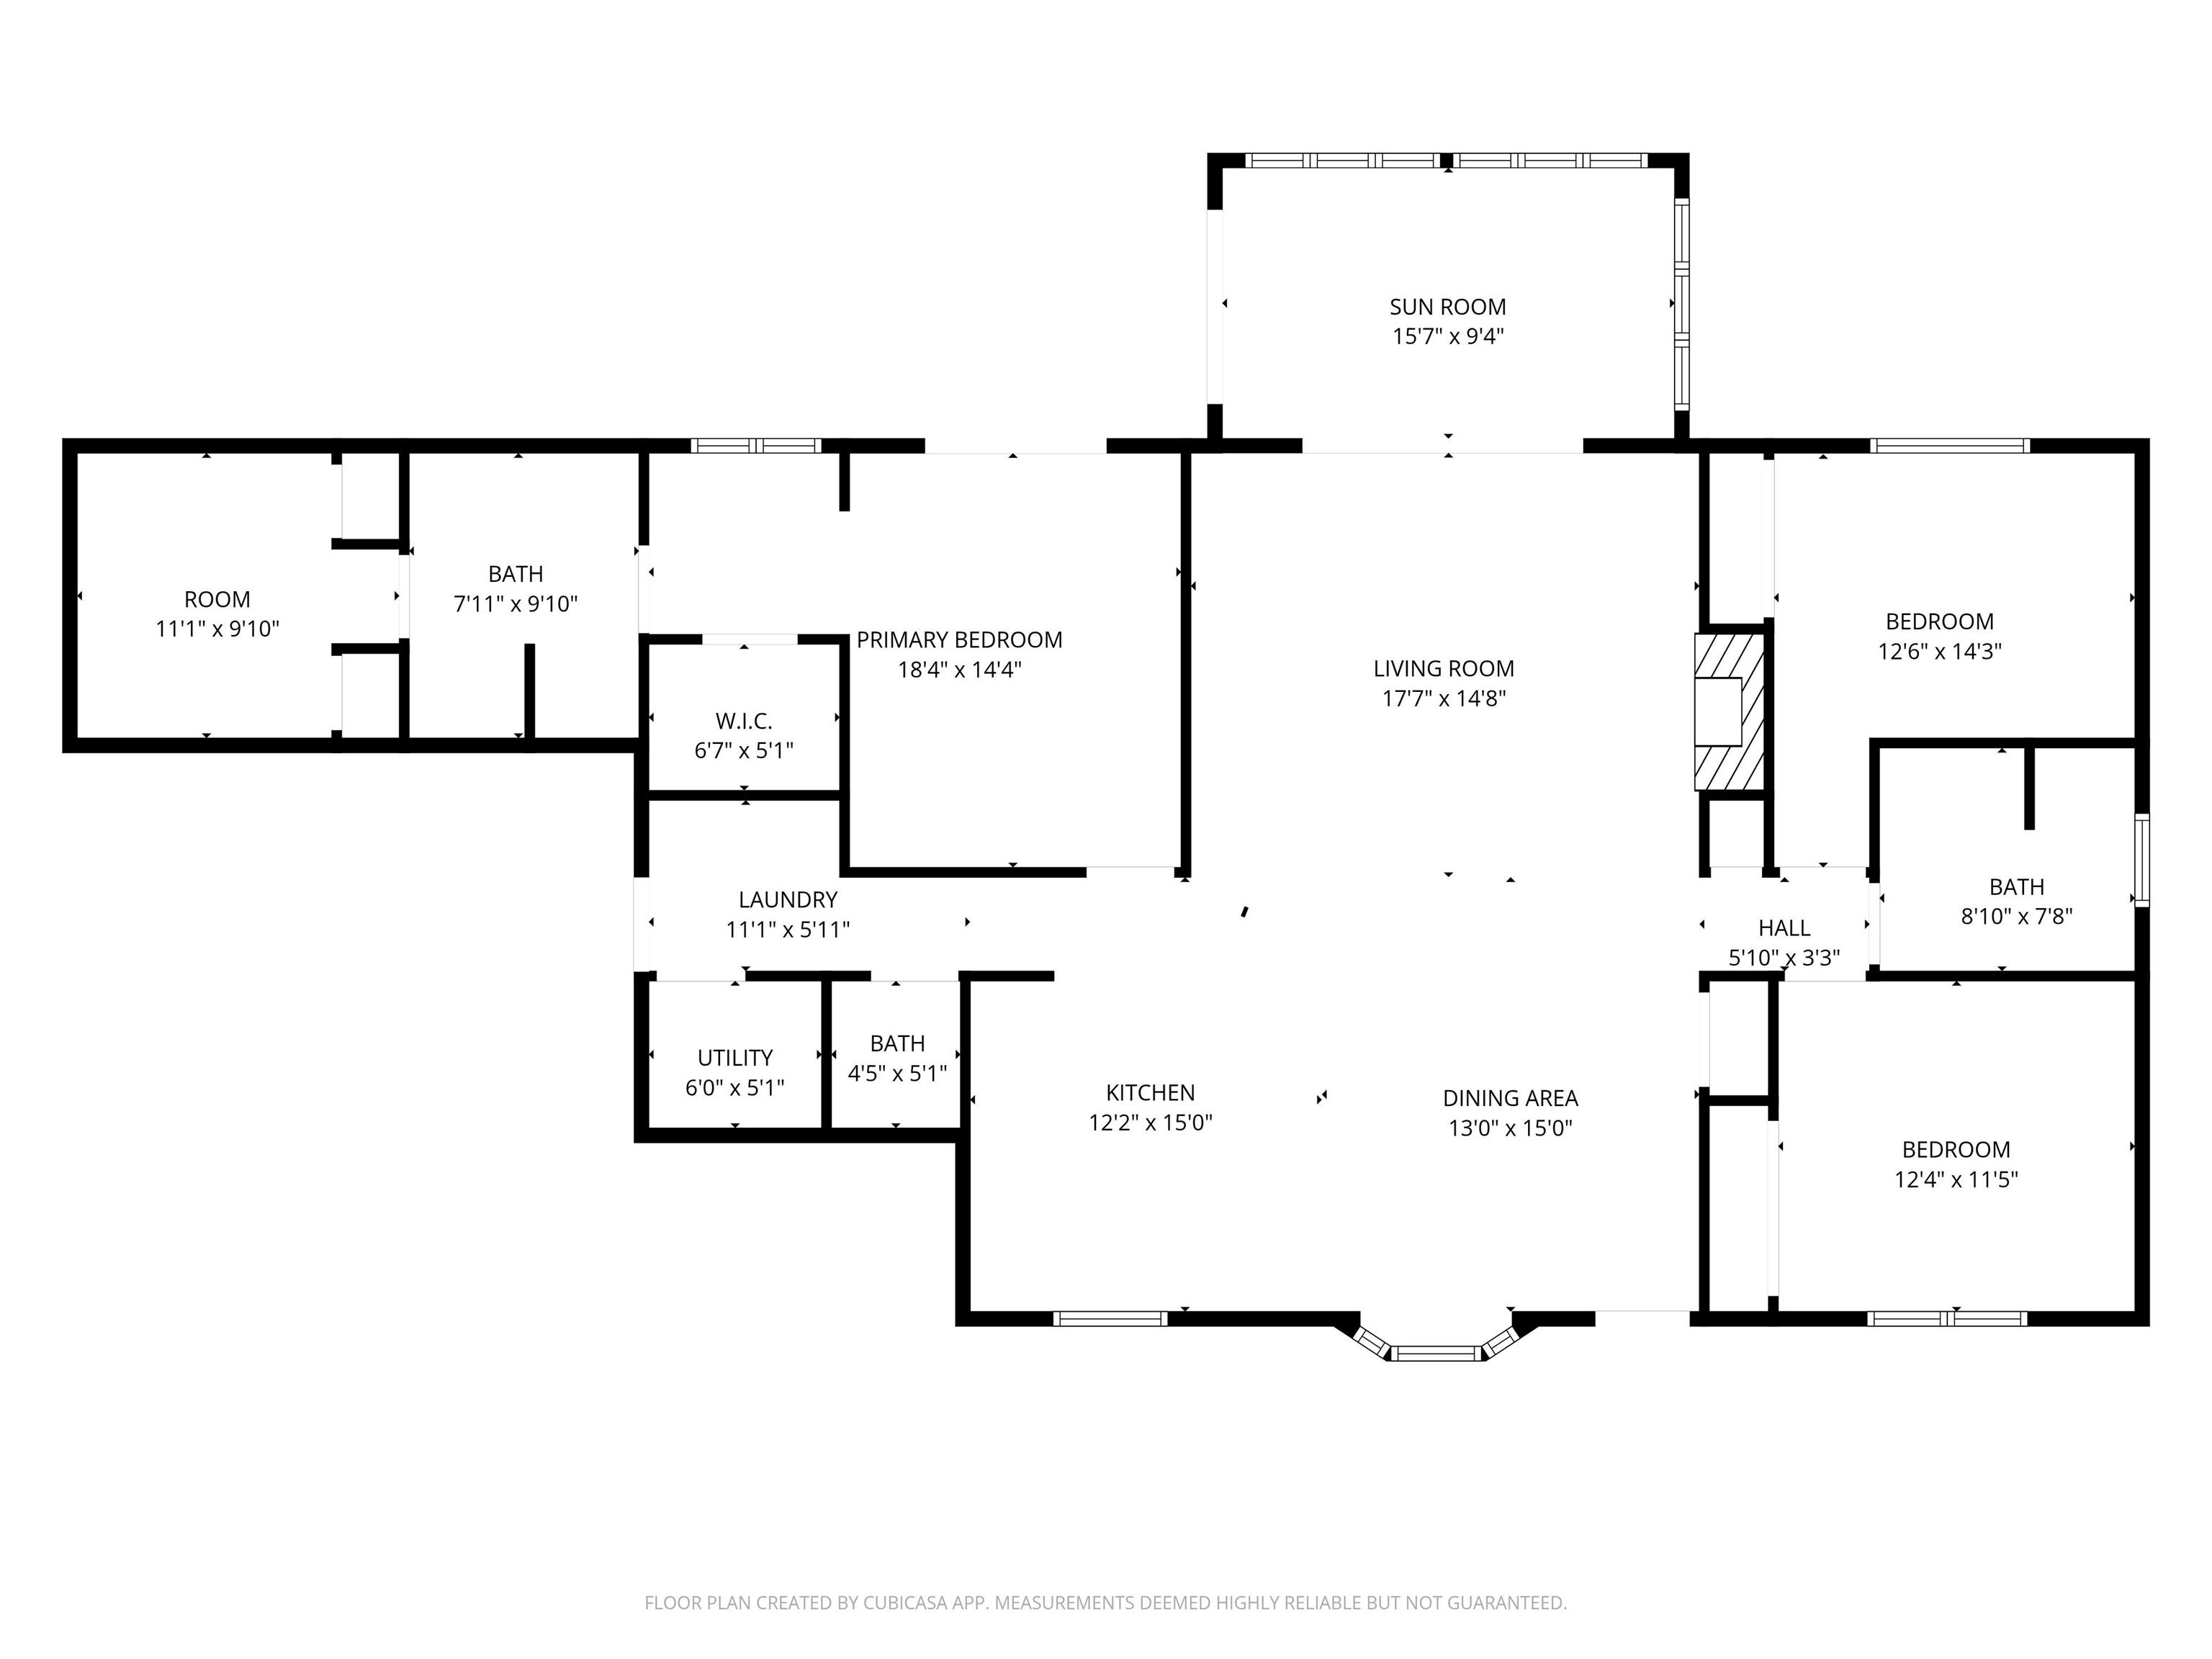
Escape to your own private retreat with this beautiful 3-bedroom, 2.5-bath home nestled on 16.5 wooded acres just outside of Frankfort. Built in 1994 & offering nearly1,600 square feet of living space, this property combines peaceful country living with impressive outdoor amenities.Tucked away down a private lane, the property is surrounded by mature trees & features established fruit trees, creating a scenic setting.The home showcases cedar exterior siding & brick, a wood-burning fireplace with gas log inserts, & an inviting interior with granite countertops in the kitchen & marble vanities in the bathrooms & a four season room with a view. The roof is 1.5 years old, & a Generac generator provides added peace of mind. Outdoor enthusiast will enjoy the 1 acre stocked pond with 2 aerators, a pier, fishing shed, gazebo and fire pit.Additionally there is a 24' above ground pool with deck & gazebo with sunshade, fire pit & an outdoor shower. The 24 X 32 pole barn includes water, electric & wood burning stove & a 9' door & a 7' door, ideal for storage &equipment. There also is a 10 X 30 lean to.This home & property offer the perfect blend of country charm, privacy & functional amenities-ideal for anyone looking for a rural retreat or peaceful home surrounded by nature.Schedule your private showing today to experience everything this one of a kind property has to offer.

3
beds

3
baths

1,607 Sq.Ft. LIVING AREA

16.5 Acres lot

Karen Butcher

Karen Butcher

Features & Amenities

Interior

  • total bedrooms3
  • Total bathrooms3
  • full bathrooms2
  • half bathroom1
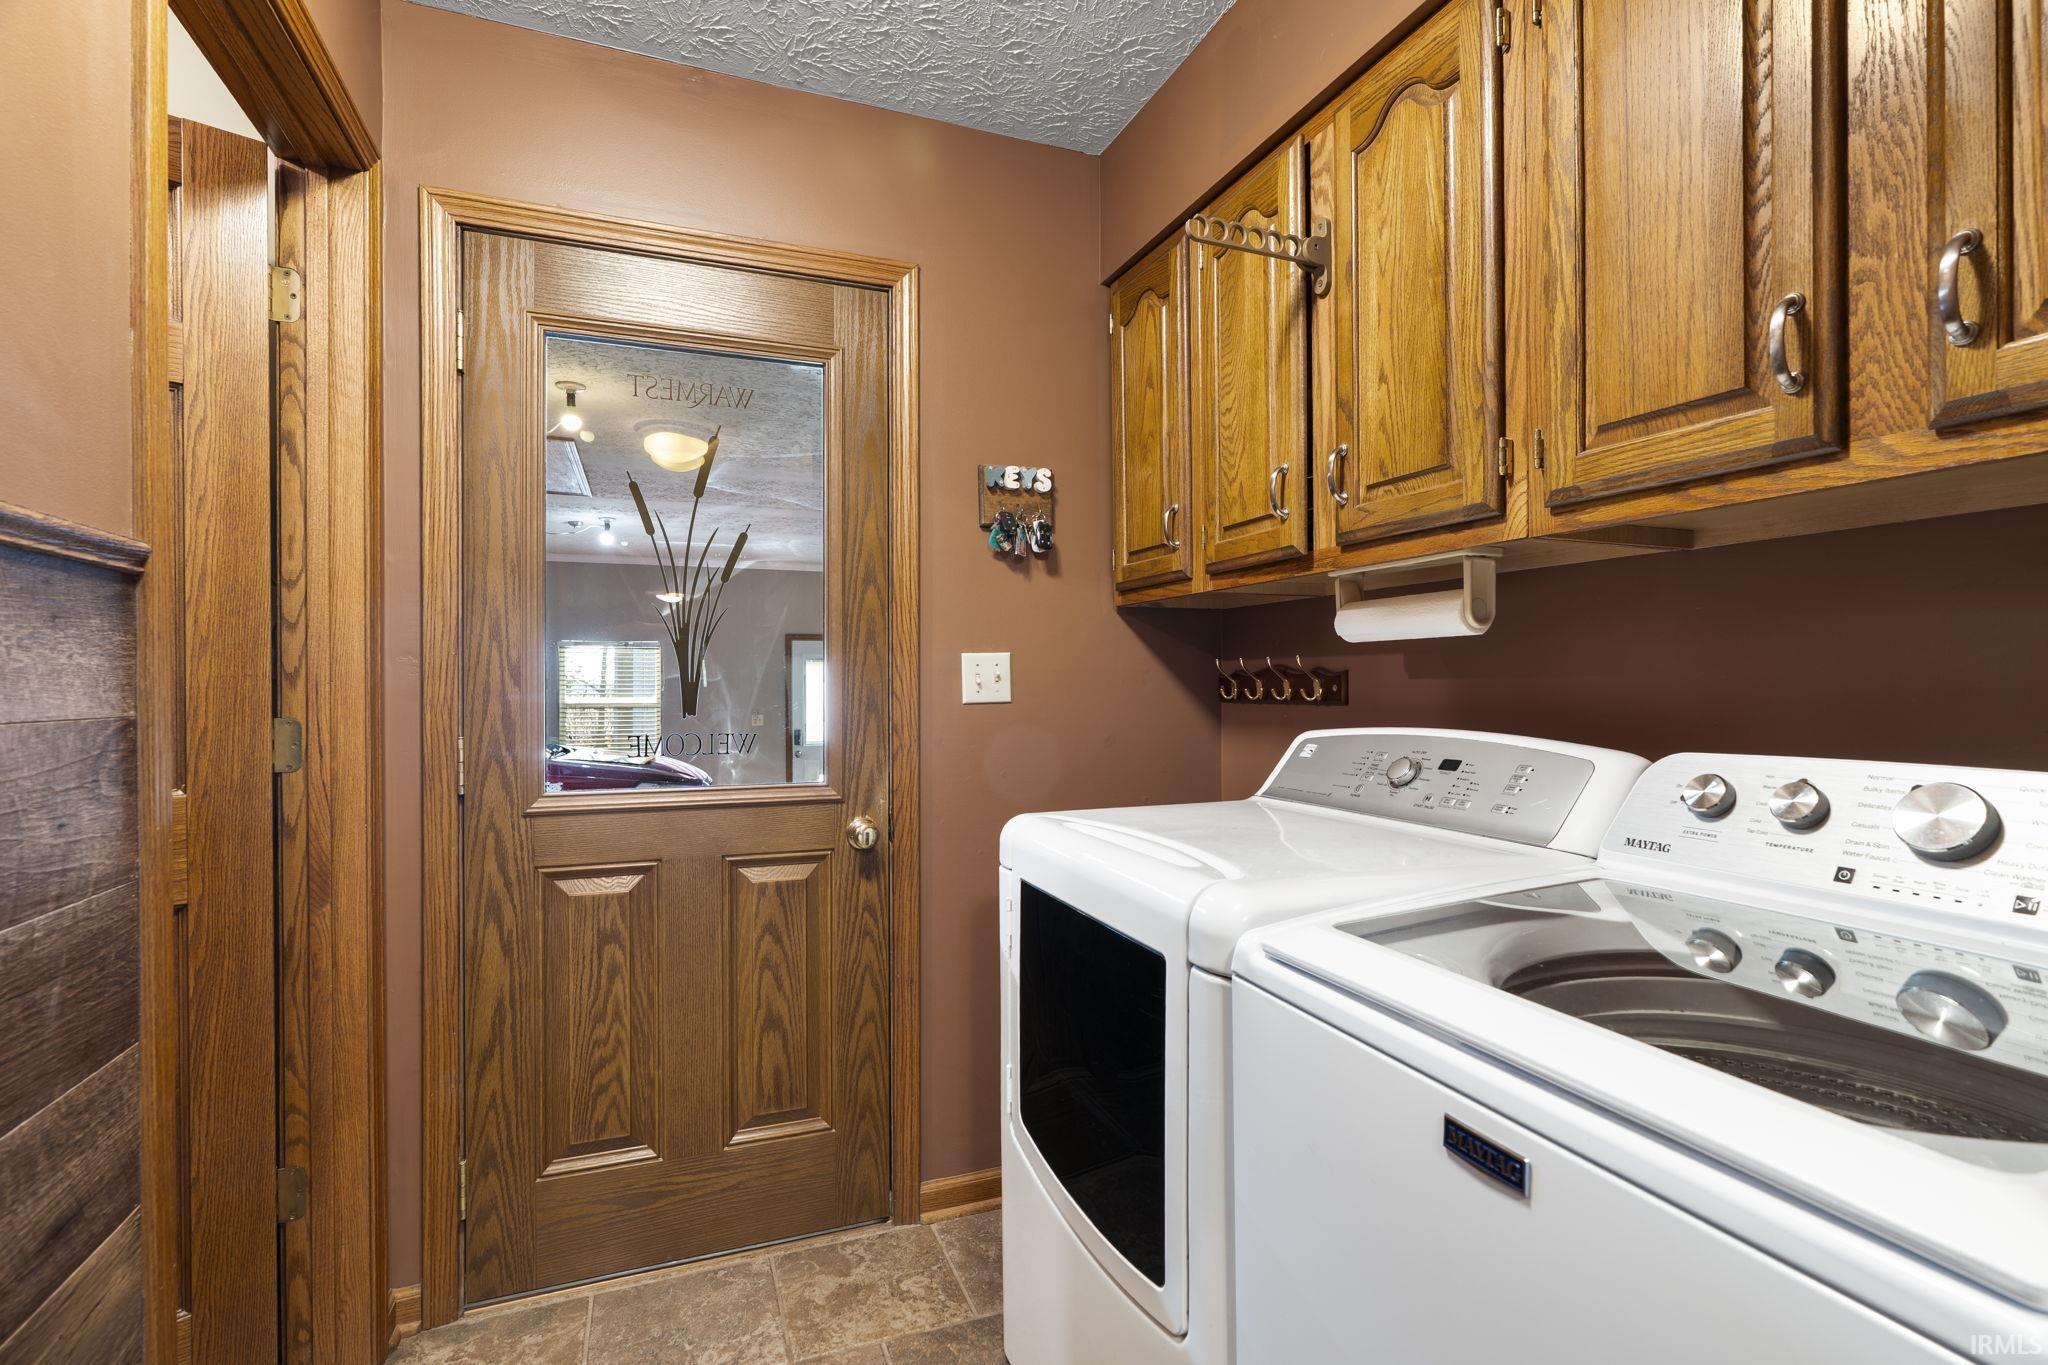
  • Laundry room Main Level
  • Flooring Hardwood, Tile, Vinyl
  • Fireplace Living/Great Rm, Gas Log, Wood Burning
  • other interior Features Generator-Whole House

Area & Lot

  • Status Sold
  • Date Sold April 7, 2026
  • Living Area1,607 Sq.Ft.
  • Total Area1,607 Sq.Ft.
  • Lot Area16.5 Acres
  • MLS® ID202609005
  • TypeResidential
  • YEAR BUILT1994
  • NeighborhoodFrankfort
  • Architecture StylesRanch
  • Elementary SchoolClinton Prairie
  • Middle SchoolClinton Prairie
  • High SchoolClinton Prairie
  • School DistrictClinton Prairie School Corp.

Exterior

  • STORIES1
  • Garage Space2.0
  • water SourceWell
  • PoolAbove Ground
  • roofShingle
  • lot featuresLevel
  • parkingGravel
  • HEAT TYPEElectric, Propane, Propane Tank Owned
  • AIR CONDITIONINGCentral Air
  • sewerSeptic Tank
  • SubstructureBlock, Poured Concrete

Financial

  • Sales Price$720,000
  • Real Estate Tax $2,398/yr
  • Zoning R1
View Virtual Tour

Work with Rebecca

The right agent does more than facilitate a transaction. I anticipate, advocate, and deliver at every stage of the process. That is the standard I hold myself to, and it is the experience every client who works with me can expect.

Follow Us on Instagram