Leave a Message

Thank you for your message. I will be in touch with you shortly.

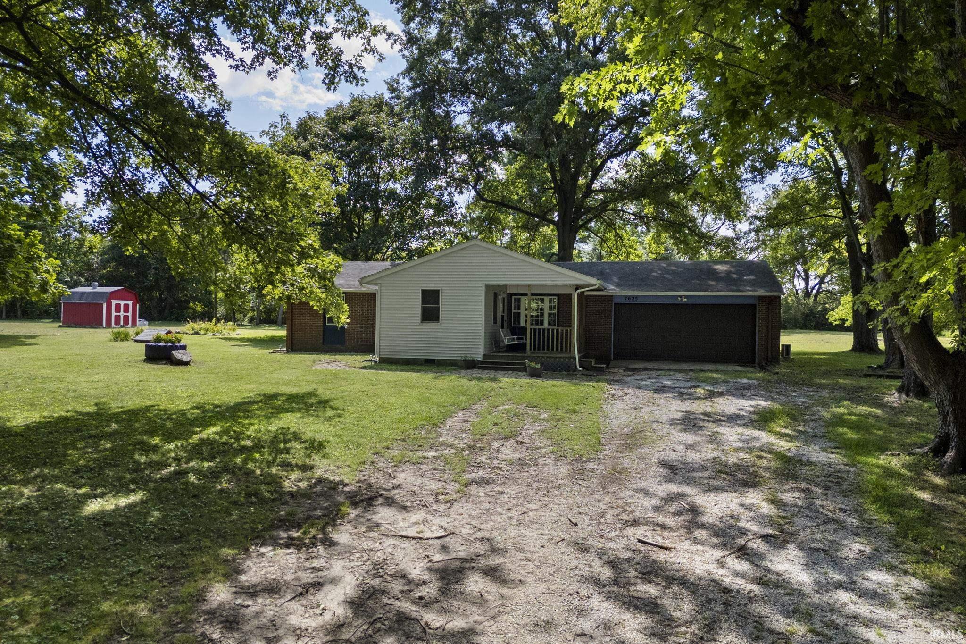
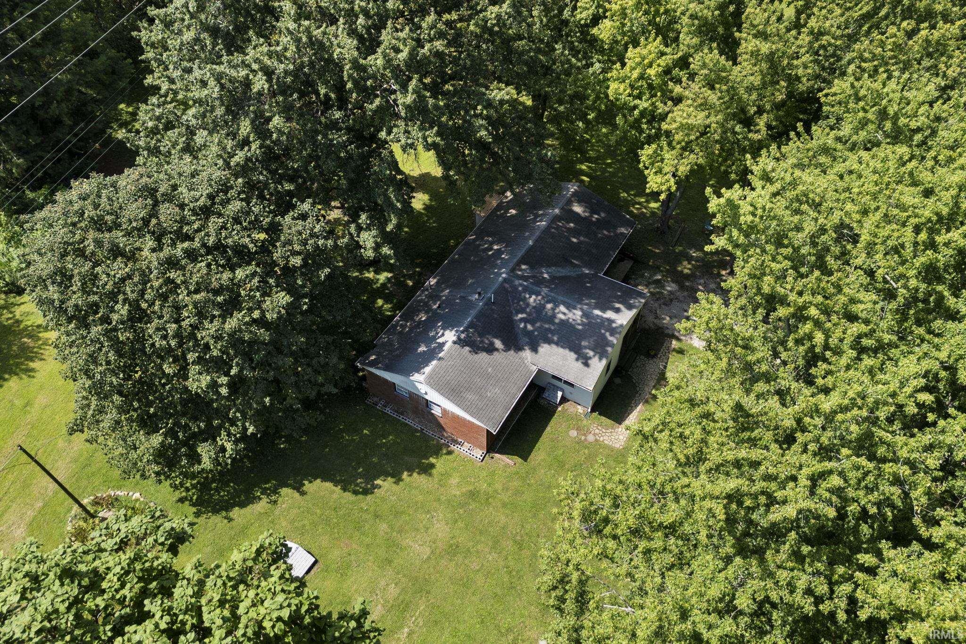
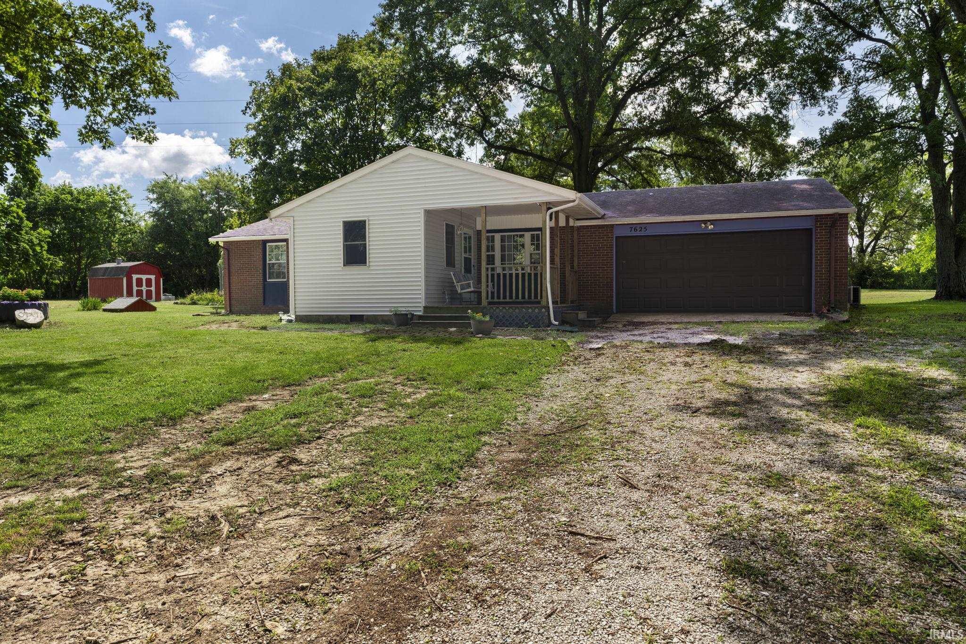
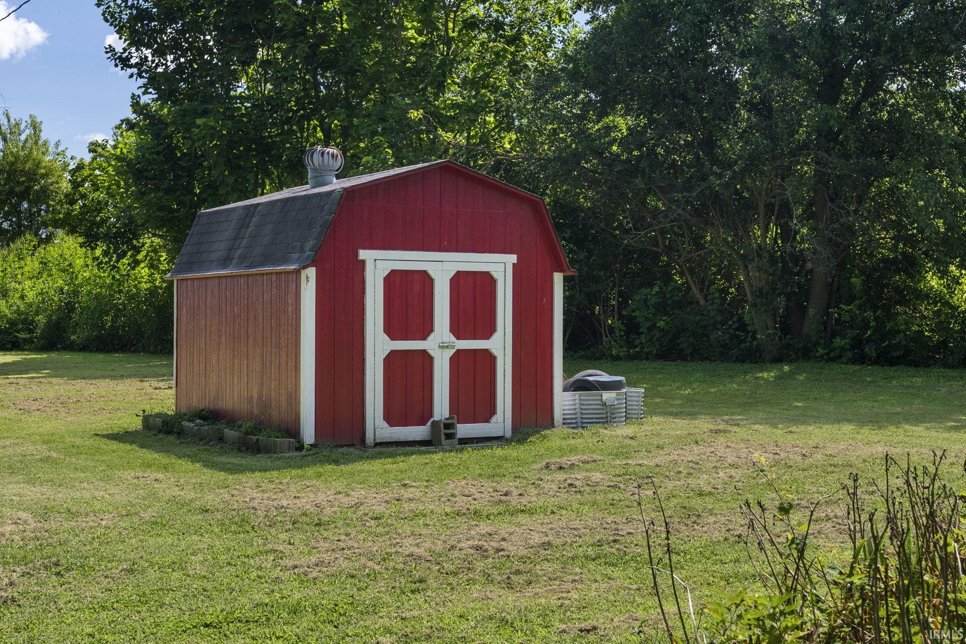
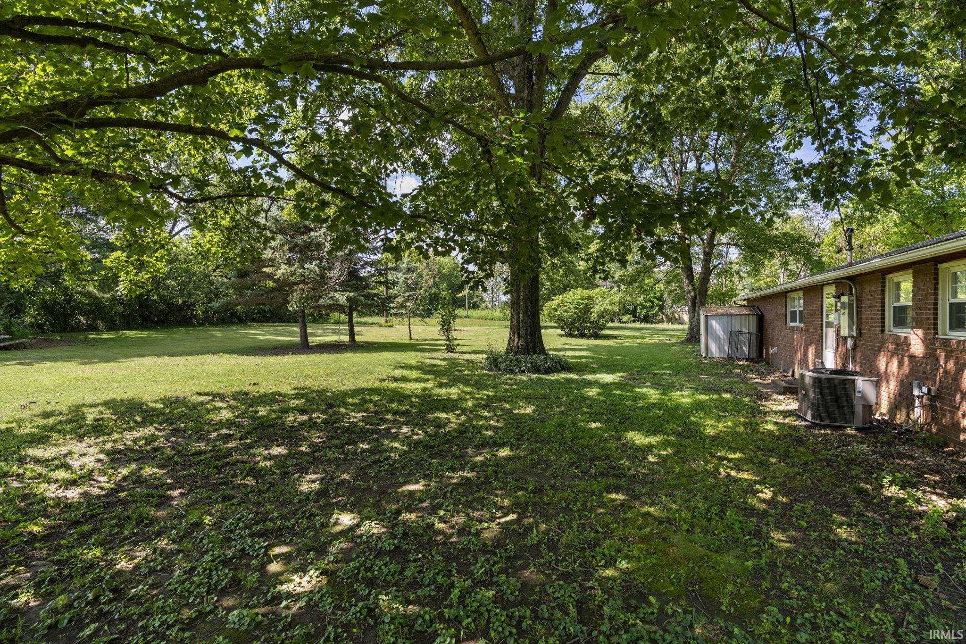
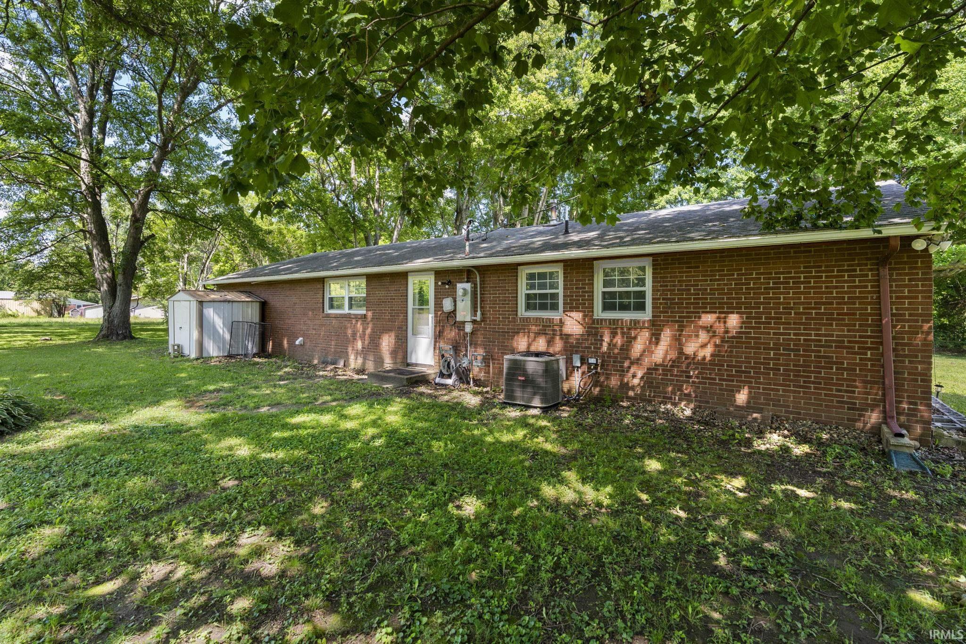
Ranch-style house with attached garage, gravel driveway, large shade trees, and a red shed in the yard.
7625 North Street
7625 North Street
7625 North Street
7625 North Street
7625 North Street
7625 North Street
7625 North Street
7625 North Street
7625 North Street
7625 North Street
7625 North Street
7625 North Street
7625 North Street
7625 North Street
7625 North Street
7625 North Street
7625 North Street
7625 North Street
7625 North Street
7625 North Street
7625 North Street
7625 North Street
7625 North Street
7625 North Street
7625 North Street
7625 North Street
7625 North Street
7625 North Street
7625 North Street
7625 North Street
7625 North Street
7625 North Street
7625 North Street
7625 North Street
7625 North Street
SEE ALL PHOTOS
Ranch-style house with attached garage, gravel driveway, large shade trees, and a red shed in the yard.
7625 North Street
7625 North Street
7625 North Street
7625 North Street
7625 North Street
7625 North Street
7625 North Street
7625 North Street
7625 North Street
7625 North Street
7625 North Street
7625 North Street
7625 North Street
7625 North Street
7625 North Street
7625 North Street
7625 North Street
7625 North Street
7625 North Street
7625 North Street
7625 North Street
7625 North Street
7625 North Street
7625 North Street
7625 North Street
7625 North Street
7625 North Street
7625 North Street
7625 North Street
7625 North Street
7625 North Street
7625 North Street
7625 North Street
7625 North Street
7625 North Street
Courtesy of Raeco Realty, Rebecca Gibson, 765-586-0973
Sold

7625 North Street

7625 North Street, Buck Creek, IN 47924

$260,000
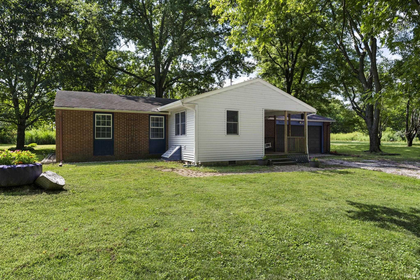
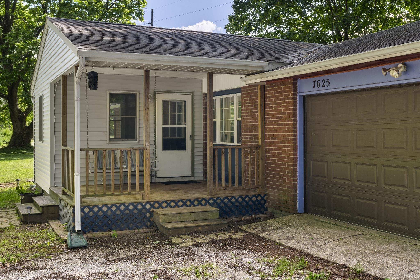
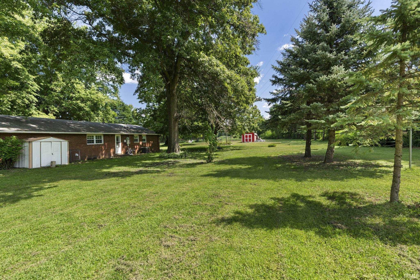
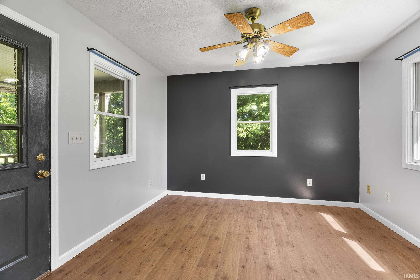
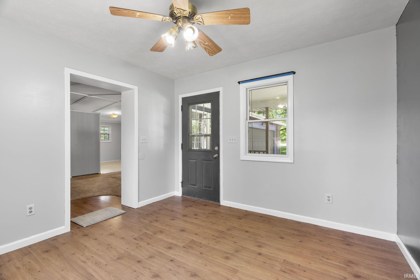
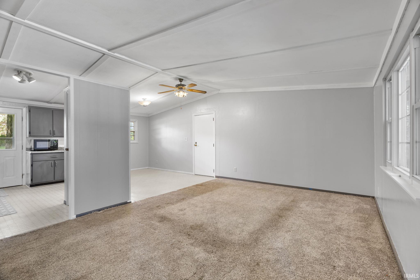
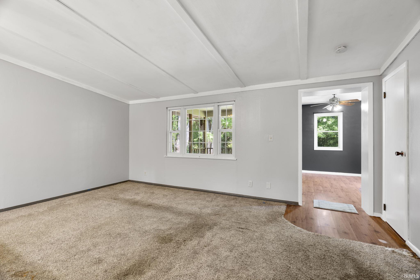
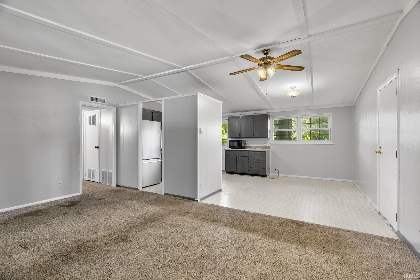
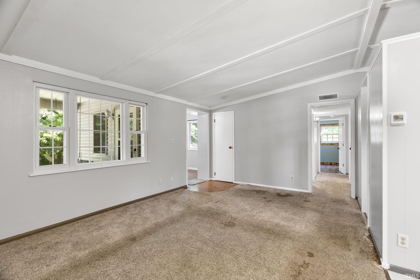
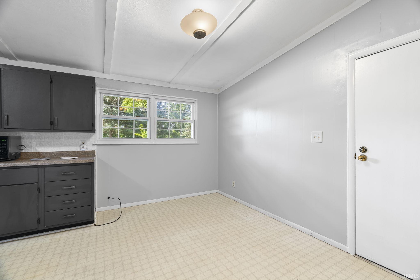
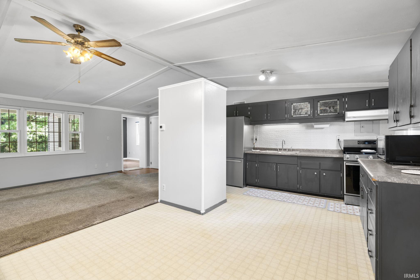
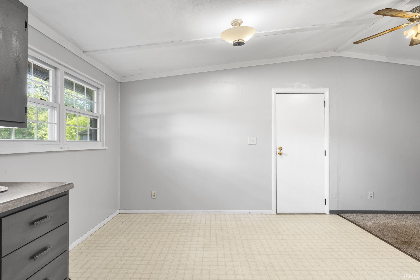
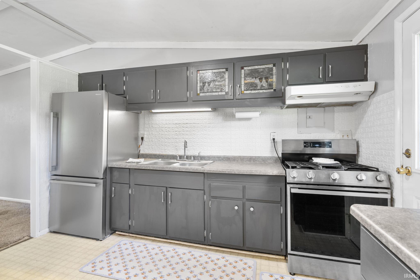
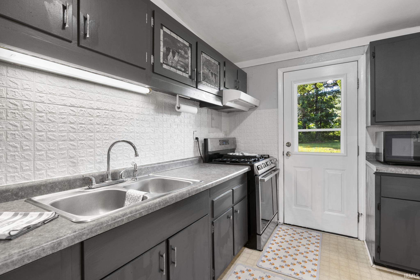
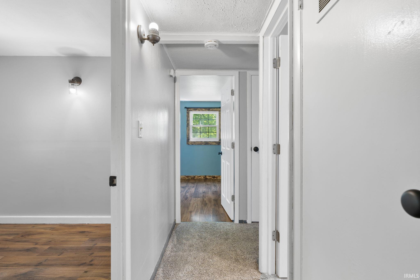
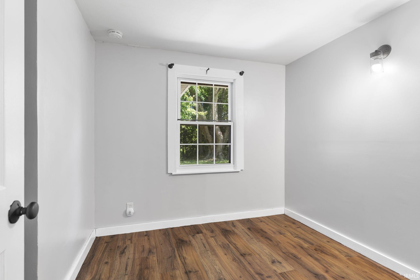
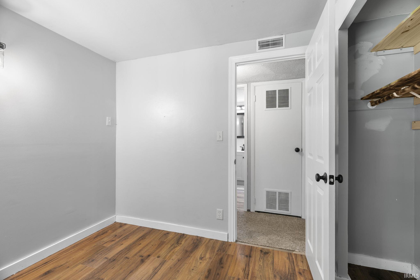
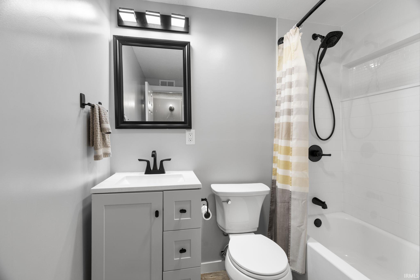
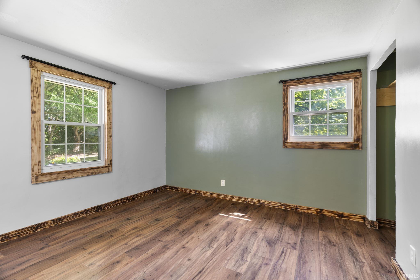
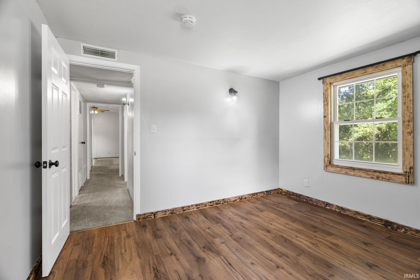
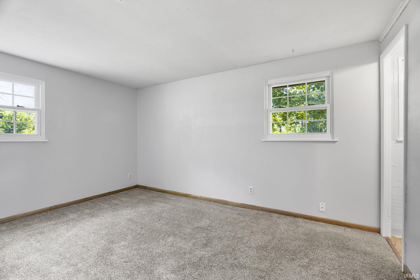
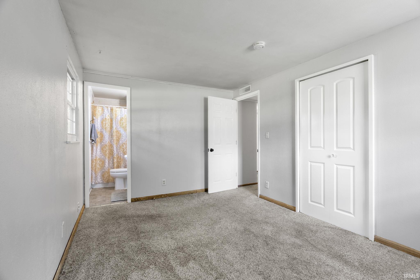
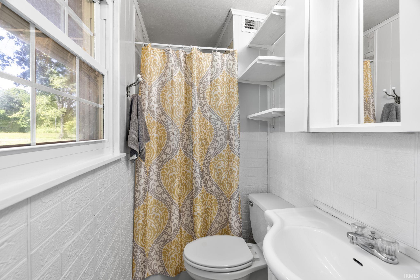
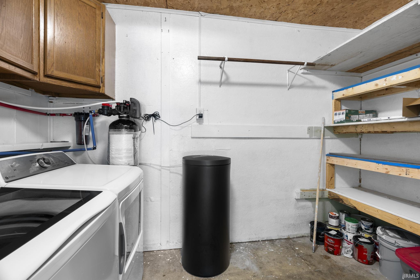
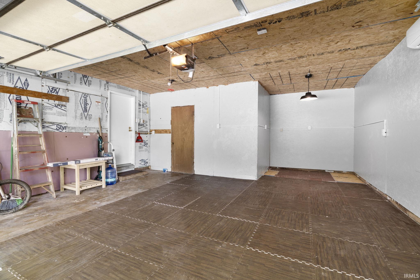
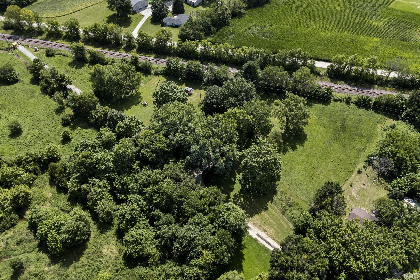
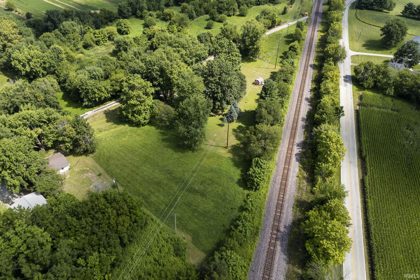
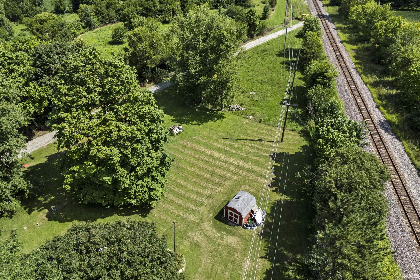
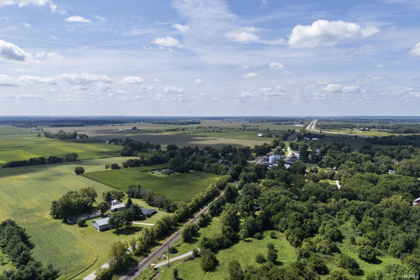
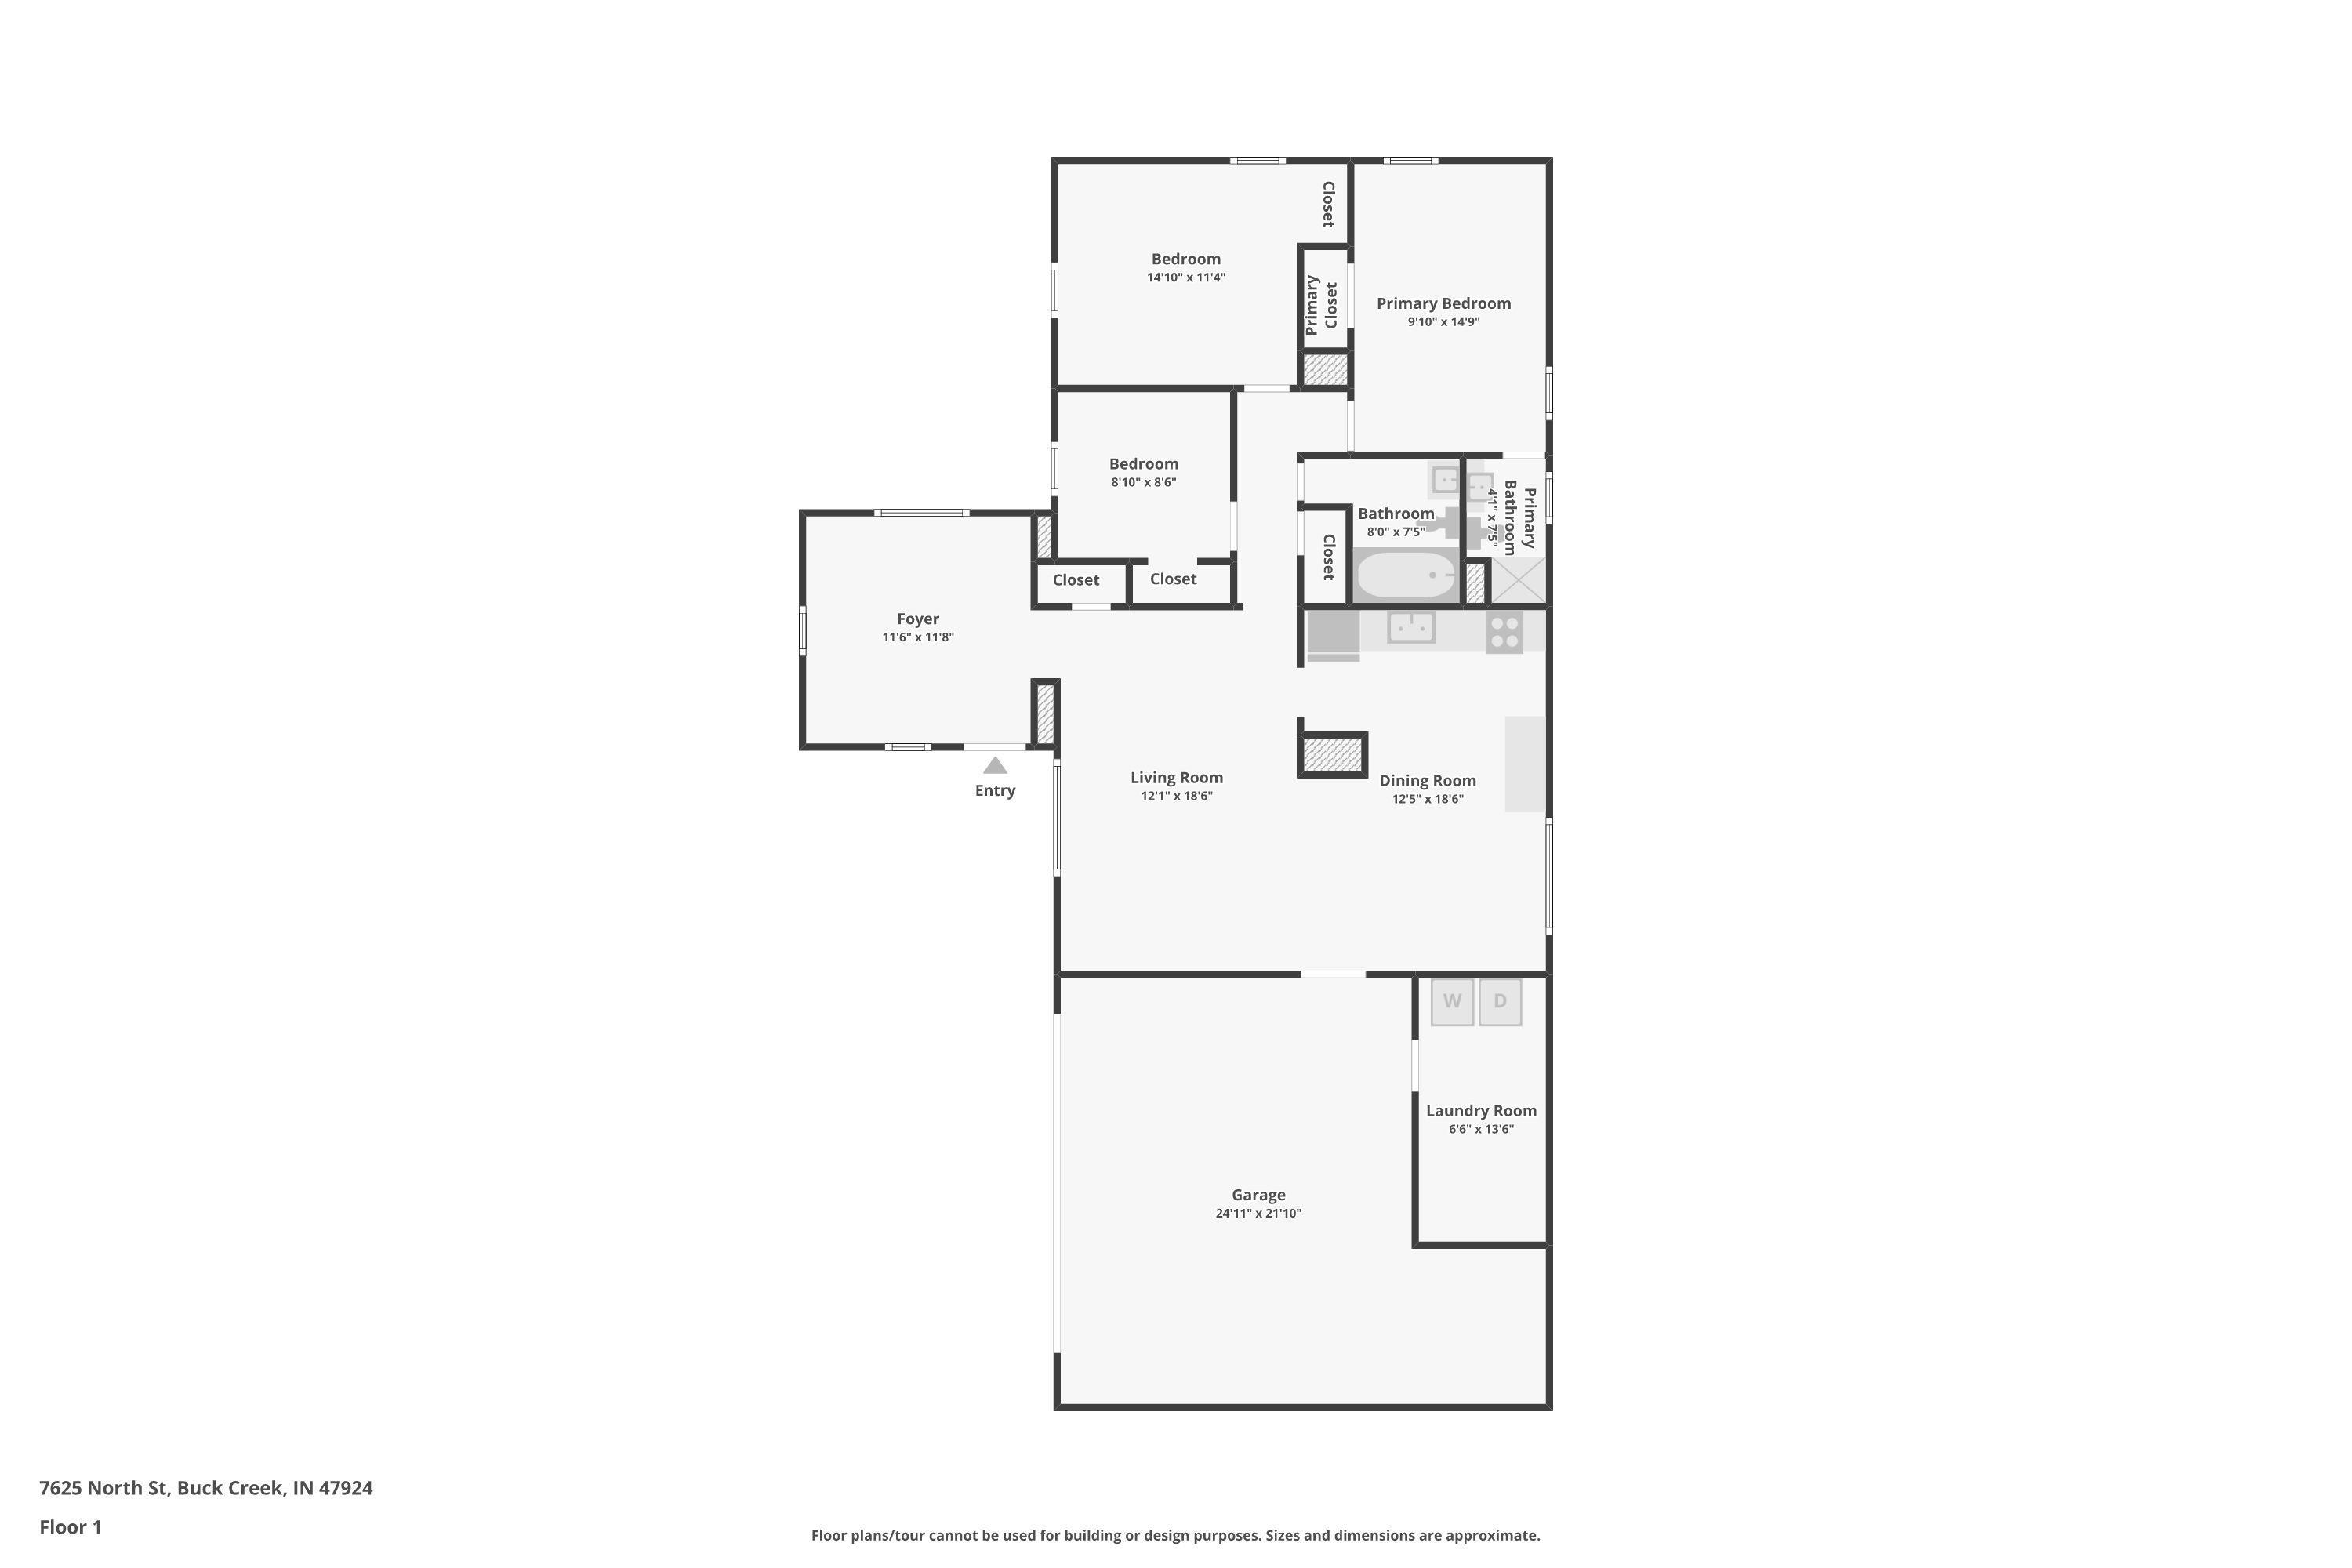
Discover the charm of country living in this brick ranch situated on 2.88 acres at the end of a private lane in Buck Creek. You will be greeted by a nice covered front porch with a swing--a great place to relax and enjoy the surrounding nature! The home features 3 bedrooms and 2 full baths, a spacious open-concept living/dining/kitchen area with vaulted ceilings. Rest easy knowing this home has many recent updates, including an updated hall bath, new water heater, water softener, water filter, newer HVAC, and updated electrical. The laundry room is located within the garage and offers ample storage space. The garage is finished, well insulated, and also features a mini-split for temperature control. Use this space as a finished workshop, a home gym, etc.! If you're looking for quiet, country charm on partially wooded acreage, this is the home for you! Schedule your tour today. Inspections welcome, but being sold AS-IS.

3
beds

2
baths

1,184 Sq.Ft. LIVING AREA

2.88 Acres lot
Rebecca Gibson

Rebecca Gibson

Features & Amenities

Interior

  • total bedrooms3
  • Total bathrooms2
  • full bathrooms2
  • Laundry room Main Level
  • Flooring Carpet, Vinyl
  • Fireplace None
  • other interior Features 1st Bdrm En Suite, Ceiling Fan(s), Vaulted Ceiling(s), Countertops-Laminate, Detector-Smoke, Eat-in Kitchen, Entrance Foyer, Open Floorplan, RV Parking, Stand Up Shower, Tub/Shower Combination, Formal Dining Room, Main Floor Laundry, Garage Utilities

Area & Lot

  • Status Sold
  • Date Sold October 12, 2026
  • Living Area1,184 Sq.Ft.
  • Total Area1,184 Sq.Ft.
  • Lot Area2.88 Acres
  • MLS® ID202634725
  • TypeResidential
  • YEAR BUILT1964
  • Architecture StylesRanch
  • Elementary SchoolHershey
  • Middle SchoolEast Tippecanoe
  • High SchoolWilliam Henry Harrison
  • School DistrictTippecanoe School Corp.

Exterior

  • STORIES1
  • Garage Space2.0
  • water SourceWell
  • roofShingle
  • lot featuresIrregular Lot, Level, Part Wooded, 0-29999
  • parkingGarage Door Opener, Gravel
  • HEAT TYPEForced Air
  • AIR CONDITIONINGCentral Air
  • sewerSeptic Tank
  • SubstructureBlock

Financial

  • Sales Price$260,000
  • Real Estate Tax $707/yr
View Virtual Tour

Work with Rebecca

The right agent does more than facilitate a transaction. I anticipate, advocate, and deliver at every stage of the process. That is the standard I hold myself to, and it is the experience every client who works with me can expect.

Follow Us on Instagram