Leave a Message

Thank you for your message. I will be in touch with you shortly.

7636 US 52 W
7636 US 52 W
7636 US 52 W
7636 US 52 W
7636 US 52 W
7636 US 52 W
7636 US 52 W
7636 US 52 W
7636 US 52 W
7636 US 52 W
7636 US 52 W
7636 US 52 W
7636 US 52 W
7636 US 52 W
7636 US 52 W
7636 US 52 W
7636 US 52 W
7636 US 52 W
7636 US 52 W
7636 US 52 W
7636 US 52 W
7636 US 52 W
7636 US 52 W
7636 US 52 W
7636 US 52 W
7636 US 52 W
7636 US 52 W
7636 US 52 W
7636 US 52 W
7636 US 52 W
7636 US 52 W
7636 US 52 W
7636 US 52 W
7636 US 52 W
7636 US 52 W
7636 US 52 W
SEE ALL PHOTOS
7636 US 52 W
7636 US 52 W
7636 US 52 W
7636 US 52 W
7636 US 52 W
7636 US 52 W
7636 US 52 W
7636 US 52 W
7636 US 52 W
7636 US 52 W
7636 US 52 W
7636 US 52 W
7636 US 52 W
7636 US 52 W
7636 US 52 W
7636 US 52 W
7636 US 52 W
7636 US 52 W
7636 US 52 W
7636 US 52 W
7636 US 52 W
7636 US 52 W
7636 US 52 W
7636 US 52 W
7636 US 52 W
7636 US 52 W
7636 US 52 W
7636 US 52 W
7636 US 52 W
7636 US 52 W
7636 US 52 W
7636 US 52 W
7636 US 52 W
7636 US 52 W
7636 US 52 W
7636 US 52 W
Courtesy of Raeco Realty, Rebecca Gibson, 765-586-0973
Sold

7636 US 52 W

7636 US 52 W, West Lafayette, IN 47906

$420,000
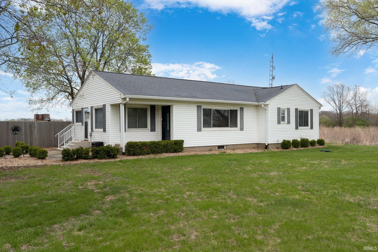
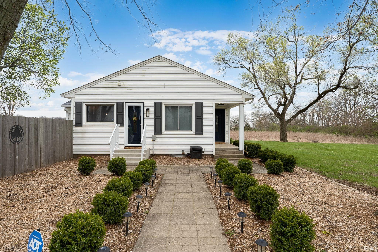
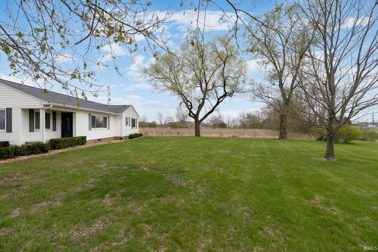
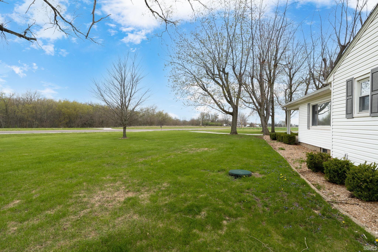
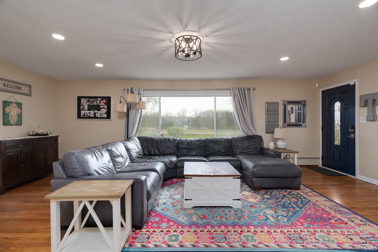
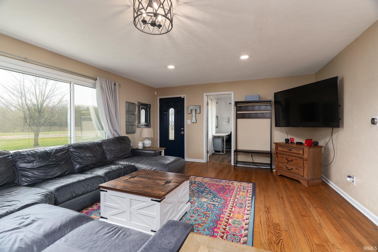
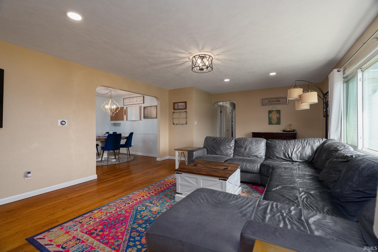
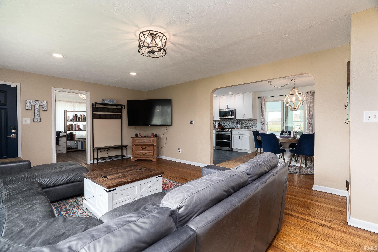
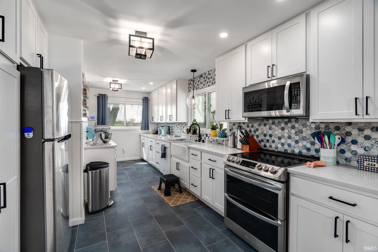
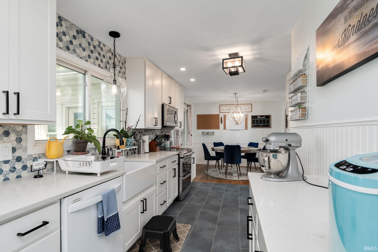
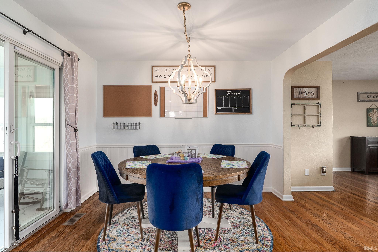
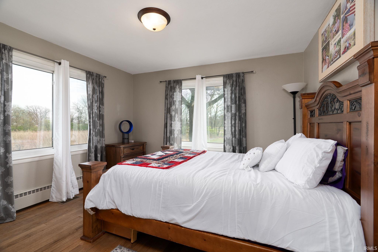
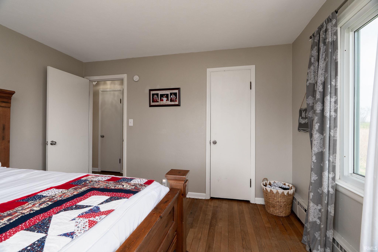
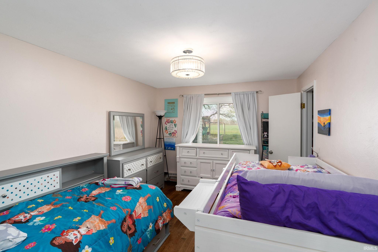
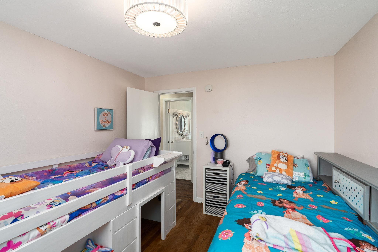
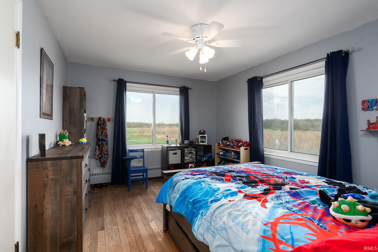
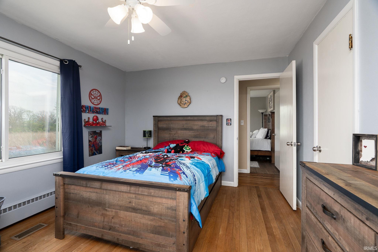
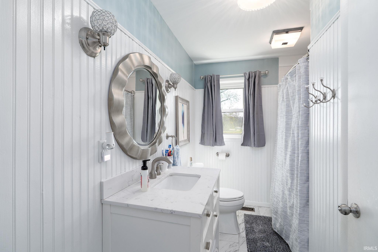
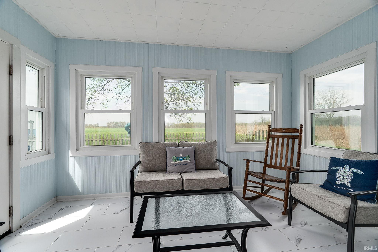
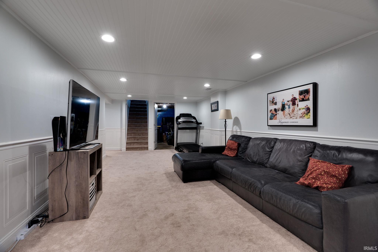
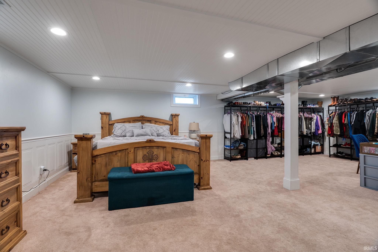
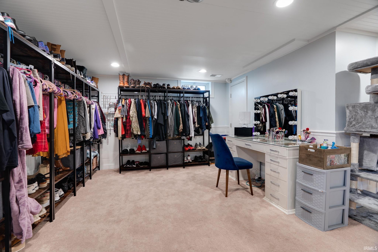
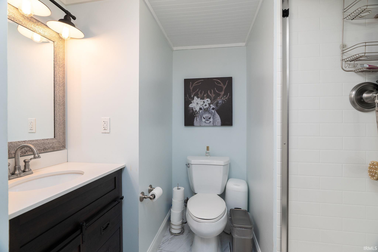
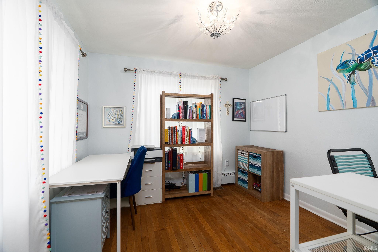
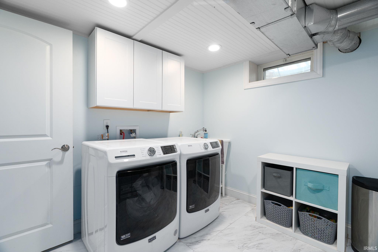
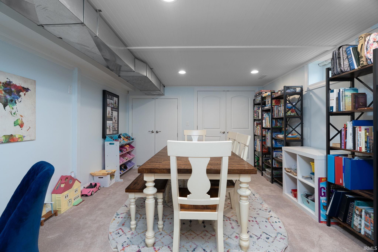
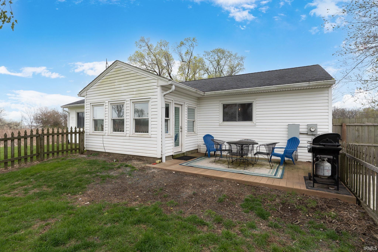
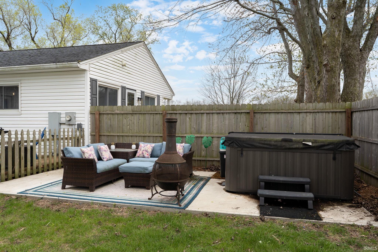
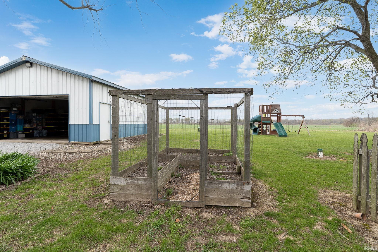
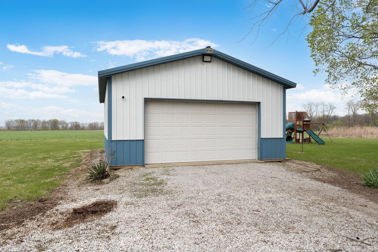
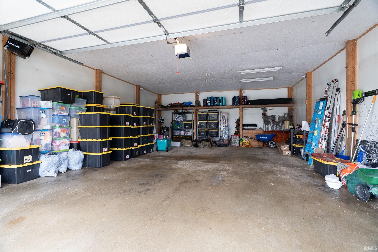
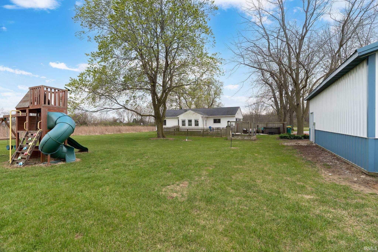
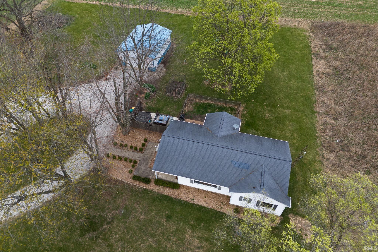
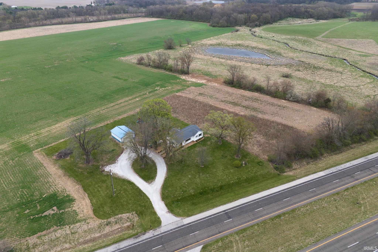
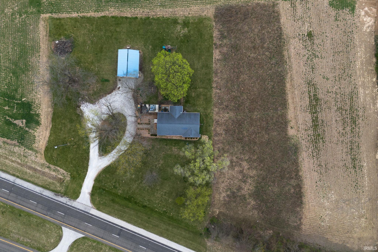
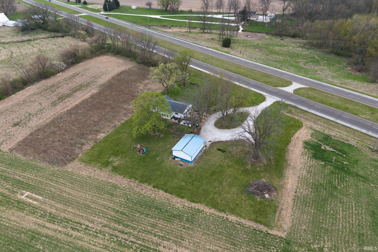
Welcome home to this charming country retreat! Nestled on a sprawling 2 acres, this updated ranch home combines modern comforts and rustic charm. Step inside to discover a huge living space with refurbished hardwood floors, arch doorways, and a large picture window that provides tons of natural light. The galley style kitchen features Schrock cabinets, quartz countertops, a farmhouse sink, tile backsplash and ceramic floors. Off the dining space you'll find a fantastic sunroom where you can relax and enjoy the country setting! Main floor features a front office space, as well as 3 bedrooms and an updated full bathroom. Retreat to the fully finished basement, which provides lots more living space! Large family room area, additional room that could be used as a bedroom or fitness room, etc., and a full bathroom. Large laundry & utility room with new washer & dryer, additional storage and utility sink. Step out back to enjoy a private composite deck, as well as a large concrete patio with a hot tub and patio furniture (that could stay)! Enjoy the seasons in this private outdoor oasis! Caged area with raised garden beds, as well as a playset, will stay. The 24x32 pole barn is fully heated and insulated, and has 220 v and 120 v power and door opener. Lots to love about this home. Enjoy country living, yet so close to West Lafayette & Purdue. See it today! Open house, Monday 4/21, 4-6pm.

3
beds

2
baths

2,696 Sq.Ft. LIVING AREA

2 Acres lot

Rebecca Gibson

Rebecca Gibson

Features & Amenities

Interior

  • total bedrooms3
  • Total bathrooms2
  • full bathrooms2
  • Laundry room In Basement
  • Flooring Hardwood, Tile
  • Fireplace Fire Pit, None
  • other interior Features Storage, Breakfast Bar, Ceiling Fan(s), Countertops-Solid Surf, Kitchen Island, Formal Dining Room

Area & Lot

  • Status Sold
  • Date Sold June 24, 2025
  • Living Area2,696 Sq.Ft.
  • Total Area2,696 Sq.Ft.
  • Lot Area2 Acres
  • MLS® ID202513731
  • TypeResidential
  • YEAR BUILT1955
  • NeighborhoodWest Lafayette
  • Architecture StylesRanch
  • Elementary SchoolOtterbein
  • Middle SchoolBenton Central
  • High SchoolBenton Central
  • School DistrictBenton Community

Exterior

  • STORIES1
  • Garage Space3.0
  • water SourceWell
  • roofShingle
  • lot featuresPart Wooded, 0-29999
  • parkingGarage Door Opener, Dirt Driveway
  • HEAT TYPEForced Air
  • AIR CONDITIONINGCentral Air
  • sewerSeptic Tank
  • SubstructureBlock

Financial

  • Sales Price$420,000
  • Real Estate Tax $2,116/yr
View Virtual Tour

Work with Rebecca

The right agent does more than facilitate a transaction. I anticipate, advocate, and deliver at every stage of the process. That is the standard I hold myself to, and it is the experience every client who works with me can expect.

Follow Us on Instagram