Leave a Message

Thank you for your message. I will be in touch with you shortly.

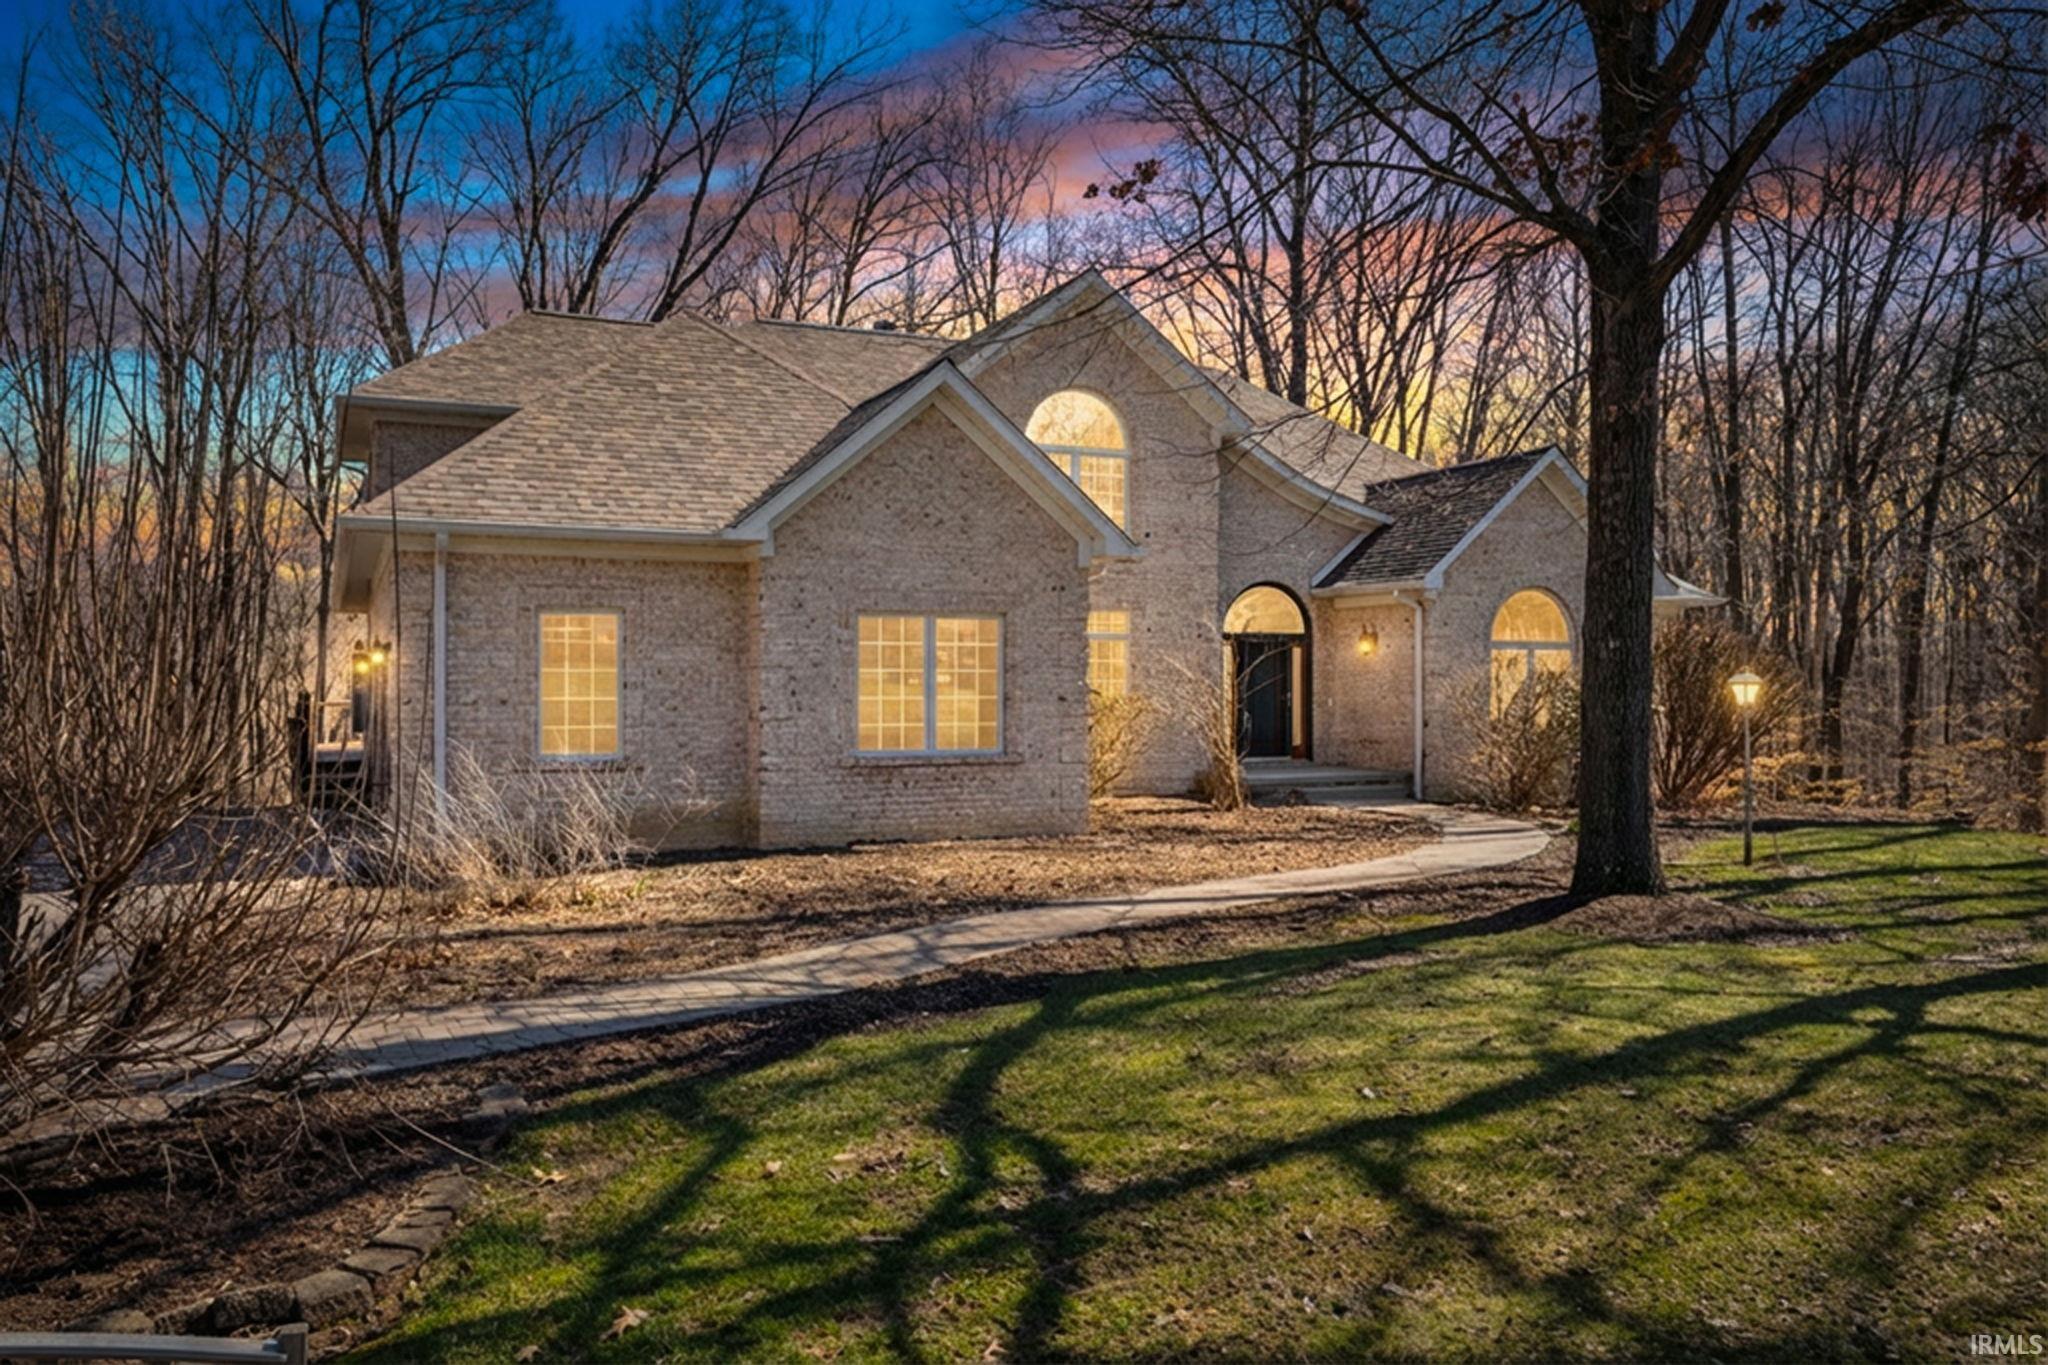
Brick home with arched windows glowing at dusk, surrounded by leafless trees.
7880 N Thames Drive
7880 N Thames Drive
7880 N Thames Drive
7880 N Thames Drive
7880 N Thames Drive
7880 N Thames Drive
7880 N Thames Drive
7880 N Thames Drive
7880 N Thames Drive
7880 N Thames Drive
7880 N Thames Drive
7880 N Thames Drive
7880 N Thames Drive
7880 N Thames Drive
7880 N Thames Drive
7880 N Thames Drive
7880 N Thames Drive
7880 N Thames Drive
7880 N Thames Drive
7880 N Thames Drive
7880 N Thames Drive
7880 N Thames Drive
7880 N Thames Drive
7880 N Thames Drive
7880 N Thames Drive
7880 N Thames Drive
7880 N Thames Drive
7880 N Thames Drive
7880 N Thames Drive
7880 N Thames Drive
7880 N Thames Drive
7880 N Thames Drive
7880 N Thames Drive
7880 N Thames Drive
7880 N Thames Drive
SEE ALL PHOTOS
Brick home with arched windows glowing at dusk, surrounded by leafless trees.
7880 N Thames Drive
7880 N Thames Drive
7880 N Thames Drive
7880 N Thames Drive
7880 N Thames Drive
7880 N Thames Drive
7880 N Thames Drive
7880 N Thames Drive
7880 N Thames Drive
7880 N Thames Drive
7880 N Thames Drive
7880 N Thames Drive
7880 N Thames Drive
7880 N Thames Drive
7880 N Thames Drive
7880 N Thames Drive
7880 N Thames Drive
7880 N Thames Drive
7880 N Thames Drive
7880 N Thames Drive
7880 N Thames Drive
7880 N Thames Drive
7880 N Thames Drive
7880 N Thames Drive
7880 N Thames Drive
7880 N Thames Drive
7880 N Thames Drive
7880 N Thames Drive
7880 N Thames Drive
7880 N Thames Drive
7880 N Thames Drive
7880 N Thames Drive
7880 N Thames Drive
7880 N Thames Drive
7880 N Thames Drive
Sold

7880 N Thames Drive

7880 N Thames Drive, Bloomington, IN 47408-9337

$745,000
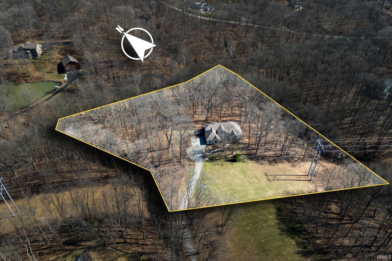
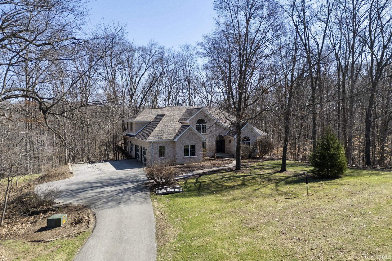
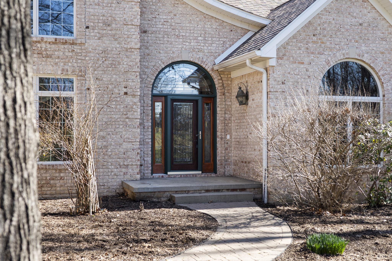
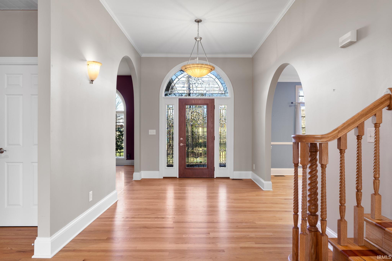
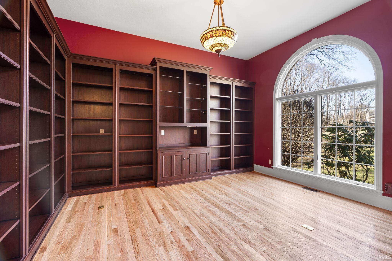
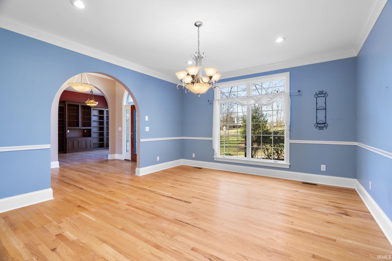
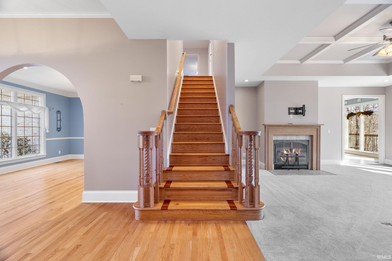
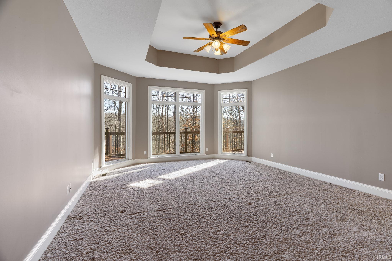
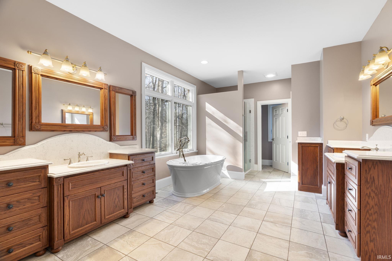
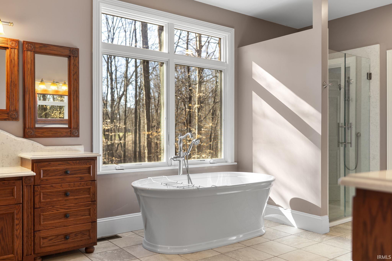
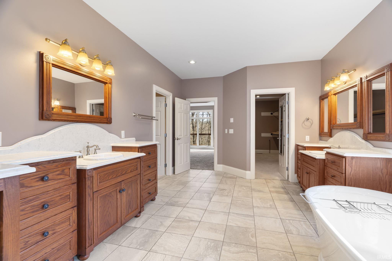
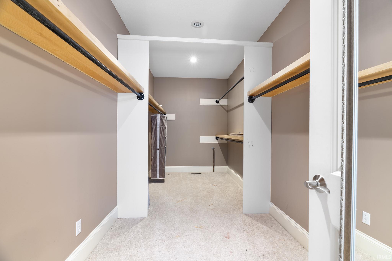
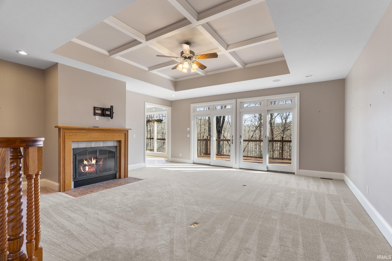
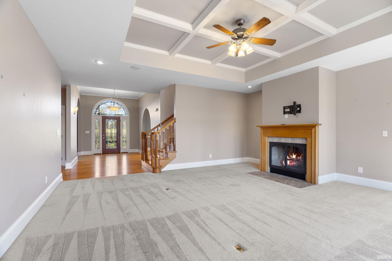
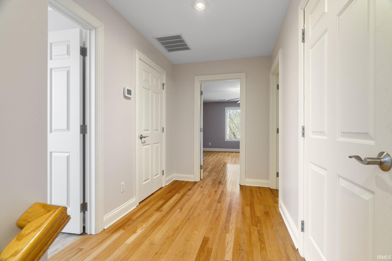
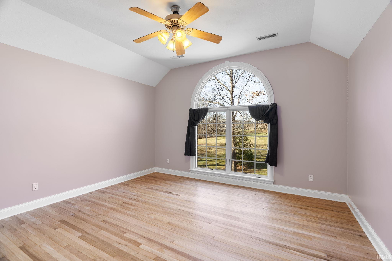
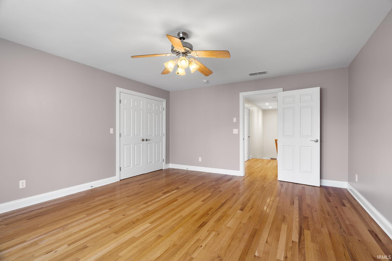
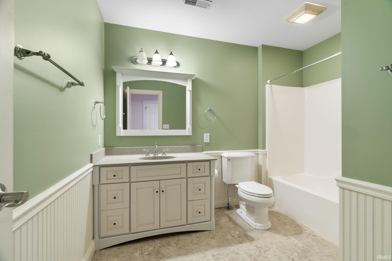
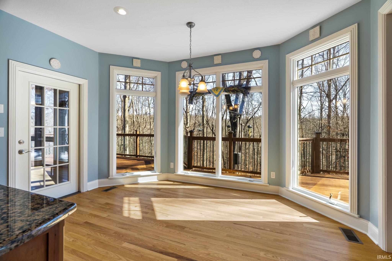
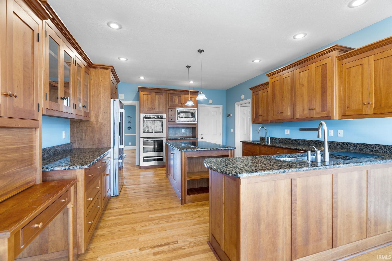
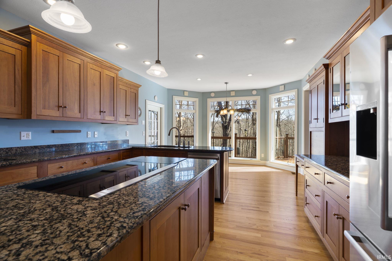
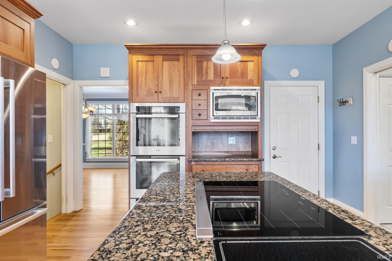
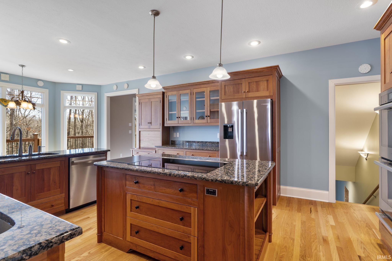
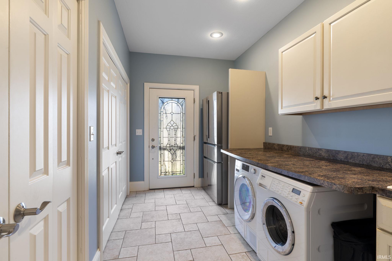
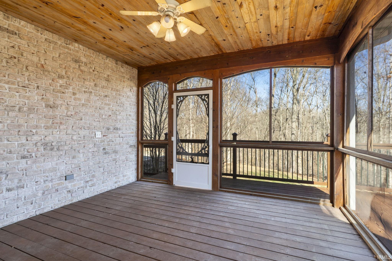
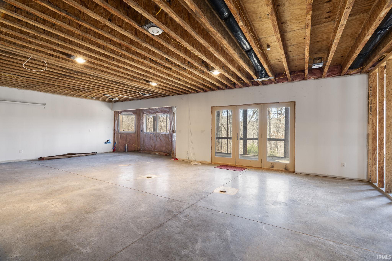
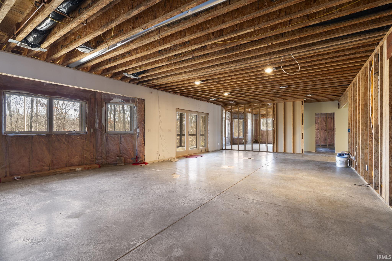
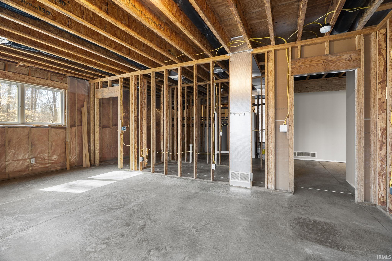
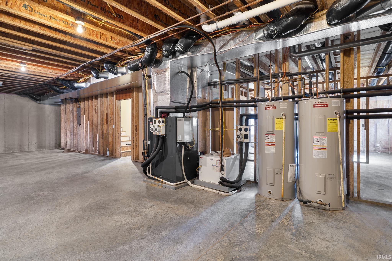
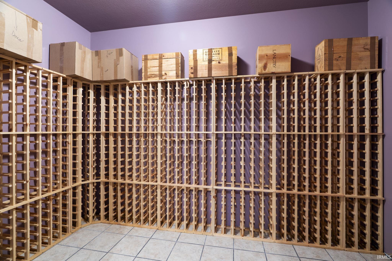
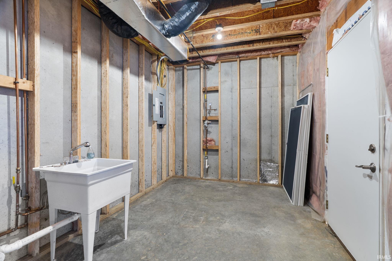
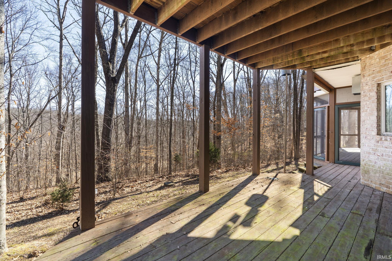
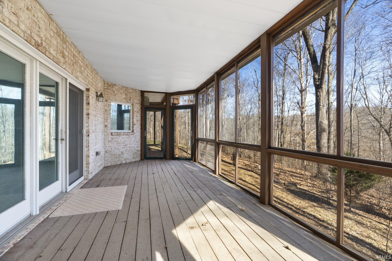
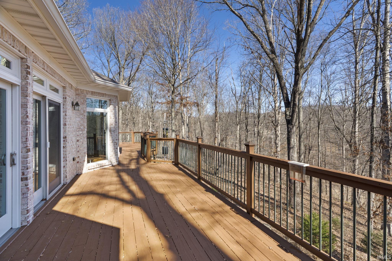
Welcome to luxury living in the highly sought-after Windsor Private neighborhood! Nestled on 4.25 partially wooded acres, this beautifully appointed home offers the perfect blend of comfort, efficiency, and timeless design. Inside, you'll find gorgeous hardwood floors, tray ceilings, and a thoughtfully designed layout featuring the primary suite on the main level. The formal dining room is ideal for entertaining, while the stunning library showcases custom built-in mahogany bookshelves -- perfect for a home office or quiet retreat. The chef's kitchen is loaded with high-end features including granite countertops, custom handmade cabinetry, dual kitchen sinks with prep sink, two Bosch refrigerators, an induction cooktop, dishwasher (less than 3 years old), dual convection ovens including a steam oven, and a convenient warming drawer. The spacious primary bathroom was fully remodeled in 2018 and features a luxurious soaking tub, solid surface shower, and updated countertops. Additional interior highlights include new Stainmaster carpet (December 2025), washer and dryer (6 years old), and a cozy gas fireplace with remote control. Major mechanical upgrades provide peace of mind and energy efficiency, including dual geothermal systems, whole-home steam humidifier, whole-home generator, and dual electric water heaters. The roof features Class 4 impact-resistant shingles installed just 3 years ago. The walk-out basement is already framed, plumbed, wired, and ducted for a future in-law suite -- complete with space for a living room, bedroom, bathroom, and kitchen -- plus additional unfinished storage and a wine cellar. Outdoor living shines with a multi-level deck, including a screened-in lower level overlooking the private, wooded setting. This exceptional Windsor Private property offers space, luxury, and flexibility -- a rare opportunity you won't want to miss.

3
beds

3
baths

3,453 Sq.Ft. LIVING AREA

4.25 Acres lot

Erin Walker

Erin Walker

Features & Amenities

Interior

  • total bedrooms3
  • Total bathrooms3
  • full bathrooms2
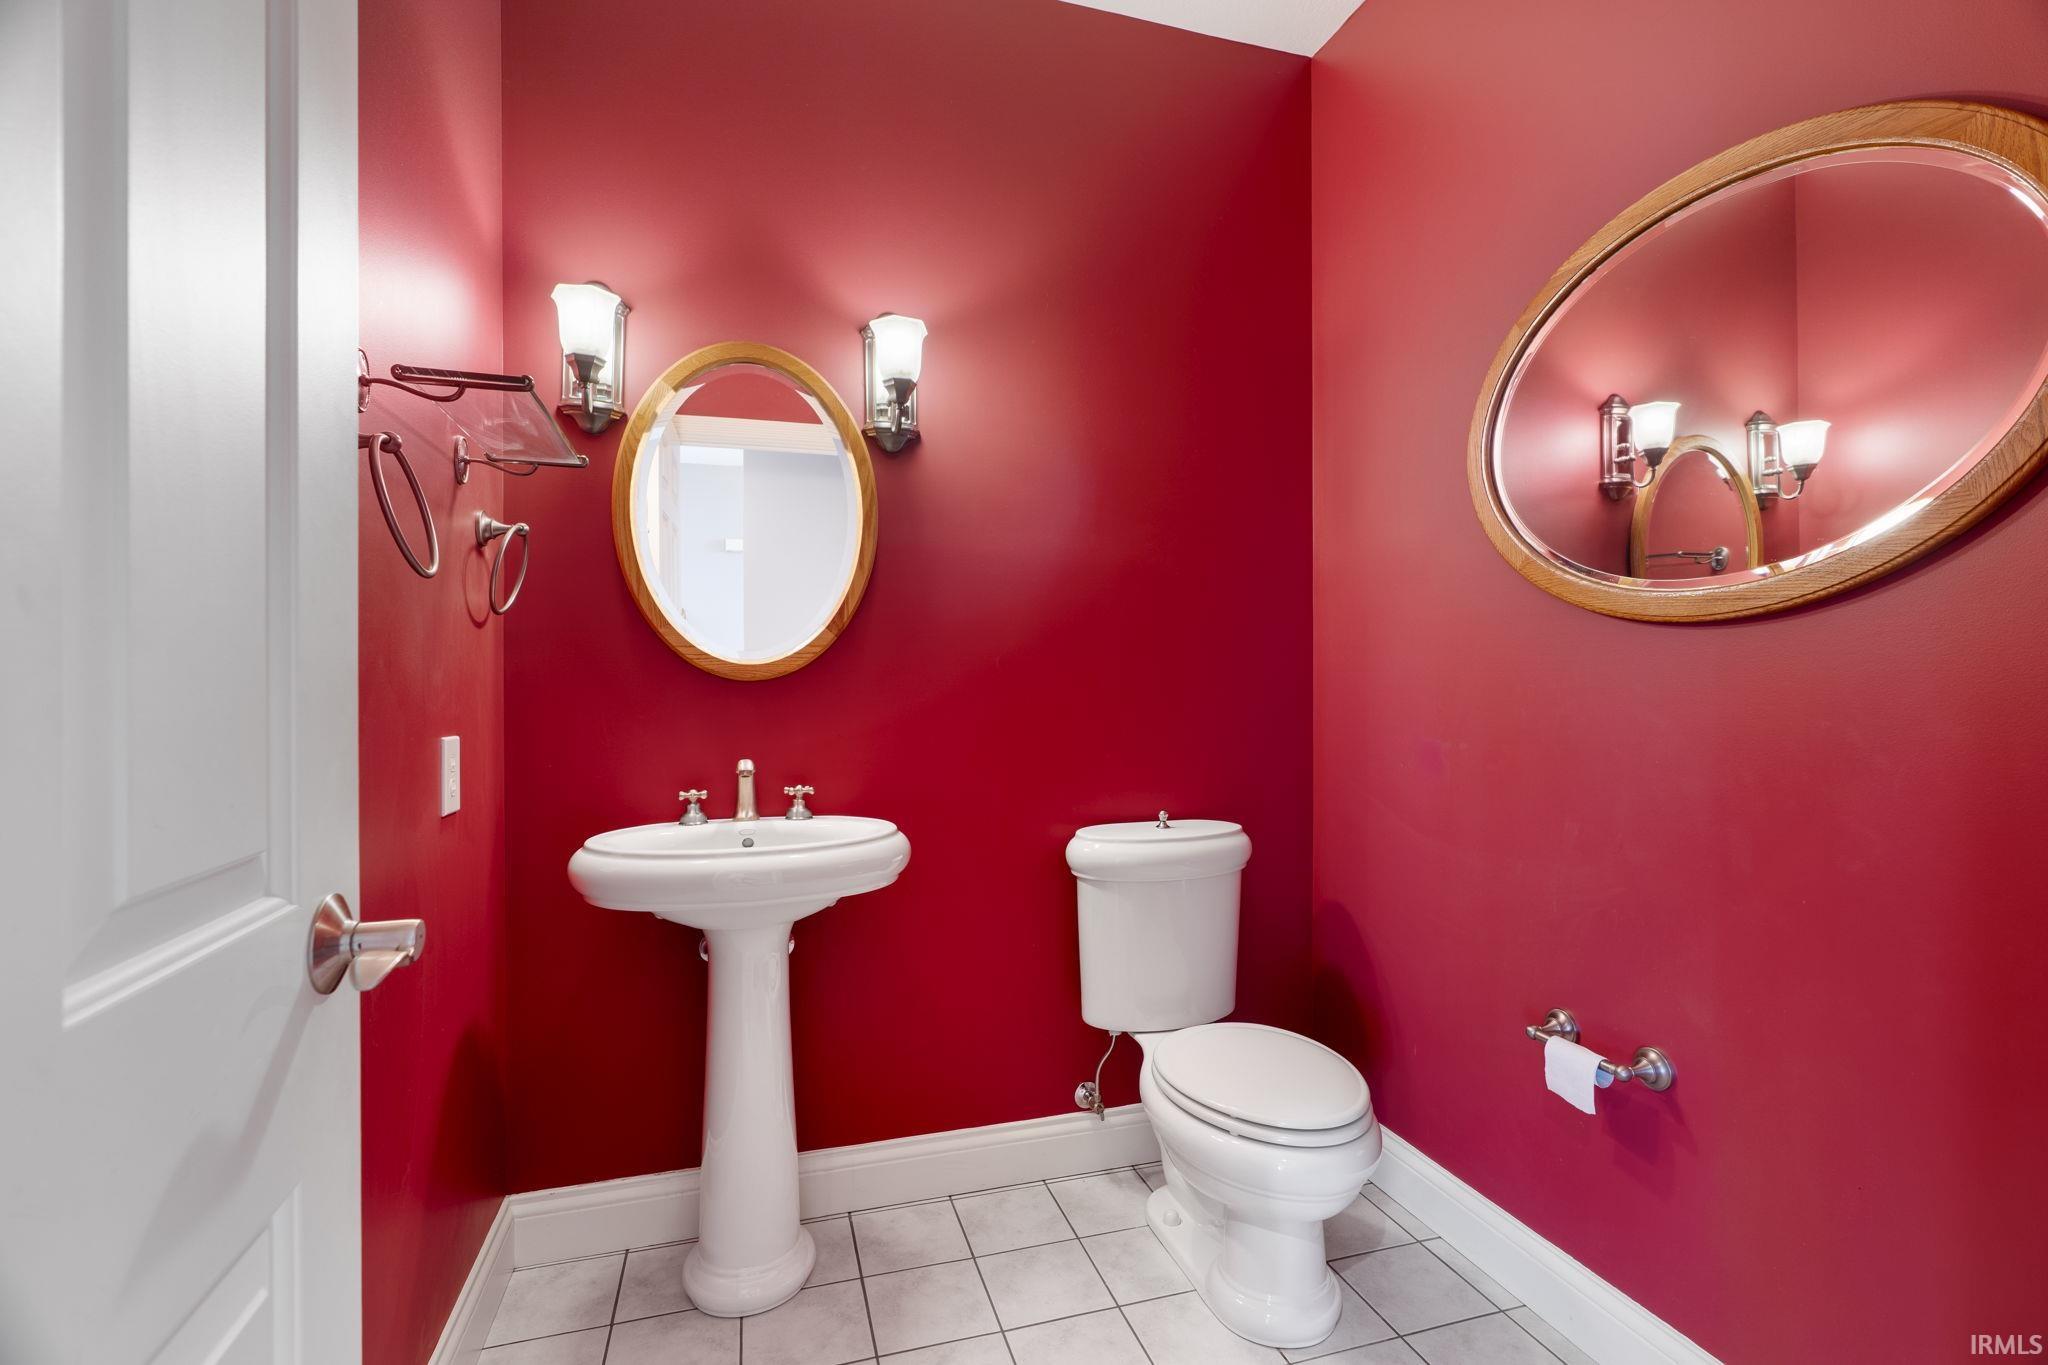
  • half bathroom1
  • Laundry room Main Level
  • Flooring Carpet, Ceramic Tile
  • Fireplace Living/Great Rm, Gas Log
  • other interior Features Built-in Features, High Ceilings, Ceiling-Tray, Chair Rail, Countertops-Solid Surf, Detector-Smoke, Eat-in Kitchen, Garden Tub, Generator Built-In, Generator-Whole House, Kitchen Island, Pocket Doors, Rough-In Bath, Six Panel Doors, Utility Sink, Tub and Separate Shower, Tub/Shower Combination, Main Level Bedroom Suite, Formal Dining Room, Main Floor Laundry

Area & Lot

  • Status Sold
  • Date Sold April 10, 2026
  • Living Area3,453 Sq.Ft.
  • Total Area5,200 Sq.Ft.
  • Lot Area4.25 Acres
  • MLS® ID202607768
  • TypeResidential
  • YEAR BUILT2004
  • Architecture StylesTraditional
  • Elementary SchoolArlington Heights
  • Middle SchoolTri-North
  • High SchoolBloomington North
  • School DistrictMonroe County Community School Corp.

Exterior

  • STORIES2
  • Garage Space2.5
  • water SourceCity
  • utilitiesCable Available
  • roofAsphalt
  • lot featuresLandscaped, Heavy Woods, 3-59999
  • parkingGarage Door Opener, Asphalt
  • HEAT TYPEGeothermal
  • AIR CONDITIONINGGeothermal
  • sewerSeptic Tank
  • SubstructurePoured Concrete

Financial

  • Sales Price$745,000
  • Real Estate Tax $5,399/yr
View Virtual Tour

Work with Rebecca

The right agent does more than facilitate a transaction. I anticipate, advocate, and deliver at every stage of the process. That is the standard I hold myself to, and it is the experience every client who works with me can expect.

Follow Us on Instagram