Leave a Message

Thank you for your message. I will be in touch with you shortly.

808 Belgian Lane
808 Belgian Lane
808 Belgian Lane
808 Belgian Lane
808 Belgian Lane
808 Belgian Lane
808 Belgian Lane
808 Belgian Lane
808 Belgian Lane
808 Belgian Lane
808 Belgian Lane
808 Belgian Lane
808 Belgian Lane
808 Belgian Lane
808 Belgian Lane
808 Belgian Lane
808 Belgian Lane
808 Belgian Lane
808 Belgian Lane
808 Belgian Lane
808 Belgian Lane
808 Belgian Lane
808 Belgian Lane
808 Belgian Lane
808 Belgian Lane
808 Belgian Lane
808 Belgian Lane
808 Belgian Lane
808 Belgian Lane
808 Belgian Lane
808 Belgian Lane
808 Belgian Lane
808 Belgian Lane
808 Belgian Lane
808 Belgian Lane
808 Belgian Lane
SEE ALL PHOTOS
808 Belgian Lane
808 Belgian Lane
808 Belgian Lane
808 Belgian Lane
808 Belgian Lane
808 Belgian Lane
808 Belgian Lane
808 Belgian Lane
808 Belgian Lane
808 Belgian Lane
808 Belgian Lane
808 Belgian Lane
808 Belgian Lane
808 Belgian Lane
808 Belgian Lane
808 Belgian Lane
808 Belgian Lane
808 Belgian Lane
808 Belgian Lane
808 Belgian Lane
808 Belgian Lane
808 Belgian Lane
808 Belgian Lane
808 Belgian Lane
808 Belgian Lane
808 Belgian Lane
808 Belgian Lane
808 Belgian Lane
808 Belgian Lane
808 Belgian Lane
808 Belgian Lane
808 Belgian Lane
808 Belgian Lane
808 Belgian Lane
808 Belgian Lane
808 Belgian Lane
Sold

808 Belgian Lane

808 Belgian Lane, Lafayette, IN 47905

$335,000
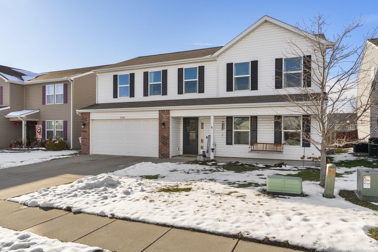
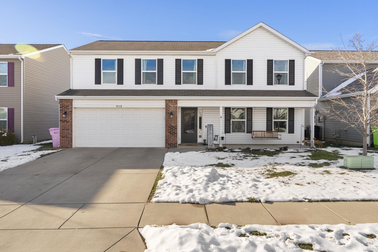
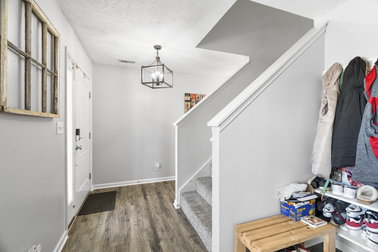
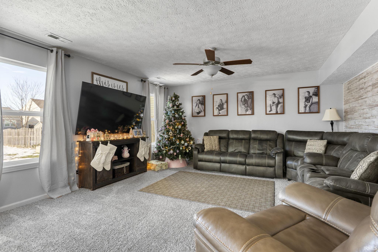
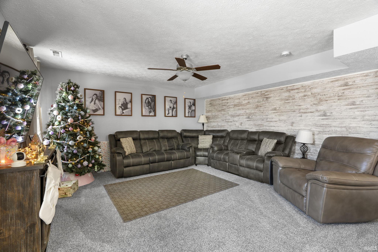
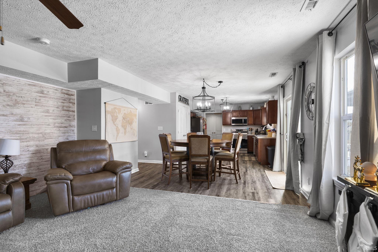
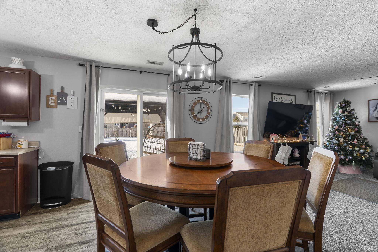
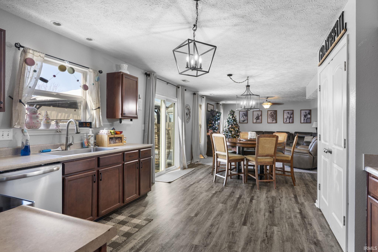
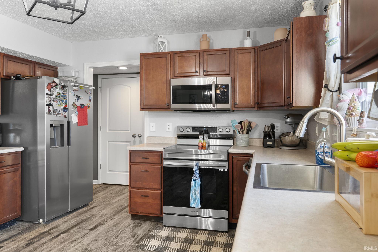
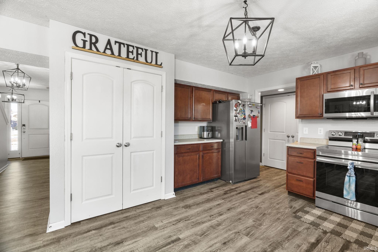
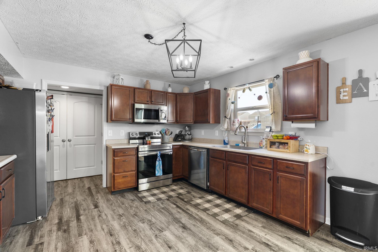
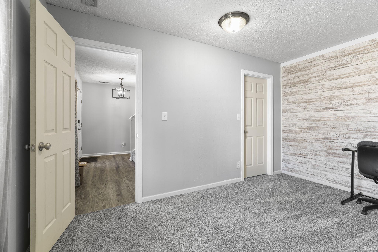
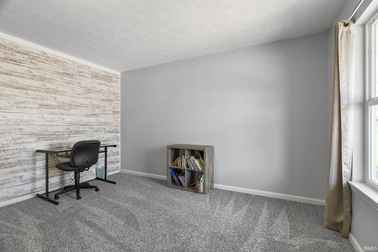
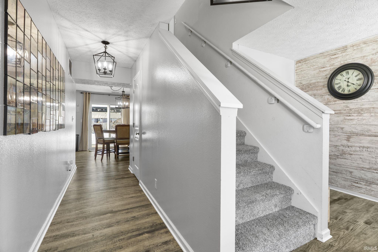
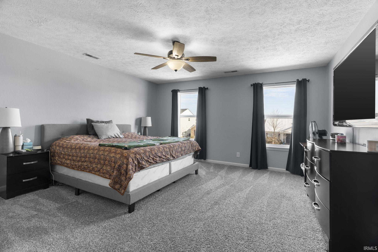
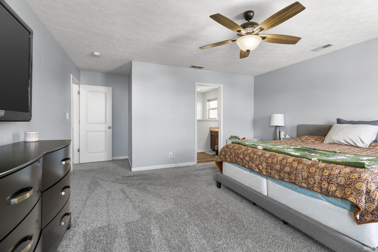
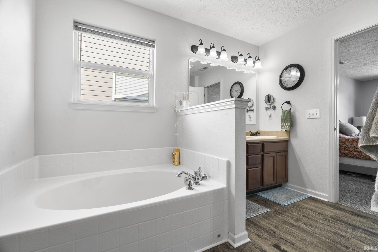
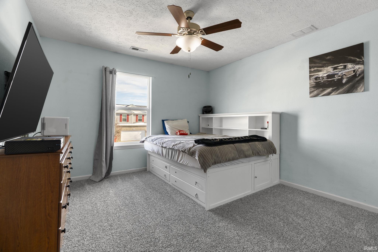
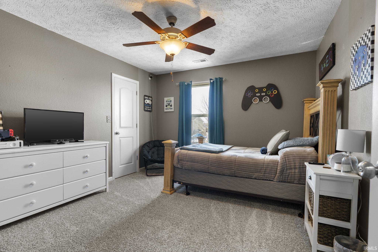
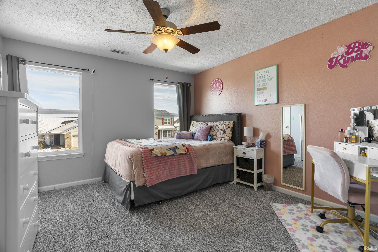
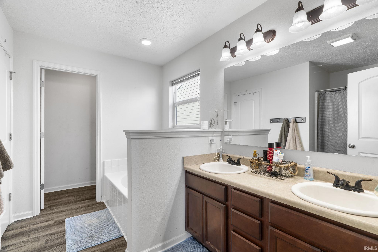
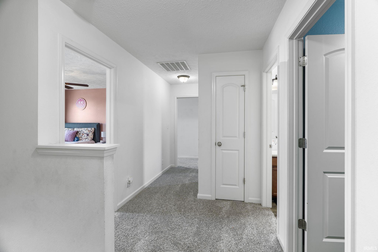
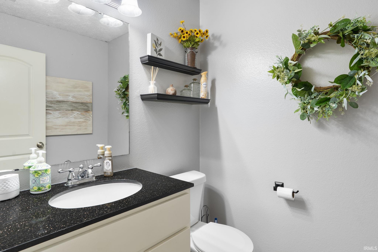
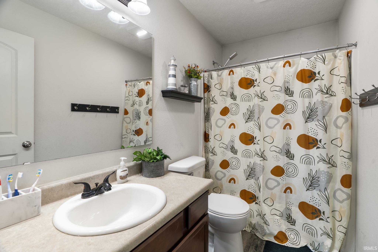
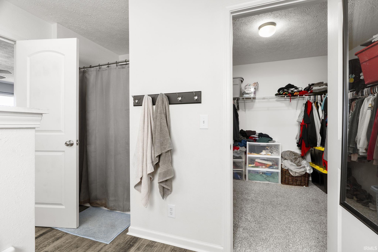
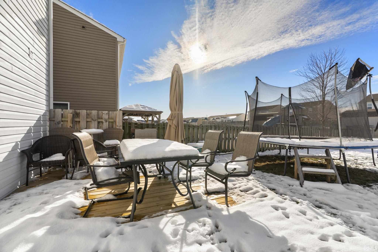
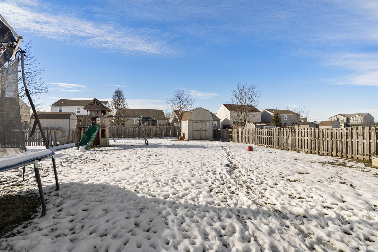
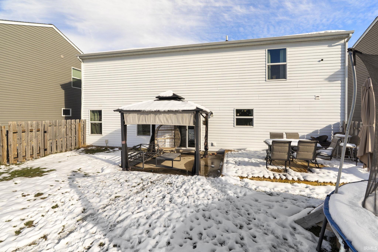
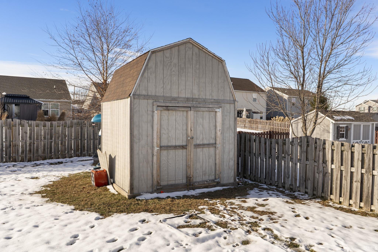
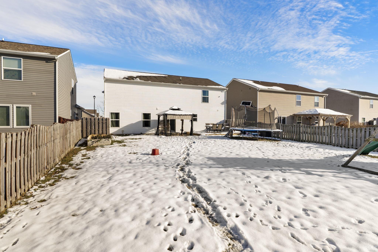
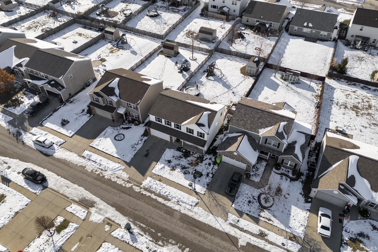
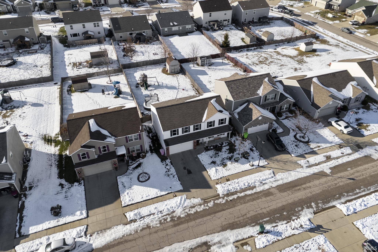
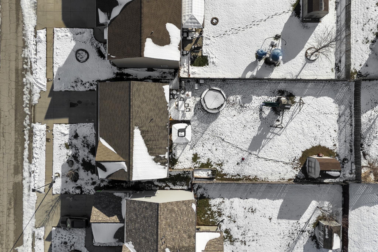
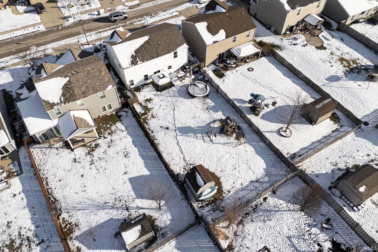
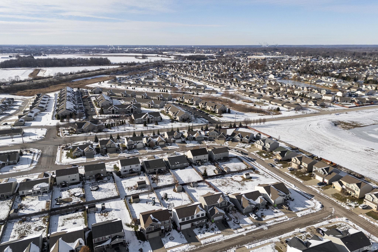
808 Belgian Lane is located within the Hawthorne Lakes neighborhood on Lafayette's east side. The property offers just over 2,300 square feet of space, 4 bedrooms, and an office that can be utilized as a playroom or even a 5th bedroom. You'll discover a large, fenced backyard with patio area.

4
beds

3
baths

2,320 Sq.Ft. LIVING AREA

8,276.4 Sq.Ft. lot

Jessica LaMar

Jessica LaMar

Features & Amenities

Interior

  • total bedrooms4
  • Total bathrooms3
  • full bathrooms2
  • half bathroom1
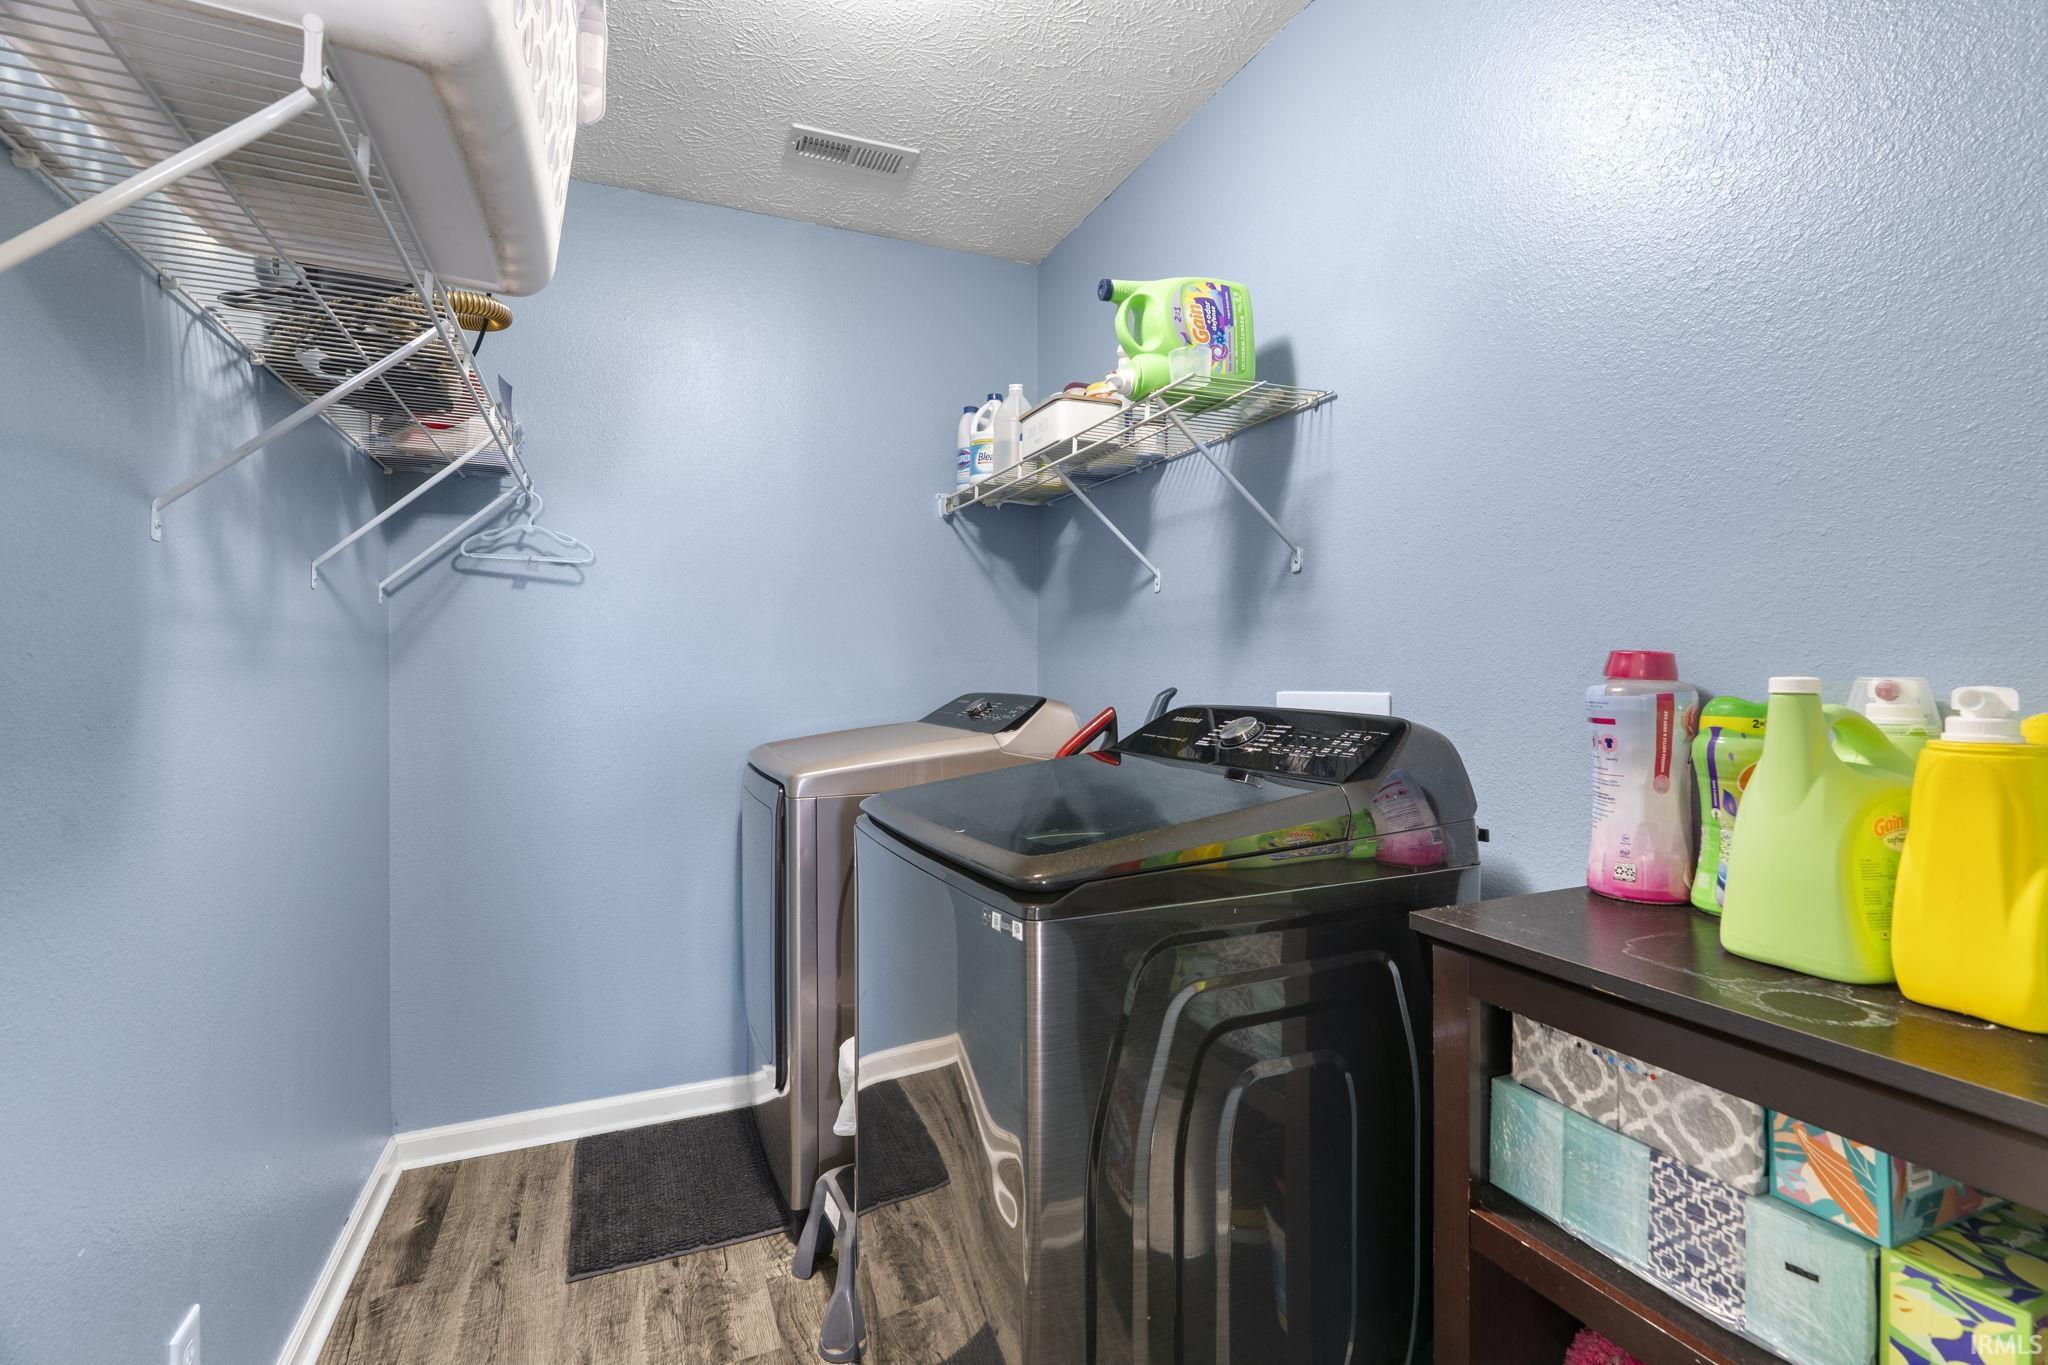
  • Laundry room Upper Level
  • Flooring Carpet, Laminate
  • Fireplace None
  • other interior Features Ceiling Fan(s), Walk-In Closet(s), Countertops-Laminate, Eat-in Kitchen, Open Floorplan, Tub and Separate Shower

Area & Lot

  • Status Sold
  • Date Sold January 16, 2026
  • Living Area2,320 Sq.Ft.
  • Total Area2,320 Sq.Ft.
  • Lot Area8,276.4 Sq.Ft.
  • MLS® ID202548669
  • TypeResidential
  • YEAR BUILT2012
  • Elementary SchoolWyandotte
  • Middle SchoolEast Tippecanoe
  • High SchoolWilliam Henry Harrison
  • School DistrictTippecanoe School Corp.

Exterior

  • STORIES2
  • Garage Space2.0
  • water SourceCity
  • lot featuresLevel
  • HEAT TYPENatural Gas, Forced Air
  • AIR CONDITIONINGCentral Air
  • sewerPublic Sewer

Financial

  • Sales Price$335,000
  • Real Estate Tax $1,655/yr
  • HOA $180/yr
View Virtual Tour

Work with Rebecca

The right agent does more than facilitate a transaction. I anticipate, advocate, and deliver at every stage of the process. That is the standard I hold myself to, and it is the experience every client who works with me can expect.

Follow Us on Instagram