Leave a Message

Thank you for your message. I will be in touch with you shortly.

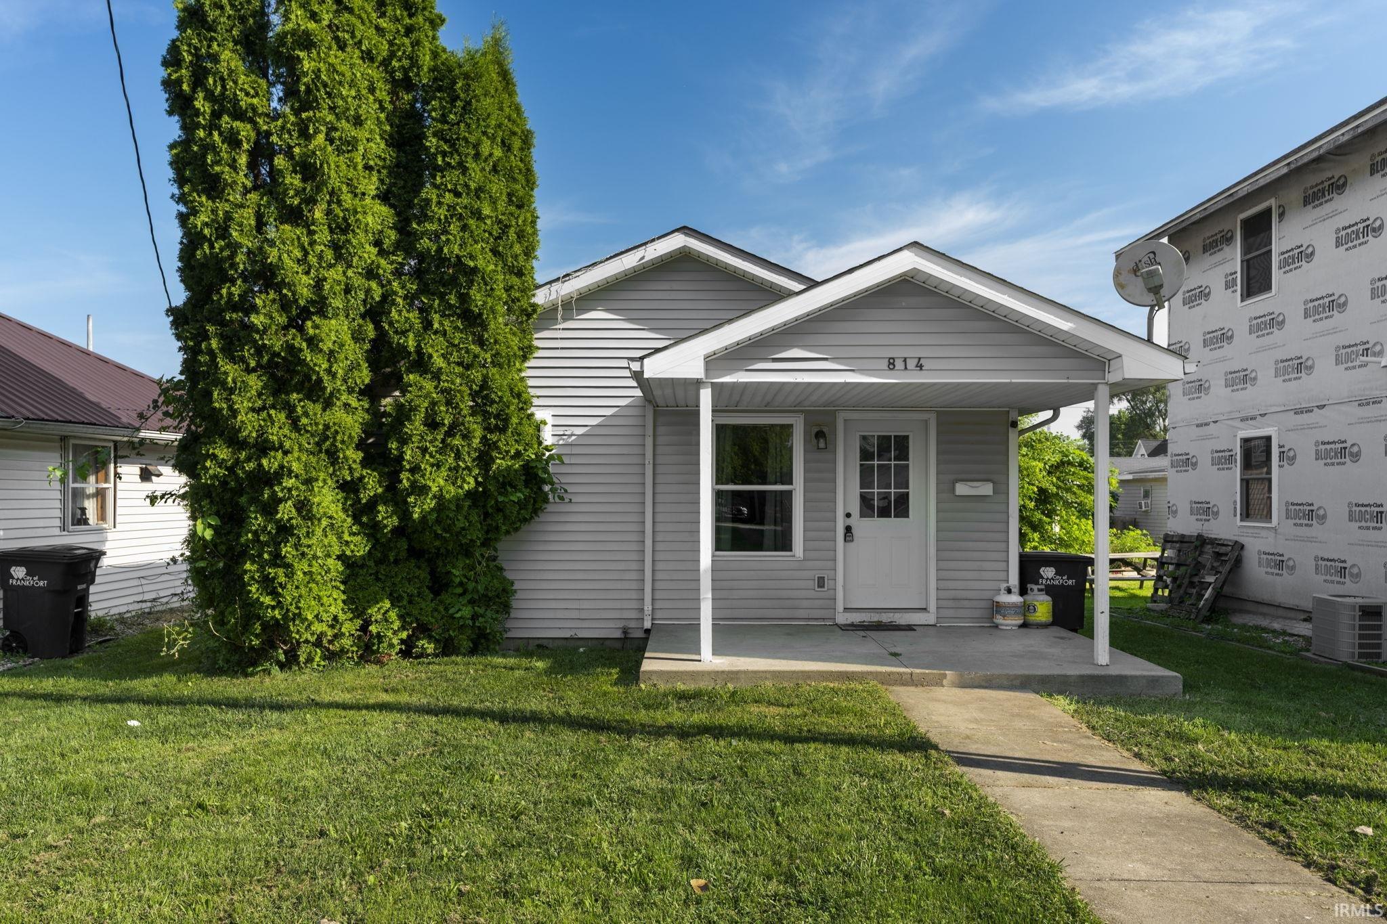
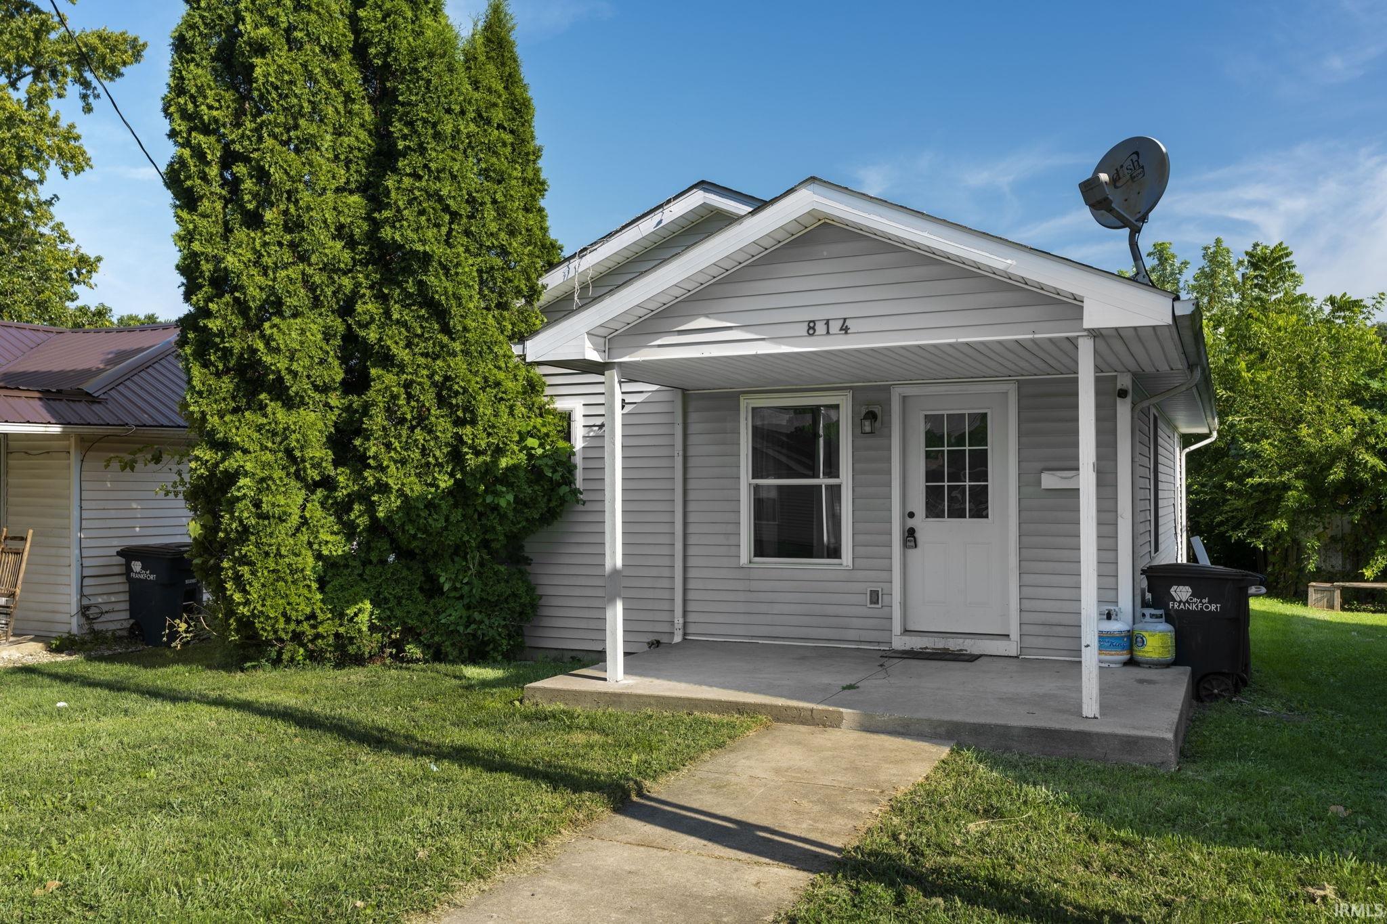
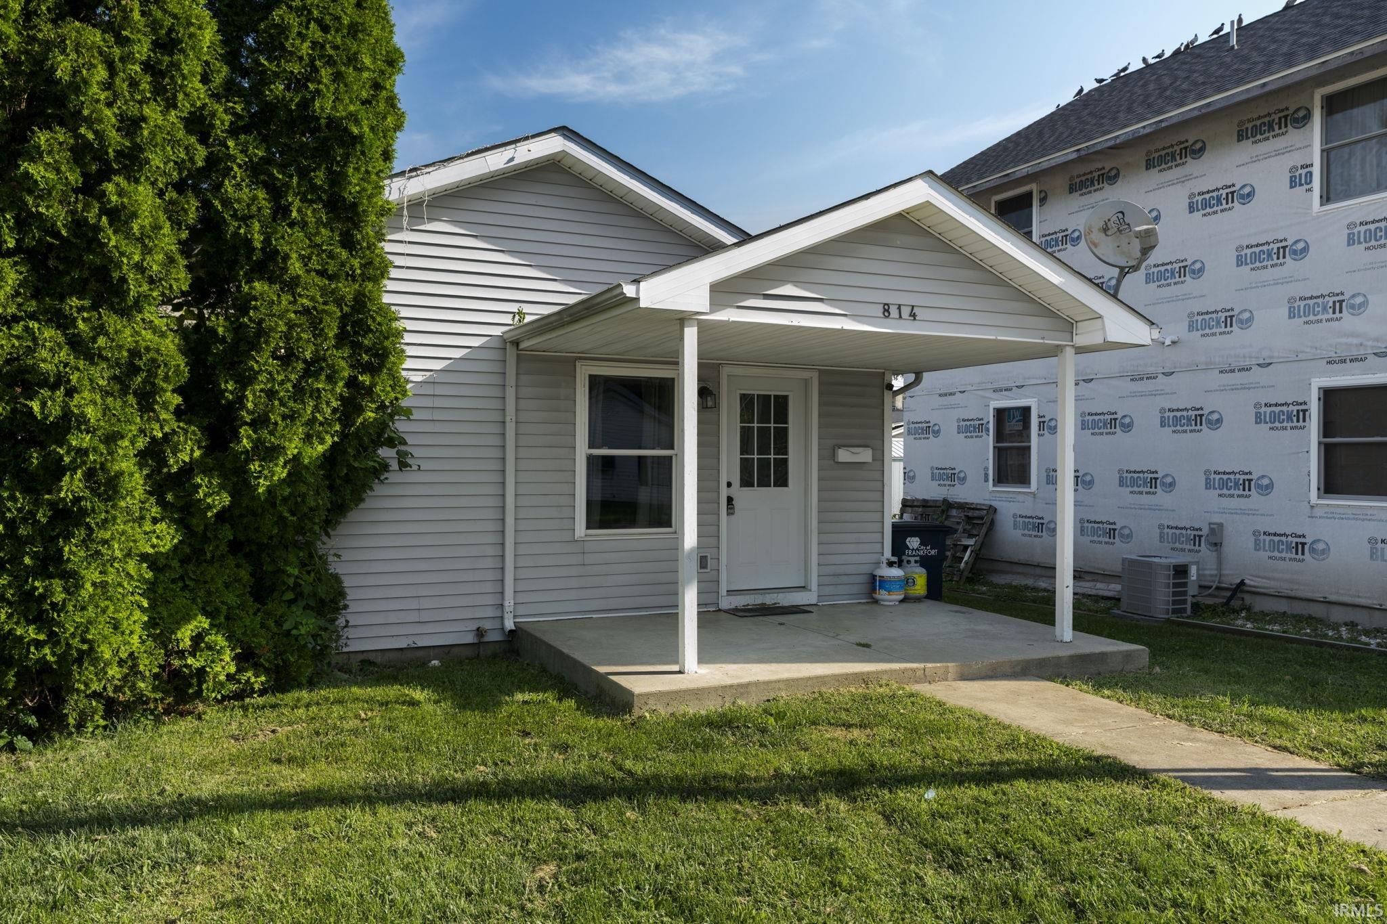
Gray-sided house with a covered porch, partly screened by a tall evergreen tree.
814 W Boone Street
814 W Boone Street
814 W Boone Street
814 W Boone Street
814 W Boone Street
814 W Boone Street
814 W Boone Street
814 W Boone Street
814 W Boone Street
814 W Boone Street
814 W Boone Street
814 W Boone Street
814 W Boone Street
814 W Boone Street
814 W Boone Street
814 W Boone Street
814 W Boone Street
814 W Boone Street
814 W Boone Street
814 W Boone Street
814 W Boone Street
814 W Boone Street
814 W Boone Street
SEE ALL PHOTOS
Gray-sided house with a covered porch, partly screened by a tall evergreen tree.
814 W Boone Street
814 W Boone Street
814 W Boone Street
814 W Boone Street
814 W Boone Street
814 W Boone Street
814 W Boone Street
814 W Boone Street
814 W Boone Street
814 W Boone Street
814 W Boone Street
814 W Boone Street
814 W Boone Street
814 W Boone Street
814 W Boone Street
814 W Boone Street
814 W Boone Street
814 W Boone Street
814 W Boone Street
814 W Boone Street
814 W Boone Street
814 W Boone Street
814 W Boone Street
Courtesy of Raeco Realty, Jessica LaMar, 815-546-9341
Sold

814 W Boone Street

814 W Boone Street, Frankfort, IN 46041

$125,000
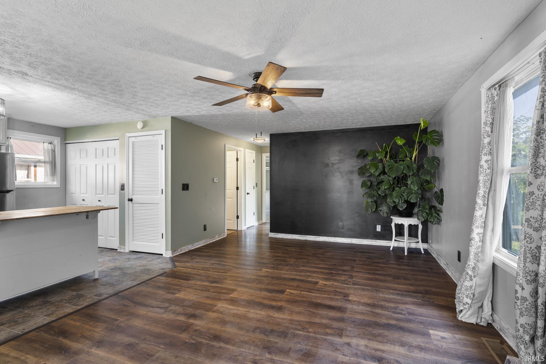
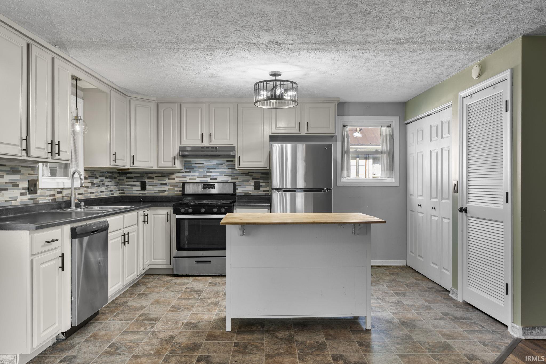
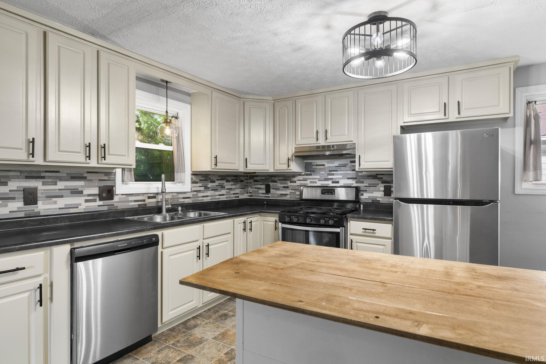
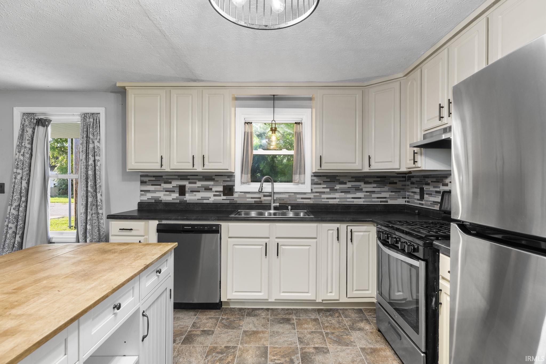
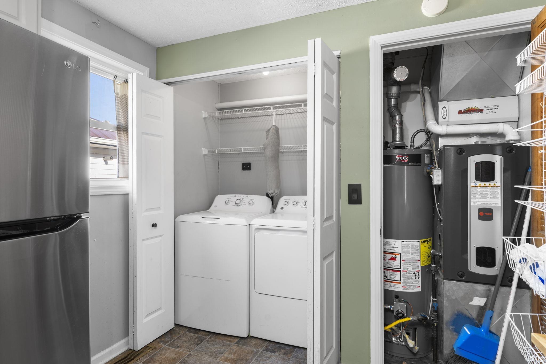
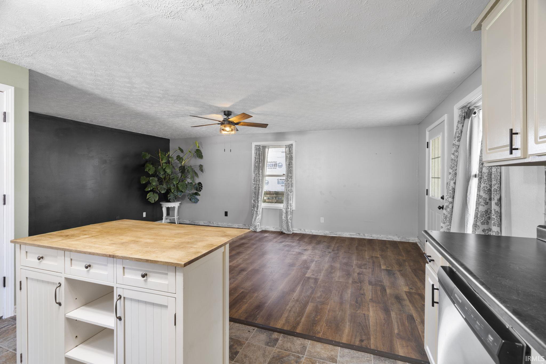
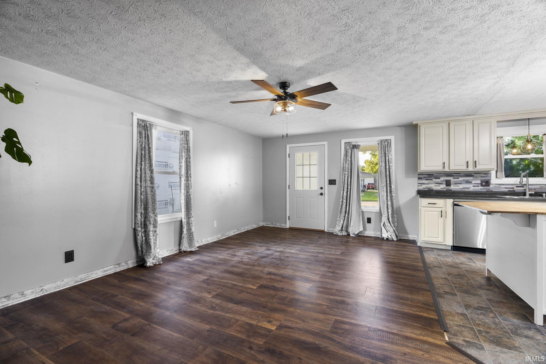
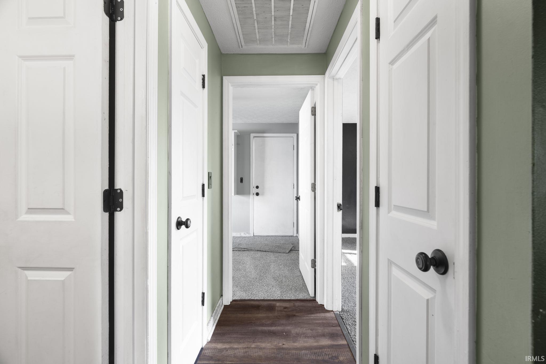
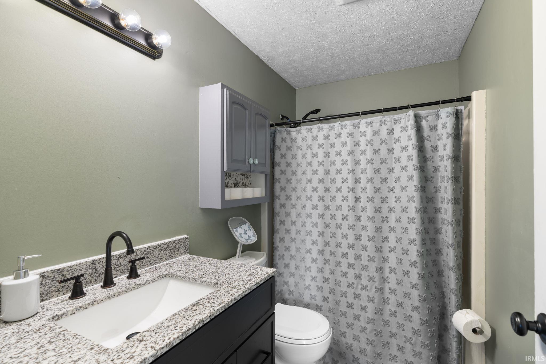
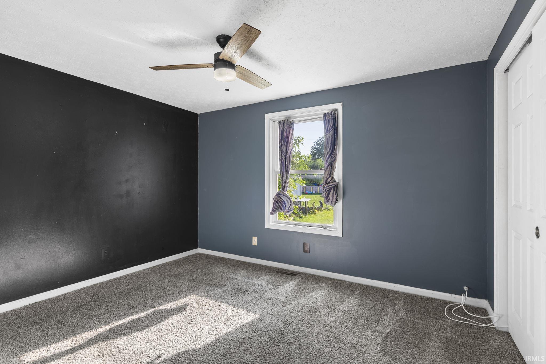
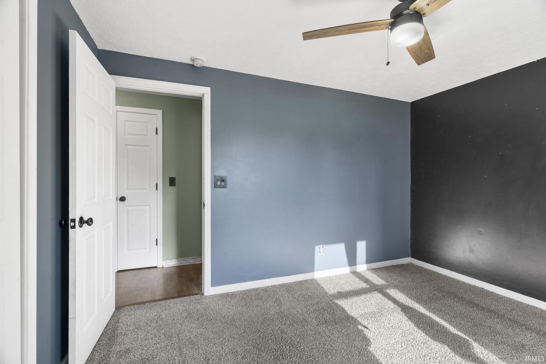
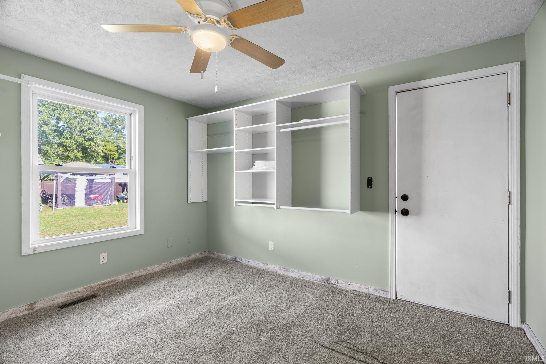
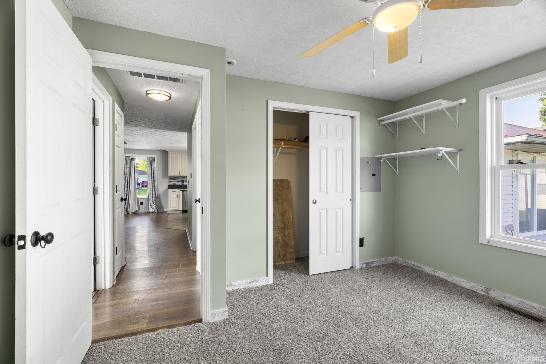
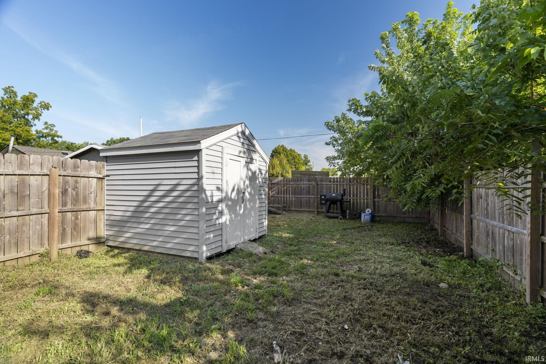
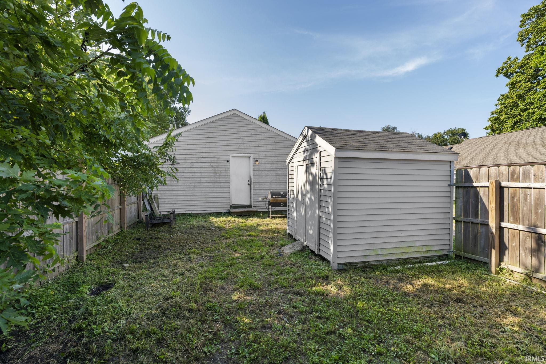
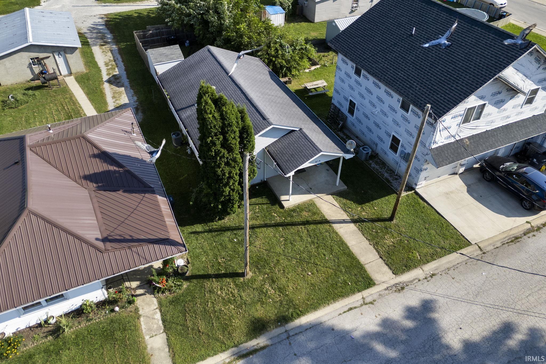
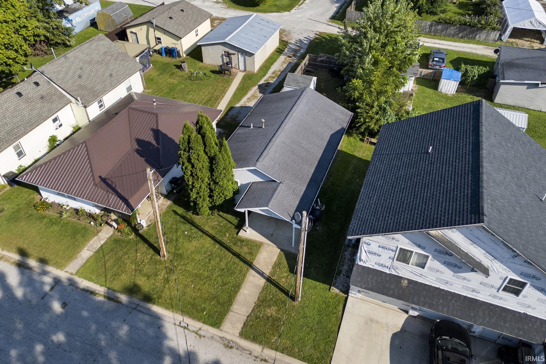
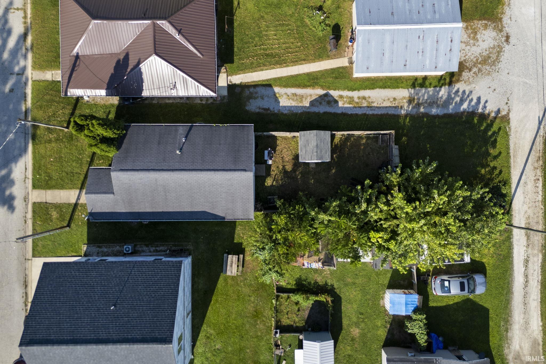
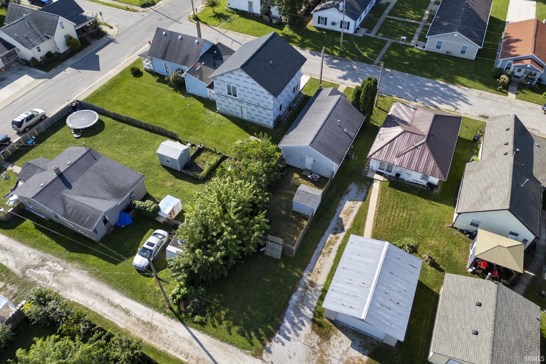
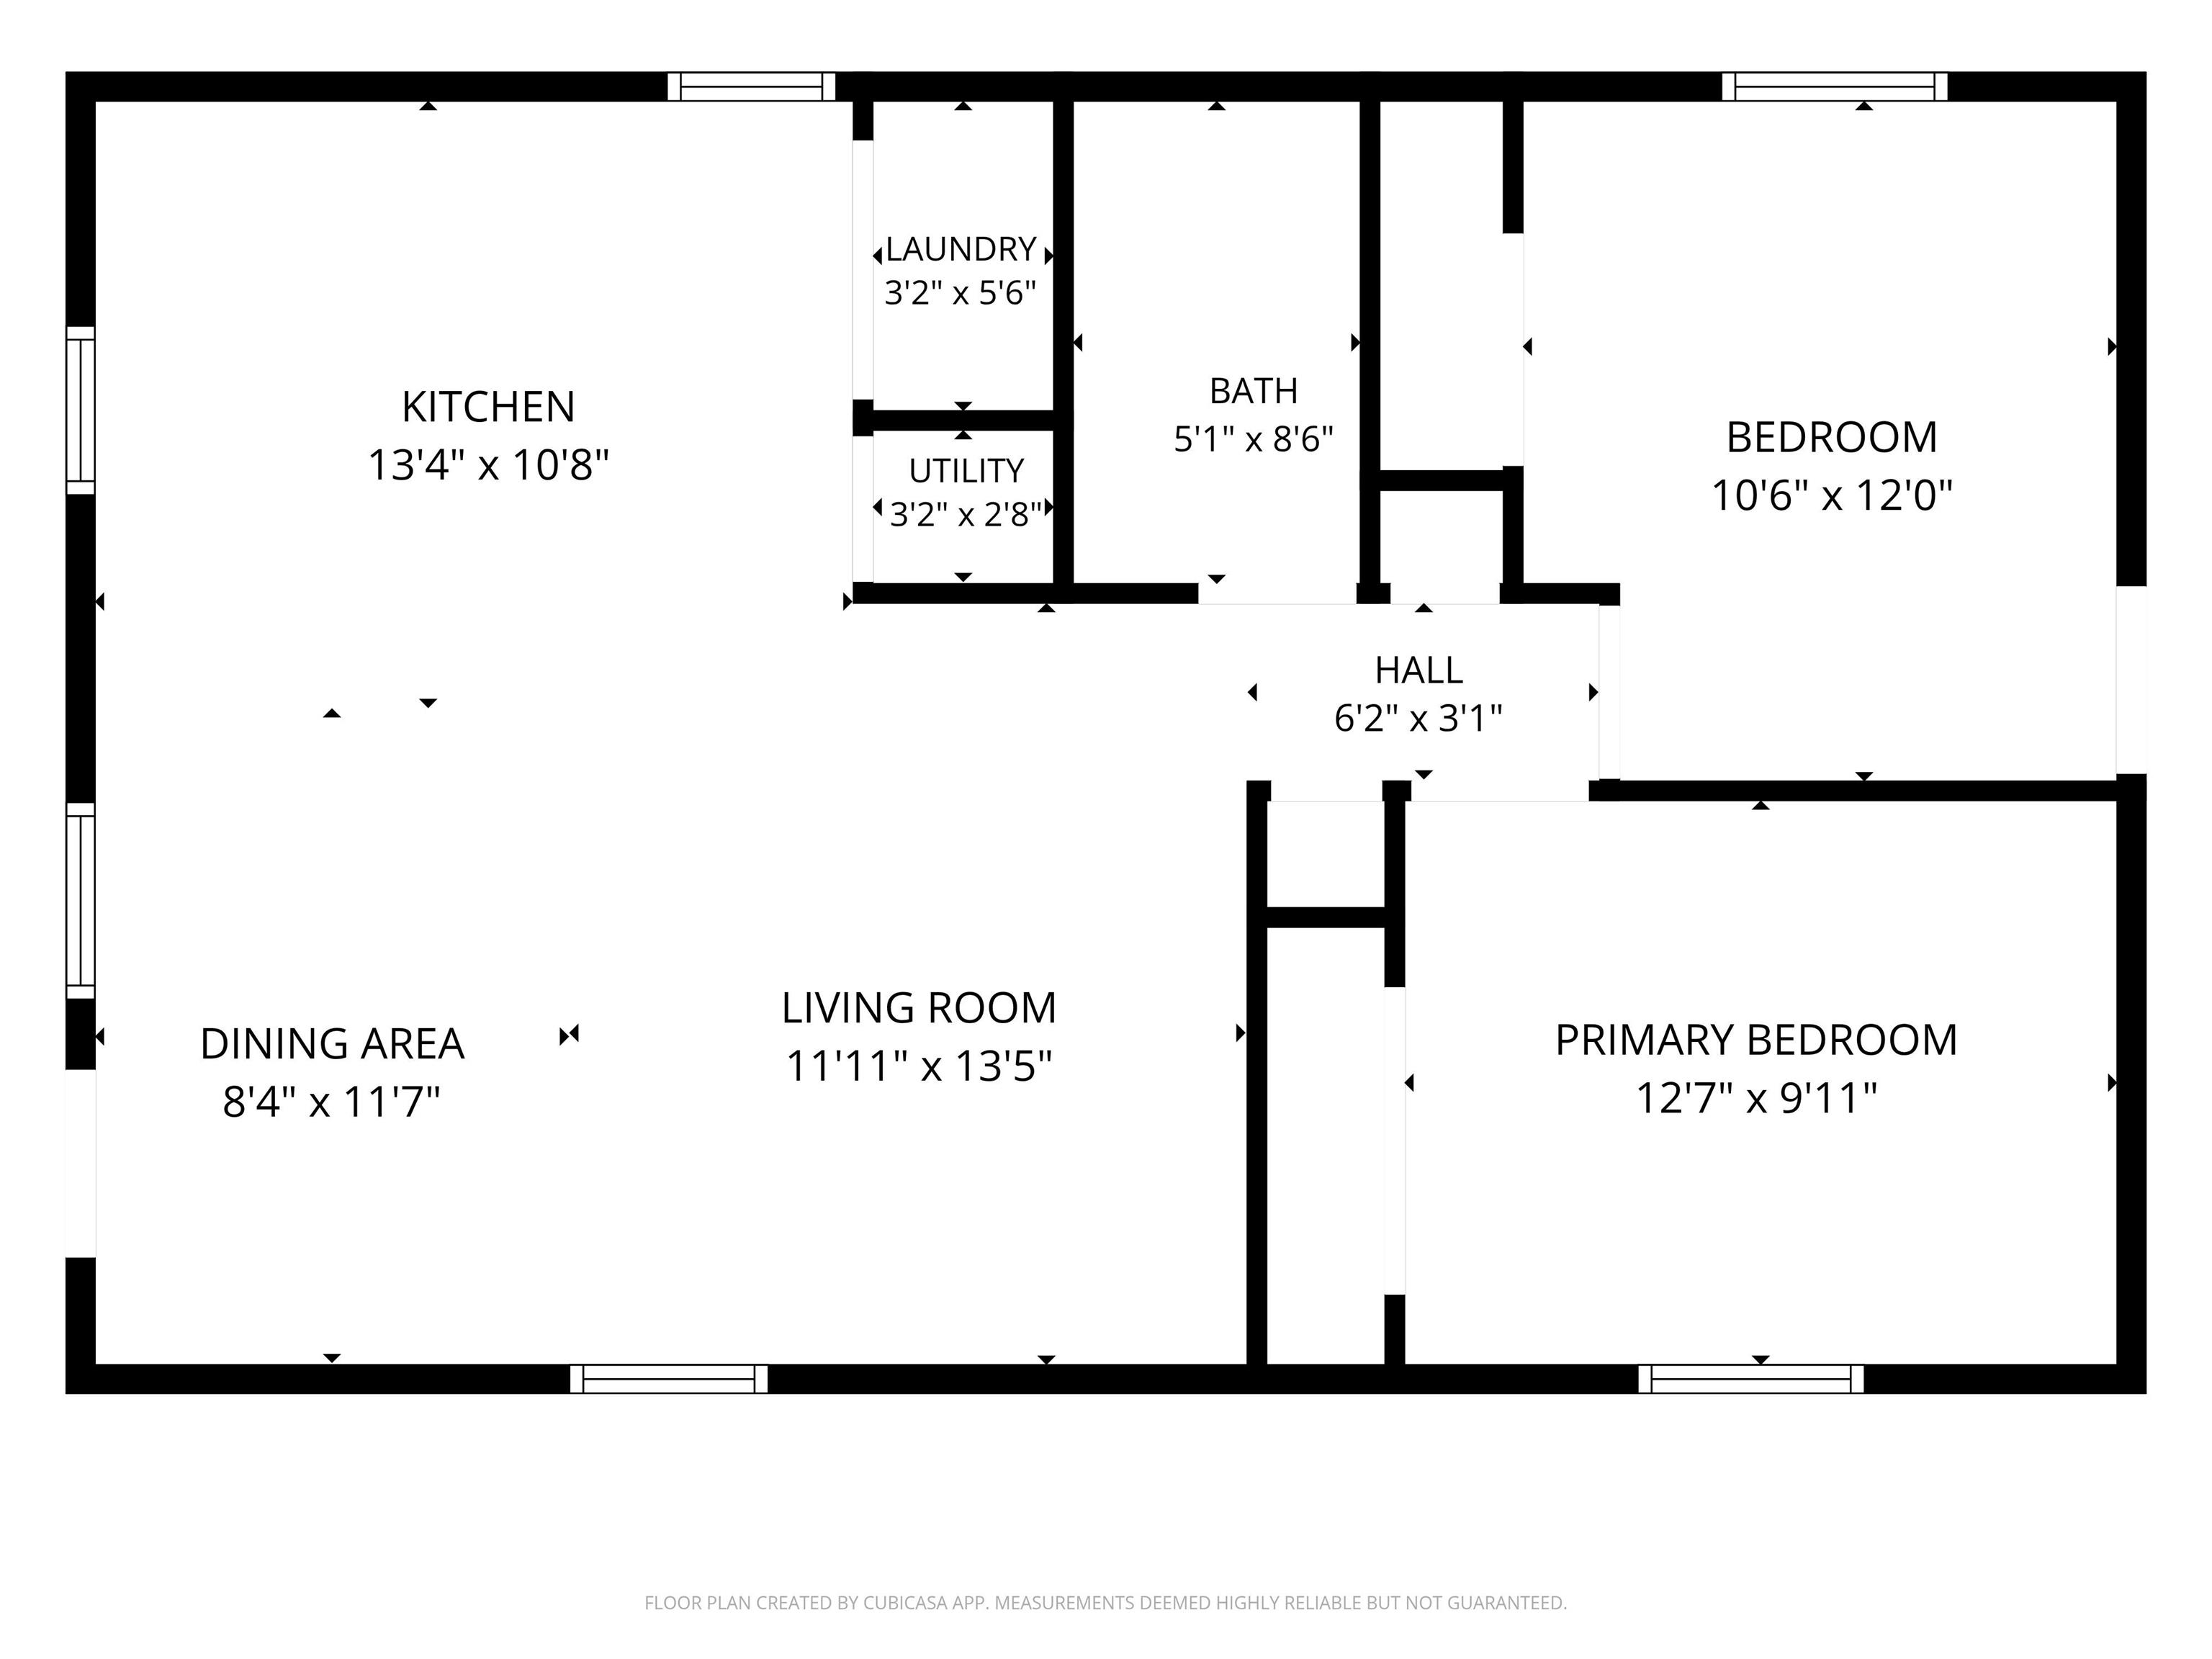
814 W Boone St is located in the town of Frankfort and offers 864 square feet of space. The home features an open concept layout, 2 bedrooms, 1 bathroom, and fenced in back yard. You'll find newer mechanicals within the last few years as well as newer stainless steel appliances,

2
beds

1
bath

864 Sq.Ft. LIVING AREA

4,356 Sq.Ft. lot

Jessica LaMar

Jessica LaMar

Features & Amenities

Interior

  • total bedrooms2
  • Total bathroom1
  • full bathroom1
  • Laundry room Main Level
  • Flooring Carpet, Laminate
  • Fireplace None
  • other interior Features Ceiling Fan(s), Countertops-Laminate, Open Floorplan, Tub/Shower Combination

Area & Lot

  • Status Sold
  • Date Sold November 5, 2026
  • Living Area864 Sq.Ft.
  • Total Area864 Sq.Ft.
  • Lot Area4,356 Sq.Ft.
  • MLS® ID202636376
  • TypeResidential
  • YEAR BUILT2000
  • NeighborhoodFrankfort
  • Elementary SchoolBlue Ridge / Green Meadows
  • Middle SchoolFrankfort
  • High SchoolFrankfort
  • School DistrictCommunity Schools of Frankfort

Exterior

  • STORIES1
  • water SourceCity
  • lot featuresLevel
  • HEAT TYPEGas, Forced Air
  • AIR CONDITIONINGCentral Air
  • sewerPublic Sewer

Financial

  • Sales Price$125,000
  • Real Estate Tax $965/yr
View Virtual Tour

Work with Rebecca

The right agent does more than facilitate a transaction. I anticipate, advocate, and deliver at every stage of the process. That is the standard I hold myself to, and it is the experience every client who works with me can expect.

Follow Us on Instagram