Leave a Message

Thank you for your message. I will be in touch with you shortly.

821 N East Street
821 N East Street
821 N East Street
821 N East Street
821 N East Street
821 N East Street
821 N East Street
821 N East Street
821 N East Street
821 N East Street
821 N East Street
821 N East Street
821 N East Street
821 N East Street
821 N East Street
821 N East Street
821 N East Street
821 N East Street
821 N East Street
821 N East Street
821 N East Street
821 N East Street
821 N East Street
821 N East Street
821 N East Street
821 N East Street
821 N East Street
821 N East Street
SEE ALL PHOTOS
821 N East Street
821 N East Street
821 N East Street
821 N East Street
821 N East Street
821 N East Street
821 N East Street
821 N East Street
821 N East Street
821 N East Street
821 N East Street
821 N East Street
821 N East Street
821 N East Street
821 N East Street
821 N East Street
821 N East Street
821 N East Street
821 N East Street
821 N East Street
821 N East Street
821 N East Street
821 N East Street
821 N East Street
821 N East Street
821 N East Street
821 N East Street
821 N East Street
Sold

821 N East Street

821 N East Street, Tipton, IN 46072

$235,000
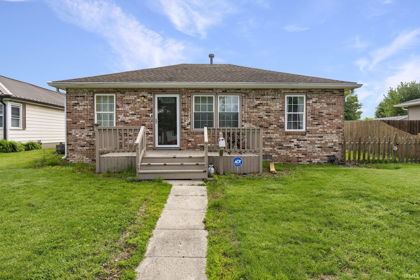
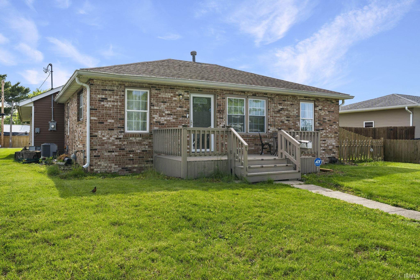
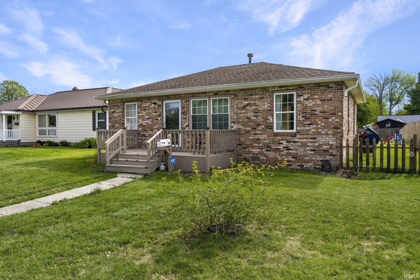
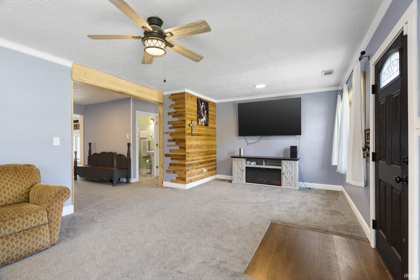
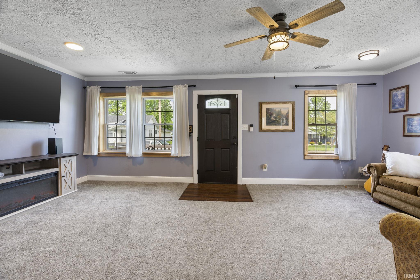
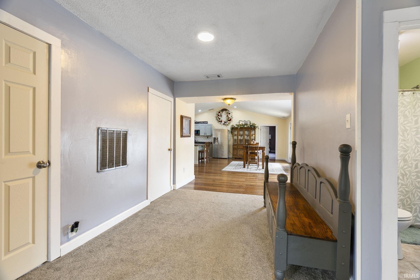
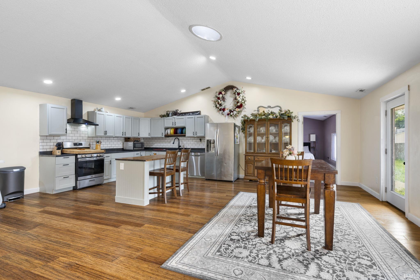
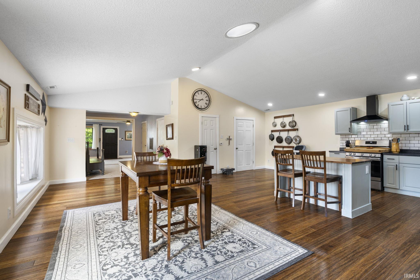
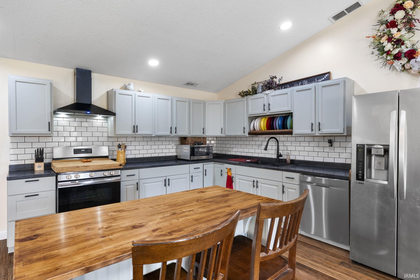
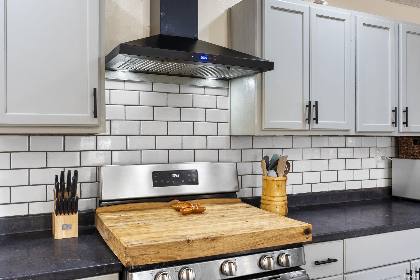
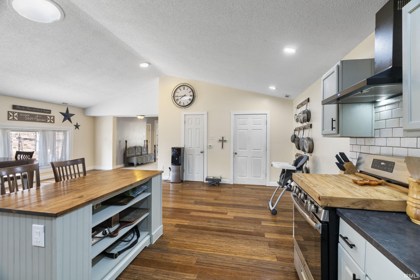
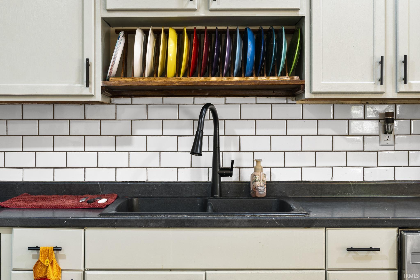
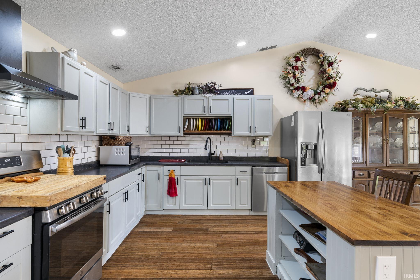
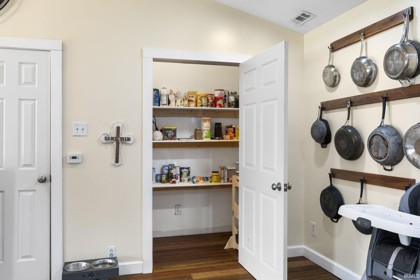
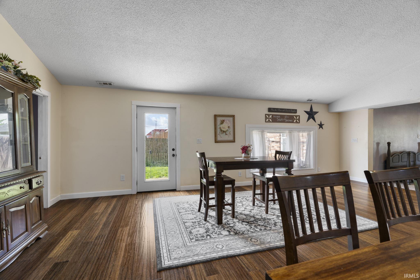
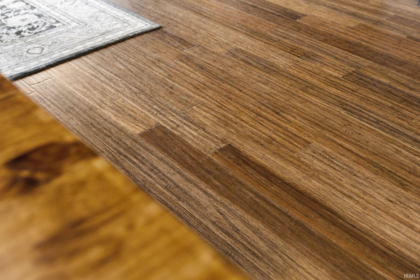
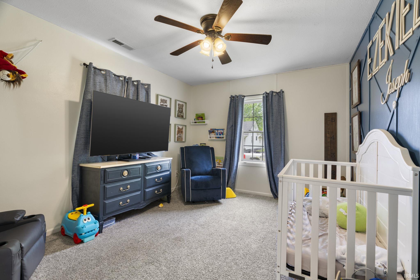
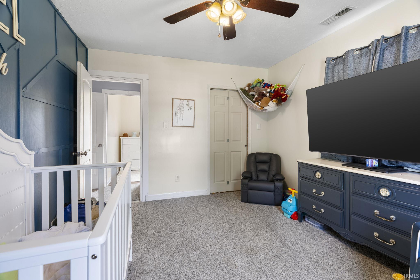
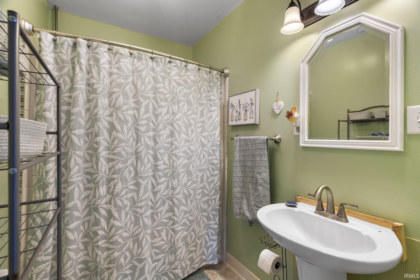
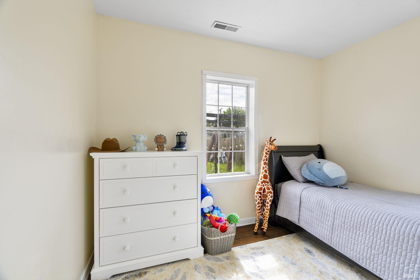
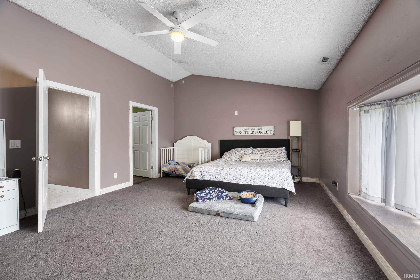
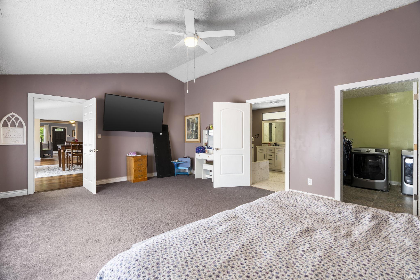
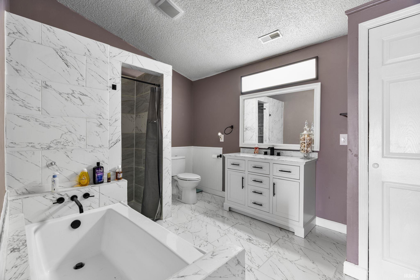
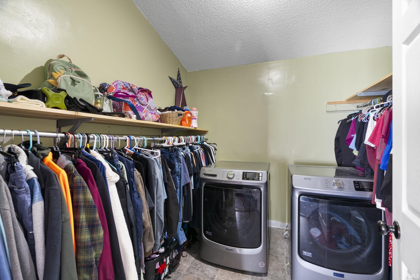
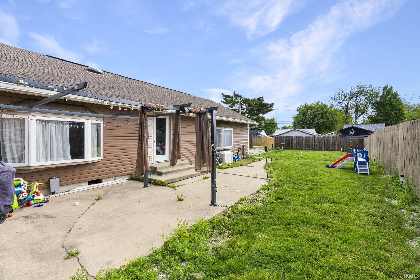
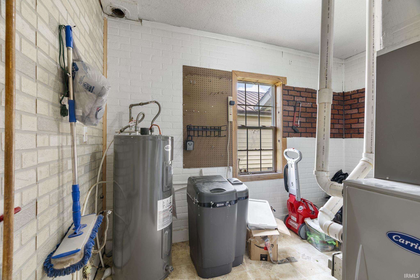
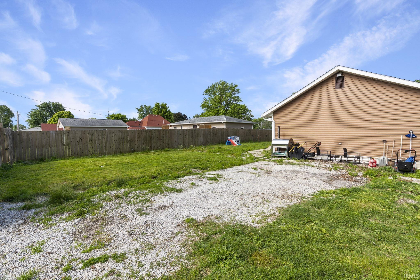
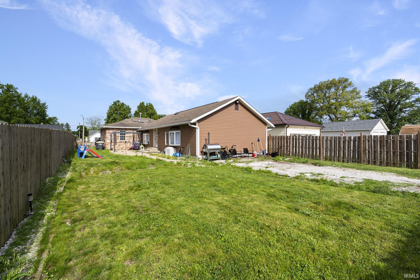
Move-in ready and packed with updates for true peace of mind! This beautifully maintained 3-bedroom, 2-bath home features major improvements already completed, including a new furnace and A/C within the last five years, a 2-year-old water heater, and a brand-new roof and gutters to be installed before closing. Inside, you'll love the recently updated kitchen and primary bathroom, both remodeled less than a year ago. The home also offers newer carpet and bamboo flooring throughout. The versatile third bedroom would make an ideal office, nursery, or playroom. The spacious primary suite includes a full bath with a separate soaking tub and shower, plus a walk-in closet with convenient in-closet laundry access. The open-concept layout and vaulted ceilings create a bright, airy feel perfect for everyday living and entertaining. Step outside to enjoy the fully privacy-fenced backyard with alley access for additional parking. The oversized lot also offers plenty of potential to add a garage in the future if desired. This home combines modern updates, functional space, and comfort. It is all ready for you to move right in!

3
beds

2
baths

2,084 Sq.Ft. LIVING AREA

8,712 Sq.Ft. lot

Autumn Smith

Autumn Smith

Features & Amenities

Interior

  • total bedrooms3
  • Total bathrooms2
  • full bathrooms2
  • Laundry room Main Level
  • Flooring Vinyl
  • other interior Features Walk-In Closet(s), Kitchen Island, Pantry, Storm Doors, Double Vanity, Tub and Separate Shower, Tub/Shower Combination, Main Level Bedroom Suite, Main Floor Laundry

Area & Lot

  • Status Sold
  • Date Sold June 26, 2026
  • Living Area2,084 Sq.Ft.
  • Total Area2,084 Sq.Ft.
  • Lot Area8,712 Sq.Ft.
  • MLS® ID202618192
  • TypeResidential
  • YEAR BUILT1930
  • NeighborhoodTipton
  • Architecture StylesRanch
  • Elementary SchoolTipton
  • Middle SchoolTipton
  • High SchoolTipton
  • School DistrictTipton Community School Corp.

Exterior

  • STORIES1
  • water SourceCity
  • roofAsphalt, Shingle
  • lot featuresLevel
  • HEAT TYPENatural Gas
  • AIR CONDITIONINGCentral Air
  • sewerPublic Sewer
  • SubstructureBlock
  • HOA AmenitiesSidewalks

Financial

  • Sales Price$235,000
  • Real Estate Tax $1,462/yr
View Virtual Tour

Work with Rebecca

The right agent does more than facilitate a transaction. I anticipate, advocate, and deliver at every stage of the process. That is the standard I hold myself to, and it is the experience every client who works with me can expect.

Follow Us on Instagram