Leave a Message

Thank you for your message. I will be in touch with you shortly.

857 Ravenstone Drive
SEE ALL PHOTOS
857 Ravenstone Drive
Courtesy of Raeco Realty, Jason Conley, 765-491-9496
Sold

857 Ravenstone Drive

857 Ravenstone Drive, Lafayette, IN 47909

$490,000
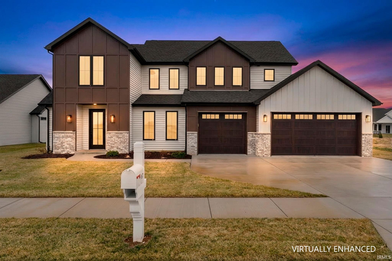
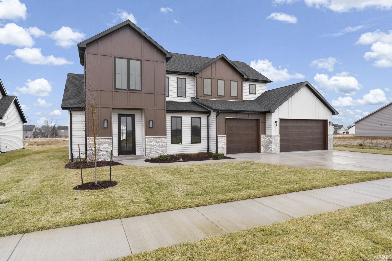
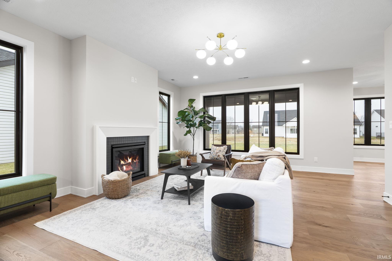
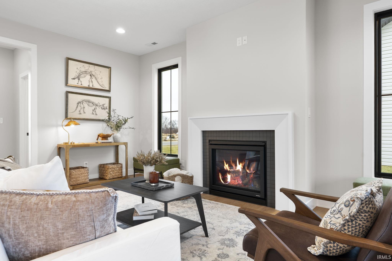
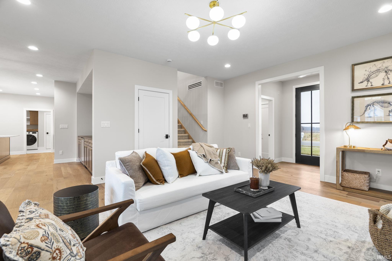
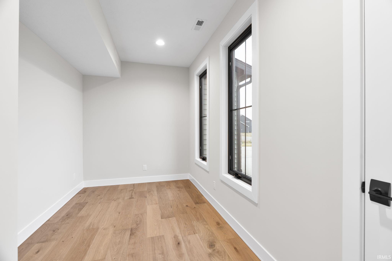
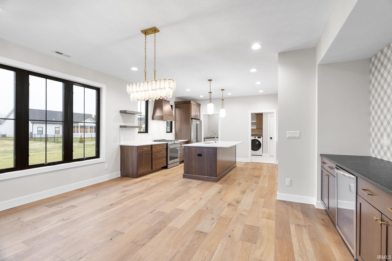
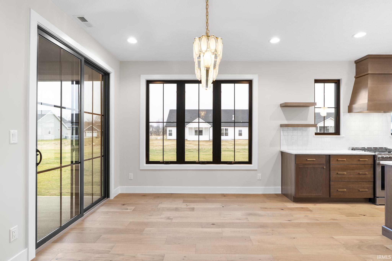
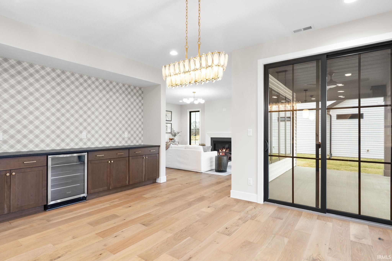
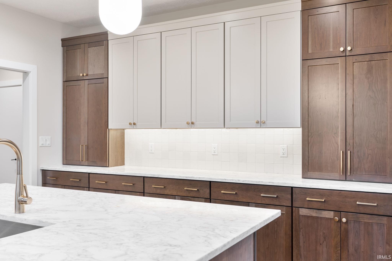
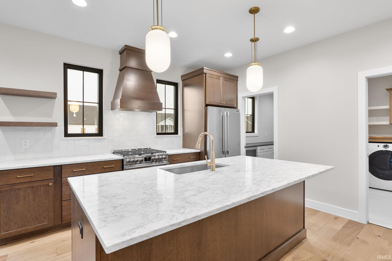
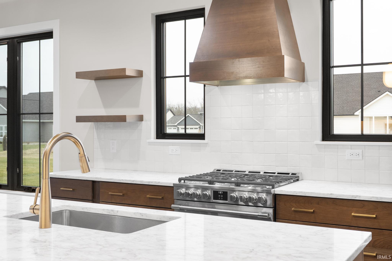
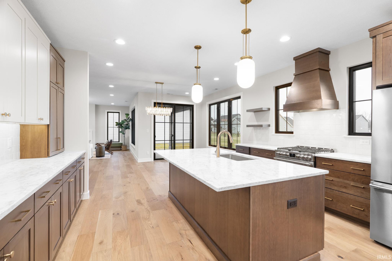
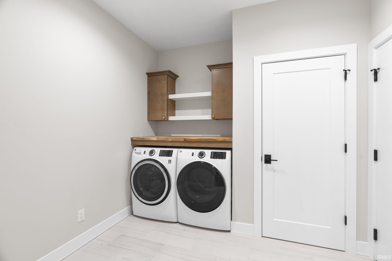
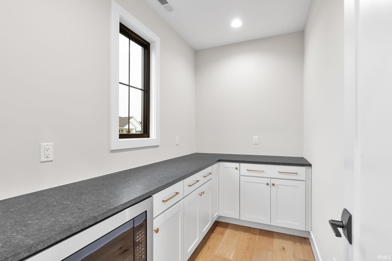
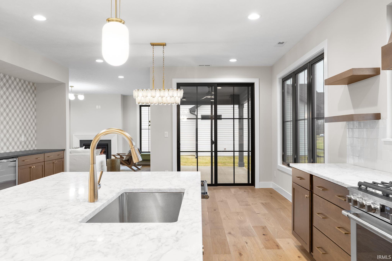
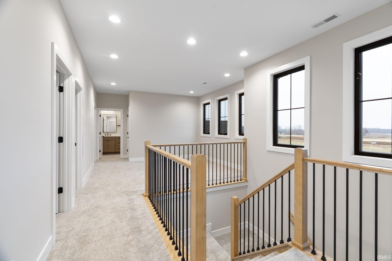
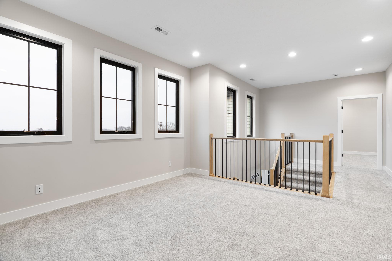
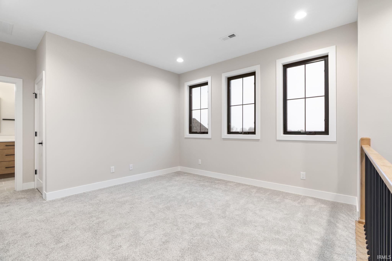
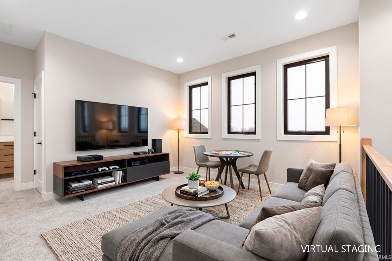
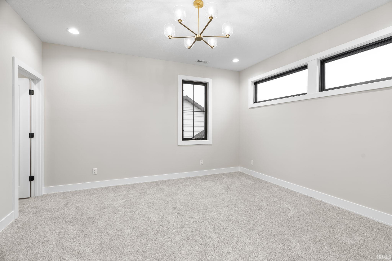
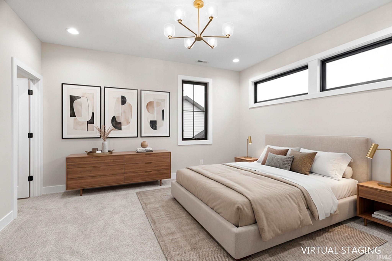
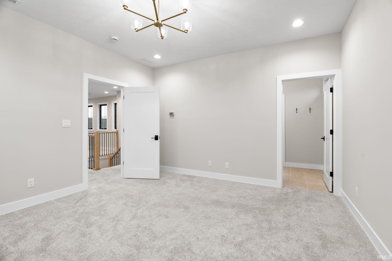
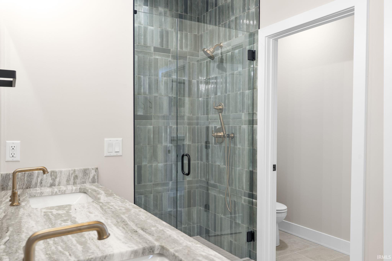
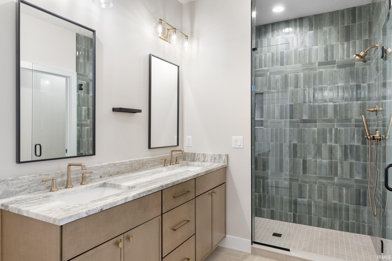
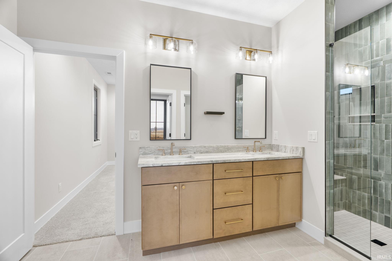
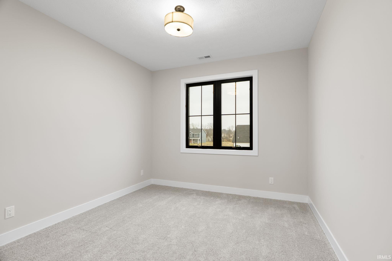
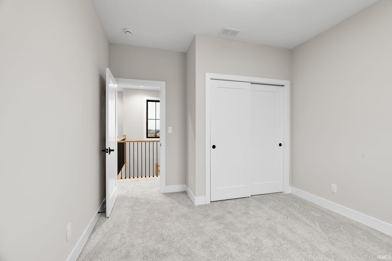
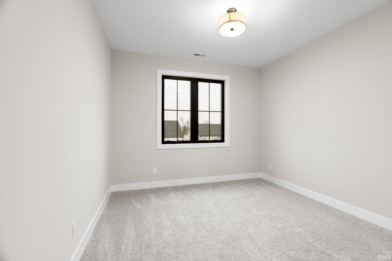
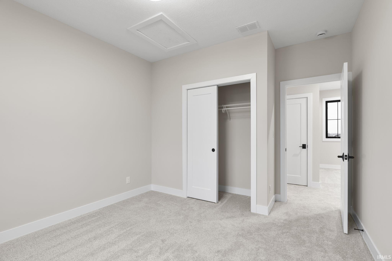
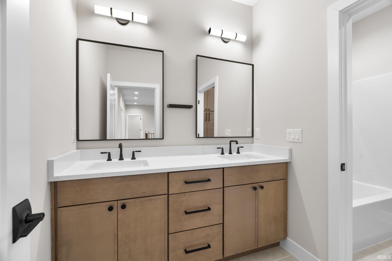
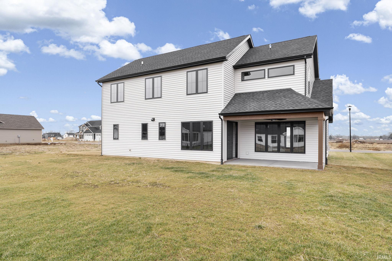
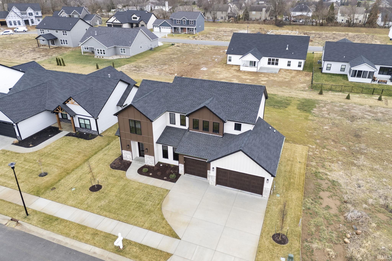
Experience elevated living at an attainable price in this beautifully crafted new construction home by Brookhaven Homes, where thoughtful design and premium finishes come together seamlessly. Inspired by a modern interpretation of classic Tudor architecture, the exterior showcases rich brickwork and cementitious panel accents, complemented by durable black fiberglass Andersen windows that offer both style and long-term performance beyond traditional vinyl. Inside, the home unfolds into a refined, designer-curated interior with French Oak hardwood flooring throughout a semi-open, functional layout. The chef's kitchen is a true centerpiece, featuring Frigidaire Professional-grade appliances, level 4 quartz countertops, and an oversized walk-in pantry equipped with a built-in microwave, abundant cabinetry, and generous prep space--ideal for both everyday living and entertaining. Additional highlights include a striking half-bath vanity made from solid black marble originally sourced from the 2025 Indianapolis Dream Home, an upgraded gas fireplace, and a Navien tankless water heater. Energy efficiency is top of mind with a zoned, high-efficiency 16.2 SEER two-stage HVAC system and blown-in fiberglass insulation for enhanced comfort and savings. A washer and dryer are also included, making this home truly move-in ready.

4
beds

3
baths

2,407 Sq.Ft. LIVING AREA

0.26 Acres lot

Jason Conley

Jason Conley

Features & Amenities

Interior

  • total bedrooms4
  • Total bathrooms3
  • full bathrooms2
  • half bathroom1
  • Laundry room Main Level
  • Flooring Hardwood, Carpet, Tile
  • Fireplace Family Room
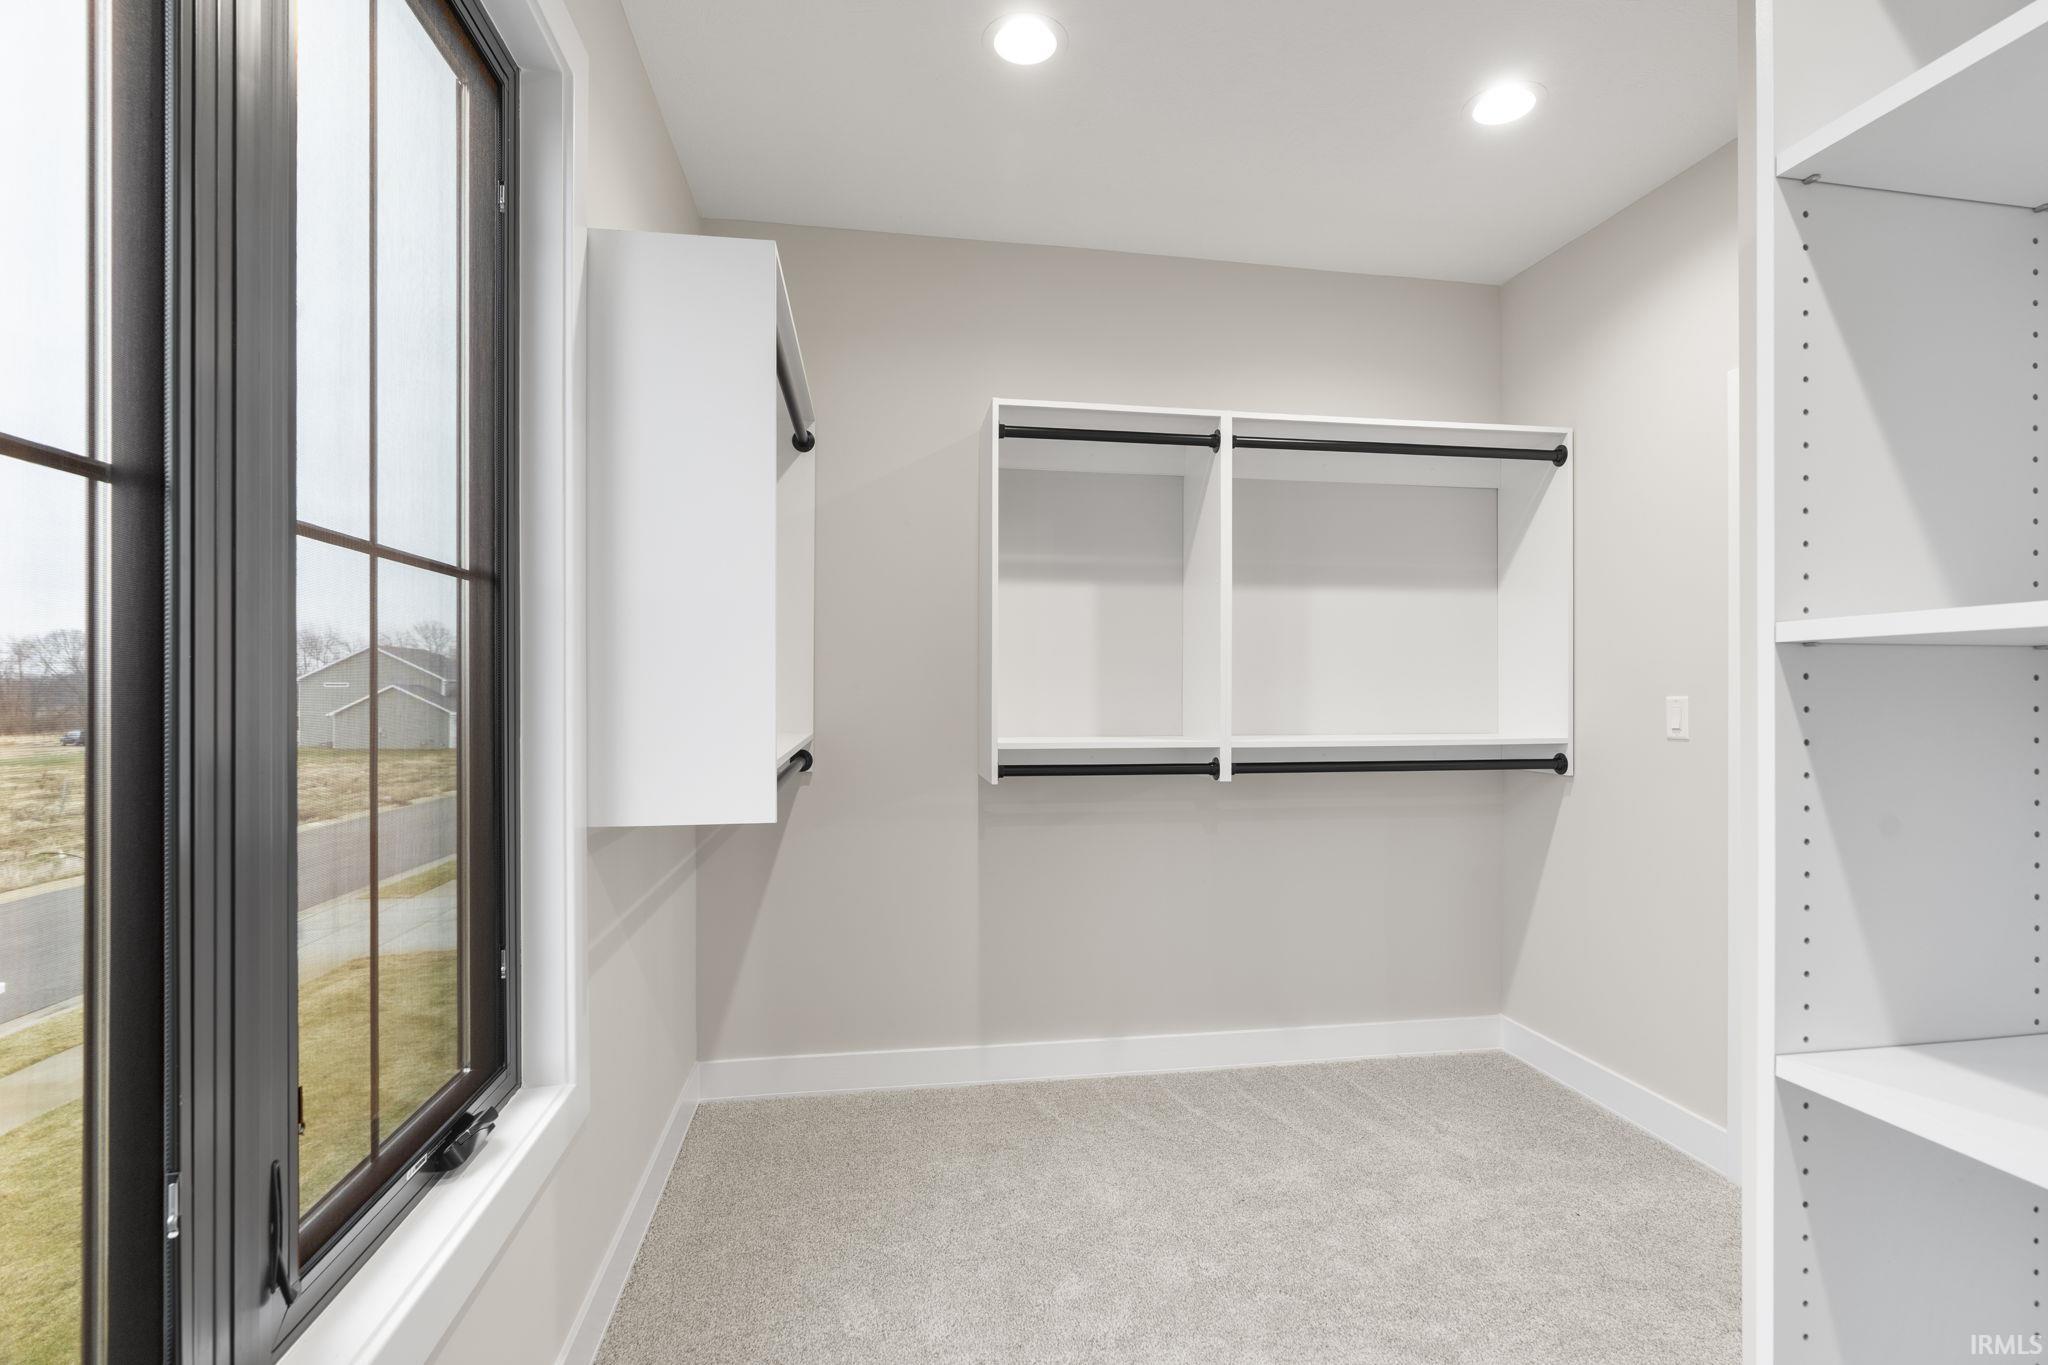
  • other interior Features 1st Bdrm En Suite, Breakfast Bar, High Ceilings, Walk-In Closet(s), Countertops-Solid Surf, Detector-Smoke, Home Warranty Included, Irrigation System, Open Floorplan, Double Vanity, Stand Up Shower, Main Floor Laundry

Area & Lot

  • Status Sold
  • Date Sold August 20, 2026
  • Living Area2,407 Sq.Ft.
  • Total Area2,407 Sq.Ft.
  • Lot Area0.26 Acres
  • MLS® ID202600711
  • TypeResidential
  • YEAR BUILT2025
  • Architecture StylesTudor
  • Elementary SchoolMintonye
  • Middle SchoolSouthwestern
  • High SchoolMc Cutcheon
  • School DistrictTippecanoe School Corp.

Exterior

  • STORIES2
  • Garage Space3.0
  • water SourceCity
  • utilitiesCable Available
  • roofAsphalt, Shingle
  • lot features0-29999
  • parkingGarage Door Opener, Concrete
  • HEAT TYPENatural Gas, Conventional
  • AIR CONDITIONINGCentral Air
  • sewerPublic Sewer
  • HOA AmenitiesSidewalks

Financial

  • Sales Price$490,000
  • HOA $350/yr
857 Ravenstone Drive

The exterior showcases rich brickwork and cementitious panel accents.

– Raeco Realty
857 Ravenstone Drive
View Virtual Tour

Work with Rebecca

The right agent does more than facilitate a transaction. I anticipate, advocate, and deliver at every stage of the process. That is the standard I hold myself to, and it is the experience every client who works with me can expect.

Follow Us on Instagram