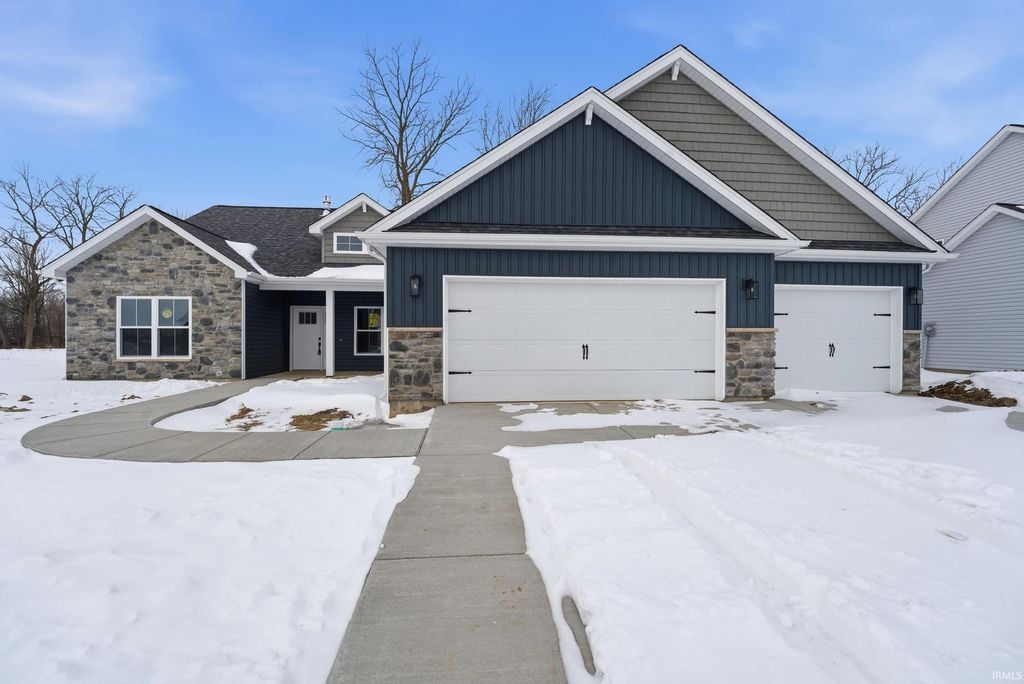
Brand new construction, the Santee floor plan by Majestic Homes offers over 2,000 square feet of thoughtfully designed living space with 3 bedrooms and 2.5 baths in a desirable ranch-style layout, ideally located in the Baker Farms subdivision within the newest phase of Frankfort's Meadowbrook neighborhood. Vaulted ceilings highlight the open great room and kitchen/dining areas, where the great room features a gas log fireplace and triple windows overlooking the spacious 26x12 covered back porch. The kitchen is designed for both function and style with a large peninsula island with flush bar-top seating, quartz countertops, custom cabinetry, tiled backsplash, stainless steel appliances, and a generous walk-in pantry. The private owner's suite showcases a 10-foot tray ceiling, a large walk-in closet, and a well-appointed bath with tiled walk-in shower, dual-sink vanity, separate stool area, and linen closet. Two additional bedrooms each offer walk-in closets and their own sinks while sharing a Jack-and-Jill bathroom, and a versatile den provides the flexibility to serve as a fourth bedroom or home office. Additional highlights include a large laundry room with cabinetry and folding space, a mudroom with built-in cubbies, a convenient half bath, and a 3-car garage with pull-down attic storage. Finishing touches include luxury vinyl plank flooring throughout the main living areas, a front-yard irrigation system, a water softener, and a covered back patio perfect for outdoor living - making this home a standout blend of comfort, quality, and modern convenience.