Leave a Message

Thank you for your message. I will be in touch with you shortly.

9319 McCombs Court
9319 McCombs Court
9319 McCombs Court
9319 McCombs Court
9319 McCombs Court
9319 McCombs Court
9319 McCombs Court
9319 McCombs Court
9319 McCombs Court
9319 McCombs Court
9319 McCombs Court
9319 McCombs Court
9319 McCombs Court
9319 McCombs Court
9319 McCombs Court
9319 McCombs Court
9319 McCombs Court
9319 McCombs Court
9319 McCombs Court
9319 McCombs Court
9319 McCombs Court
9319 McCombs Court
9319 McCombs Court
9319 McCombs Court
9319 McCombs Court
9319 McCombs Court
9319 McCombs Court
9319 McCombs Court
9319 McCombs Court
9319 McCombs Court
9319 McCombs Court
9319 McCombs Court
9319 McCombs Court
9319 McCombs Court
9319 McCombs Court
9319 McCombs Court
9319 McCombs Court
9319 McCombs Court
9319 McCombs Court
9319 McCombs Court
9319 McCombs Court
9319 McCombs Court
9319 McCombs Court
9319 McCombs Court
9319 McCombs Court
9319 McCombs Court
9319 McCombs Court
9319 McCombs Court
SEE ALL PHOTOS
9319 McCombs Court
9319 McCombs Court
9319 McCombs Court
9319 McCombs Court
9319 McCombs Court
9319 McCombs Court
9319 McCombs Court
9319 McCombs Court
9319 McCombs Court
9319 McCombs Court
9319 McCombs Court
9319 McCombs Court
9319 McCombs Court
9319 McCombs Court
9319 McCombs Court
9319 McCombs Court
9319 McCombs Court
9319 McCombs Court
9319 McCombs Court
9319 McCombs Court
9319 McCombs Court
9319 McCombs Court
9319 McCombs Court
9319 McCombs Court
9319 McCombs Court
9319 McCombs Court
9319 McCombs Court
9319 McCombs Court
9319 McCombs Court
9319 McCombs Court
9319 McCombs Court
9319 McCombs Court
9319 McCombs Court
9319 McCombs Court
9319 McCombs Court
9319 McCombs Court
9319 McCombs Court
9319 McCombs Court
9319 McCombs Court
9319 McCombs Court
9319 McCombs Court
9319 McCombs Court
9319 McCombs Court
9319 McCombs Court
9319 McCombs Court
9319 McCombs Court
9319 McCombs Court
9319 McCombs Court
Sold

9319 McCombs Court

9319 McCombs Court, Lafayette, IN 47909

$495,900
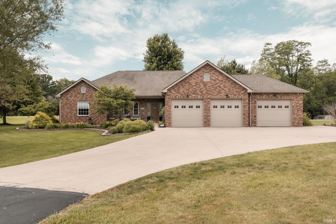
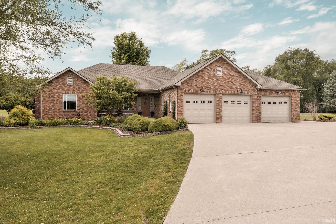
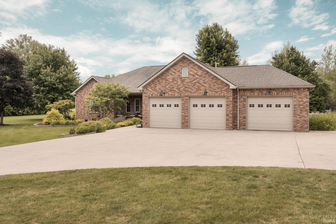
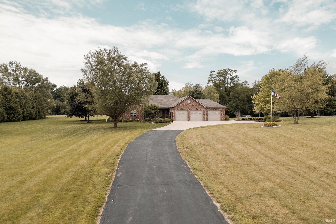
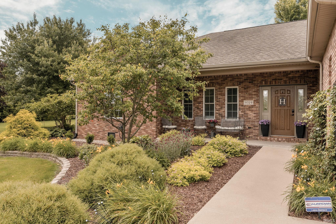
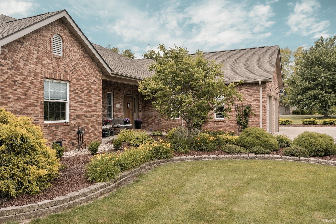
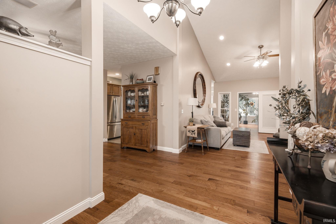
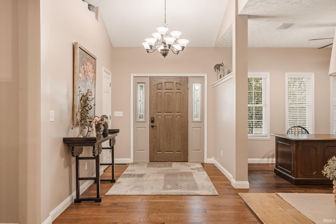
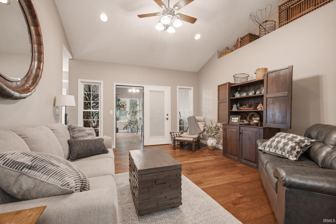
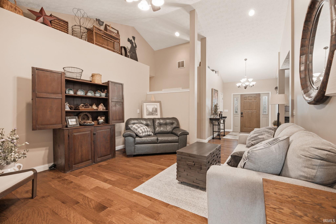
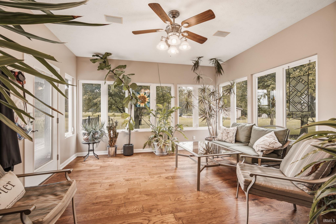
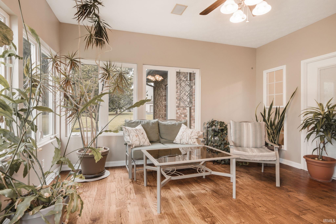
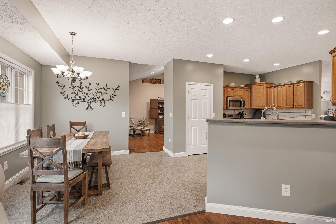
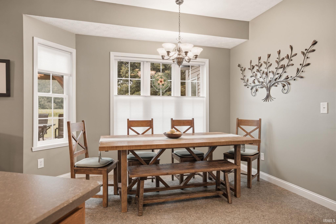
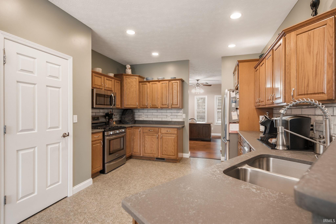
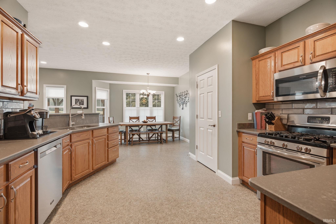
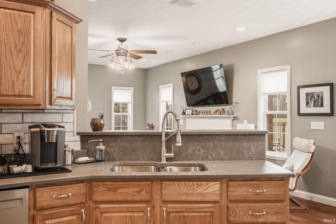
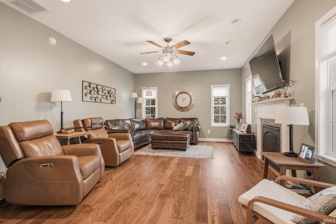
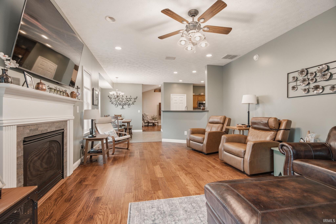
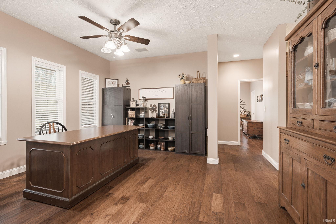
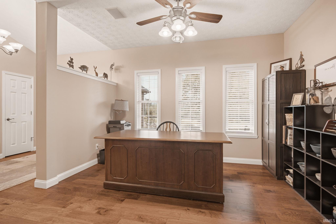
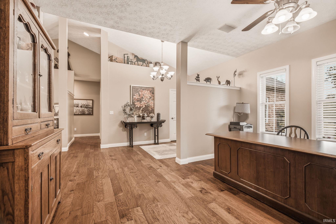
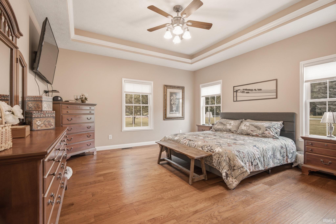
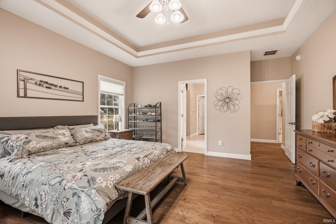
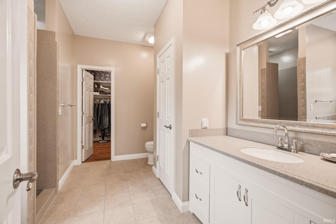
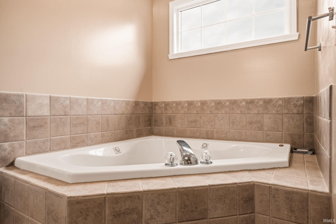
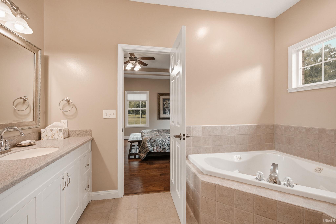
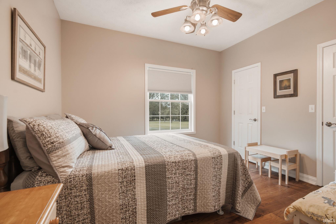
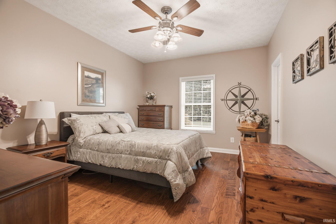
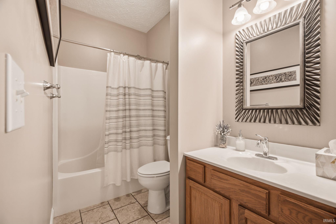
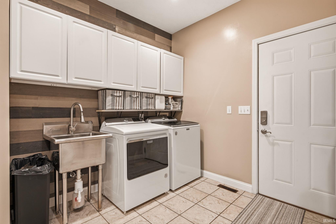
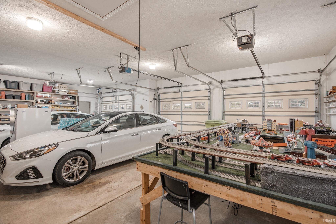
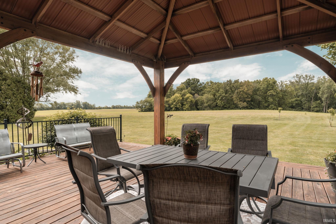
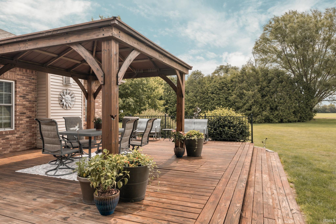
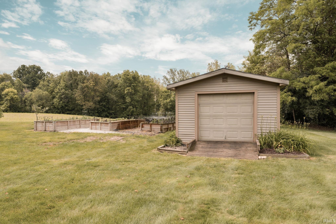
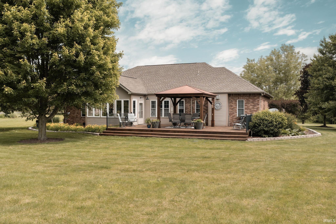
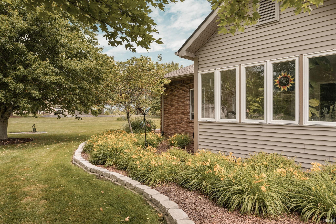
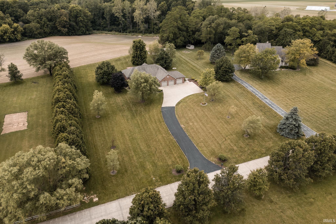
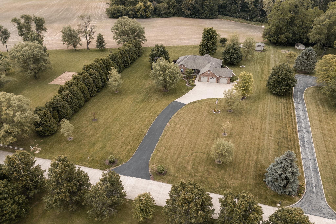
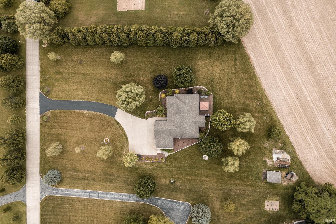
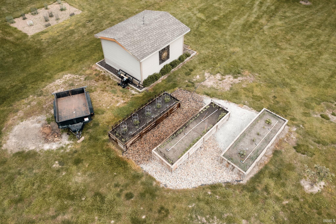
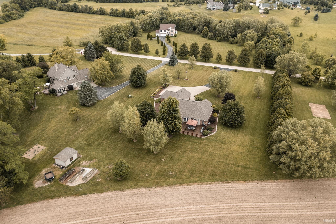
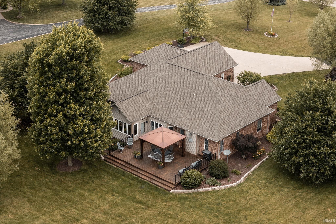
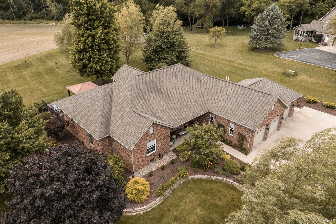
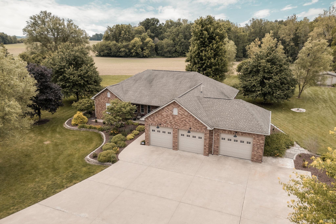
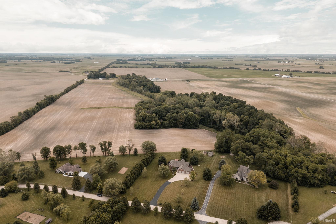
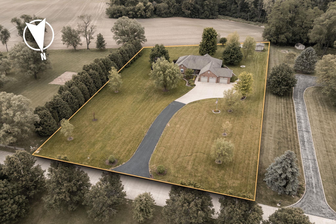
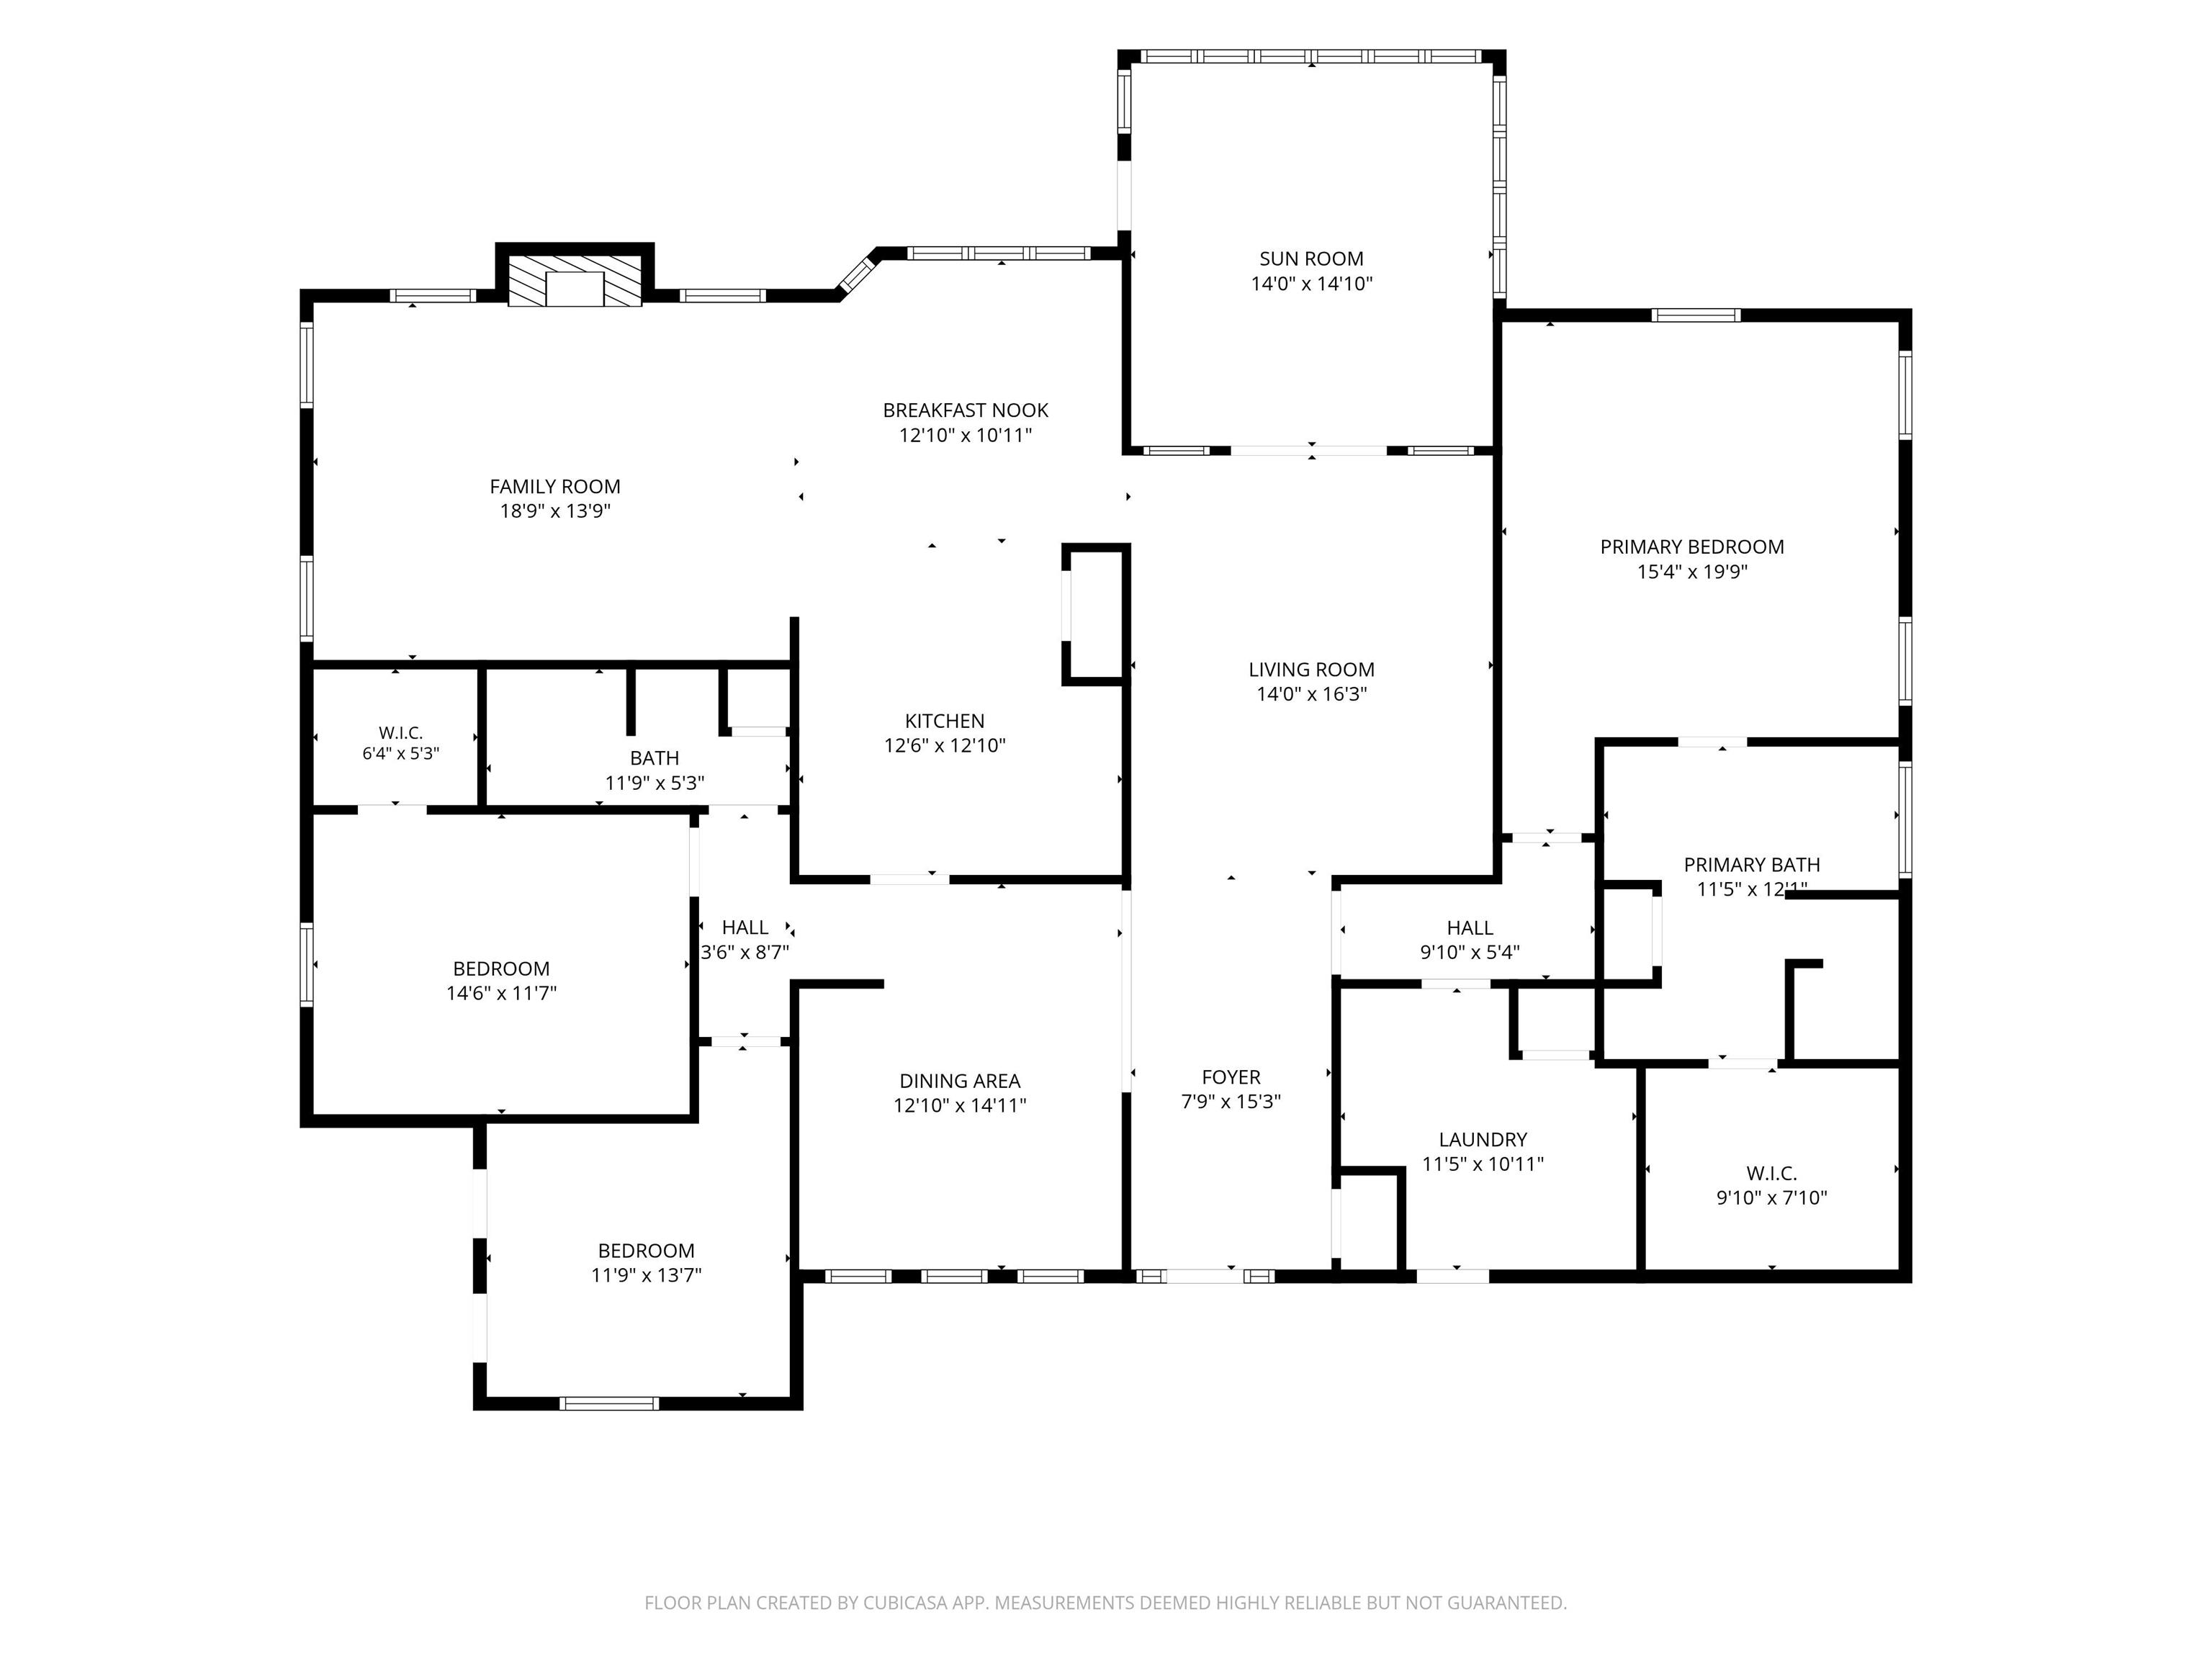
Welcome home to this exceptional 3-bedroom all brick custom built home nestled on a beautifully manicured, nearly 2-acre lot that perfectly balances luxury, functionality, and privacy. From the elegant foyer, you are greeted by a magnificent vaulted living room, brand-new engineered hardwoods, tilt-in windows, and soaring 9-foot-plus ceilings that amplify the home's open, sun-drenched feel. The kitchen boasts brand-new quartz countertops, a new tile backsplash and walk-in pantry, all flowing seamlessly into a flexible office or formal dining space, as well as a gorgeous, plant-loving sunroom. Retreat to the expansive master suite featuring an elegant tray ceiling and a spa-like en-suite bath with a Jacuzzi jet tub and Corian walk-in shower, while all three bedrooms enjoy the convenience of high-end, custom-designed walk-in closets. Designed for effortless living, the home features a whole-house central vacuum system, a massive laundry room packed with cabinets, countertops, and hanging space, and an attached 3-car garage with additional storage space above. Outdoors, the professionally landscaped grounds double as a private paradise, offering an extensive back deck with a pergola, raised garden beds, a 14x16 storage shed, and the peace of mind of a roof completely replaced in 2014. Perfectly positioned for an easy commute, this property offers a country setting with quick access to key destinations. You are just a short drive from Lafayette, Lebanon, and the dining, shopping, and entertainment on the northside of Indianapolis. This central location keeps you connected to major employment hubs and city conveniences while allowing you to retreat to your private, nearly 2-acre oasis. Don't wait, schedule your showing today!

3
beds

2
baths

2,526 Sq.Ft. LIVING AREA

1.87 Acres lot

Adriane Henderson

Adriane Henderson

Features & Amenities

Interior

  • total bedrooms3
  • Total bathrooms2
  • full bathrooms2
  • Laundry room Main Level
  • Flooring Hardwood
  • Fireplace Family Room
  • other interior Features High Ceilings, Ceiling-Tray, Central Vacuum, Walk-In Closet(s), Countertops-Stone, Eat-in Kitchen, Entrance Foyer, Pantry, Tub and Separate Shower, Tub/Shower Combination, Main Level Bedroom Suite, Formal Dining Room, Main Floor Laundry

Area & Lot

  • Status Sold
  • Date Sold August 3, 2026
  • Living Area2,526 Sq.Ft.
  • Total Area2,526 Sq.Ft.
  • Lot Area1.87 Acres
  • MLS® ID202625564
  • TypeResidential
  • YEAR BUILT2004
  • Architecture StylesRanch
  • Elementary SchoolCole
  • Middle SchoolWainwright
  • High SchoolMc Cutcheon
  • School DistrictTippecanoe School Corp.

Exterior

  • STORIES1
  • Garage Space3.0
  • water SourceWell
  • utilitiesCable Available
  • roofAsphalt, Shingle
  • lot featuresLandscaped, Cul-De-Sac
  • parkingGarage Door Opener, Asphalt, Concrete
  • HEAT TYPEForced Air
  • AIR CONDITIONINGCentral Air
  • sewerSeptic Tank

Financial

  • Sales Price$495,900
  • Real Estate Tax $2,580/yr
View Virtual Tour

Work with Rebecca

The right agent does more than facilitate a transaction. I anticipate, advocate, and deliver at every stage of the process. That is the standard I hold myself to, and it is the experience every client who works with me can expect.

Follow Us on Instagram