Leave a Message

Thank you for your message. I will be in touch with you shortly.

936 N Commodores Lane
SEE ALL PHOTOS
936 N Commodores Lane
Sold

936 N Commodores Lane

936 N Commodores Lane, Lafayette, IN 47909

$459,000
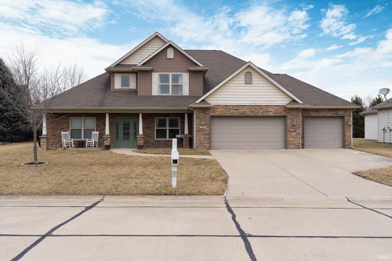
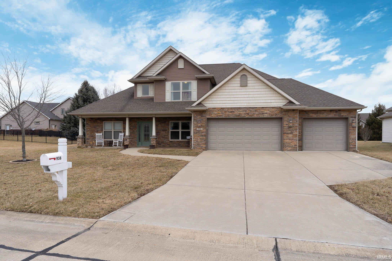
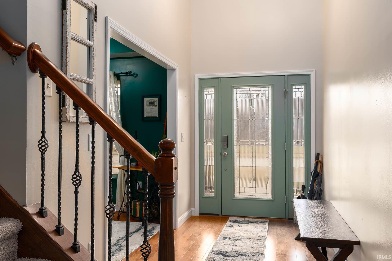
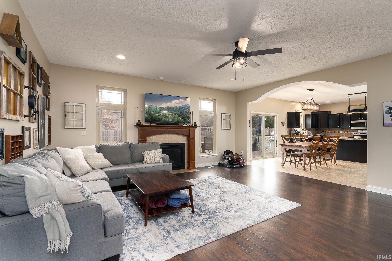
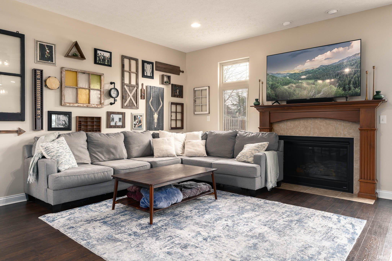
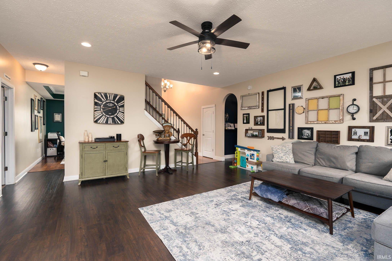
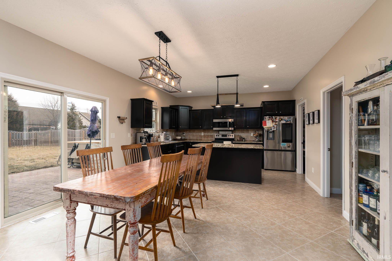
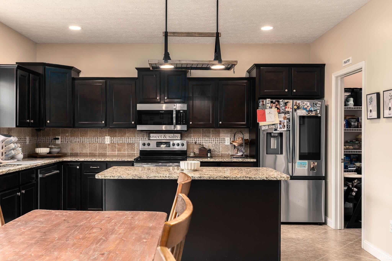
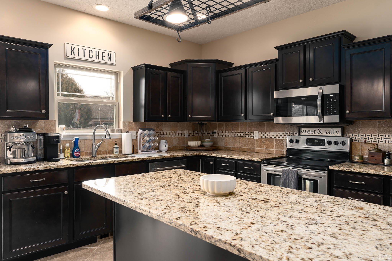
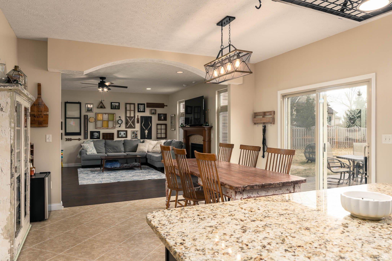
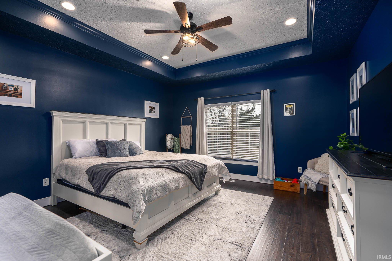
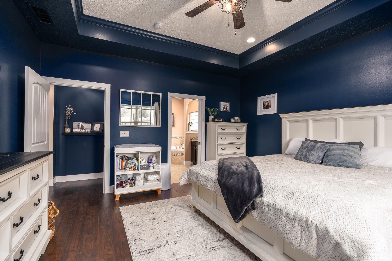
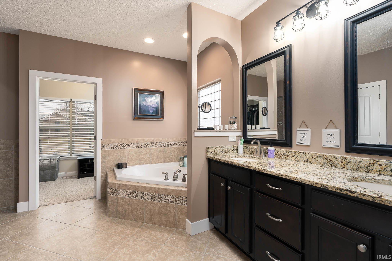
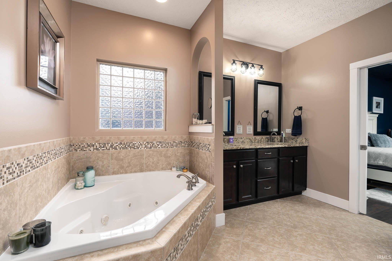
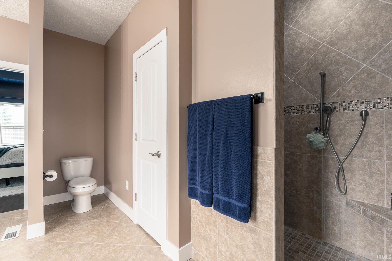
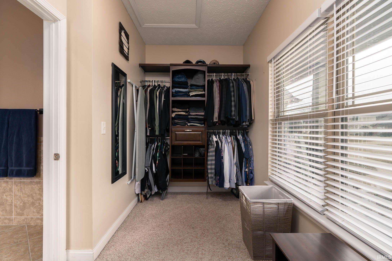
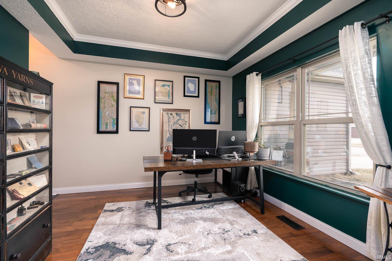
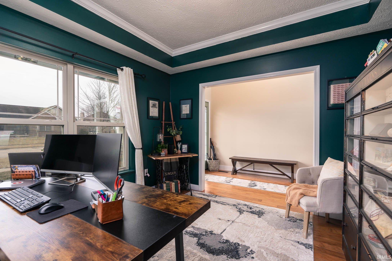
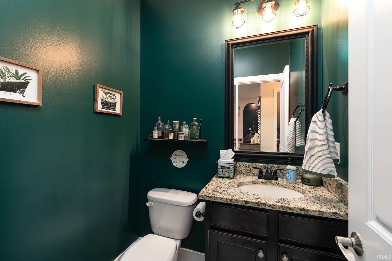
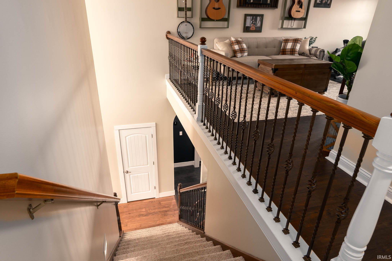
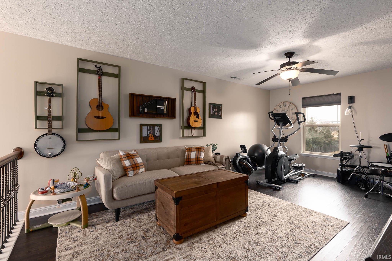
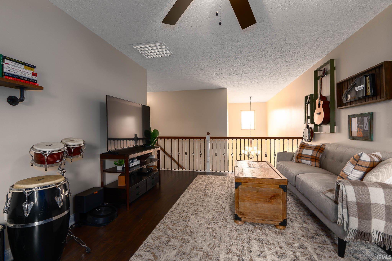
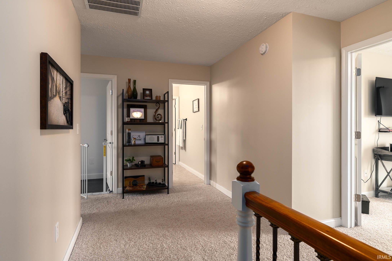
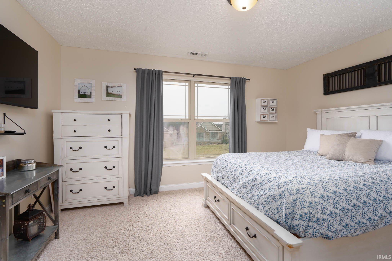
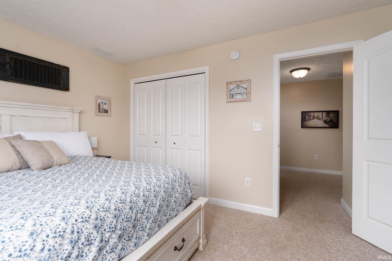
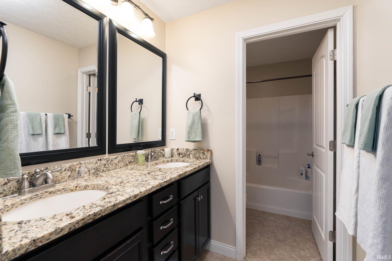
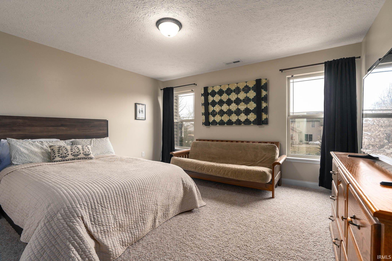
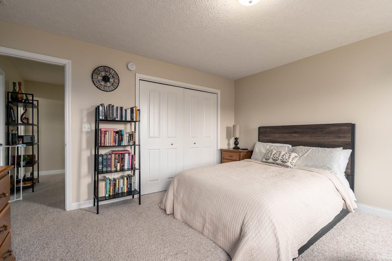
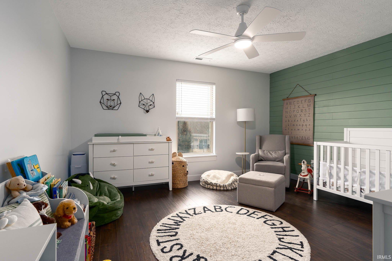
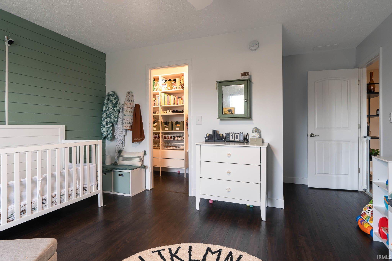
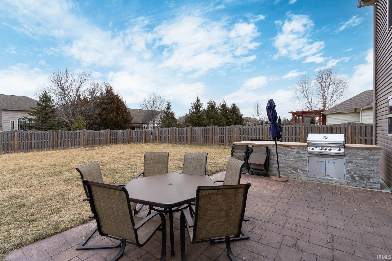
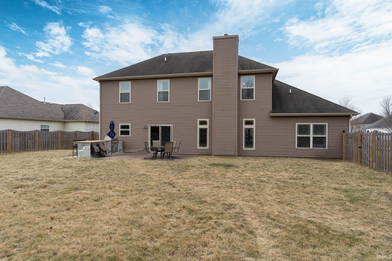
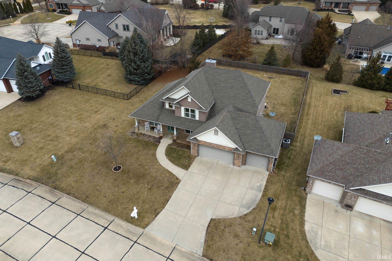
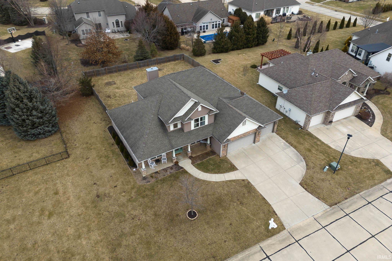
Welcome to this beautifully designed 4-bedroom, 2.5-bathroom home offering 2,894 sq. ft. of spacious living. Nestled in the sought-after Raineybrook neighborhood, this home boasts an open-concept layout with seamless flow between the living room and kitchen, perfect for modern living. The main-floor master suite provides convenience and privacy, featuring a spa-like ensuite. The two-story foyer makes a grand first impression, leading to a bonus upstairs loft space, ideal for a second living area, playroom, or home office. The kitchen is a chef's dream, complete with granite countertops, stainless steel appliances, and ample cabinet space. Enjoy both a casual dining area and a formal dining room, perfect for entertaining guests. Step outside to your outdoor kitchen, making summer BBQs a breeze. The 3-car garage provides plenty of storage, and the home's thoughtful design includes countless upgrades throughout.

4
beds

3
baths

2,894 Sq.Ft. LIVING AREA

0.3 Acres lot

Josh Shives

Josh Shives

Features & Amenities

Interior

  • total bedrooms4
  • Total bathrooms3
  • full bathrooms2
  • half bathroom1
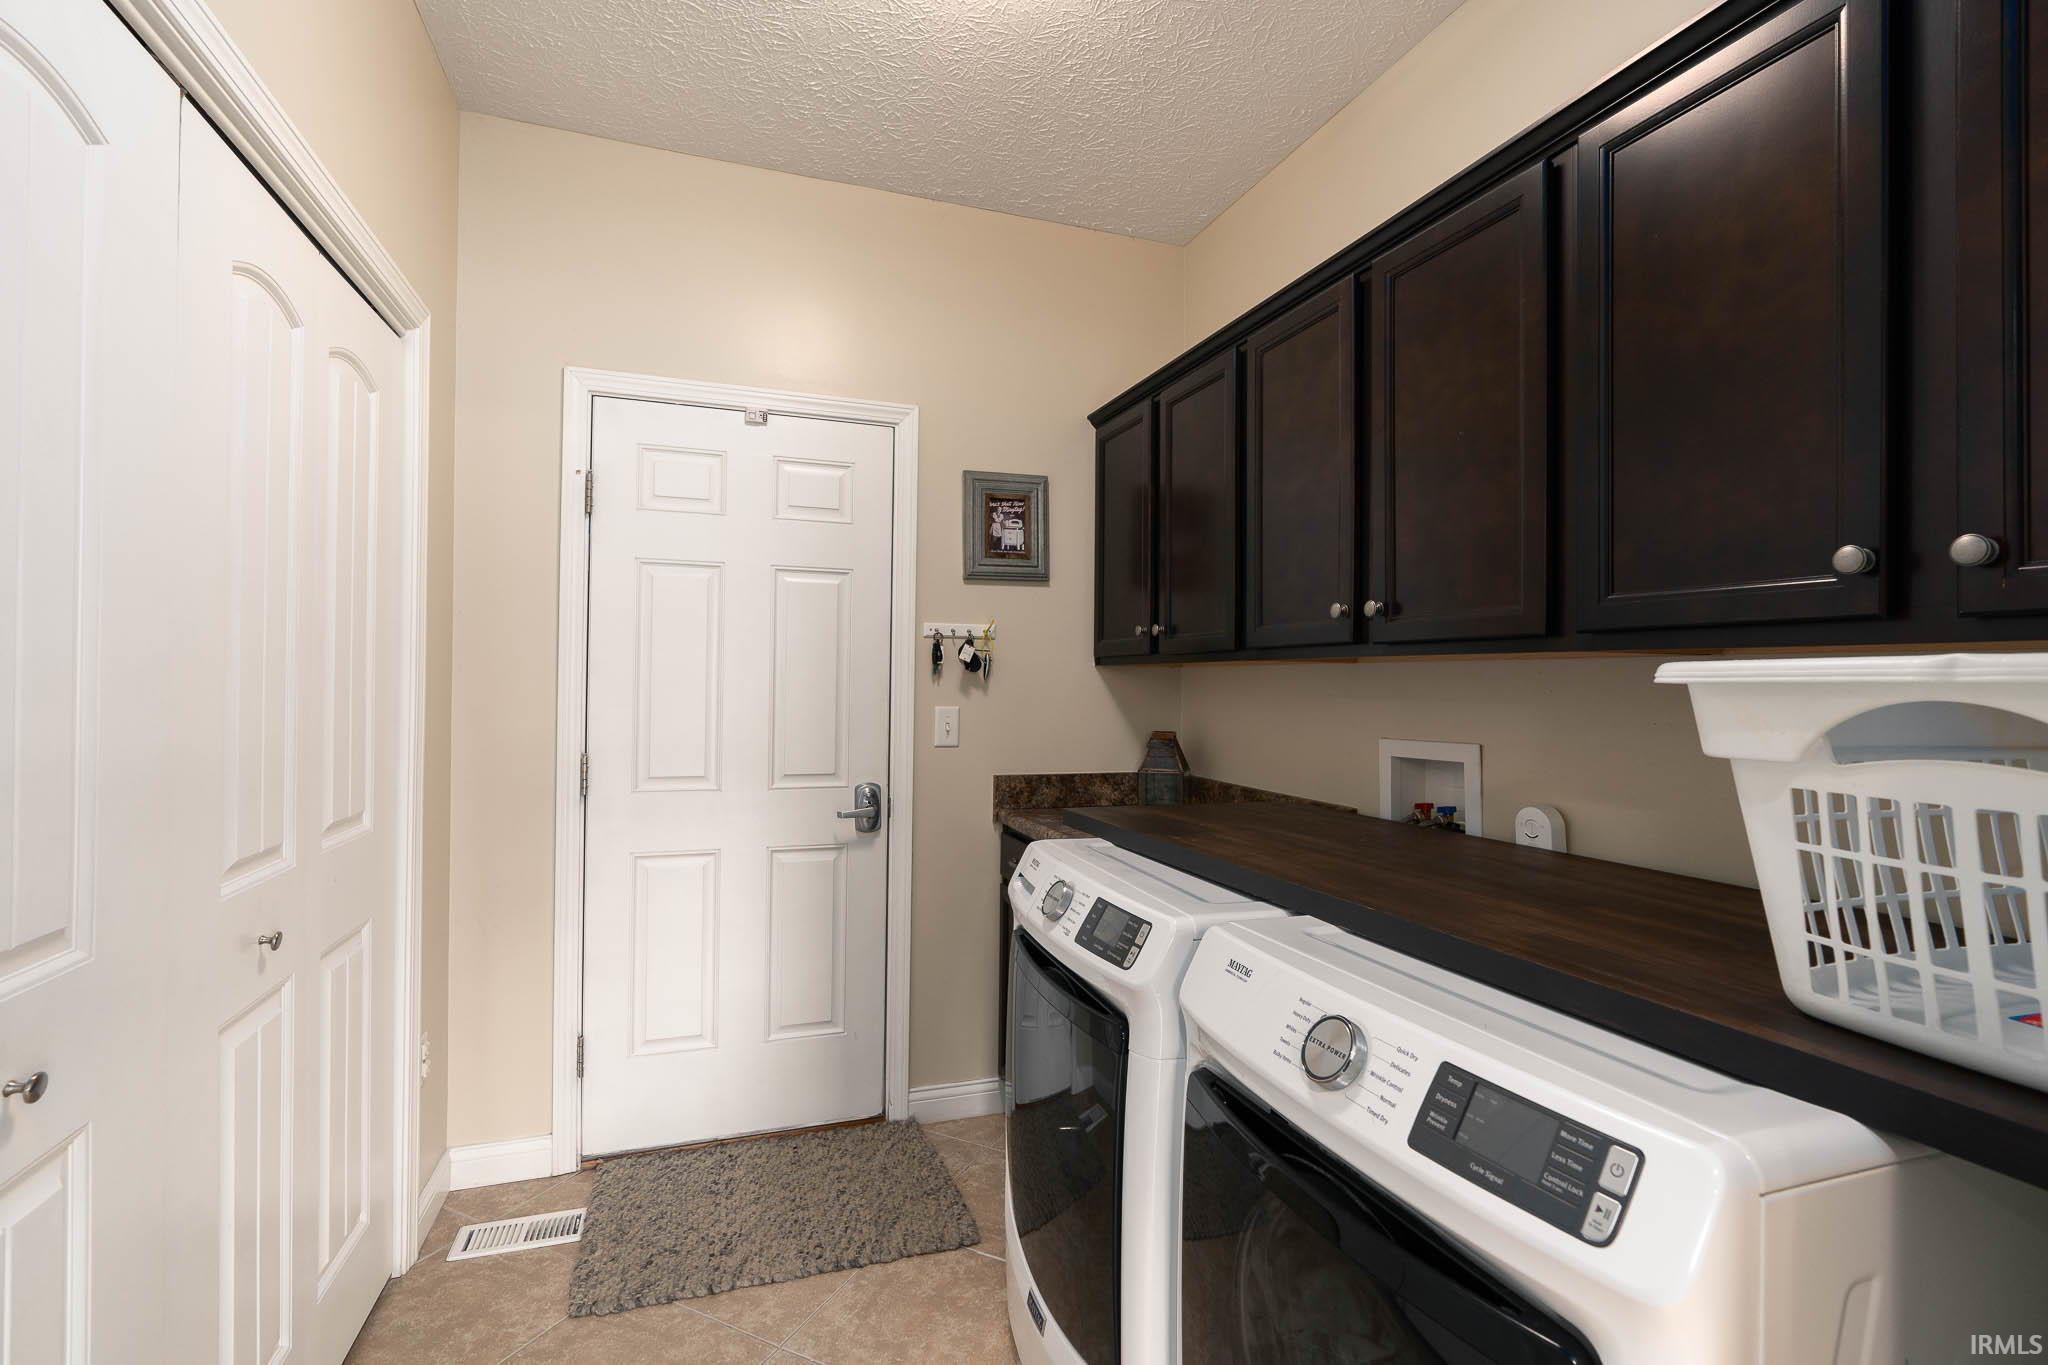
  • Laundry room Main Level
  • Flooring Hardwood, Carpet, Tile
  • Fireplace Living/Great Rm, Gas Log
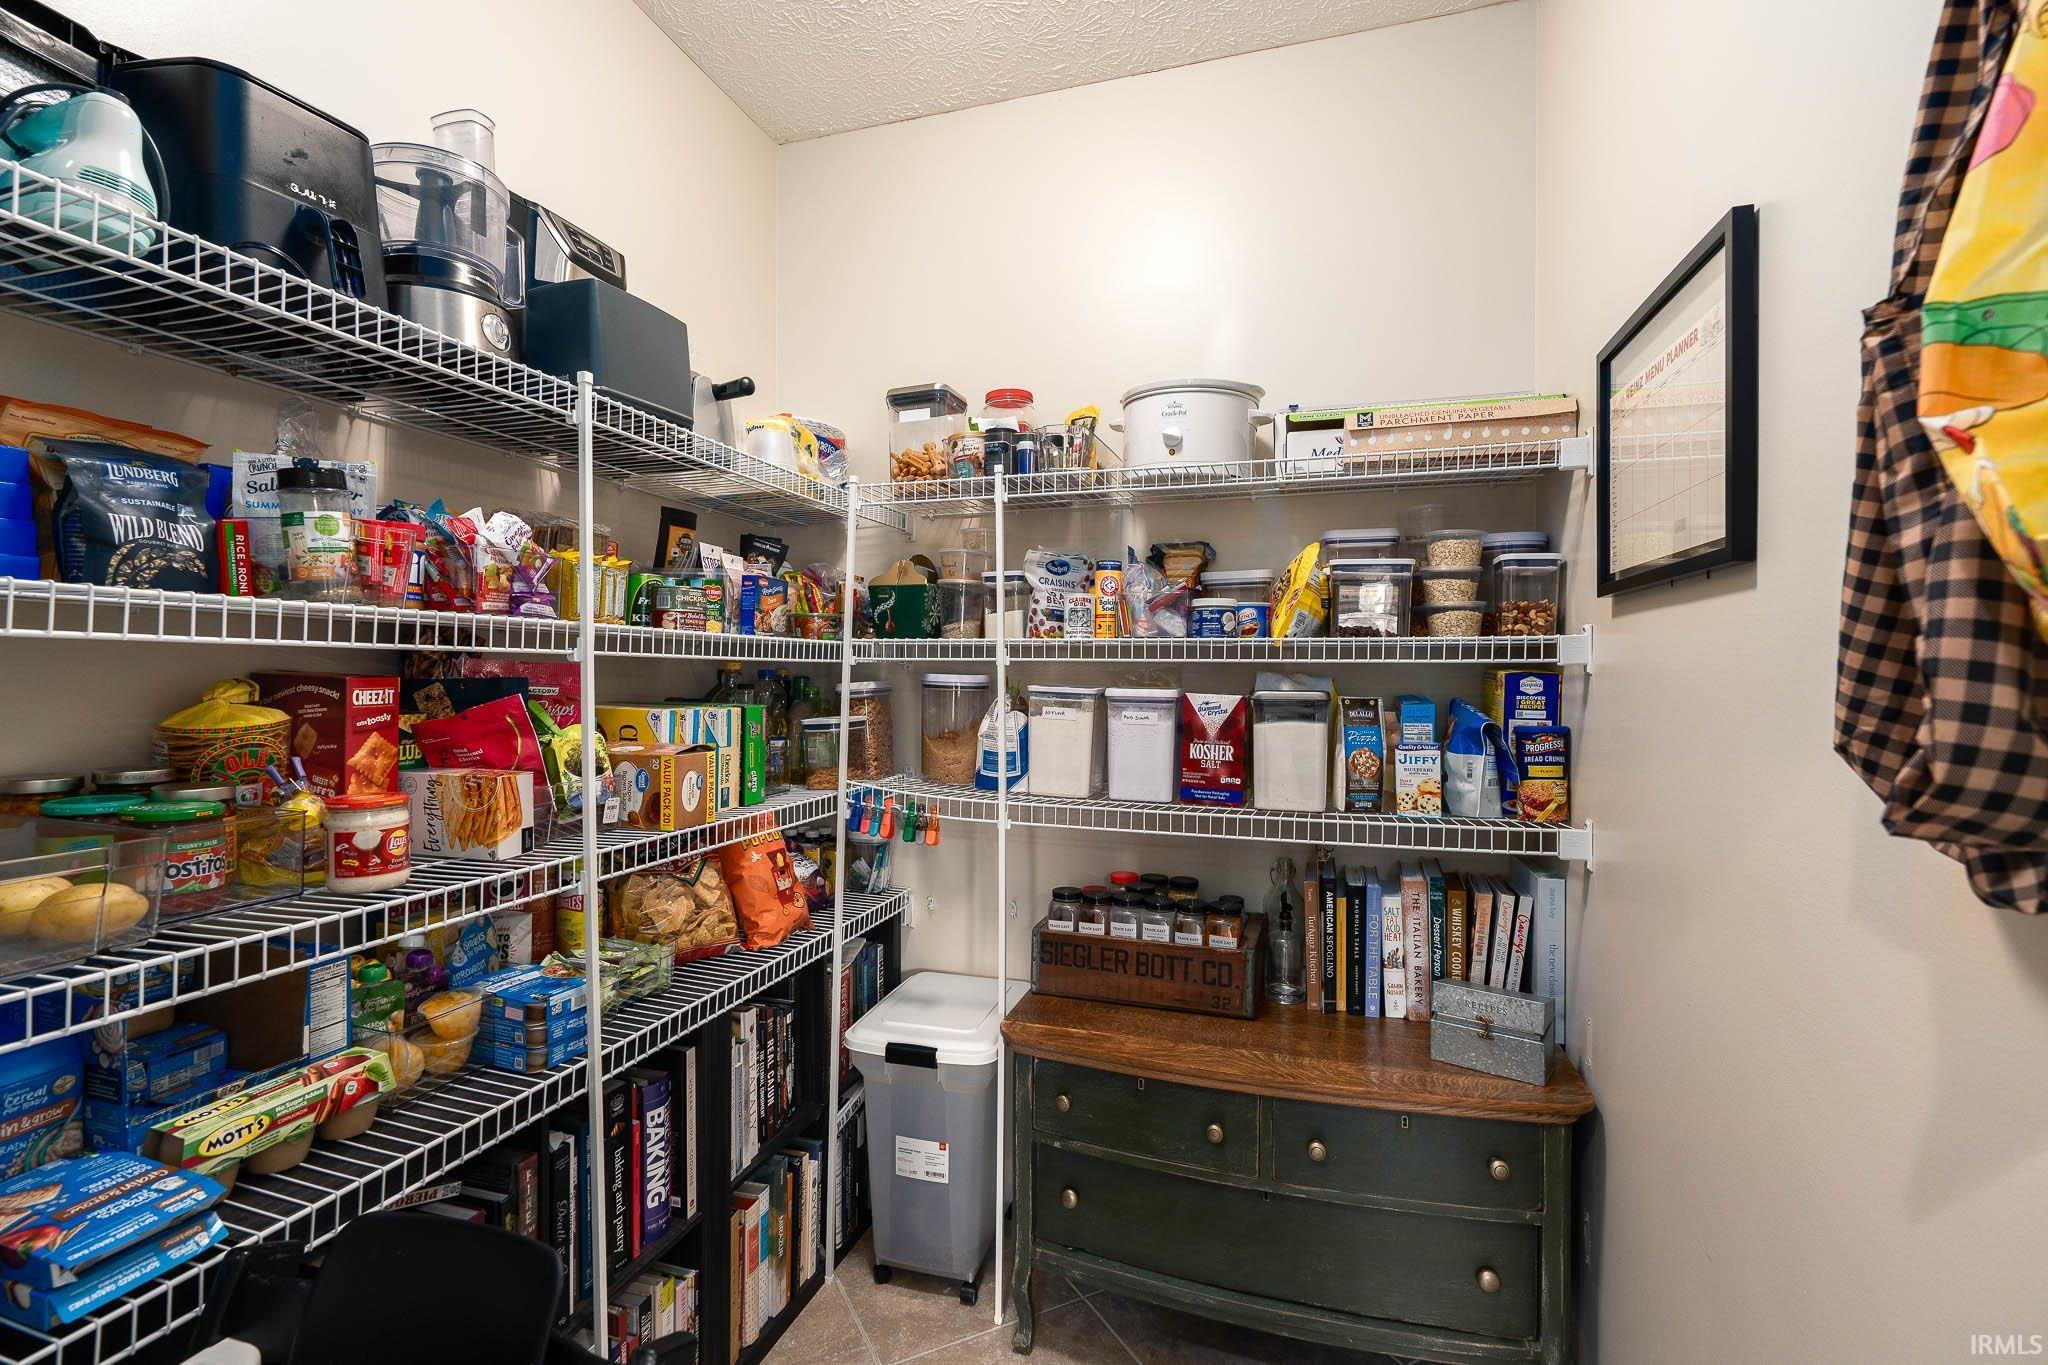
  • other interior Features 1st Bdrm En Suite, Ceiling Fan(s), Countertops-Stone, Detector-Smoke, Entrance Foyer, Open Floorplan, Pantry, Double Vanity, Main Floor Laundry

Area & Lot

  • Status Sold
  • Date Sold April 4, 2025
  • Living Area2,894 Sq.Ft.
  • Total Area2,894 Sq.Ft.
  • Lot Area0.3 Acres
  • MLS® ID202504605
  • TypeResidential
  • YEAR BUILT2011
  • Architecture StylesTraditional
  • Elementary SchoolMintonye
  • Middle SchoolSouthwestern
  • High SchoolMc Cutcheon
  • School DistrictTippecanoe School Corp.

Exterior

  • STORIES2
  • Garage Space3.0
  • water SourceCity
  • utilitiesCable Available
  • roofShingle
  • lot featuresLevel
  • parkingGarage Door Opener, Concrete
  • HEAT TYPENatural Gas, Forced Air
  • AIR CONDITIONINGCentral Air
  • sewerPublic Sewer

Financial

  • Sales Price$459,000
  • Real Estate Tax $2,743/yr
View Virtual Tour

Work with Rebecca

The right agent does more than facilitate a transaction. I anticipate, advocate, and deliver at every stage of the process. That is the standard I hold myself to, and it is the experience every client who works with me can expect.

Follow Us on Instagram