Leave a Message

Thank you for your message. I will be in touch with you shortly.

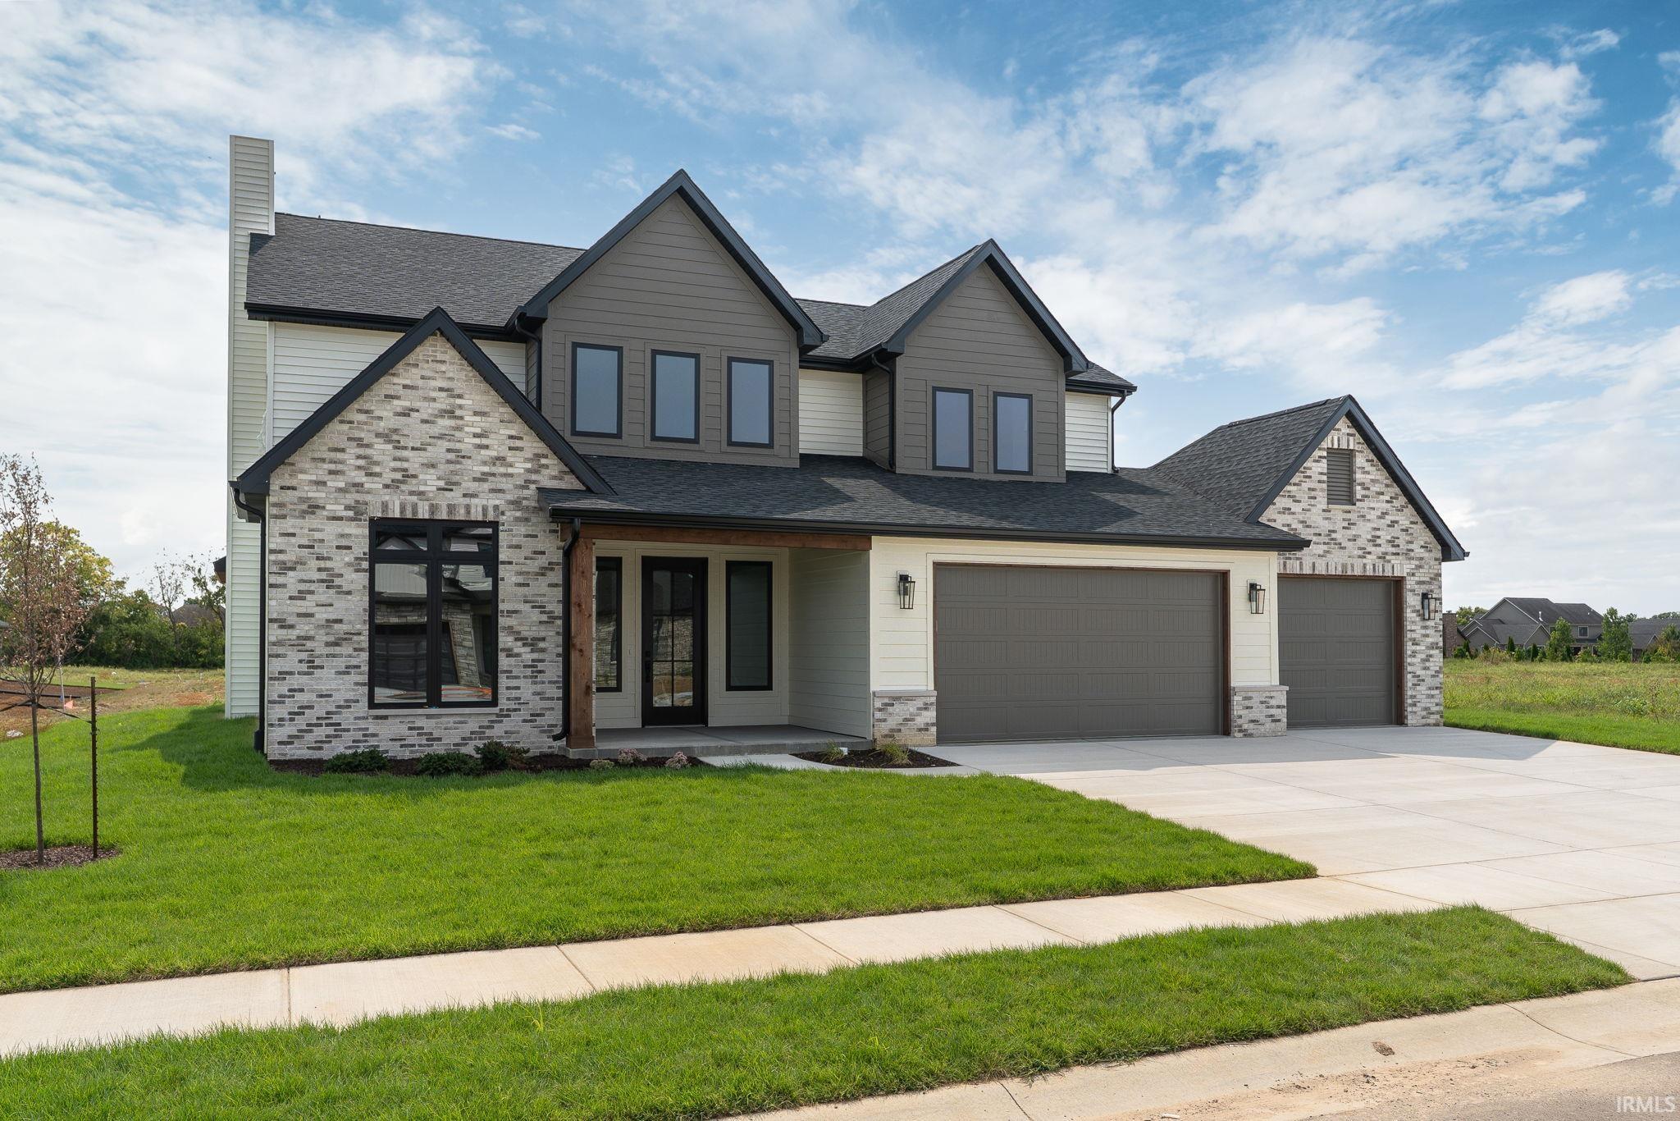
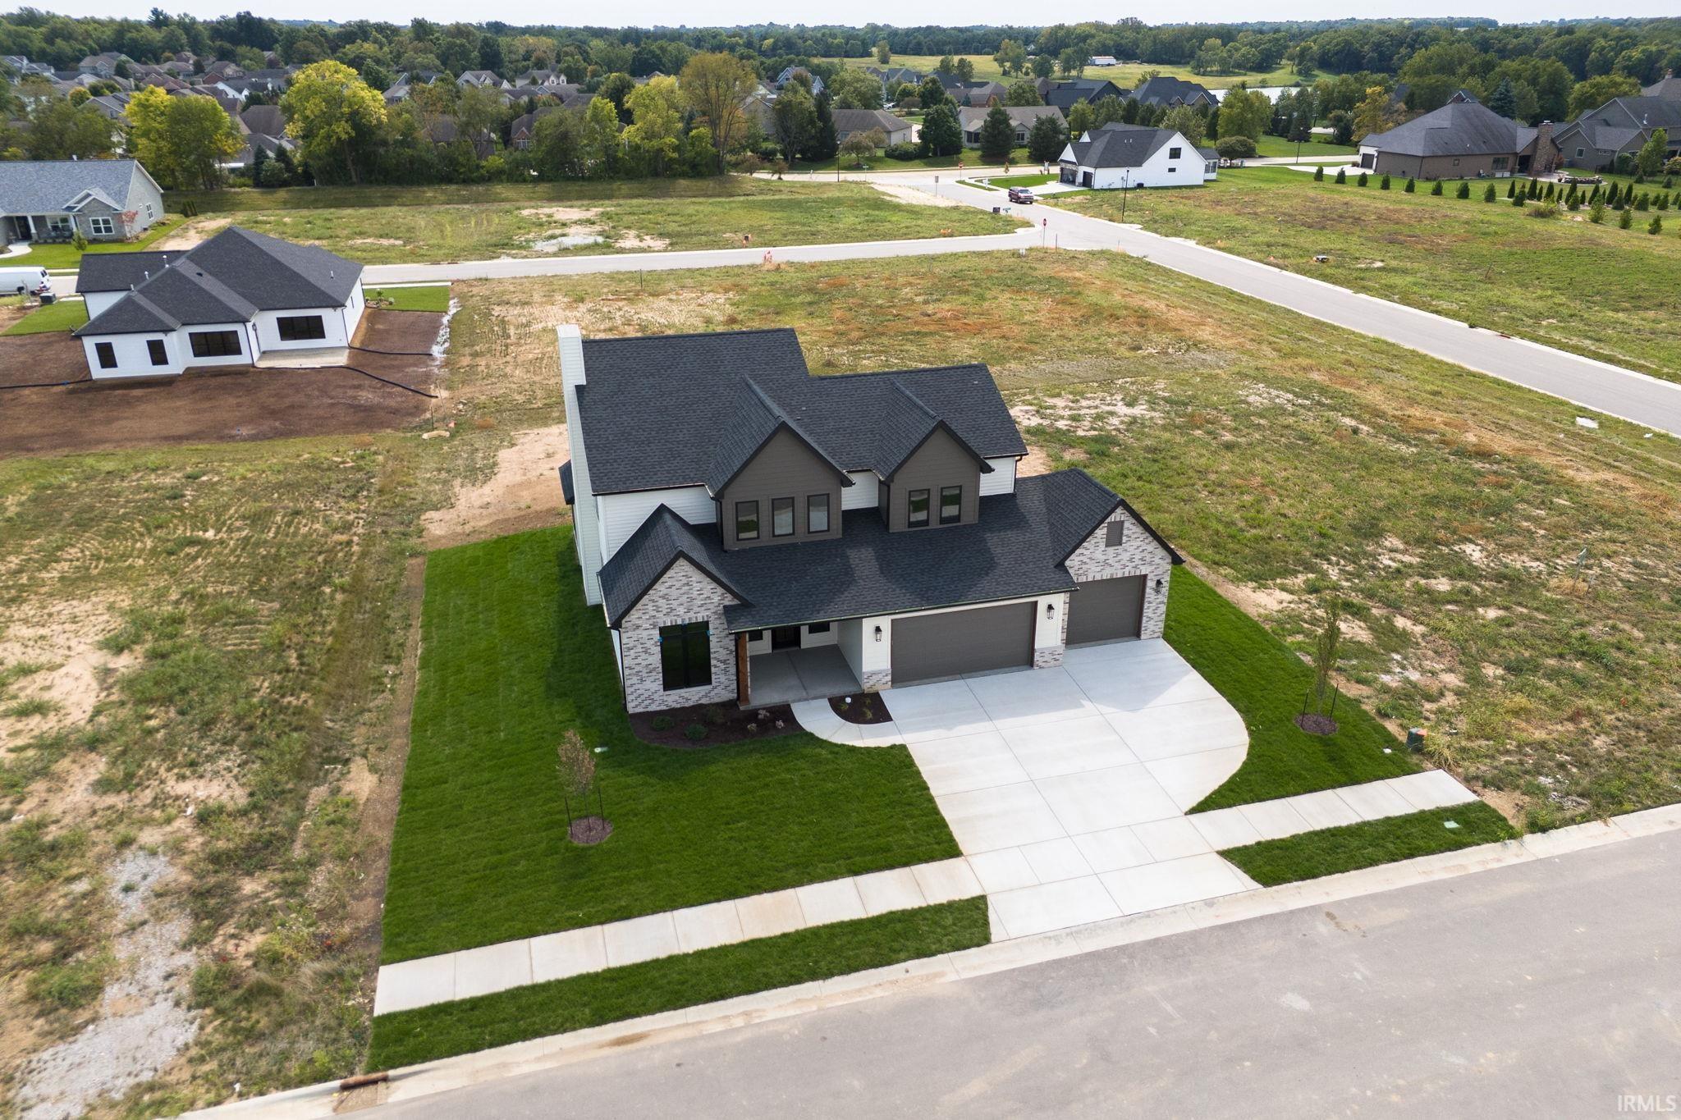
Two-story home with brick and siding, multiple gables, and a three-car garage.
953 Ravenstone Drive
SEE ALL PHOTOS
Two-story home with brick and siding, multiple gables, and a three-car garage.
953 Ravenstone Drive
Courtesy of Raeco Realty, Jason Conley, 765-491-9496
Sold

953 Ravenstone Drive

953 Ravenstone Drive, Lafayette, IN 47909

$590,000
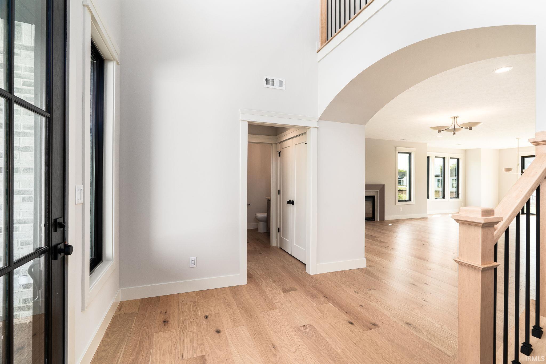
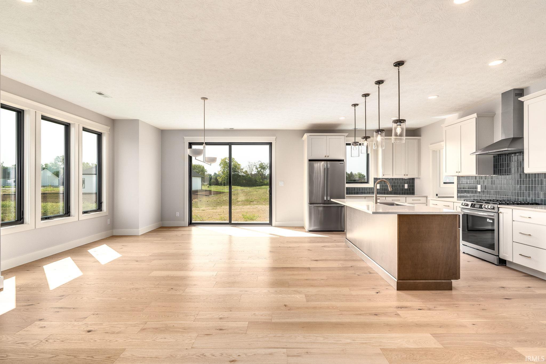
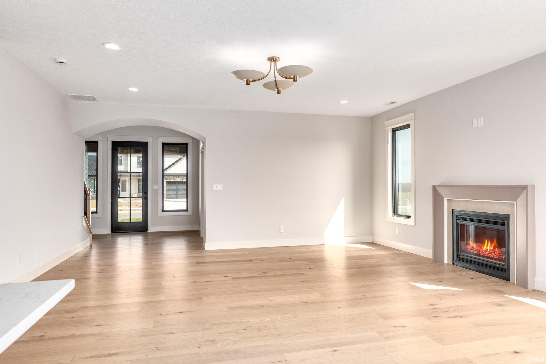
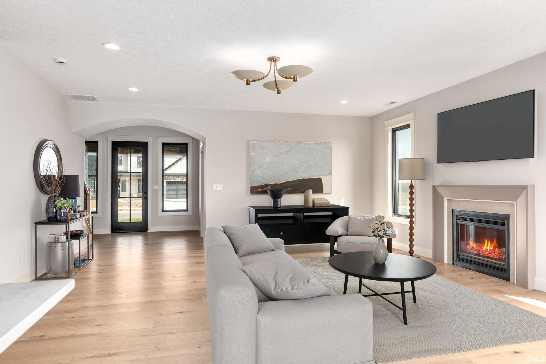
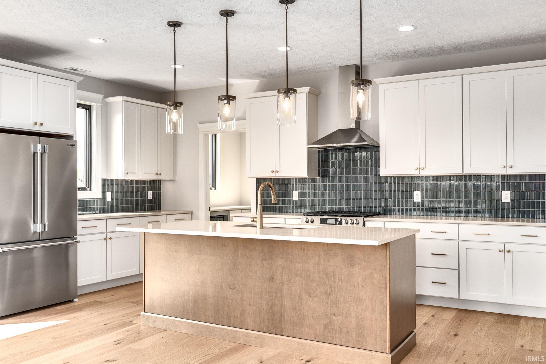
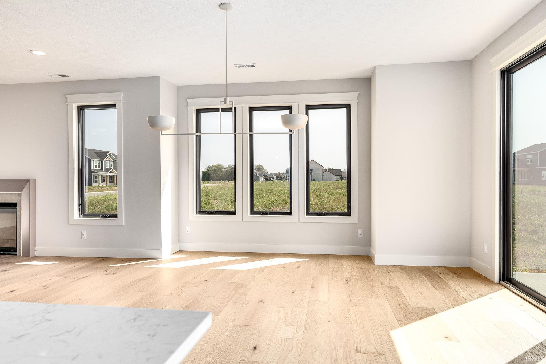
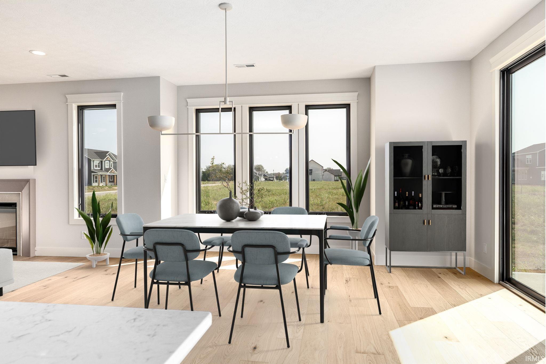
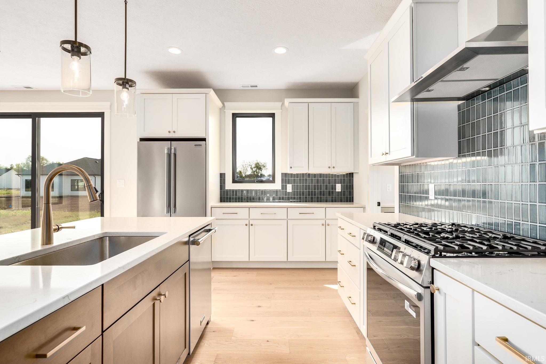
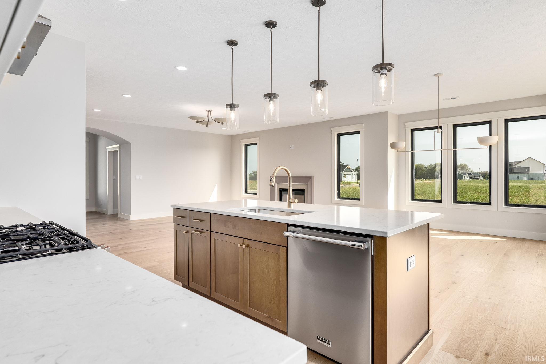
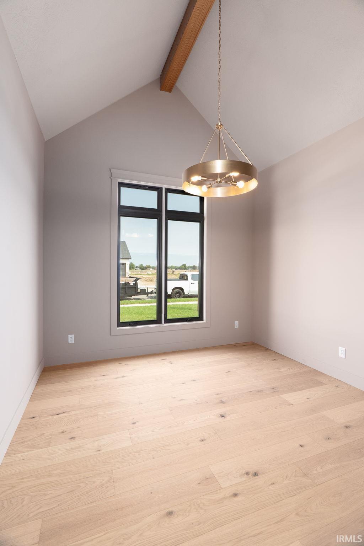
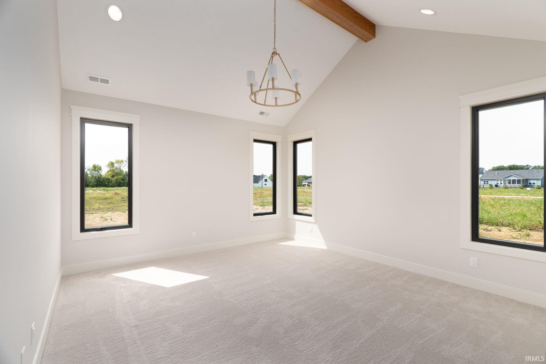
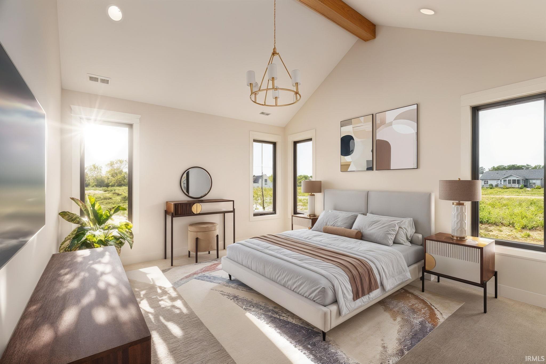
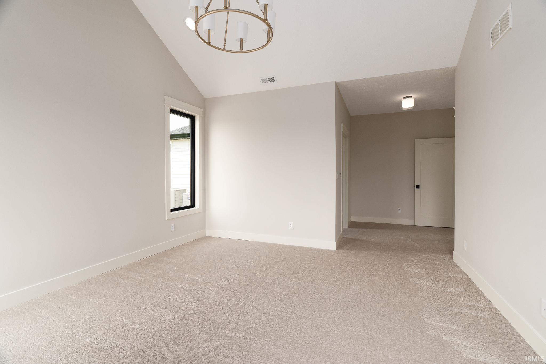
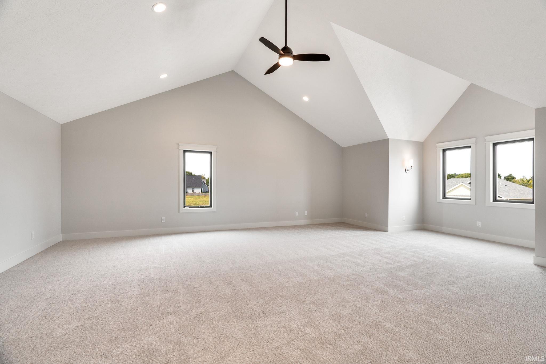
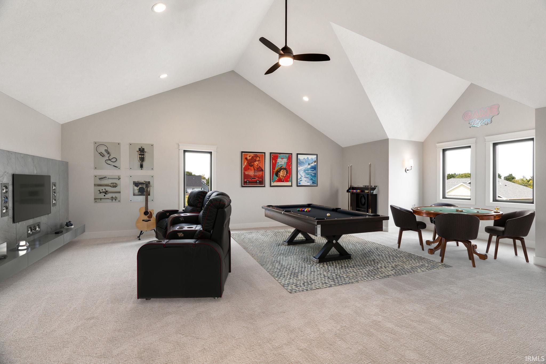
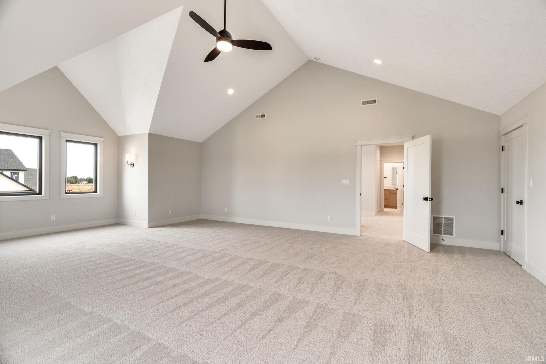
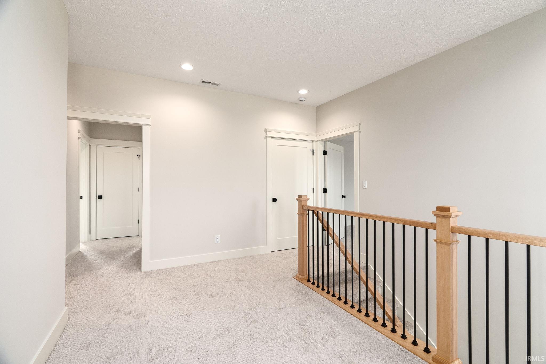
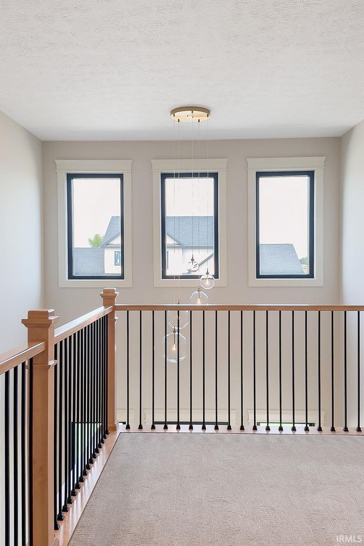
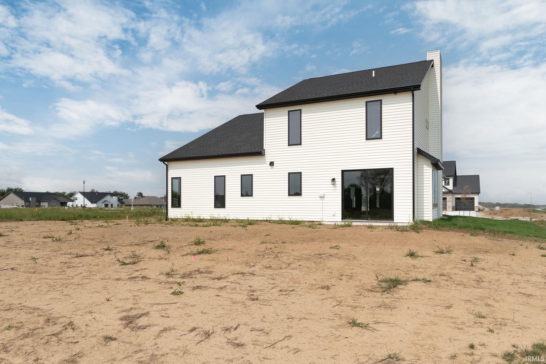
Introducing The Charleston by Brookhaven Homes: Where Open Living Meets Luxurious Design! Step into The Charleston, a meticulously designed home plan that seamlessly blends expansive open-concept living with sophisticated architectural details. This stunning residence offers a warm and inviting atmosphere, perfectly suited for any lifestyle here in Lafayette. A large upstairs bonus room awaits, ready to adapt to all your recreational needs! The heart of this home is the chef-inspired kitchen with a grand, oversized island - an entertainer's dream and a culinary enthusiast's delight, perfect for casual meals, elaborate food preparation, and gathering with loved ones. Enjoy a seamless open floor plan that creates an exceptional sense of space and flow throughout the home. The thoughtfully curated open layout ensures every room feels remarkably large and connected, ideal for both intimate evenings and vibrant social gatherings. Retreat to your luxurious master bedroom, enhanced by breathtaking cathedral ceilings. The Charleston offers the perfect synergy of modern style, abundant space, and unparalleled comfort. If you're seeking a home that embodies contemporary living with exquisite, timeless touches in the Lafayette area, this is it. Ready to experience the beauty and functionality of The Charleston firsthand? Schedule your showing today and discover how you can make this exceptional home your very own dream residence in Lafayette!

4
beds

3
baths

3,307 Sq.Ft. LIVING AREA

0.31 Acres lot

Jason Conley

Jason Conley

Features & Amenities

Interior

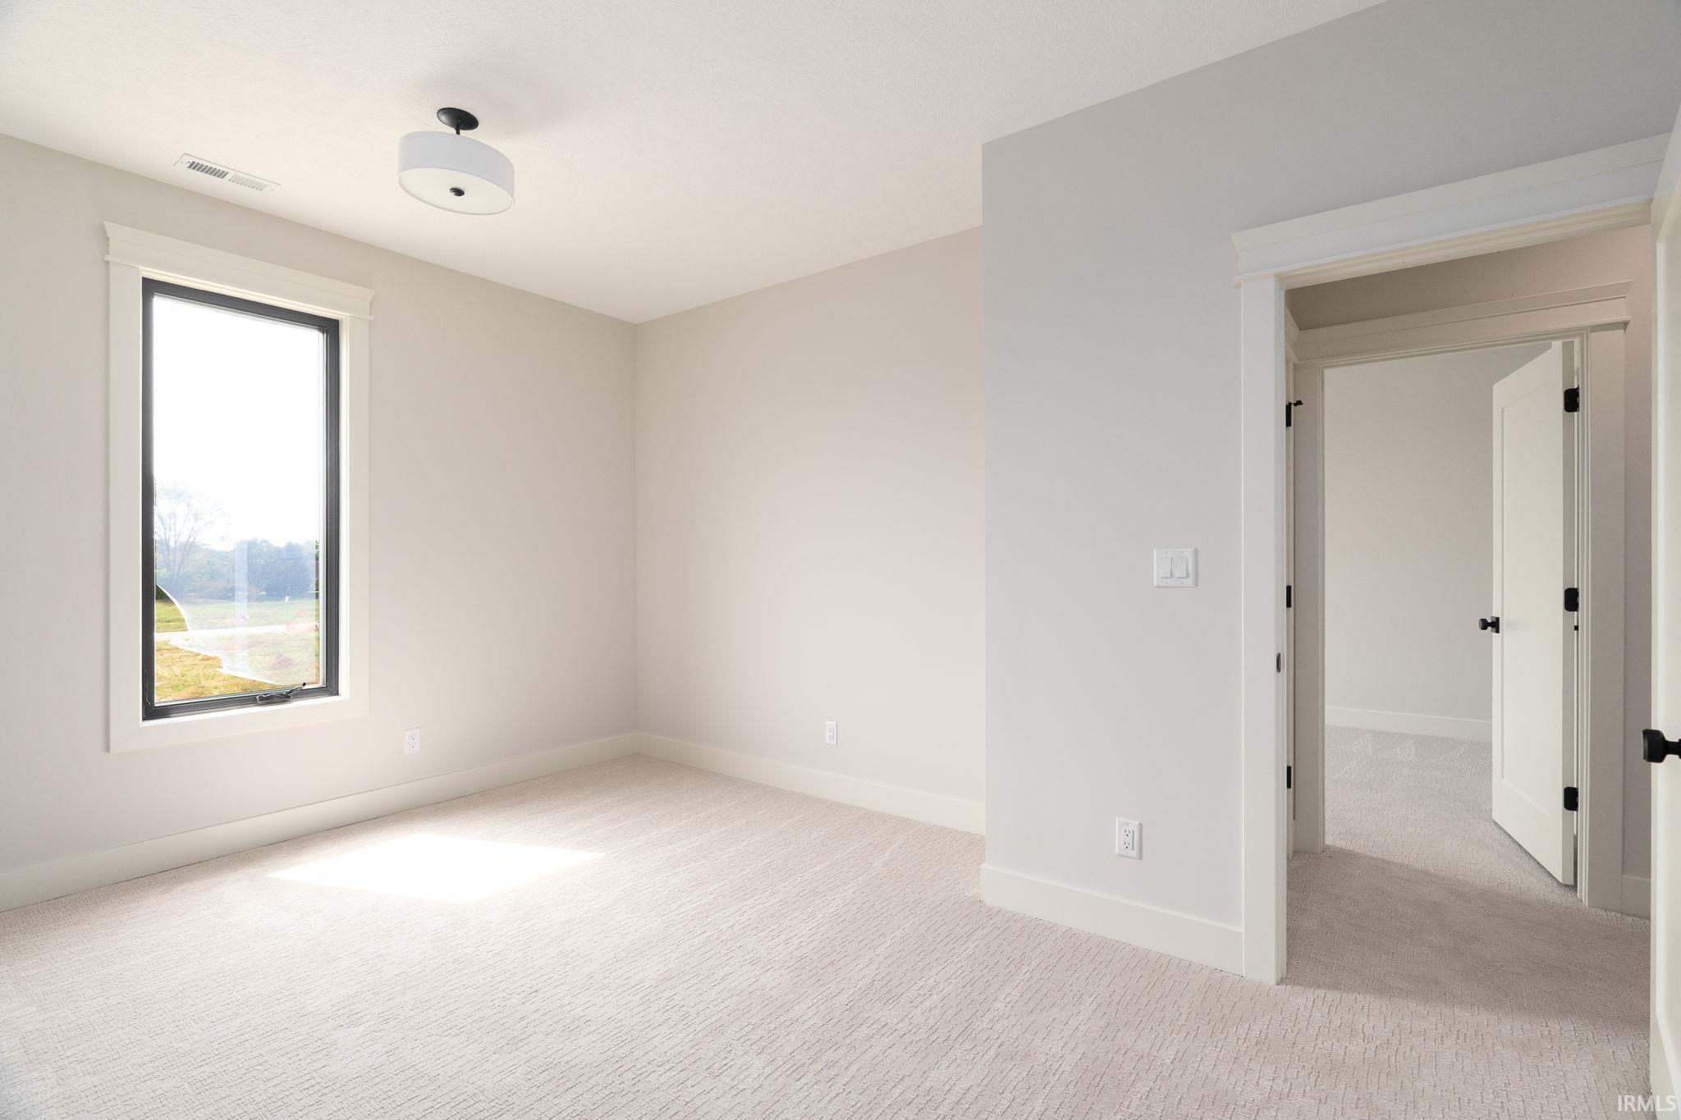
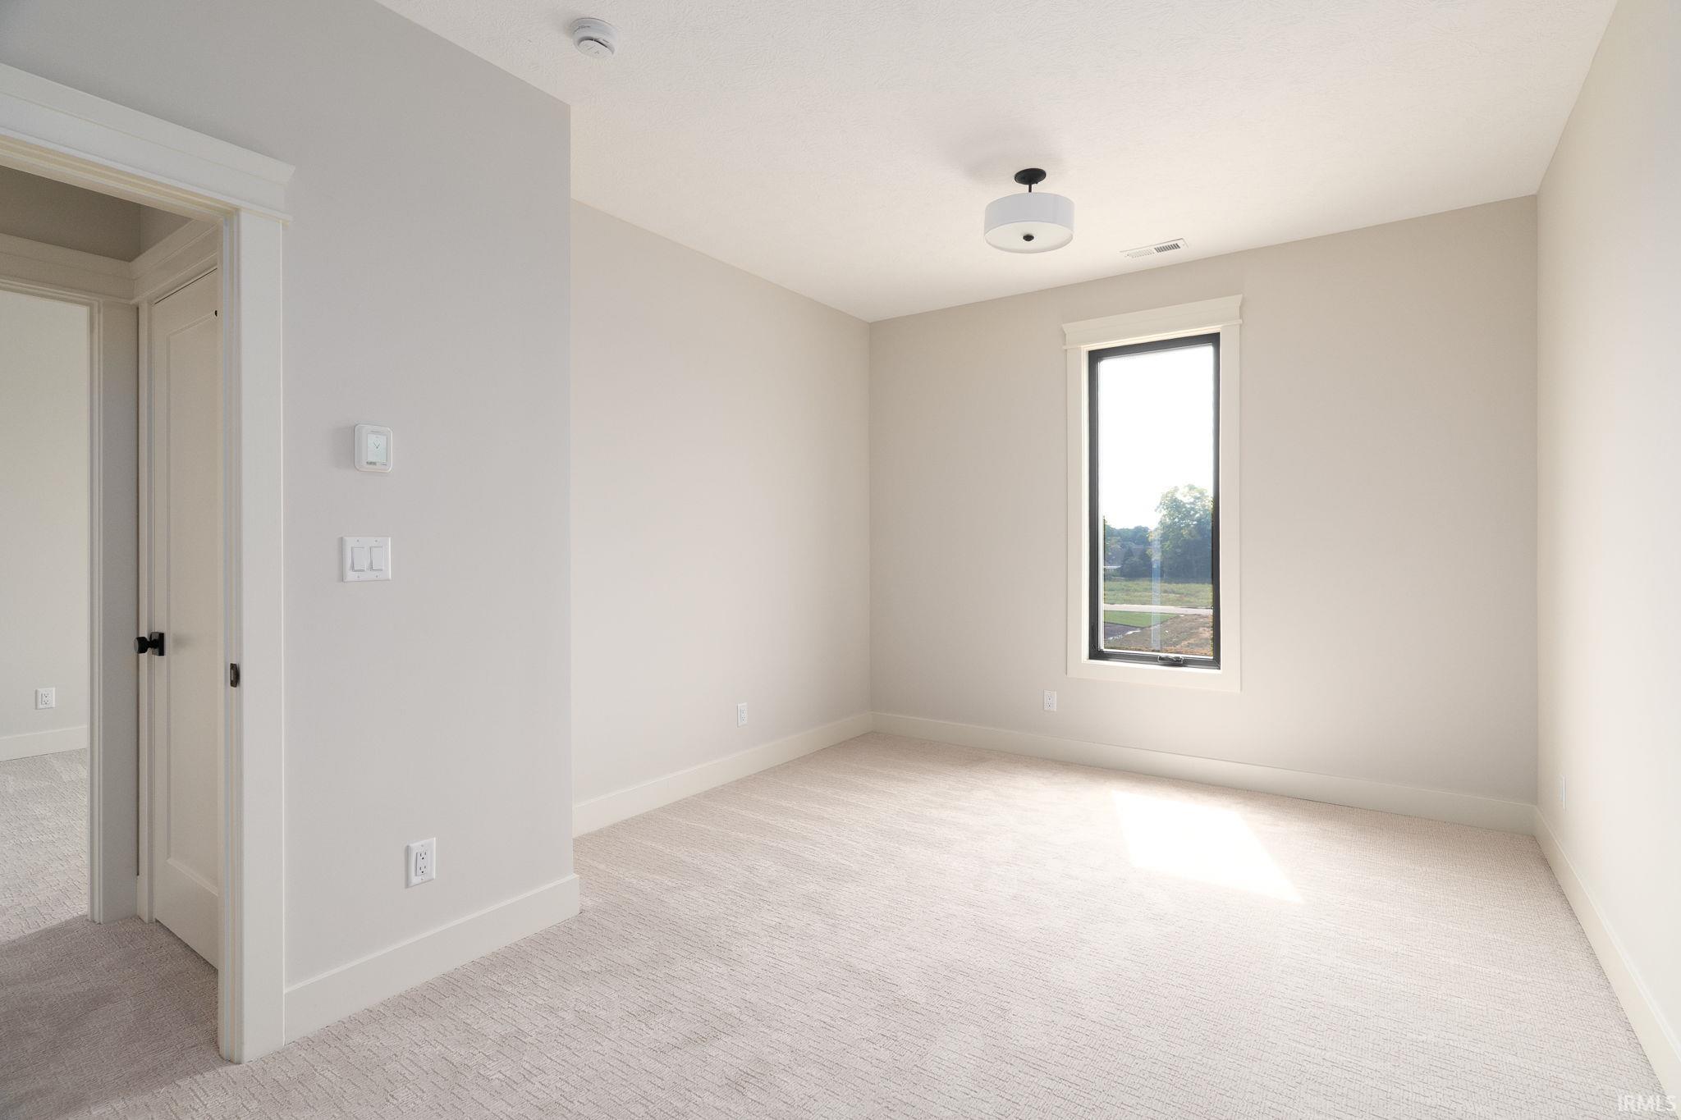
  • total bedrooms4
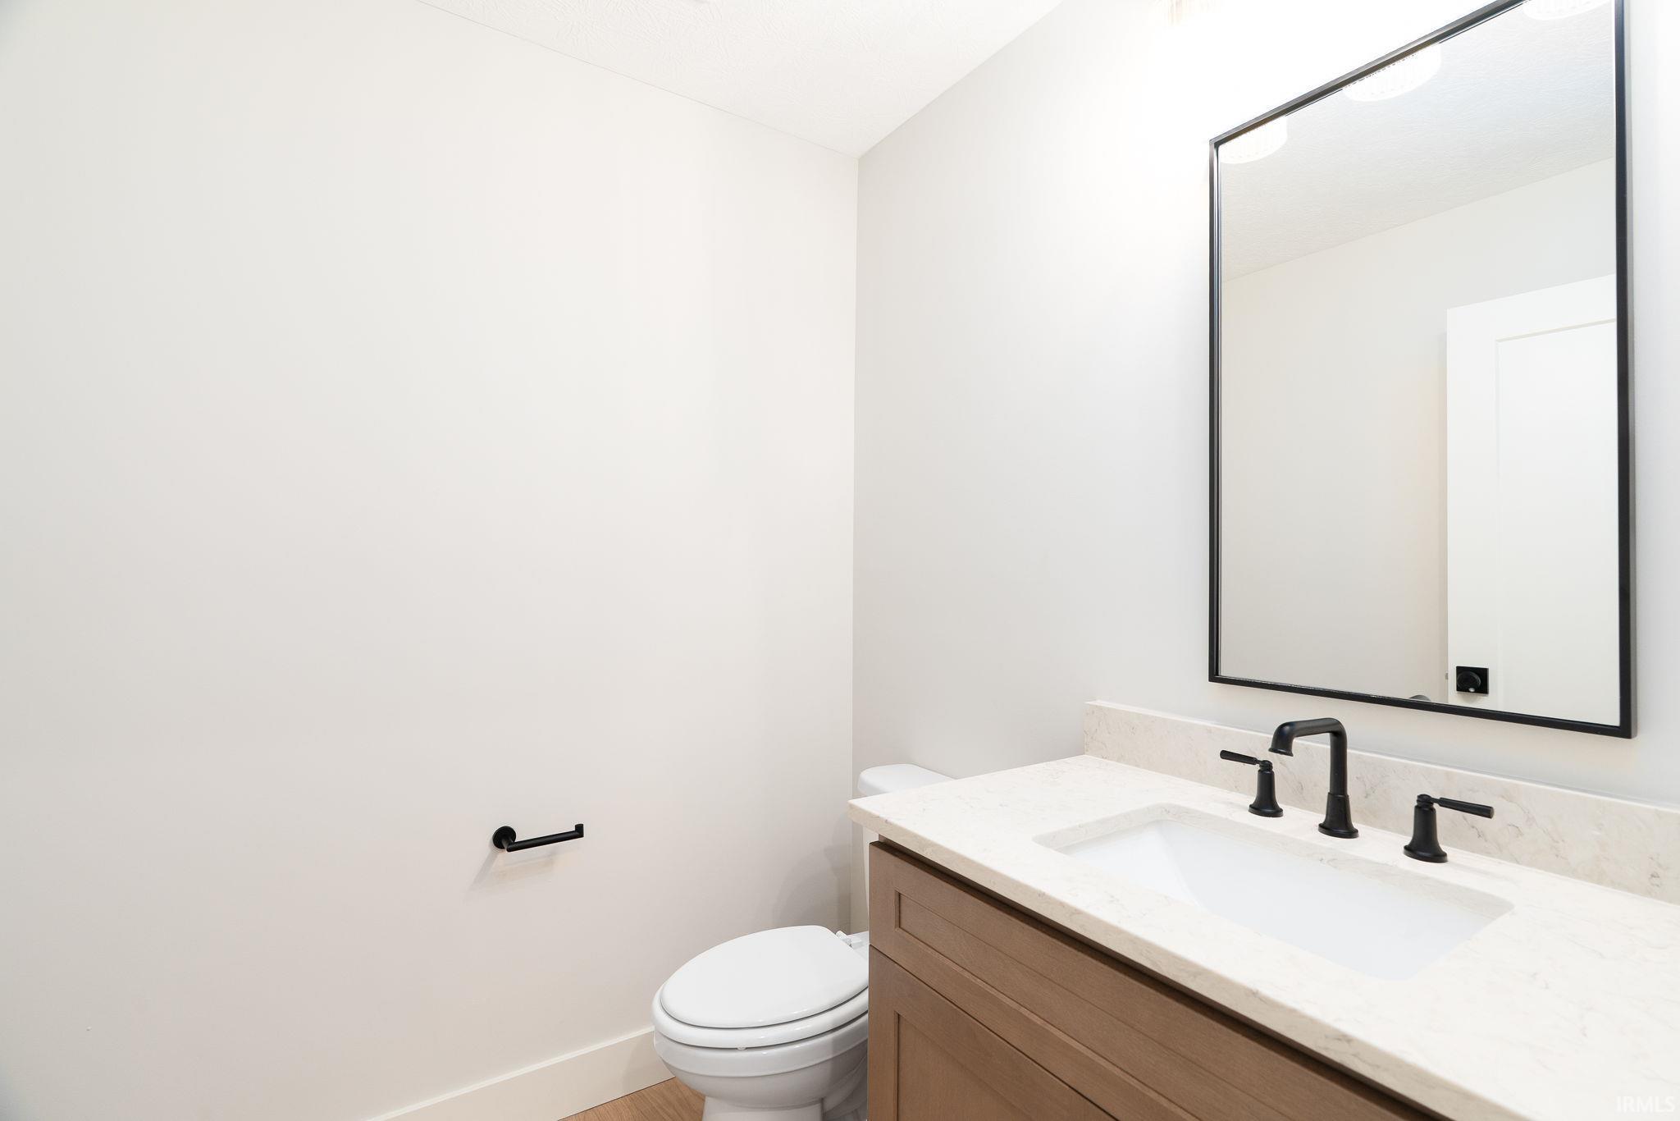
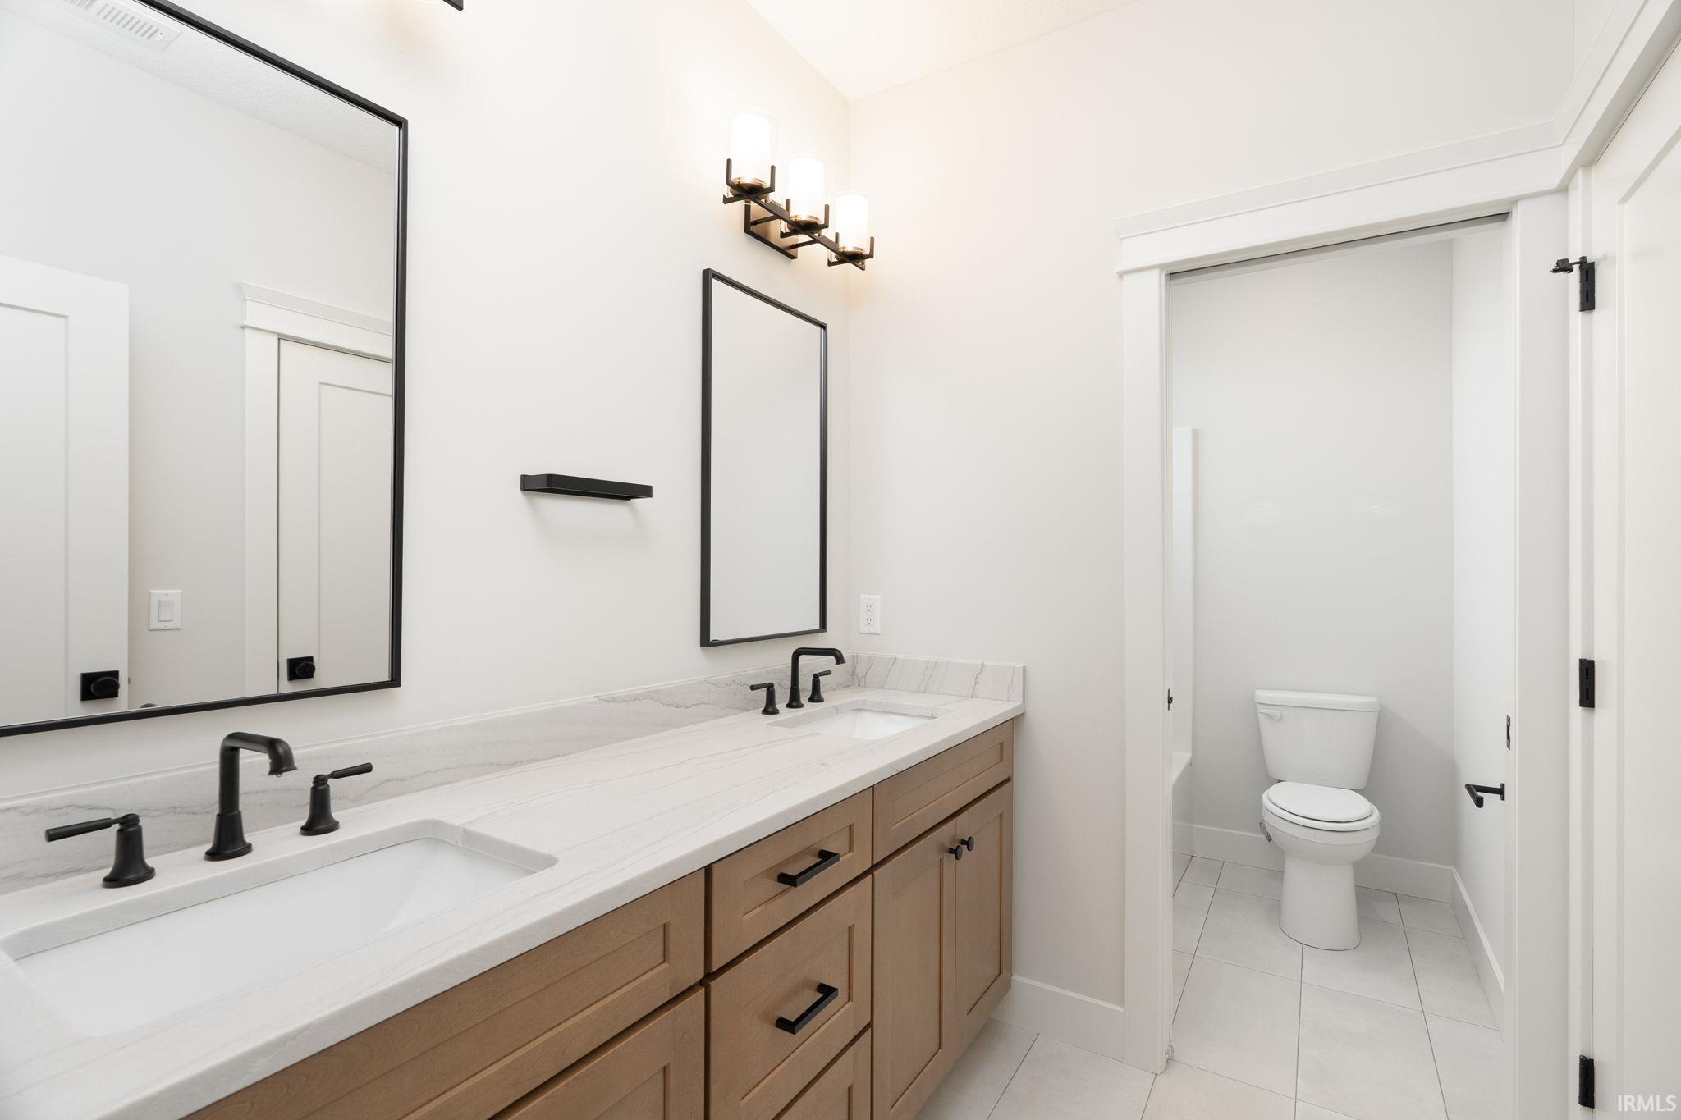
  • Total bathrooms3
  • full bathrooms2
  • half bathroom1
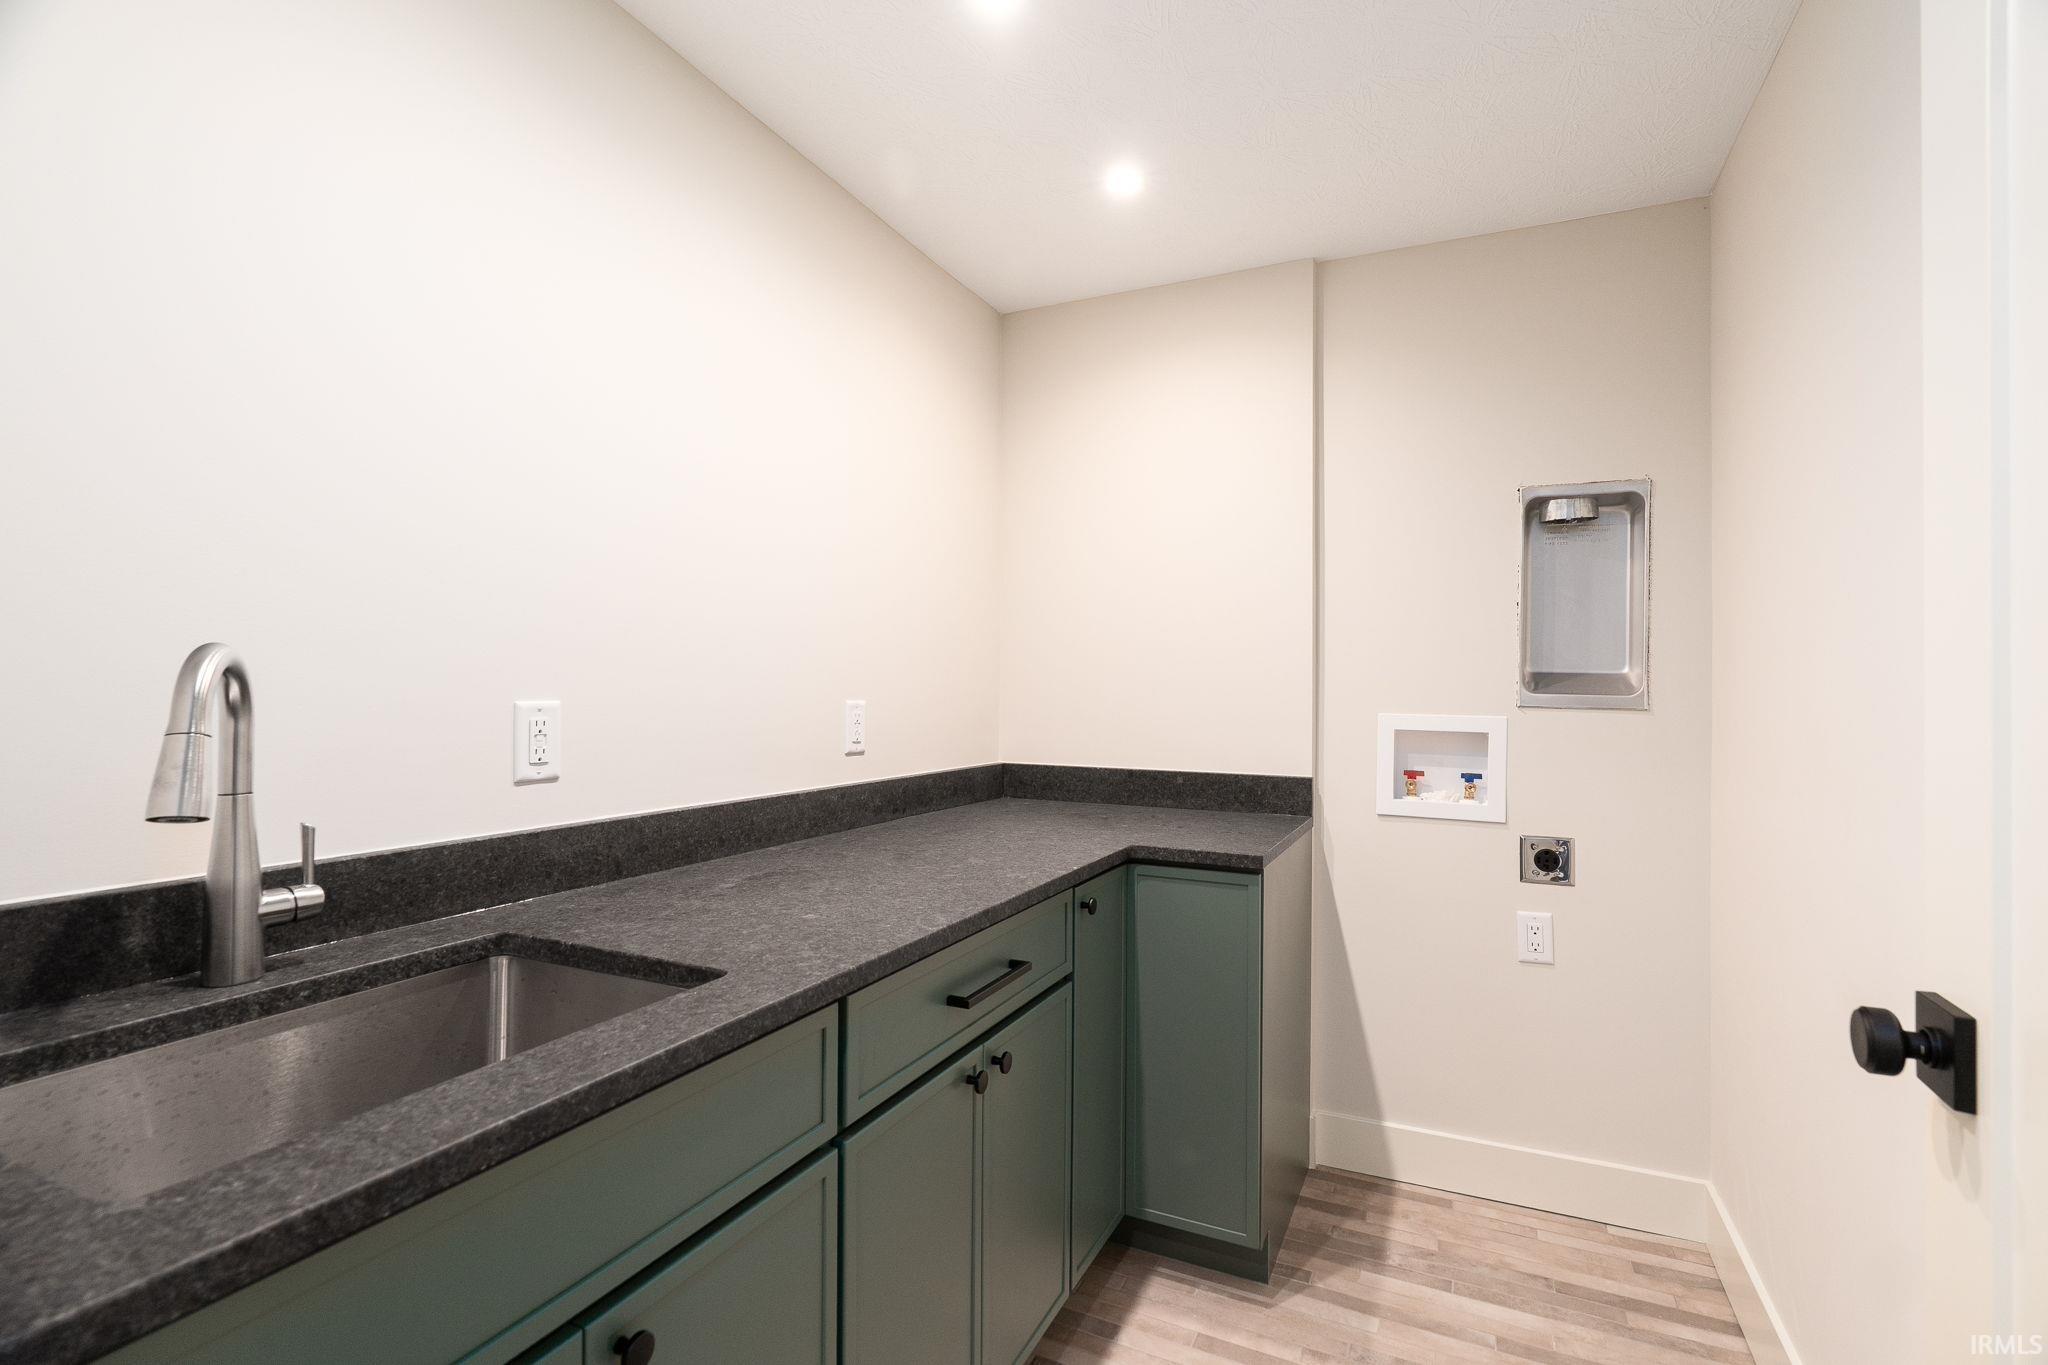
  • Laundry room Electric Dryer Hookup, Main Level
  • Flooring Hardwood, Carpet, Tile
  • Fireplace Living/Great Rm, Gas Log, Vented
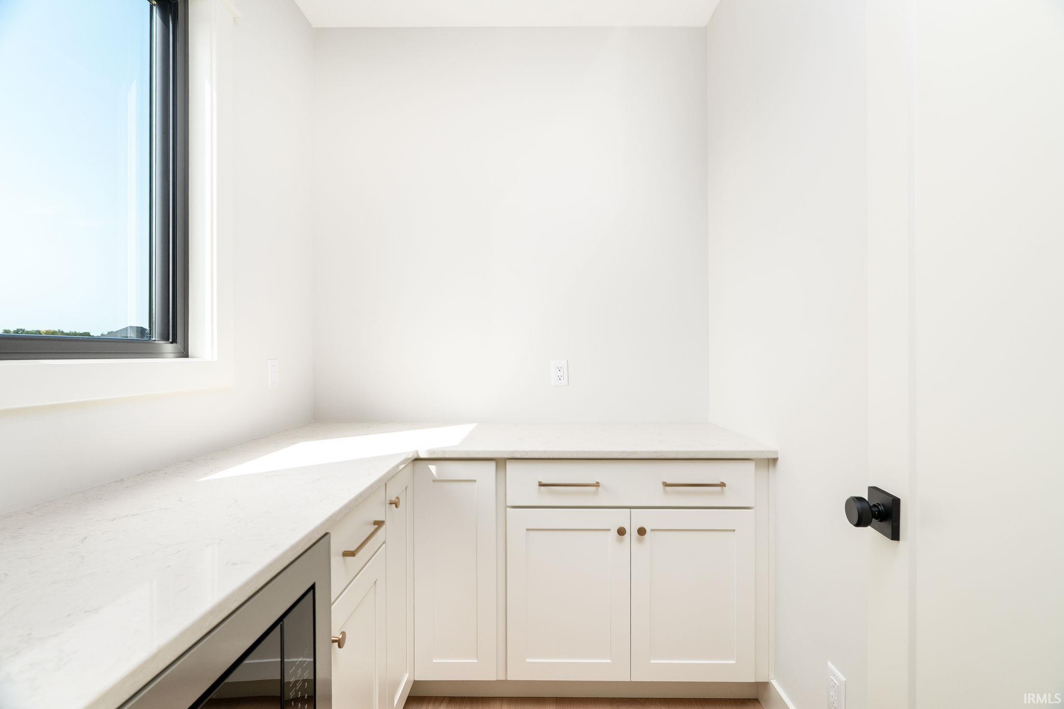
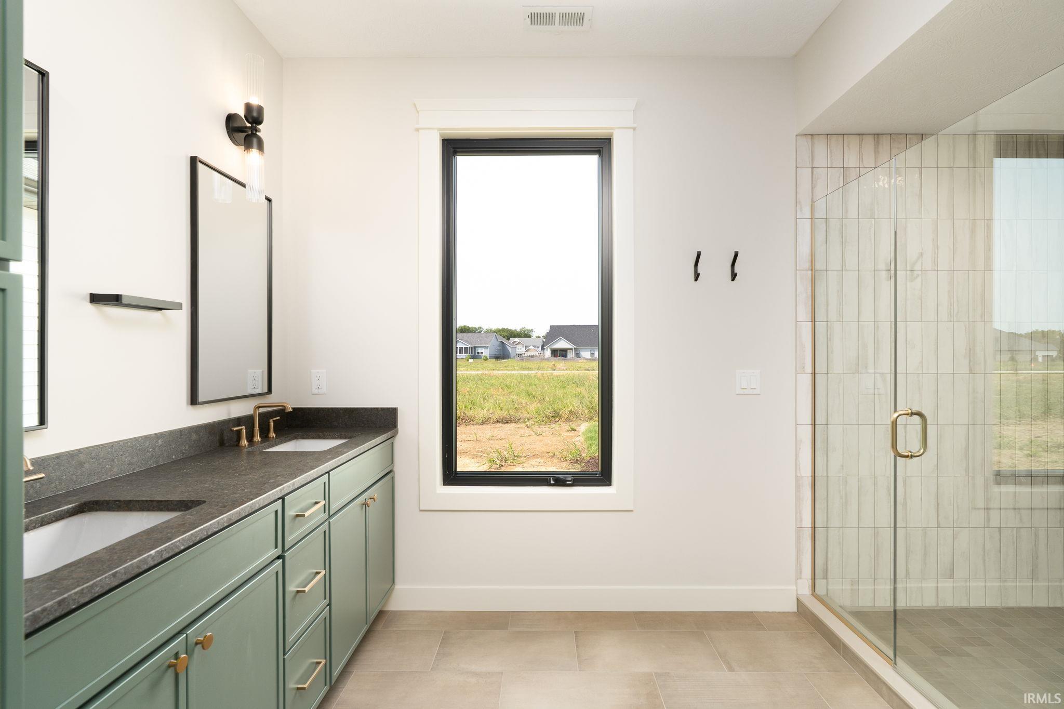
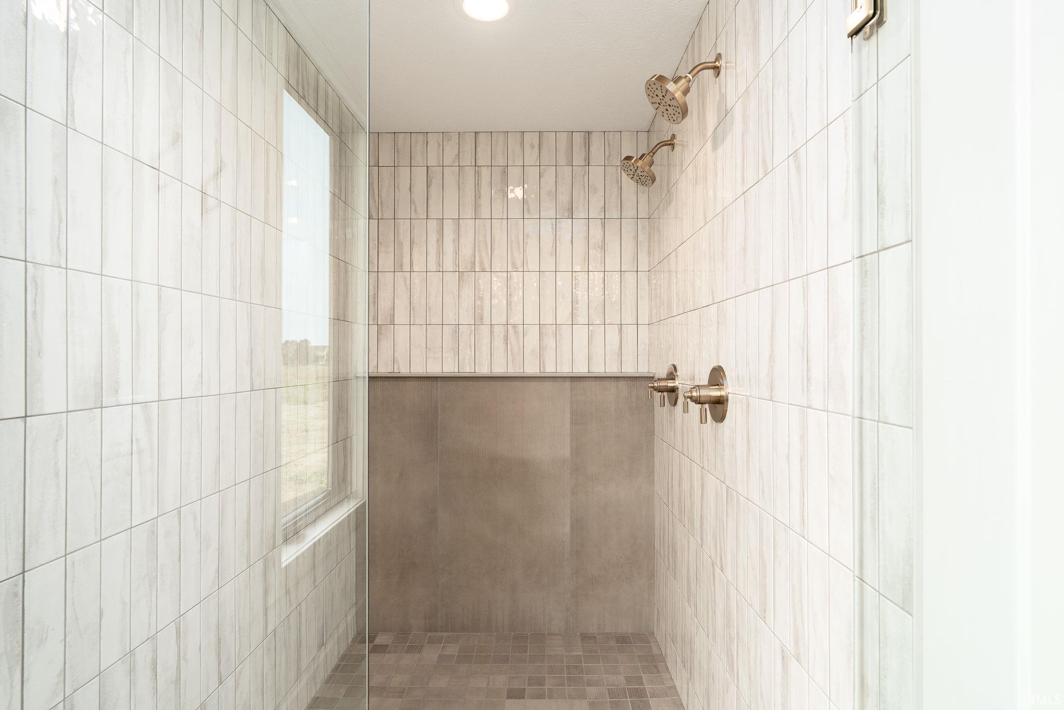
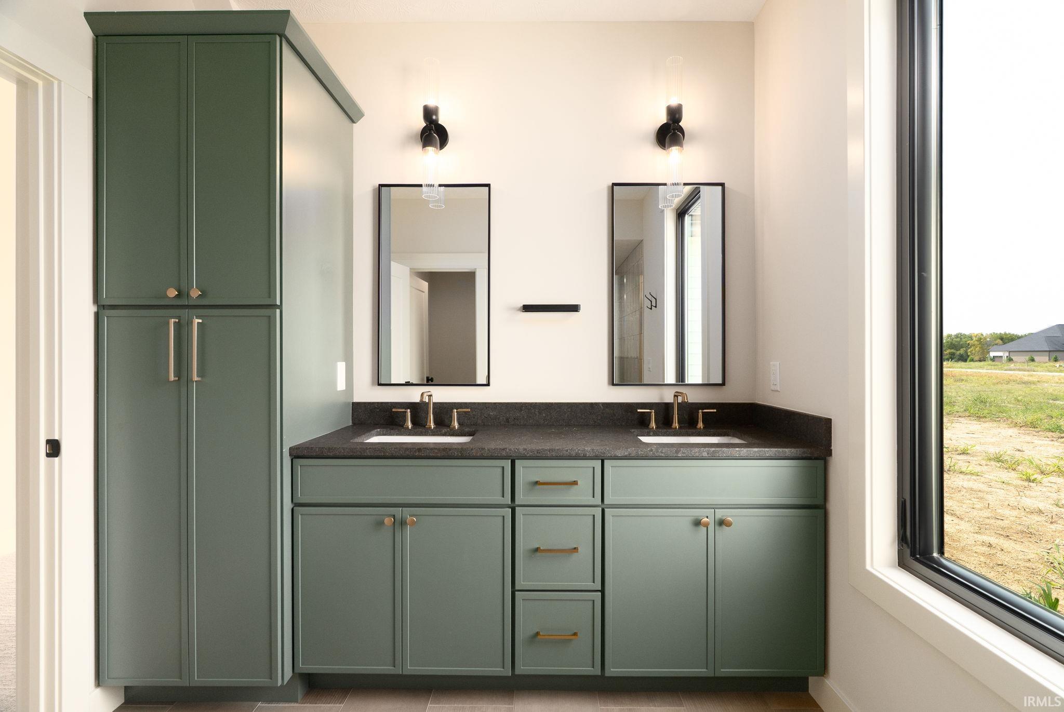
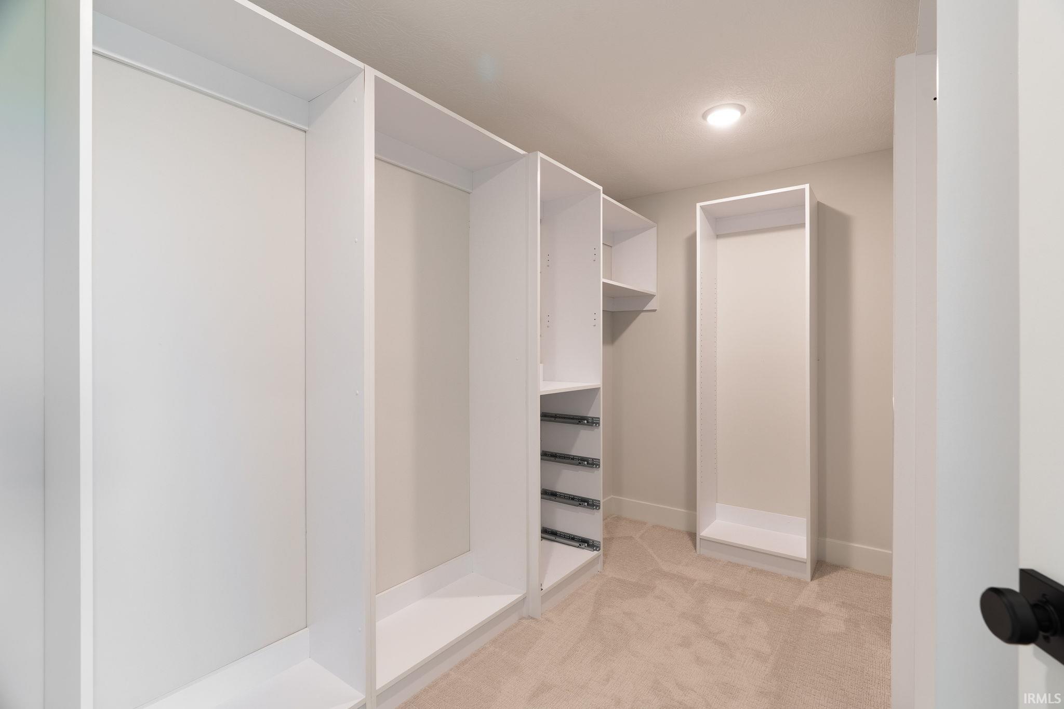
  • other interior Features High Ceilings, Vaulted Ceiling(s), Walk-In Closet(s), Countertops-Stone, Entrance Foyer, Home Warranty Included, Irrigation System, Kitchen Island, Open Floorplan, Pantry, Pocket Doors, Range/Oven Hook Up Gas, Split Br Floor Plan, Double Vanity, Utility Sink, Stand Up Shower, Tub/Shower Combination, Main Level Bedroom Suite, Main Floor Laundry, Washer Hook-Up

Area & Lot

  • Status Sold
  • Date Sold September 15, 2026
  • Living Area3,307 Sq.Ft.
  • Total Area3,307 Sq.Ft.
  • Lot Area0.31 Acres
  • MLS® ID202518003
  • TypeResidential
  • YEAR BUILT2025
  • Architecture StylesOther
  • Elementary SchoolMintonye
  • Middle SchoolSouthwestern
  • High SchoolMc Cutcheon
  • School DistrictTippecanoe School Corp.

Exterior

  • STORIES2
  • Garage Space3.0
  • water SourceCity
  • utilitiesCable Available
  • roofAsphalt, Shingle
  • lot featuresLandscaped, Level, 0-29999
  • parkingGarage Door Opener, Concrete
  • HEAT TYPEForced Air, Heat Pump
  • AIR CONDITIONINGCentral Air, Heat Pump
  • sewerPublic Sewer
  • HOA AmenitiesSidewalks

Financial

  • Sales Price$590,000
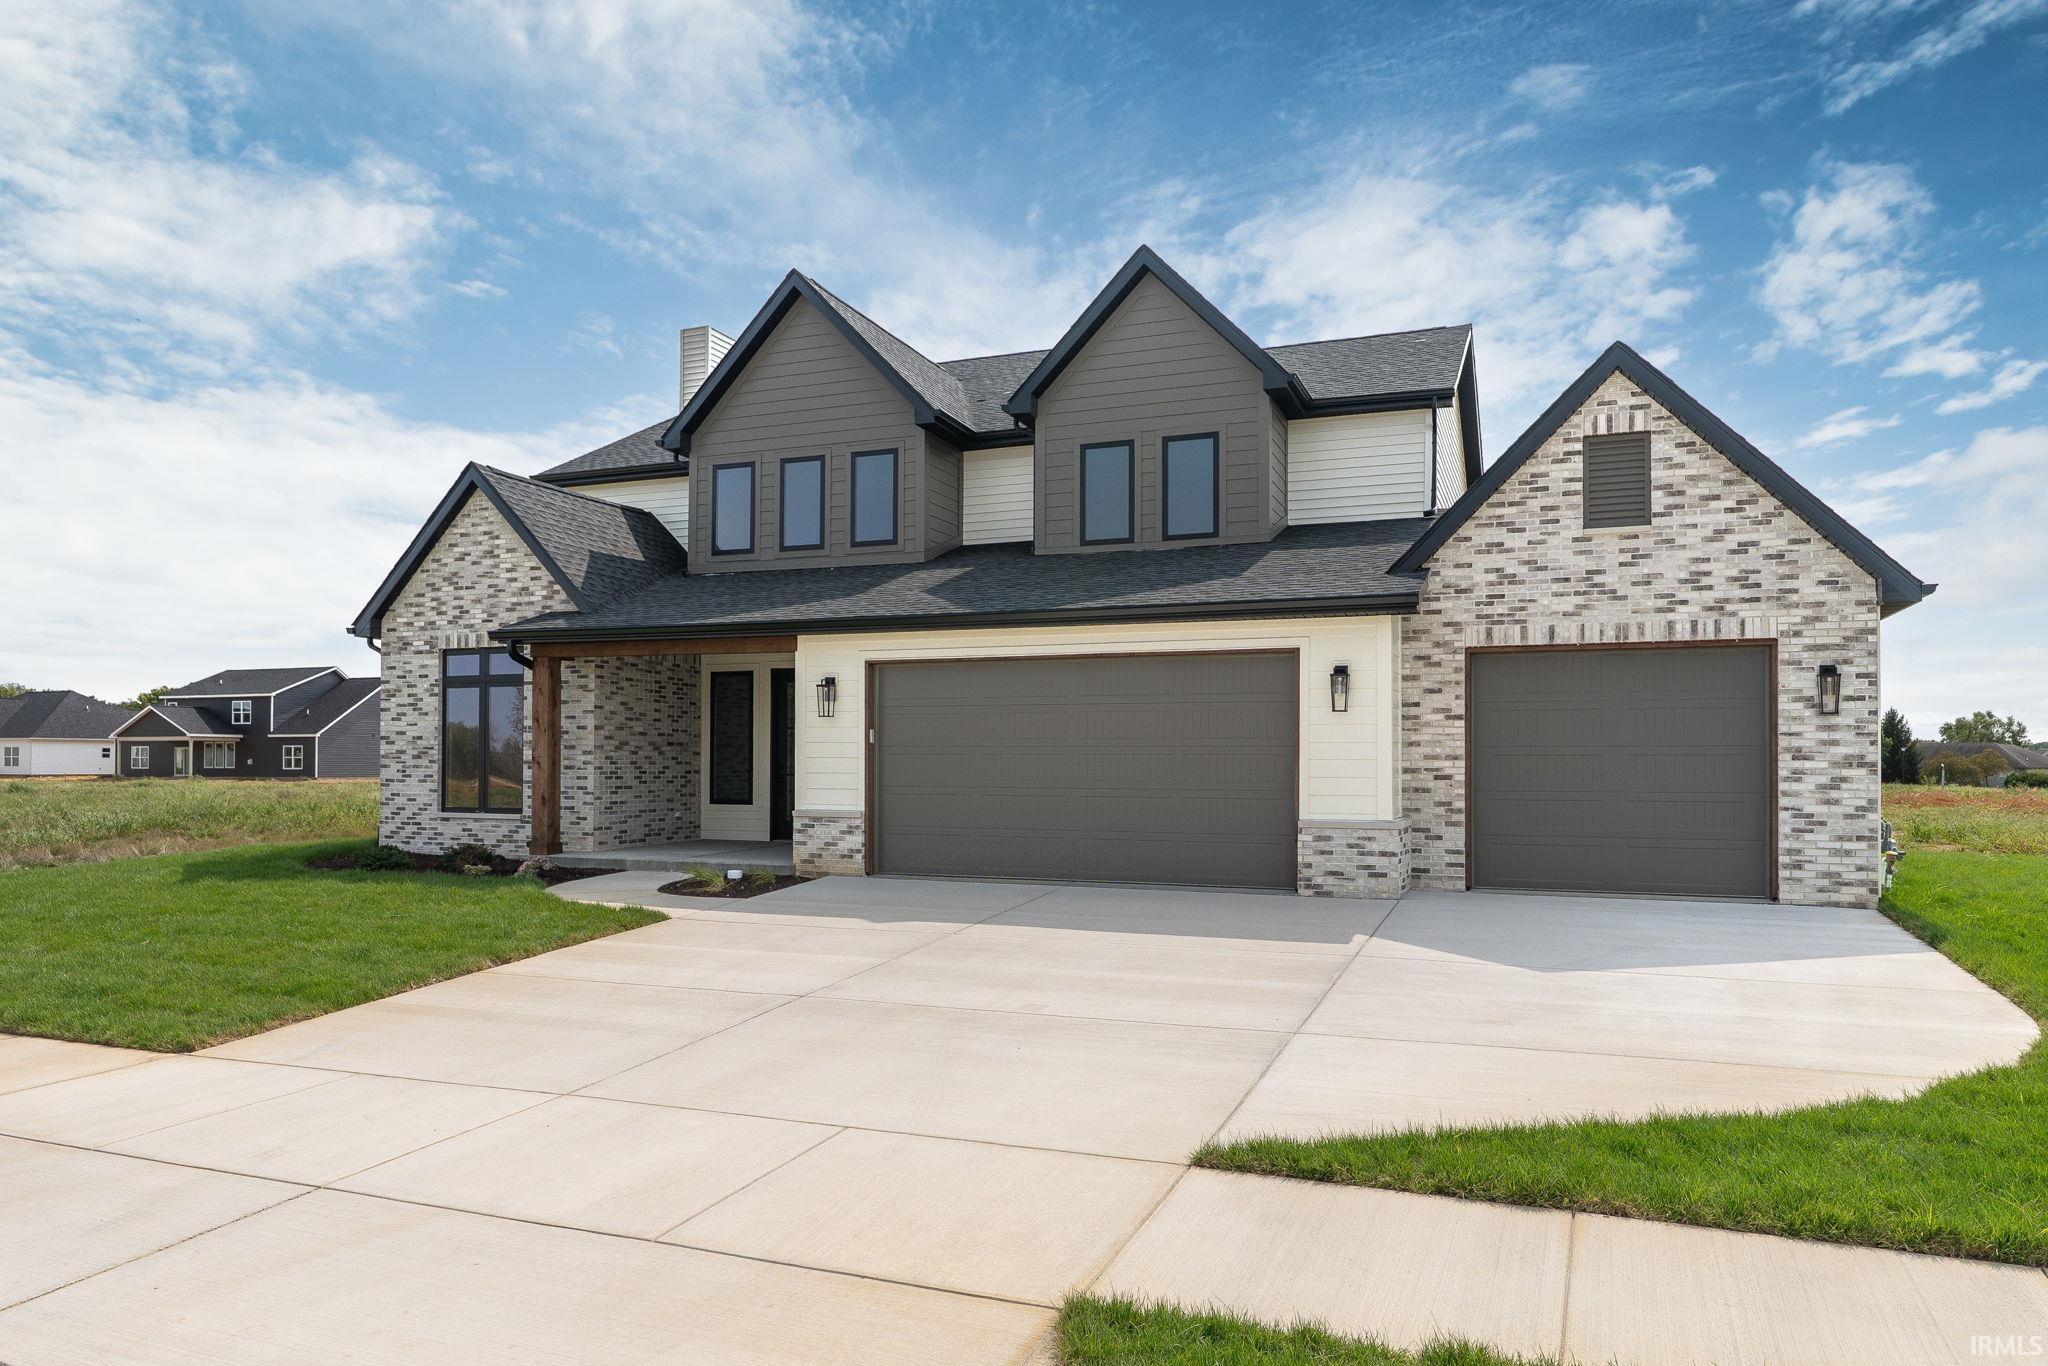
Two-story home with brick and siding, multiple gables, and a three-car garage.
953 Ravenstone Drive

A meticulously designed home plan that seamlessly blends expansive open-concept living.

– Raeco Realty
953 Ravenstone Drive
View Virtual Tour

Work with Rebecca

The right agent does more than facilitate a transaction. I anticipate, advocate, and deliver at every stage of the process. That is the standard I hold myself to, and it is the experience every client who works with me can expect.

Follow Us on Instagram